
7616 Automobile Road
Twin Lake, MI 49457

 5
5
Bed
 2
2
Bath
 2,912
2,912Sqft
 20.57
20.57Acres(Lot)
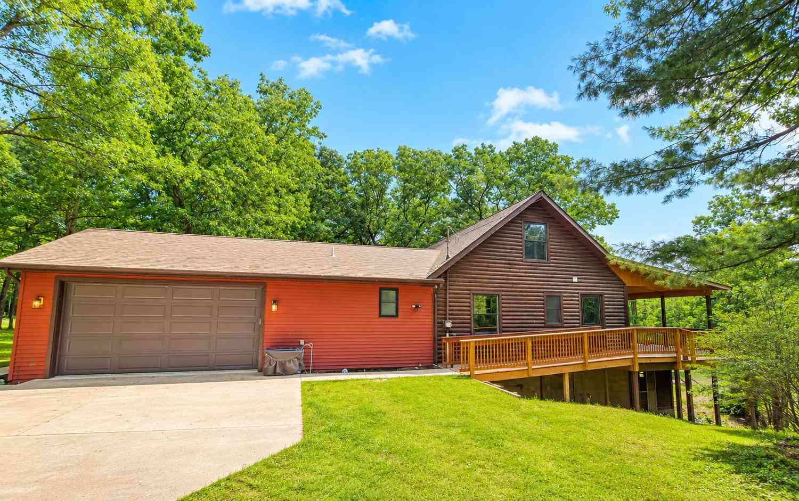
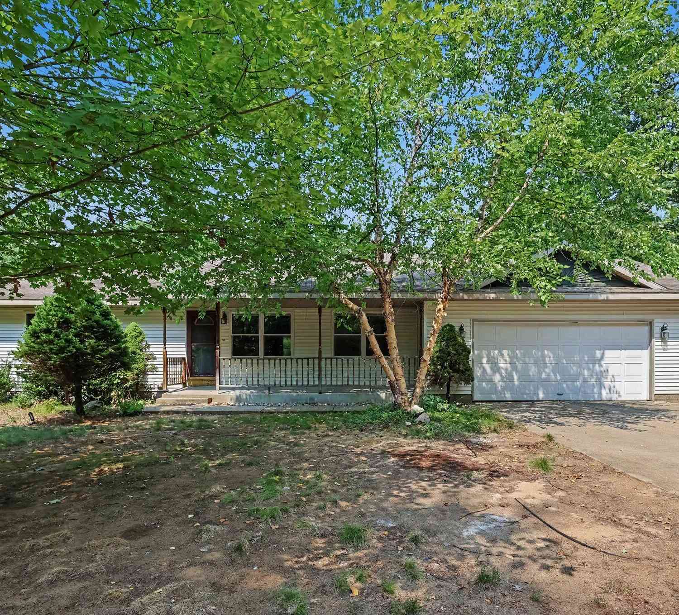
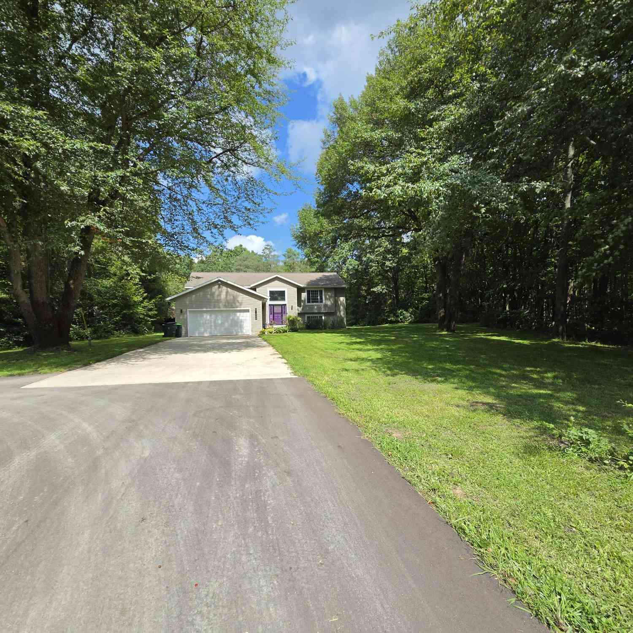
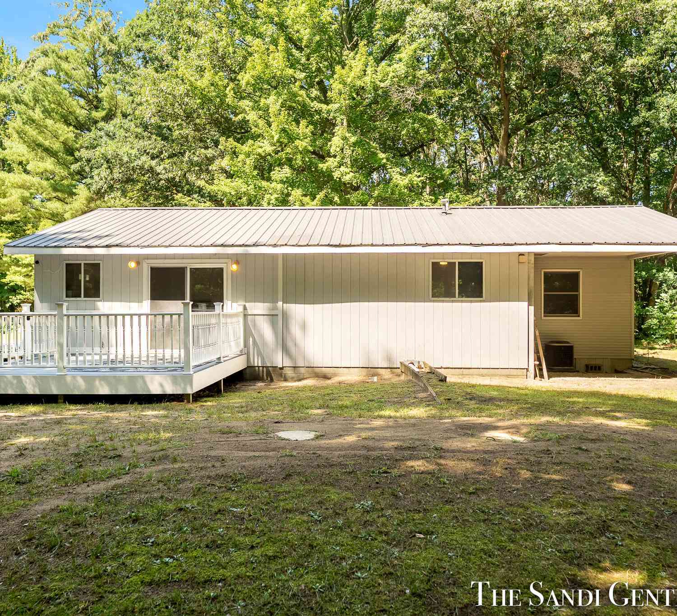
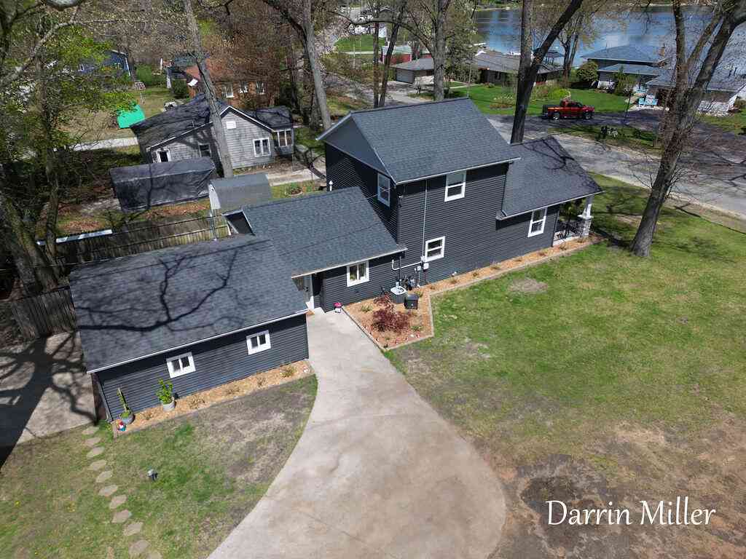
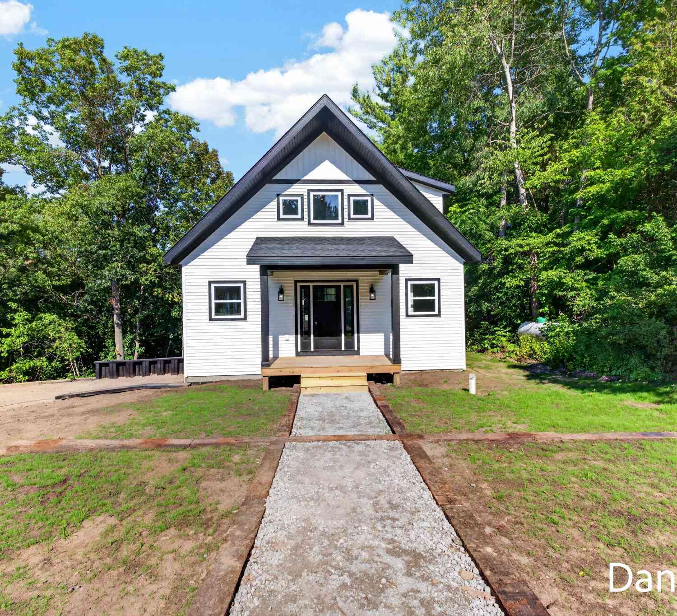
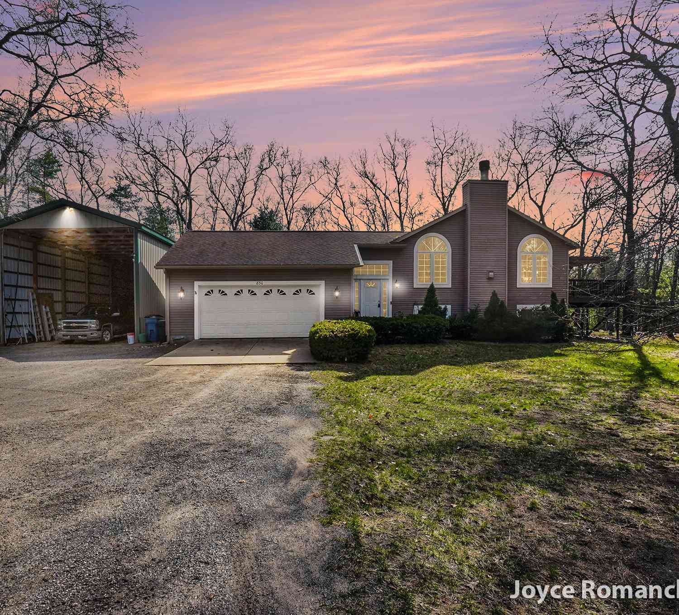
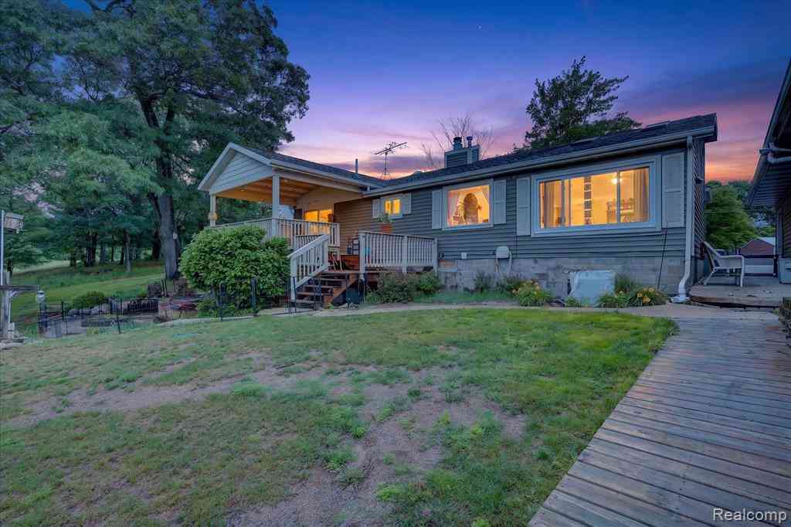
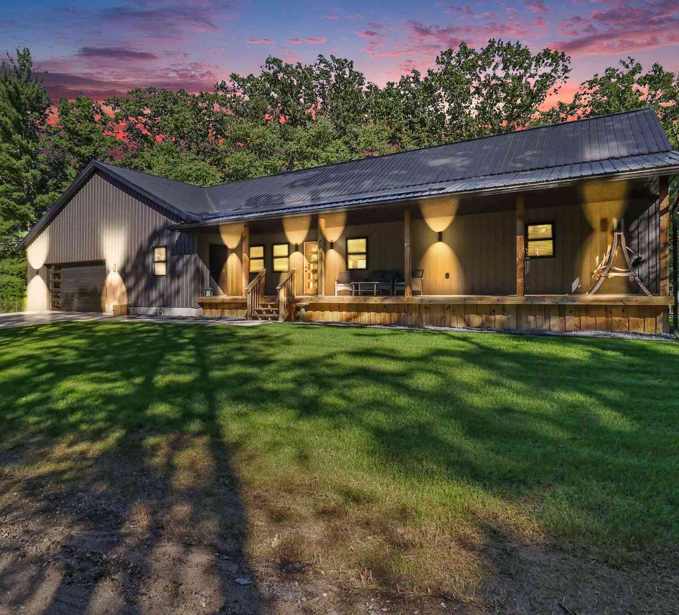
This is one you do not want to slip away! This home has been thoughtfully updated & renovated with comfort & convenience for the maximum enjoyment of soaking in a forest sanctuary. Newly Constructed items include (but are not limited to): Attached 2 stall garage( w/ ramp); Covered porch with lighting; Extension of the living room (6x24); Addition of a Master Bathroom ensuite (14x12) & addition of 16x16 "Sunroom", outlined with a plethora of windows, overlooking the large pond. Beautiful cedar wood throughout the main & upper levels AND the cathedral ceiling. Additionally, gutters, new fixtures, paint, private dog door closet, extension of front yard & clear cutting view to pond have been curated to elevate your lifestyle & deliver peak utility. Large 28x40 insulated Pole Barn with wood s

 Property Details
 Map
Map
 Map
Map
What's Nearby
Nearby Areas
 Features
-
Bedroom Information
Total Bedrooms: 5Bathroom Information
Total Baths: 2 Full Baths: 2Water/Sewer
Water BodyName: Private Pond Sewer: Septic TankRoom Information
Other Rooms: 8 -
Flooring Information
Carpet, Wood -
Roofing Information
Shingle -
Interior Features
Ceiling Fan(s), Garage Door Opener, LP Tank Rented Roof: Shingle Appliances: Dishwasher, Dryer, Microwave, Oven, Refrigerator, Washer, Water Softener Rented Laundry Features: In Basement -
Heating & Cooling
Heating: Forced Air Cooling: Central Air Water front: Yes WaterSource: Well -
Fireplace
Number of Fireplaces: 0 Fireplace Features: 0
-
Building Information
Year Built: 1991 Construction Materials: Vinyl Siding Basement: Full, Walk-Out Access Roof: Shingle -
Exterior Features
Balcony, OtherPorch: Covered, Deck -
Fencing
Fenced Back -
Accessibility Features
Ramped Entrance, Accessible Mn Flr Full Bath, Grab Bar Mn Flr BathLaundry Features
In BasementPatio And Porch
Covered, DeckFencing
Fenced Back
-
Lot Information
Lot Dimensions: 437x1315x653x348xIRR Lot Description: Wooded Lot Size Area: 20.57 Acres Lot Square Feet: 896,029 Waterfront: Pond Stories: 2 Main Square Feet: 2912Property Information
Property Type: Residential Sub Type: Single Family Residence Style: Log Home SQ ft (Living Area): 2,912 Construction Materials: Vinyl Siding Property Age: 35
-
Listing Price Information
Listing Id: 26046067 ist Price: $725,000 List Price Tot SqFt: $249 Listing Terms Cash, VA Loan, Conventional -
Listing Information
Possession: Close Plus 30 Days, Negotiable
-
Tax Information
Parcel Number: 04-032-100-0004-10 Annual Tax: $10,504 Tax Year: 2026 Taxes: A PARCEL OF LAND BEING LOCATED IN THE WEST 1/2 OF THE NORTHWEST 1/4 OF SECTION 32, TOWN 12 NORTH, RANGE 16 WEST, BLUE LAKE TOWNSHIP, MUSKEGON COUNTY, MICHIGAN. MORE PARTICULARLY DESCRIBED AS COMMENCING AT THE NORTHWEST CORNER OF SECTION 32, THENCE SO UTH 01 DEGREES 09 MINUTES 51 SECONDS WEST, (D=S01 24'38
-
Parking Information
# of Garage Spaces: 5 Has Garage: Yes Attached Garage: Yes Garage Door Opener, Detached, Attached
-
School Information
Senior High School District: Whitehall -
Location Information
Direction: From 31N, White Lake Dr exit, go right. Left on Automobile. stay to right.
How much is this property worth?
Curious about this home's true market value? Use our free Home Evaluation Tool to instantly get a personalized Comparative Market Analysis (CMA) report. Make smarter, data-driven decisions before you buy.

Nearby Home Value
| Address | Estimate | Bed | Bath | Sq. Ft | Lot Size |
|---|---|---|---|---|---|
| 11325 S Ravine Lane , Twin Lake, MI, 49457 | $170,000 | 3 | 2.5 | 1,716 | 1,716 SqFt |
| 12466 S Maple Island Road, Twin Lake, MI, 49457 | $424,900 | 3 | 2 | 1,602 | 1,602 SqFt |
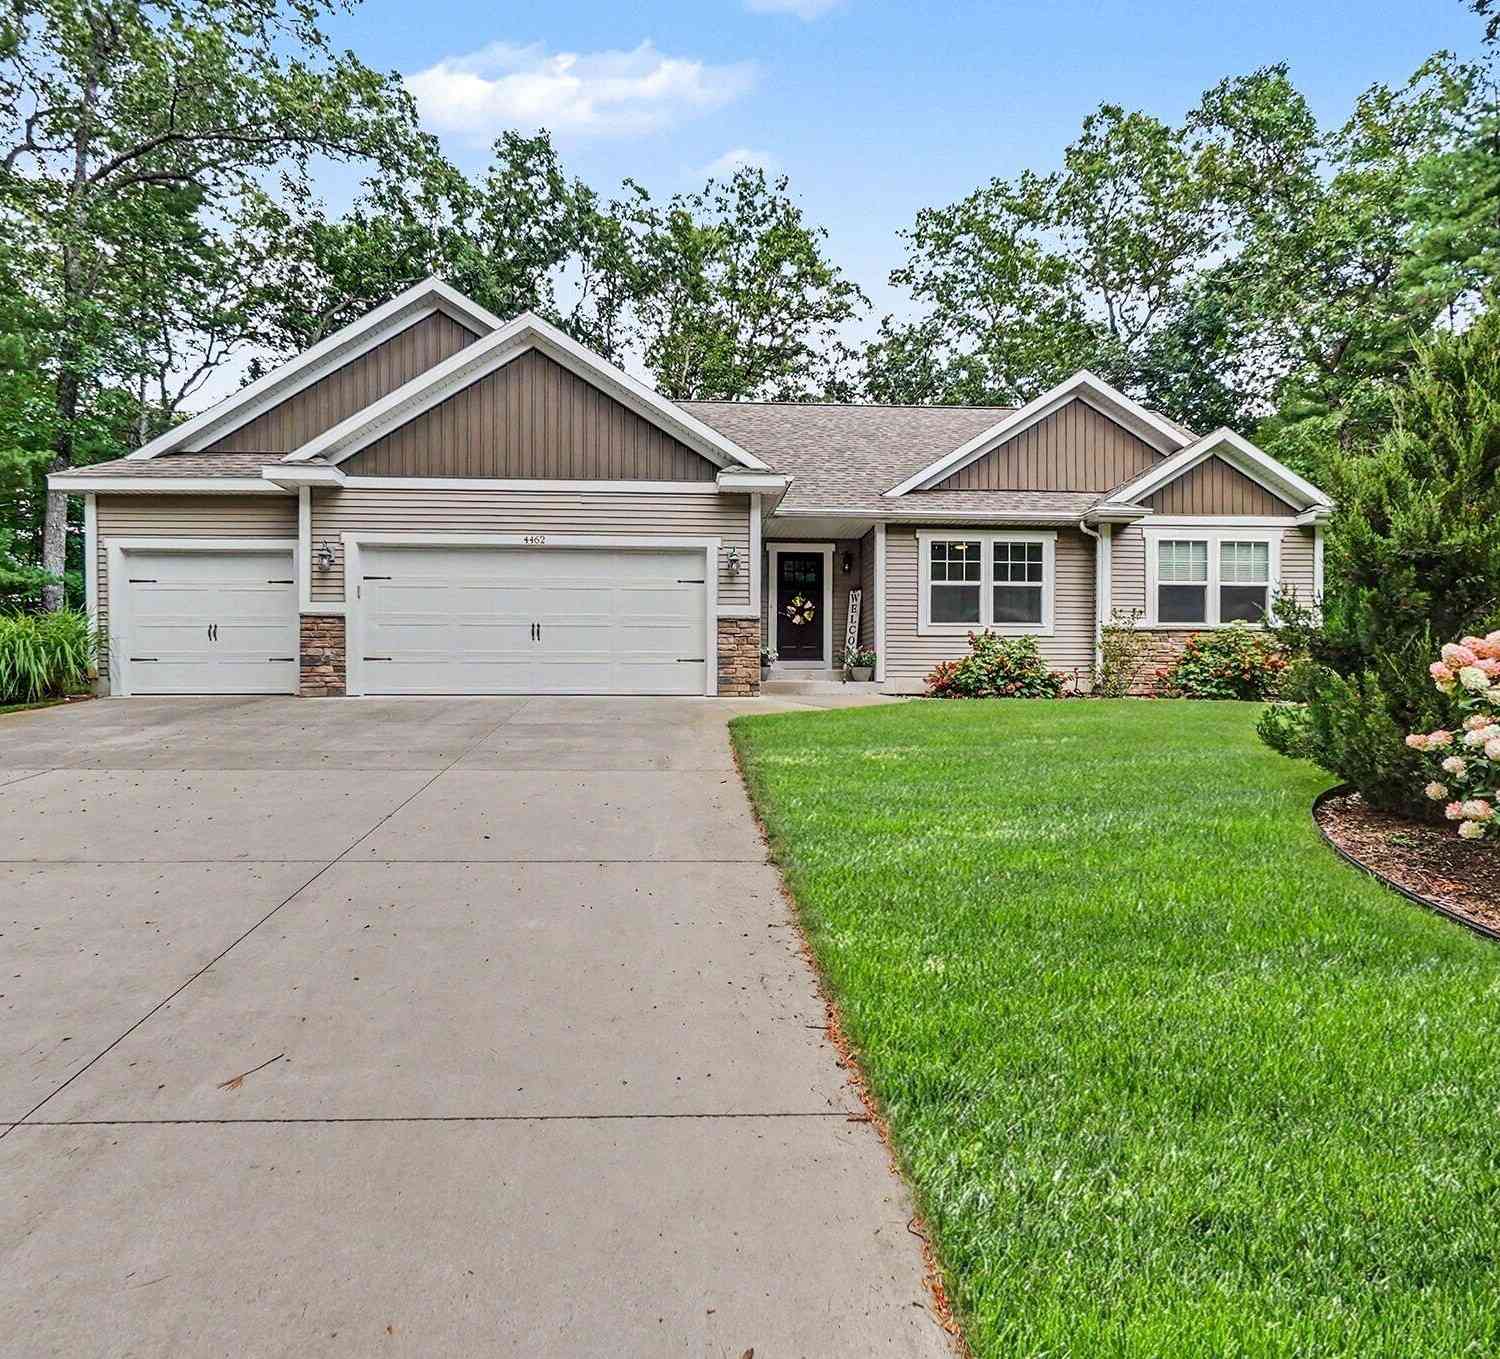
| 4462 Manchester Lane, Twin Lake, MI, 49457 | $489,900 | 3 | 2 | 3,373 | 3,373 SqFt |
| 2361 Oak Street, Twin Lake, MI, 49457 | $95,900 | 2 | 2 | 924 | 924 SqFt |
| 2372 Elm Street, Twin Lake, MI, 49457 | $99,000 | 3 | 2 | 1,165 | 1,165 SqFt |
| 2401 Oak Street, Twin Lake, MI, 49457 | $115,000 | 2 | 2 | 1,073 | 1,073 SqFt |
| 2340 Beech Street, Twin Lake, MI, 49457 | $75,900 | 1 | 1 | 552 | 552 SqFt |
| 3748 S Sweet Lake Drive, Twin Lake, MI, 49457 | $399,000 | 4 | 3 | 2,349 | 2,349 SqFt |
| 2407 Maple Road, Twin Lake, MI, 49457 | $9,900 | 2 | 1 | 728 | 728 SqFt |
| 7260 Oakshore Drive, Twin Lake, MI, 49457 | $535,000 | 3 | 3 | 2,900 | 2,900 SqFt |
Similar Homes To 7616 Automobile Road
Nearby For Sale
ByOwner last updated this listing 08/31/2026 @ 02:41
More Cities with for Sale by Owner Homes
- Twin Lake Homes For Sale By Owner
- Holton Homes For Sale By Owner
- Whitehall Homes For Sale By Owner
- North Muskegon Homes For Sale By Owner
- Montague Homes For Sale By Owner
- Muskegon Homes For Sale By Owner
- Muskegon Heights Homes For Sale By Owner
- Rothbury Homes For Sale By Owner
- Norton Shores Homes For Sale By Owner
- Fremont Homes For Sale By Owner
- Fruitport Homes For Sale By Owner
- Ravenna Homes For Sale By Owner
- New Era Homes For Sale By Owner
- Grant Homes For Sale By Owner
- Bailey Homes For Sale By Owner
- Hesperia Homes For Sale By Owner
- Spring Lake Homes For Sale By Owner
- Shelby Homes For Sale By Owner
- Ferrysburg Homes For Sale By Owner
- Casnovia Homes For Sale By Owner
Homes around $725,000



Verify Your Email
Please enter the 6-digit verification code
sent to your email address.
Verify Your Phone Number
Please enter the 6-digit verification code
sent to your mobile phone.