
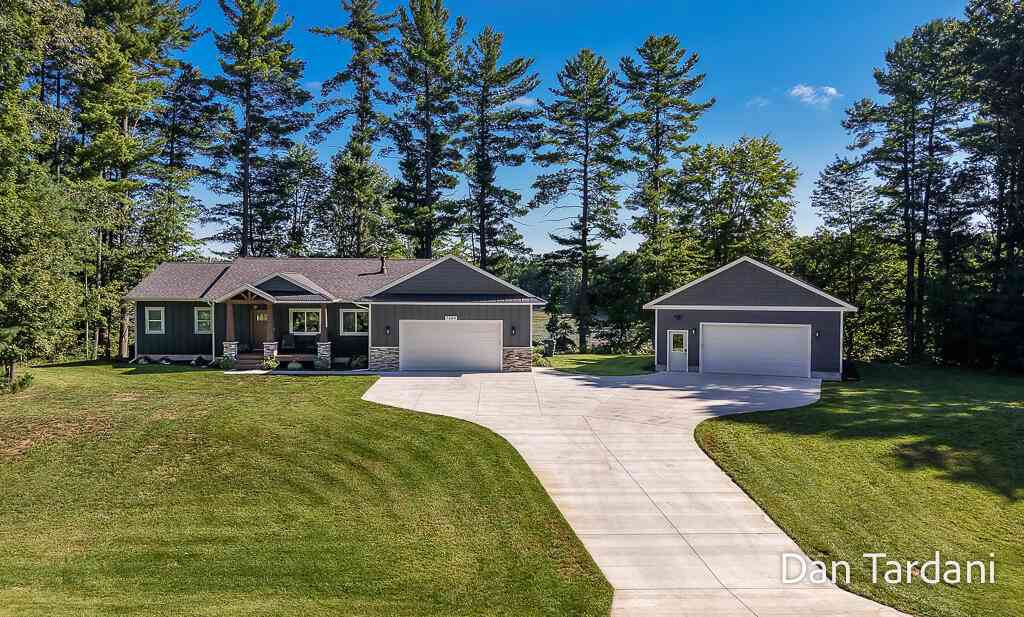
7260 Oakshore Drive
Twin Lake, MI 49457

 3
3
Bed
 3
3
Bath
 2,900
2,900Sqft
 1.28
1.28Acres(Lot)
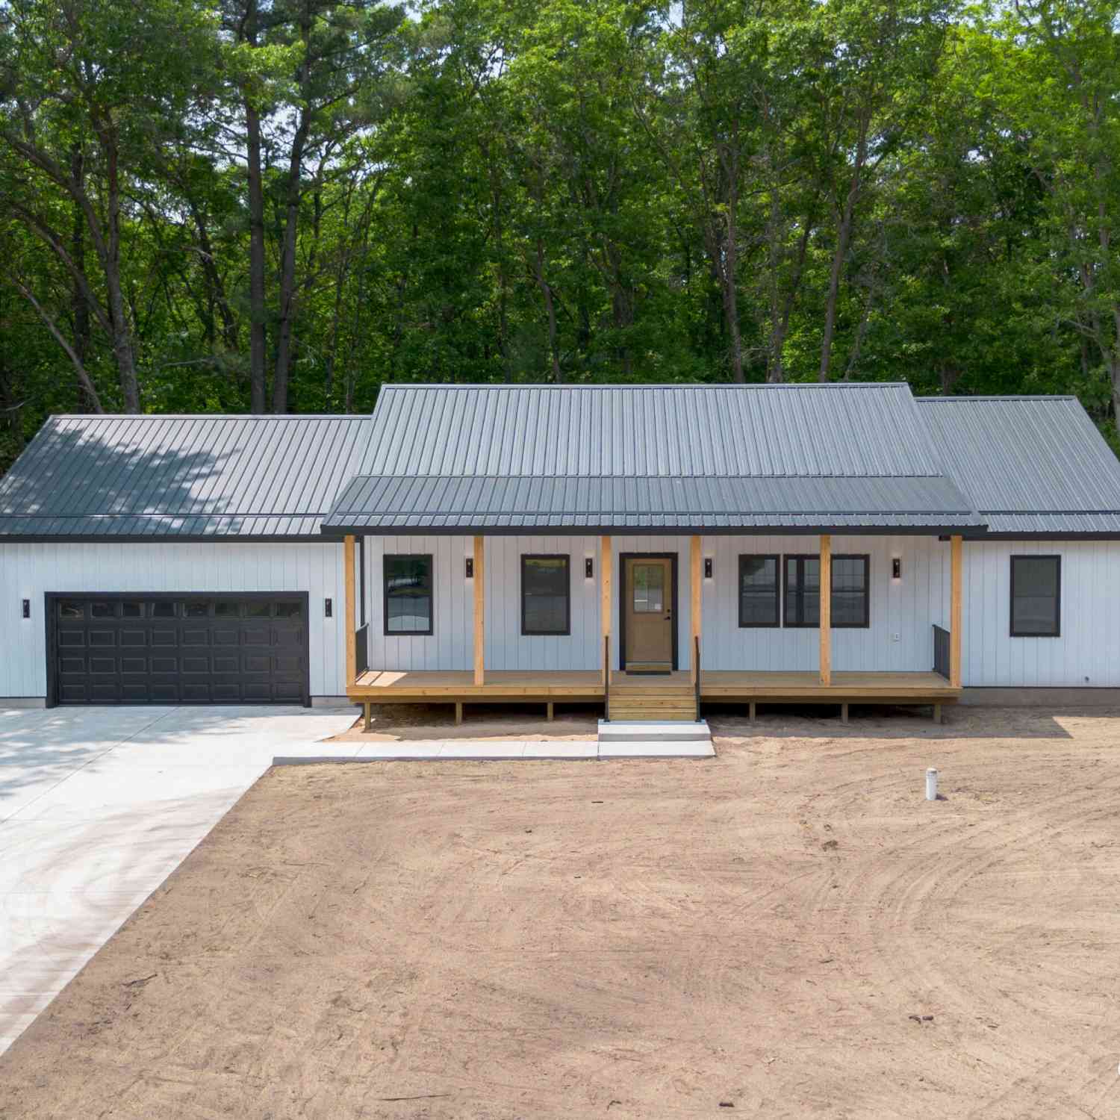
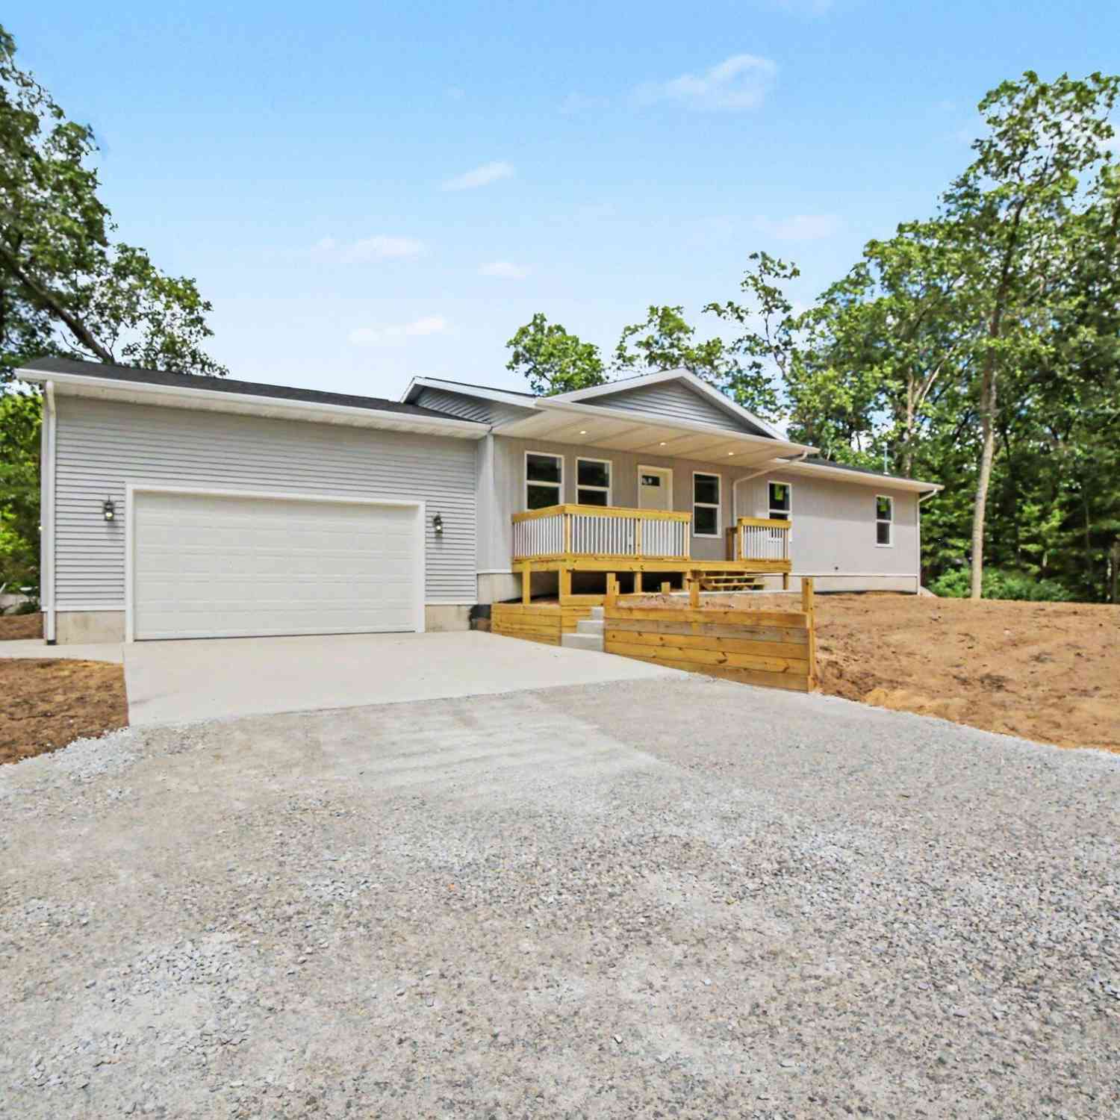
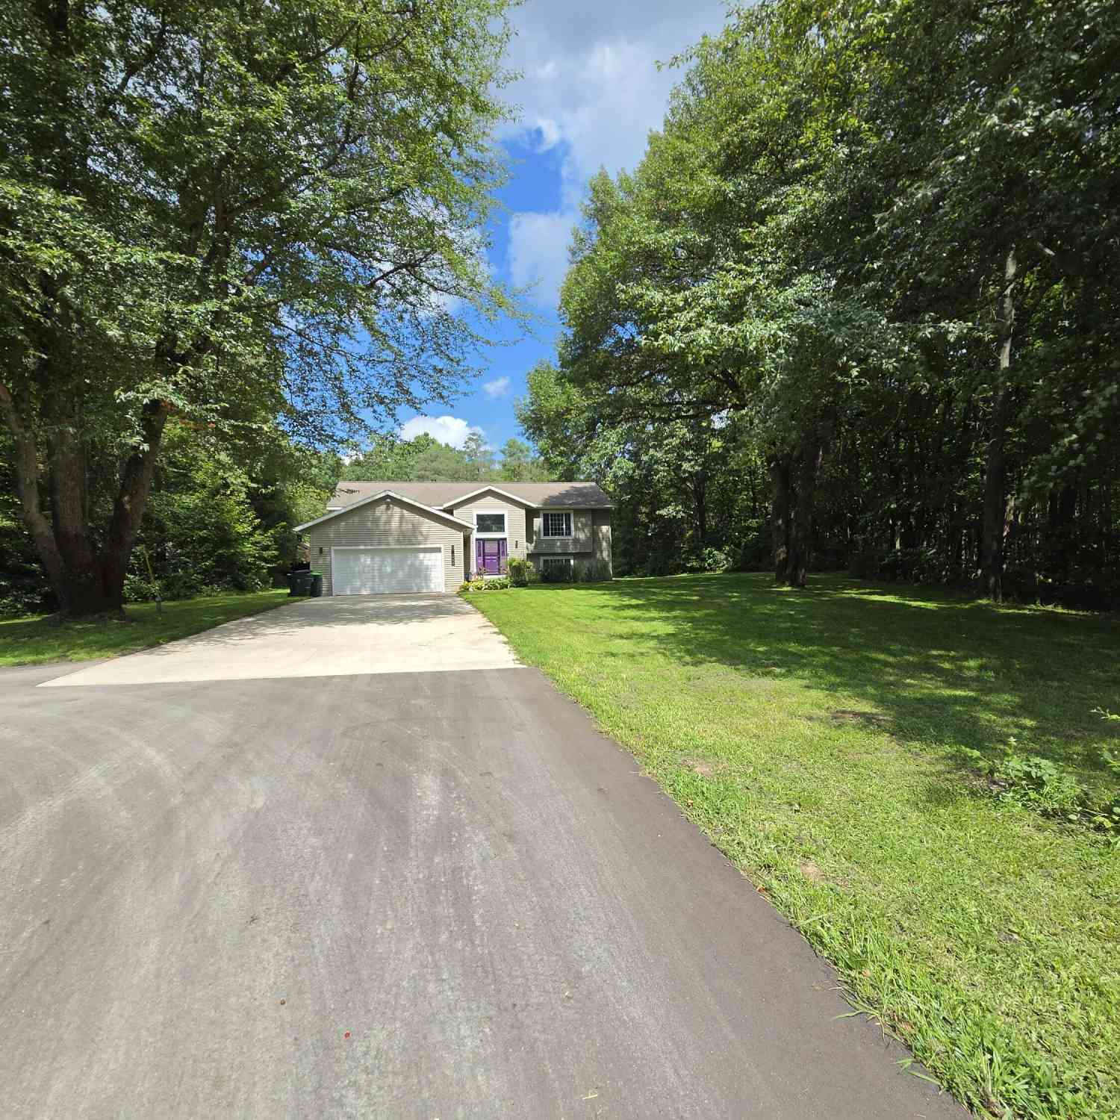
OPEN HOUSE SUNDAY 08/30/2026, 1PM- 2:30 PM. Builder owned 2024 walkout ranch on a private 1.28 acre lot overlooking John Adams Lake frontage. Open concept plan features main floor 9 foot ceilings, spacious kitchen with granite counters, an island with spalted maple top and a walk in pantry. Living room with gas log fireplace and built ins with floating shelves and storage. A four season room loaded with windows overlooks the lake and woods and leads to the deck. Main floor laundry and a two car 26 x 28 garage. Main bedroom showcases two walk in closets, and an ensuite with a custom walk in shower. Downstairs is a spacious family room, 2 additional bedrooms and a full bath. A heated 28 x 36 garage detached garage with separate 100 Amp service, 220 and water perfect for vehicle storage or a

 Property Details
 Map
Map
 Map
Map
What's Nearby
Nearby Areas
 Features
-
Bedroom Information
Total Bedrooms: 3 Window Feature: Insulated WindowsBathroom Information
Total Baths: 3 Full Baths: 2 Half Baths: 1Water/Sewer
Water BodyName: John Adams Lake Sewer: Septic TankRoom Information
Other Rooms: 7 -
Flooring Information
Carpet, Laminate -
Roofing Information
Composition -
Interior Features
Ceiling Fan(s), Garage Door Opener, Center Island, Eat-in Kitchen, Pantry Roof: Composition Appliances: Humidifier, Dishwasher, Dryer, Microwave, Range, Refrigerator, Washer, Water Softener Owned Laundry Features: Gas Dryer Hookup, Laundry Room, Sink, Washer Hookup -
Heating & Cooling
Heating: Forced Air Cooling: Central Air Water front: Yes WaterSource: Well -
Fireplace
Fireplace: Yes Number of Fireplaces: 1 Fireplace Features: 1
-
Building Information
Year Built: 2024 Construction Materials: Brick, Vinyl Siding Security System: Other Basement: Walk-Out Access Roof: Composition -
Exterior Features
OtherPorch: Deck, Patio, Porch(es) -
Road Types
Paved -
Laundry Features
Gas Dryer Hookup, Laundry Room, Sink, Washer HookupPatio And Porch
Deck, Patio, Porch(es)
-
Lot Information
Lot Dimensions: 301 x 205 x 191 x 60 x 191 Lot Description: Wooded Lot Size Area: 1.28 Acres Lot Square Feet: 55,757 Waterfront: Lake Stories: 1 Main Square Feet: 2900Property Information
Property Type: Residential Sub Type: Single Family Residence Style: Ranch SQ ft (Living Area): 2,900 Subdivision: Oak Shores Source Neighborhood: Oak Shores Construction Materials: Brick, Vinyl Siding Property Age: 2
-
Listing Price Information
Listing Id: 26045534 ist Price: $535,000 List Price Tot SqFt: $184 Listing Terms Cash, FHA, VA Loan, Conventional -
Listing Information
Possession: Negotiable
-
Tax Information
Parcel Number: 05-650-000-0043-00 Annual Tax: $6,884 Tax Year: 2025 Taxes: HOLTON TOWNSHIP OAK SHORES ESTATES UNIT 43 SEC 31 T12N R15W
-
Virtual Tour
Parking Information
# of Garage Spaces: 2 Has Garage: Yes Attached Garage: Yes Garage Faces Front, Garage Door Opener, AttachedHomeowners Association Information
Association YN: Yes Included Fees: Other Included Amenities: Pets Allowed HOA: $150.00 Annually Association Fee Frequency: Annually
-
School Information
Senior High School District: Holton -
Utility Information
Natural Gas Connected, High-Speed Internet -
Location Information
Direction: Holton Road to Oak Shore
How much is this property worth?
Curious about this home's true market value? Use our free Home Evaluation Tool to instantly get a personalized Comparative Market Analysis (CMA) report. Make smarter, data-driven decisions before you buy.

Nearby Home Value
| Address | Estimate | Bed | Bath | Sq. Ft | Lot Size |
|---|---|---|---|---|---|
| 11325 S Ravine Lane , Twin Lake, MI, 49457 | $170,000 | 3 | 2.5 | 1,716 | 1,716 SqFt |
| 12466 S Maple Island Road, Twin Lake, MI, 49457 | $424,900 | 3 | 2 | 1,602 | 1,602 SqFt |
| 2361 Oak Street, Twin Lake, MI, 49457 | $95,900 | 2 | 2 | 924 | 924 SqFt |
| 2401 Oak Street, Twin Lake, MI, 49457 | $115,000 | 2 | 2 | 1,073 | 1,073 SqFt |
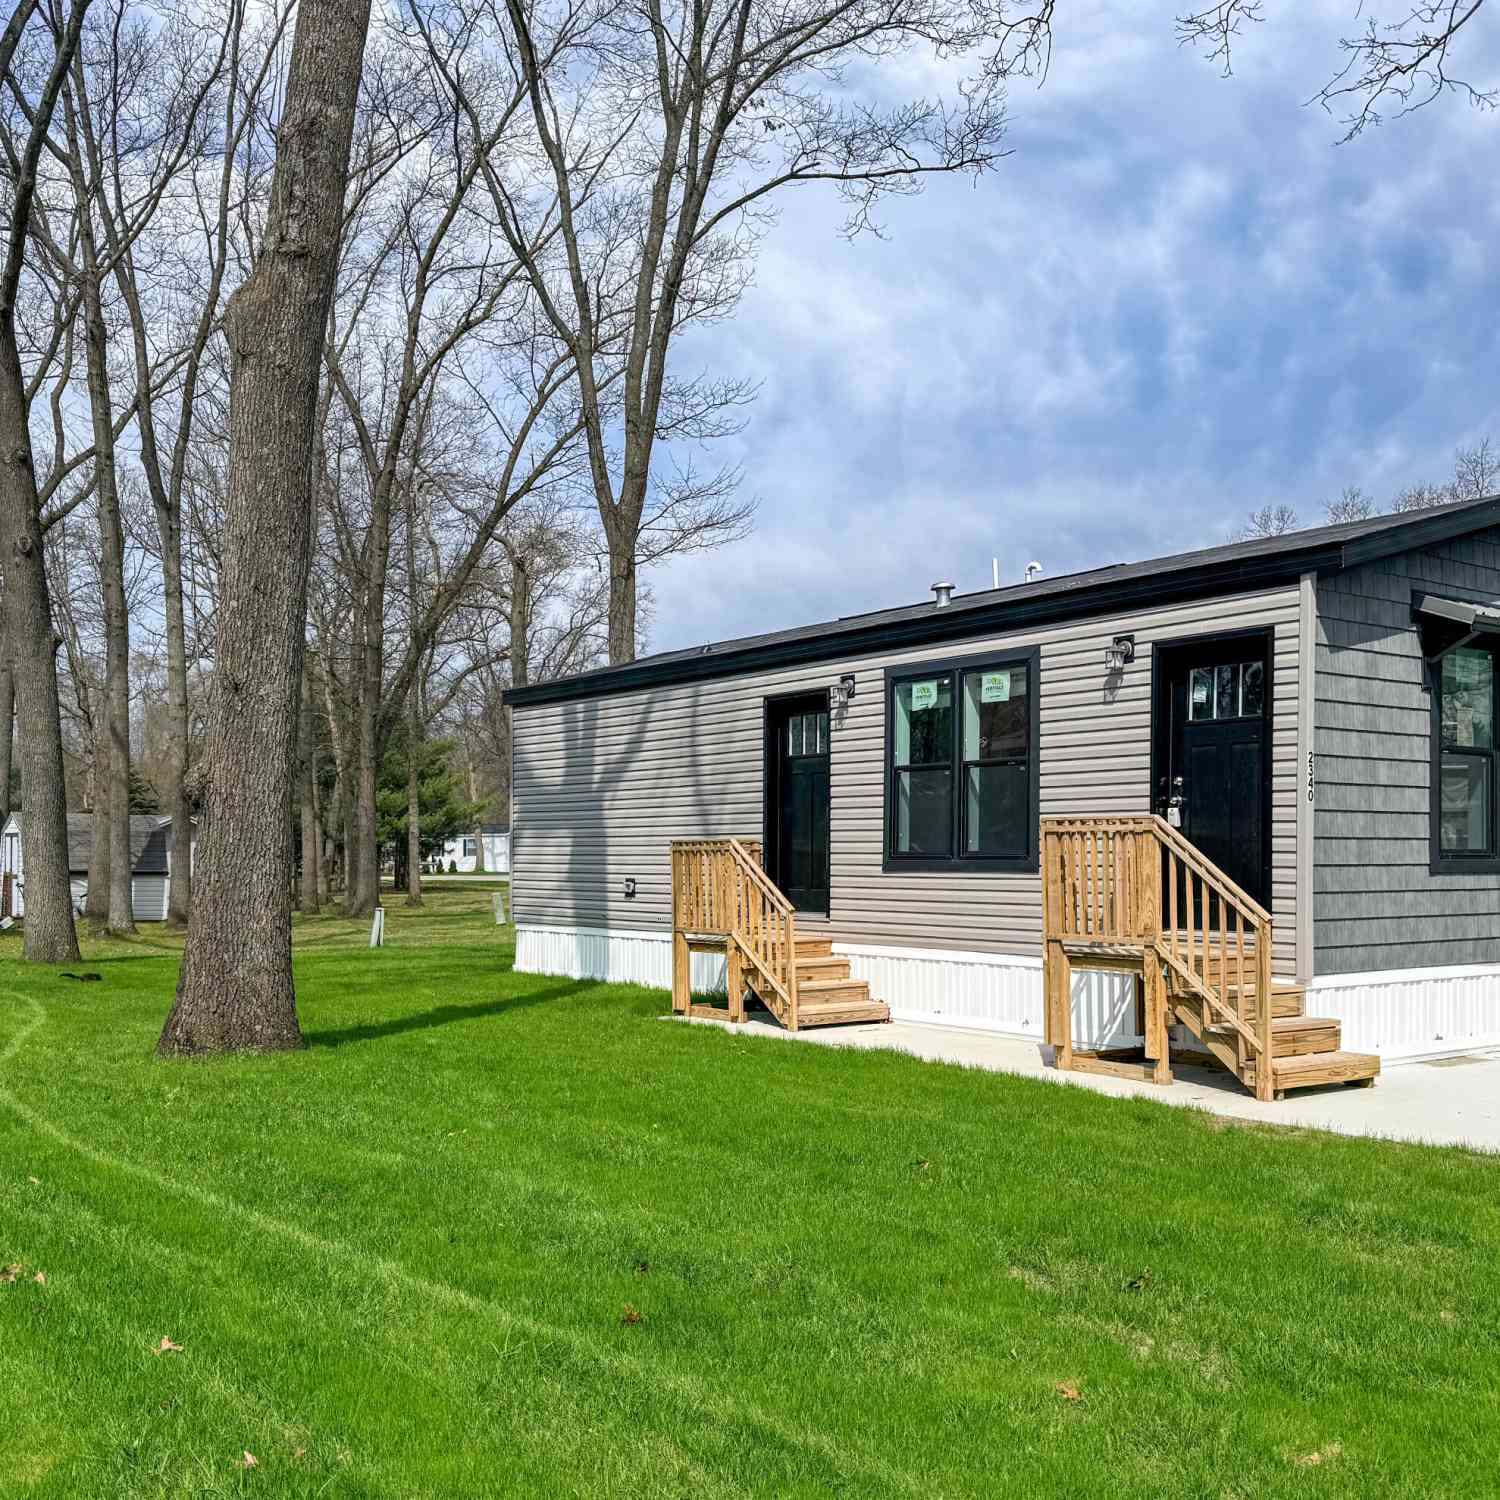
| 2340 Beech Street, Twin Lake, MI, 49457 | $75,900 | 1 | 1 | 552 | 552 SqFt |
| 3748 S Sweet Lake Drive, Twin Lake, MI, 49457 | $399,000 | 4 | 3 | 2,349 | 2,349 SqFt |
| 2407 Maple Road, Twin Lake, MI, 49457 | $9,900 | 2 | 1 | 728 | 728 SqFt |
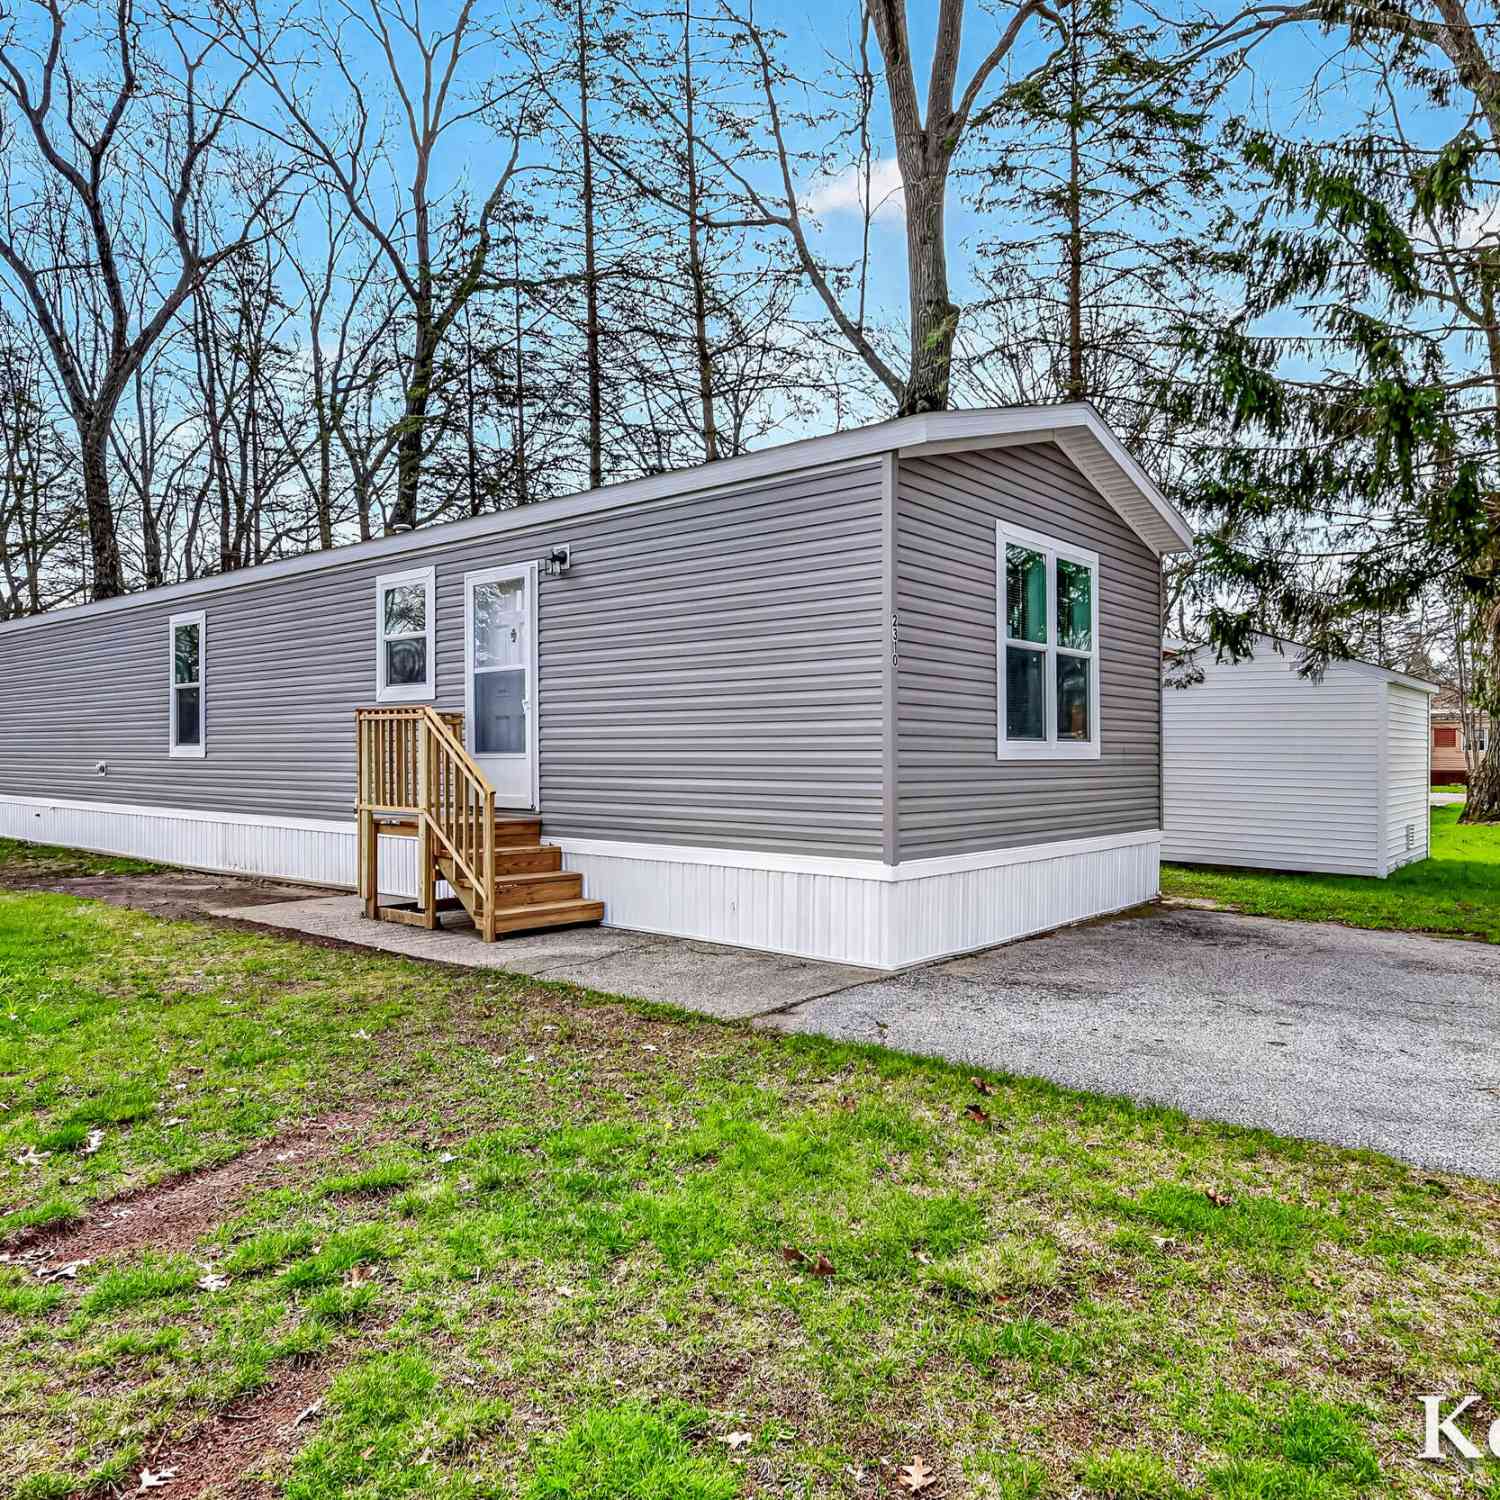
| 2310 Cherry Road, Twin Lake, MI, 49457 | $95,900 | 2 | 1 | 920 | 920 SqFt |
| 4536 Dalson Road, Twin Lake, MI, 49457 | $409,900 | 3 | 2 | 1,421 | 1,421 SqFt |
| 5527 E Samantha Lane, Twin Lake, MI, 49457 | $388,000 | 3 | 2 | 1,536 | 1,536 SqFt |
Similar Homes To 7260 Oakshore Drive
Nearby For Sale
ByOwner last updated this listing 08/28/2026 @ 18:47
More Cities with for Sale by Owner Homes
- Twin Lake Homes For Sale By Owner
- Holton Homes For Sale By Owner
- Whitehall Homes For Sale By Owner
- North Muskegon Homes For Sale By Owner
- Montague Homes For Sale By Owner
- Muskegon Homes For Sale By Owner
- Muskegon Heights Homes For Sale By Owner
- Rothbury Homes For Sale By Owner
- Norton Shores Homes For Sale By Owner
- Fremont Homes For Sale By Owner
- Fruitport Homes For Sale By Owner
- Ravenna Homes For Sale By Owner
- New Era Homes For Sale By Owner
- Grant Homes For Sale By Owner
- Bailey Homes For Sale By Owner
- Hesperia Homes For Sale By Owner
- Spring Lake Homes For Sale By Owner
- Shelby Homes For Sale By Owner
- Ferrysburg Homes For Sale By Owner
- Casnovia Homes For Sale By Owner
Homes around $535,000



Verify Your Email
Please enter the 6-digit verification code
sent to your email address.
Verify Your Phone Number
Please enter the 6-digit verification code
sent to your mobile phone.