
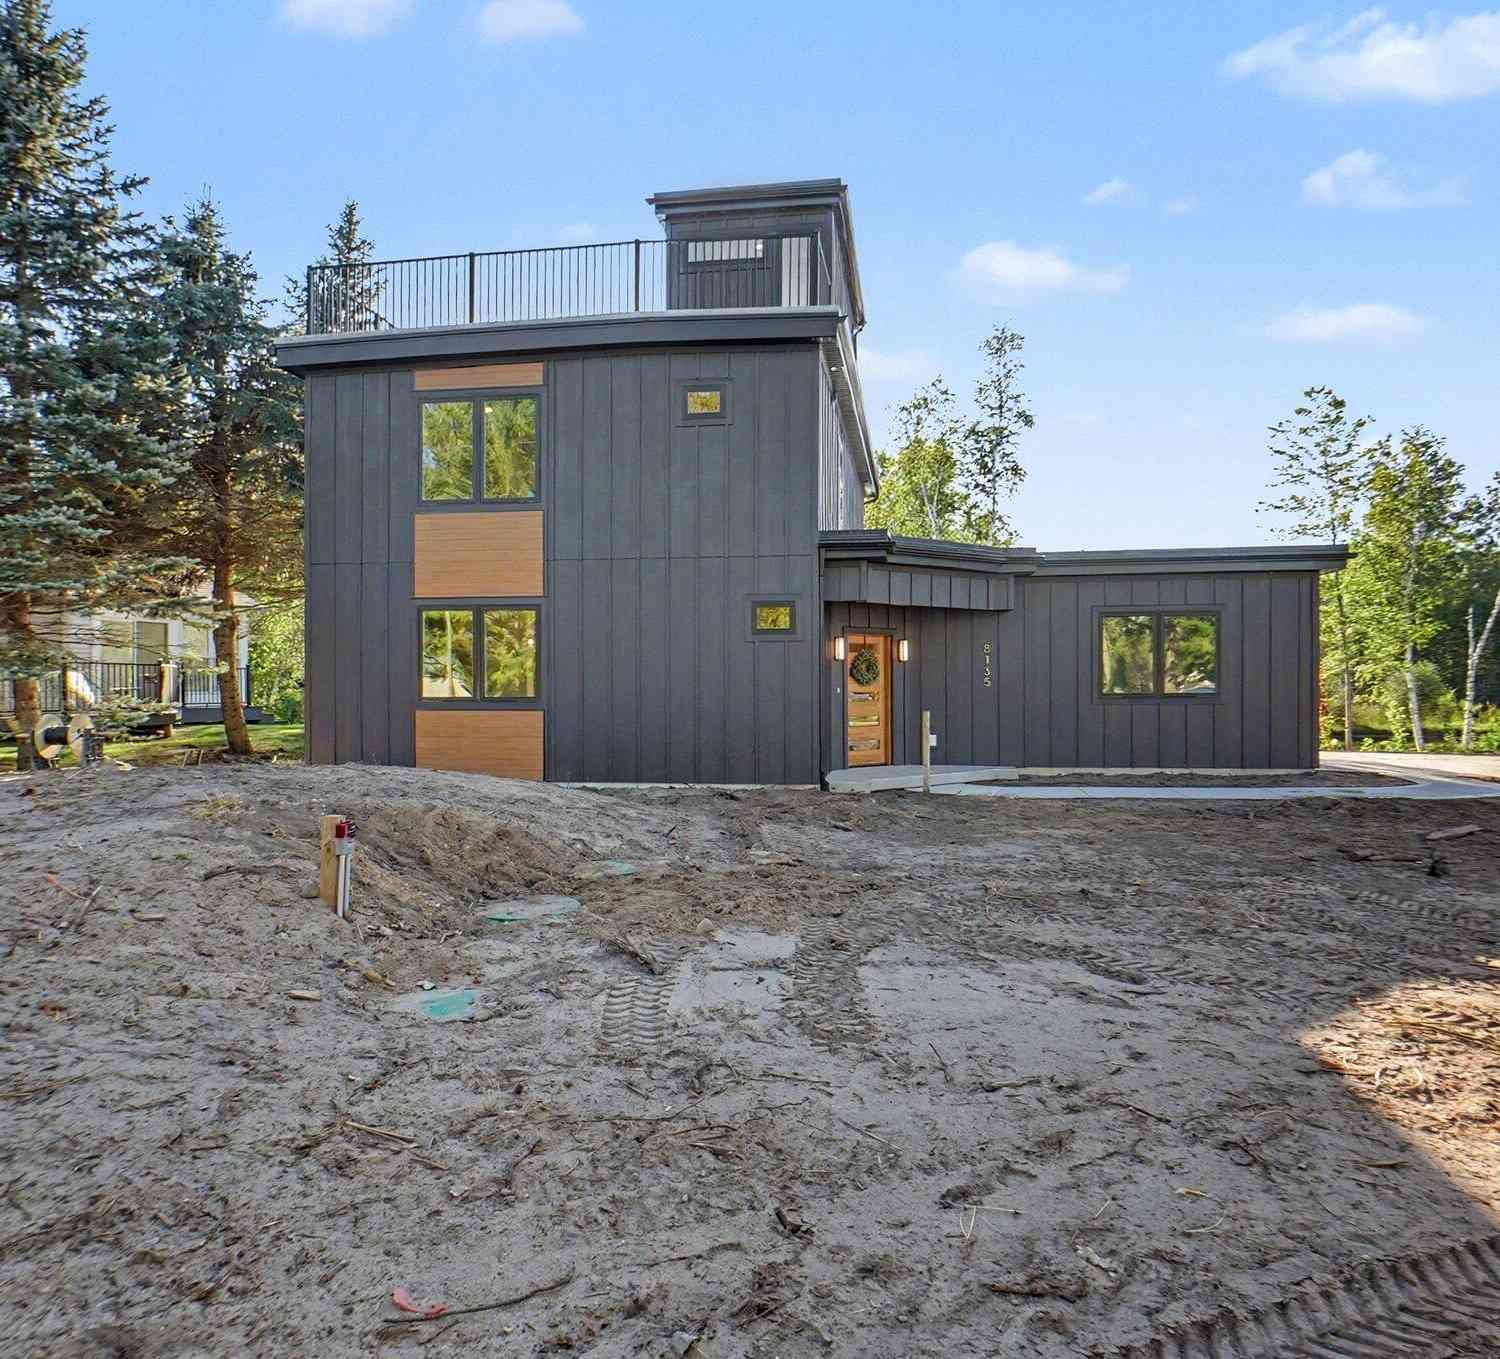
8135 Island Court
Stanwood, MI 49346

 3
3
Bed
 3
3
Bath
 1,802
1,802Sqft
 0.33
0.33Acre(Lot)
This three-bedroom, three-bathroom home, features an exceptional rooftop patio that turns every sunrise, sunset, and starry evening into a private showing. Perched above the channel, this open-air retreat captures sweeping views of the water, Highland Point Park, and the natural landscape beyond—an ideal setting for morning coffee, relaxed dinners, or simply watching the boats glide by. The property also offers generous water frontage with ample room to add docks, creating convenient access to the all-sports lake. Whether your plans include boating, fishing, or an afternoon anchored in the sun, the shoreline makes it easy to enjoy lake life on your own terms. Across the channel, parkland and nature provide a peaceful outlook rather than a row of neighboring backyards. Inside, three bedroo

 Property Details
 Map
Map
 Map
Map
What's Nearby
Nearby Areas
 Features
-
Bedroom Information
Total Bedrooms: 3 Window Feature: Low-Emissivity WindowsBathroom Information
Total Baths: 3 Full Baths: 2 Half Baths: 1Water/Sewer
Water BodyName: Canadian Lakes Sewer: Septic TankRoom Information
Other Rooms: 11 -
Flooring Information
Carpet, Ceramic Tile, Tile, Vinyl -
Roofing Information
Flat, Rubber -
Interior Features
Ceiling Fan(s), Center Island, Eat-in Kitchen Roof: Flat, Rubber Appliances: Dishwasher, Range, Refrigerator Laundry Features: Laundry Closet -
Heating & Cooling
Heating: Forced Air Cooling: Central Air Water front: Yes WaterSource: Well -
Fireplace
Fireplace: Yes Number of Fireplaces: 1 Fireplace Features: 1
-
Building Information
Year Built: 2026 Construction Materials: Wood Siding, Other New Construction: Yes Basement: Slab Roof: Flat, Rubber -
Exterior Features
BalconyPorch: Deck, Terrace -
Road Types
PavedPrivate Road -
Laundry Features
Laundry ClosetPatio And Porch
Deck, Terrace
-
Lot Information
Lot Dimensions: Irregular Lot Description: Level, Wooded, Golf Community, Cul-De-Sac Lot Size Area: 0.33 Acres Lot Square Feet: 14,375 Waterfront: Lake Stories: 2 Main Square Feet: 1802Property Information
Property Type: Residential Sub Type: Single Family Residence Style: Contemporary SQ ft (Living Area): 1,802 Construction Materials: Wood Siding, Other Property Age: 0
-
Listing Price Information
Listing Id: 26051373 ist Price: $779,999 List Price Tot SqFt: $433 Listing Terms Cash, Conventional -
Listing Information
Possession: Close Of Escrow
-
Tax Information
Parcel Number: 11-144-686-000 Annual Tax: $824 Tax Year: 2025 Taxes: SEC 19 T14N R08W LOT 686 CANADIAN LAKES #7
-
Parking Information
# of Garage Spaces: 2 Has Garage: Yes Attached Garage: Yes Garage Door Opener, AttachedHomeowners Association Information
Association YN: Yes Included Fees: Other Included Amenities: Airport Landing Strip, Baseball Diamond, Beach Area, Campground, Fitness Center, Golf Membership, Indoor Pool, Library, Meeting Room, Pets Allowed, Restaurant/Bar, Skiing, Spa/Hot Tub, Tennis Court(s), Trail(s), Boat Launch, Other HOA: $804.00 Annually Association Fee Frequency: Annually
-
School Information
Senior High School District: Chippewa Hills -
Utility Information
Natural Gas Available, Electricity Available, Cable Available -
Location Information
Direction: North on Island Court
How much is this property worth?
Curious about this home's true market value? Use our free Home Evaluation Tool to instantly get a personalized Comparative Market Analysis (CMA) report. Make smarter, data-driven decisions before you buy.

Nearby Home Value
| Address | Estimate | Bed | Bath | Sq. Ft | Lot Size |
|---|---|---|---|---|---|
| 9613 Fawn Ridge Road, Stanwood, MI, 49346 | $475,000 | 5 | 4 | 3,300 | 0.56 Acre |
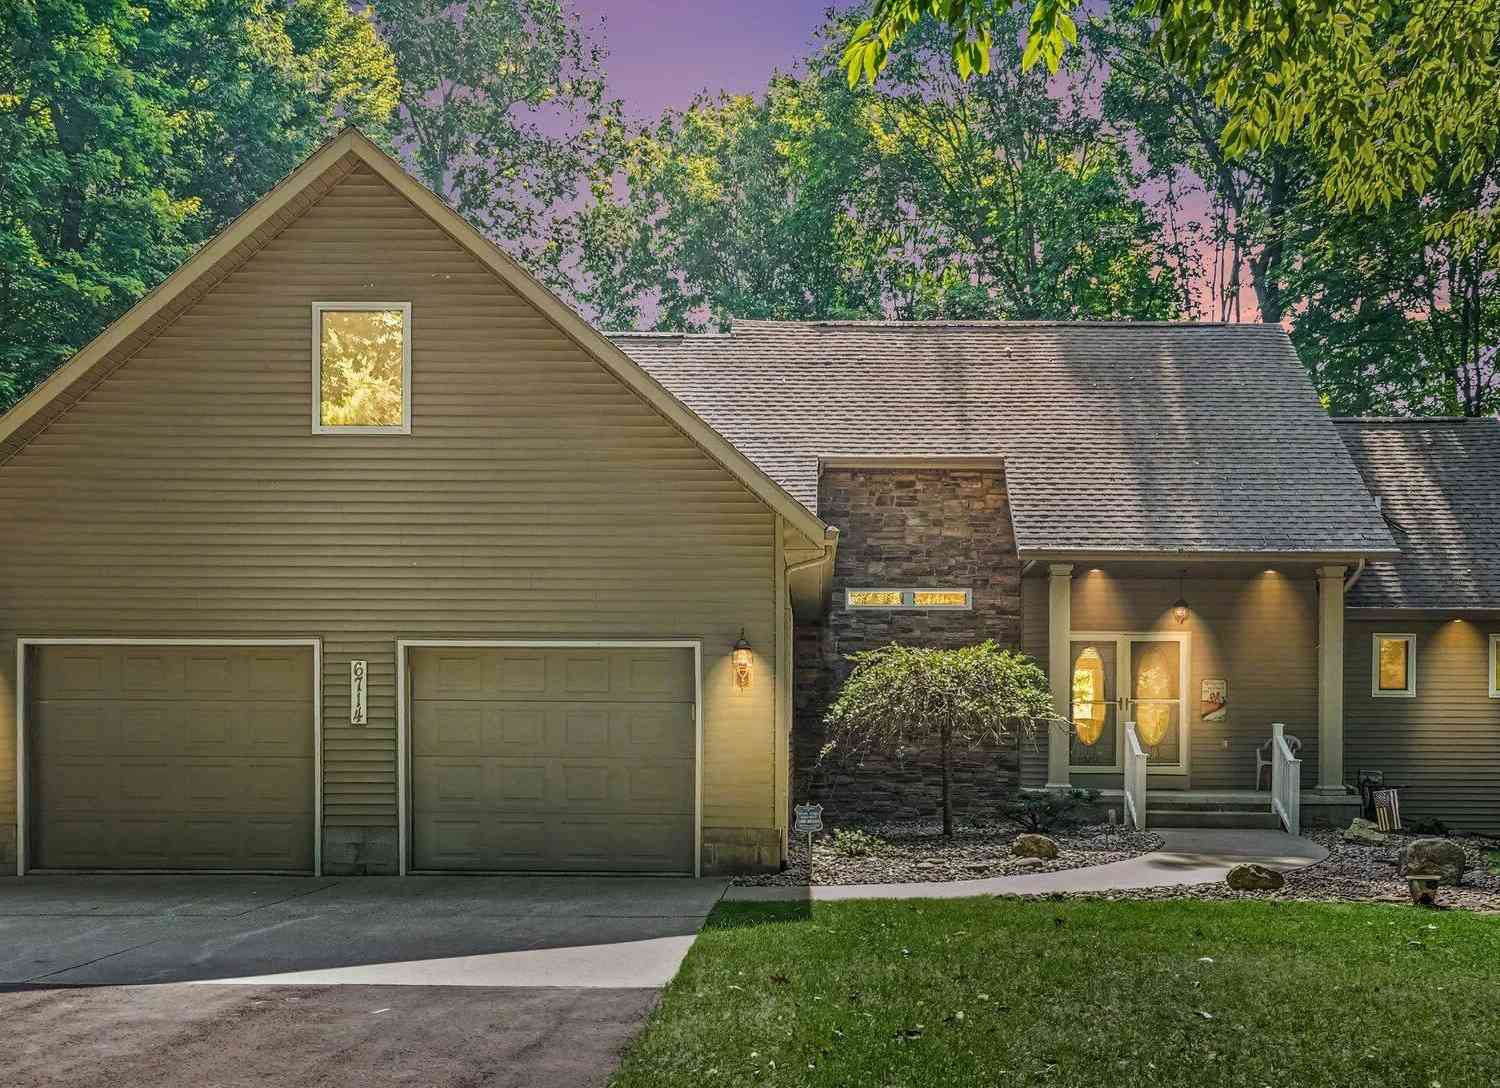
| 6714 Beechnut Court #204, Stanwood, MI, 49346 | $520,000 | 5 | 3 | 1,636 | 0.78 Acre |
| 9871 7 Mile Road, Stanwood, MI, 49346 | $425,000 | 2 | 1 | 1,380 | 9.80 Acres |
| 7700 Red Fox Road #39, Canadian Lakes, MI, 49346 | $305,900 | 3 | 2 | 2,256 | 0.53 Acre |
| 7861 Schooner Lane, Stanwood, MI, 49346 | $149,900 | 3 | 2 | 1,787 | -- |
| 10215 E Royal, Stanwood, MI, 49346 | $184,900 | 4 | 2 | 2,133 | -- |
| 8411 Peninsula Drive, Stanwood, MI, 49346 | $439,900 | 3 | 3 | 1,886 | 0.39 Acre |
| 10887 3rd Street, Stanwood, MI, 49346 | $189,000 | 3 | 2 | 1,404 | 0.17 Acre |
| 7724 W Lake Drive, Stanwood, MI, 49346 | $361,900 | 3 | 3 | 2,390 | 0.17 Acre |
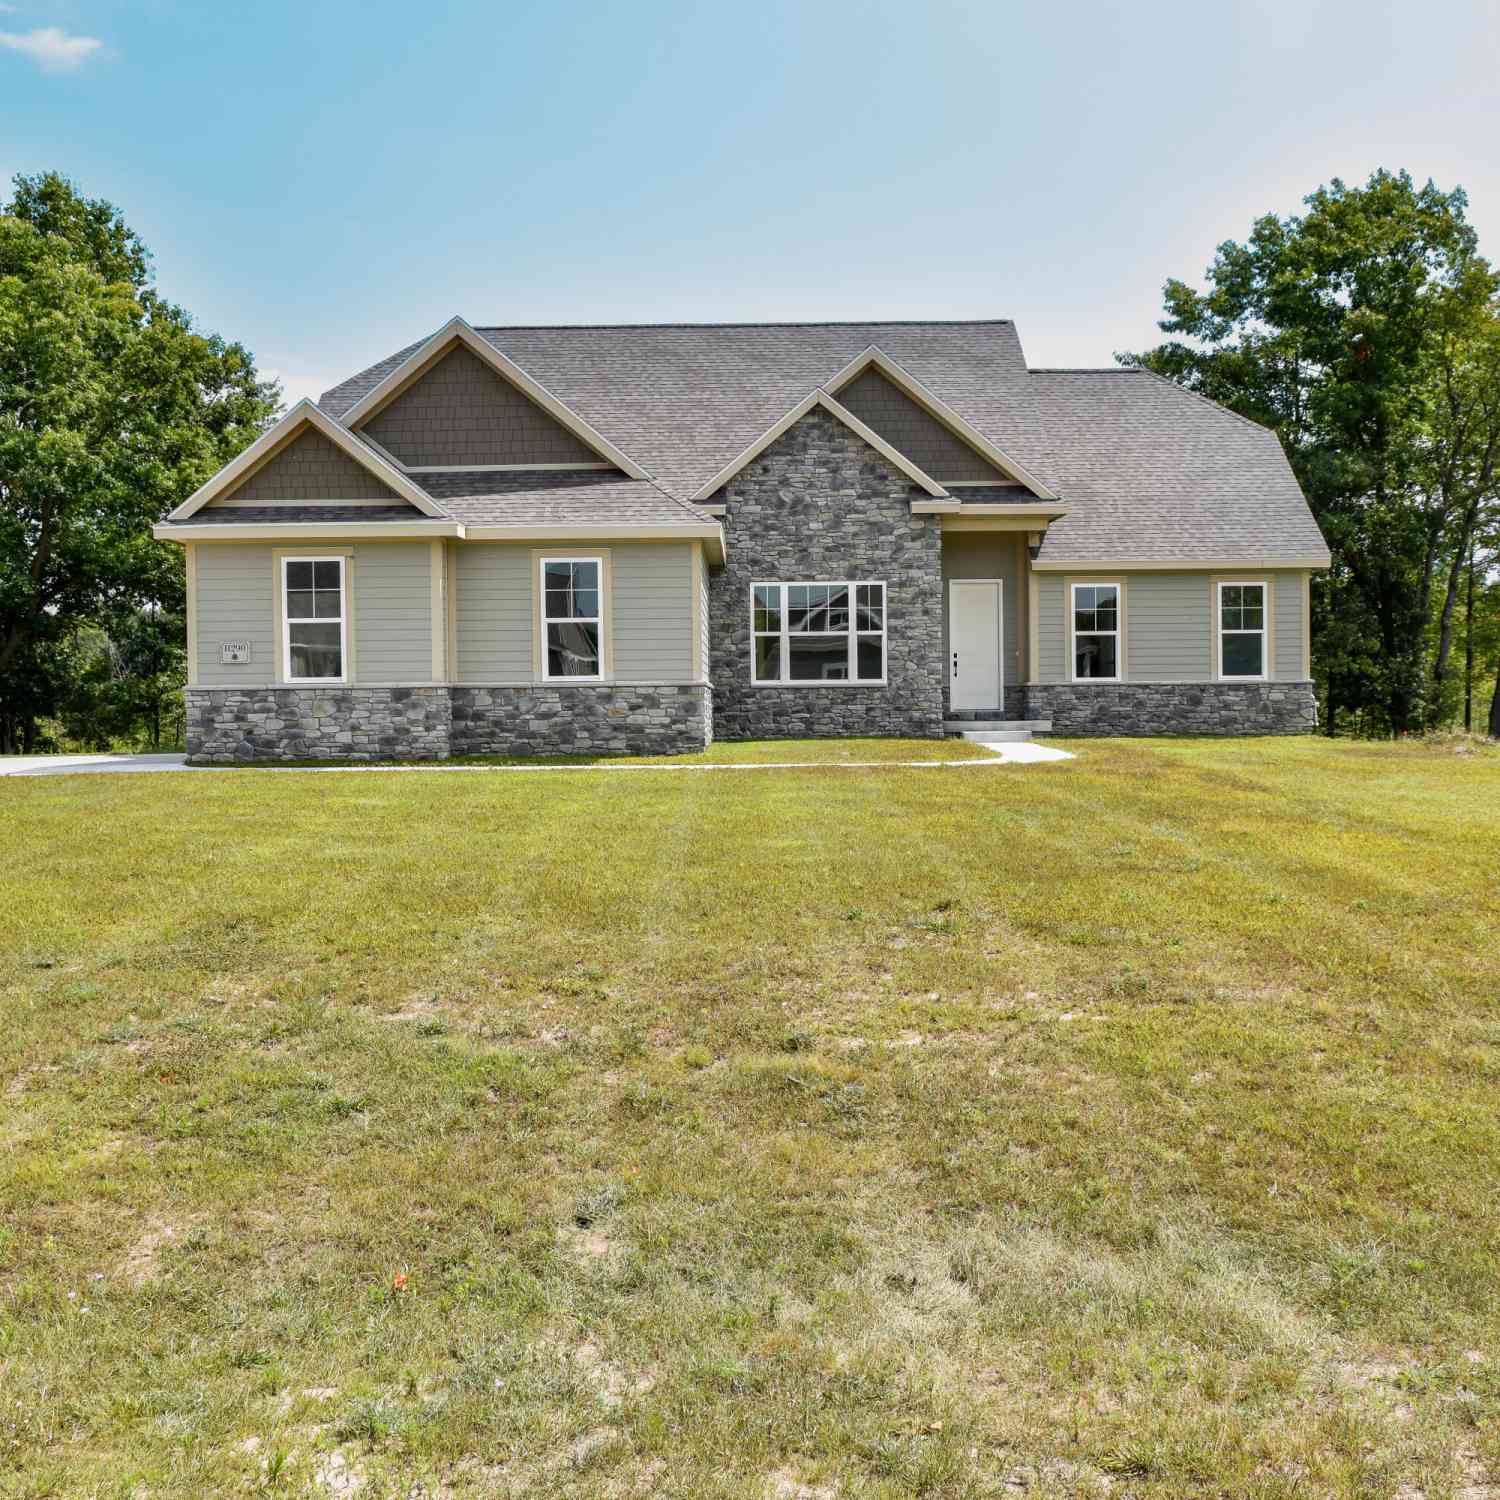
| 11290 Killarney Drive D.., Stanwood, MI, 49346 | $559,900 | 3 | 3 | 2,186 | 0.58 Acre |
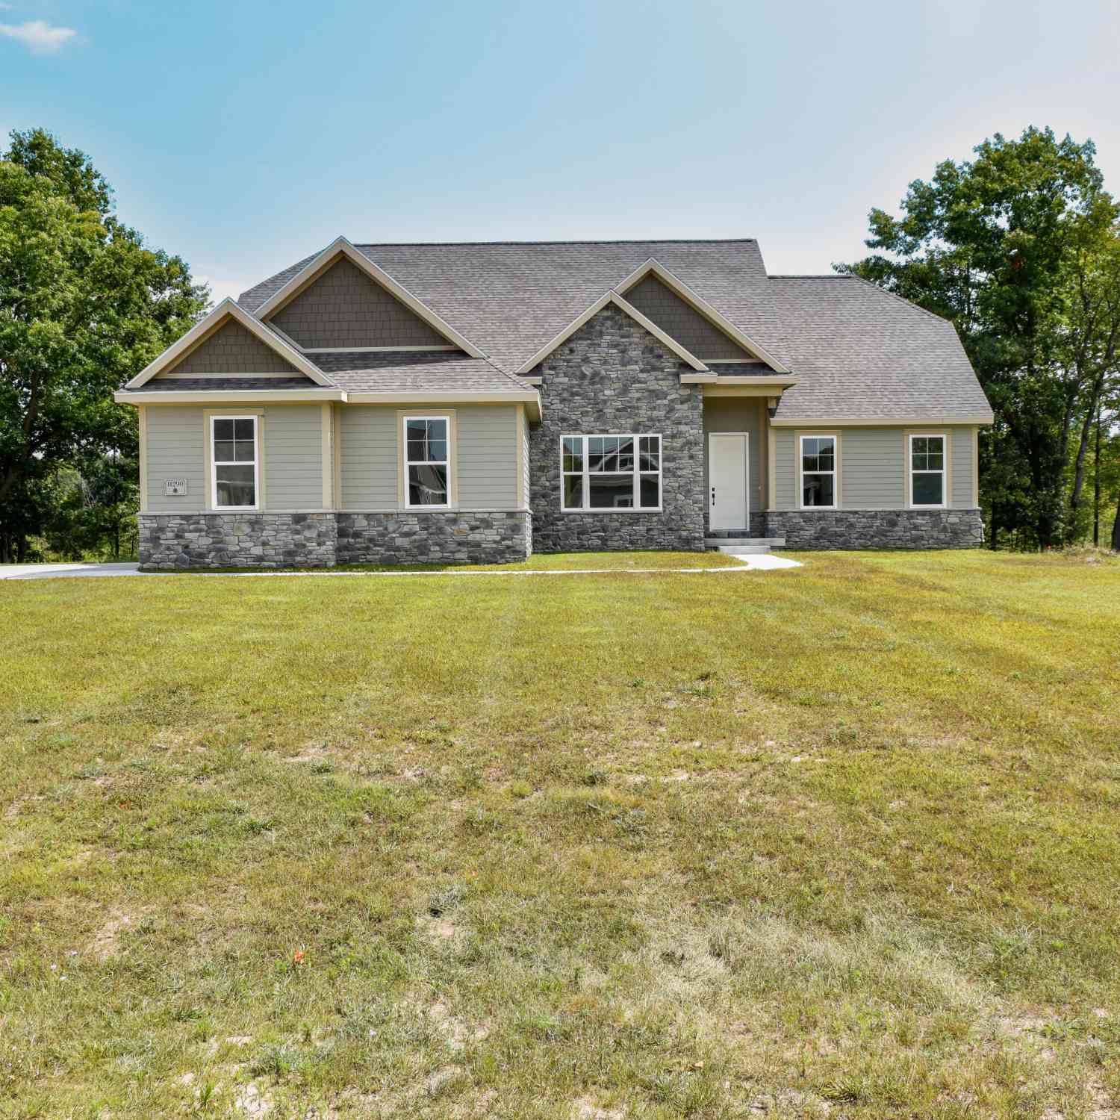
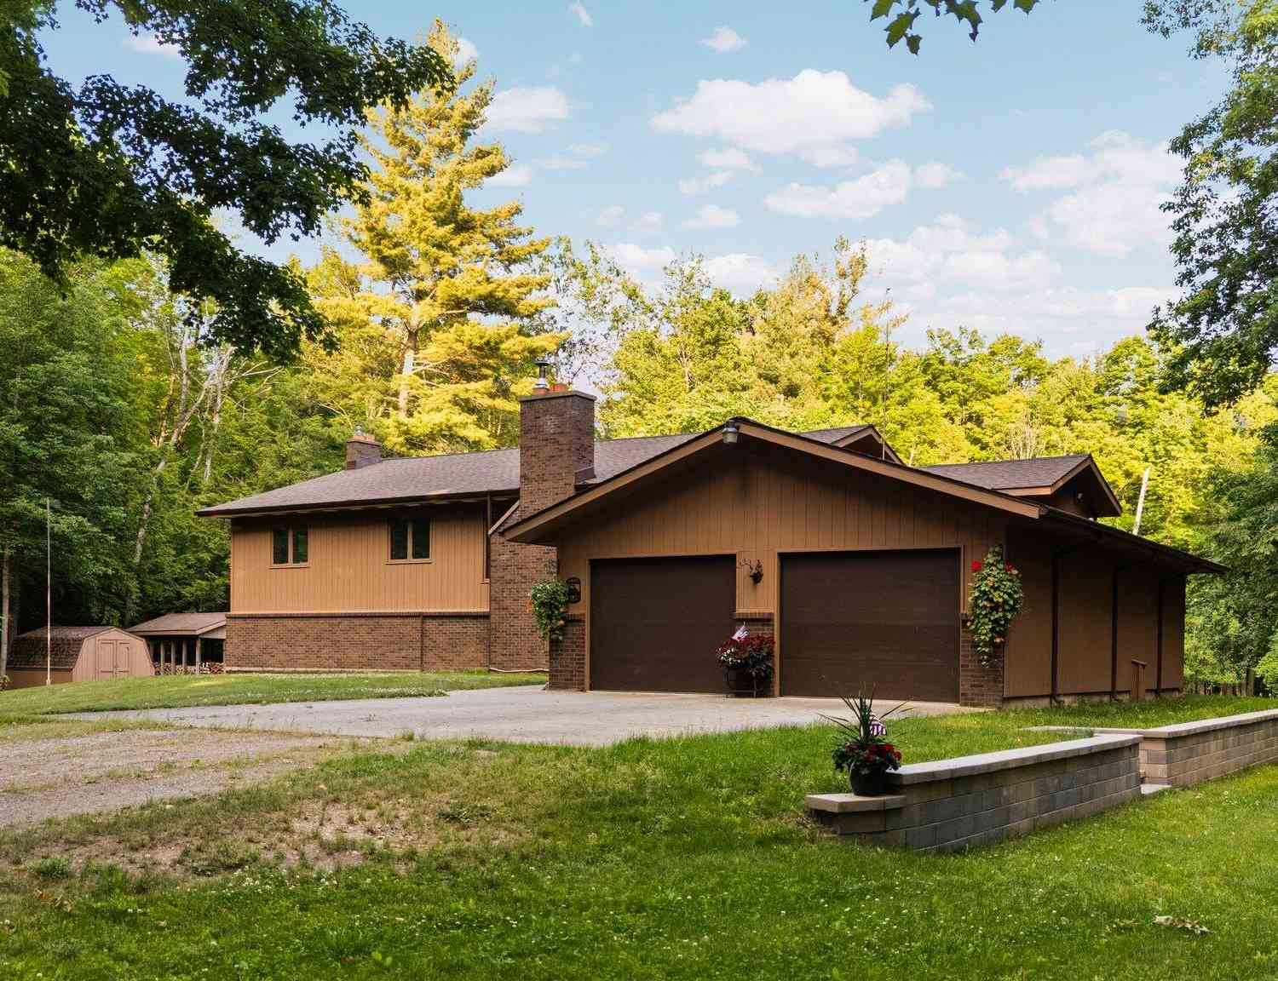
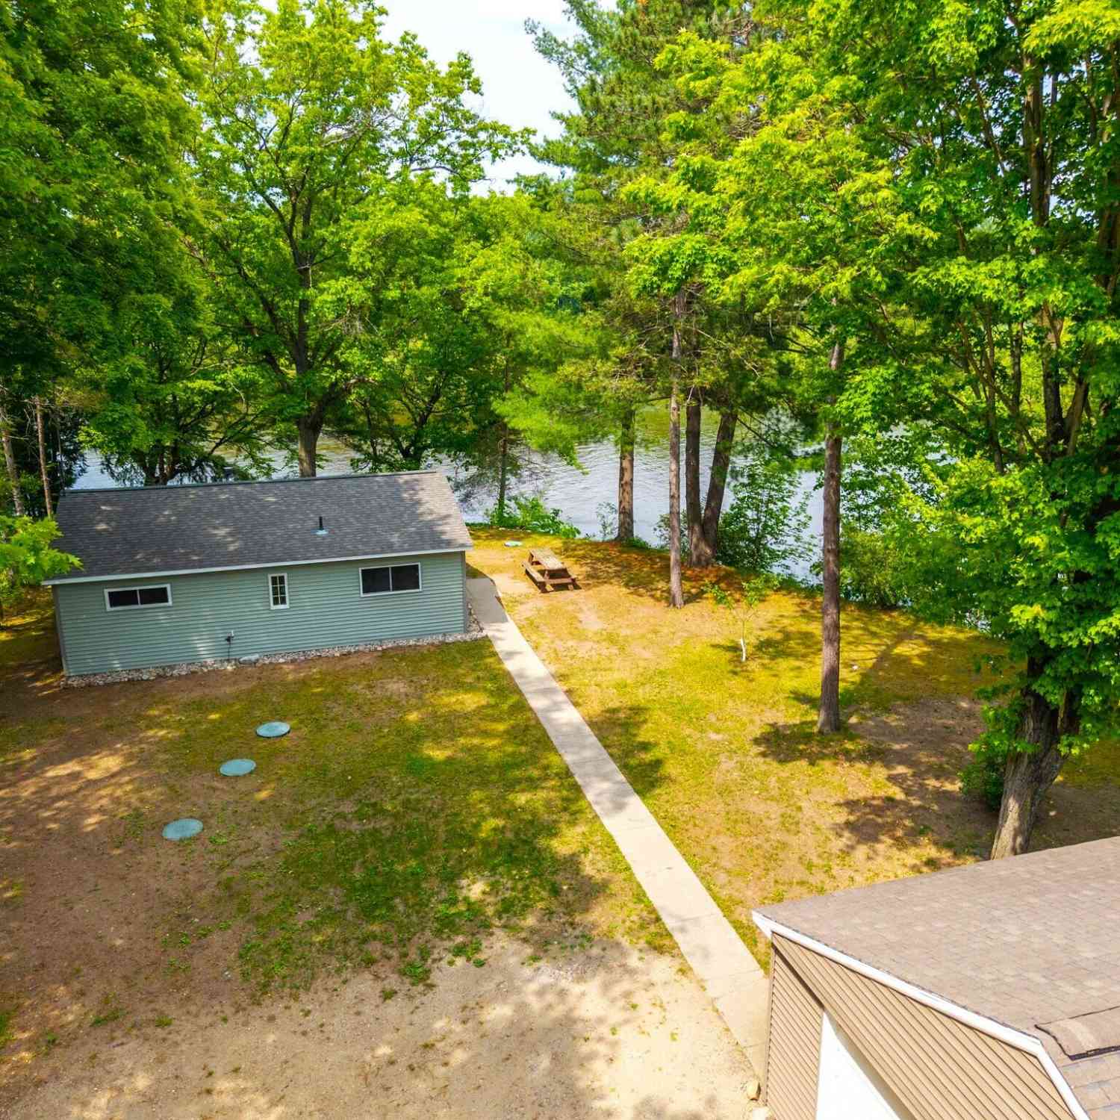
Similar Homes To 8135 Island Court
Nearby For Sale
ByOwner last updated this listing 10/03/2026 @ 05:26
More Cities with for Sale by Owner Homes
- Canadian Lakes Homes For Sale By Owner
- Stanwood Homes For Sale By Owner
- Mecosta Homes For Sale By Owner
- Morley Homes For Sale By Owner
- Rodney Homes For Sale By Owner
- Big Rapids Homes For Sale By Owner
- Remus Homes For Sale By Owner
- Chippewa Lake Homes For Sale By Owner
- Lakeview Homes For Sale By Owner
- Howard City Homes For Sale By Owner
- Barryton Homes For Sale By Owner
- Paris Homes For Sale By Owner
- Six Lakes Homes For Sale By Owner
- Coral Homes For Sale By Owner
- Hersey Homes For Sale By Owner
- Blanchard Homes For Sale By Owner
- Trufant Homes For Sale By Owner
- Pierson Homes For Sale By Owner
- Weidman Homes For Sale By Owner
- White Cloud Homes For Sale By Owner
Homes around $779,999




Verify Your Email
Please enter the 6-digit verification code
sent to your email address.
Verify Your Phone Number
Please enter the 6-digit verification code
sent to your mobile phone.