
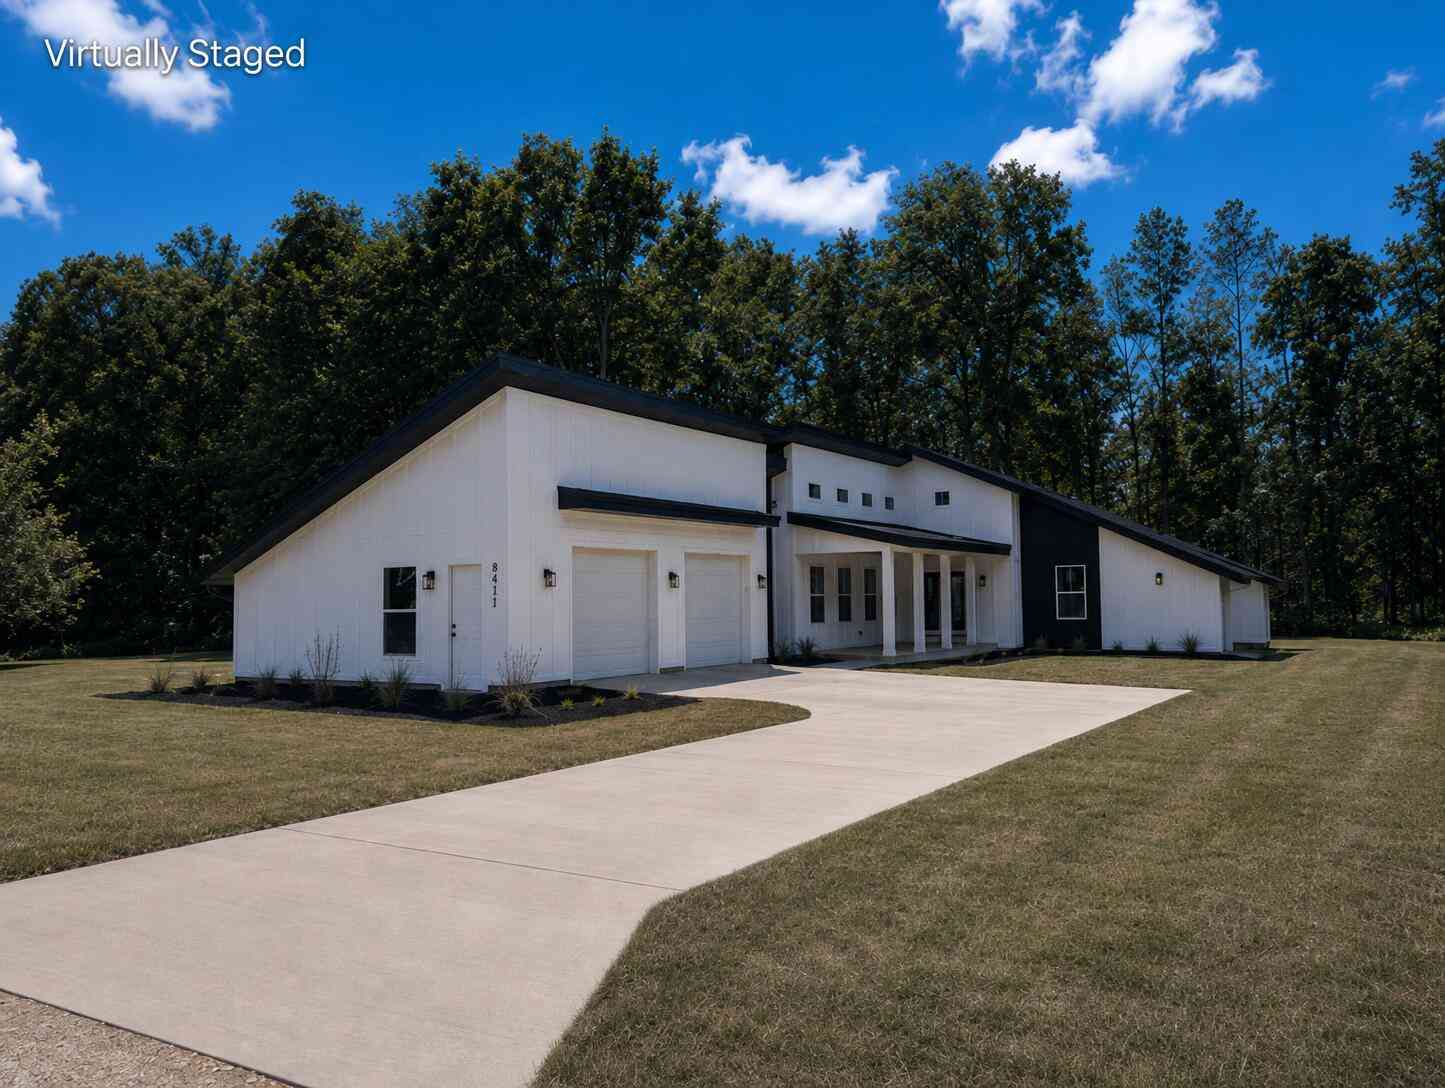
8411 Peninsula Drive
Stanwood, MI 49346

 3
3
Bed
 3
3
Bath
 1,886
1,886Sqft
 0.39
0.39Acre(Lot)
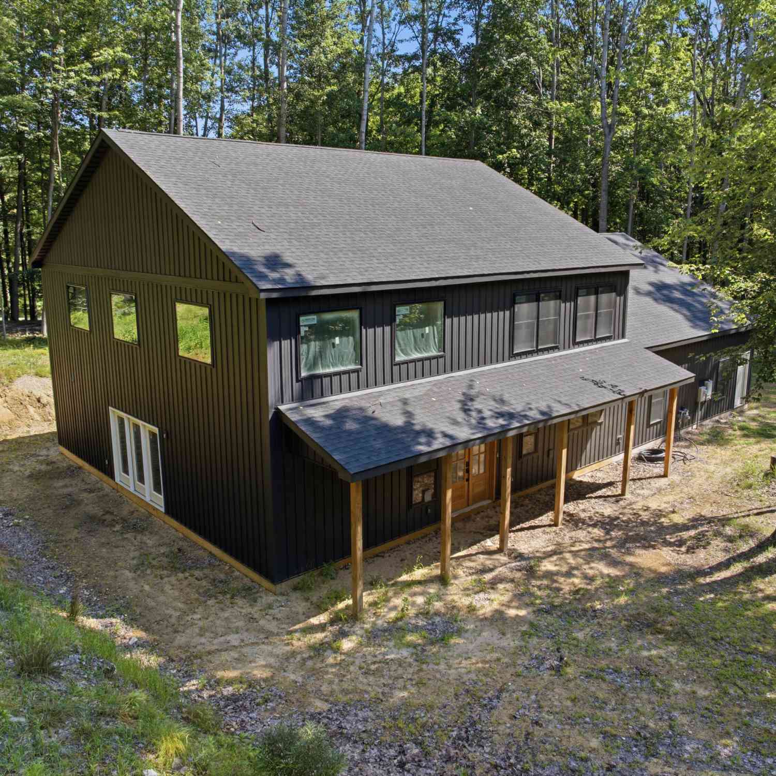
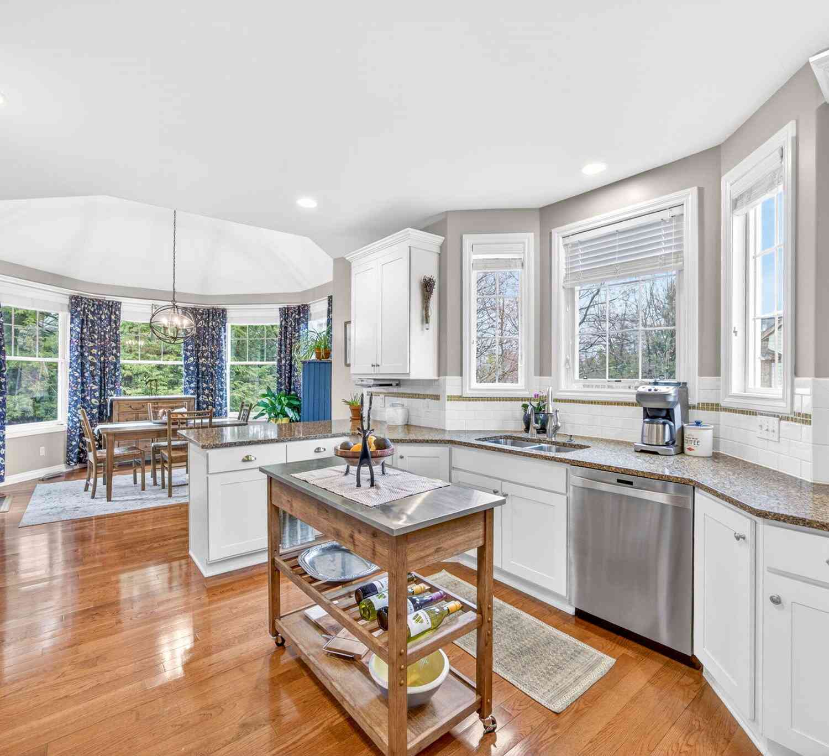
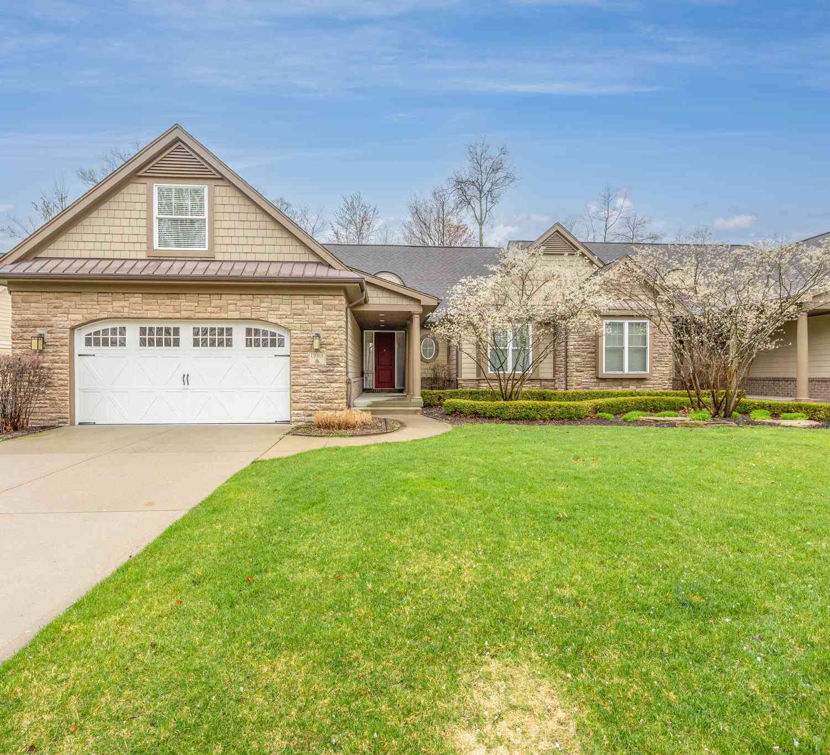
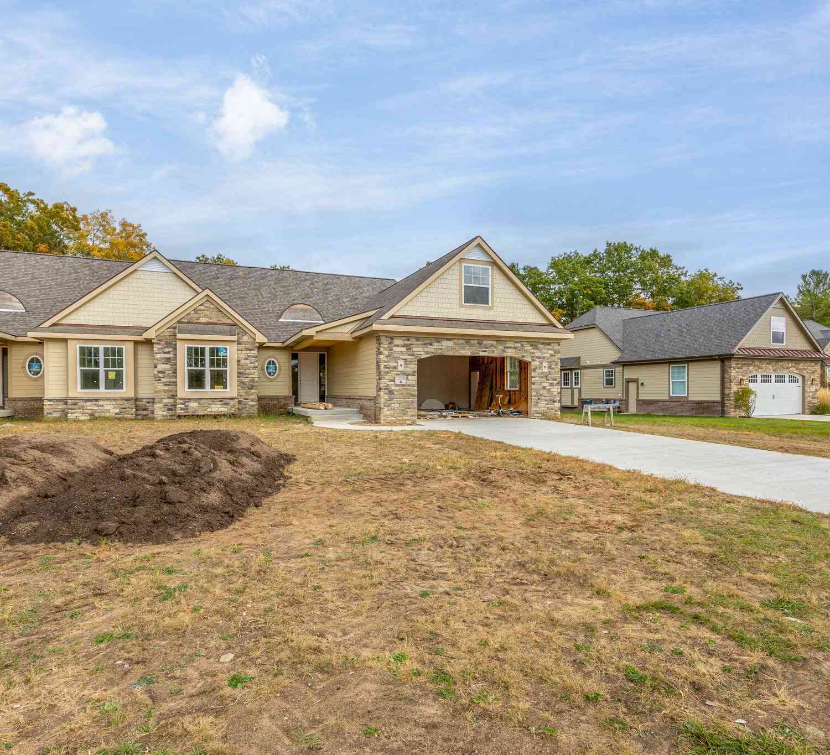
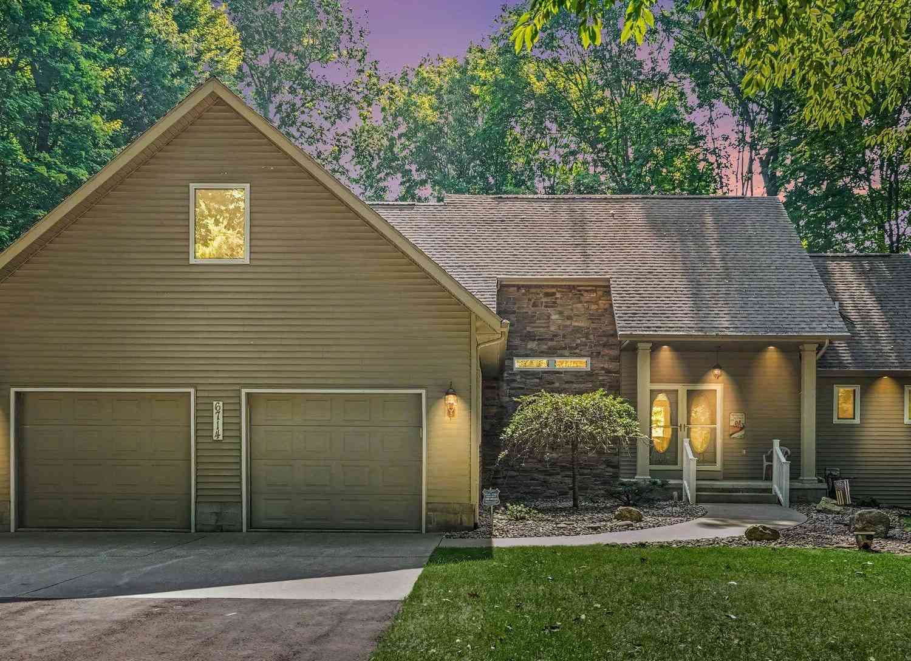
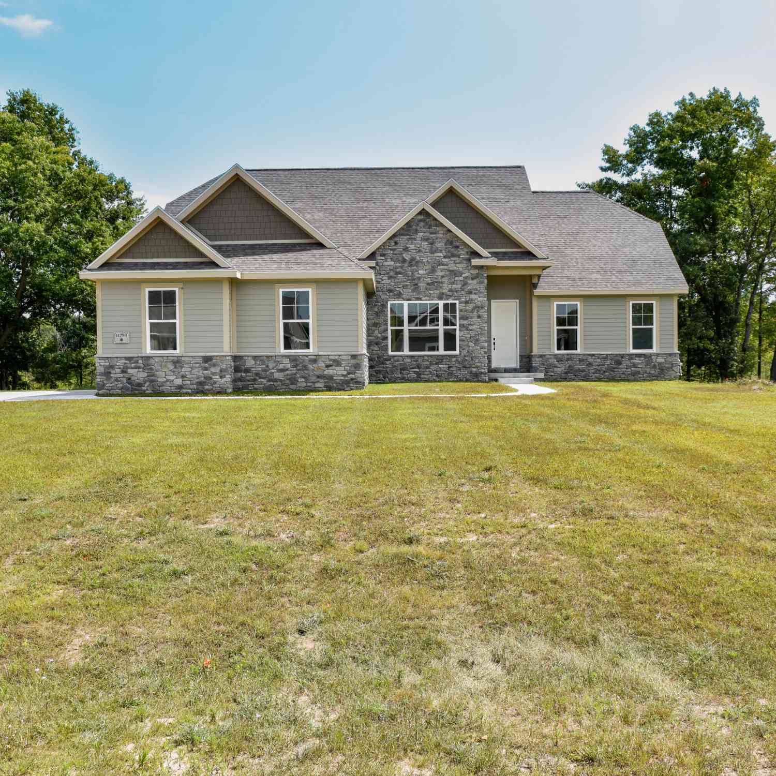
Discover your private wooded retreat at 8411 Peninsula Drive in Canadian Lakes. This inviting 3-bed, 2.5-bath home offers 1,886sf on a beautifully wooded surrounding mixing the perfect blend of comfortable living and effortless access to nature and recreation. Inside, natural light fills the thoughtfully designed spaces, creating a warm atmosphere ideal for relaxing or entertaining. Outside, the private, tree-lined setting invites you to unwind amid nature. Home already includes a home warranty through American Home Shield Warranty, the Gold Plan. As a homeowner here, enjoy automatic membership perks in this premier community: Direct access to over 730 acres of waterways (340 acres all-sports); Six sandy beaches, indoor/outdoor pools, fitness area with hot tub & sauna; Three golf courses;

 Property Details
 Map
Map
 Map
Map
What's Nearby
Nearby Areas
 Features
-
Bedroom Information
Total Bedrooms: 3 Window Feature: Low-Emissivity Windows, Insulated WindowsBathroom Information
Total Baths: 3 Full Baths: 2 Half Baths: 1Water/Sewer
Water BodyName: Canadian Lakes Sewer: Septic TankRoom Information
Other Rooms: 12 -
Flooring Information
Carpet, Vinyl, Wood -
Roofing Information
Composition, Shingle -
Interior Features
Ceiling Fan(s), Garage Door Opener, Center Island, Eat-in Kitchen Roof: Composition, Shingle Appliances: Cooktop, Dishwasher, Dryer, Freezer, Microwave, Oven, Range, Refrigerator, Washer Laundry Features: Laundry Room, Main Level, Washer Hookup -
Heating & Cooling
Heating: Ductless, Heat Pump Cooling: Ductless WaterSource: Well -
Fireplace
Number of Fireplaces: 0 Fireplace Features: 0
-
Building Information
Year Built: 2025 Construction Materials: Vinyl Siding, Wood Siding New Construction: Yes Security System: Carbon Monoxide Detector(s), Smoke Detector(s) Basement: Crawl Space Roof: Composition, Shingle -
Exterior Features
OtherPorch: Covered, Deck, Patio, Porch(es) -
Road Types
Paved -
Laundry Features
Laundry Room, Main Level, Washer HookupPatio And Porch
Covered, Deck, Patio, Porch(es)
-
Lot Information
Lot Dimensions: 98x171x99x171 Lot Description: Level, Recreational, Wooded, Wetland Area, Golf Community Lot Size Area: 0.39 Acres Lot Square Feet: 16,988 Waterfront: Lake, Other Stories: 1 Main Square Feet: 1886Property Information
Property Type: Residential Sub Type: Single Family Residence Style: Contemporary, Ranch SQ ft (Living Area): 1,886 Construction Materials: Vinyl Siding, Wood Siding Property Age: 1
-
Listing Price Information
Listing Id: 26040459 ist Price: $439,900 List Price Tot SqFt: $233 Listing Terms Cash, VA Loan, Conventional -
Listing Information
Possession: Close Of Escrow
-
Tax Information
Parcel Number: 5411-188-004-000 Annual Tax: $4,438 Tax Year: 2025 Taxes: SEC 20 T14N R08W LOT 4 CANADIAN LAKES PENINSULA # 1
-
Parking Information
# of Garage Spaces: 2 Has Garage: Yes Attached Garage: Yes Garage Door Opener, Detached, AttachedHomeowners Association Information
Association YN: Yes Included Fees: Other Included Amenities: Airport Landing Strip, Beach Area, Campground, Clubhouse, Fitness Center, Golf Membership, Indoor Pool, Meeting Room, Pets Allowed, Playground, Pool, Restaurant/Bar, Sauna, Skiing, Spa/Hot Tub, Storage, Tennis Court(s), Boat Launch, Other HOA: $898.82 Annually Association Fee Frequency: Annually
-
School Information
Senior High School District: Chippewa Hills -
Utility Information
Natural Gas Connected -
Location Information
Direction: From Buchanan Road, turn south on East Royal Road, follow East Royal Road to Peninsula Drive and turn north (left), follow Peninsula Drive to W. Peninsula Drive and turn north (left). Home will be on your left with a yellow stake labeled 4 in front of the house. (no for sale sign)
How much is this property worth?
Curious about this home's true market value? Use our free Home Evaluation Tool to instantly get a personalized Comparative Market Analysis (CMA) report. Make smarter, data-driven decisions before you buy.

Nearby Home Value
| Address | Estimate | Bed | Bath | Sq. Ft | Lot Size |
|---|---|---|---|---|---|
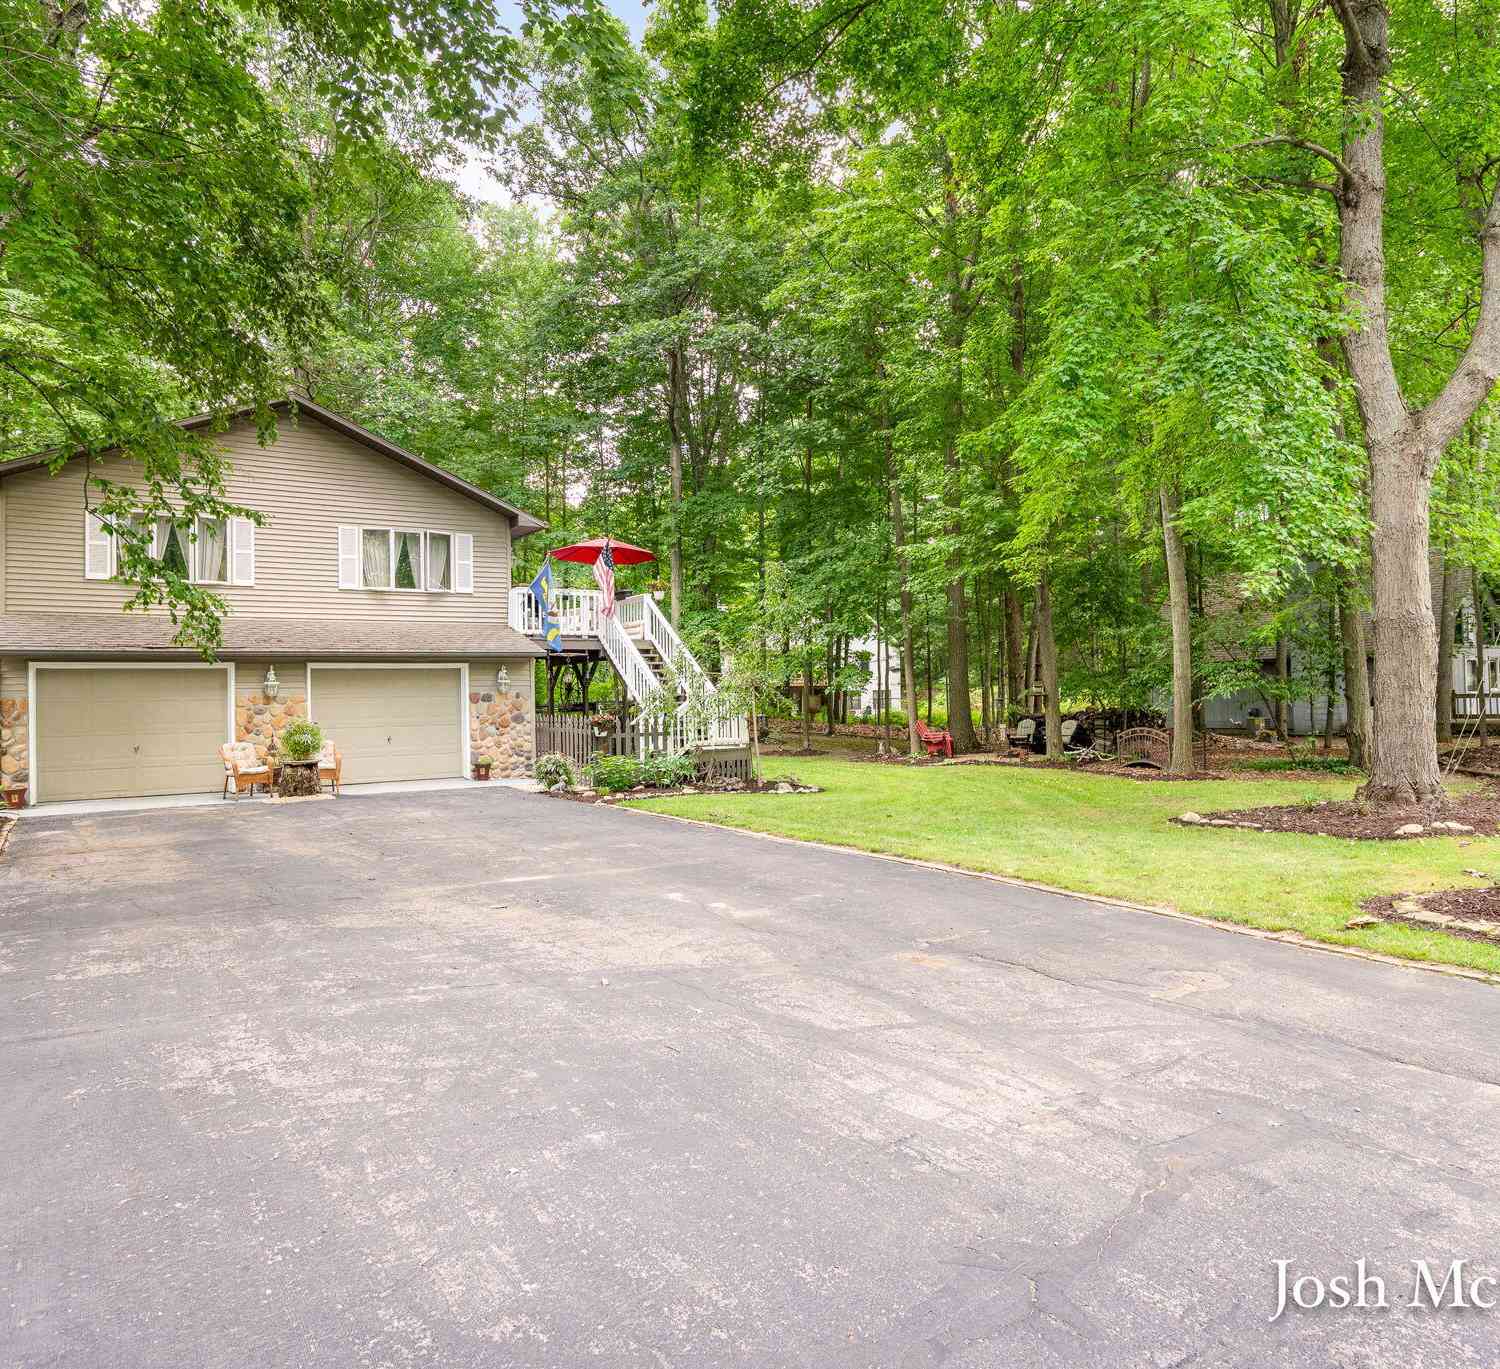
| 9613 Fawn Ridge Road, Stanwood, MI, 49346 | $475,000 | 5 | 4 | 3,300 | 0.56 Acre |
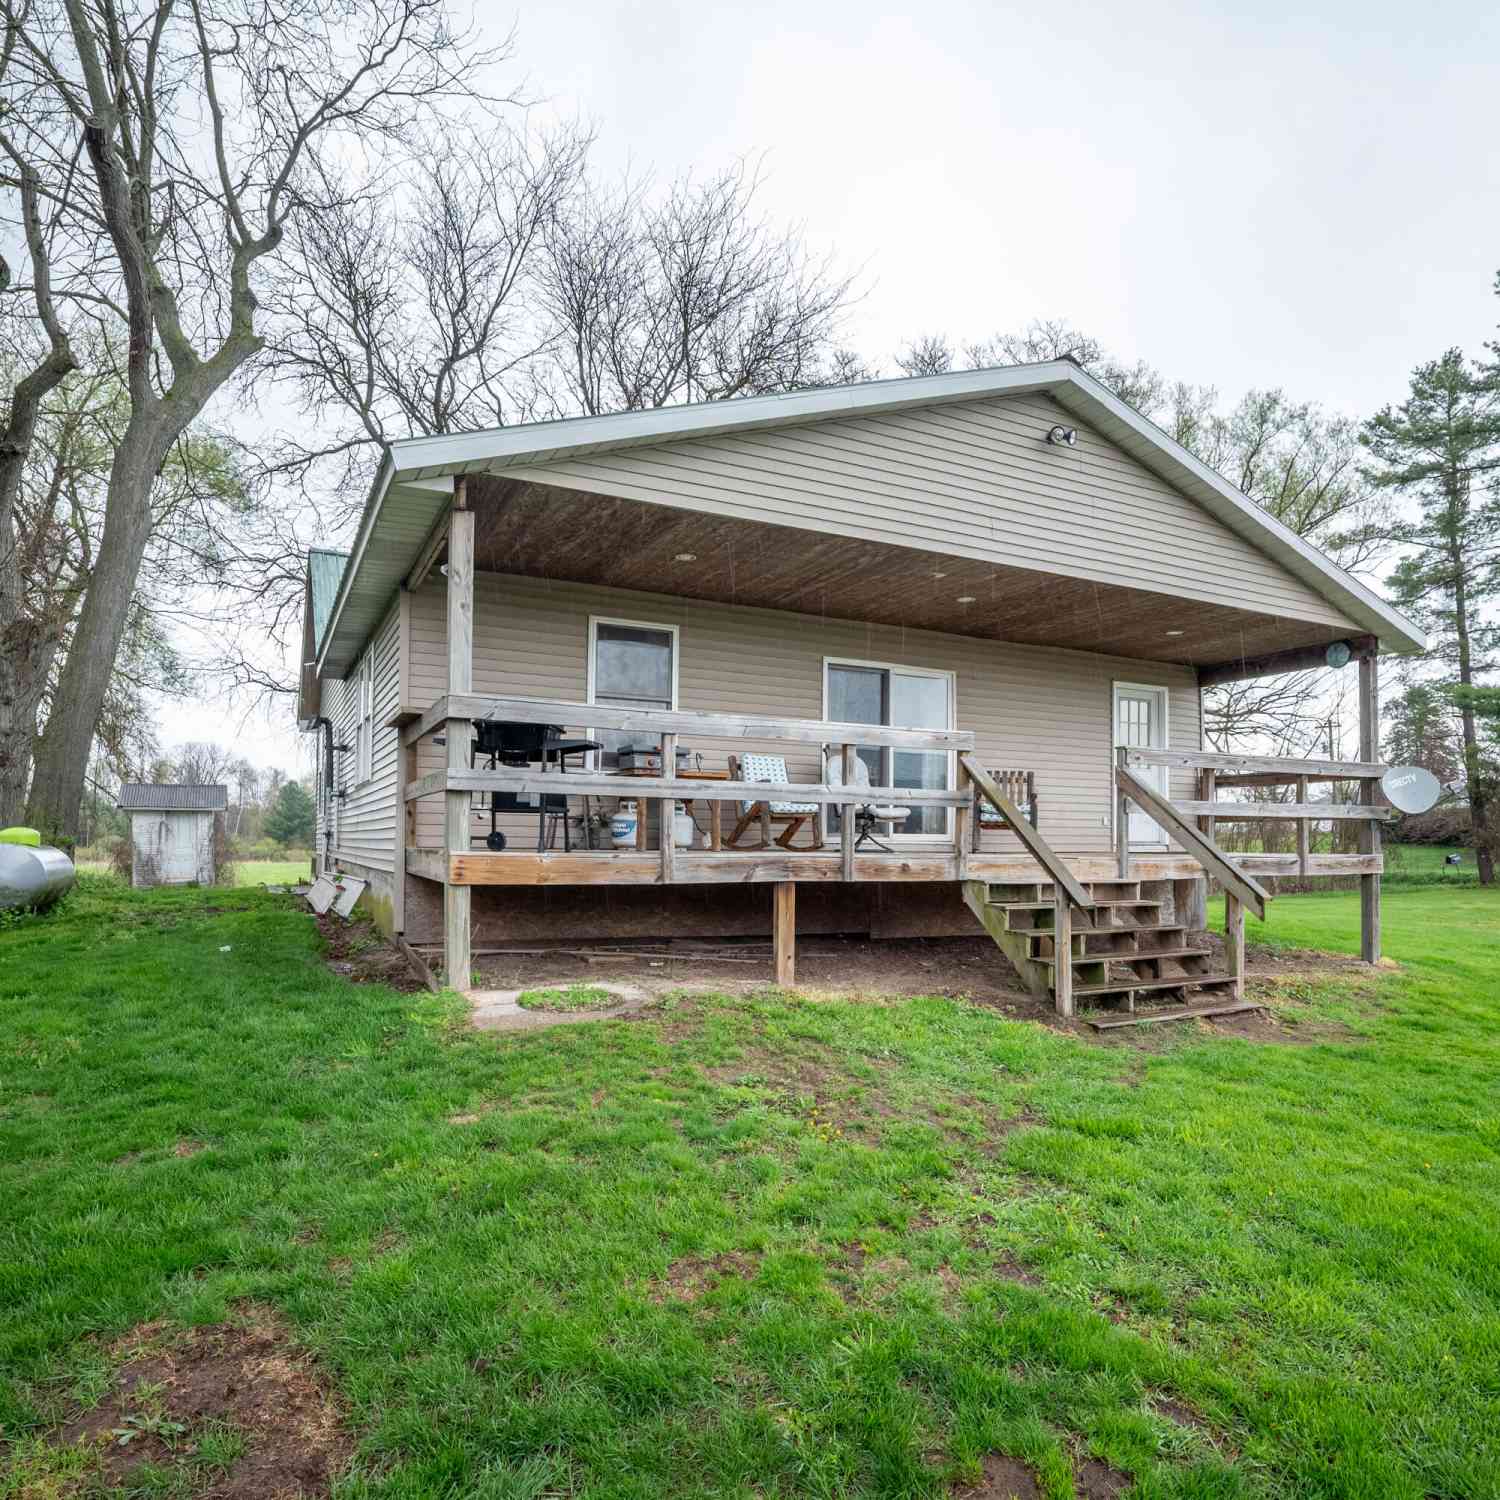
| 9871 7 Mile Road, Stanwood, MI, 49346 | $425,000 | 2 | 1 | 1,380 | 9.80 Acres |
| 7700 Red Fox Road #39, Canadian Lakes, MI, 49346 | $305,900 | 3 | 2 | 2,256 | 0.53 Acre |
| 7861 Schooner Lane, Stanwood, MI, 49346 | $164,900 | 3 | 2 | 1,787 | -- |
| 10215 E Royal, Stanwood, MI, 49346 | $184,900 | 4 | 2 | 2,133 | -- |
| 10887 3rd Street, Stanwood, MI, 49346 | $225,000 | 3 | 2 | 1,404 | 0.17 Acre |
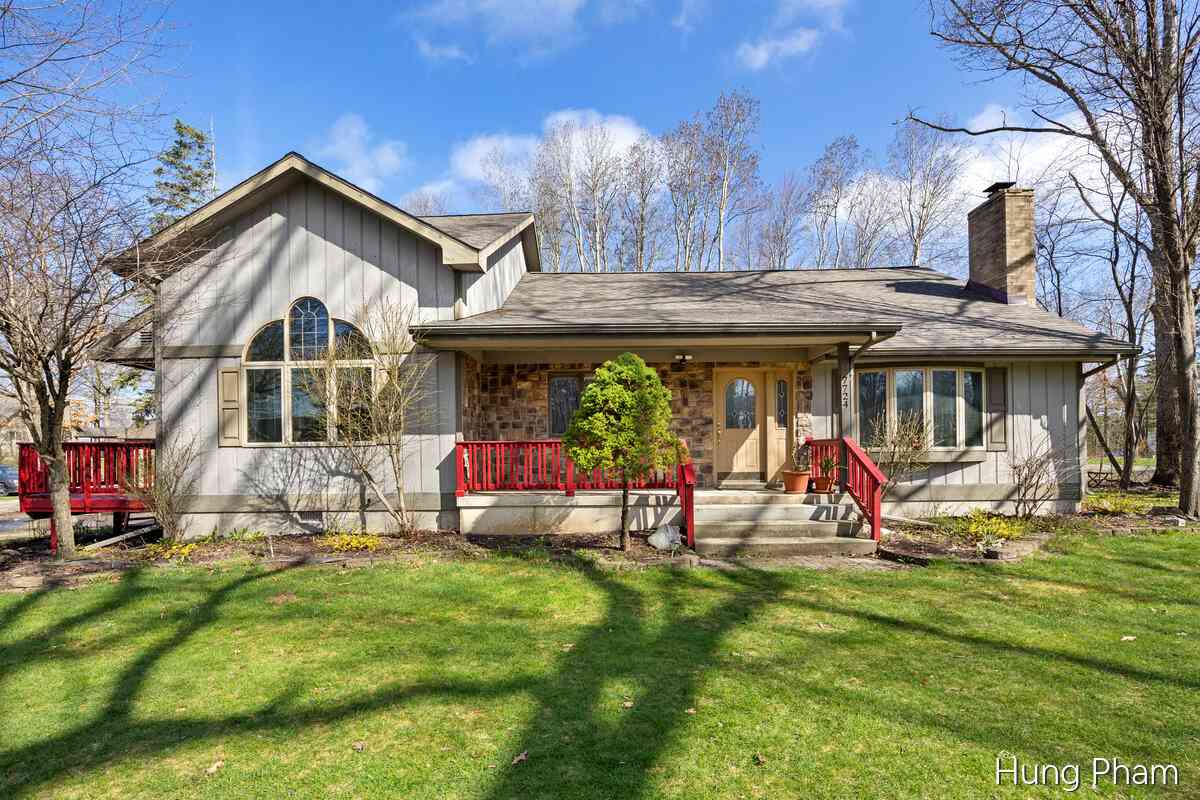
| 7724 W Lake Drive, Stanwood, MI, 49346 | $361,900 | 3 | 3 | 2,390 | 0.17 Acre |
| 9689 Saint Ives Drive, Stanwood, MI, 49346 | $699,900 | 4 | 3 | 2,825 | 0.56 Acre |
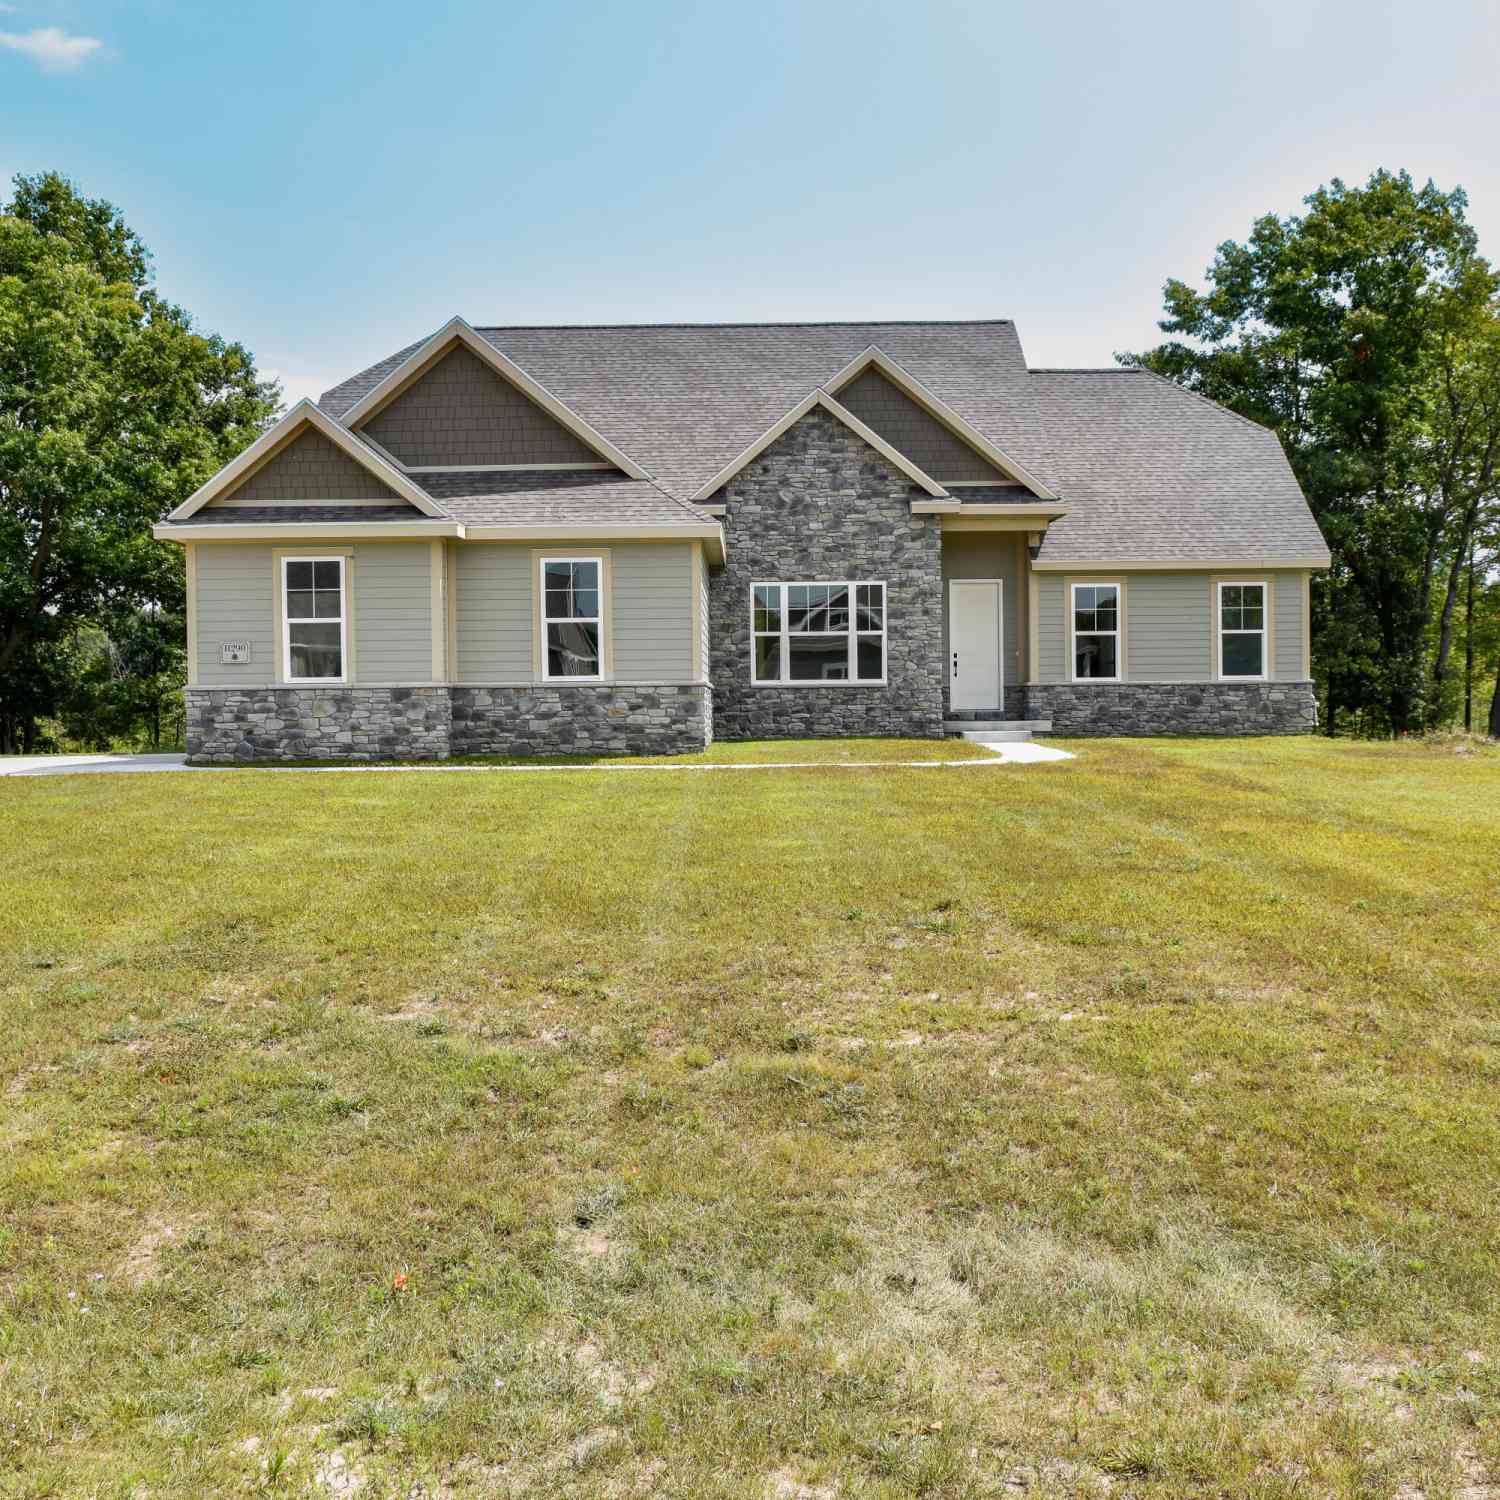
| 11290 Killarney Drive D.., Stanwood, MI, 49346 | $559,900 | 3 | 3 | 2,186 | 0.58 Acre |
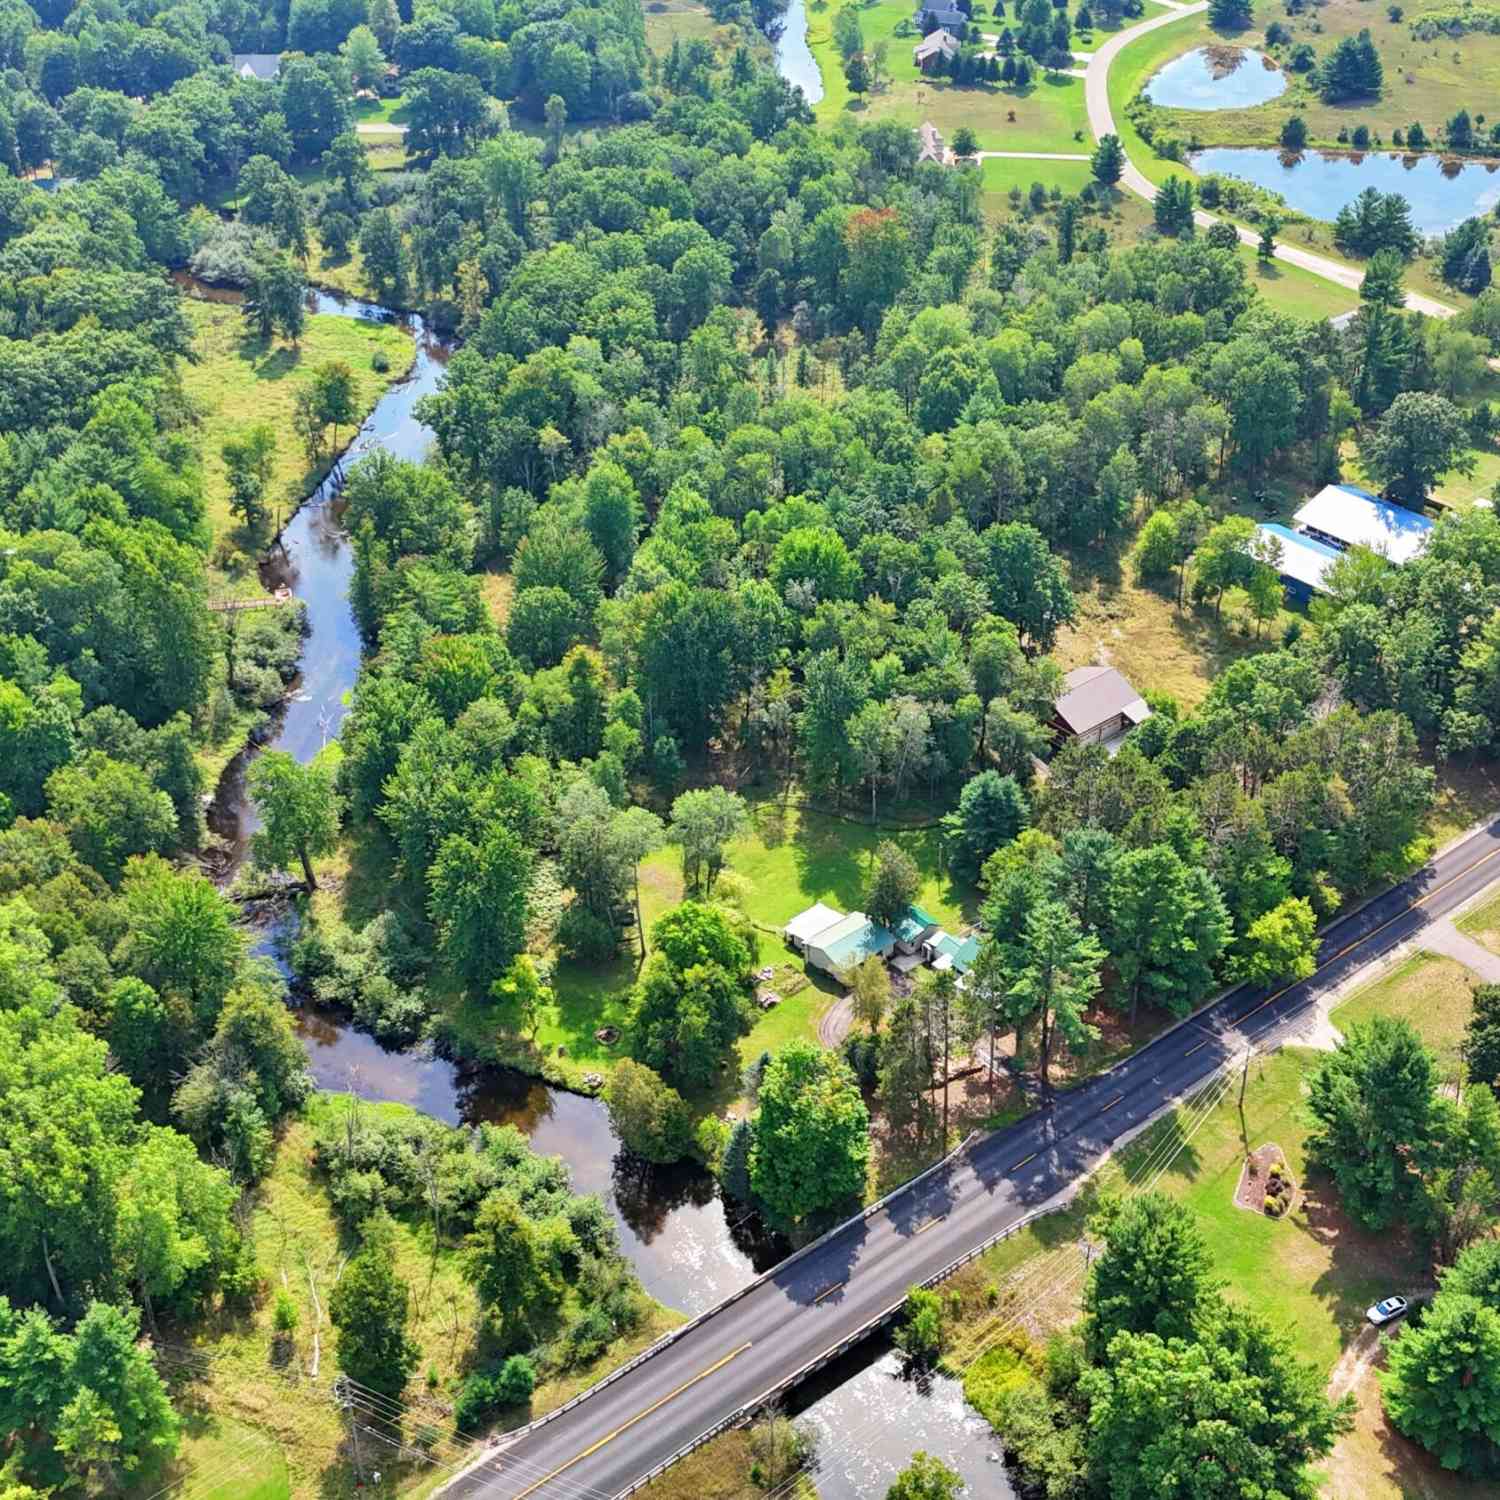
| 11328 Old Pierce Road, Canadian Lakes, MI, 49346 | $339,000 | 3 | 1 | 1,300 | 0.35 Acre |
Similar Homes To 8411 Peninsula Drive
Nearby For Sale
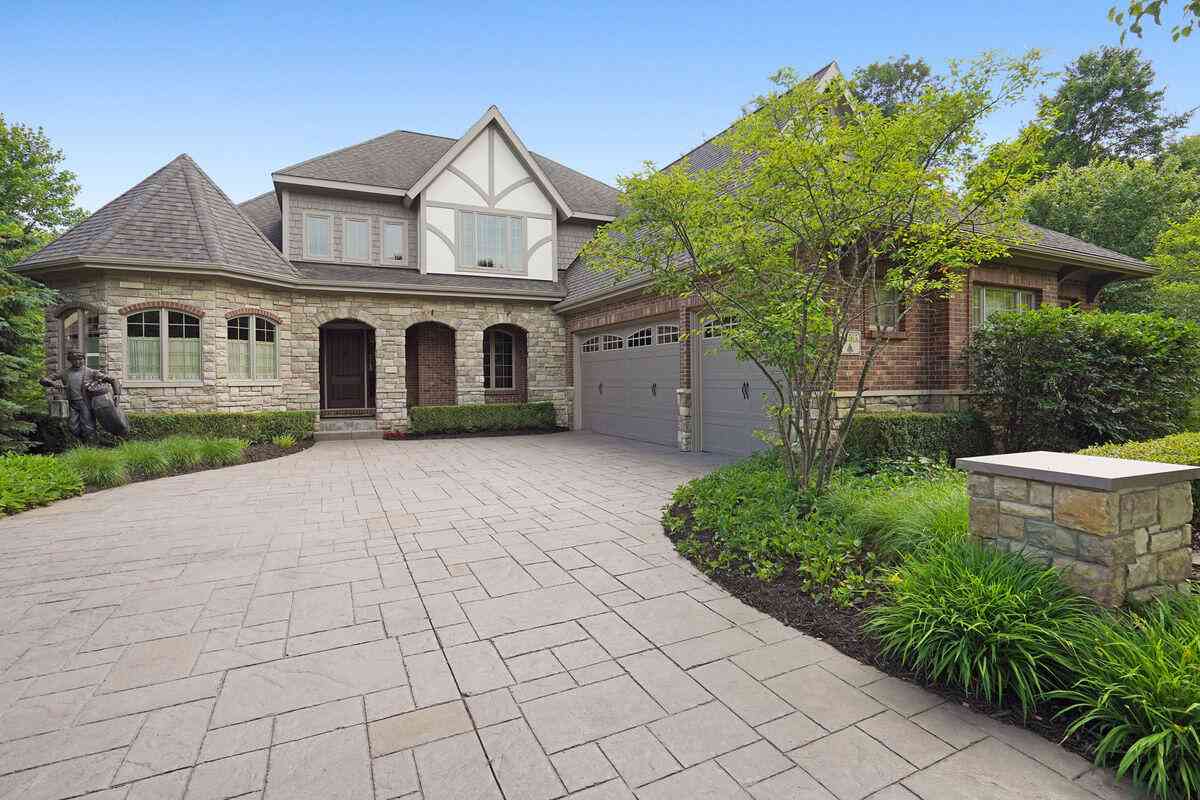
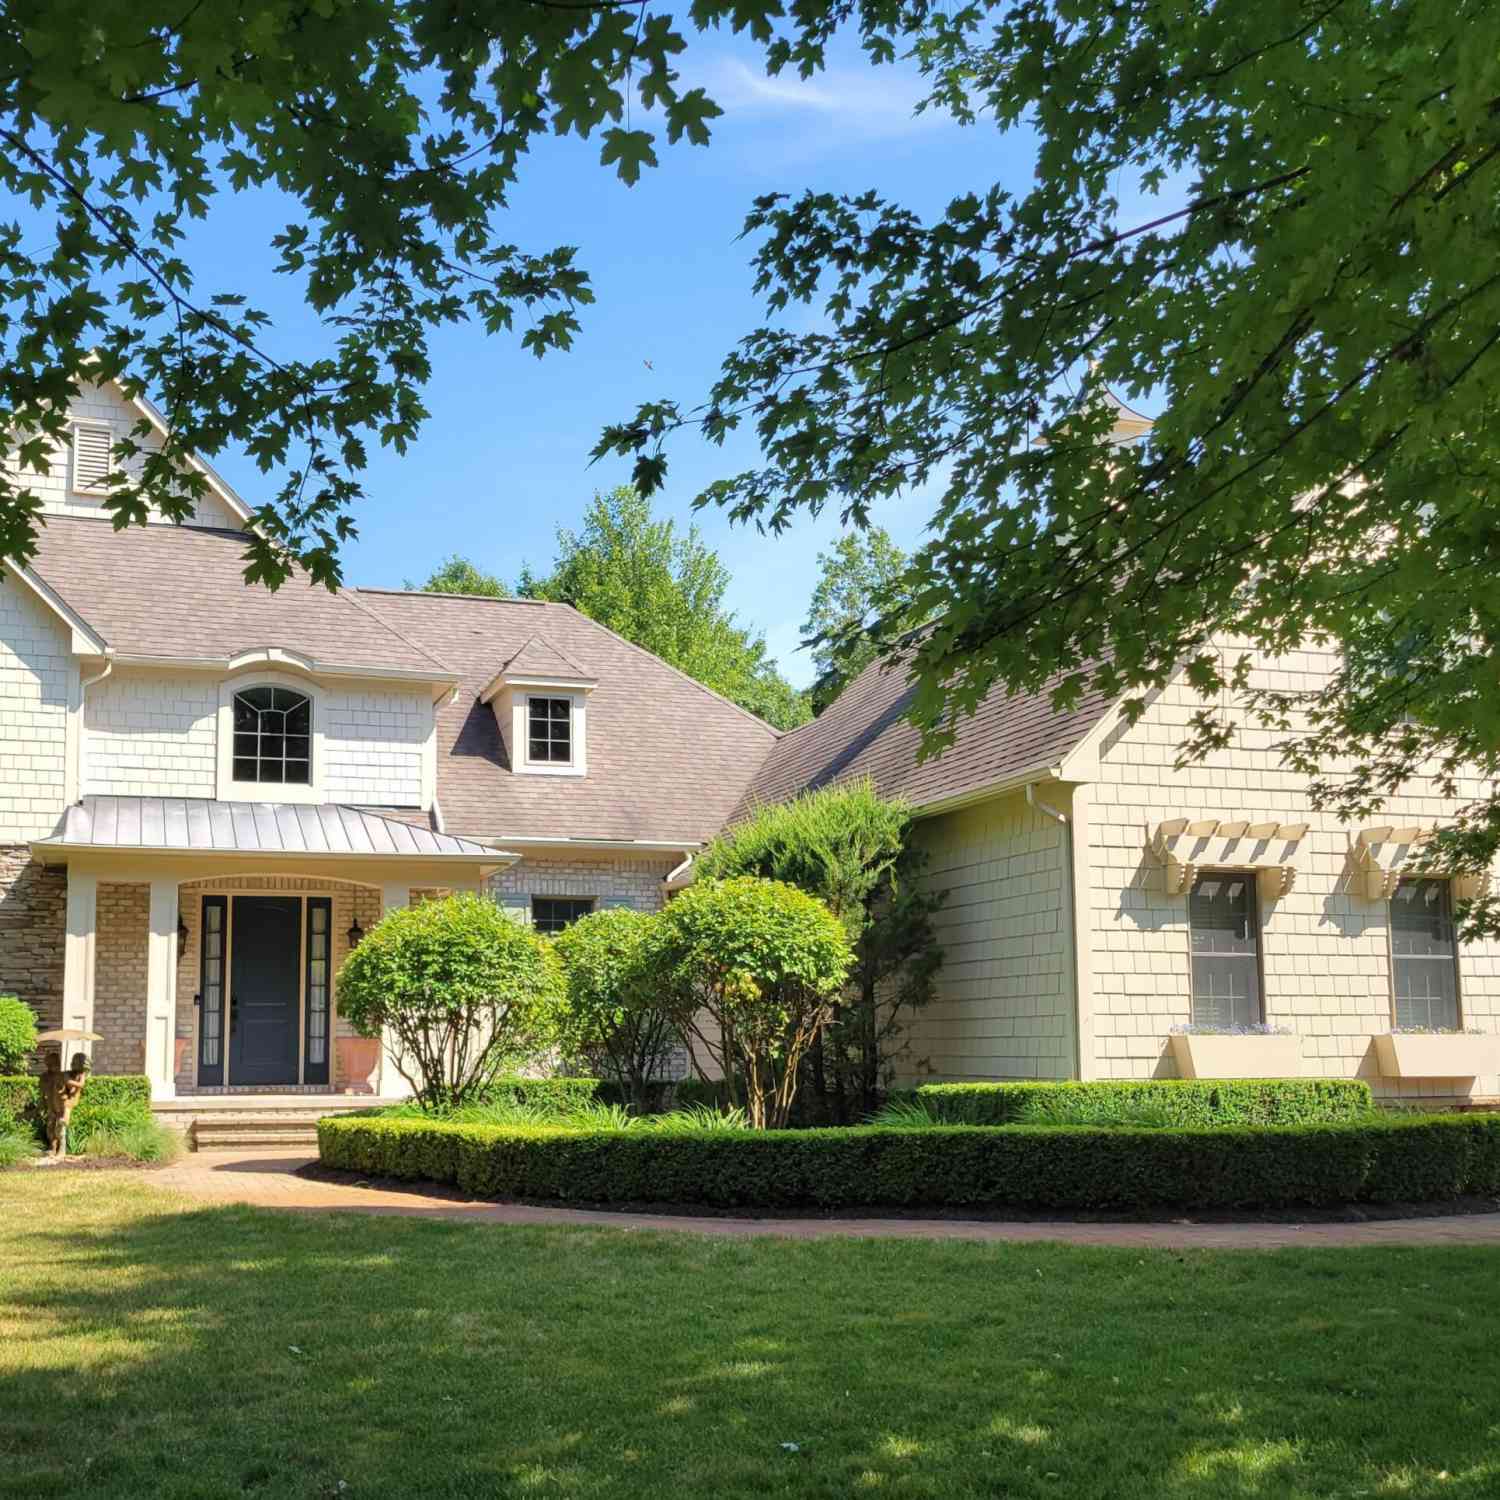
ByOwner last updated this listing 09/23/2026 @ 05:59
More Cities with for Sale by Owner Homes
- Canadian Lakes Homes For Sale By Owner
- Stanwood Homes For Sale By Owner
- Mecosta Homes For Sale By Owner
- Morley Homes For Sale By Owner
- Rodney Homes For Sale By Owner
- Big Rapids Homes For Sale By Owner
- Remus Homes For Sale By Owner
- Chippewa Lake Homes For Sale By Owner
- Lakeview Homes For Sale By Owner
- Howard City Homes For Sale By Owner
- Barryton Homes For Sale By Owner
- Paris Homes For Sale By Owner
- Six Lakes Homes For Sale By Owner
- Coral Homes For Sale By Owner
- Hersey Homes For Sale By Owner
- Blanchard Homes For Sale By Owner
- Trufant Homes For Sale By Owner
- Pierson Homes For Sale By Owner
- Weidman Homes For Sale By Owner
- White Cloud Homes For Sale By Owner
Homes around $439,900
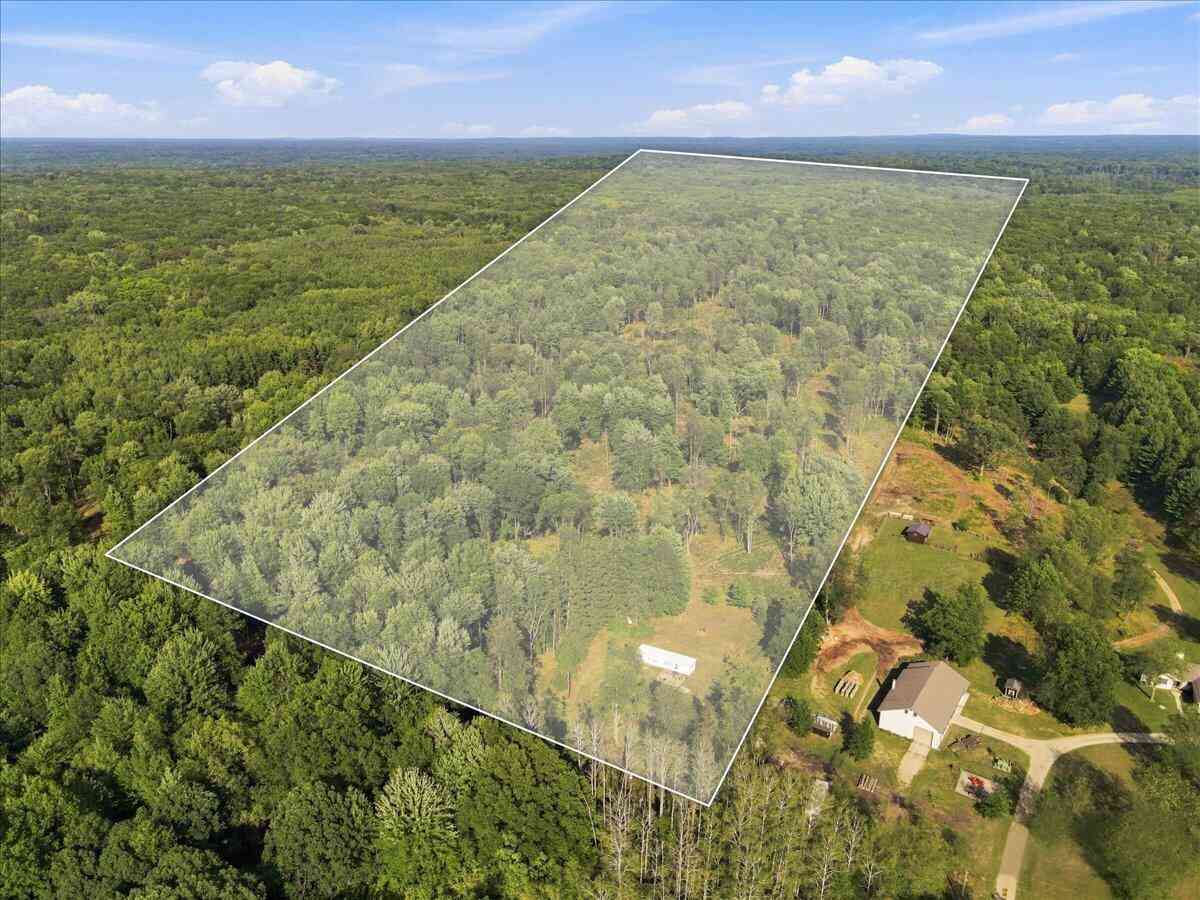
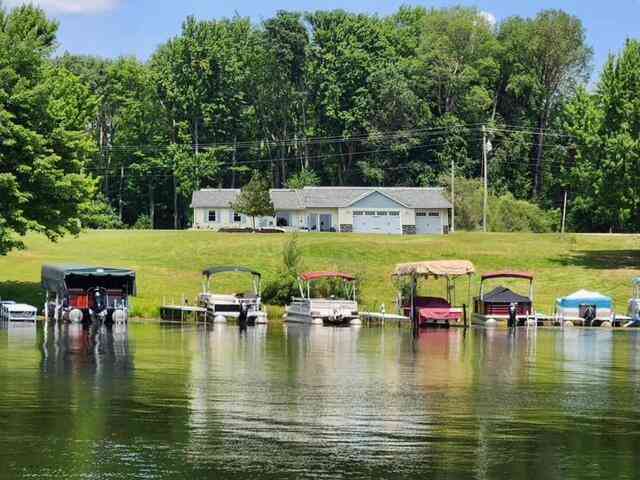





Verify Your Email
Please enter the 6-digit verification code
sent to your email address.
Verify Your Phone Number
Please enter the 6-digit verification code
sent to your mobile phone.