
9871 7 Mile Road
Stanwood, MI 49346

 2
2
Bed
 1
1
Bath
 1,380
1,380Sqft
 9.80
9.80Acres(Lot)
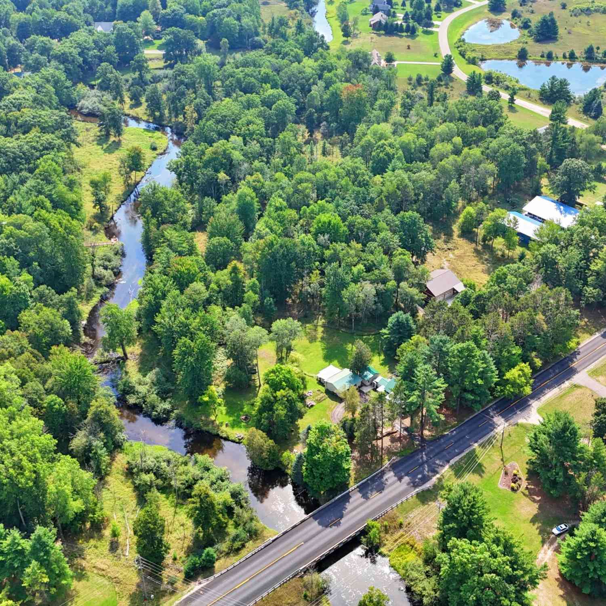
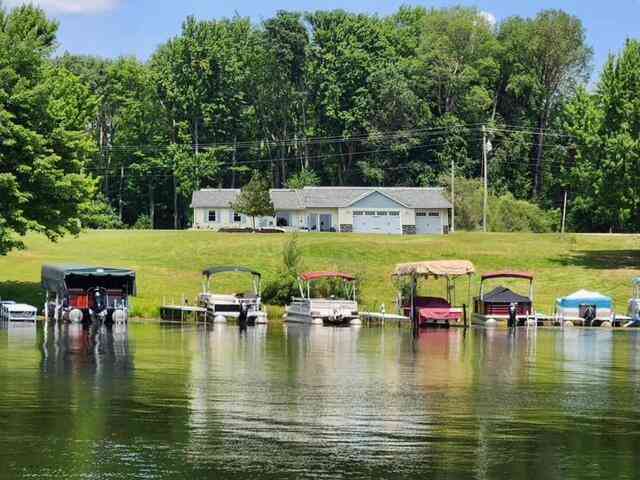
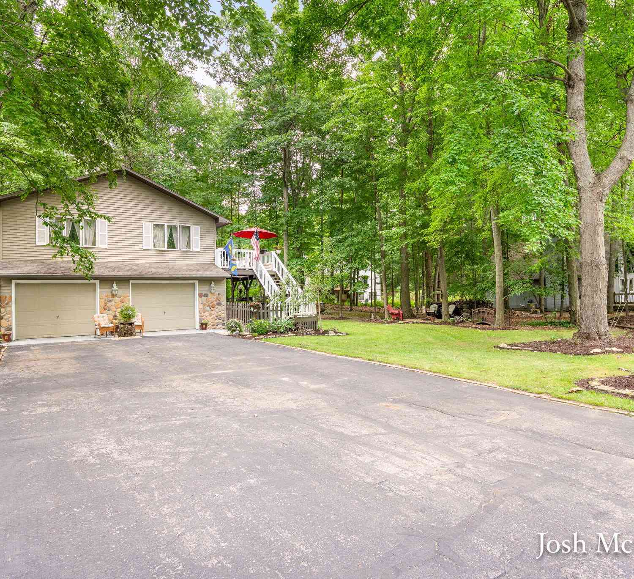
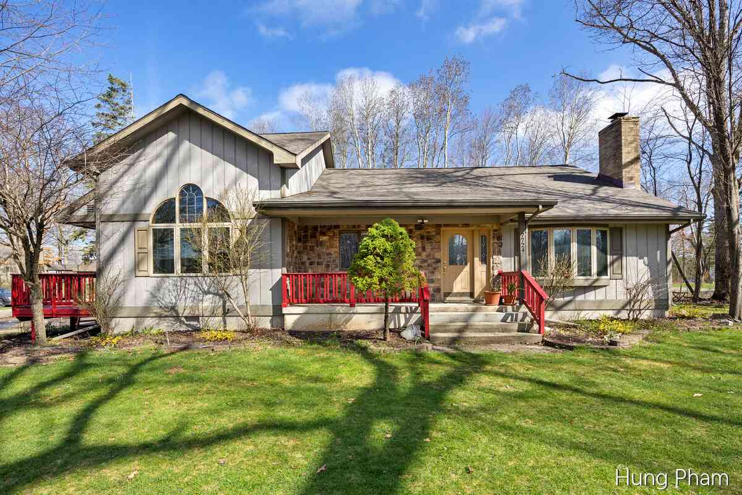
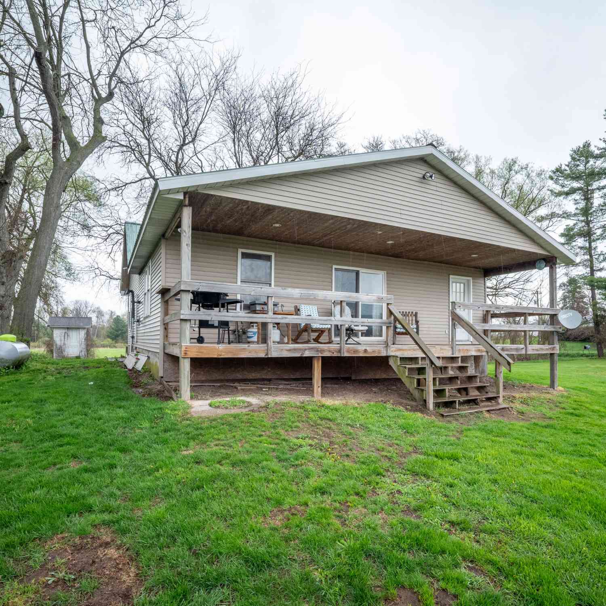
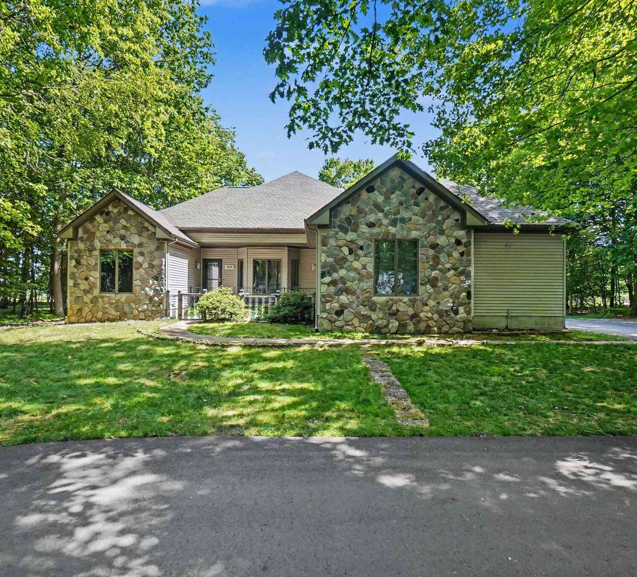
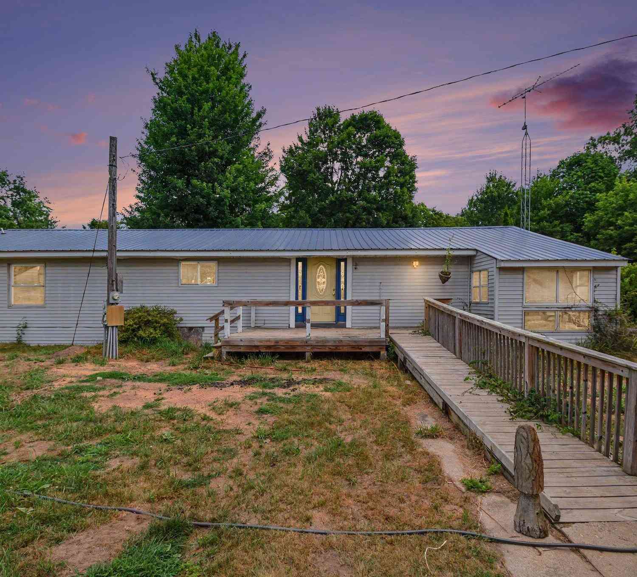
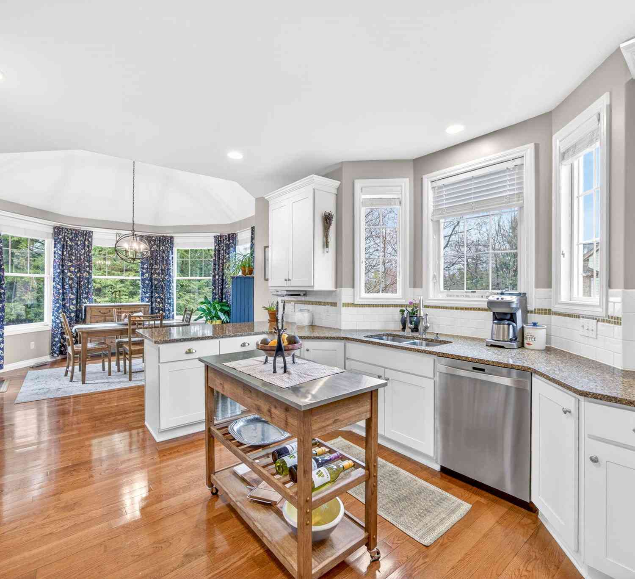
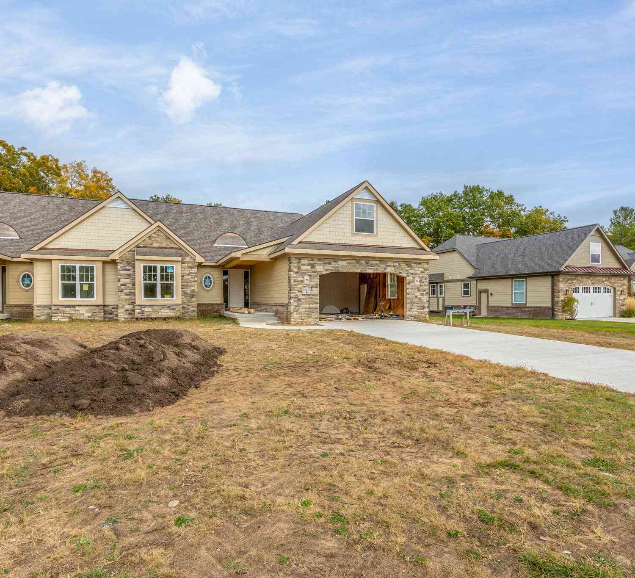
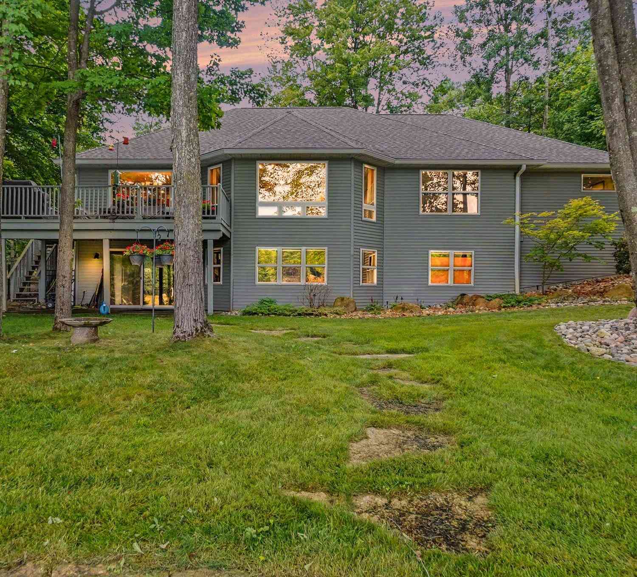
Rare opportunity to own nearly 10 acres with Muskegon River frontage in Stanwood! This beautiful property offers the privacy and space of country living with the recreational possibilities that come with riverfront ownership. Enjoy fishing, kayaking, wildlife, hunting, or simply relaxing along the river. The 9.8 acres feature a mix of wooded, tillable, recreational and level areas, providing plenty of room to explore and enjoy. The 1,380 sq ft home offers 2 bedrooms, 1 full bath, a wood-burning fireplace and multiple living spaces. A guest house, detached 2-car garage and shed provide additional space and storage. Whether you're looking for a year-round home, weekend retreat or recreational getaway, this unique combination of substantial acreage and Muskegon River frontage is one you won't

 Property Details
 Map
Map
 Map
Map
What's Nearby
Nearby Areas
 Features
-
Bedroom Information
Total Bedrooms: 2 Window Feature: Screens, Bay/BowBathroom Information
Total Baths: 1 Full Baths: 1Water/Sewer
Water BodyName: Muskegon River Sewer: Septic TankRoom Information
Other Rooms: 7 -
Roofing Information
Metal -
Interior Features
Garage Door Opener, Guest Quarters, Center Island, Eat-in Kitchen, Pantry Roof: Metal Appliances: Dryer, Microwave, Range, Refrigerator, Washer Laundry Features: Main Level -
Heating & Cooling
Heating: Forced Air, Space Heater Cooling: Window Unit(s) Water front: Yes WaterSource: Well -
Fireplace
Fireplace: Yes Number of Fireplaces: 1 Fireplace Features: 1
-
Building Information
Year Built: 1900 Construction Materials: Stone, Vinyl Siding Basement: Michigan Basement Roof: Metal -
Exterior Features
Porch: Deck, Porch(es) -
Road Types
Paved -
Fencing
Fenced Back, Front Yard -
Laundry Features
Main LevelPatio And Porch
Deck, Porch(es)Fencing
Fenced Back, Front Yard
-
Lot Information
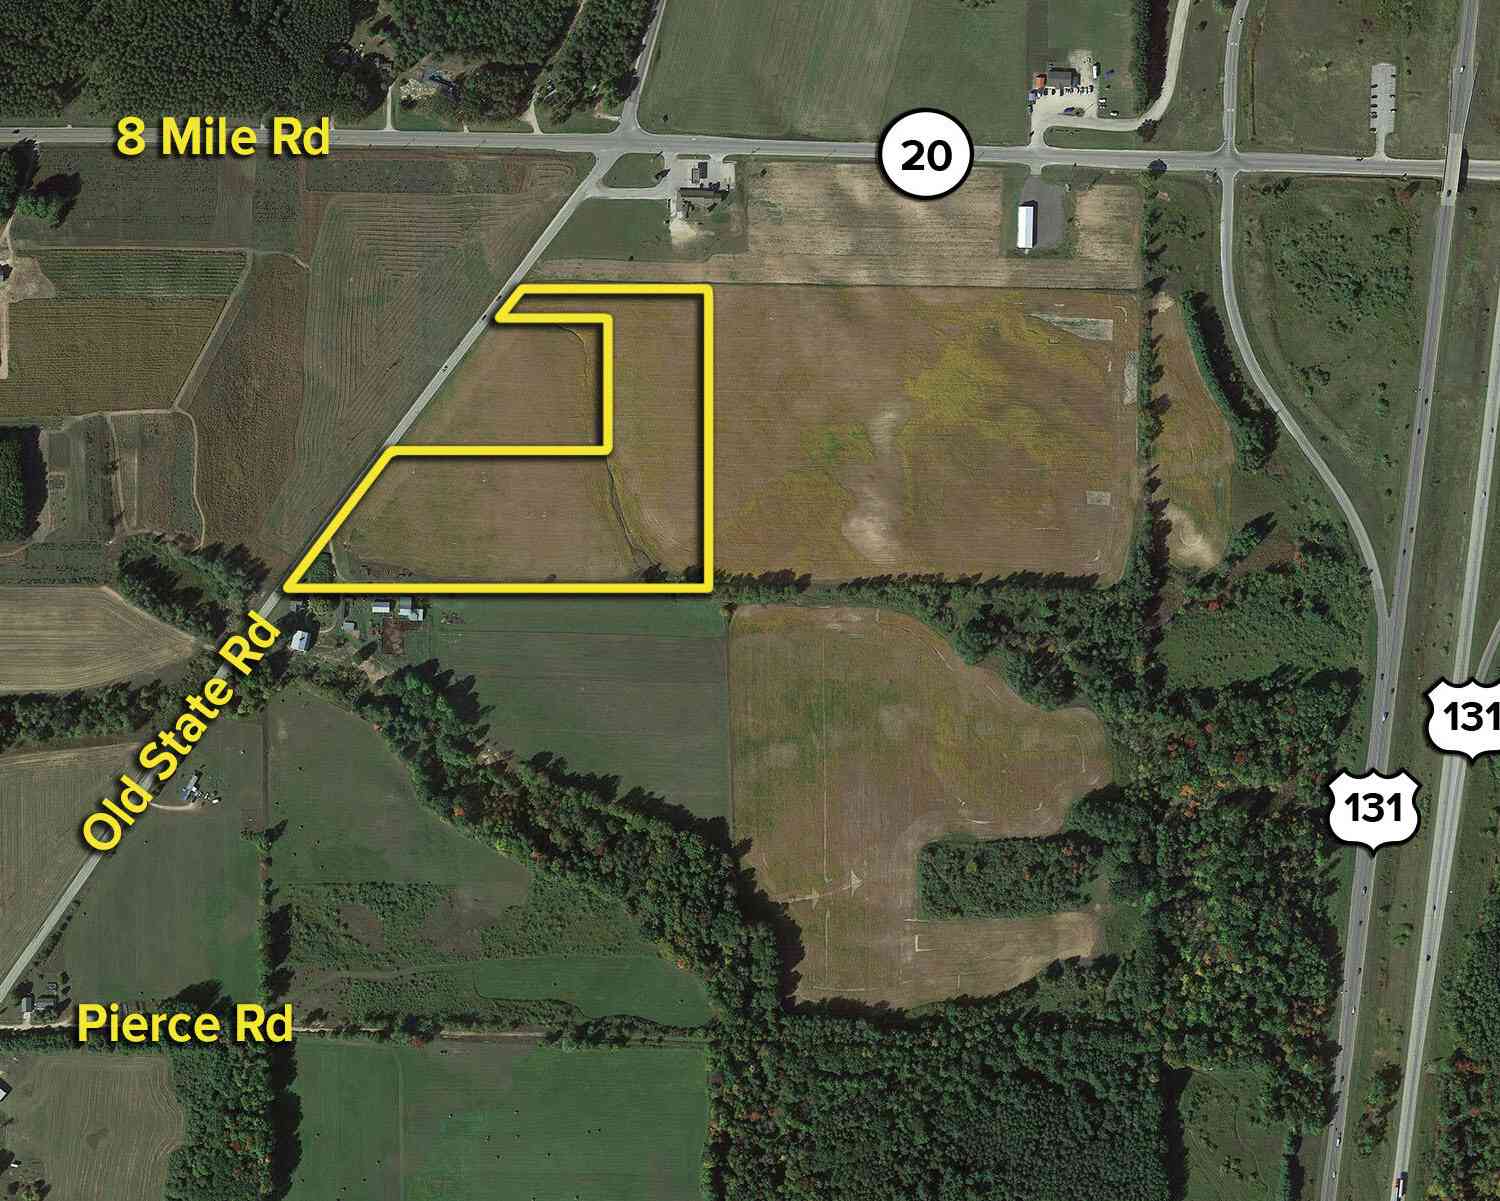
Lot Dimensions: Irregular Lot Description: Level, Recreational, Tillable, Wooded Lot Size Area: 9.8 Acres Lot Square Feet: 426,888 Waterfront: River Stories: 2 Main Square Feet: 1380Property Information
Property Type: Residential Sub Type: Single Family Residence Style: Ranch SQ ft (Living Area): 1,380 Construction Materials: Stone, Vinyl Siding Property Age: 126
-
Listing Price Information
Listing Id: 26047004 ist Price: $425,000 List Price Tot SqFt: $308 Listing Terms Cash, Conventional -
Listing Information
Possession: Close Plus 30 Days
-
Tax Information
Parcel Number: 5411-033-003-002 Annual Tax: $3,168 Tax Year: 2026 Taxes: SEC 33 T14N R08W COM AT NW COR SEC 33 TH S 0 DEG 56 M E ALG E LINE CEDAR TRACE 330.12 FT TH N 89 DEG 46 M E 220.10 FT TO POB TH CONT N 89 DEG 46 M E 400 FT M/L TH N 330 FT TO N SEC LINE TH N 89 DEG 54 M E ALG N SEC LINE 280.2 FT M/L TO W BANK OF LITT LE MUSKEGON RIVER TH SELY ALG W BANK 330.2 FT M/L TH SWLY ALG BANK 1160 FT M/L TO SE COR UNIT 1 CEDAR TRACE CONDO TH N 27 DEG 15 M W 263.22 FT ALG N
-
Parking Information
# of Garage Spaces: 2 Has Garage: Yes Detached
-
School Information
Senior High School District: Chippewa Hills -
Utility Information
Natural Gas Available, Electricity Available, Phone Connected
How much is this property worth?
Curious about this home's true market value? Use our free Home Evaluation Tool to instantly get a personalized Comparative Market Analysis (CMA) report. Make smarter, data-driven decisions before you buy.

Nearby Home Value
| Address | Estimate | Bed | Bath | Sq. Ft | Lot Size |
|---|---|---|---|---|---|
| 8885 Edgewater Drive, Stanwood, MI, 49346 | $274,000 | 3 | 2 | 2,012 | 0.77 Acre |
| 9980 Sunset Drive, Canadian Lakes, MI, 49346 | $405,000 | 3 | 2 | 2,503 | 0.44 Acre |
| 9613 Fawn Ridge Road, Stanwood, MI, 49346 | $475,000 | 5 | 4 | 3,300 | 0.56 Acre |
| 9621 Sunset Drive, Stanwood, MI, 49346 | $429,900 | 3 | 2 | 1,641 | 0.60 Acre |
| 9712 Fawn Lake Drive, Stanwood, MI, 49346 | $549,000 | 3 | 3 | 2,000 | 0.61 Acre |
| 7700 Red Fox Road #39, Canadian Lakes, MI, 49346 | $305,900 | 3 | 2 | 2,256 | 0.53 Acre |
| 7861 Schooner Lane, Stanwood, MI, 49346 | $164,900 | 3 | 2 | 1,787 | -- |
| 10215 E Royal, Stanwood, MI, 49346 | $184,900 | 4 | 2 | 2,133 | -- |
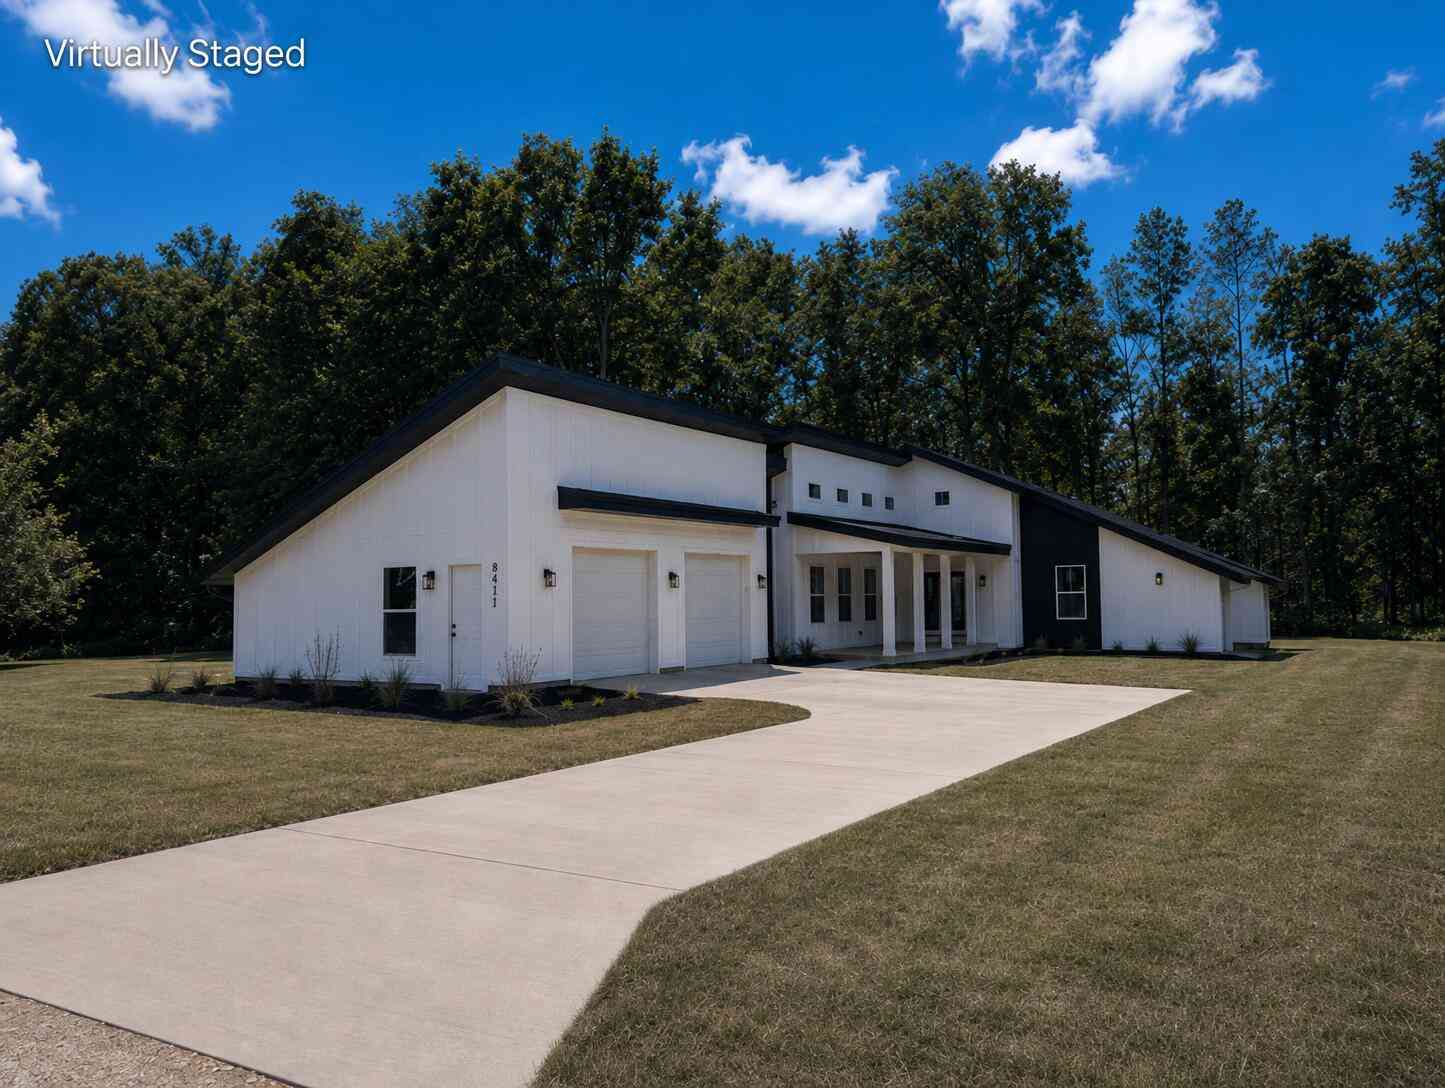
| 8411 Peninsula Drive, Stanwood, MI, 49346 | $439,900 | 3 | 3 | 1,886 | 0.39 Acre |
| 10887 3rd Street, Stanwood, MI, 49346 | $225,000 | 3 | 2 | 1,404 | 0.17 Acre |
Similar Homes To 9871 7 Mile Road
Nearby For Sale
ByOwner last updated this listing 09/05/2026 @ 18:11
More Cities with for Sale by Owner Homes
- Stanwood Homes For Sale By Owner
- Canadian Lakes Homes For Sale By Owner
- Mecosta Homes For Sale By Owner
- Morley Homes For Sale By Owner
- Rodney Homes For Sale By Owner
- Big Rapids Homes For Sale By Owner
- Remus Homes For Sale By Owner
- Chippewa Lake Homes For Sale By Owner
- Lakeview Homes For Sale By Owner
- Howard City Homes For Sale By Owner
- Barryton Homes For Sale By Owner
- Paris Homes For Sale By Owner
- Six Lakes Homes For Sale By Owner
- Coral Homes For Sale By Owner
- Hersey Homes For Sale By Owner
- Blanchard Homes For Sale By Owner
- Trufant Homes For Sale By Owner
- Pierson Homes For Sale By Owner
- Weidman Homes For Sale By Owner
- White Cloud Homes For Sale By Owner
Homes around $425,000



Verify Your Email
Please enter the 6-digit verification code
sent to your email address.
Verify Your Phone Number
Please enter the 6-digit verification code
sent to your mobile phone.