
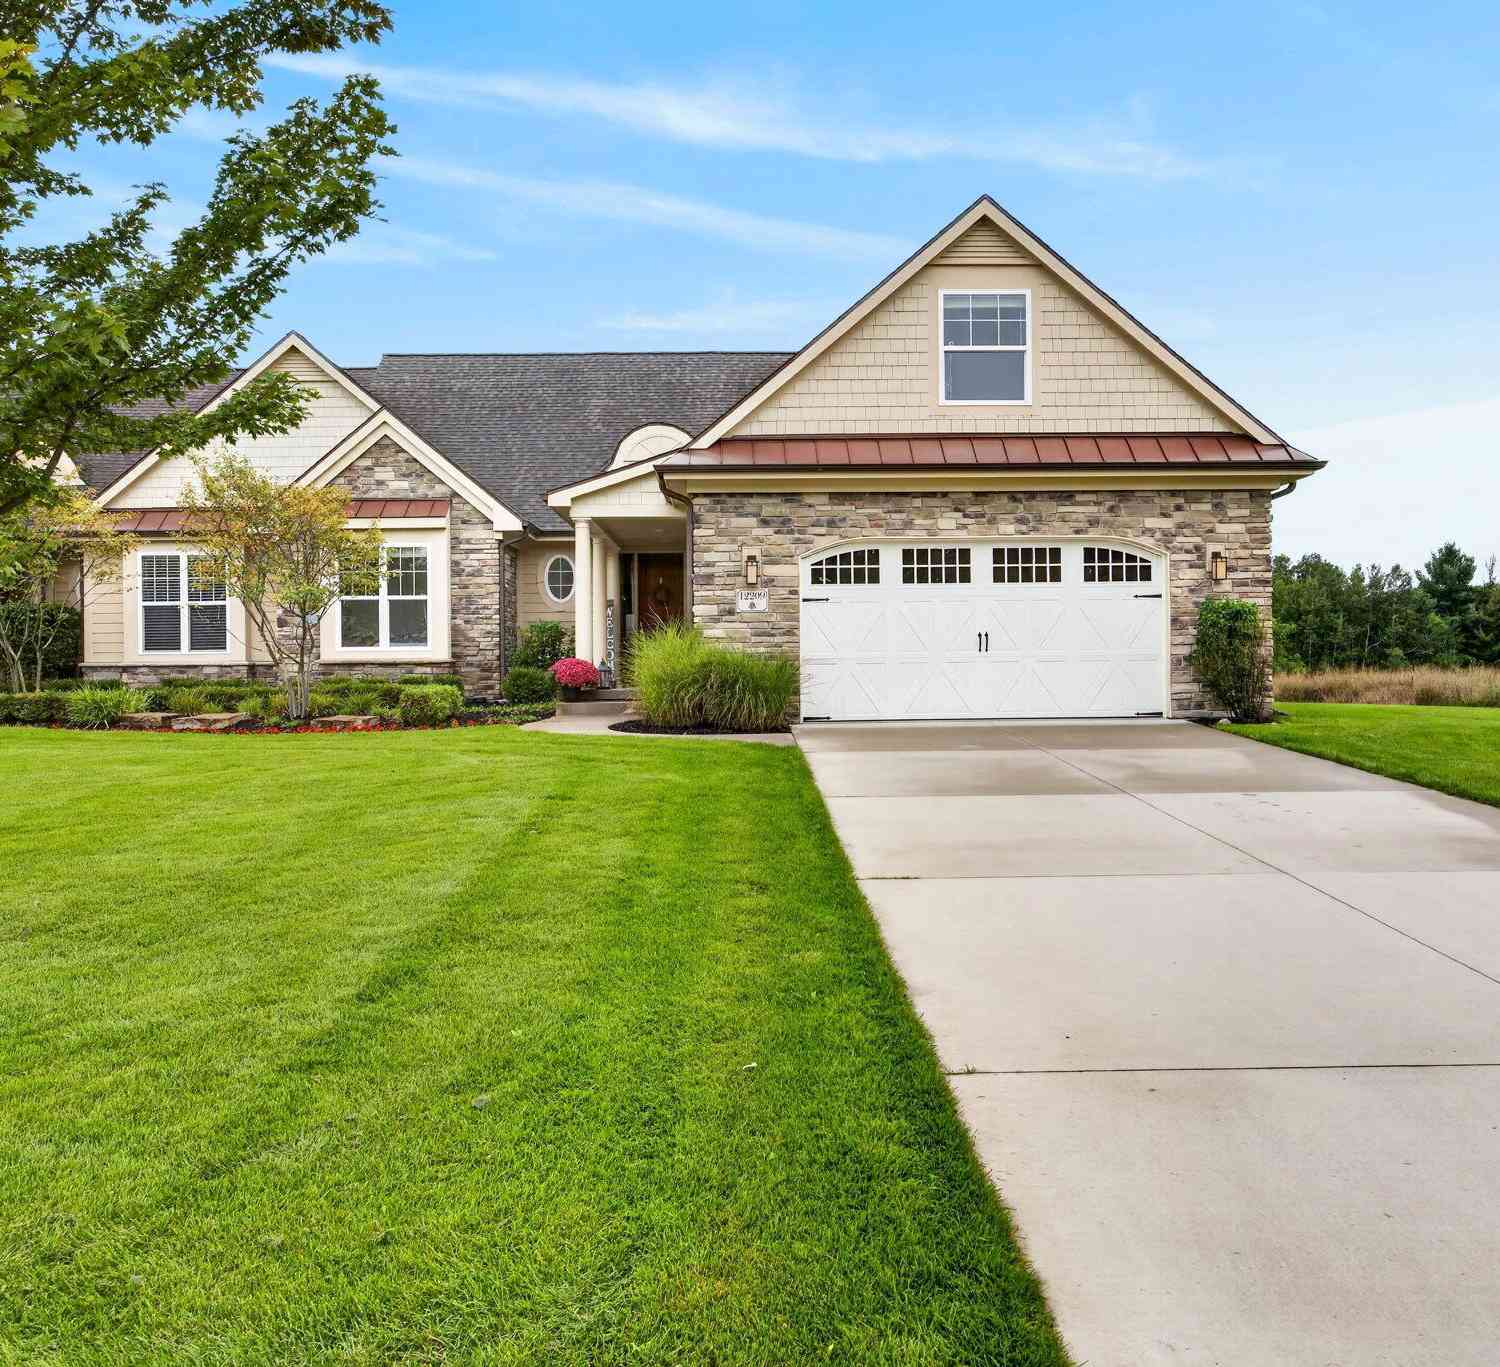
12209 Tullymore Drive #35
Stanwood, MI 49346

 4
4
Bed
 4
4
Bath
 3,622
3,622Sqft
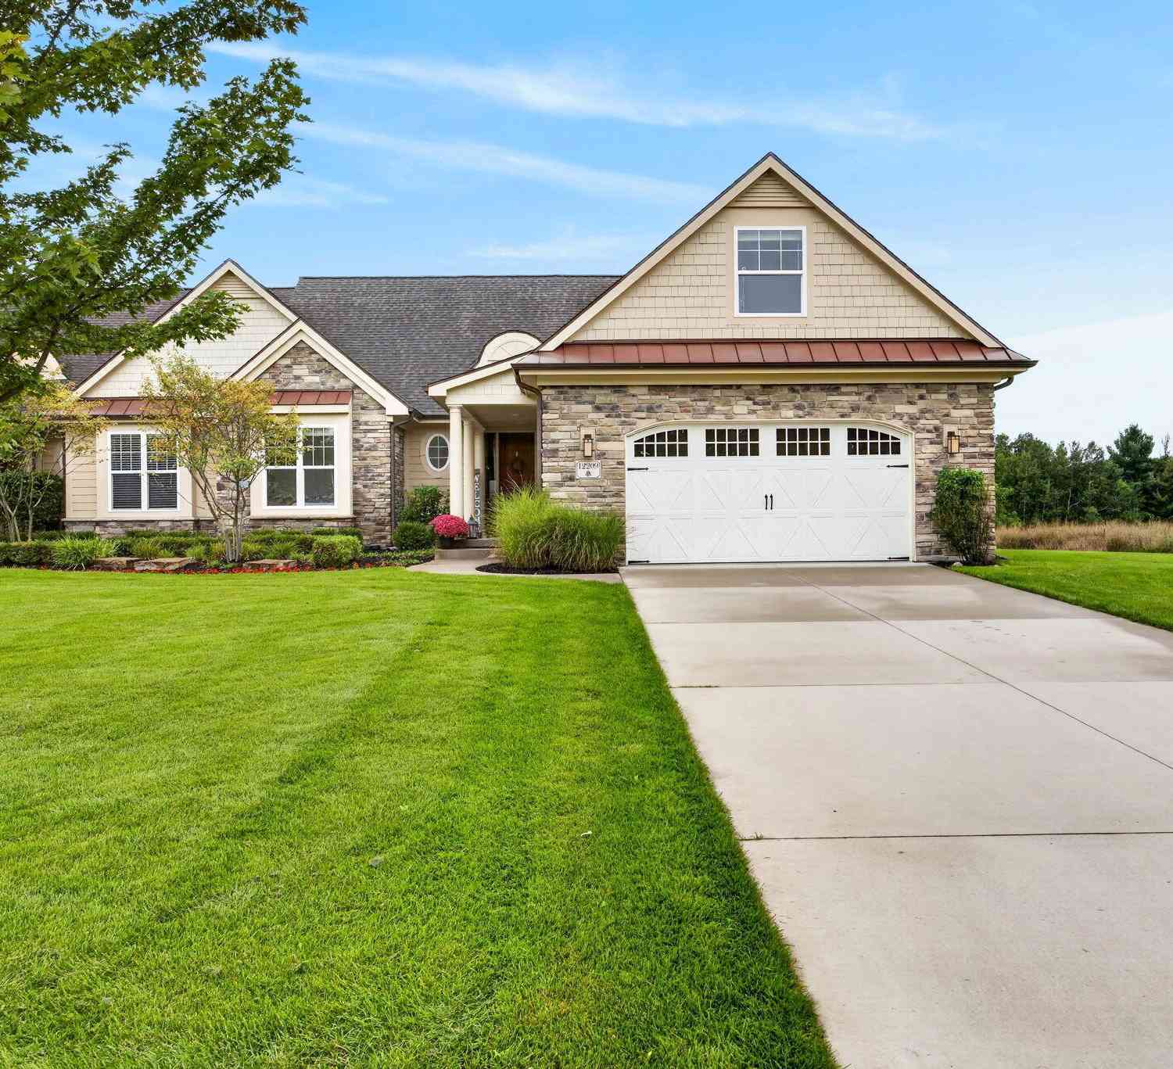
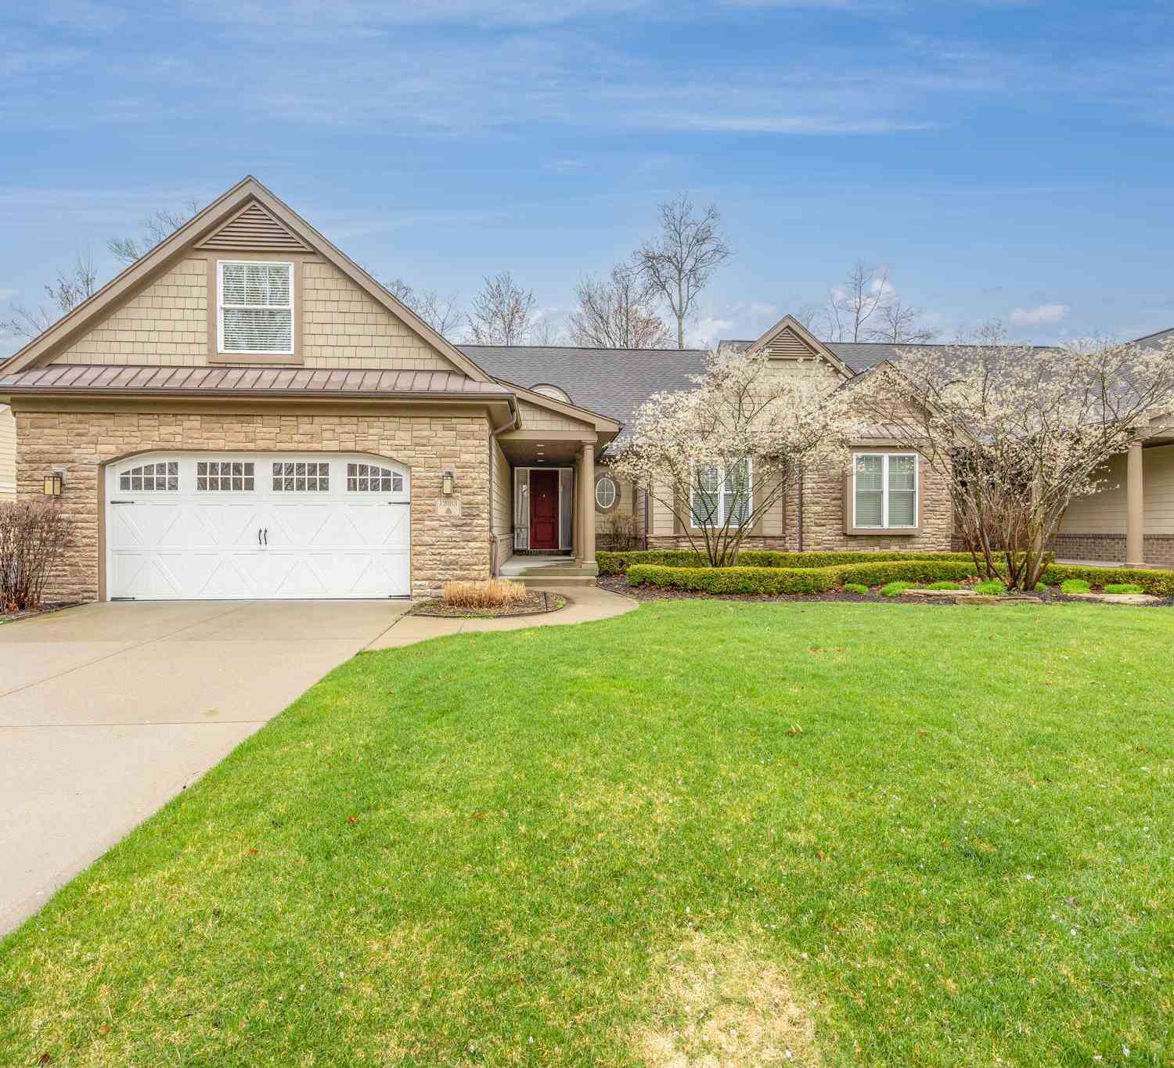
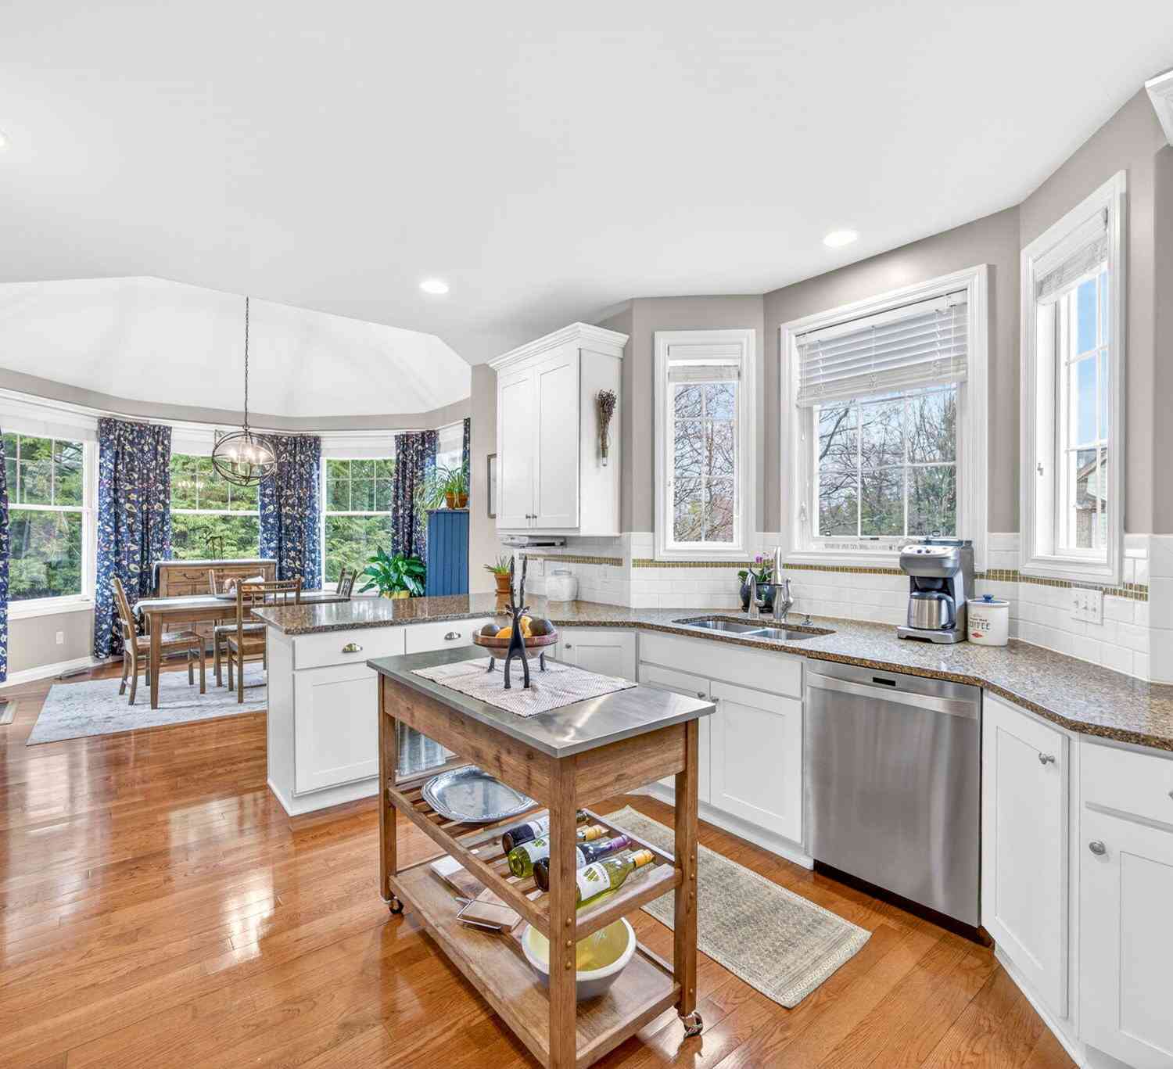
Gorgeous condo located on the 11th tee of the award winning Tullymore Golf Course! This property features over 3340 finished sq. ft. boasting 4 bedrooms, loft area, and 4 full baths. Finishing features include granite in the bathrooms and kitchen, partial wood and tile flooring, gas fireplace, a large pantry and main floor laundry. Enjoy your morning coffee from the backyard deck, as you take in the peacefulness and seclusion that only owners of Camelot Condominiums can experience. Your partially finished basement provides you with additional entertainment area, guest bedrooms, wet bar and storage! Full golf or social memberships are available which provides you with access to indoor and outdoor pools, fitness center, pickle ball and tennis courts, hiking trails, clubhouses, resta

 Property Details
 Map
Map
 Map
Map
What's Nearby
Nearby Areas
 Features
-
Bedroom Information
Total Bedrooms: 4 Window Feature: Screens, Insulated Windows, Window TreatmentsBathroom Information
Total Baths: 4 Full Baths: 4Water/Sewer
Sewer: Septic TankRoom Information
Other Rooms: 9 -
Flooring Information
Carpet, Other, Tile, Wood -
Roofing Information
Composition, Shingle -
Interior Features
Broadband, Wet Bar, Center Island, Eat-in Kitchen, Pantry Roof: Composition, Shingle Appliances: Bar Fridge, Dishwasher, Disposal, Dryer, Microwave, Range, Refrigerator, Washer, Water Softener Owned Laundry Features: Laundry Room, Main Level -
Heating & Cooling
Heating: Forced Air Cooling: Central Air WaterSource: Well -
Fireplace
Fireplace: Yes Number of Fireplaces: 1 Fireplace Features: 1
-
Building Information
Year Built: 2020 Construction Materials: Brick, Stone, Other Basement: Daylight, Full Roof: Composition, Shingle -
Exterior Features
Porch: Covered, Deck, Porch(es) -
Road Types
PavedPrivate Road -
Laundry Features
Laundry Room, Main LevelPatio And Porch
Covered, Deck, Porch(es)
-
Lot Information
Lot Dimensions: Part of the Camelot Condominim Lot Description: Recreational, Sidewalk, Golf Community, Cul-De-Sac Stories: 2 Main Square Feet: 3622Property Information
Property Type: Residential Sub Type: Condominium Style: Ranch SQ ft (Living Area): 3,622 Construction Materials: Brick, Stone, Other Property Age: 6
-
Listing Price Information
Listing Id: 26049824 ist Price: $549,500 List Price Tot SqFt: $152 Listing Terms Cash, FHA, VA Loan, Conventional -
Listing Information
Possession: Close Plus 6 to 29 Days
-
Tax Information
Parcel Number: 5410-052-018-035 Annual Tax: $4,535 Tax Year: 2026 Taxes: SEC 36 T14N R9W BUILDING 18 UNIT 35 VILLAGE OF CAMELOT AT TULLYMORE SPLIT ON 11/7/2008 FROM 10 051 000 003;
-
Parking Information
# of Garage Spaces: 2 Has Garage: Yes Attached Garage: Yes Garage Door Opener, AttachedHomeowners Association Information
Association YN: Yes Included Fees: Water, Trash, Snow Removal, Lawn/Yard Care Included Amenities: Clubhouse, Pets Allowed, Restaurant/Bar, Trail(s), Other HOA: $1,161.00 Quarterly Association Fee Frequency: Quarterly
-
School Information
Senior High School District: Morley Stanwood -
Utility Information
Natural Gas Available, Electricity Available, Cable Available, Natural Gas Connected, Cable Connected, High-Speed Internet -
Location Information
Direction: From Pierce Road turn south on to Tullymore Drive. Stay on Tullymore Drive past the Clubhouse to the stop sign---- Go Straight through the stop sign and the property is the last condo on your left.
How much is this property worth?
Curious about this home's true market value? Use our free Home Evaluation Tool to instantly get a personalized Comparative Market Analysis (CMA) report. Make smarter, data-driven decisions before you buy.

Nearby Home Value
| Address | Estimate | Bed | Bath | Sq. Ft | Lot Size |
|---|---|---|---|---|---|
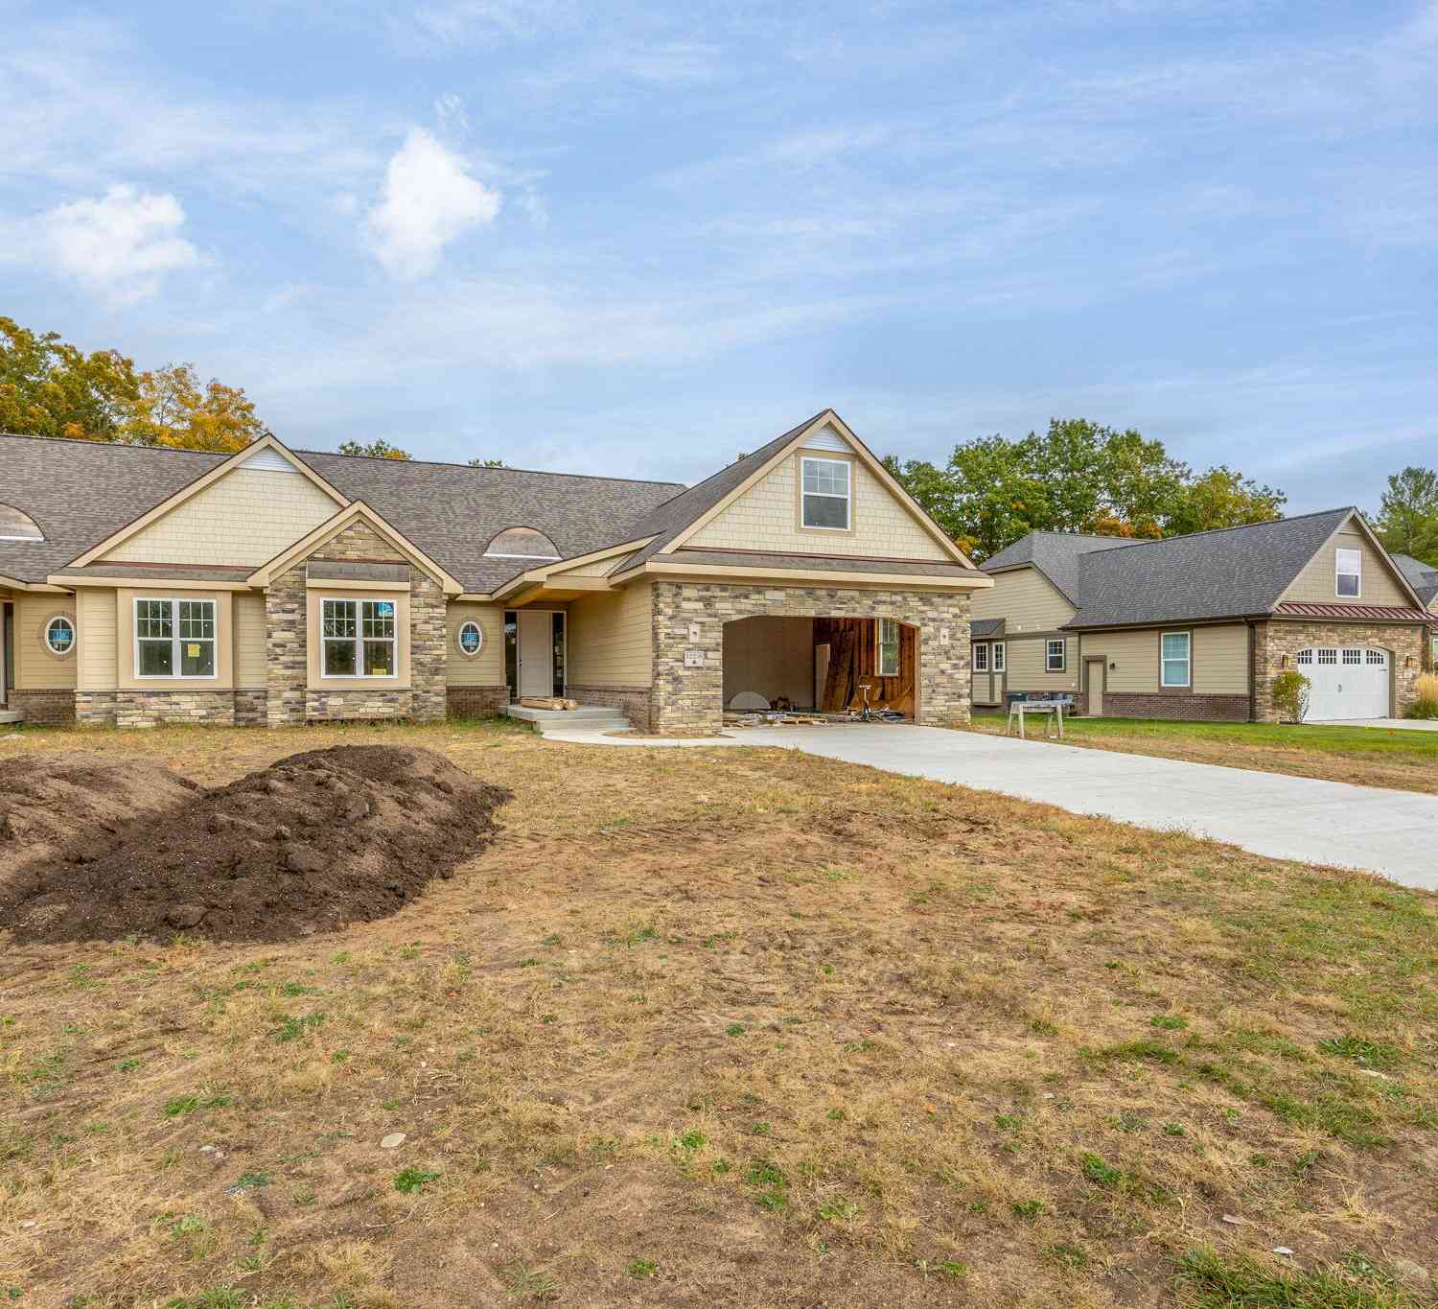
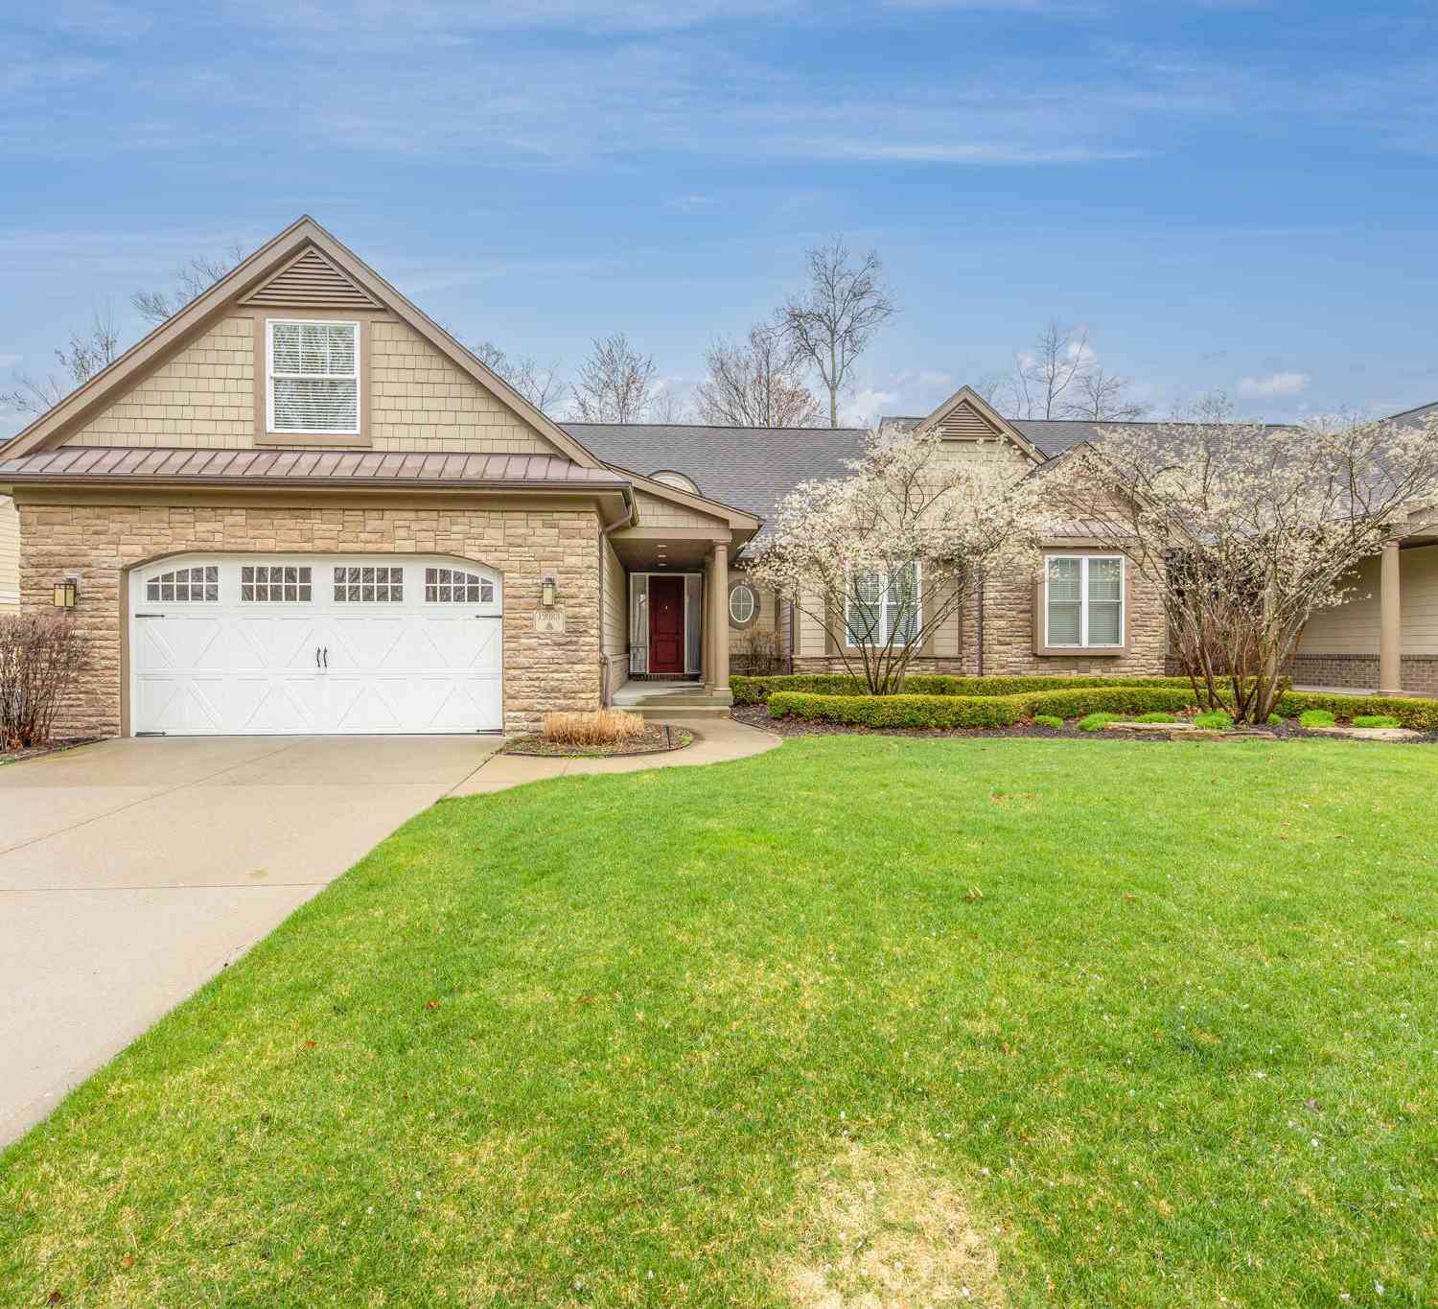
| 12083 Tullymore Drive, Stanwood, MI, 49346 | $489,900 | 3 | 4 | 3,692 | 0.07 Acre |
| 12136 Tullymore Drive #11, Stanwood, MI, 49346 | $489,900 | 4 | 4 | 3,502 | 0.07 Acre |
| 12258 Tullymore Drive D.., Stanwood, MI, 49346 | $519,900 | 2 | 3 | 1,836 | 0.08 Acre |
Similar Condos To 12209 Tullymore Drive #35
Nearby For Sale

ByOwner last updated this listing 09/22/2026 @ 02:32
More Cities with for Sale by Owner Homes
- Stanwood Homes For Sale By Owner
- Canadian Lakes Homes For Sale By Owner
- Mecosta Homes For Sale By Owner
- Morley Homes For Sale By Owner
- Rodney Homes For Sale By Owner
- Big Rapids Homes For Sale By Owner
- Remus Homes For Sale By Owner
- Chippewa Lake Homes For Sale By Owner
- Lakeview Homes For Sale By Owner
- Howard City Homes For Sale By Owner
- Barryton Homes For Sale By Owner
- Paris Homes For Sale By Owner
- Six Lakes Homes For Sale By Owner
- Coral Homes For Sale By Owner
- Hersey Homes For Sale By Owner
- Blanchard Homes For Sale By Owner
- Trufant Homes For Sale By Owner
- Pierson Homes For Sale By Owner
- Weidman Homes For Sale By Owner
- White Cloud Homes For Sale By Owner
Homes around $549,500



Verify Your Email
Please enter the 6-digit verification code
sent to your email address.
Verify Your Phone Number
Please enter the 6-digit verification code
sent to your mobile phone.