
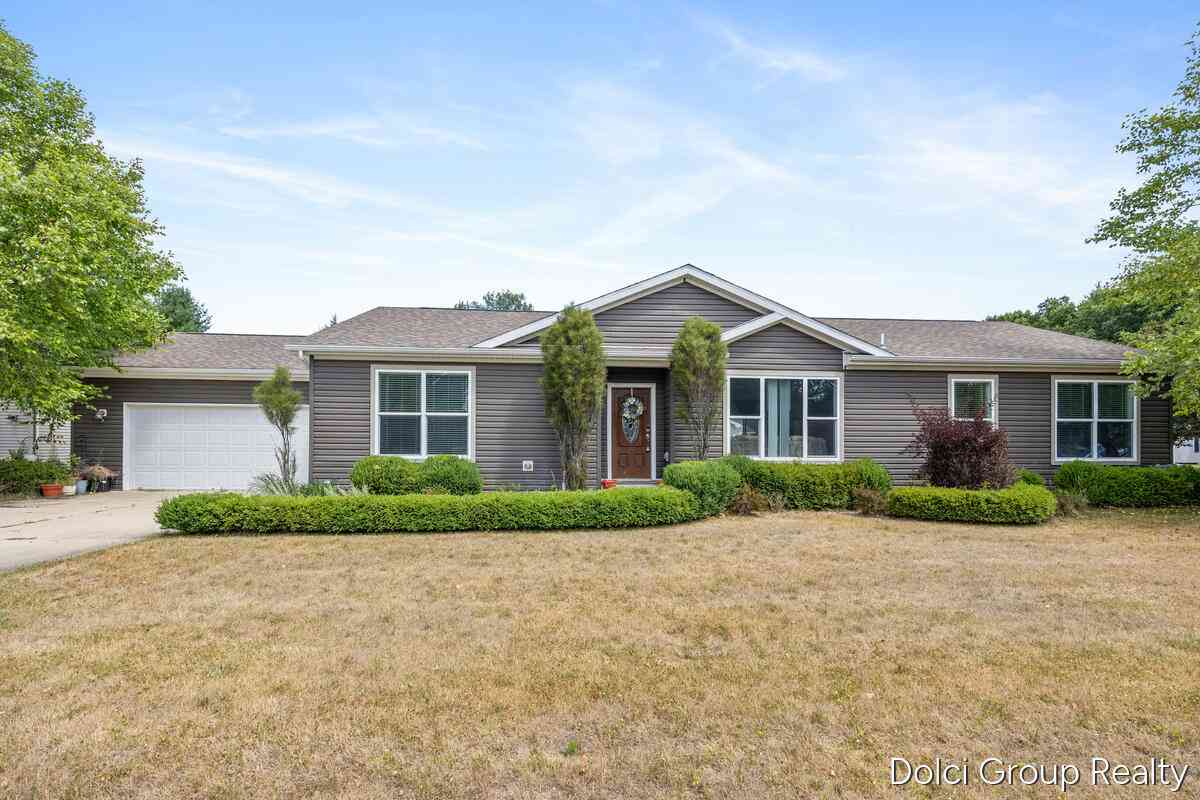
7861 Schooner Lane
Stanwood, MI 49346

 3
3
Bed
 2
2
Bath
 1,787
1,787Sqft
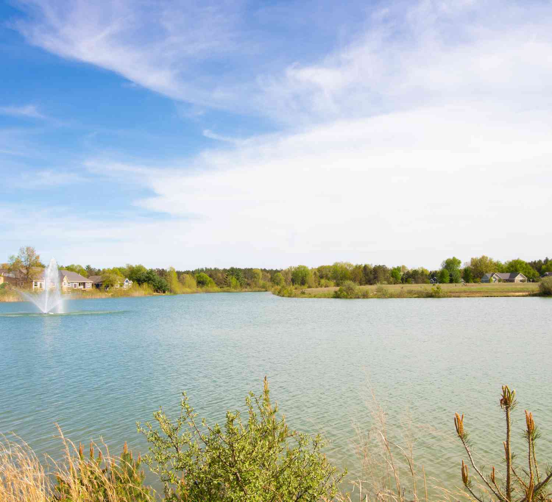

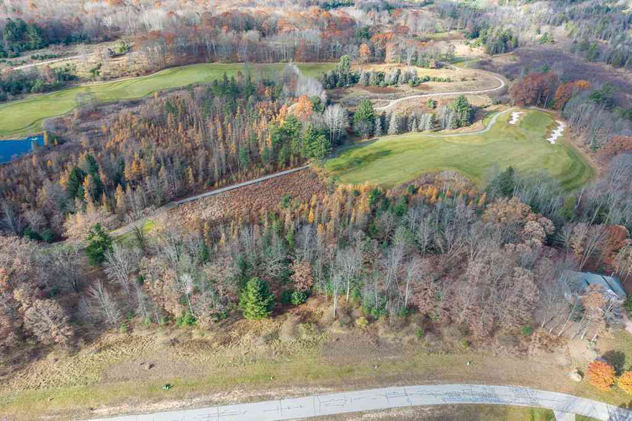
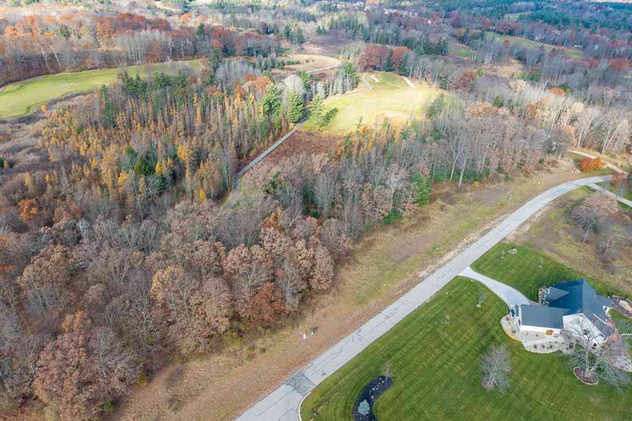
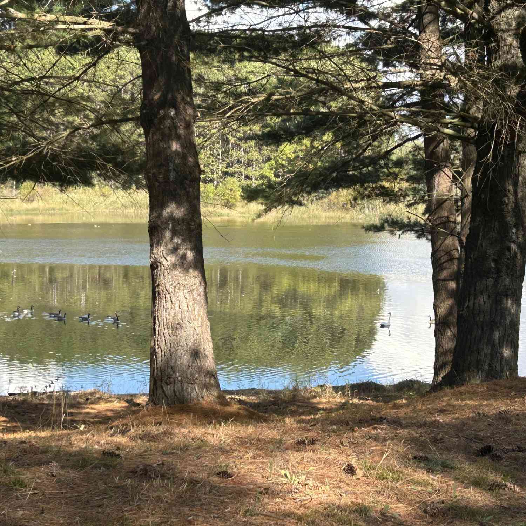
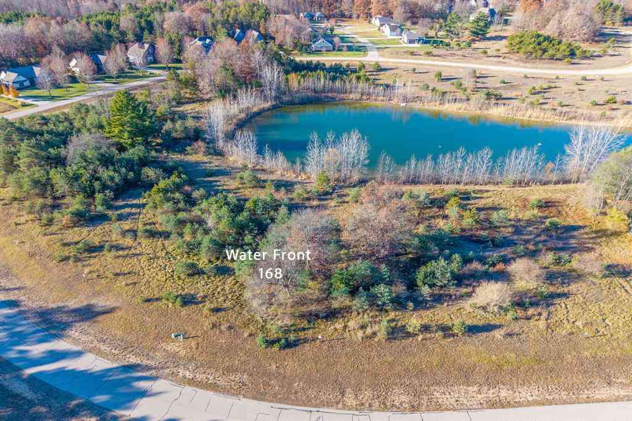
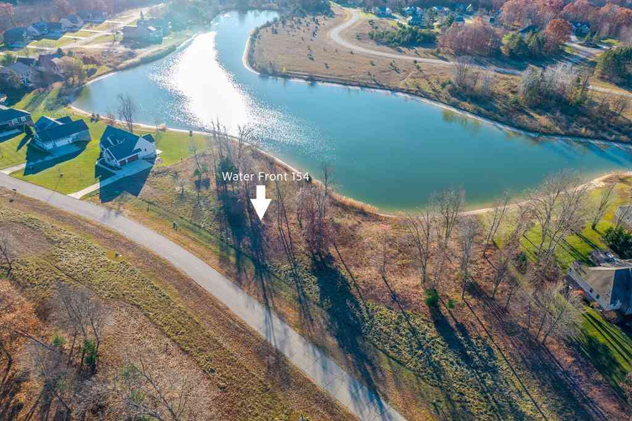
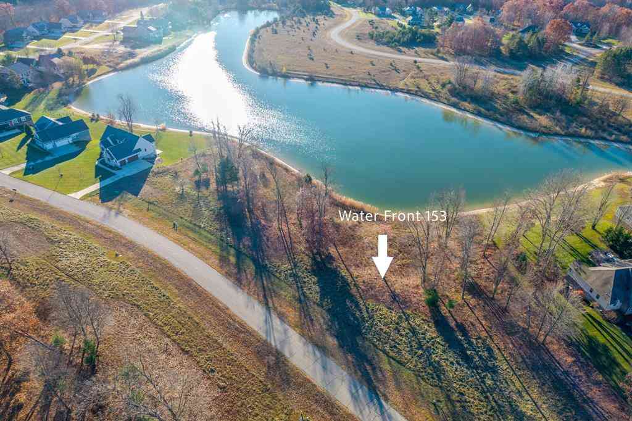
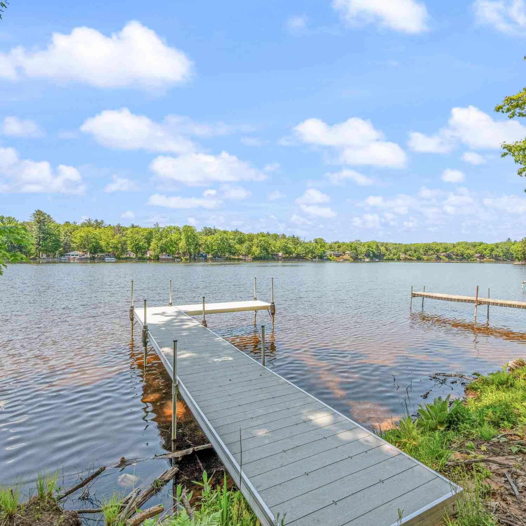
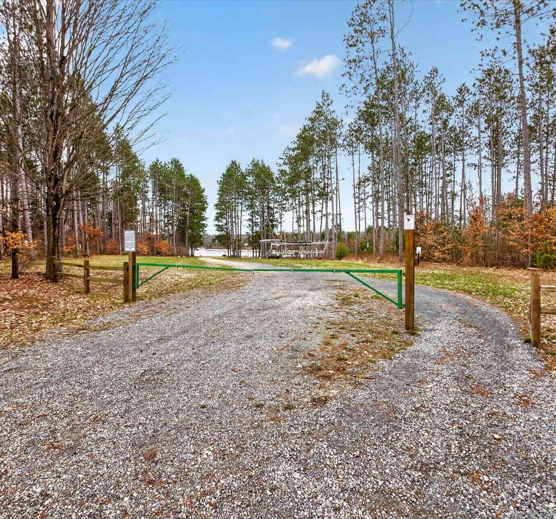
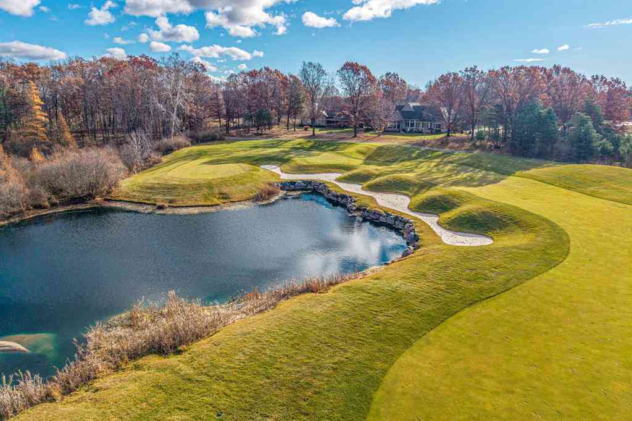
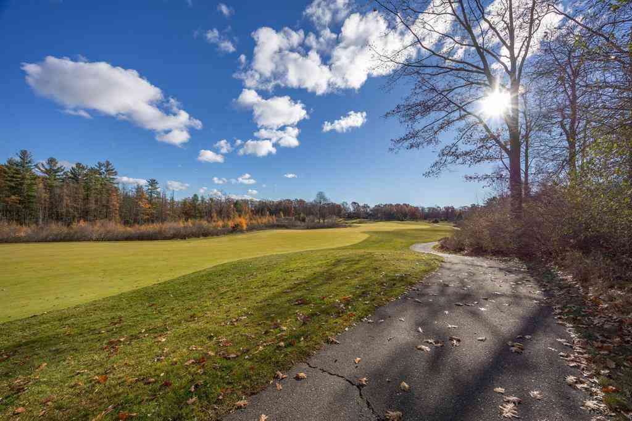
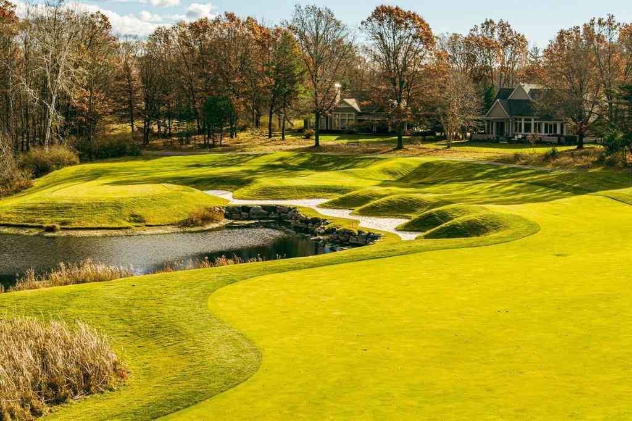
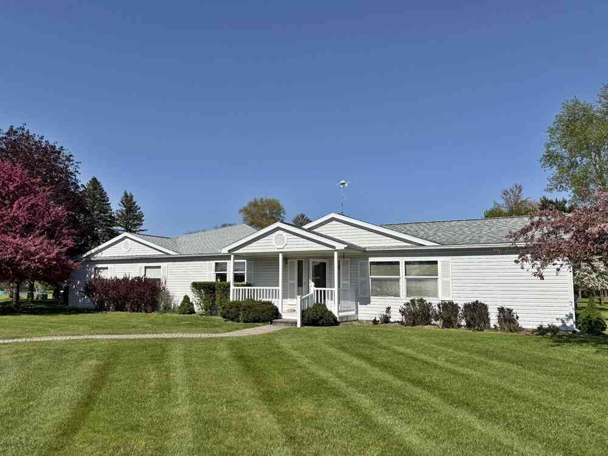
Welcome to Sunset Shores, a close knit, active, and caring 55+ community nestled within Canadian Lakes. This beautiful 1,787 sq. ft. ranch offers 3 bedrooms, 2 full baths, and a 2 stall attached garage, providing comfortable main floor living. Enjoy all the incredible Canadian Lakes amenities, including more than 700 acres of all sports lakes, private beaches, indoor and outdoor pools, pickleball, tennis, scenic trails, boating, parks, dining, and three golf courses within the association. Championship golf at Tullymore and St. Ives is just minutes away. Sunset Shores residents also enjoy exclusive community amenities, including a private pond, bocce ball courts, putting green, a beautifully remodeled clubhouse, book club, potlucks, and a full calendar of social activities. Best of all, yo

 Property Details
 Map
Map
 Map
Map
What's Nearby
Nearby Areas
 Features
-
Bedroom Information
Total Bedrooms: 3 Window Feature: Screens, Insulated WindowsBathroom Information
Total Baths: 2 Full Baths: 2Water/Sewer
Water BodyName: Canadian Lakes Sewer: Septic TankRoom Information
Other Rooms: 9 -
Roofing Information
Composition -
Interior Features
Ceiling Fan(s), Broadband, Garage Door Opener, Center Island, Eat-in Kitchen Roof: Composition Appliances: Dishwasher, Dryer, Microwave, Range, Refrigerator, Washer Laundry Features: Main Level -
Heating & Cooling
Heating: Forced Air Cooling: Central Air -
Fireplace
Number of Fireplaces: 0 Fireplace Features: 0
-
Building Information
Year Built: 2017 Construction Materials: Vinyl Siding Basement: Crawl Space Roof: Composition -
Exterior Features
Porch: Porch(es) -
Road Types
PavedPrivate Road -
Laundry Features
Main LevelPatio And Porch
Porch(es)
-
Lot Information
Lot Description: Corner Lot, Level, Golf Community Waterfront: Lake, Pond Stories: 1 Main Square Feet: 1787Property Information
Property Type: Residential Sub Type: Manufactured Home Style: Ranch SQ ft (Living Area): 1,787 Subdivision: Sunset Shores Source Neighborhood: Sunset Shores Construction Materials: Vinyl Siding Property Age: 9
-
Listing Price Information
Listing Id: 26038433 ist Price: $164,900 List Price Tot SqFt: $92 Listing Terms Cash, FHA, MSHDA, Conventional -
Listing Information
Possession: See Remarks
-
Tax Information
Parcel Number: 5411-929-003-047 Annual Tax: $326 Tax Year: 2023 Taxes: Site 47 Sunset Shores
-
Parking Information
# of Garage Spaces: 2 Has Garage: Yes Attached Garage: Yes AttachedHomeowners Association Information
Association YN: Yes Included Fees: Water, Trash, Snow Removal, Sewer, Lawn/Yard Care Included Amenities: Airport Landing Strip, Baseball Diamond, Beach Area, Clubhouse, Fitness Center, Indoor Pool, Library, Meeting Room, Pets Allowed, Playground, Pool, Restaurant/Bar, Security, Skiing, Storage, Tennis Court(s), Boat Launch, Other HOA: $899.00 Annually Association Fee Frequency: Annually
-
School Information
Senior High School District: Chippewa Hills -
Utility Information
Phone Available, Natural Gas Available, Electricity Available, Cable Available, Natural Gas Connected, Cable Connected, High-Speed Internet -
Location Information
Direction: Heading South on 100th Ave, turn right on E Royal - Left on Sunset Drive - left on Schooner to house on the corner on right.
How much is this property worth?
Curious about this home's true market value? Use our free Home Evaluation Tool to instantly get a personalized Comparative Market Analysis (CMA) report. Make smarter, data-driven decisions before you buy.

Nearby Home Value
| Address | Estimate | Bed | Bath | Sq. Ft | Lot Size |
|---|---|---|---|---|---|
| 10215 E Royal, Stanwood, MI, 49346 | $184,900 | 4 | 2 | 2,133 | -- |
| 17290 Pierce Road, Stanwood, MI, 49346 | $480,000 | 3 | 2 | 1,751 | 40 Acres |
| 17290 Pierce Road, Stanwood, MI, 49346 | $450,000 | 3 | 2 | 1,751 | 37.50 Acres |
| 9323 180th Avenue, Stanwood, MI, 49346 | $249,900 | 3 | 2 | 1,640 | 3.40 Acres |
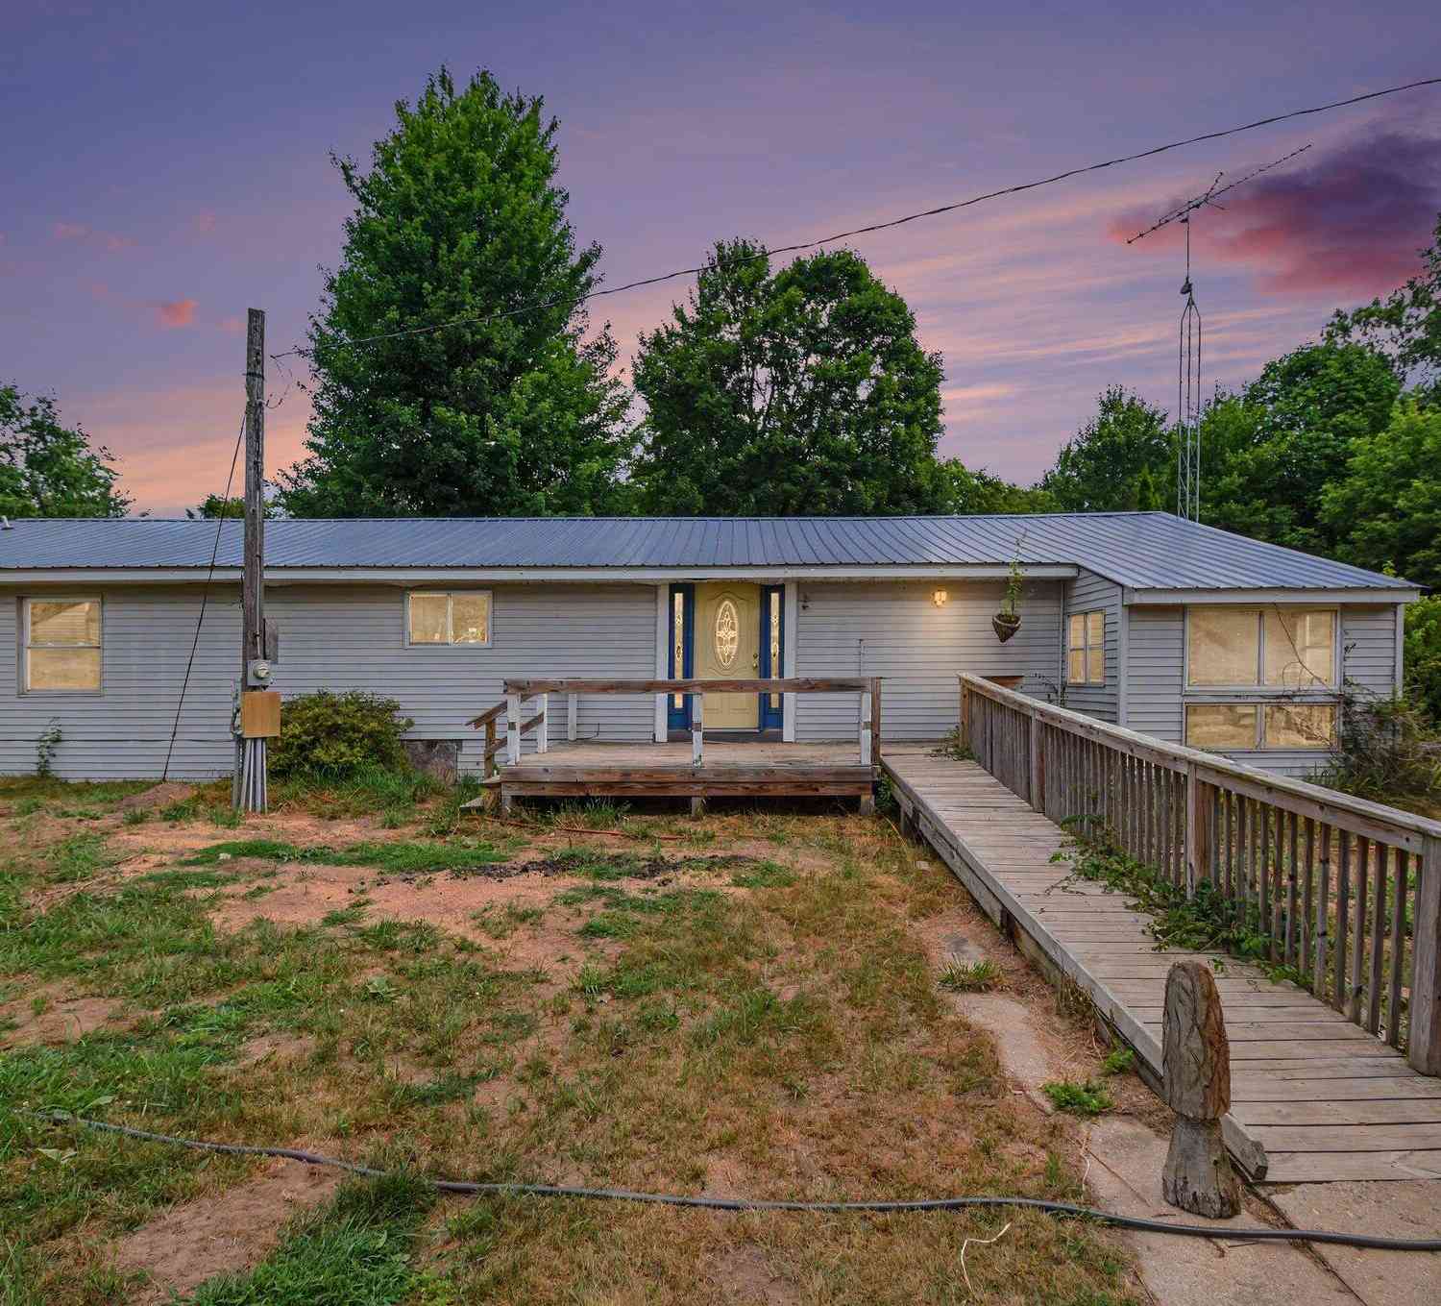
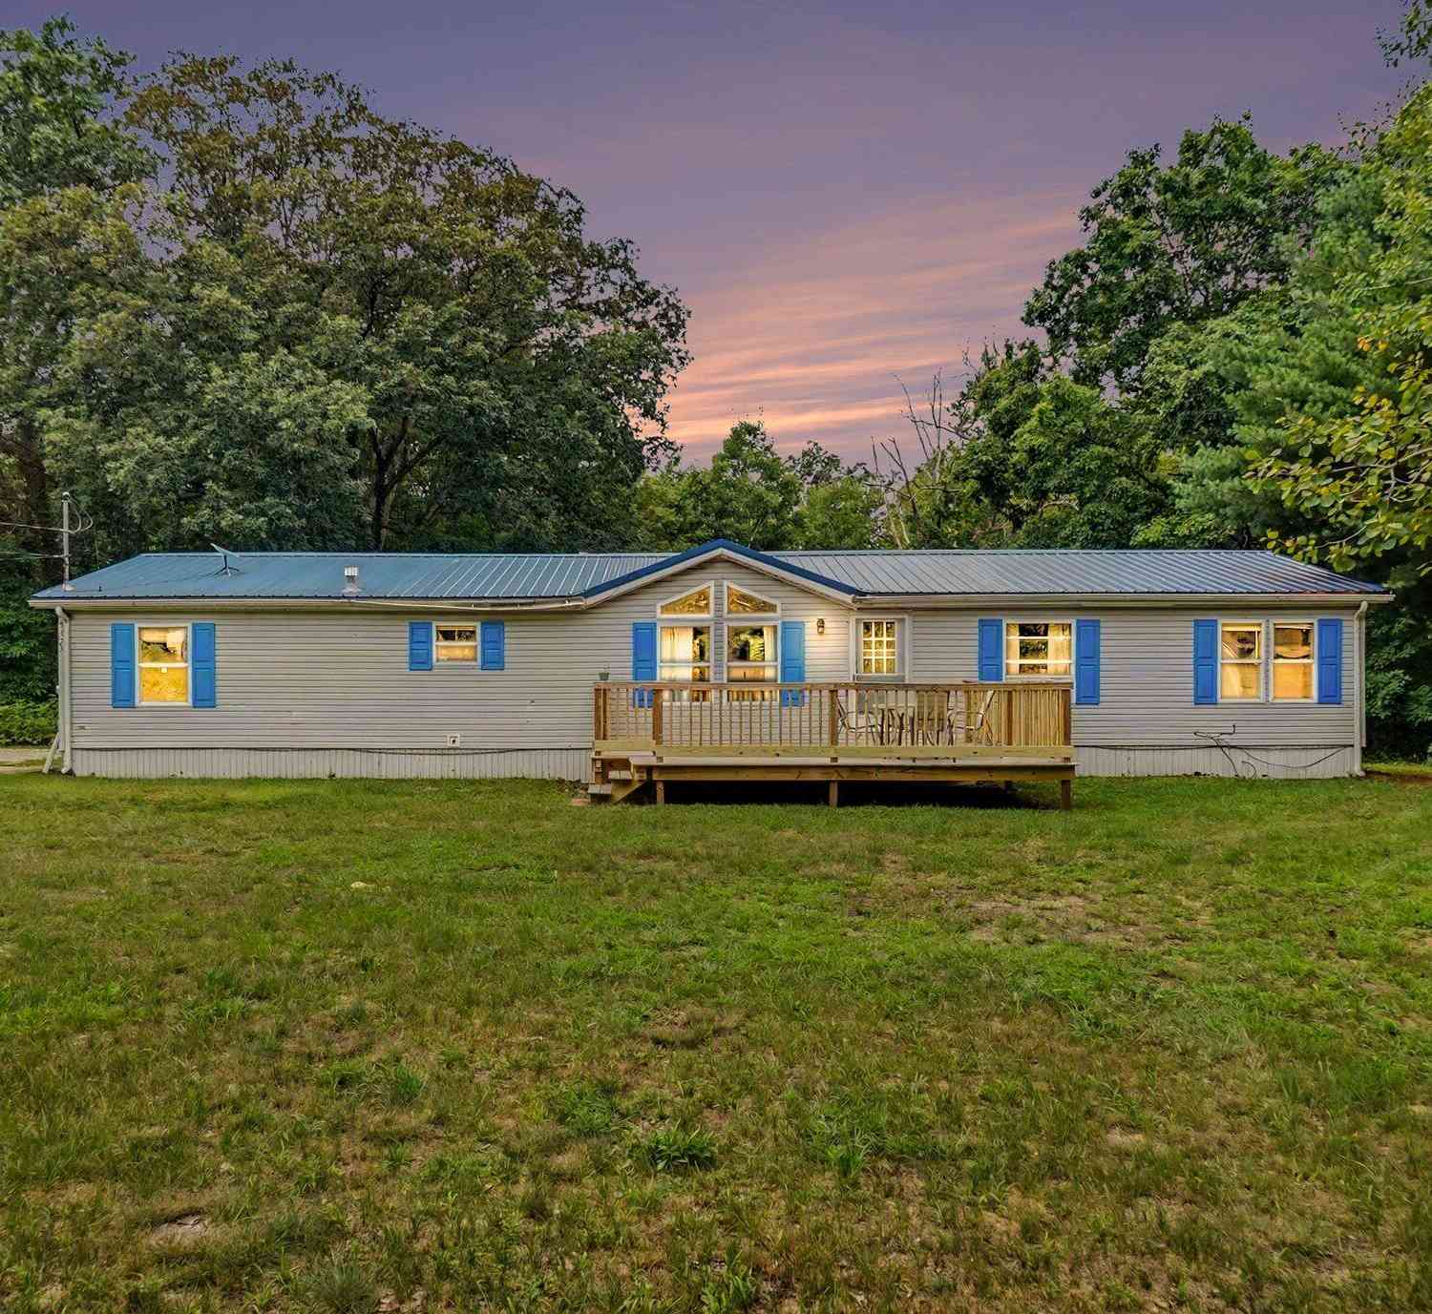
Similar Mobile Homes To 7861 Schooner Lane
Nearby For Sale

ByOwner last updated this listing 09/09/2026 @ 23:18
More Cities with for Sale by Owner Homes
- Stanwood Homes For Sale By Owner
- Canadian Lakes Homes For Sale By Owner
- Mecosta Homes For Sale By Owner
- Morley Homes For Sale By Owner
- Rodney Homes For Sale By Owner
- Big Rapids Homes For Sale By Owner
- Remus Homes For Sale By Owner
- Chippewa Lake Homes For Sale By Owner
- Lakeview Homes For Sale By Owner
- Howard City Homes For Sale By Owner
- Barryton Homes For Sale By Owner
- Paris Homes For Sale By Owner
- Six Lakes Homes For Sale By Owner
- Coral Homes For Sale By Owner
- Hersey Homes For Sale By Owner
- Blanchard Homes For Sale By Owner
- Trufant Homes For Sale By Owner
- Pierson Homes For Sale By Owner
- Weidman Homes For Sale By Owner
- White Cloud Homes For Sale By Owner
Homes around $164,900



Verify Your Email
Please enter the 6-digit verification code
sent to your email address.
Verify Your Phone Number
Please enter the 6-digit verification code
sent to your mobile phone.