

21899 Hilltop Circle
Stanwood, MI 49346

 5
5
Bed
 5
5
Bath
 4,990
4,990Sqft
 0.63
0.63Acre(Lot)
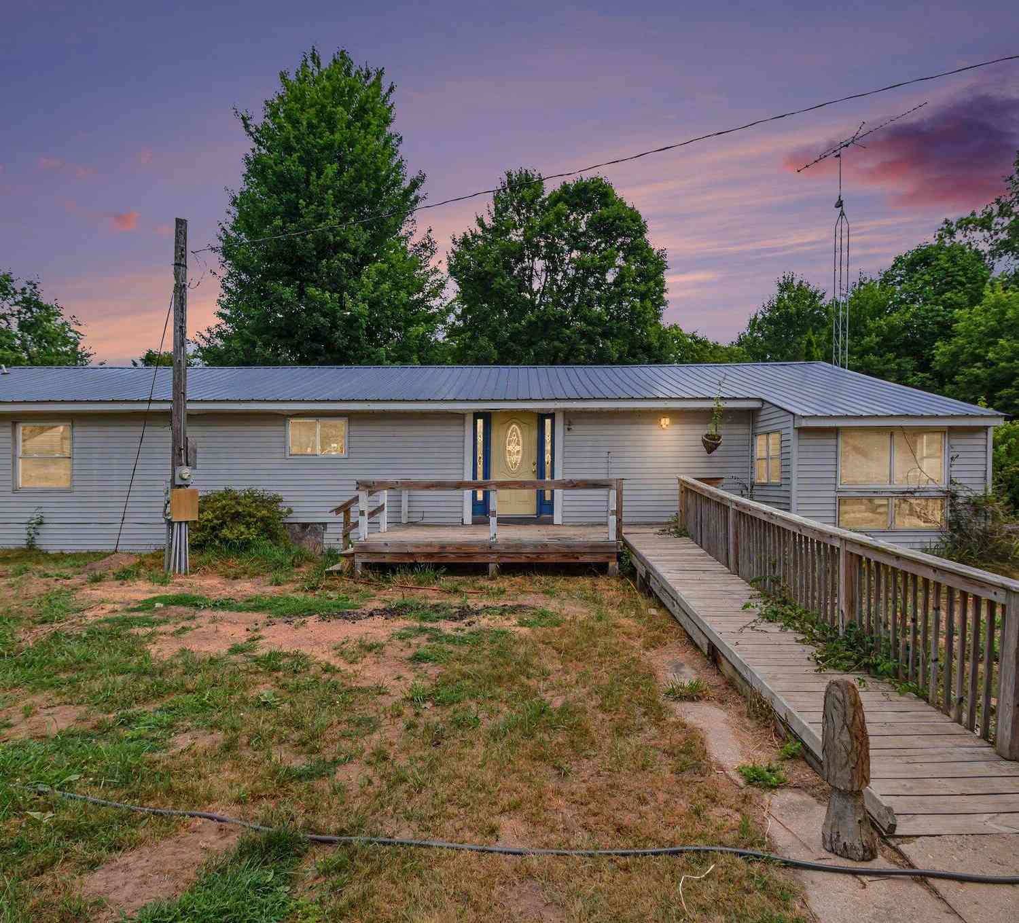
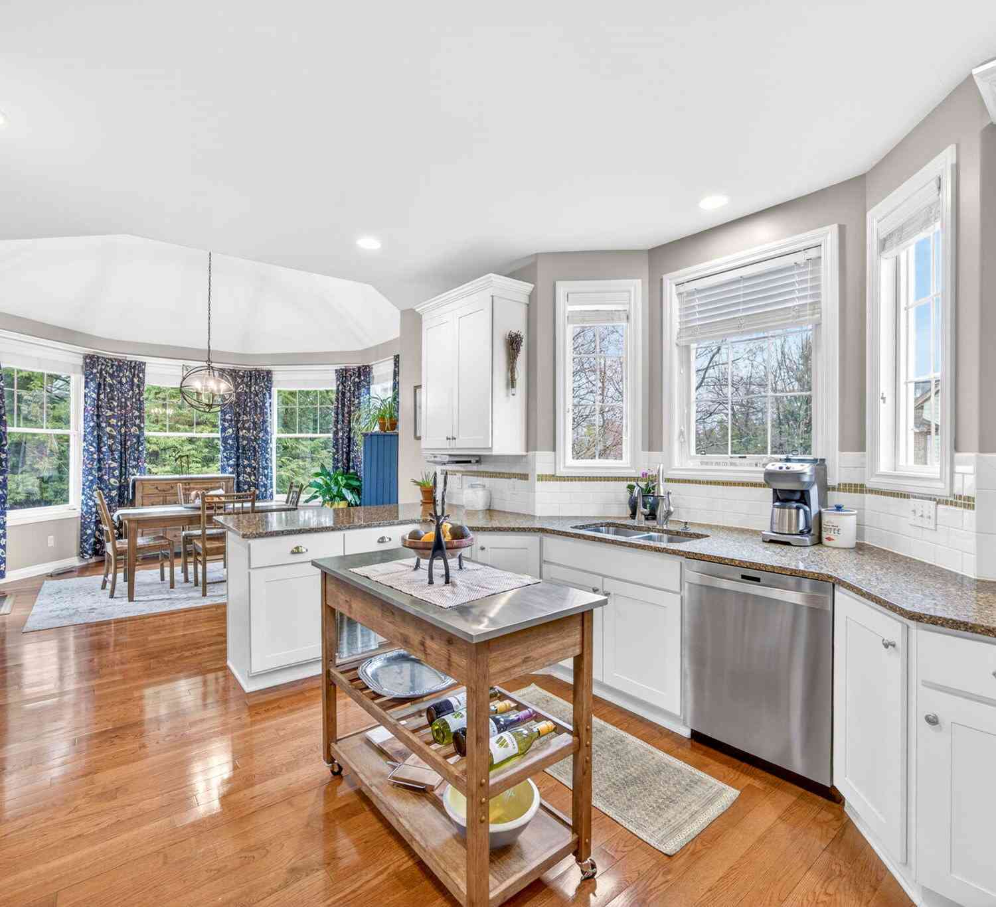
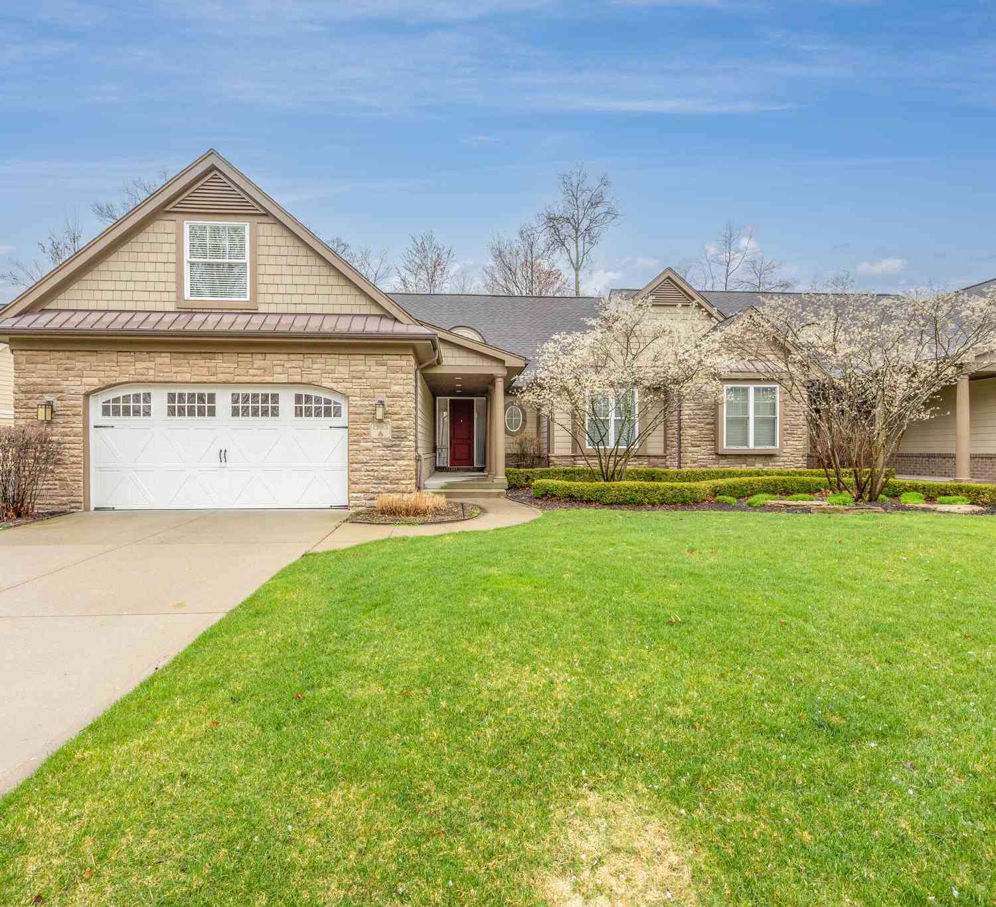
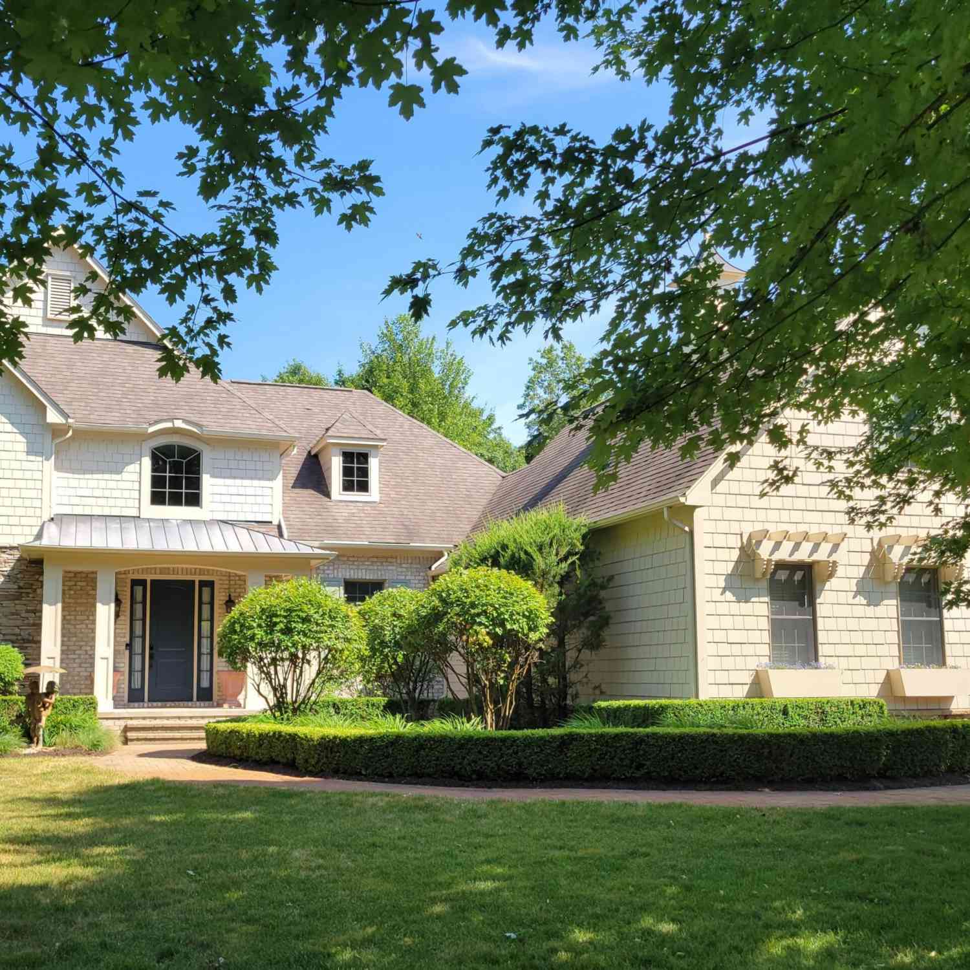
Outdoor paradise meets spacious, comfortable living at 21899 Hilltop Circle! Tucked into peaceful surroundings near the Muskegon River, this impressive two-story home offers nearly 5,000 finished square feet, plus approximately 1,000 additional unfinished square feet ready for your vision. Built in 2009, the home features 5 bedrooms, 4.5 baths, a daylight lower level, and generous spaces designed for everyday living and entertaining. The kitchen is complemented by a convenient butler's pantry, while the flexible floor plan provides plenty of room for family, guests, a home office, recreation space, and more. A new furnace and air conditioning system with heat pump was installed in 2023 for added comfort and efficiency. Car enthusiasts, hobbyists, and outdoor adventurers will appreciate t

 Property Details
 Map
Map
 Map
Map
What's Nearby
Nearby Areas
 Features
-
Bedroom Information
Total Bedrooms: 5Bathroom Information
Total Baths: 5 Full Baths: 4 Half Baths: 1Water/Sewer
Water BodyName: Muskegon River Sewer: Septic TankRoom Information
Other Rooms: 14 -
Flooring Information
Carpet, Tile, Wood -
Roofing Information
Composition -
Interior Features
Ceiling Fan(s), Garage Door Opener, LP Tank Owned, Center Island, Eat-in Kitchen, Pantry Roof: Composition Appliances: Dishwasher, Dryer, Microwave, Range, Refrigerator, Washer, Water Softener Owned Laundry Features: Laundry Room, Main Level -
Heating & Cooling
Heating: Forced Air, Heat Pump Cooling: Central Air WaterSource: Well -
Fireplace
Fireplace: Yes Number of Fireplaces: 1 Fireplace Features: 1
-
Building Information
Year Built: 2009 Construction Materials: Vinyl Siding Basement: Daylight, Full Roof: Composition -
Exterior Features
Porch: Deck, Porch(es) -
Road Types
PavedPrivate Road -
Laundry Features
Laundry Room, Main LevelPatio And Porch
Deck, Porch(es)
-
Lot Information
Lot Dimensions: 132 x 208 Lot Size Area: 0.63 Acres Lot Square Feet: 27,443 Waterfront: River Stories: 2 Main Square Feet: 4990Property Information
Property Type: Residential Sub Type: Single Family Residence Style: Contemporary SQ ft (Living Area): 4,990 Subdivision: Muskegon River Estates Source Neighborhood: Muskegon River Estates Construction Materials: Vinyl Siding Property Age: 17
-
Listing Price Information
Listing Id: 26048008 ist Price: $875,000 List Price Tot SqFt: $175 Listing Terms Cash, VA Loan, Conventional -
Listing Information
Possession: Negotiable
-
Tax Information
Parcel Number: 5409-068-023-000 Annual Tax: $4,100 Tax Year: 2026 Taxes: SEC 28 T14N R10W MUSKEGON RIVER ESTATES UNIT 23 SPLIT ON 10/6/2006 FROM 09 028 009 000
-
Parking Information
# of Garage Spaces: 3 Has Garage: Yes Attached Garage: Yes Garage Faces Side, AttachedHomeowners Association Information
Association YN: Yes Included Fees: Other, Snow Removal HOA: $1,000.00 Annually Association Fee Frequency: Annually
-
School Information
Senior High School District: Morley Stanwood -
Location Information
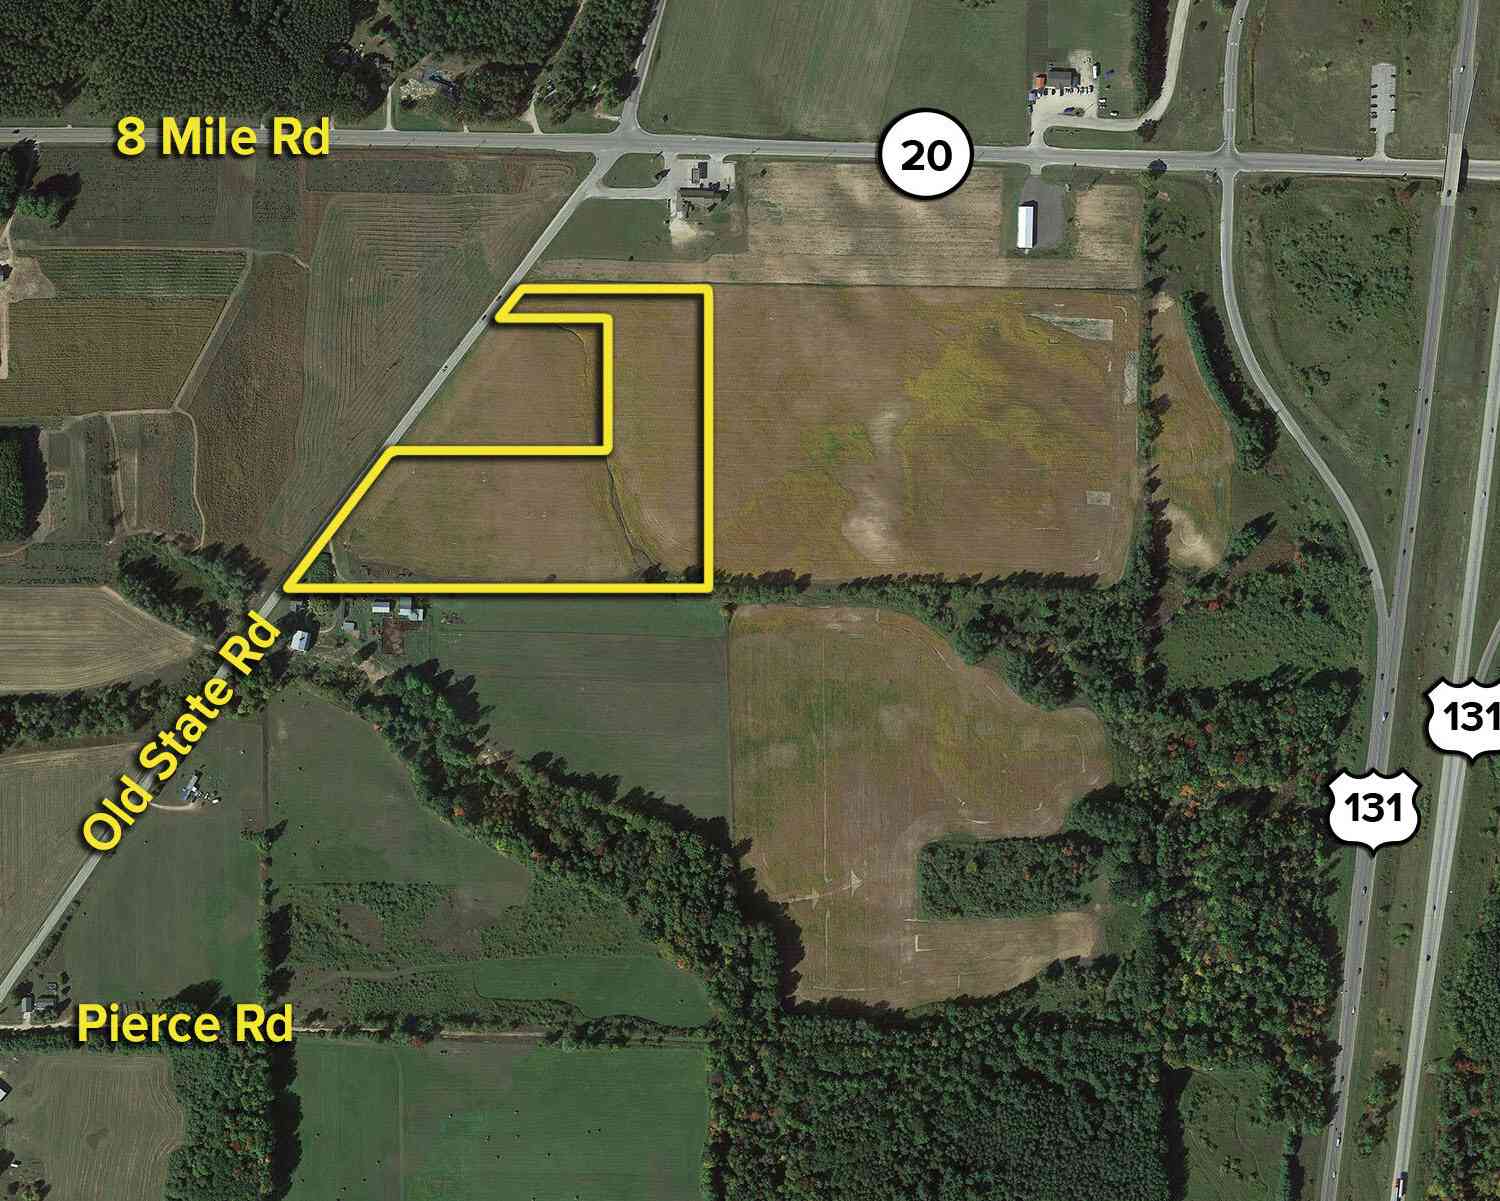
Direction: US 131 Exit 131, (8 Mile Road) west to Sandy Lane at Muskegon River Subdivision on south side of road just before Muskegon River Bridge.
How much is this property worth?
Curious about this home's true market value? Use our free Home Evaluation Tool to instantly get a personalized Comparative Market Analysis (CMA) report. Make smarter, data-driven decisions before you buy.

Nearby Home Value
| Address | Estimate | Bed | Bath | Sq. Ft | Lot Size |
|---|---|---|---|---|---|
| 9613 Fawn Ridge Road, Stanwood, MI, 49346 | $475,000 | 5 | 4 | 3,300 | 0.56 Acre |
| 9871 7 Mile Road, Stanwood, MI, 49346 | $425,000 | 2 | 1 | 1,380 | 9.80 Acres |
| 7700 Red Fox Road #39, Canadian Lakes, MI, 49346 | $305,900 | 3 | 2 | 2,256 | 0.53 Acre |
| 7861 Schooner Lane, Stanwood, MI, 49346 | $164,900 | 3 | 2 | 1,787 | -- |
| 10215 E Royal, Stanwood, MI, 49346 | $184,900 | 4 | 2 | 2,133 | -- |
| 8411 Peninsula Drive, Stanwood, MI, 49346 | $439,900 | 3 | 3 | 1,886 | 0.39 Acre |
| 10887 3rd Street, Stanwood, MI, 49346 | $225,000 | 3 | 2 | 1,404 | 0.17 Acre |
| 7724 W Lake Drive, Stanwood, MI, 49346 | $361,900 | 3 | 3 | 2,390 | 0.17 Acre |
| 9689 Saint Ives Drive, Stanwood, MI, 49346 | $699,900 | 4 | 3 | 2,825 | 0.56 Acre |
| 11290 Killarney Drive D.., Stanwood, MI, 49346 | $559,900 | 3 | 3 | 2,186 | 0.58 Acre |
Similar Homes To 21899 Hilltop Circle
Nearby For Sale
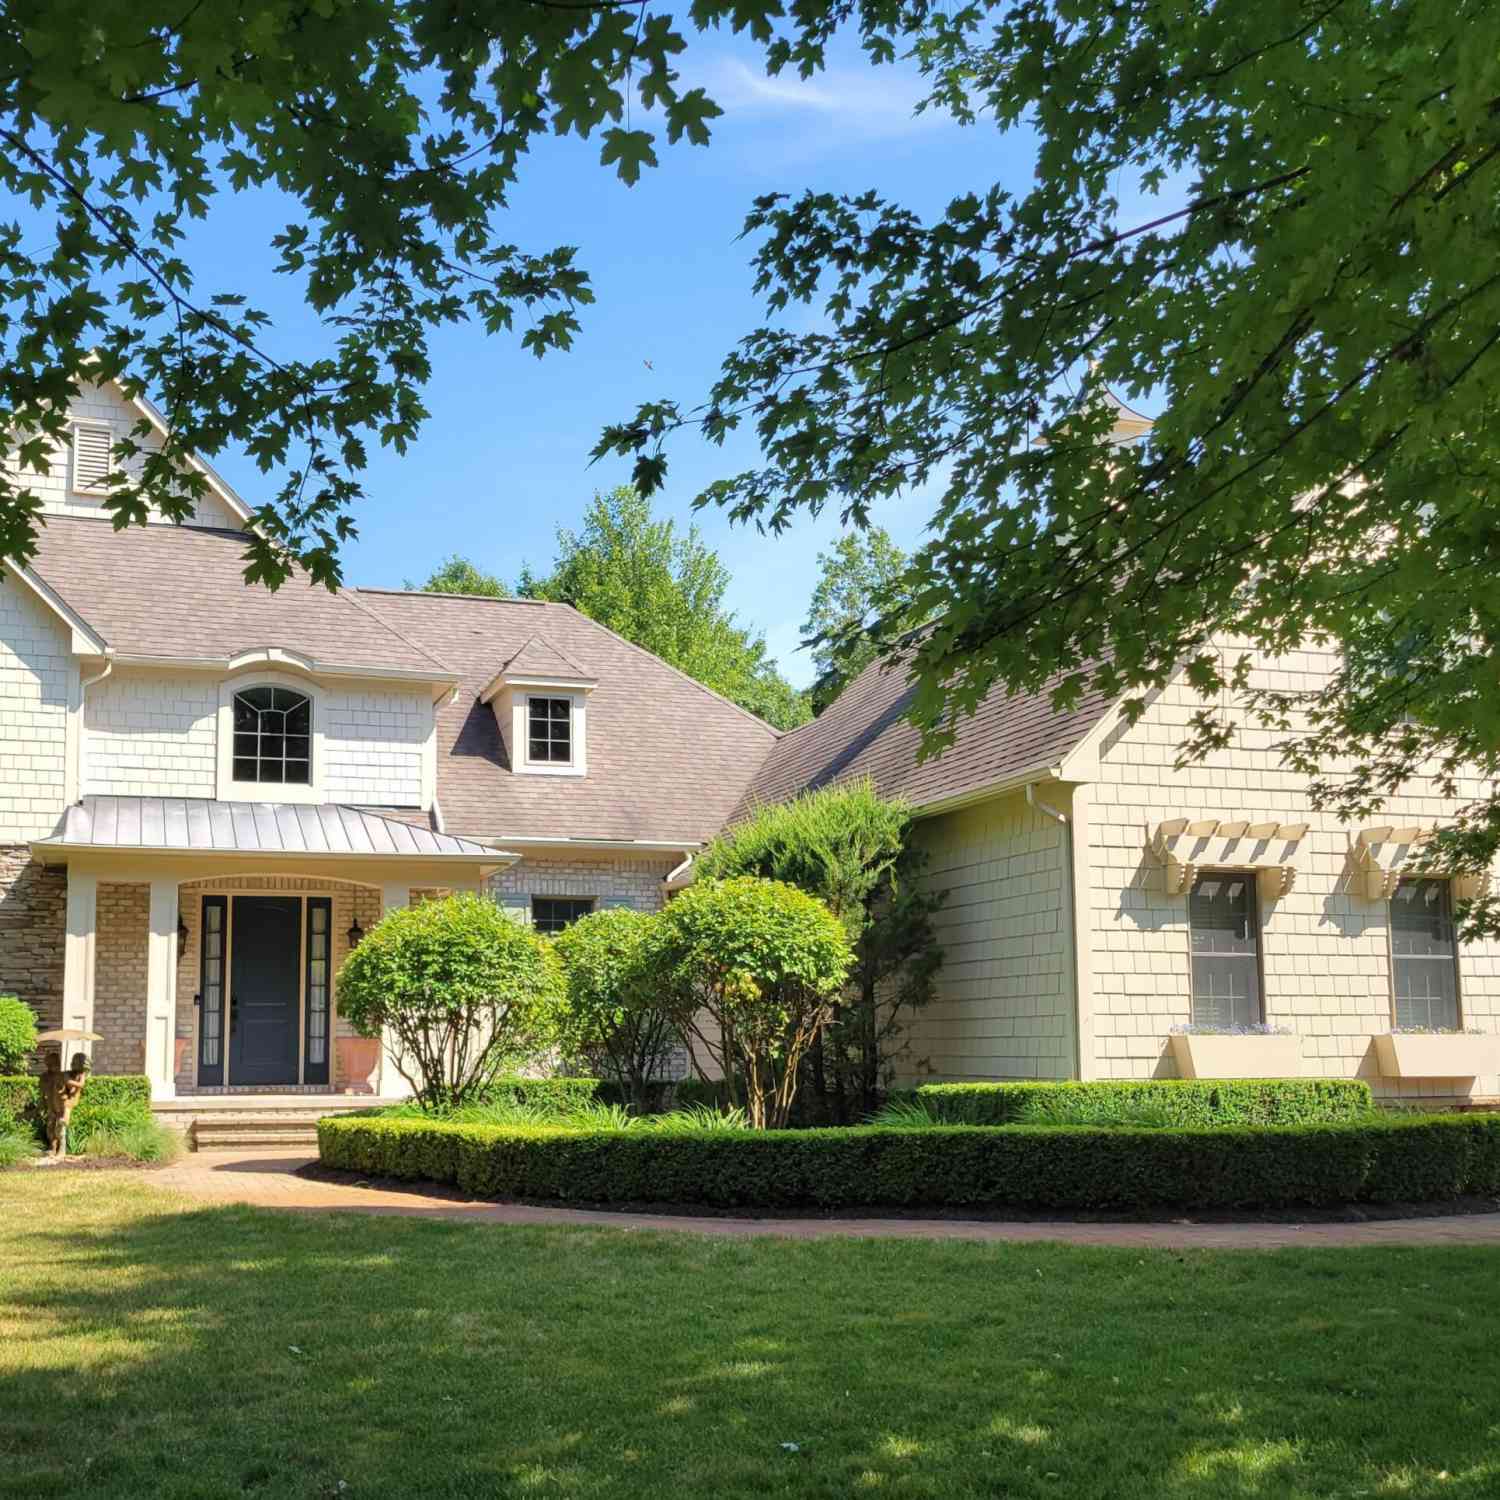
ByOwner last updated this listing 09/12/2026 @ 10:54
More Cities with for Sale by Owner Homes
- Canadian Lakes Homes For Sale By Owner
- Stanwood Homes For Sale By Owner
- Mecosta Homes For Sale By Owner
- Morley Homes For Sale By Owner
- Rodney Homes For Sale By Owner
- Big Rapids Homes For Sale By Owner
- Remus Homes For Sale By Owner
- Chippewa Lake Homes For Sale By Owner
- Lakeview Homes For Sale By Owner
- Howard City Homes For Sale By Owner
- Barryton Homes For Sale By Owner
- Paris Homes For Sale By Owner
- Six Lakes Homes For Sale By Owner
- Coral Homes For Sale By Owner
- Hersey Homes For Sale By Owner
- Blanchard Homes For Sale By Owner
- Trufant Homes For Sale By Owner
- Pierson Homes For Sale By Owner
- Weidman Homes For Sale By Owner
- White Cloud Homes For Sale By Owner
Homes around $875,000
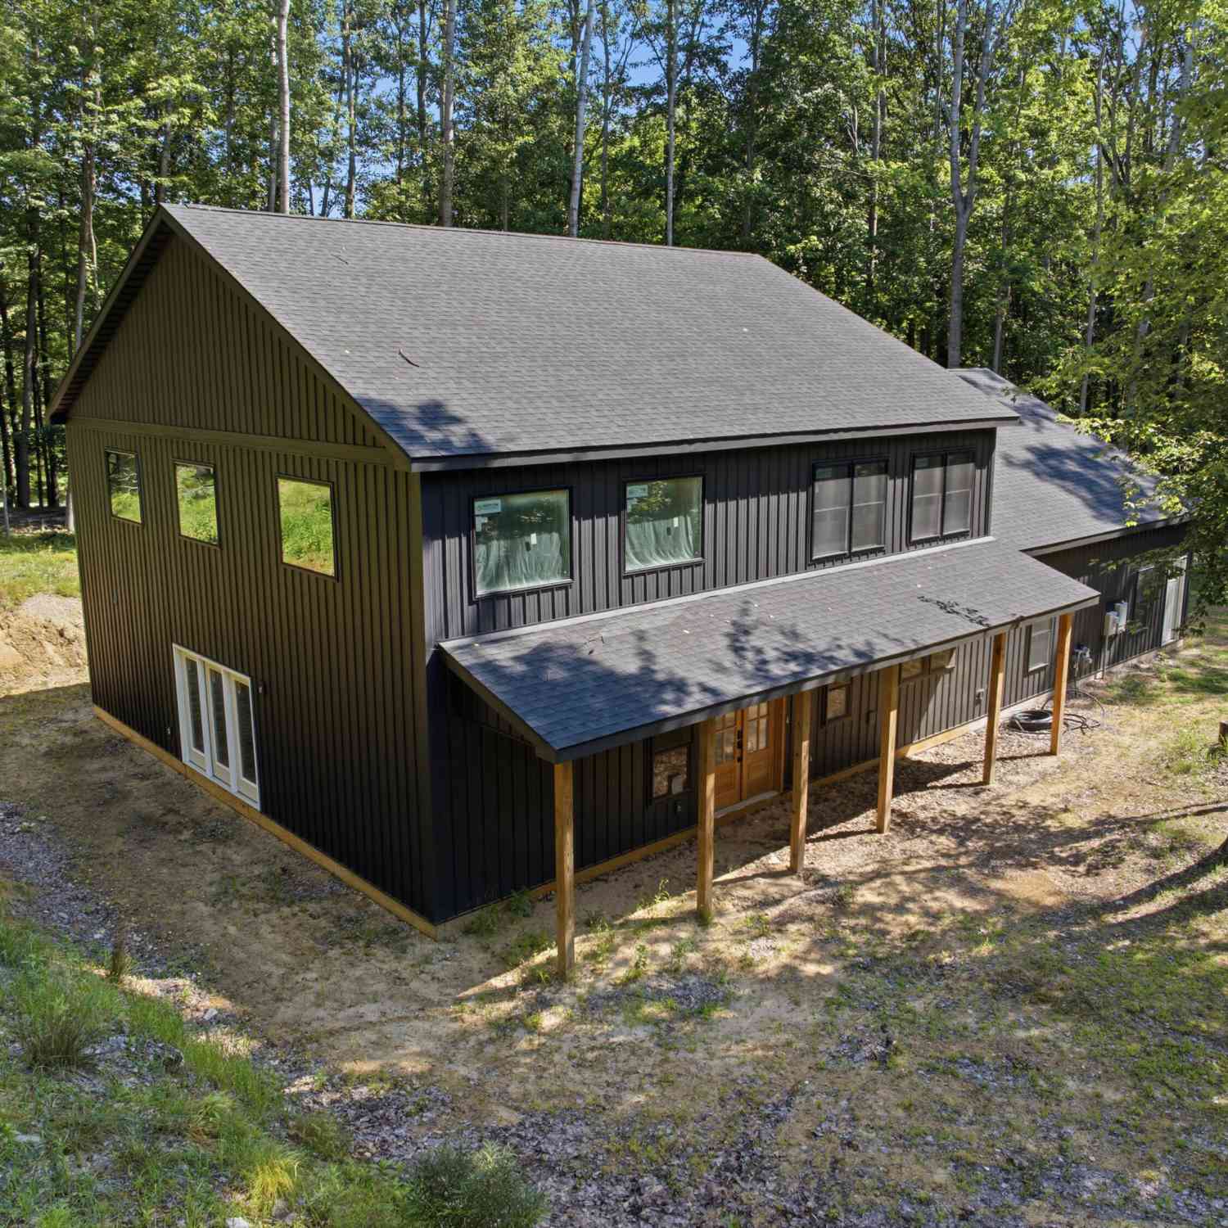
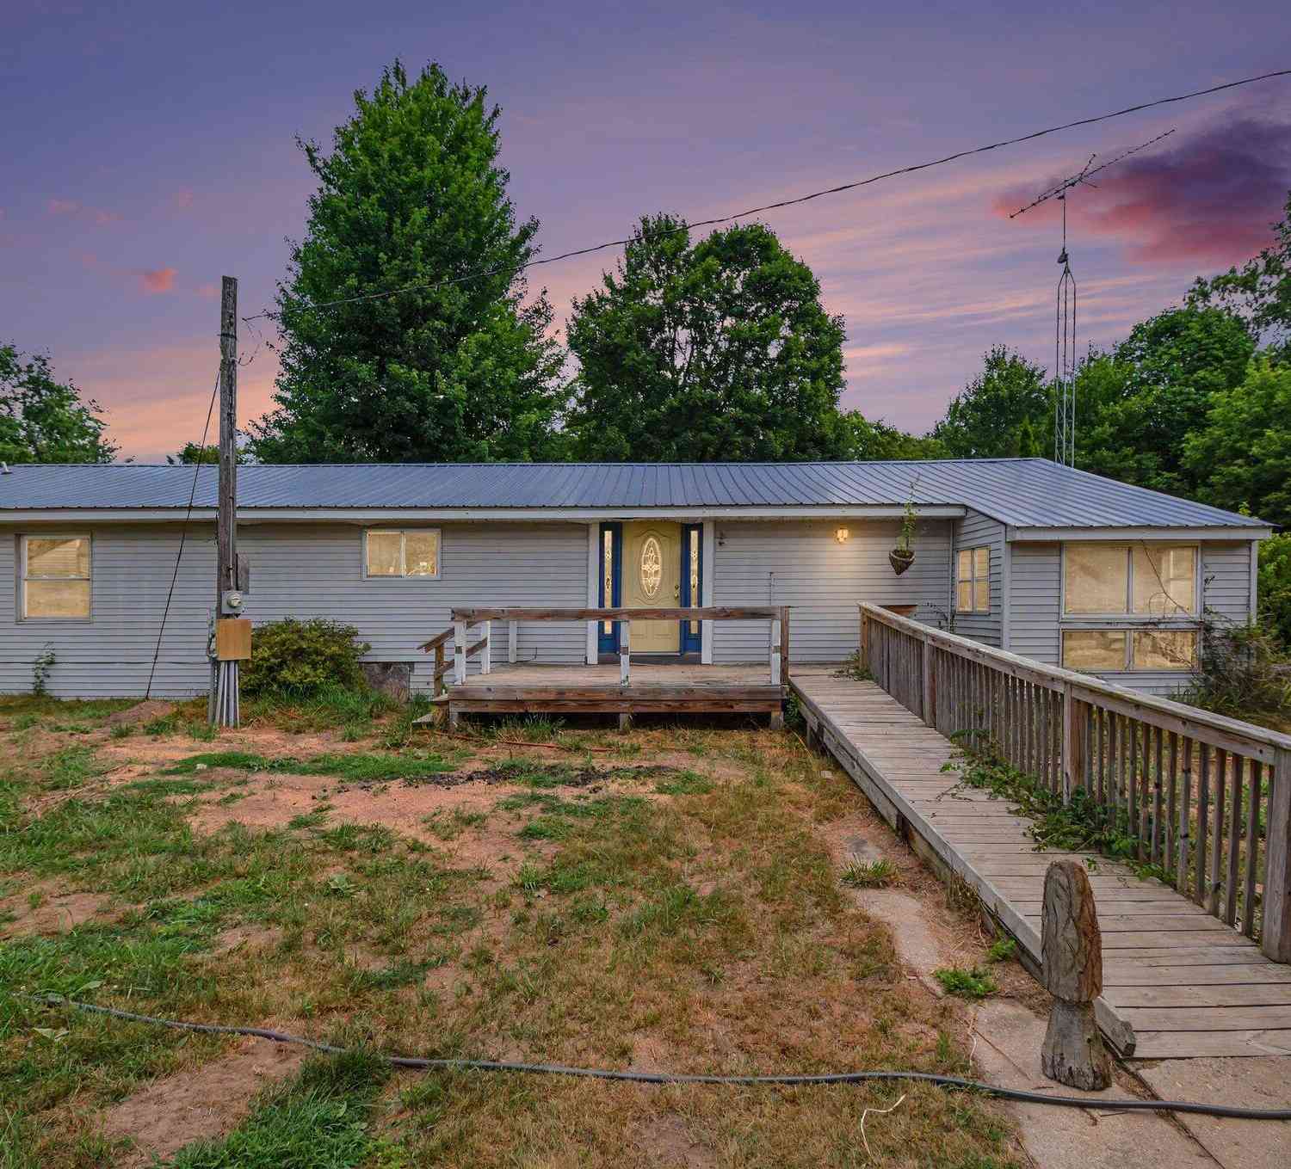
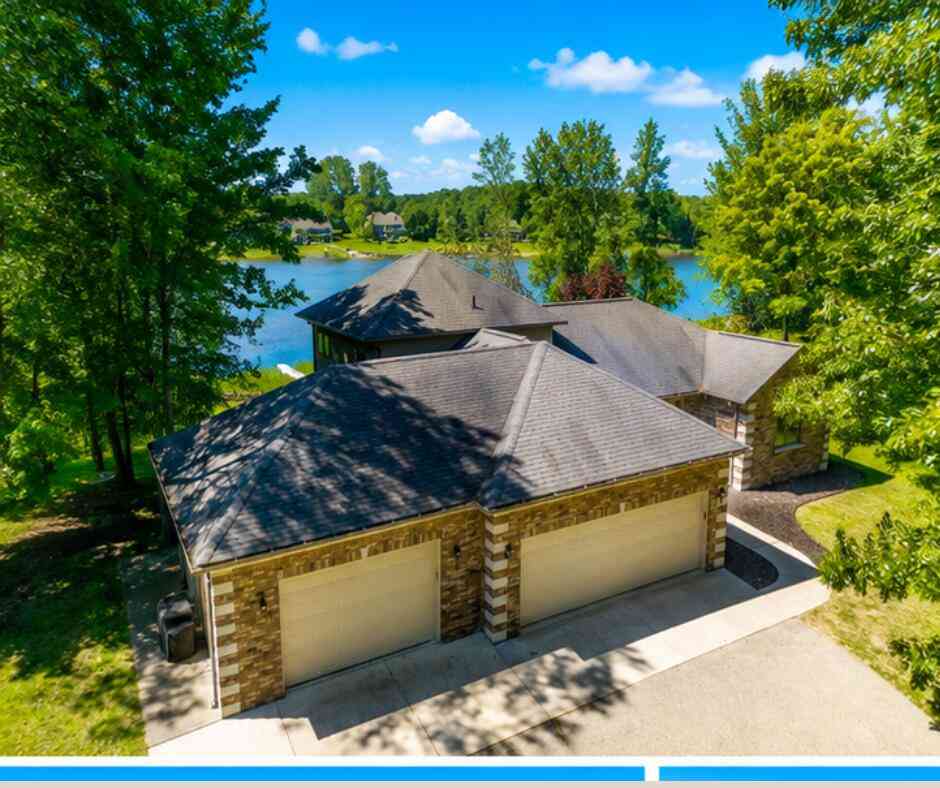



Verify Your Email
Please enter the 6-digit verification code
sent to your email address.
Verify Your Phone Number
Please enter the 6-digit verification code
sent to your mobile phone.