
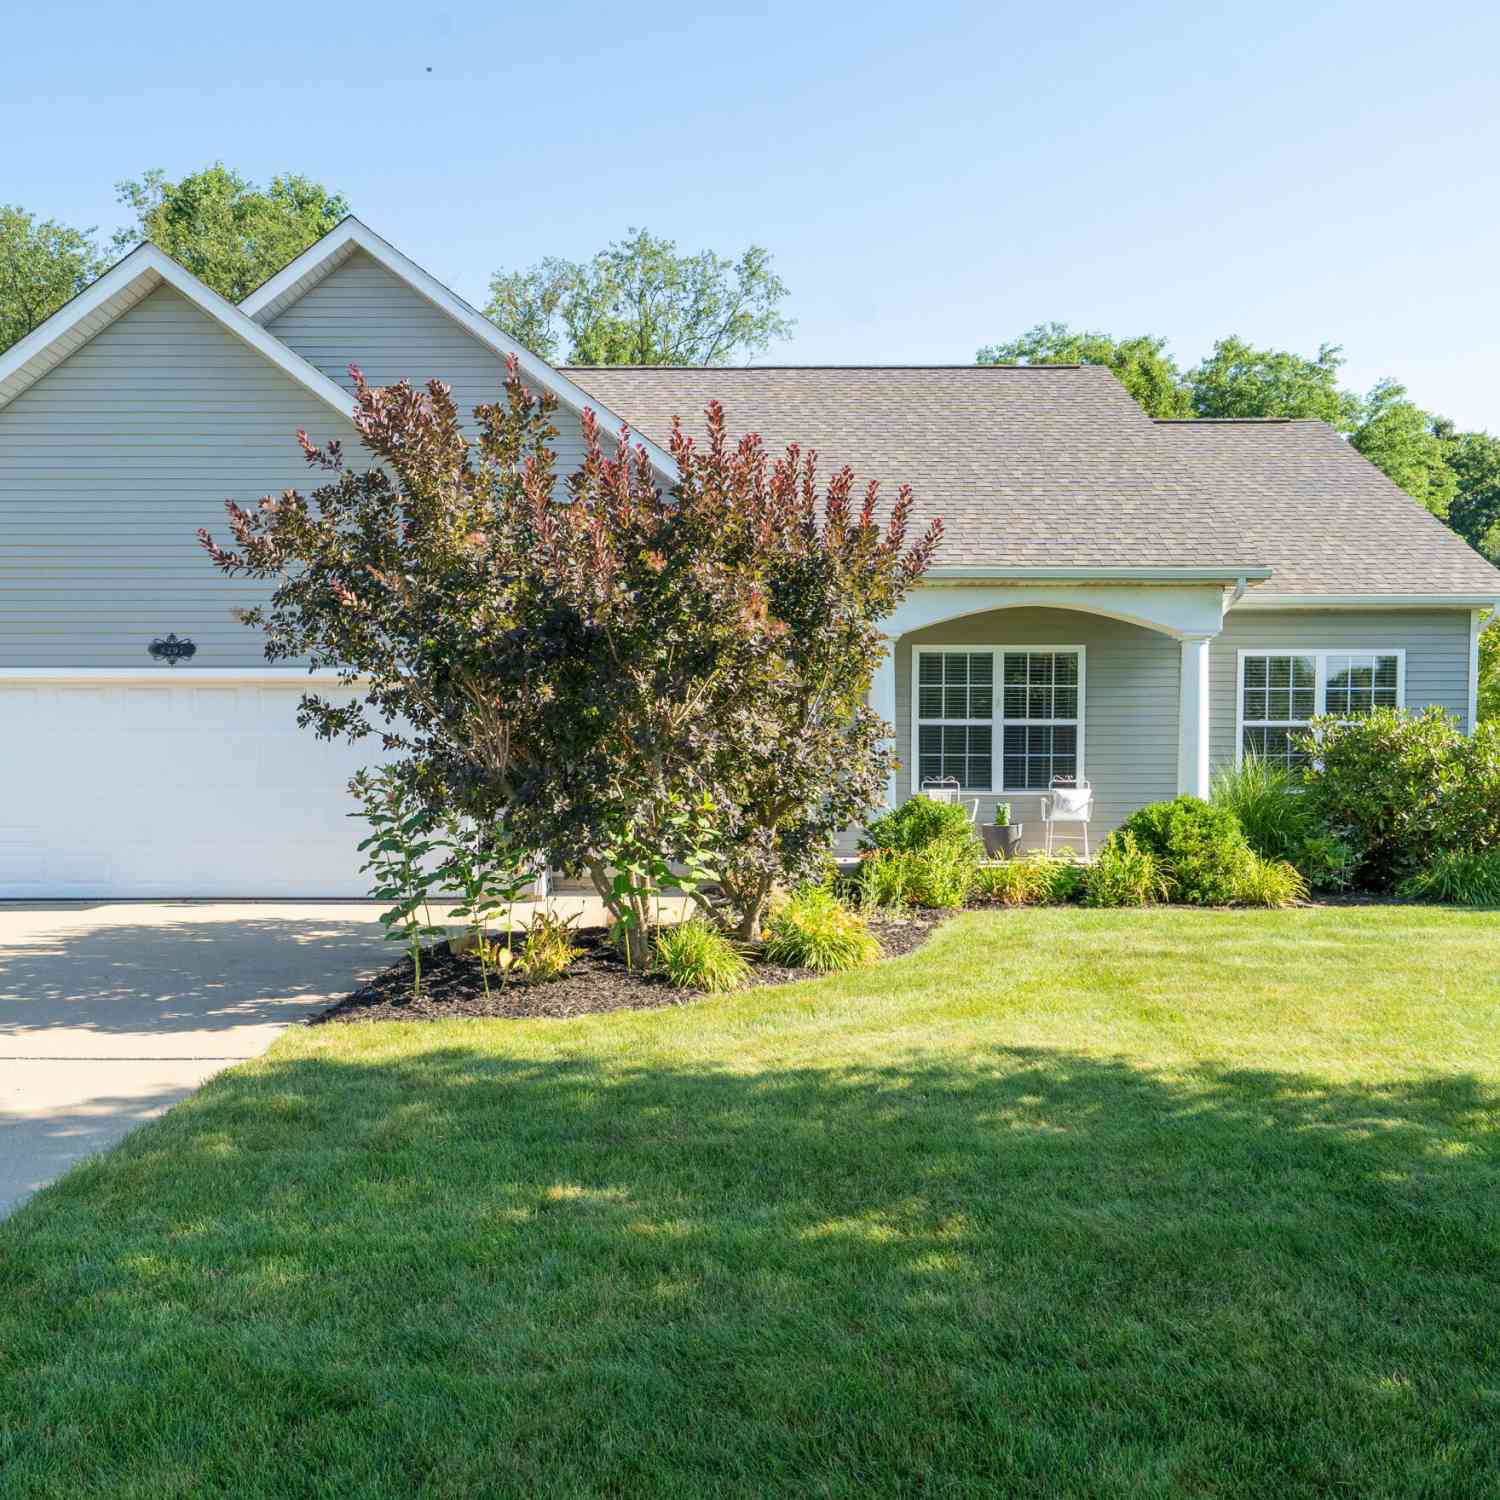
8297 Engelwood Avenue
Richland, MI 49083

 4
4
Bed
 3
3
Bath
 2,832
2,832Sqft
 0.33
0.33Acre(Lot)
Welcome home to this beautifully updated 4-bedroom, 3-bath ranch in Richland Township! Through the front door, you're welcomed by a bright & airy living room with soaring vaulted ceilings that seamlessly opens to the spacious kitchen & dining area. Expansive windows fill the home with natural light, creating an inviting space for everyday living & entertaining. The kitchen features quartz countertops, stainless steel appliances, a center island, pantry, & ample cabinetry. Just off the dining area, a brand-new sliding glass door leads to the updated cedar deck overlooking the fully fenced backyard. The main level offers three comfortable bedrooms & two full baths, including a spacious primary suite complete with a walk-in closet & private ensuite bath. Brand-new carpeting adds a fresh touch

 Property Details
 Map
Map
 Map
Map
What's Nearby
Nearby Areas
 Features
-
Bedroom Information
Total Bedrooms: 4Bathroom Information
Total Baths: 3 Full Baths: 3Water/Sewer
Sewer: PublicRoom Information
Other Rooms: 5 -
Flooring Information
Carpet, Ceramic Tile, Tile, Wood -
Roofing Information
Composition, Shingle -
Interior Features
Ceiling Fan(s), Broadband, Garage Door Opener, Pantry Roof: Composition, Shingle Appliances: Dishwasher, Dryer, Microwave, Range, Refrigerator, Washer Laundry Features: Laundry Room, Main Level -
Heating & Cooling
Heating: Forced Air Cooling: Central Air WaterSource: Public -
Fireplace
Fireplace: Yes Number of Fireplaces: 1 Fireplace Features: 1
-
Building Information
Year Built: 2004 Construction Materials: Vinyl Siding Security System: Smoke Detector(s) Basement: Daylight, Full Roof: Composition, Shingle -
Exterior Features
Porch: Covered, Deck, Patio, Porch(es) -
Road Types
Paved -
Fencing
Fenced Back -
Laundry Features
Laundry Room, Main LevelPatio And Porch
Covered, Deck, Patio, Porch(es)Fencing
Fenced Back
-
Lot Information
Lot Dimensions: 100X145 Lot Size Area: 0.33 Acres Lot Square Feet: 14,375 Stories: 1 Main Square Feet: 2832Property Information
Property Type: Residential Sub Type: Single Family Residence Style: Ranch SQ ft (Living Area): 2,832 Construction Materials: Vinyl Siding Property Age: 22
-
Listing Price Information
Listing Id: 26034786 ist Price: $385,000 List Price Tot SqFt: $136 Listing Terms Cash, FHA, VA Loan, MSHDA, Conventional
-
Tax Information
Parcel Number: 390322138130 Annual Tax: $3,945 Tax Year: 2026 Taxes: ENGLEWOOD ESTATES NO. 3 LOT 50*
-
Parking Information
# of Garage Spaces: 2 Has Garage: Yes Attached Garage: Yes Attached
-
School Information
Senior High School District: Gull Lake -
Utility Information
Natural Gas Available, Electricity Available, Cable Available
How much is this property worth?
Curious about this home's true market value? Use our free Home Evaluation Tool to instantly get a personalized Comparative Market Analysis (CMA) report. Make smarter, data-driven decisions before you buy.

Nearby Home Value
| Address | Estimate | Bed | Bath | Sq. Ft | Lot Size |
|---|---|---|---|---|---|
| 12180 E D Avenue, Richland, MI, 49083 | $2,318,300 | 3 | 3 | 4,400 | 1.20 Acres |
| 11855 Yorkshire Drive, Richland, MI, 49083 | $314,999 | 4 | 2 | 2,248 | 0.36 Acre |
| 11736 E D Avenue, Richland, MI, 49083 | $312,900 | 2 | 1 | 1,248 | 1 Acre |
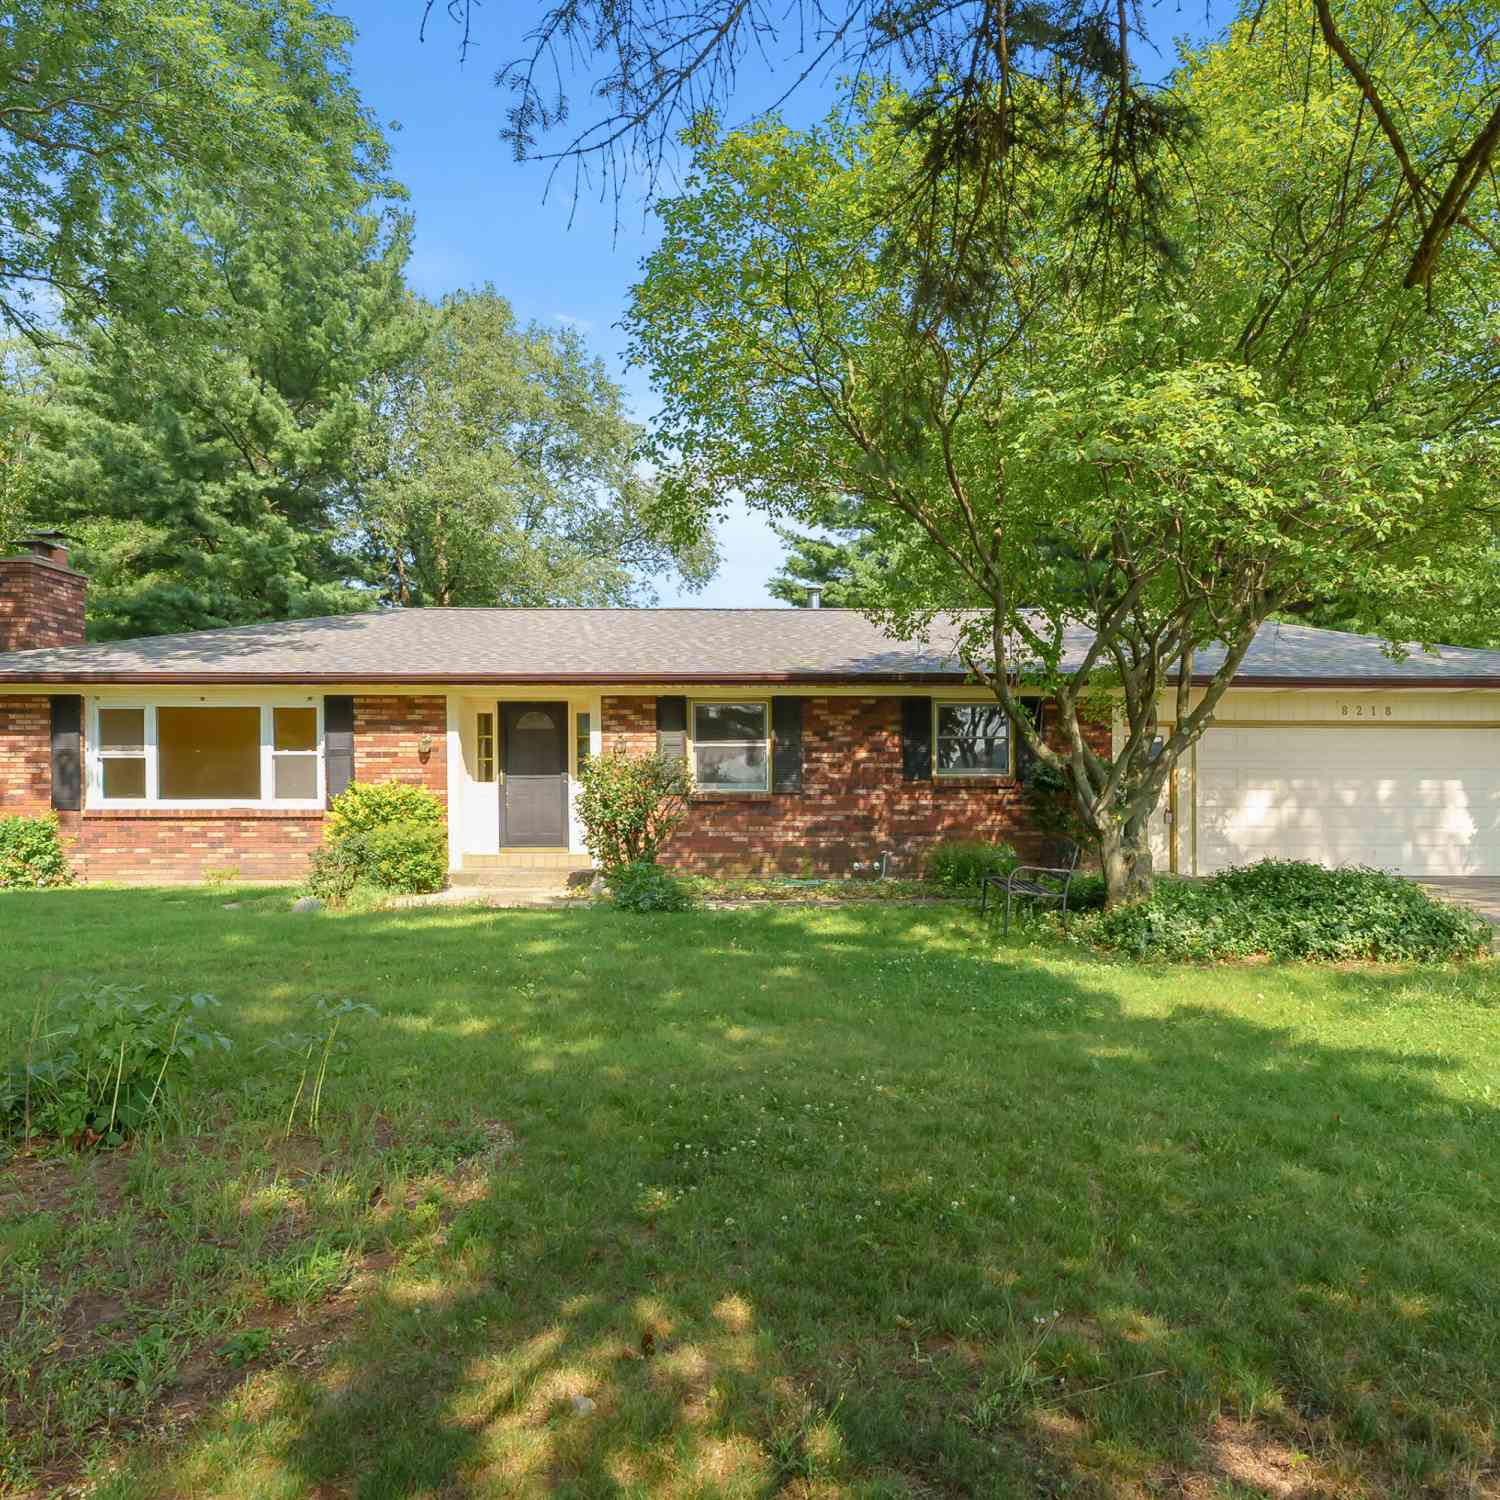
| 8218 N 37th Street, Richland, MI, 49083 | $370,000 | 3 | 2 | 1,682 | 0.34 Acre |
| 11104 Littlefield, Richland, MI, 49083 | $510,000 | 3 | 4 | 3,376 | 0.29 Acre |
| 10445 Country Club Drive, Richland, MI, 49083 | $1,029,100 | 4 | 4 | 3,348 | 3.57 Acres |
| 10543 Wildwood Circle, Richland, MI, 49083 | $477,000 | 3 | 2 | 1,822 | 0.17 Acre |
| 10029 Wildwood Court, Richland, MI, 49083 | $850,000 | 3 | 4 | 2,979 | 0.38 Acre |
| 9370 Alex Drive, Richland, MI, 49083 | $549,000 | 4 | 3 | 3,820 | 1.54 Acres |
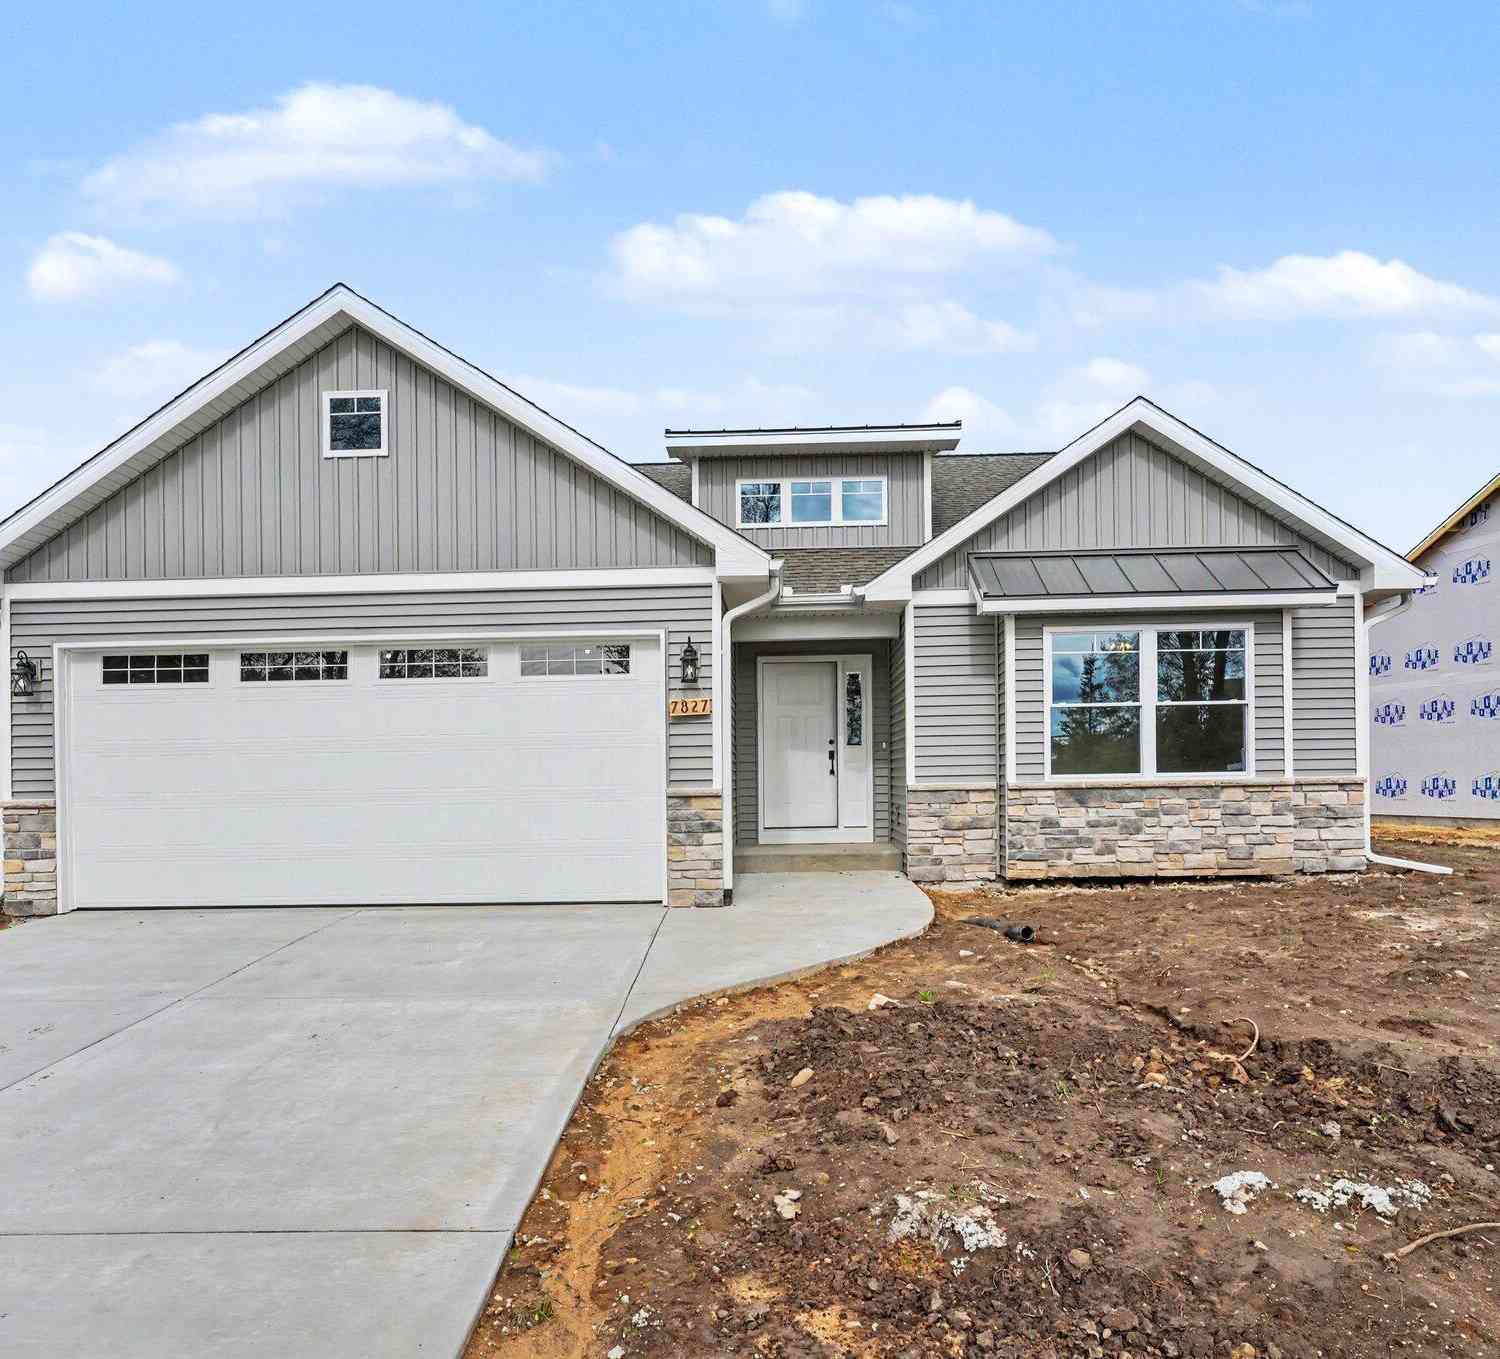
| 7827 Hatton Circle, Richland, MI, 49083 | $459,900 | 3 | 3 | 2,613 | -- |
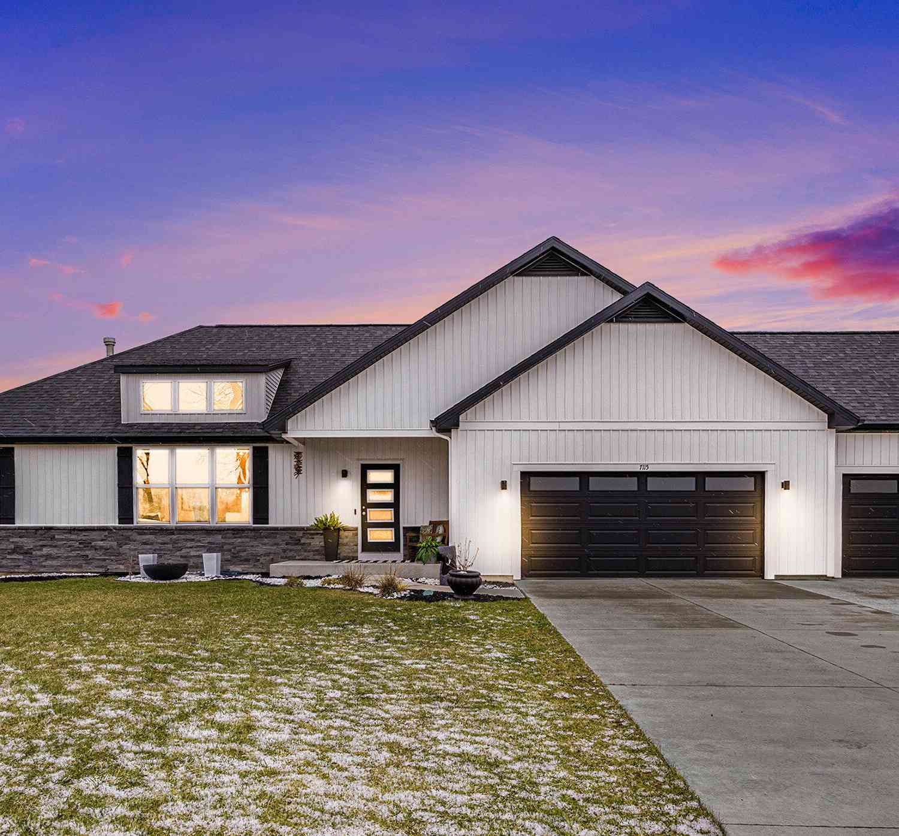
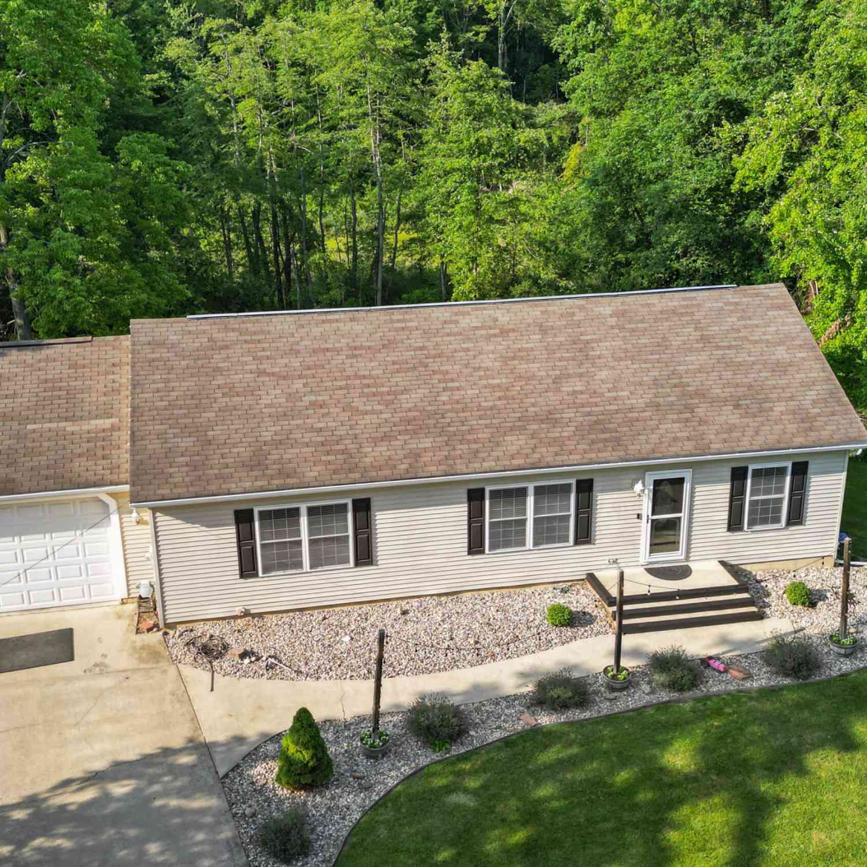
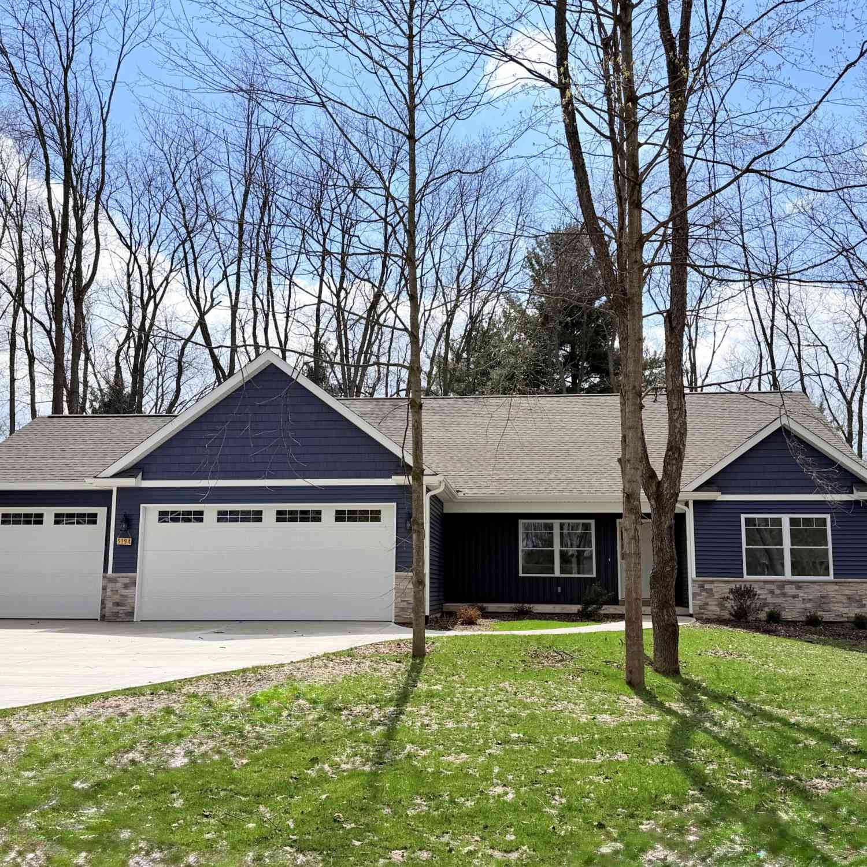
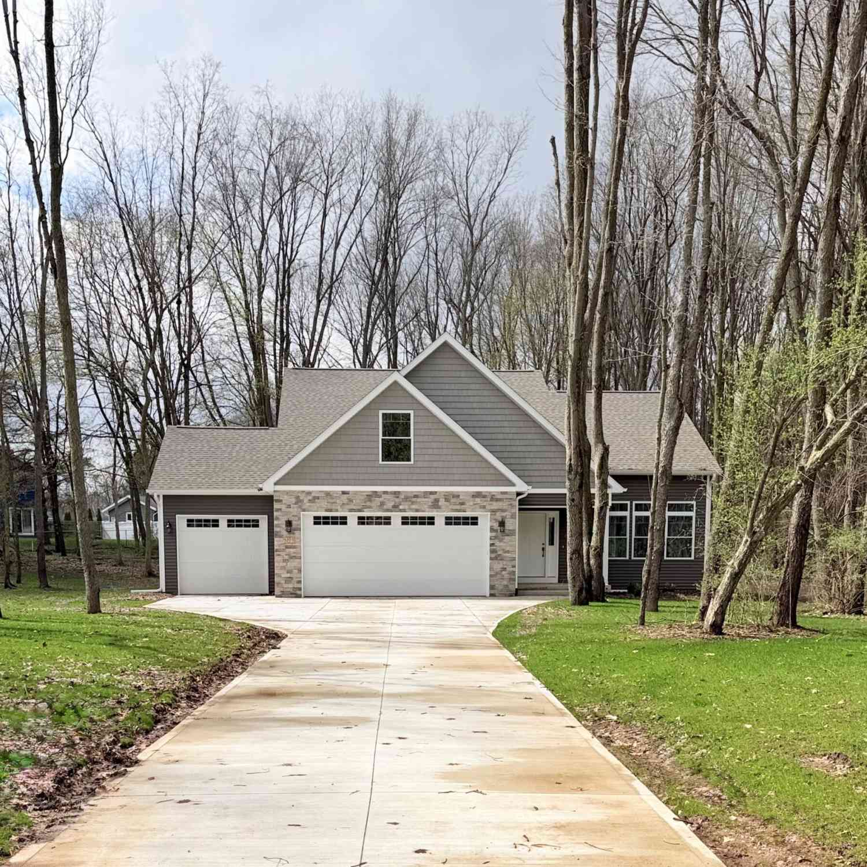
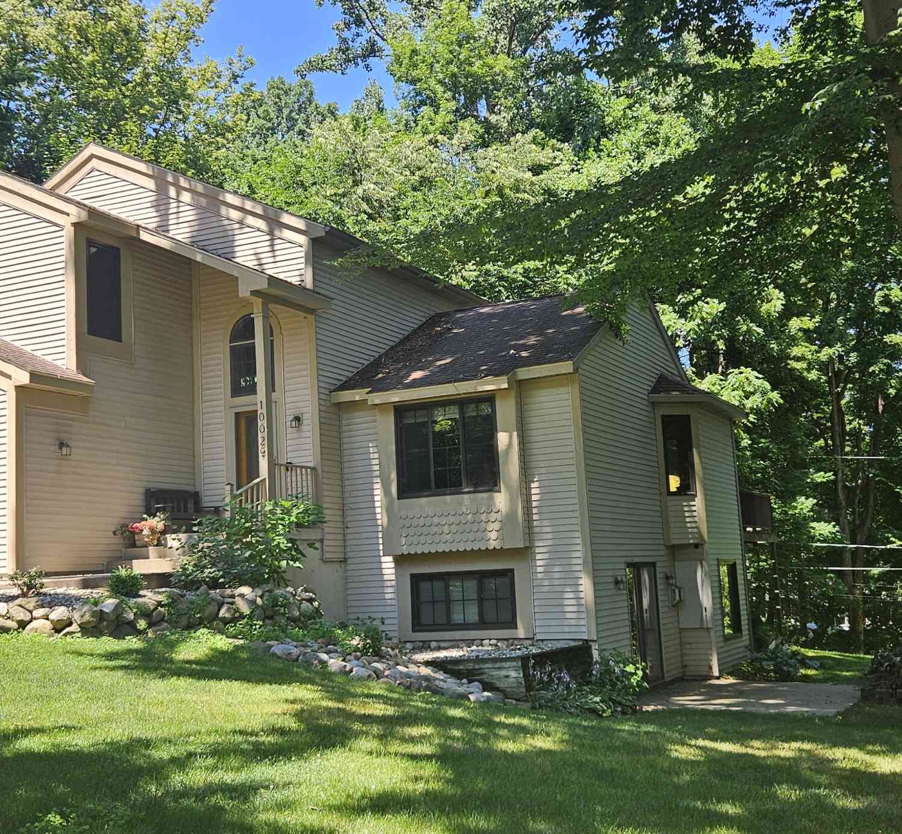
Similar Homes To 8297 Engelwood Avenue
Nearby For Sale
ByOwner last updated this listing 09/05/2026 @ 21:51
More Cities with for Sale by Owner Homes
- Richland Homes For Sale By Owner
- Hickory Corners Homes For Sale By Owner
- Augusta Homes For Sale By Owner
- Galesburg Homes For Sale By Owner
- Parchment Homes For Sale By Owner
- Kalamazoo Homes For Sale By Owner
- Delton Homes For Sale By Owner
- Plainwell Homes For Sale By Owner
- Climax Homes For Sale By Owner
- Scotts Homes For Sale By Owner
- Dowling Homes For Sale By Owner
- Portage Homes For Sale By Owner
- Oshtemo Homes For Sale By Owner
- Martin Homes For Sale By Owner
- Otsego Homes For Sale By Owner
- East Leroy Homes For Sale By Owner
- Shelbyville Homes For Sale By Owner
- Battle Creek Homes For Sale By Owner
- Vicksburg Homes For Sale By Owner
- Fulton Homes For Sale By Owner
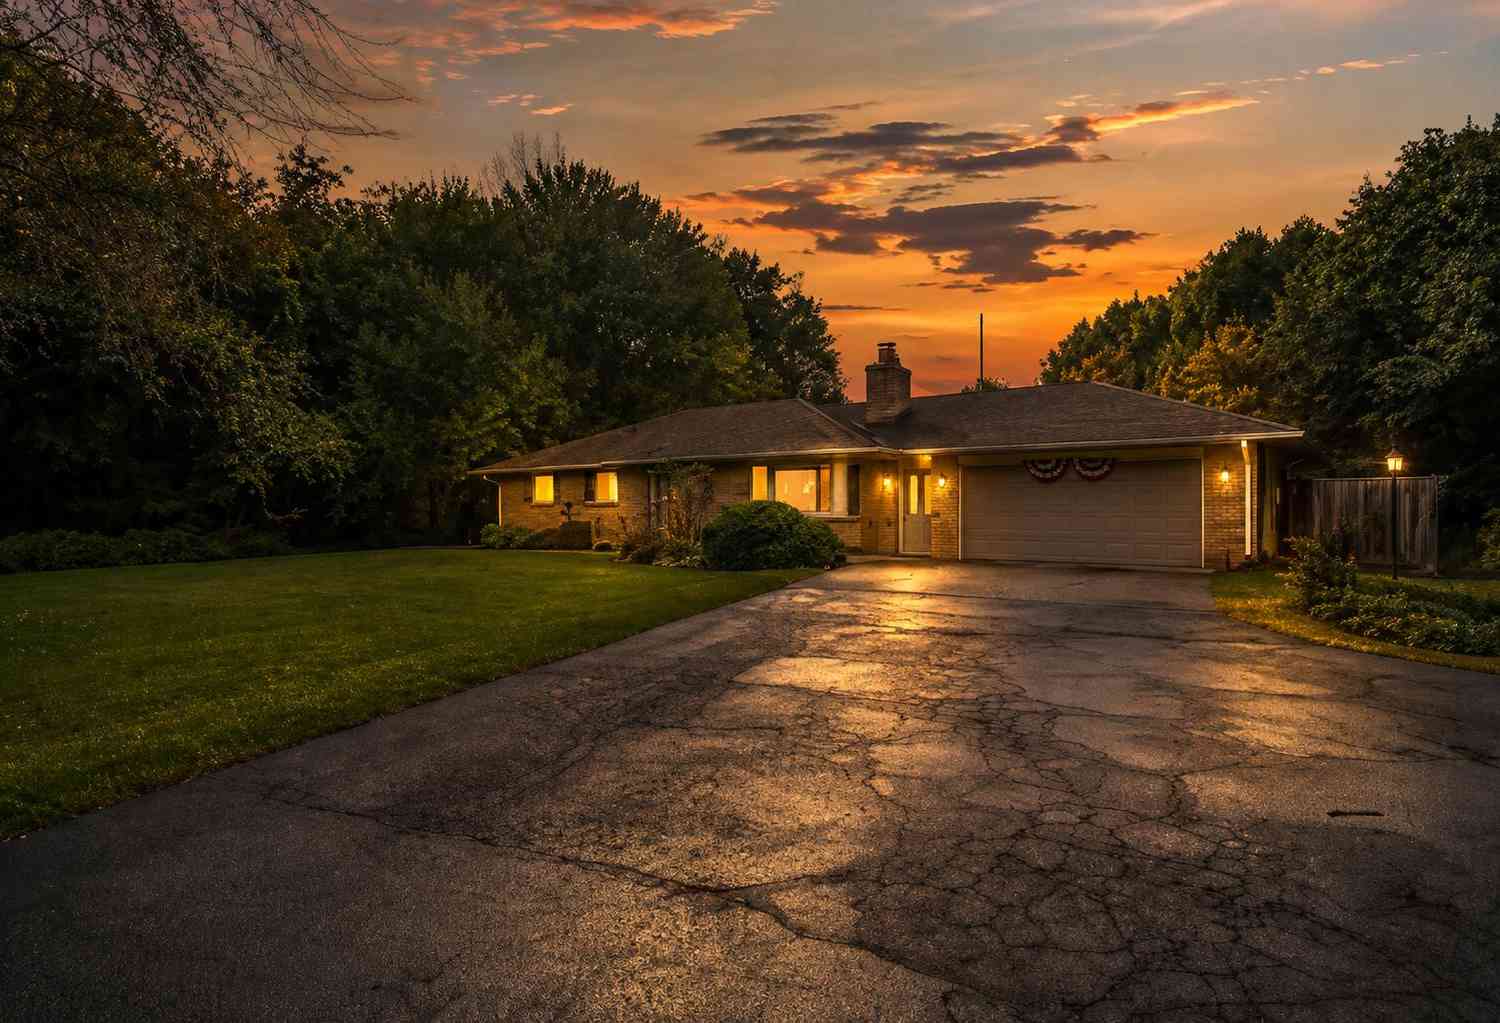
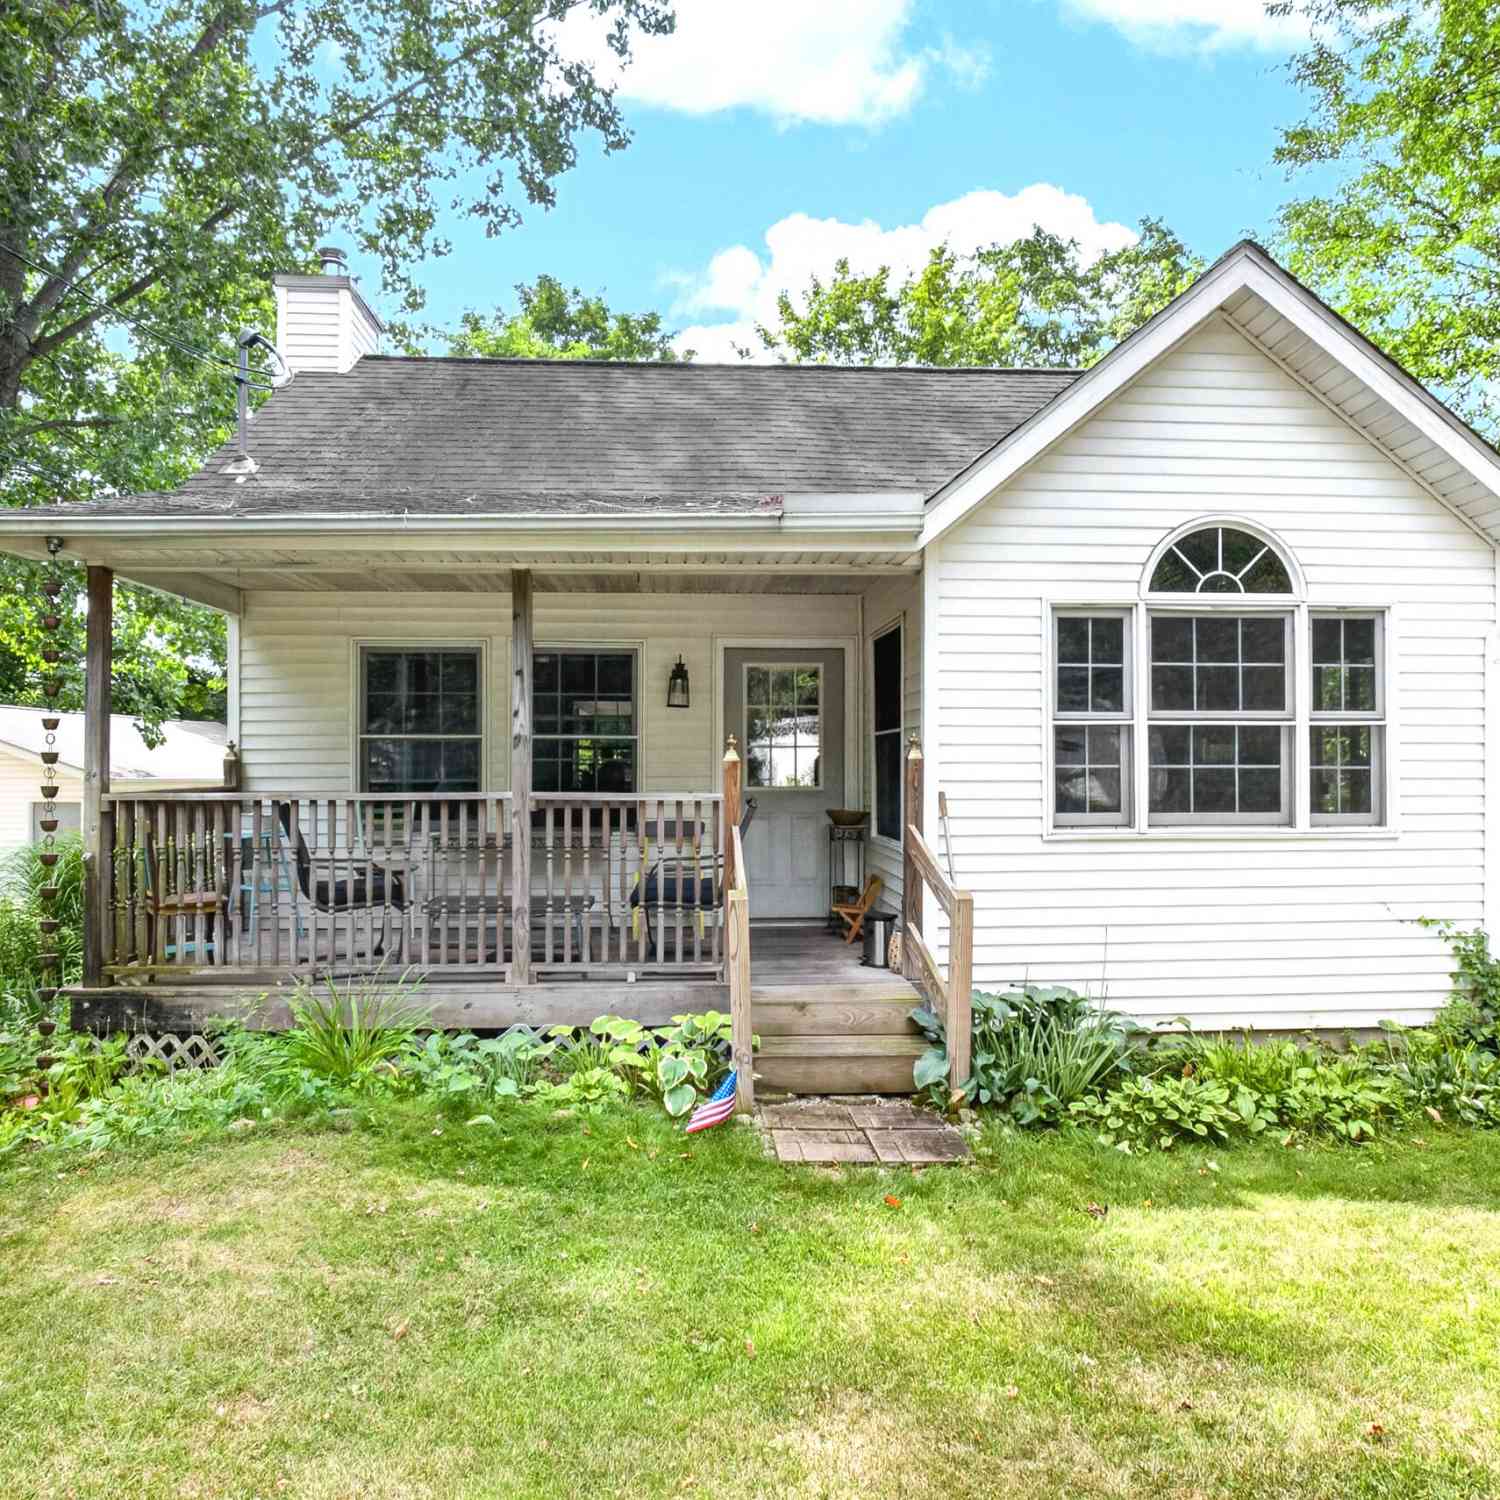
Homes around $385,000



Verify Your Email
Please enter the 6-digit verification code
sent to your email address.
Verify Your Phone Number
Please enter the 6-digit verification code
sent to your mobile phone.