
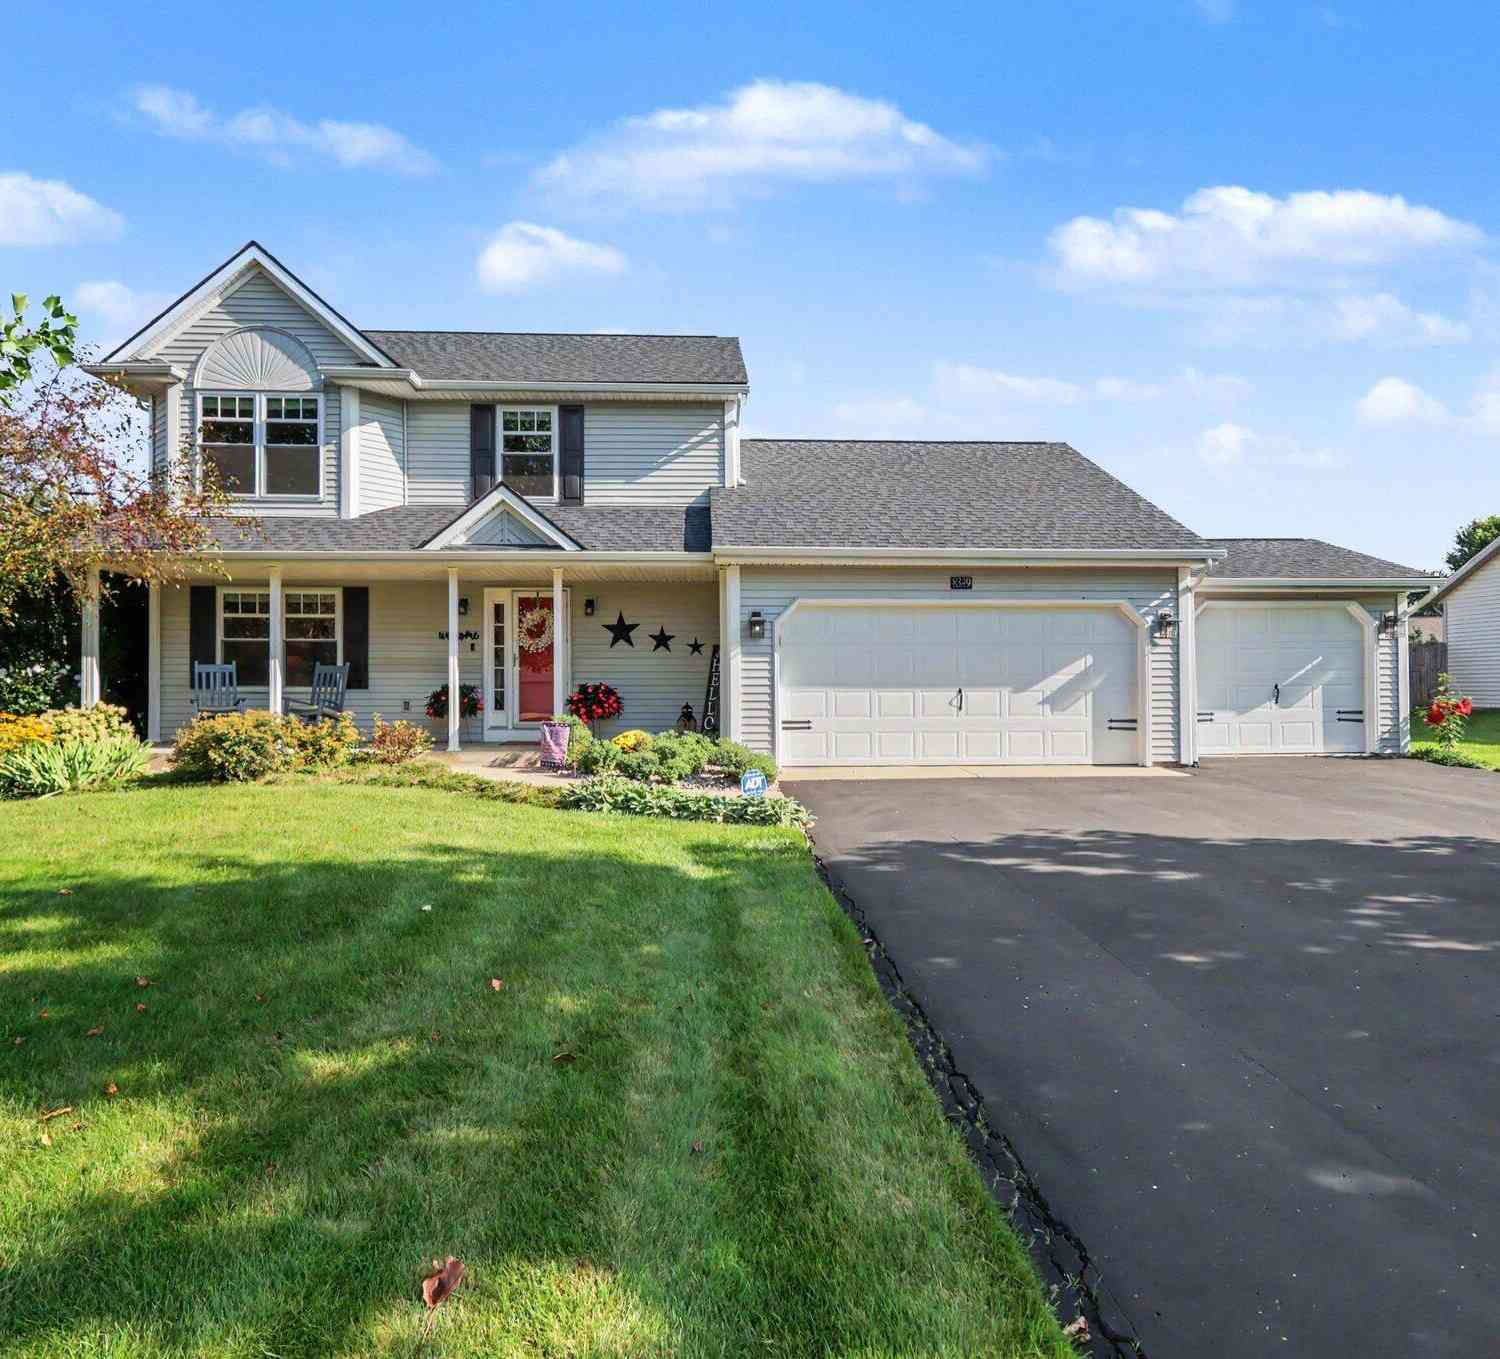
8349 Hemel Lane
Richland, MI 49083

 3
3
Bed
 3
3
Bath
 2,372
2,372Sqft
 0.35
0.35Acre(Lot)
This beautifully maintained, move-in-ready home in Gull Lake Schools offers bright, inviting living spaces and thoughtful updates with a freshly painted interior. Enjoy a spacious living area with fireplace that flows to the kitchen boasting a large island with seating and storage and ample cupboards, accented by lux hardwood floors. The primary suite offers a large walk-in closet and updated ensuite bathroom. A beautifully finished lower level provides additional space for entertaining, a home office or recreation with plenty of storage and space for a fitness area. Plumbed for a bathroom and a gas hook up for a fireplace. Outside, you'll love the large private fenced backyard with firepit, updated custom composite deck and stone patio. You have plentiful parking and storage with a 3-car

 Property Details
 Map
Map
 Map
Map
What's Nearby
Nearby Areas
 Features
-
Bedroom Information
Total Bedrooms: 3 Window Feature: Replacement, Window TreatmentsBathroom Information
Total Baths: 3 Full Baths: 2 Half Baths: 1Water/Sewer
Sewer: PublicRoom Information
Other Rooms: 7 -
Flooring Information
Carpet -
Roofing Information
Shingle -
Interior Features
Ceiling Fan(s), Broadband, Garage Door Opener, Center Island Roof: Shingle Appliances: Iron Water FIlter, Dishwasher, Disposal, Dryer, Microwave, Range, Refrigerator, Washer, Water Softener Owned Laundry Features: Main Level -
Heating & Cooling
Heating: Forced Air Cooling: Central Air WaterSource: Public -
Fireplace
Fireplace: Yes Number of Fireplaces: 1 Fireplace Features: 1
-
Building Information
Year Built: 1998 Construction Materials: Vinyl Siding Security System: Smoke Detector(s) Basement: Full Roof: Shingle -
Road Types
Paved -
Laundry Features
Main Level
-
Lot Information
Lot Dimensions: 97.5x155 Lot Description: Level Lot Size Area: 0.35 Acres Lot Square Feet: 15,072 Stories: 2 Main Square Feet: 2372Property Information
Property Type: Residential Sub Type: Single Family Residence Style: Colonial SQ ft (Living Area): 2,372 Subdivision: Englewood Estates Source Neighborhood: Englewood Estates Construction Materials: Vinyl Siding Property Age: 28
-
Listing Price Information
Listing Id: 26044306 ist Price: $385,000 List Price Tot SqFt: $162 Listing Terms Cash, Conventional -
Listing Information
Possession: Close Plus 1 Day
-
Tax Information
Parcel Number: 03-22-150-150 Annual Tax: $4,483 Tax Year: 2026 Taxes: ENGELWOOD ESTATES NO. 1 LOT 15* **7/97 SPLIT FROM 126-031**
-
Parking Information
# of Garage Spaces: 3 Has Garage: Yes Attached Garage: Yes Garage Faces Front, Garage Door Opener, Attached
-
School Information
Senior High School District: Gull Lake -
Utility Information
Phone Available, Natural Gas Available, Electricity Available, Cable Available, Phone Connected, Natural Gas Connected, Cable Connected, High-Speed Internet
How much is this property worth?
Curious about this home's true market value? Use our free Home Evaluation Tool to instantly get a personalized Comparative Market Analysis (CMA) report. Make smarter, data-driven decisions before you buy.

Nearby Home Value
| Address | Estimate | Bed | Bath | Sq. Ft | Lot Size |
|---|---|---|---|---|---|
| 12180 E D Avenue, Richland, MI, 49083 | $2,318,300 | 3 | 3 | 4,400 | 1.20 Acres |
| 11855 Yorkshire Drive, Richland, MI, 49083 | $314,999 | 4 | 2 | 2,248 | 0.36 Acre |
| 11736 E D Avenue, Richland, MI, 49083 | $312,900 | 2 | 1 | 1,248 | 1 Acre |
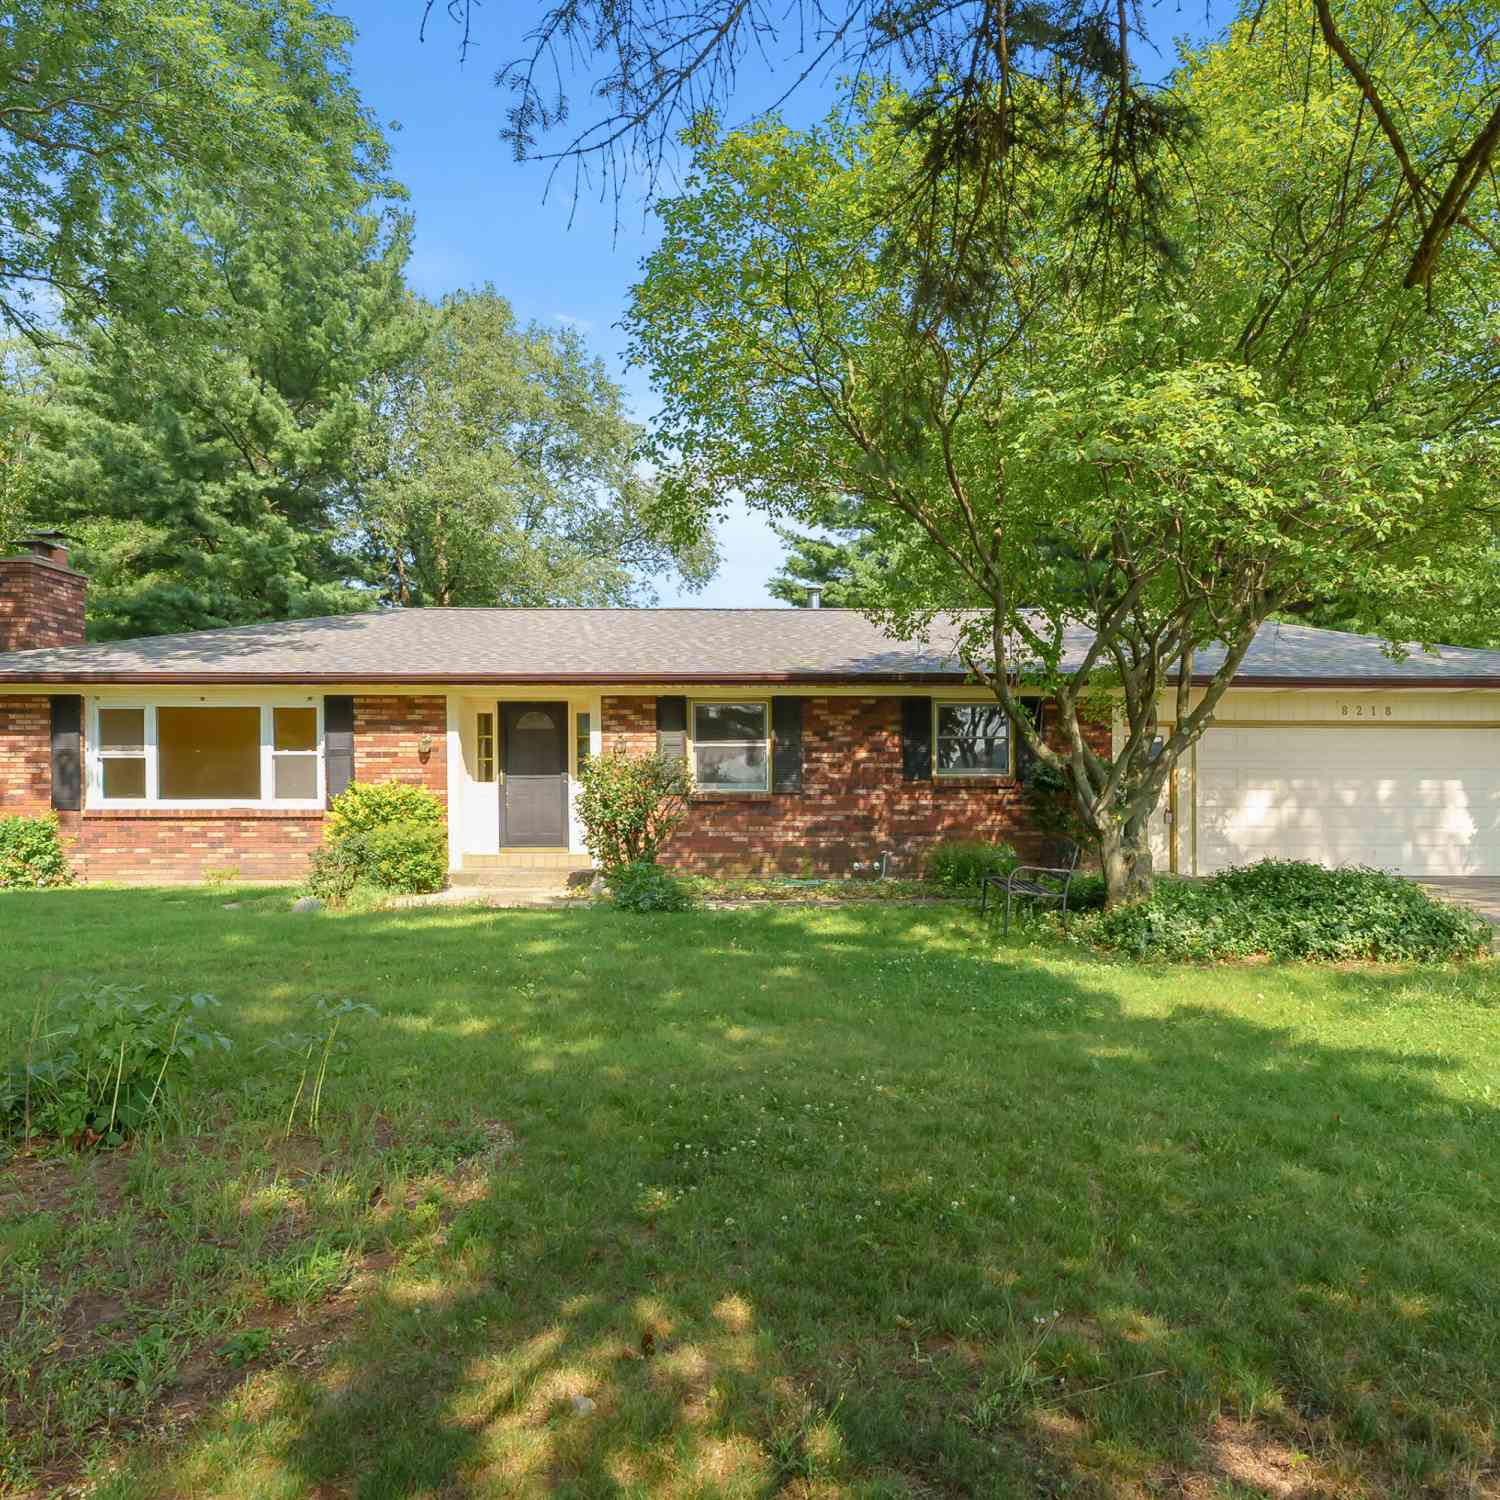
| 8218 N 37th Street, Richland, MI, 49083 | $370,000 | 3 | 2 | 1,682 | 0.34 Acre |
| 11104 Littlefield, Richland, MI, 49083 | $535,000 | 3 | 4 | 3,376 | 0.29 Acre |
| 10445 Country Club Drive, Richland, MI, 49083 | $1,029,100 | 4 | 4 | 3,348 | 3.57 Acres |
| 10543 Wildwood Circle, Richland, MI, 49083 | $477,000 | 3 | 2 | 1,822 | 0.17 Acre |
| 10029 Wildwood Court, Richland, MI, 49083 | $850,000 | 3 | 4 | 2,979 | 0.38 Acre |
| 9370 Alex Drive, Richland, MI, 49083 | $549,000 | 4 | 3 | 3,820 | 1.54 Acres |
| 7723 Yorktown Street, Richland, MI, 49083 | $339,000 | 3 | 2 | 2,512 | 0.53 Acre |
Similar Homes To 8349 Hemel Lane
Nearby For Sale
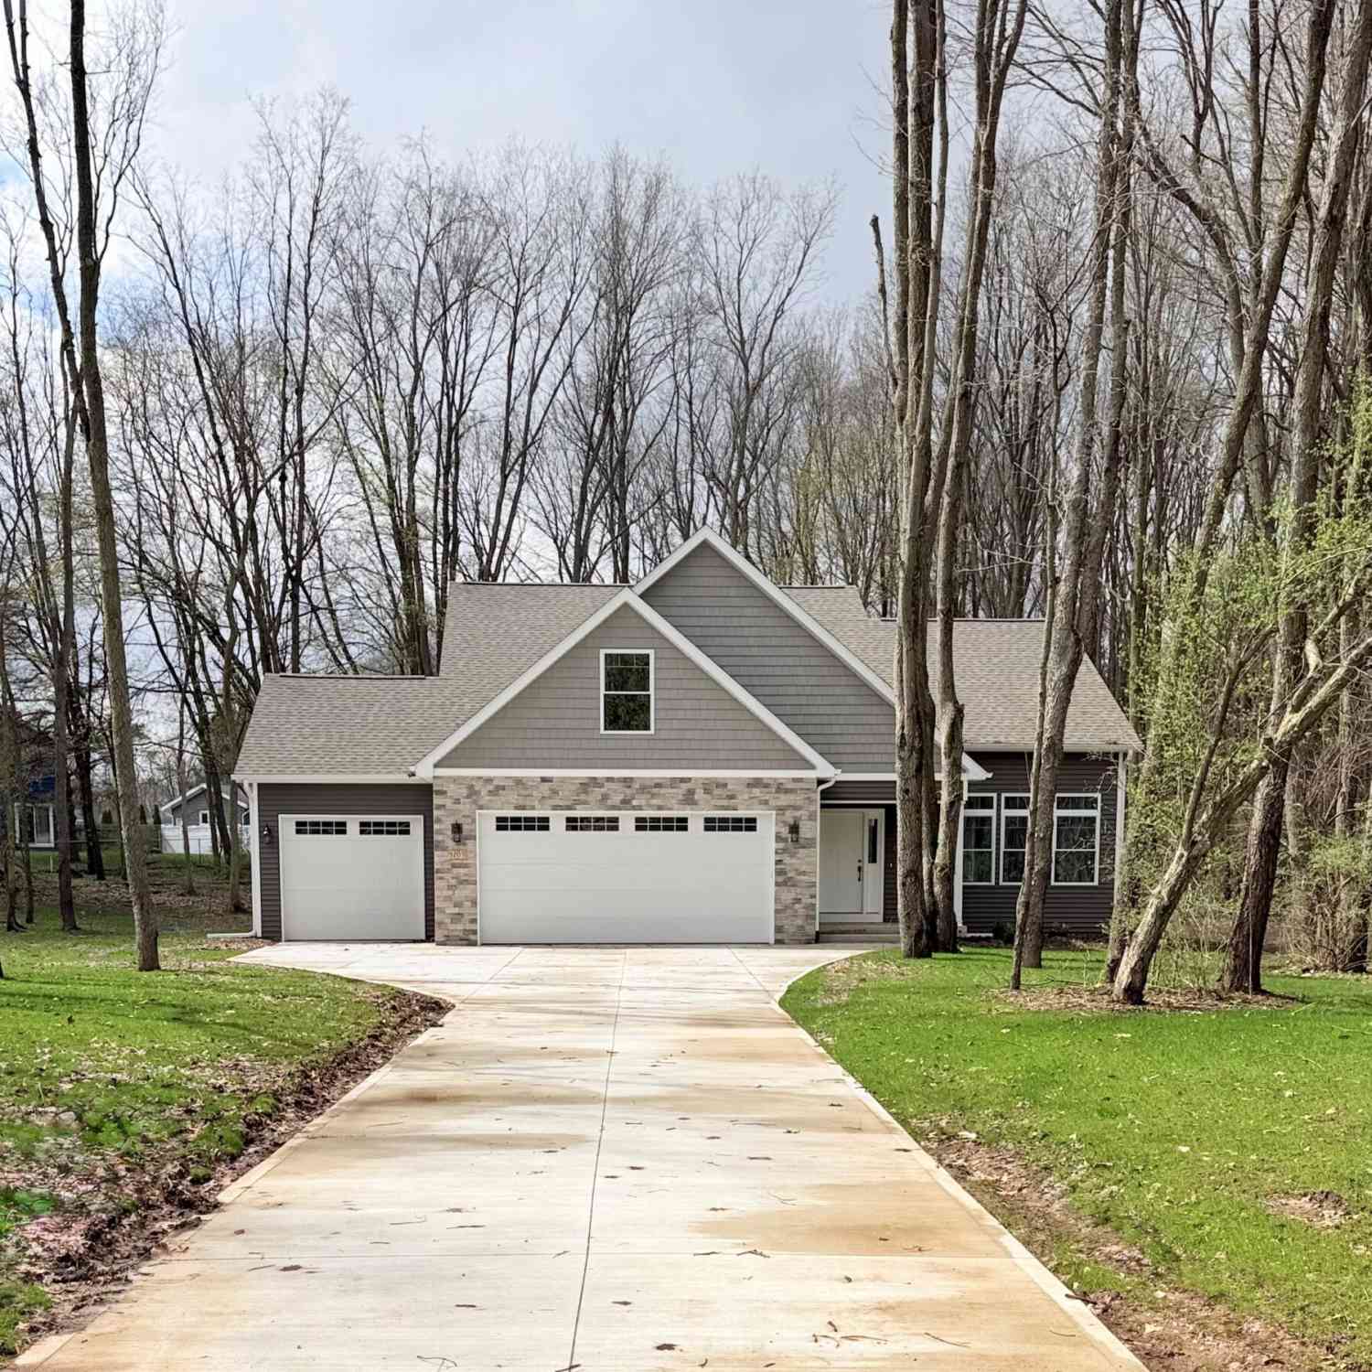
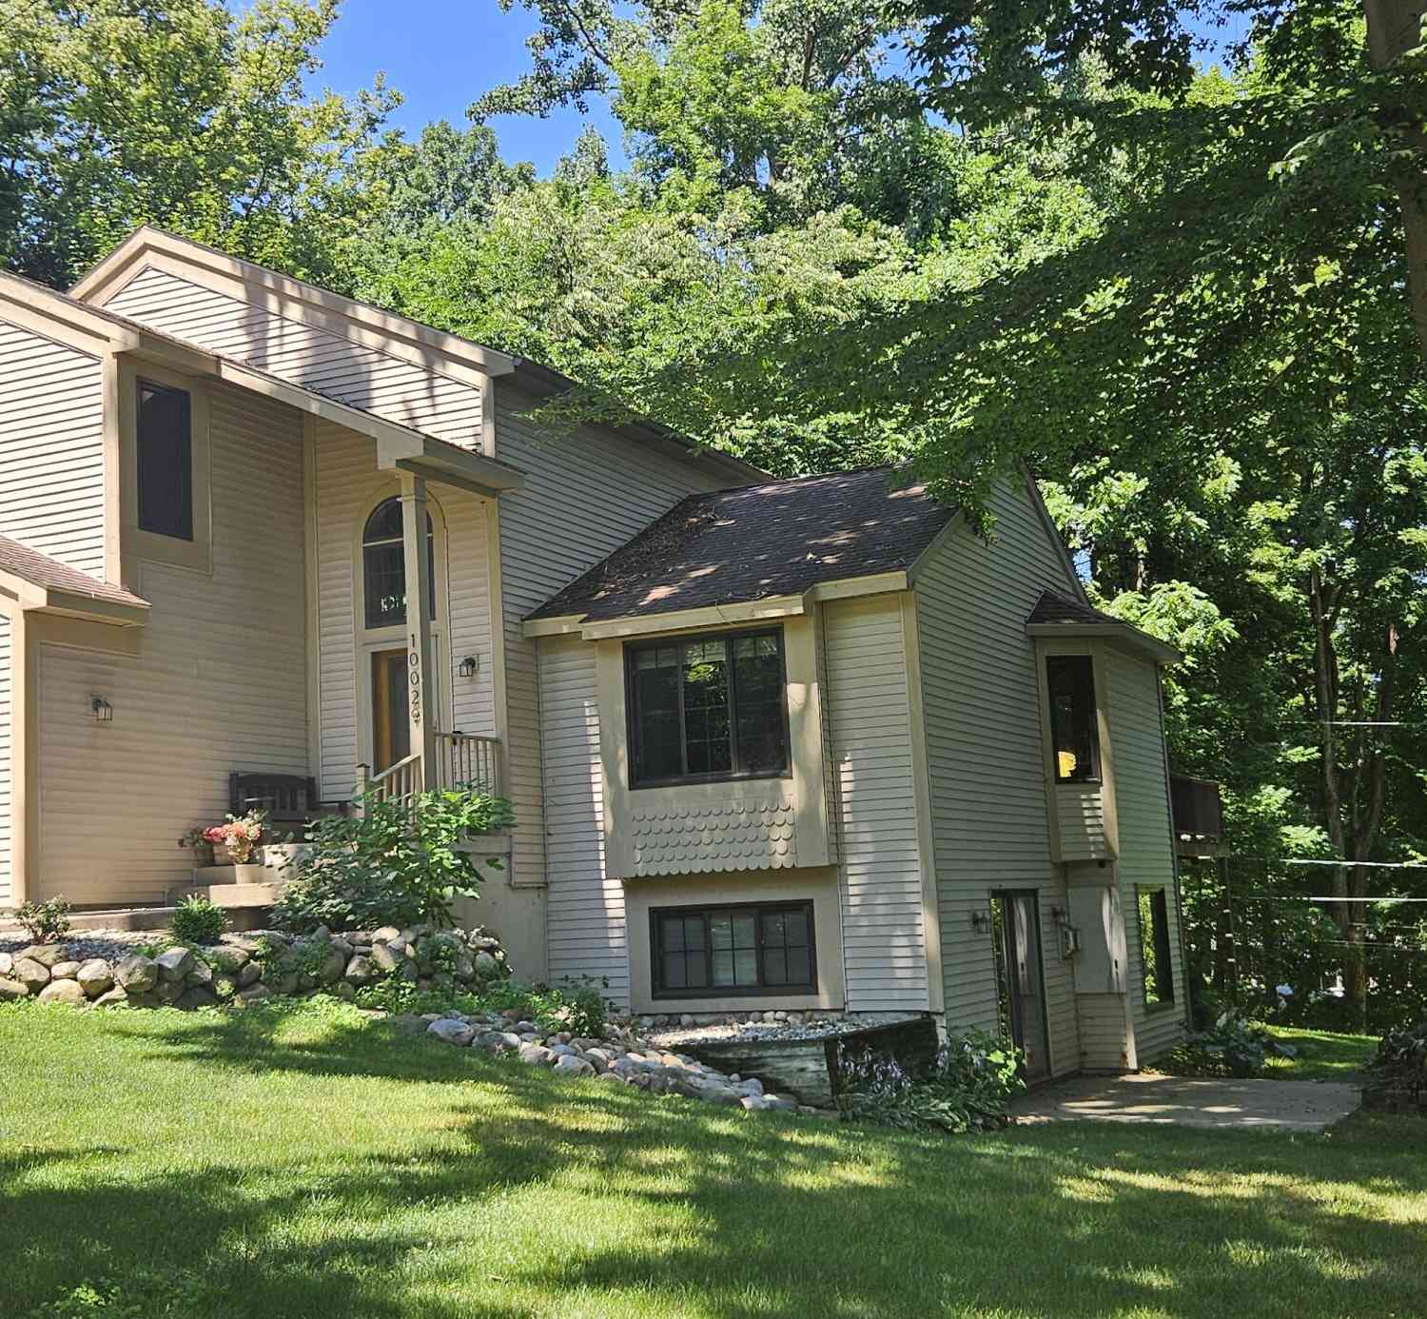
ByOwner last updated this listing 09/01/2026 @ 01:10
More Cities with for Sale by Owner Homes
- Richland Homes For Sale By Owner
- Hickory Corners Homes For Sale By Owner
- Augusta Homes For Sale By Owner
- Galesburg Homes For Sale By Owner
- Parchment Homes For Sale By Owner
- Kalamazoo Homes For Sale By Owner
- Delton Homes For Sale By Owner
- Plainwell Homes For Sale By Owner
- Climax Homes For Sale By Owner
- Scotts Homes For Sale By Owner
- Dowling Homes For Sale By Owner
- Portage Homes For Sale By Owner
- Oshtemo Homes For Sale By Owner
- Martin Homes For Sale By Owner
- Otsego Homes For Sale By Owner
- East Leroy Homes For Sale By Owner
- Shelbyville Homes For Sale By Owner
- Battle Creek Homes For Sale By Owner
- Vicksburg Homes For Sale By Owner
- Fulton Homes For Sale By Owner
Homes around $385,000
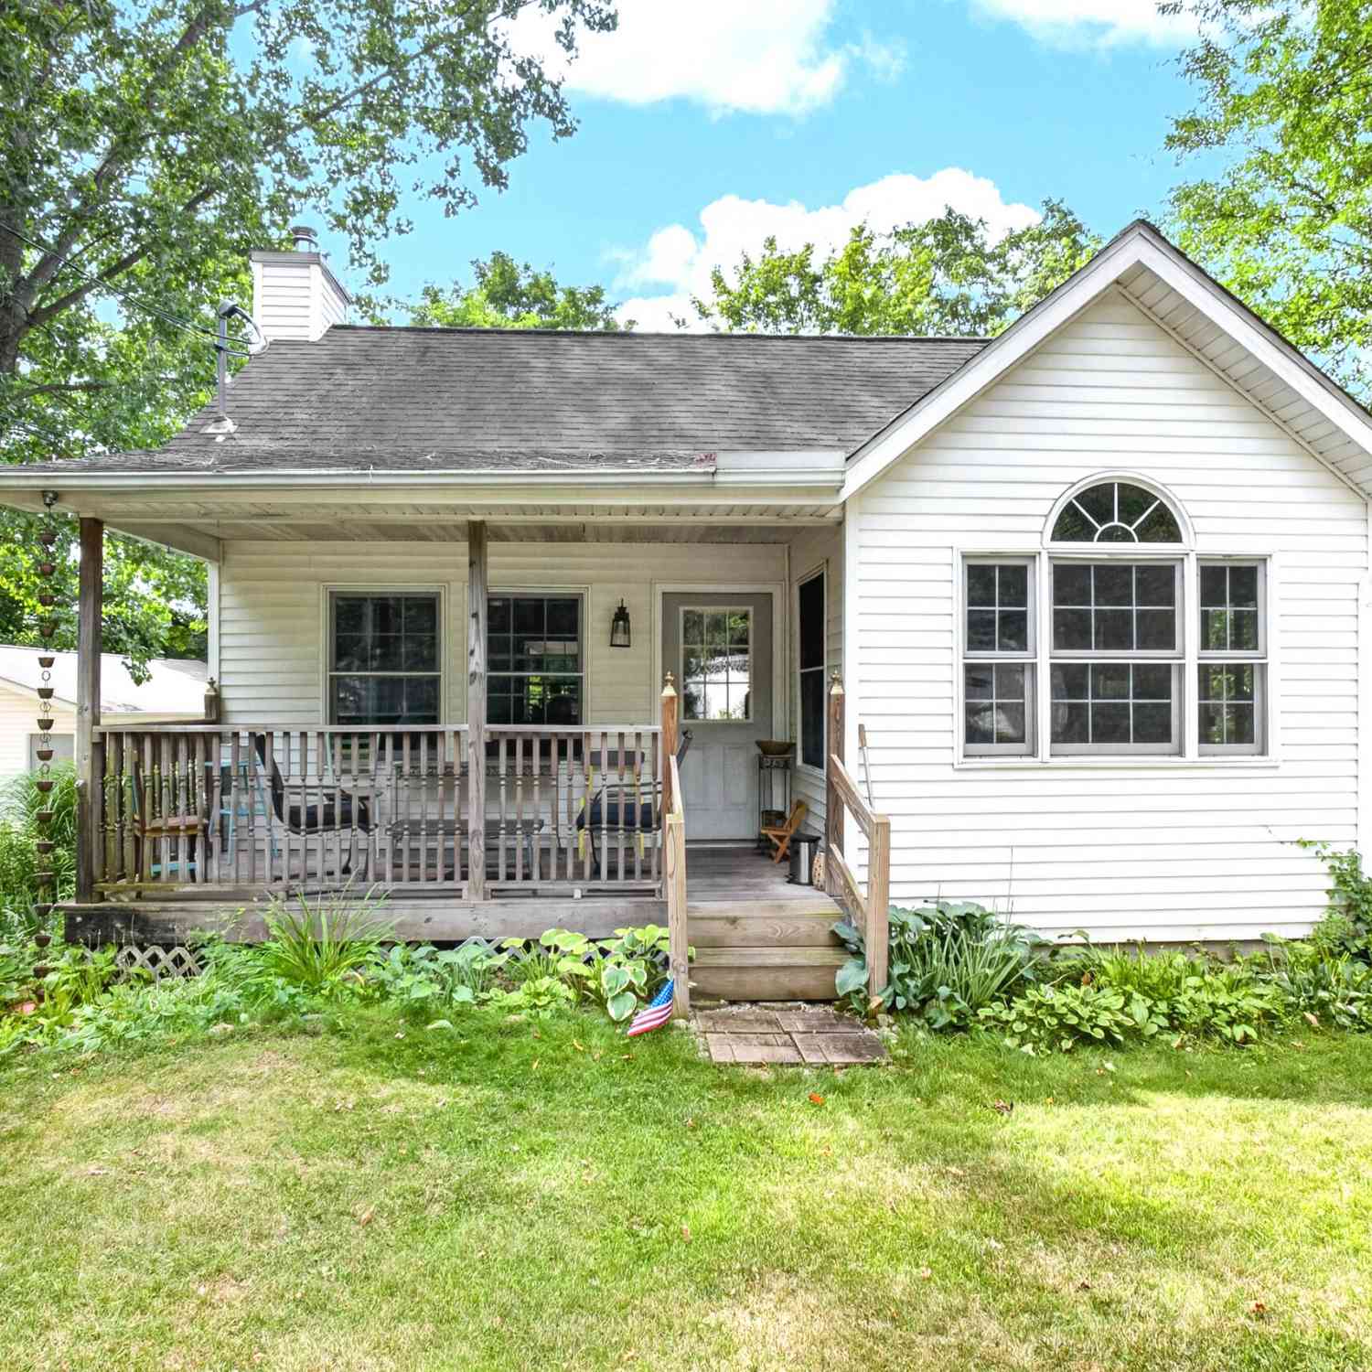
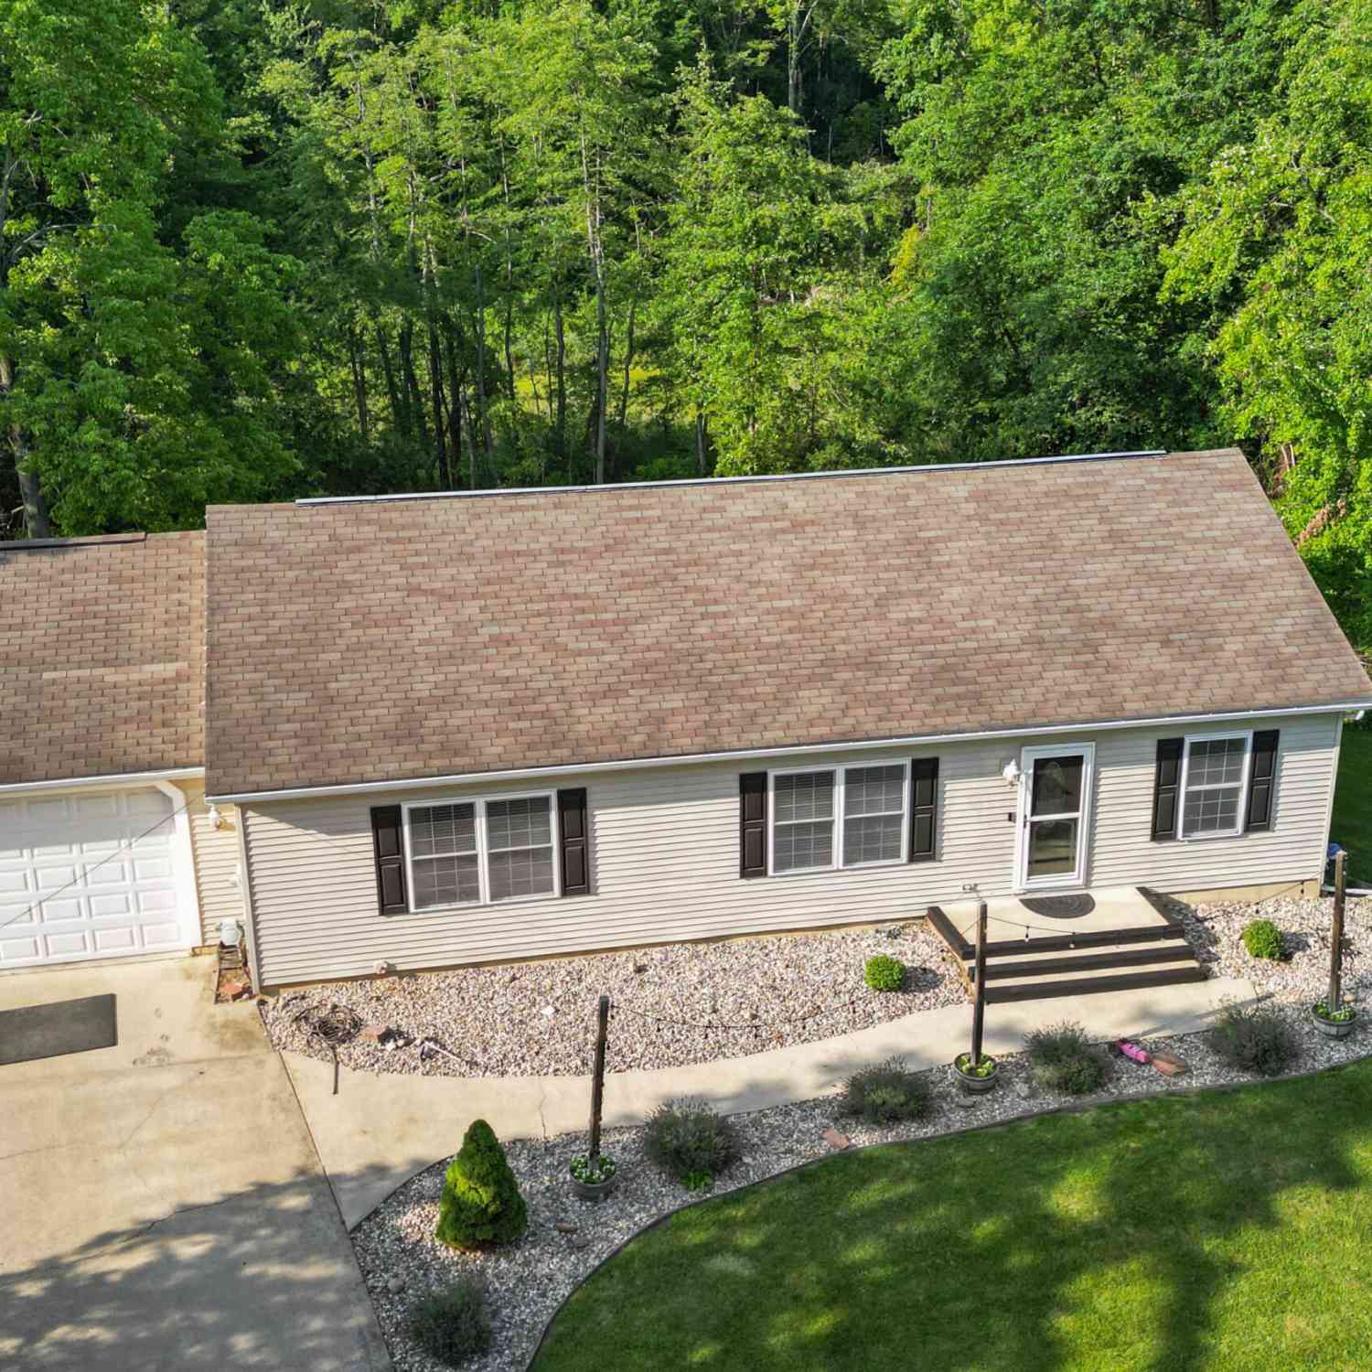



Verify Your Email
Please enter the 6-digit verification code
sent to your email address.
Verify Your Phone Number
Please enter the 6-digit verification code
sent to your mobile phone.