
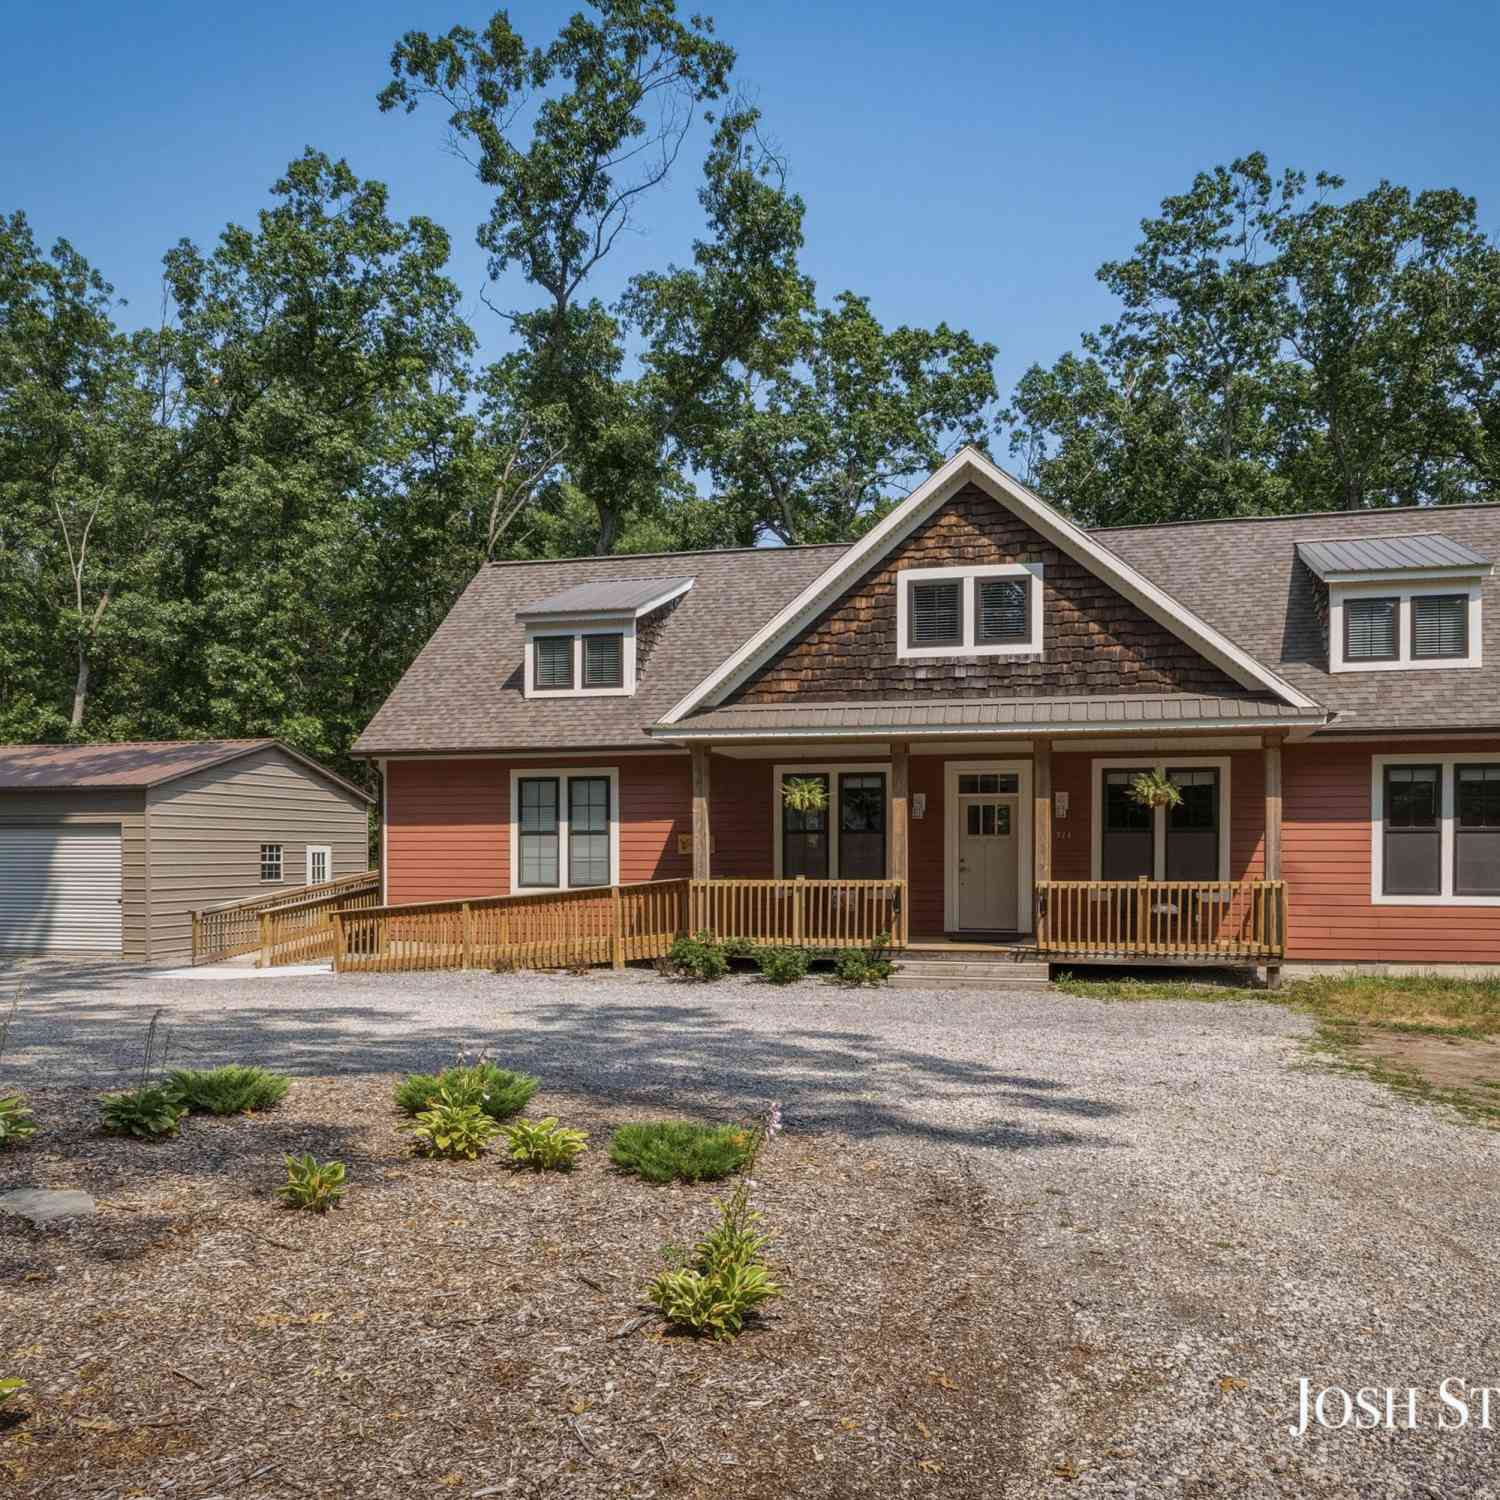
914 S Hilton Park Road
Muskegon, MI 49442

 4
4
Bed
 3
3
Bath
 3,203
3,203Sqft
 1.66
1.66Acres(Lot)
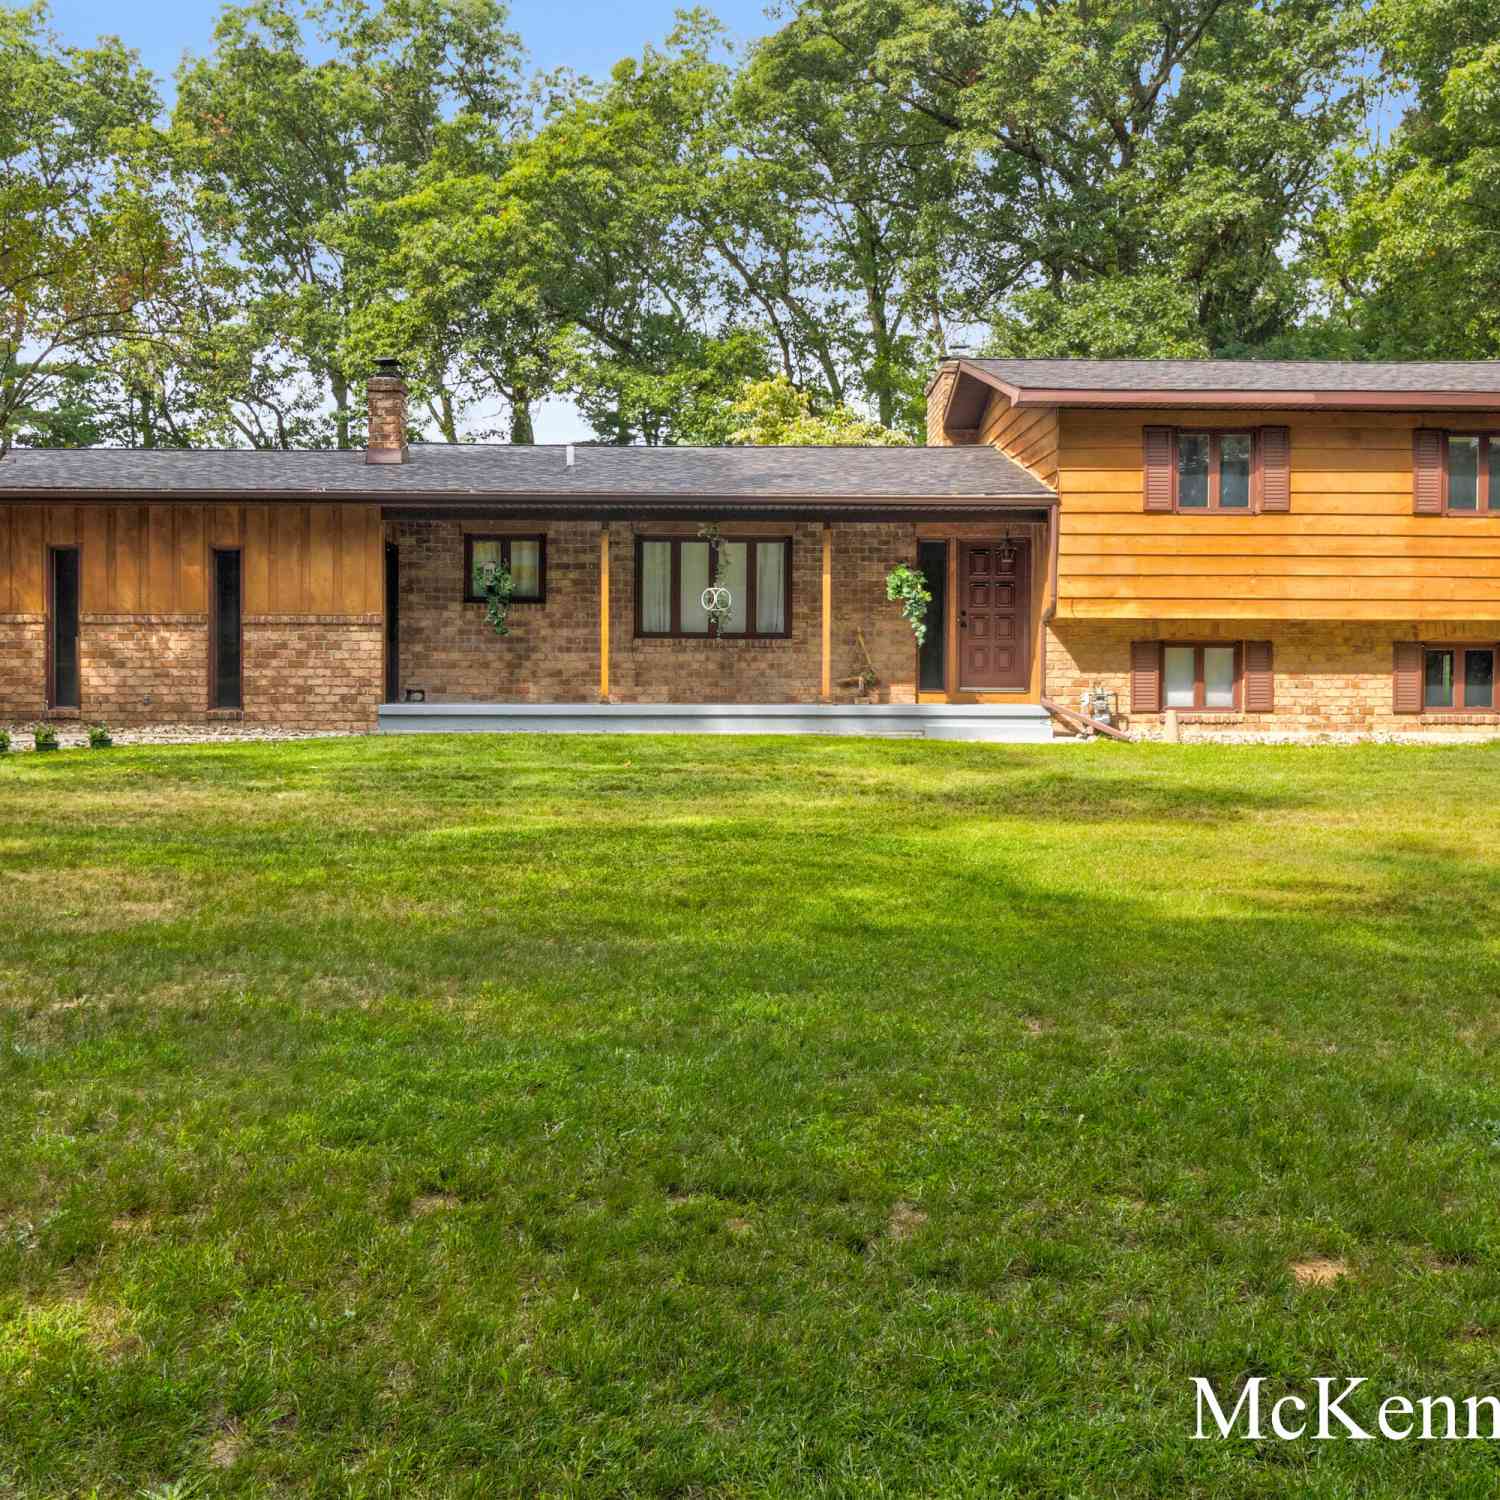

Built in 2012 and offering over 3,200 finished square feet above grade with nearly 5,000 total square feet, this thoughtfully designed ranch combines exceptional accessibility, flexible living space, and room to grow. Situated on Hilton Park Road in Muskegon, you'll enjoy a peaceful setting while remaining just minutes from shopping, dining, healthcare, and convenient access throughout the Lakeshore area. The main level features an open-concept design with 9-foot ceilings, creating a spacious and inviting atmosphere throughout the kitchen, dining, and living areas. The living room is anchored by a fireplace and flows seamlessly to a walkout deck overlooking a private, partially wooded backyard. Outside, you'll find plenty of room to entertain, relax around the fire pit, or cultivate a lar

 Property Details
 Map
Map
 Map
Map
What's Nearby
Nearby Areas
 Features
-
Bedroom Information
Total Bedrooms: 4 Window Feature: Screens, Insulated WindowsBathroom Information
Total Baths: 3 Full Baths: 3Water/Sewer
Sewer: Septic TankRoom Information
Other Rooms: 13 -
Flooring Information
Vinyl -
Roofing Information
Shingle -
Interior Features
Eat-in Kitchen, Pantry Roof: Shingle Appliances: Built-In Gas Oven, Dishwasher, Freezer, Microwave, Oven, Refrigerator Laundry Features: Gas Dryer Hookup, Laundry Closet, Laundry Room, Main Level -
Heating & Cooling
Heating: Forced Air, Radiant Cooling: Central Air WaterSource: Well -
Fireplace
Number of Fireplaces: 0 Fireplace Features: 0
-
Building Information
Year Built: 2012 Construction Materials: HardiPlank Type, Vinyl Siding, Wood Siding Basement: Full Roof: Shingle -
Exterior Features
Porch: Deck, Porch(es) -
Road Types
Paved -
Accessibility Features
Ramped Entrance, 36 Inch Entrance Door, 36' or + Hallway, Accessible Bath Sink, Accessible Kitchen, Accessible Mn Flr Bedroom, Accessible Stairway, Grab Bar Mn Flr Bath, Lever Door Handles, Accessible EntranceLaundry Features
Gas Dryer Hookup, Laundry Closet, Laundry Room, Main LevelPatio And Porch
Deck, Porch(es)
-
Lot Information
Lot Dimensions: 166 x 434 Lot Description: Rolling Hills Lot Size Area: 1.66 Acres Lot Square Feet: 66,647 Stories: 2 Main Square Feet: 3203Property Information
Property Type: Residential Sub Type: Single Family Residence Style: Cape Cod SQ ft (Living Area): 3,203 Construction Materials: HardiPlank Type, Vinyl Siding, Wood Siding Property Age: 14
-
Listing Price Information
Listing Id: 26039508 ist Price: $409,900 List Price Tot SqFt: $128 Listing Terms Cash, FHA, VA Loan, MSHDA, Conventional -
Listing Information
Possession: Negotiable
-
Tax Information
Parcel Number: 11-022-300-0020-10 Annual Tax: $8,682 Tax Year: 2025 Taxes: EGELSTON TOWNSHIP PART OF THE SW + OF SW + OF SEC 22 DESC AS FOL: COM AT SW COR OF SD SEC TH N 01D 02M 36S W 330 FT ALG W LN OF SD SEC TO POB TH N 01D 02M 36S W 166.53 FT TH S 89D 46M 31S E 434.48 FT ALG N LN OF SW + OF SW + OF SD SEC TH S 01D 02M 17 S E 166.35 FT PAR W E LN OF SW + OF SW + OF SW + OF SD SEC TH N 89D 47M 56S W 434.47 FT TO POB SEC 22 T 10N R15W 1.66 A SUBJ TO HIGHWAY R/W FOR HILTO
-
Virtual Tour
Parking Information
# of Garage Spaces: 2 Has Garage: Yes Detached
-
School Information
Senior High School District: Oakridge -
Utility Information
Phone Connected, Natural Gas Connected, Cable Connected, High-Speed Internet
How much is this property worth?
Curious about this home's true market value? Use our free Home Evaluation Tool to instantly get a personalized Comparative Market Analysis (CMA) report. Make smarter, data-driven decisions before you buy.

Nearby Home Value
| Address | Estimate | Bed | Bath | Sq. Ft | Lot Size |
|---|---|---|---|---|---|
| 7601 E Apple Avenue, Muskegon, MI, 49442 | $499,900 | 3 | 3 | 1,652 | 9.75 Acres |
| 7285 Sue Marie Lane, Muskegon, MI, 49442 | $494,000 | 4 | 4 | 2,616 | 1.50 Acres |

| 6640 Megan Court, Muskegon, MI, 49442 | $339,900 | 4 | 2 | 1,614 | 0.54 Acre |
| 262 Jayden Street, Muskegon, MI, 49442 | $310,000 | 2 | 2 | 1,354 | 0.67 Acre |

| 297 Jayden Drive, Muskegon, MI, 49442 | $336,000 | 4 | 2 | 1,507 | 0.60 Acre |
| 6637 White Road, Muskegon, MI, 49442 | $250,000 | 4 | 2 | 1,400 | 1.35 Acres |
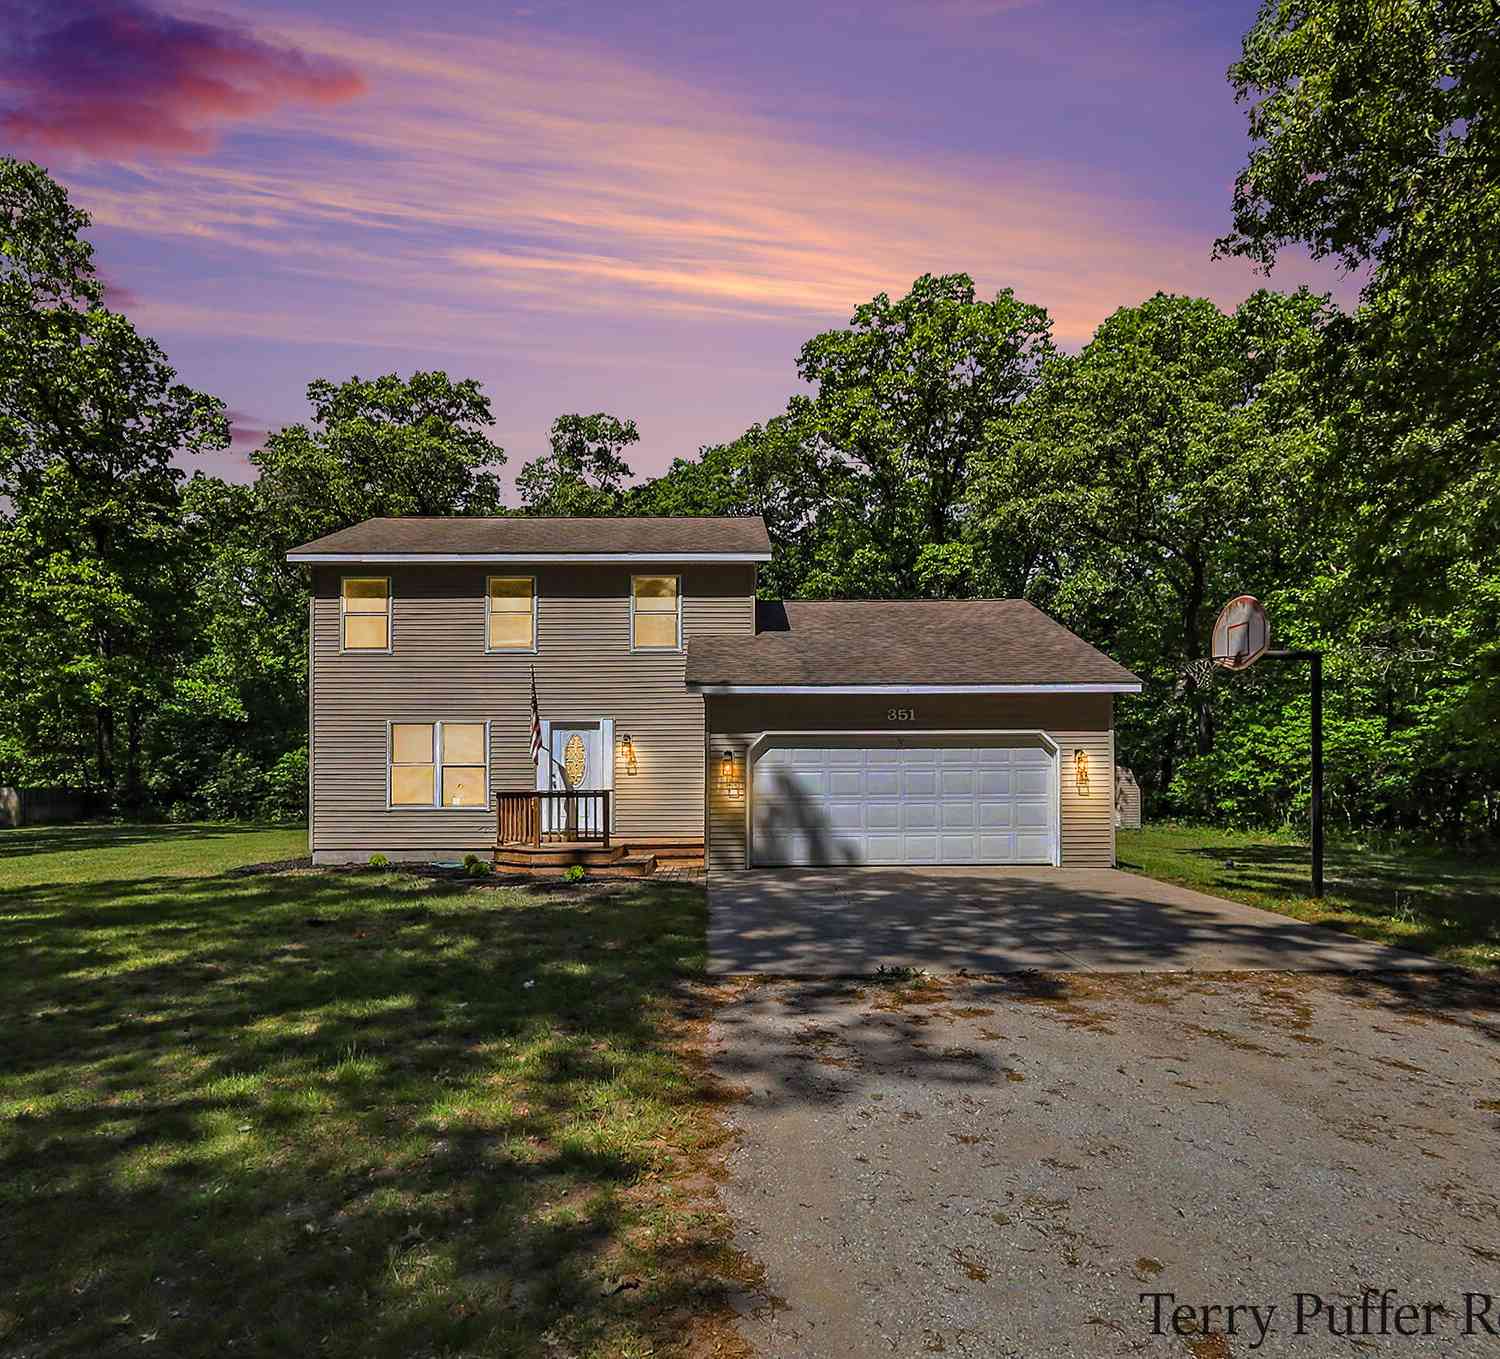
| 351 N Hilton Park Road, Muskegon, MI, 49442 | $359,900 | 4 | 3 | 2,393 | 1.36 Acres |
| 416 Sabine Drive, Muskegon, MI, 49442 | $595,000 | 5 | 4 | 2,867 | 1.52 Acres |
| 400 Sabine Drive, Muskegon, MI, 49442 | $825,000 | 5 | 4 | 3,655 | 1.52 Acres |
| 6009 Savannah Way #33, Muskegon, MI, 49442 | $497,000 | 5 | 4 | 2,709 | 0.86 Acre |
Similar Homes To 914 S Hilton Park Road
Nearby For Sale





ByOwner last updated this listing 09/16/2026 @ 03:41
More Cities with for Sale by Owner Homes
- Muskegon Homes For Sale By Owner
- Muskegon Heights Homes For Sale By Owner
- North Muskegon Homes For Sale By Owner
- Norton Shores Homes For Sale By Owner
- Fruitport Homes For Sale By Owner
- Spring Lake Homes For Sale By Owner
- Ferrysburg Homes For Sale By Owner
- Twin Lake Homes For Sale By Owner
- Nunica Homes For Sale By Owner
- Grand Haven Homes For Sale By Owner
- Whitehall Homes For Sale By Owner
- Ravenna Homes For Sale By Owner
- Montague Homes For Sale By Owner
- Holton Homes For Sale By Owner
- Coopersville Homes For Sale By Owner
- Conklin Homes For Sale By Owner
- Bailey Homes For Sale By Owner
- West Olive Homes For Sale By Owner
- Casnovia Homes For Sale By Owner
- Rothbury Homes For Sale By Owner
Homes around $409,900



Verify Your Email
Please enter the 6-digit verification code
sent to your email address.
Verify Your Phone Number
Please enter the 6-digit verification code
sent to your mobile phone.