
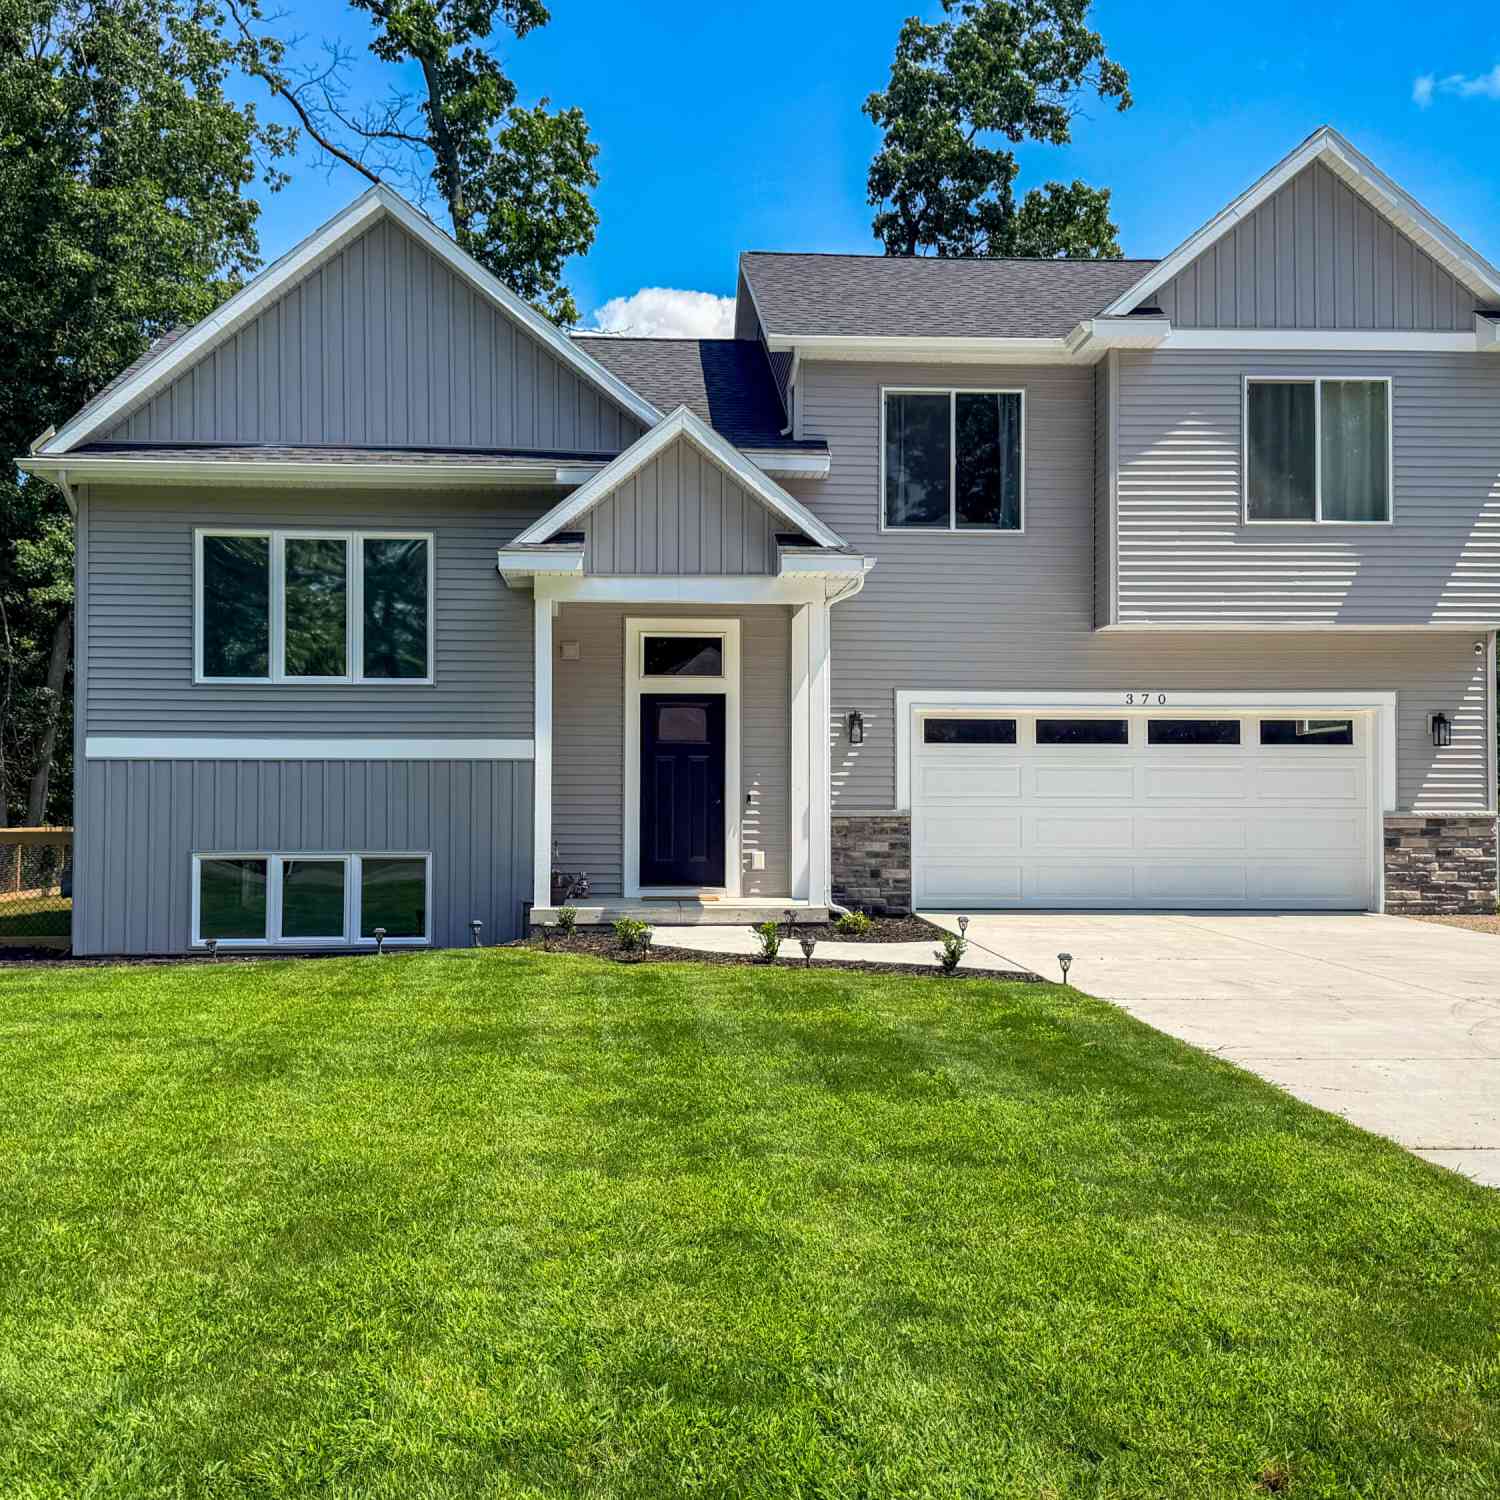
370 Chopin Drive
Muskegon, MI 49442

 3
3
Bed
 3
3
Bath
 1,407
1,407Sqft
 0.51
0.51Acre(Lot)
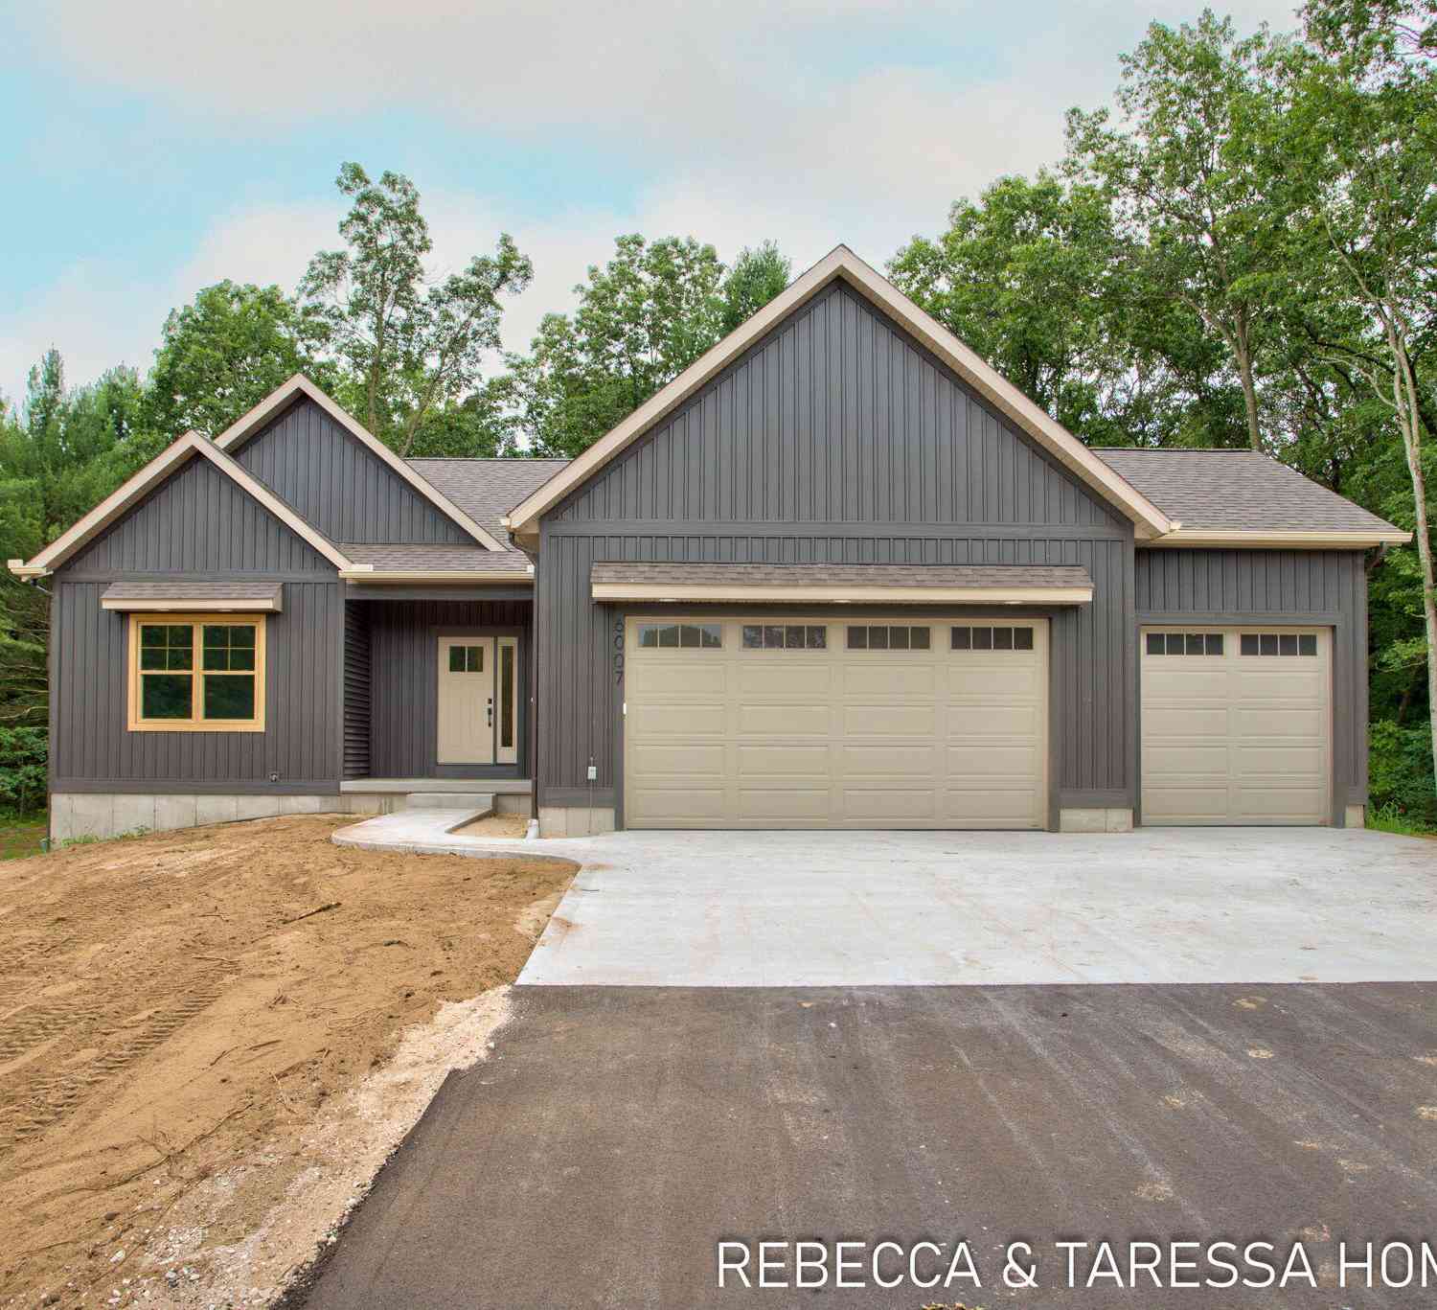

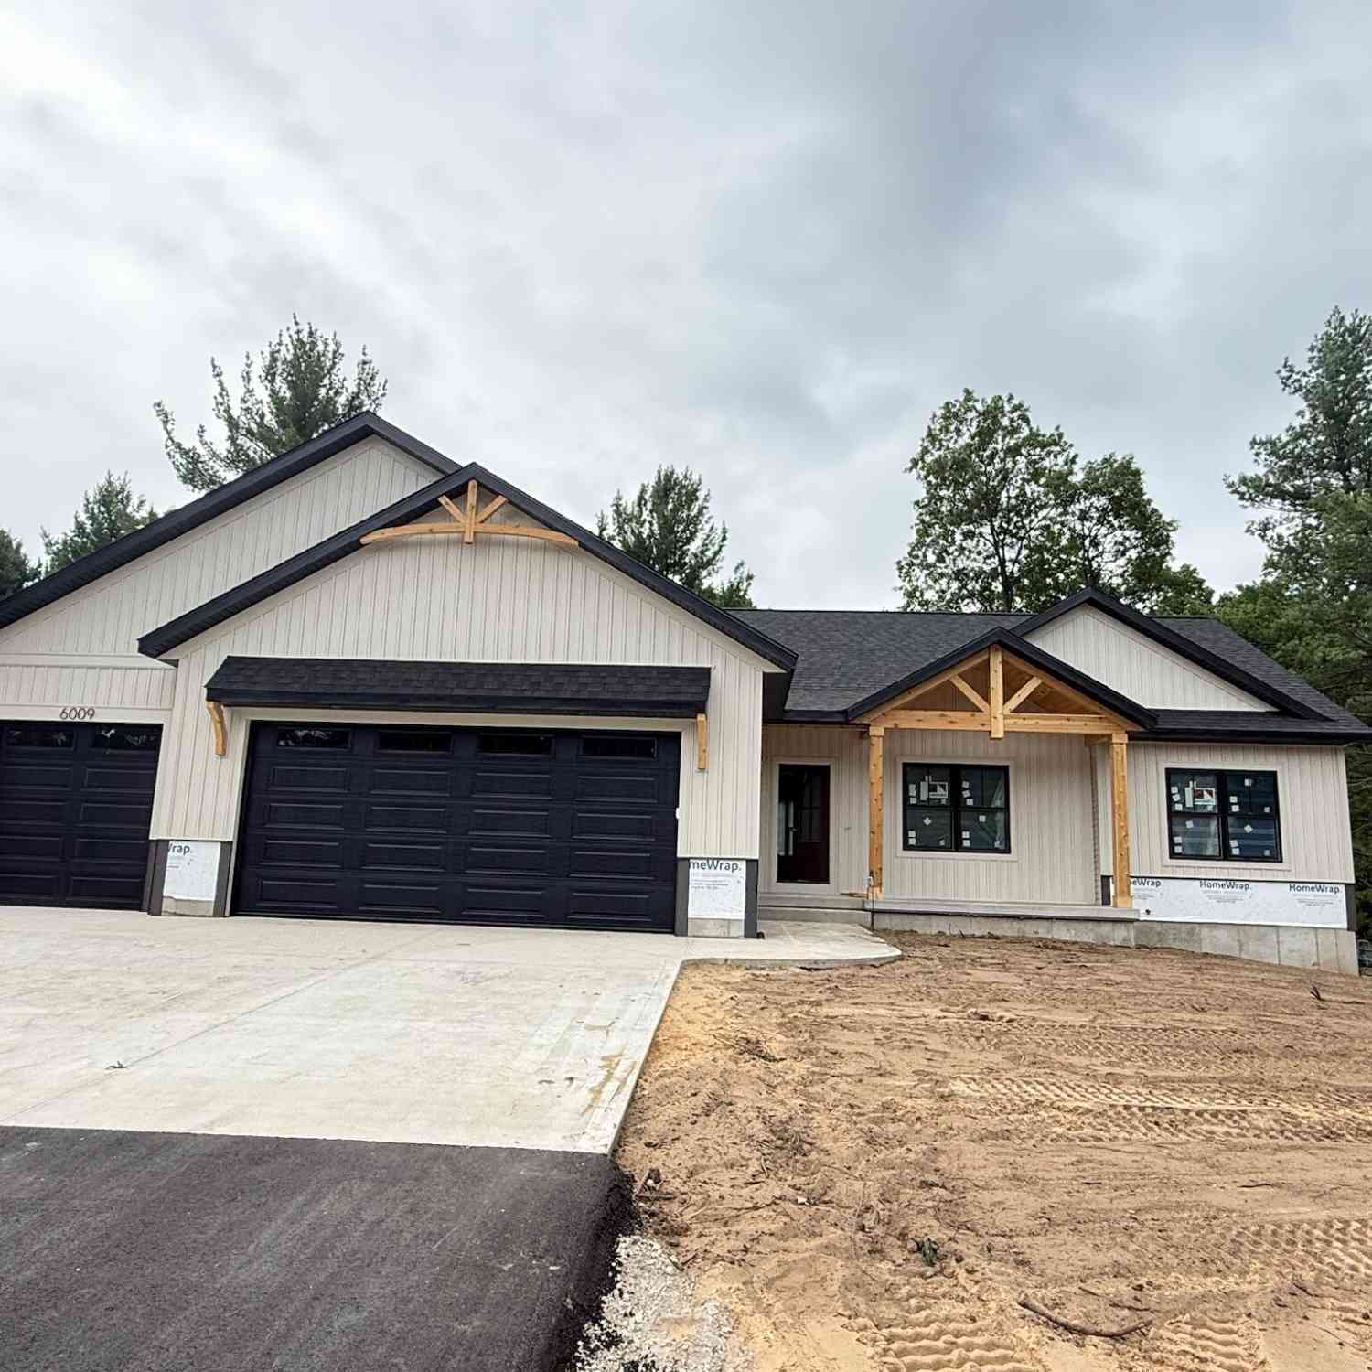
Why wait to build when you can move right into this stunning 2025 custom-built tri-level? Thoughtfully designed with today's lifestyle in mind, this home showcases soaring vaulted ceilings, an open-concept floor plan, quartz countertops, stainless steel appliances, luxury vinyl flooring, designer finishes, and abundant natural light throughout. The spacious primary suite, two additional bedrooms, 2½ baths, and second-floor laundry offer both style and convenience. Enjoy peaceful mornings or summer evenings on the expansive deck overlooking the fully fenced backyard, where mature trees provide privacy rarely found in newer developments. The daylight basement has already been professionally framed and plumbed for a fourth bedroom, third full bath, and spacious family room, making it easy to

 Property Details
 Map
Map
 Map
Map
What's Nearby
Nearby Areas
 Features
-
Bedroom Information
Total Bedrooms: 3Bathroom Information
Total Baths: 3 Full Baths: 2 Half Baths: 1Water/Sewer
Sewer: PublicRoom Information
Other Rooms: 8 -
Roofing Information
Composition -
Interior Features
Ceiling Fan(s), Pantry Roof: Composition Appliances: Dishwasher, Disposal, Microwave, Oven, Range, Refrigerator Laundry Features: Laundry Room -
Heating & Cooling
Heating: Forced Air Cooling: Central Air WaterSource: Well -
Fireplace
Fireplace: Yes Number of Fireplaces: 1 Fireplace Features: 1
-
Building Information
Year Built: 2024 Construction Materials: Concrete, Vinyl Siding Basement: Daylight, Partial Roof: Composition -
Exterior Features
Porch: Deck -
Road Types
Paved -
Fencing
Fenced Back -
Laundry Features
Laundry RoomPatio And Porch
DeckFencing
Fenced Back
-
Lot Information
Lot Dimensions: 134 x 160 x 134 x 160 Lot Description: Wooded, Cul-De-Sac Lot Size Area: 0.51 Acres Lot Square Feet: 21,257 Stories: 2 Main Square Feet: 1407Property Information
Property Type: Residential Sub Type: Single Family Residence SQ ft (Living Area): 1,407 Construction Materials: Concrete, Vinyl Siding Property Age: 2
-
Listing Price Information
Listing Id: 26040120 ist Price: $424,900 List Price Tot SqFt: $302 Listing Terms Cash, FHA, VA Loan, Conventional -
Listing Information
Possession: Close Plus 30 Days
-
Tax Information
Parcel Number: 61-10-013-100-0001-44 Annual Tax: $2,614 Tax Year: 2025 Taxes: MUSKEGON CHARTER TOWNSHIP SEC 13 T10N R16W THAT PART OF THE NW 1/4 OF SEC 13 DESCRIBED AS FOLLOWS: COM AT THE W 1/4 CORNER OF SD SEC 13 TH ALG THE E/W 1/4 LN S 90D 00M 00S E A DISTANCE OF 1344.05 FT TH ALG THE W LN OF LOT 13 OF EASTLAND ESTATES NO. 1 AND AN EXTENSION THEREOF N 00D 39M 00S E 870.24 FT FOR THE POB TH CONT N 00D 39M 00S E A DISTANCE OF 110.81 FT TH NELY 39.27 FT ALG THE ARC OF A 25 F
-
Virtual Tour
Parking Information
# of Garage Spaces: 2 Has Garage: Yes Attached Garage: Yes Attached
-
School Information
Senior High School District: Orchard View -
Location Information
Direction: US 31 North to Apple Ave, Right on Apple, Left on Quarterline which turns into MacArthur, left on Chopin Dr. End of road on right hand side.
How much is this property worth?
Curious about this home's true market value? Use our free Home Evaluation Tool to instantly get a personalized Comparative Market Analysis (CMA) report. Make smarter, data-driven decisions before you buy.

Nearby Home Value
| Address | Estimate | Bed | Bath | Sq. Ft | Lot Size |
|---|---|---|---|---|---|
| 7601 E Apple Avenue, Muskegon, MI, 49442 | $499,900 | 3 | 3 | 1,652 | 9.75 Acres |
| 7285 Sue Marie Lane, Muskegon, MI, 49442 | $494,000 | 4 | 4 | 2,616 | 1.50 Acres |
| 7134 Evanston Avenue, Muskegon, MI, 49442 | $199,900 | 4 | 2 | 1,716 | 1.10 Acres |
| 6640 Megan Court, Muskegon, MI, 49442 | $339,900 | 4 | 2 | 1,614 | 0.54 Acre |
| 262 Jayden Street, Muskegon, MI, 49442 | $310,000 | 2 | 2 | 1,354 | 0.67 Acre |
| 297 Jayden Drive, Muskegon, MI, 49442 | $331,000 | 4 | 2 | 1,507 | 0.60 Acre |
| 6637 White Road, Muskegon, MI, 49442 | $250,000 | 4 | 2 | 1,400 | 1.35 Acres |
| 914 S Hilton Park Road, Muskegon, MI, 49442 | $409,900 | 4 | 3 | 3,203 | 1.66 Acres |
| 351 N Hilton Park Road, Muskegon, MI, 49442 | $359,900 | 4 | 3 | 2,393 | 1.36 Acres |
| 416 Sabine Drive, Muskegon, MI, 49442 | $595,000 | 5 | 4 | 2,867 | 1.52 Acres |
Similar Homes To 370 Chopin Drive
Nearby For Sale





ByOwner last updated this listing 09/19/2026 @ 12:36
More Cities with for Sale by Owner Homes
- Muskegon Homes For Sale By Owner
- Muskegon Heights Homes For Sale By Owner
- North Muskegon Homes For Sale By Owner
- Norton Shores Homes For Sale By Owner
- Fruitport Homes For Sale By Owner
- Spring Lake Homes For Sale By Owner
- Ferrysburg Homes For Sale By Owner
- Twin Lake Homes For Sale By Owner
- Nunica Homes For Sale By Owner
- Grand Haven Homes For Sale By Owner
- Whitehall Homes For Sale By Owner
- Ravenna Homes For Sale By Owner
- Montague Homes For Sale By Owner
- Holton Homes For Sale By Owner
- Coopersville Homes For Sale By Owner
- Conklin Homes For Sale By Owner
- Bailey Homes For Sale By Owner
- West Olive Homes For Sale By Owner
- Casnovia Homes For Sale By Owner
- Rothbury Homes For Sale By Owner
Homes around $424,900






Verify Your Email
Please enter the 6-digit verification code
sent to your email address.
Verify Your Phone Number
Please enter the 6-digit verification code
sent to your mobile phone.