
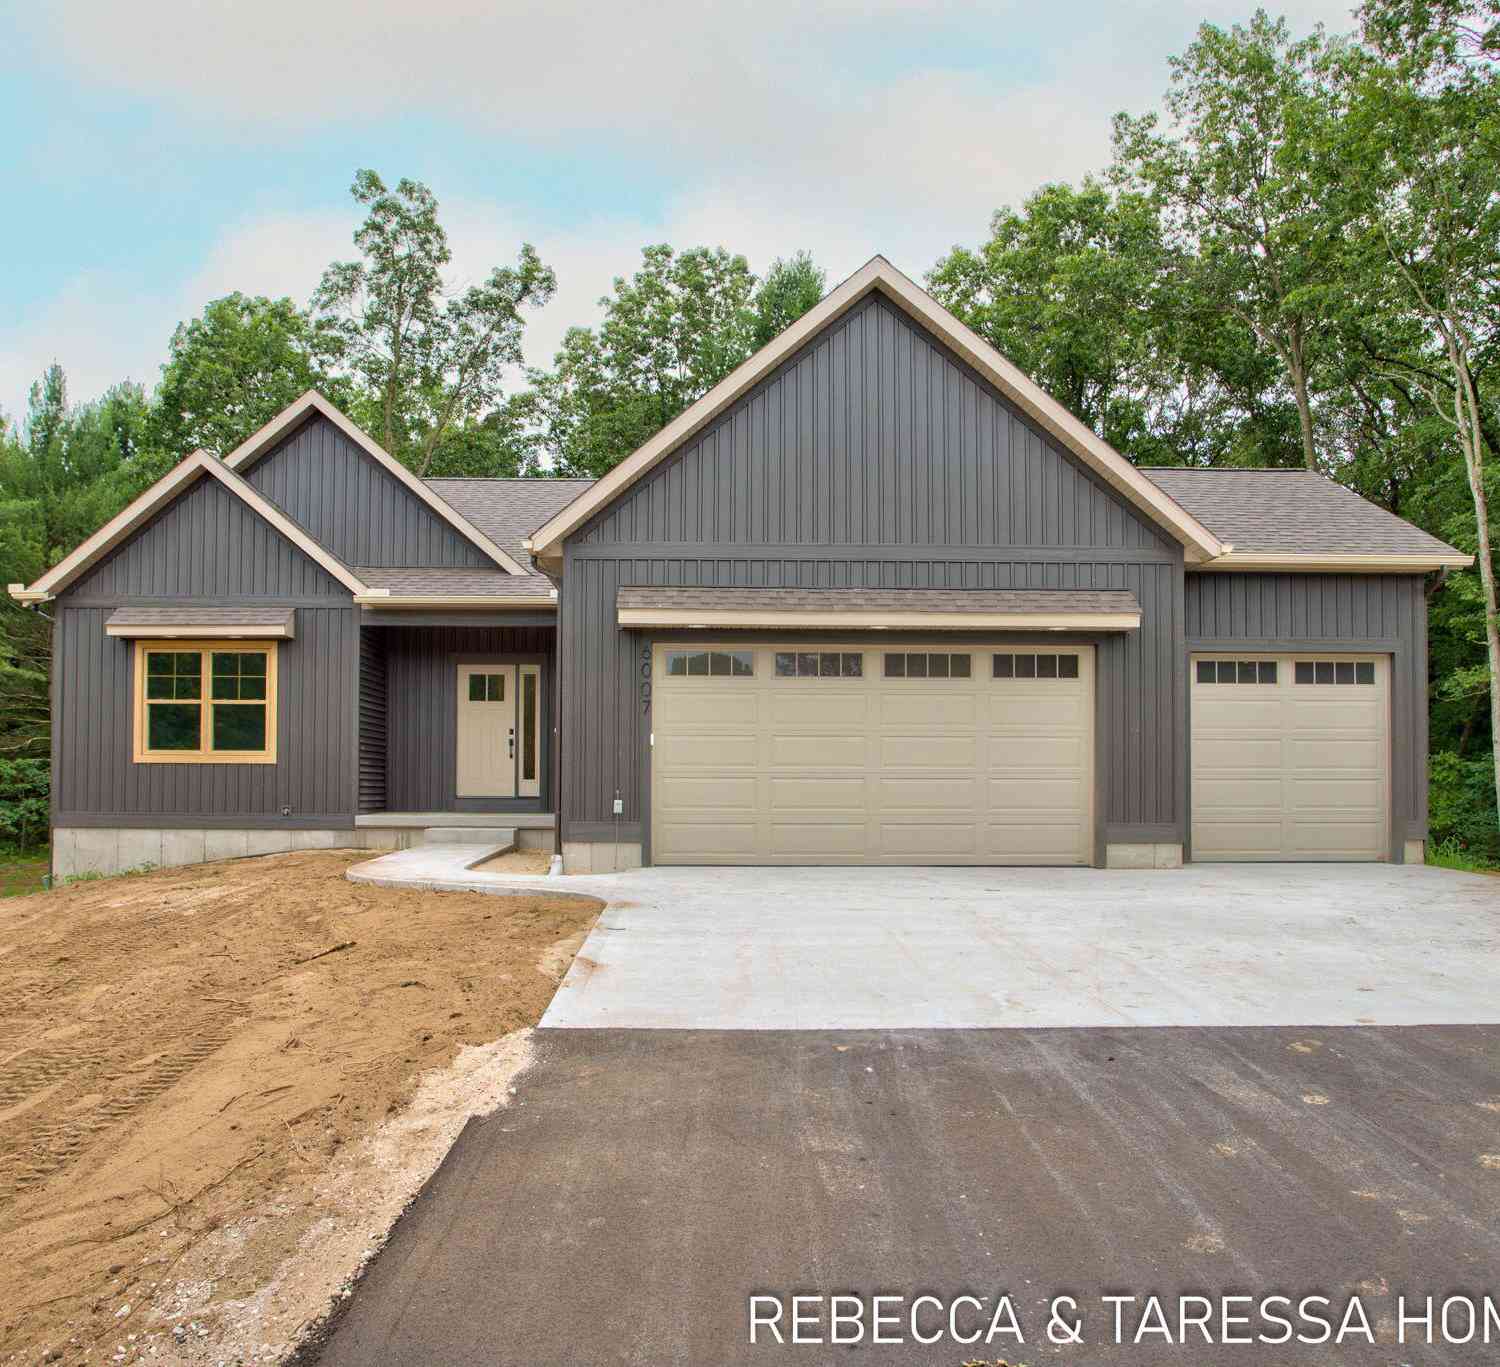
6007 Savannah Way #34
Muskegon, MI 49442

 4
4
Bed
 3
3
Bath
 2,458
2,458Sqft
 0.69
0.69Acre(Lot)
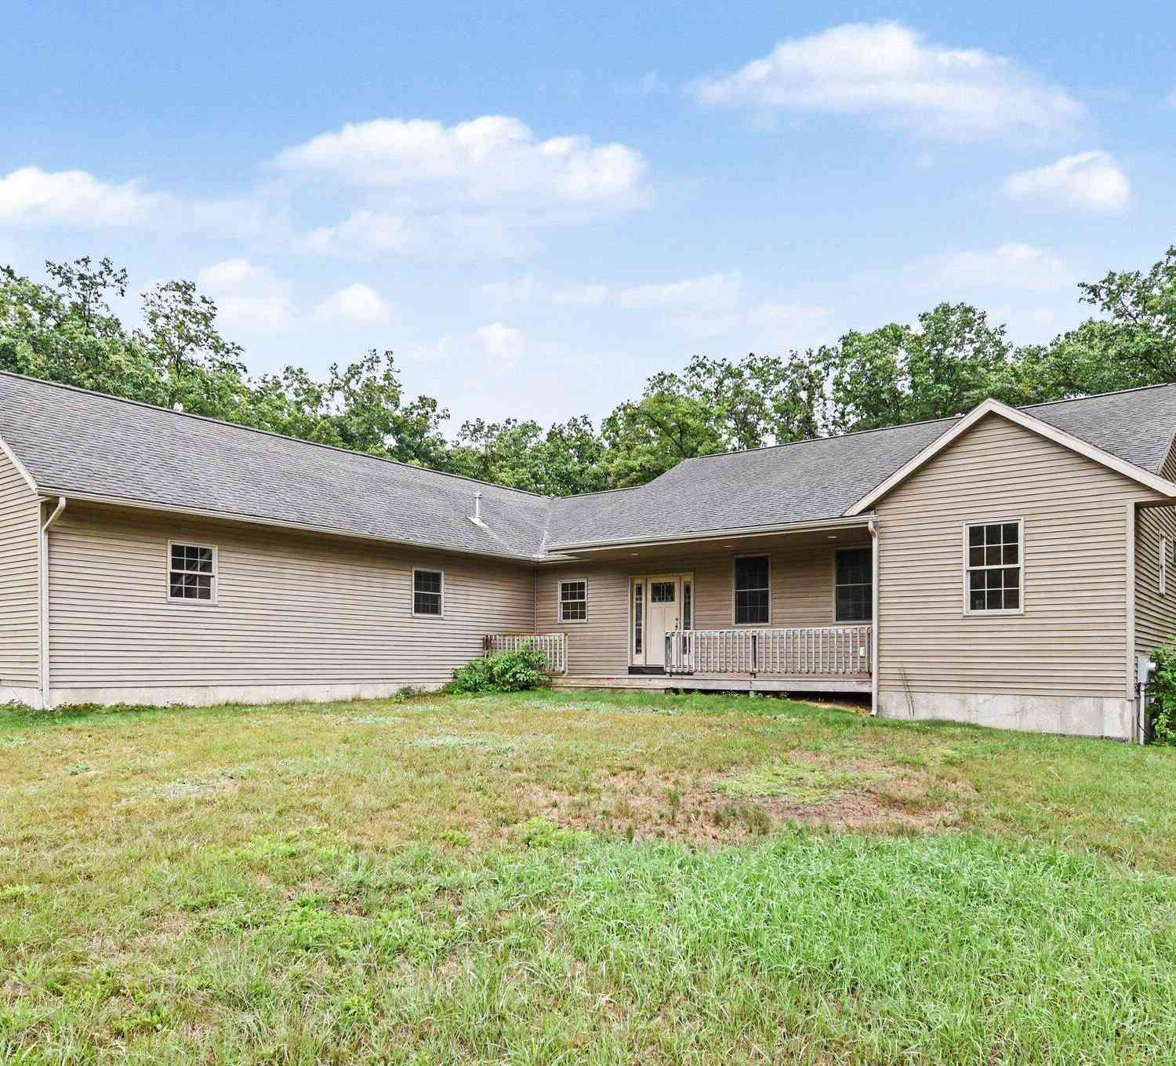

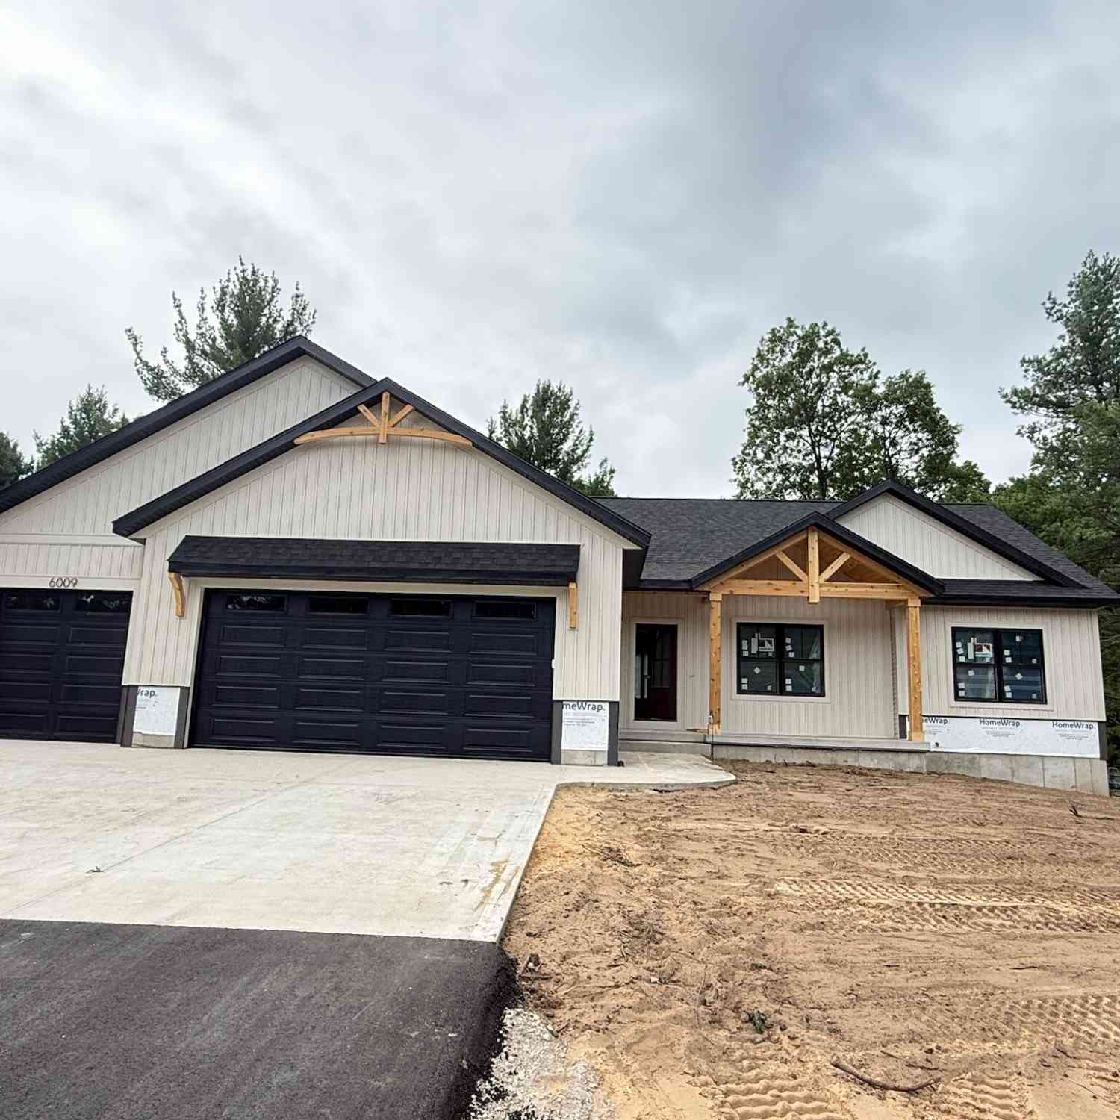
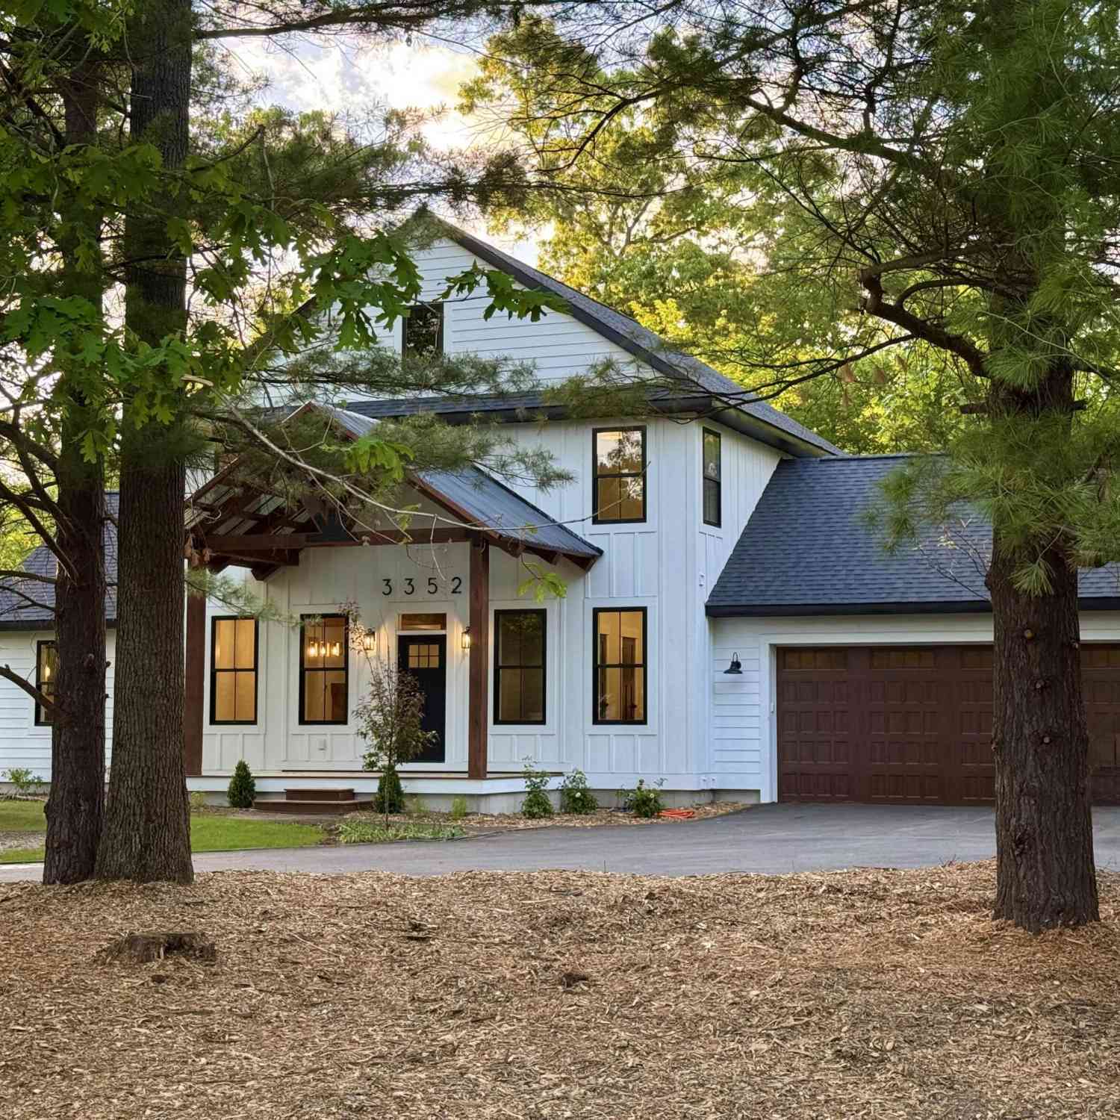
BRAND NEW open ranch layout now complete w/ serene wooded setting out the back. This quality built home by Jeff Miedema Homes (Ontario floor plan), in Peregrine Woods offers 4 bedrooms (two on each floor), 3 full baths & 3 stall garage. The Main floor offers, 9' ceilings, linear electric fireplace w/ stone surround. Kitchen features quartz countertops, tile backsplash, stainless appliances & large pantry. Back entry is finished w/ custom built lockers, decorative wall trim, walk-in closet & laundry room. Primary suite offers tray ceiling, dual vanity, quartz countertop & a walk-in closet. Finished daylight lower level and great storage space. Fences are allowed (inquire about specifics) and Out-buildings up to 1200 sq. ft. Learn more at www.PeregrineWoods.com . Buyer responsible for lawn a

 Property Details
 Map
Map
 Map
Map
What's Nearby
Nearby Areas
 Features
-
Bedroom Information
Total Bedrooms: 4 Window Feature: ScreensBathroom Information
Total Baths: 3 Full Baths: 3Water/Sewer
Sewer: Septic TankRoom Information
Other Rooms: 6 -
Flooring Information
Carpet, Other -
Roofing Information
Shingle -
Interior Features
Broadband, Garage Door Opener, Center Island, Eat-in Kitchen, Pantry Roof: Shingle Appliances: Dishwasher, Microwave, Range, Refrigerator Laundry Features: Gas Dryer Hookup, Laundry Room, Main Level -
Heating & Cooling
Heating: Forced Air Cooling: Central Air WaterSource: Well -
Fireplace
Fireplace: Yes Number of Fireplaces: 1 Fireplace Features: 1
-
Building Information
Year Built: 2026 Construction Materials: Vinyl Siding New Construction: Yes Security System: Carbon Monoxide Detector(s), Smoke Detector(s) Basement: Daylight Roof: Shingle -
Exterior Features
Porch: Deck -
Road Types
PavedPrivate Road -
Laundry Features
Gas Dryer Hookup, Laundry Room, Main LevelPatio And Porch
Deck
-
Lot Information
Lot Dimensions: 136.49x252.81x130.39x204.45 Lot Description: Wooded Lot Size Area: 0.69 Acres Lot Square Feet: 30,231 Stories: 1 Main Square Feet: 2458Property Information
Property Type: Residential Sub Type: Single Family Residence Style: Ranch SQ ft (Living Area): 2,458 Subdivision: Peregrine Woods Source Neighborhood: Peregrine Woods Construction Materials: Vinyl Siding Property Age: 0
-
Listing Price Information
Listing Id: 26042965 ist Price: $449,900 List Price Tot SqFt: $183 Listing Terms Cash, FHA, VA Loan, Conventional -
Listing Information
Possession: Close Of Escrow
-
Tax Information
Parcel Number: 11-481-000-0034-00 Annual Tax: $627 Tax Year: 2025 Taxes: EGELSTON TWP PEREGRINE WOODS UNIT 34
-
Virtual Tour
Parking Information
# of Garage Spaces: 3 Has Garage: Yes Attached Garage: Yes Garage Faces Front, AttachedHomeowners Association Information
Association YN: Yes Included Fees: Other Included Amenities: Pets Allowed HOA: $110.00 Quarterly Association Fee Frequency: Quarterly
-
School Information
Senior High School District: Oakridge -
Utility Information
Natural Gas Connected, High-Speed Internet -
Location Information
Direction: US31 to Apple Ave E to Chatterson N to Peregrine Woods neighborhood, located on east side of road.
How much is this property worth?
Curious about this home's true market value? Use our free Home Evaluation Tool to instantly get a personalized Comparative Market Analysis (CMA) report. Make smarter, data-driven decisions before you buy.

Nearby Home Value
| Address | Estimate | Bed | Bath | Sq. Ft | Lot Size |
|---|---|---|---|---|---|
| 7601 E Apple Avenue, Muskegon, MI, 49442 | $479,900 | 3 | 3 | 1,652 | 9.75 Acres |
| 7285 Sue Marie Lane, Muskegon, MI, 49442 | $489,000 | 4 | 4 | 2,616 | 1.50 Acres |
| 6640 Megan Court, Muskegon, MI, 49442 | $319,000 | 4 | 2 | 1,614 | 0.54 Acre |
| 262 Jayden Street, Muskegon, MI, 49442 | $299,000 | 2 | 2 | 1,354 | 0.67 Acre |
| 297 Jayden Drive, Muskegon, MI, 49442 | $315,000 | 4 | 2 | 1,507 | 0.60 Acre |
| 6637 White Road, Muskegon, MI, 49442 | $250,000 | 4 | 2 | 1,400 | 1.35 Acres |
| 78 N Hilton Park Road, Muskegon, MI, 49442 | $485,000 | 4 | 4 | 2,058 | 8.15 Acres |
| 351 N Hilton Park Road, Muskegon, MI, 49442 | $358,900 | 4 | 3 | 2,393 | 1.36 Acres |
| 416 Sabine Drive, Muskegon, MI, 49442 | $589,900 | 5 | 4 | 2,867 | 1.52 Acres |
| 400 Sabine Drive, Muskegon, MI, 49442 | $799,900 | 5 | 4 | 3,655 | 1.52 Acres |
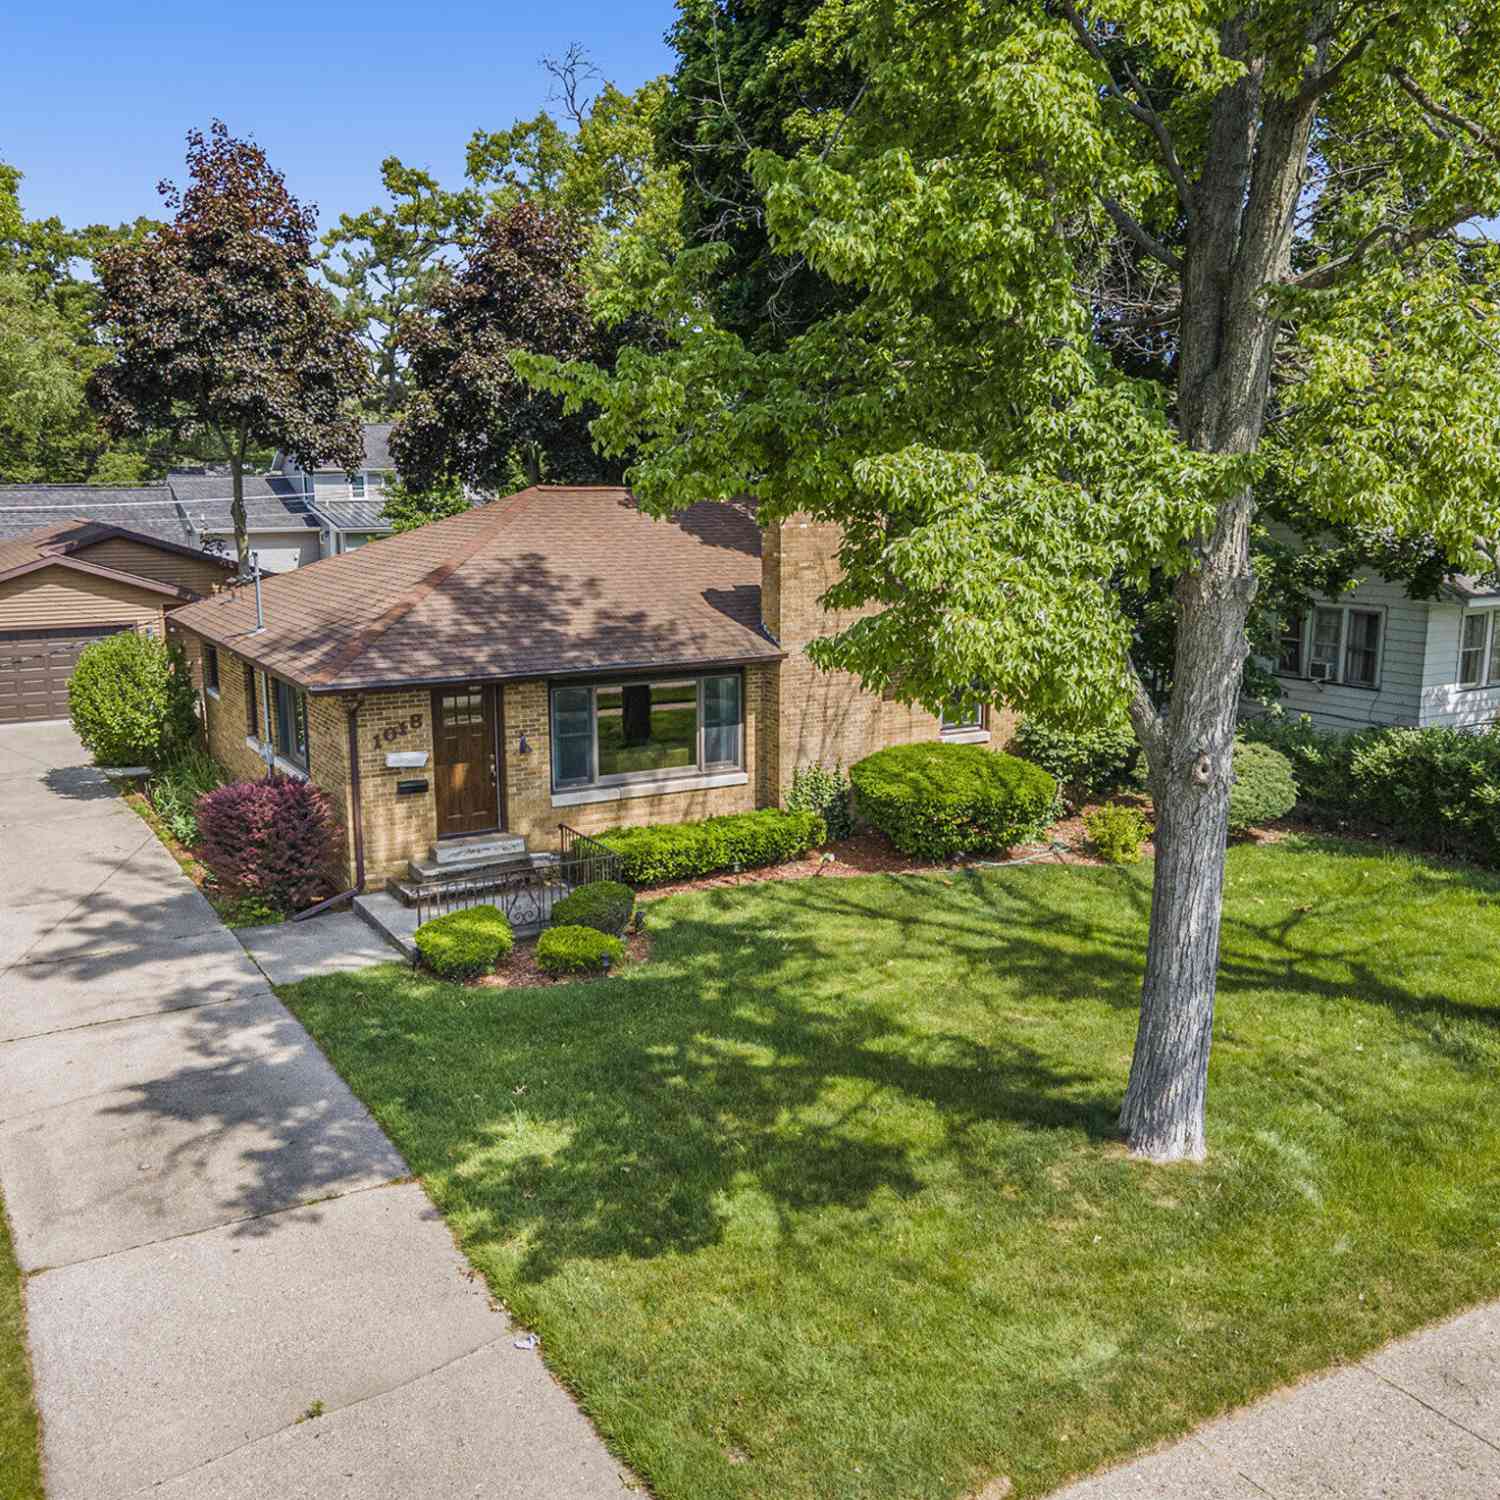

Similar Homes To 6007 Savannah Way #34
Nearby For Sale
ByOwner last updated this listing 10/06/2026 @ 09:30
More Cities with for Sale by Owner Homes
- Muskegon Homes For Sale By Owner
- Muskegon Heights Homes For Sale By Owner
- North Muskegon Homes For Sale By Owner
- Norton Shores Homes For Sale By Owner
- Fruitport Homes For Sale By Owner
- Spring Lake Homes For Sale By Owner
- Twin Lake Homes For Sale By Owner
- Nunica Homes For Sale By Owner
- Grand Haven Homes For Sale By Owner
- Whitehall Homes For Sale By Owner
- Ravenna Homes For Sale By Owner
- Montague Homes For Sale By Owner
- Holton Homes For Sale By Owner
- Coopersville Homes For Sale By Owner
- West Olive Homes For Sale By Owner
- Casnovia Homes For Sale By Owner
- Rothbury Homes For Sale By Owner
- Grant Homes For Sale By Owner
- Allendale Homes For Sale By Owner
- Fremont Homes For Sale By Owner
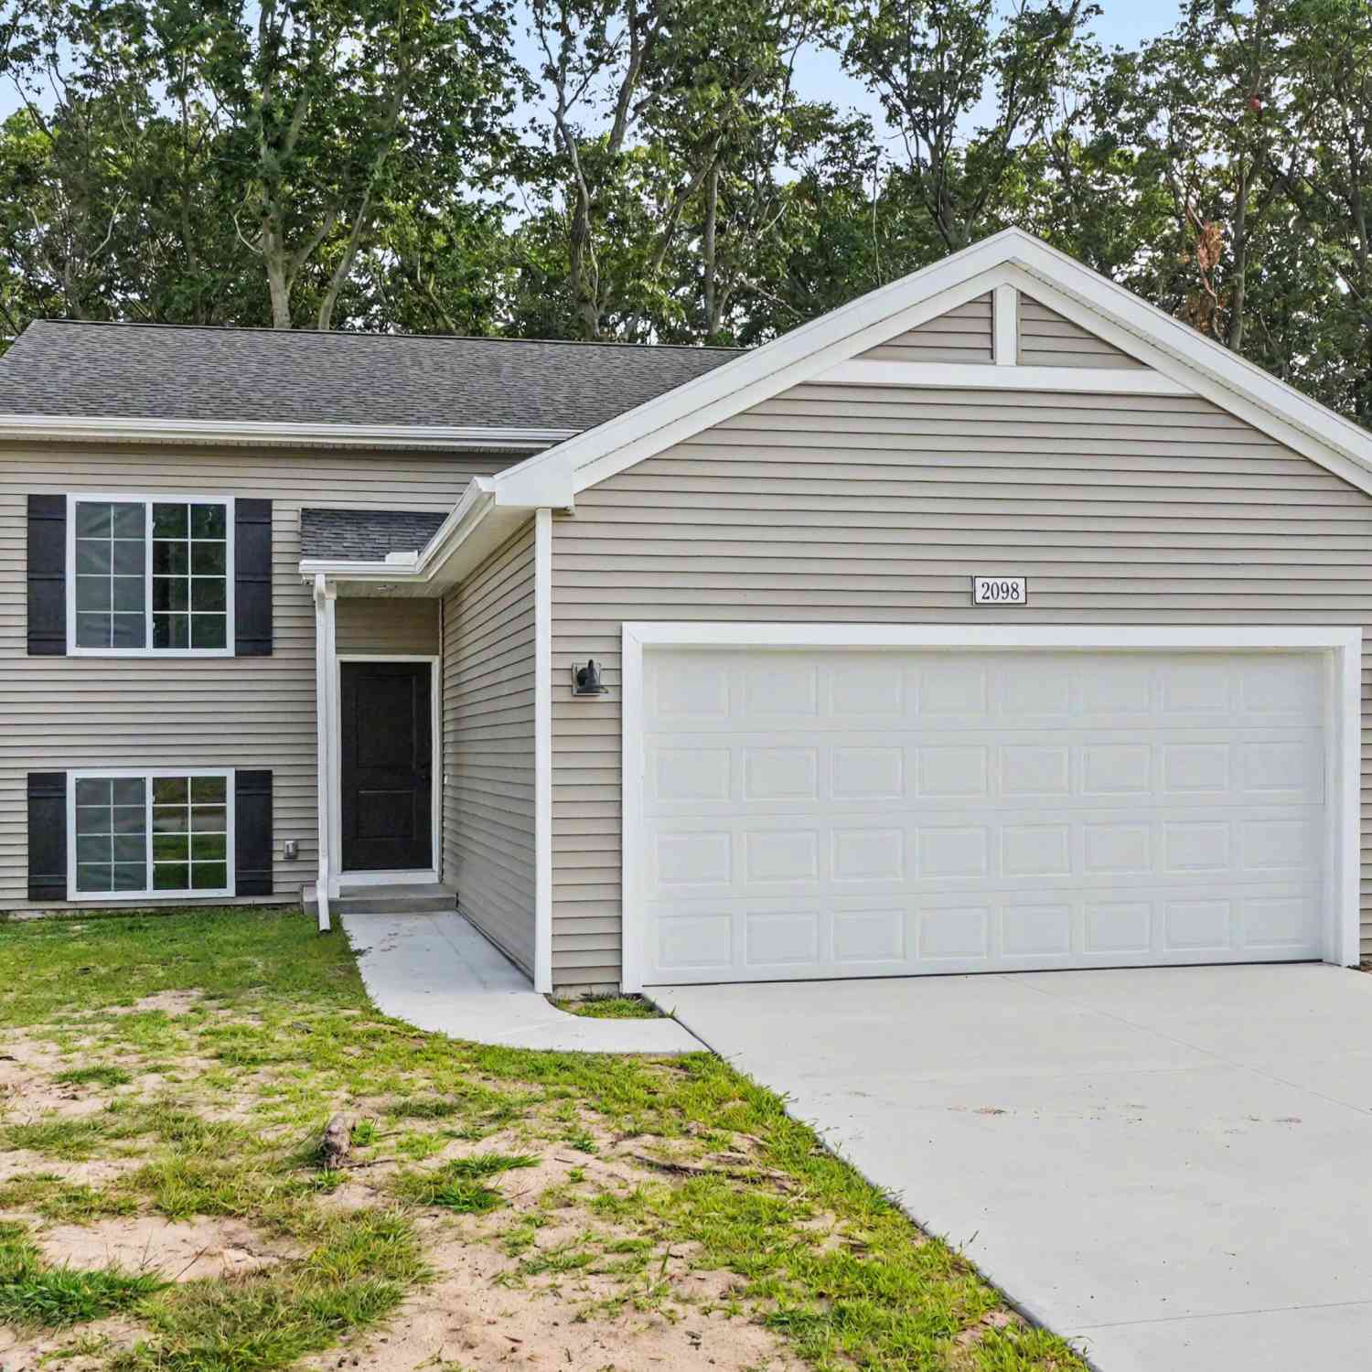
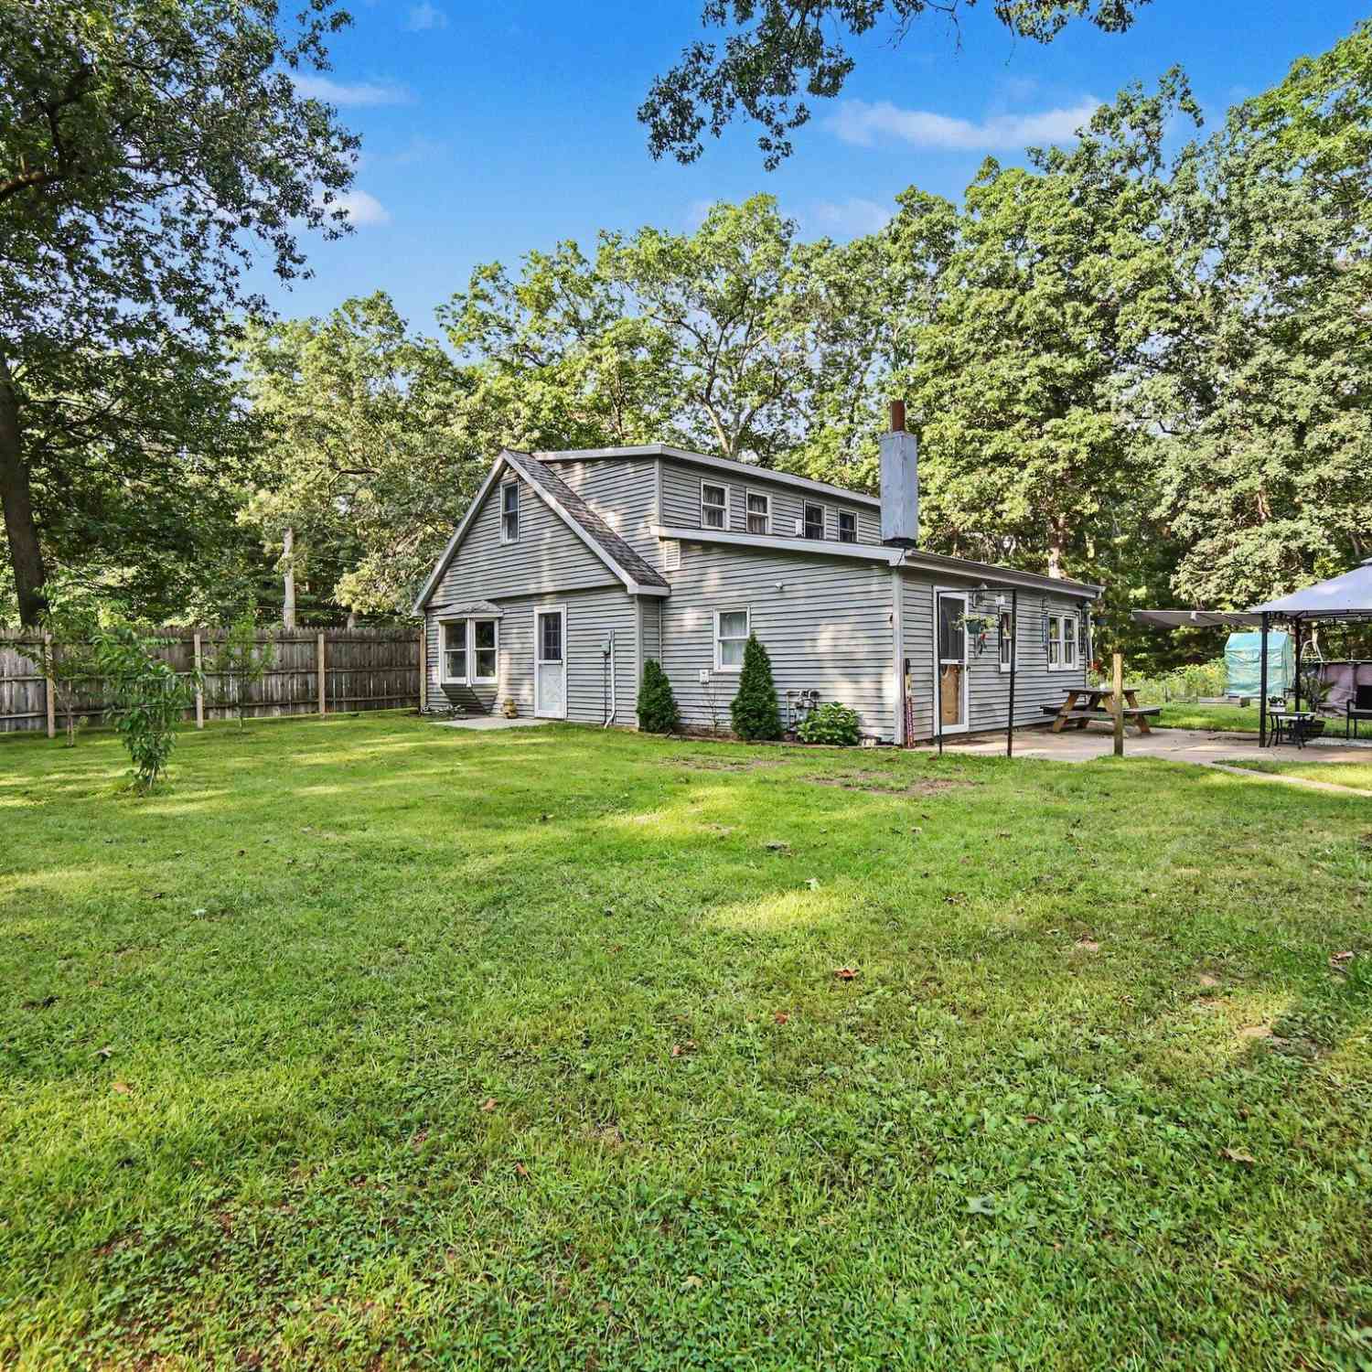
Homes around $449,900







Verify Your Email
Please enter the 6-digit verification code
sent to your email address.
Verify Your Phone Number
Please enter the 6-digit verification code
sent to your mobile phone.