

297 Jayden Drive
Muskegon, MI 49442

 4
4
Bed
 2
2
Bath
 1,507
1,507Sqft
 0.60
0.60Acre(Lot)
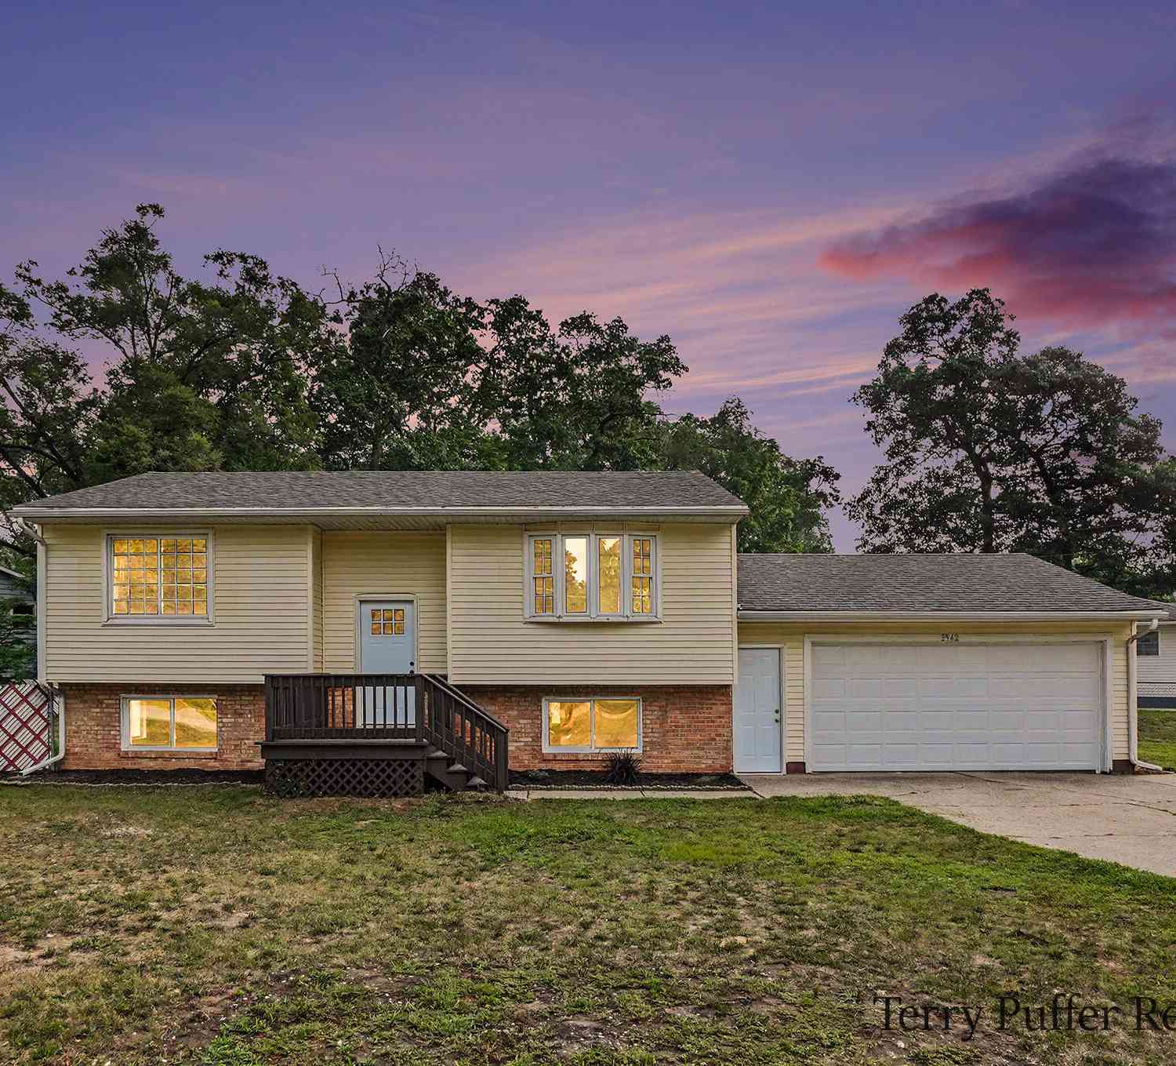
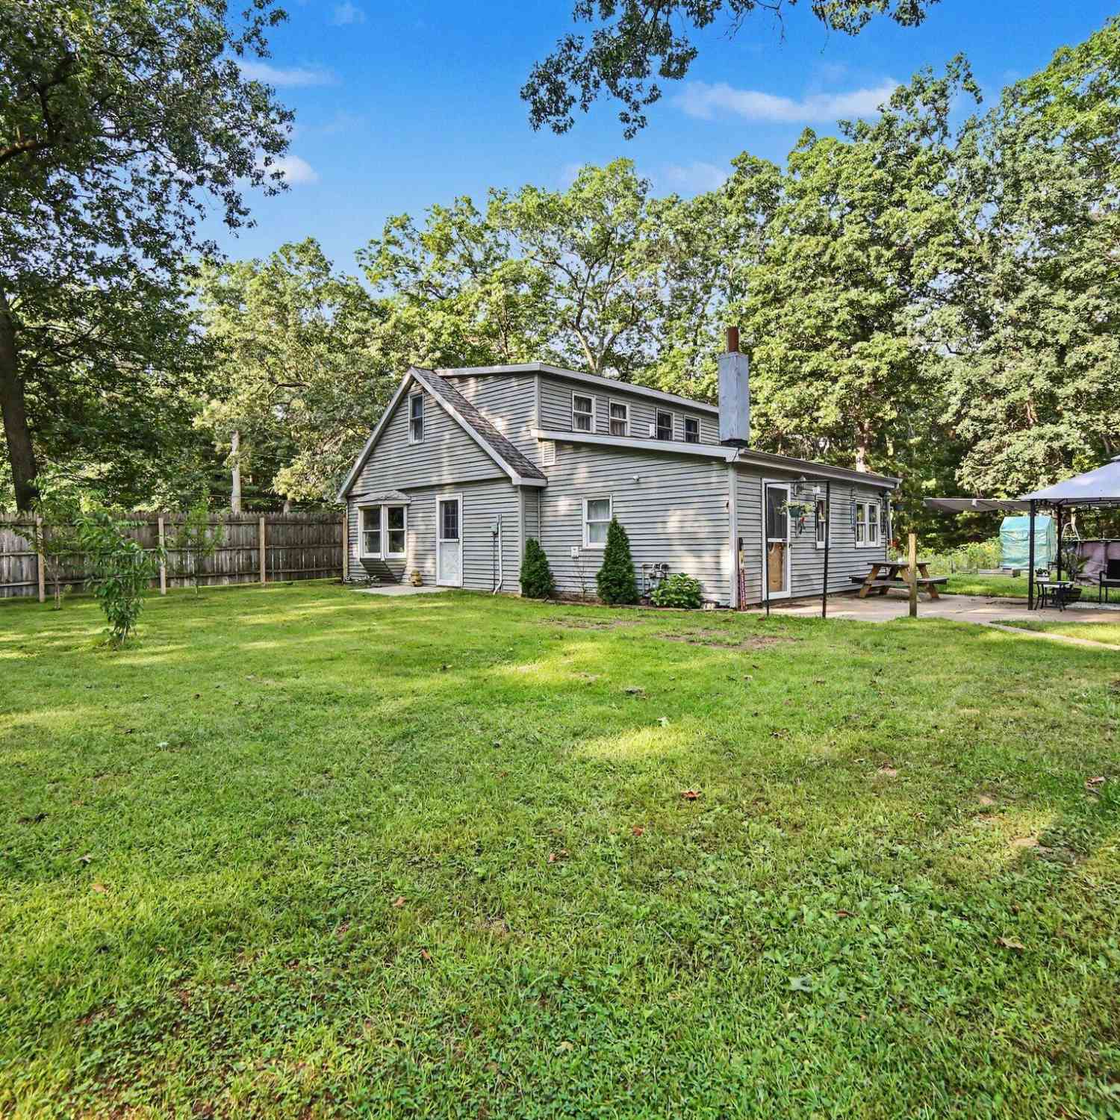
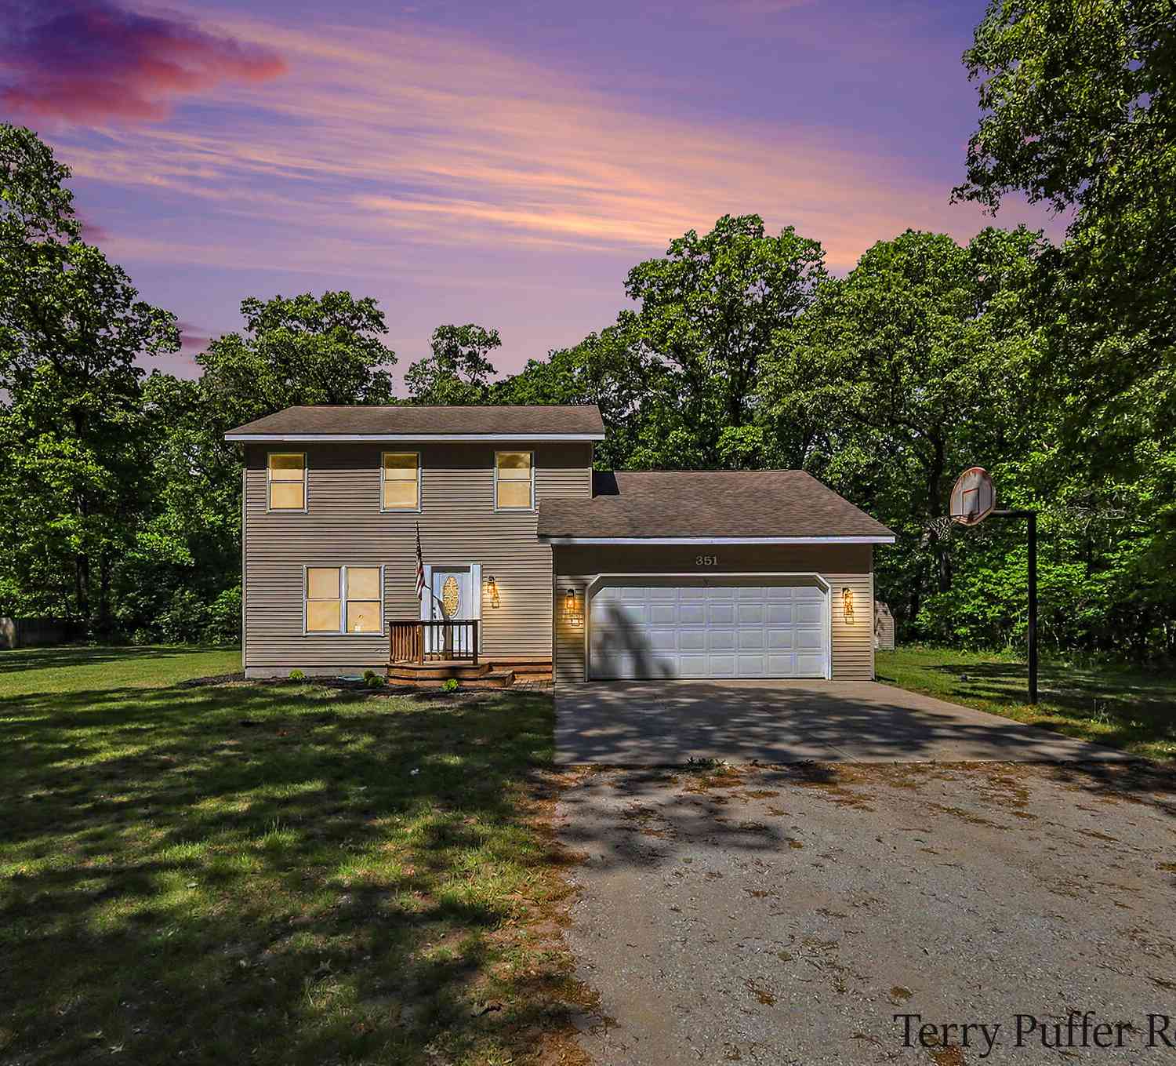
This beautifully maintained bi-level in Eagle View Estates subdivision of Egelston Township! Built in 2020 and situated on just over a half-acre, this 2- 4 bedroom, 2-bath home offers modern living with room to grow. The professionally landscaped yard is filled with the right amount of flowers and shurbs with underground sprinkling. Privacy is property's greatest feature, with a wooded buffer on one side, a neighboring privacy fence on the other, and a wooded backdrop that cannot be developed. Inside, you'll find an inviting, well-maintained home with an attached two-car garage and a daylight basement to be finished with two bedrooms and a spacious family room, home office, or recreation area. Step outside to your backyard retreat featuring a beautiful brick walkway leading to a cozy fir

 Property Details
 Map
Map
 Map
Map
What's Nearby
Nearby Areas
 Features
-
Bedroom Information
Total Bedrooms: 4 Window Feature: Screens, Insulated Windows, Window TreatmentsBathroom Information
Total Baths: 2 Full Baths: 2Water/Sewer
Sewer: Septic TankRoom Information
Other Rooms: 6 -
Flooring Information
Carpet, Laminate, Vinyl -
Roofing Information
Composition -
Interior Features
Ceiling Fan(s), Garage Door Opener, Center Island, Eat-in Kitchen Roof: Composition Appliances: Dishwasher, Microwave, Range, Refrigerator Laundry Features: Gas Dryer Hookup, See Remarks, Washer Hookup -
Heating & Cooling
Heating: Forced Air Cooling: Attic Fan, Central Air WaterSource: Private Water, Well -
Fireplace
Number of Fireplaces: 0 Fireplace Features: 0
-
Building Information
Year Built: 2019 Construction Materials: Block, Vinyl Siding Basement: Daylight, Full Roof: Composition -
Exterior Features
BalconyPorch: Deck, Terrace -
Road Types
PavedPrivate Road -
Laundry Features
Gas Dryer Hookup, See Remarks, Washer HookupPatio And Porch
Deck, Terrace
-
Lot Information
Lot Dimensions: 130x200 Lot Description: Level, Wooded Lot Size Area: 0.6 Acres Lot Square Feet: 26,005 Stories: 2 Main Square Feet: 1507Property Information
Property Type: Residential Sub Type: Single Family Residence Style: Ranch SQ ft (Living Area): 1,507 Subdivision: Eagle View Estates Source Neighborhood: Eagle View Estates Construction Materials: Block, Vinyl Siding Property Age: 7
-
Listing Price Information
Listing Id: 26036959 ist Price: $336,000 List Price Tot SqFt: $223 Listing Terms Cash, FHA, MSHDA, Conventional -
Listing Information
Possession: Close Of Escrow
-
Tax Information
Parcel Number: 11-194-000-0009-00 Annual Tax: $4,532 Tax Year: 2025 Taxes: EGELSTON TOWNSHIP EAGLE VIEW ESTATES UNIT 9 SEC 22 T10N R15W
-
Virtual Tour
Parking Information
# of Garage Spaces: 2 Has Garage: Yes Attached Garage: Yes Garage Faces Front, Garage Door Opener, Attached
-
School Information
Senior High School District: Oakridge -
Utility Information
Natural Gas Connected, High-Speed Internet -
Location Information
Direction: Apple (M46) to Broton North to Hall Road West to Jayden
How much is this property worth?
Curious about this home's true market value? Use our free Home Evaluation Tool to instantly get a personalized Comparative Market Analysis (CMA) report. Make smarter, data-driven decisions before you buy.

Nearby Home Value
| Address | Estimate | Bed | Bath | Sq. Ft | Lot Size |
|---|---|---|---|---|---|
| 7601 E Apple Avenue, Muskegon, MI, 49442 | $499,900 | 3 | 3 | 1,652 | 9.75 Acres |
| 7285 Sue Marie Lane, Muskegon, MI, 49442 | $494,000 | 4 | 4 | 2,616 | 1.50 Acres |
| 6640 Megan Court, Muskegon, MI, 49442 | $339,900 | 4 | 2 | 1,614 | 0.54 Acre |
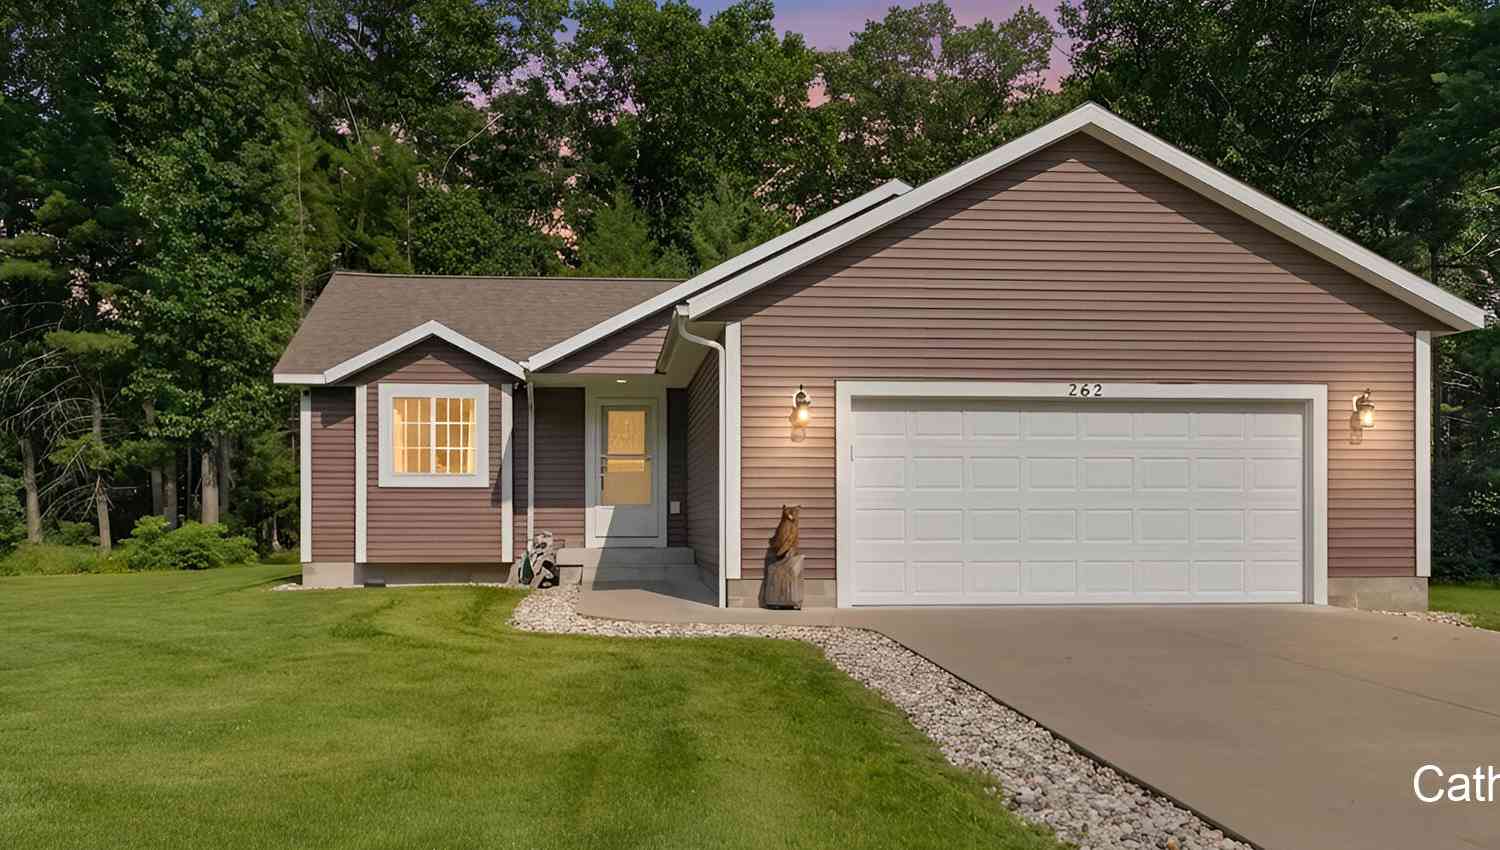
| 262 Jayden Street, Muskegon, MI, 49442 | $310,000 | 2 | 2 | 1,354 | 0.67 Acre |
| 6637 White Road, Muskegon, MI, 49442 | $250,000 | 4 | 2 | 1,400 | 1.35 Acres |
| 914 S Hilton Park Road, Muskegon, MI, 49442 | $409,900 | 4 | 3 | 3,203 | 1.66 Acres |
| 351 N Hilton Park Road, Muskegon, MI, 49442 | $359,900 | 4 | 3 | 2,393 | 1.36 Acres |
| 416 Sabine Drive, Muskegon, MI, 49442 | $595,000 | 5 | 4 | 2,867 | 1.52 Acres |
| 400 Sabine Drive, Muskegon, MI, 49442 | $825,000 | 5 | 4 | 3,655 | 1.52 Acres |
| 6009 Savannah Way #33, Muskegon, MI, 49442 | $497,000 | 5 | 4 | 2,709 | 0.86 Acre |
Similar Homes To 297 Jayden Drive
Nearby For Sale





ByOwner last updated this listing 09/07/2026 @ 01:00
More Cities with for Sale by Owner Homes
- Muskegon Homes For Sale By Owner
- Muskegon Heights Homes For Sale By Owner
- North Muskegon Homes For Sale By Owner
- Norton Shores Homes For Sale By Owner
- Fruitport Homes For Sale By Owner
- Spring Lake Homes For Sale By Owner
- Ferrysburg Homes For Sale By Owner
- Twin Lake Homes For Sale By Owner
- Nunica Homes For Sale By Owner
- Grand Haven Homes For Sale By Owner
- Whitehall Homes For Sale By Owner
- Ravenna Homes For Sale By Owner
- Montague Homes For Sale By Owner
- Holton Homes For Sale By Owner
- Coopersville Homes For Sale By Owner
- Conklin Homes For Sale By Owner
- Bailey Homes For Sale By Owner
- West Olive Homes For Sale By Owner
- Casnovia Homes For Sale By Owner
- Rothbury Homes For Sale By Owner
Homes around $336,000




Verify Your Email
Please enter the 6-digit verification code
sent to your email address.
Verify Your Phone Number
Please enter the 6-digit verification code
sent to your mobile phone.