
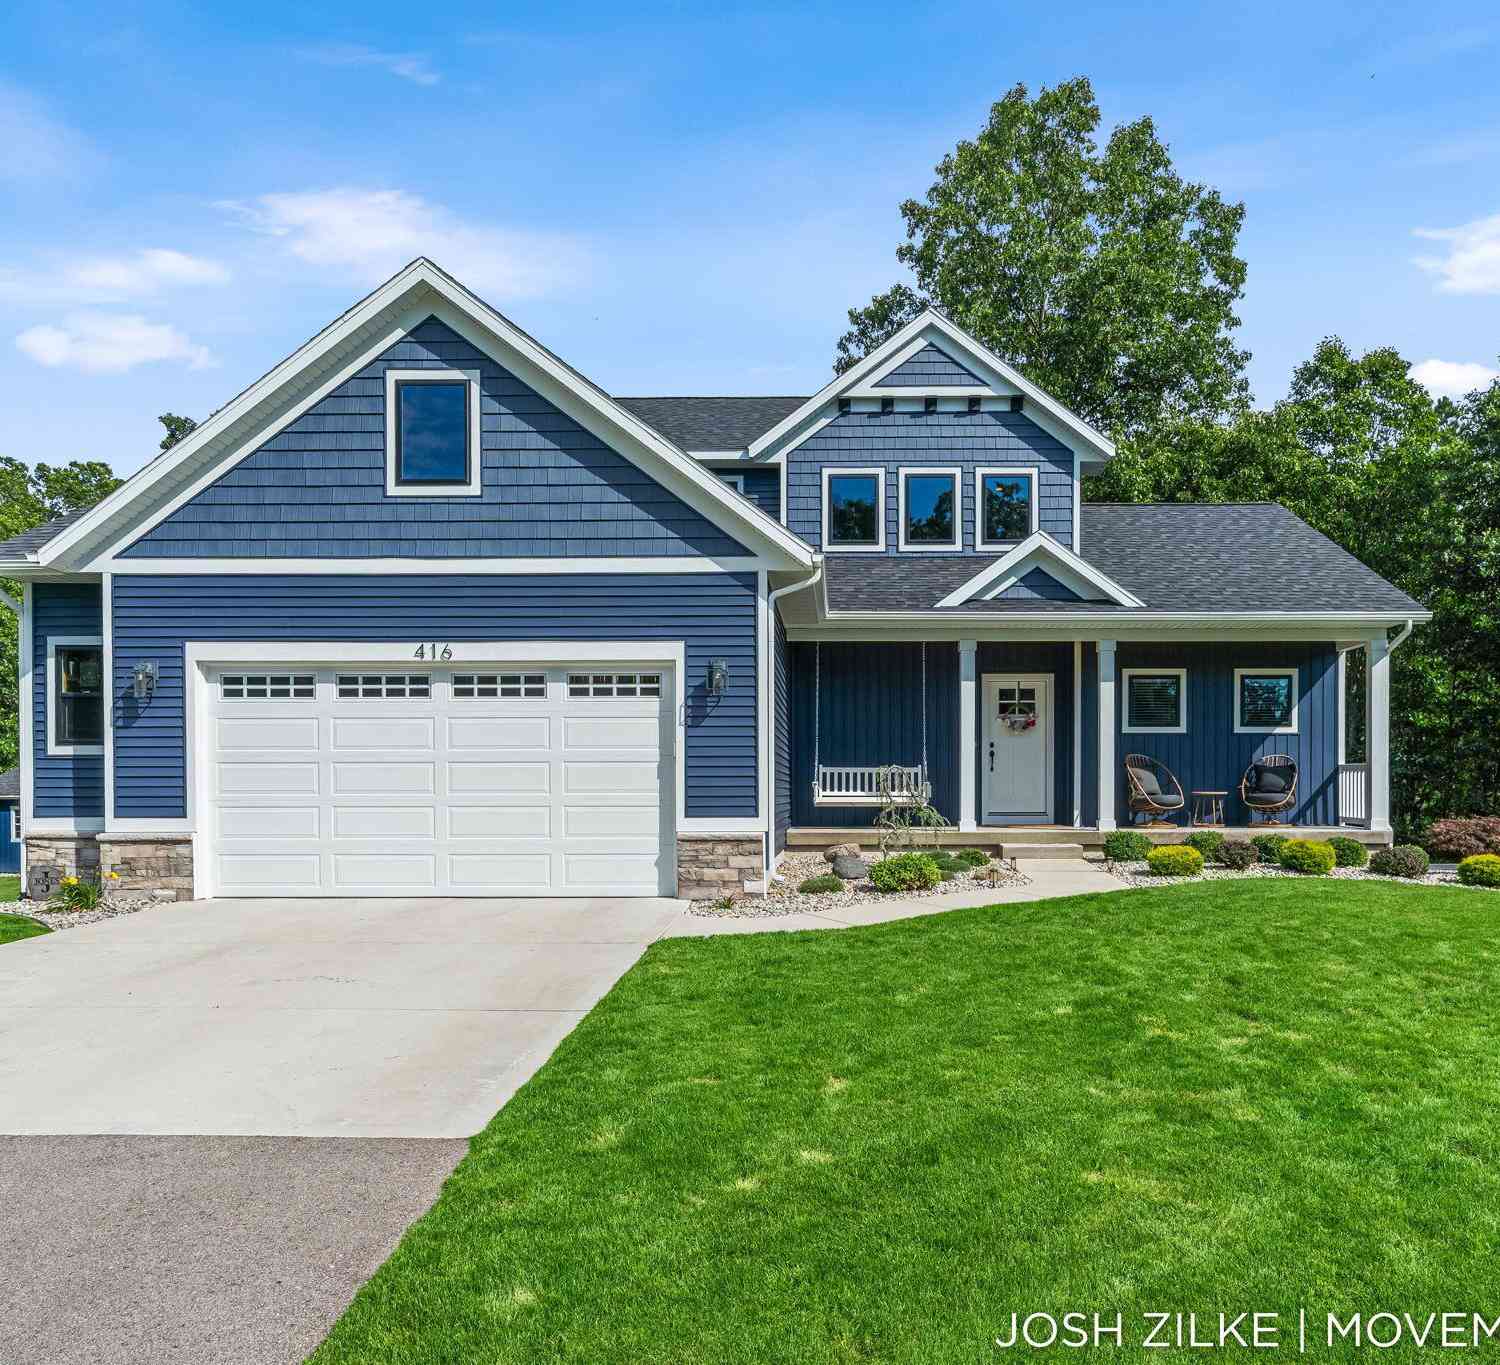
416 Sabine Drive
Muskegon, MI 49442

 5
5
Bed
 4
4
Bath
 2,867
2,867Sqft
 1.52
1.52Acres(Lot)
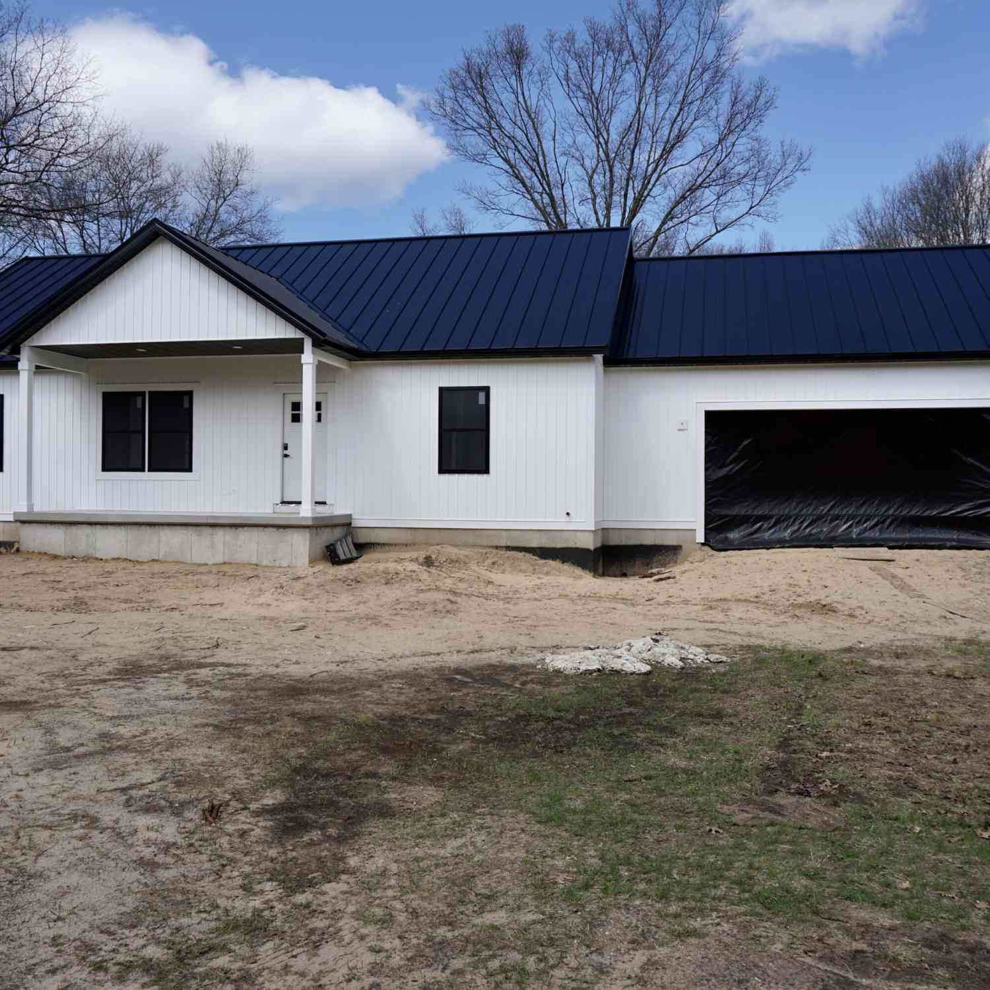

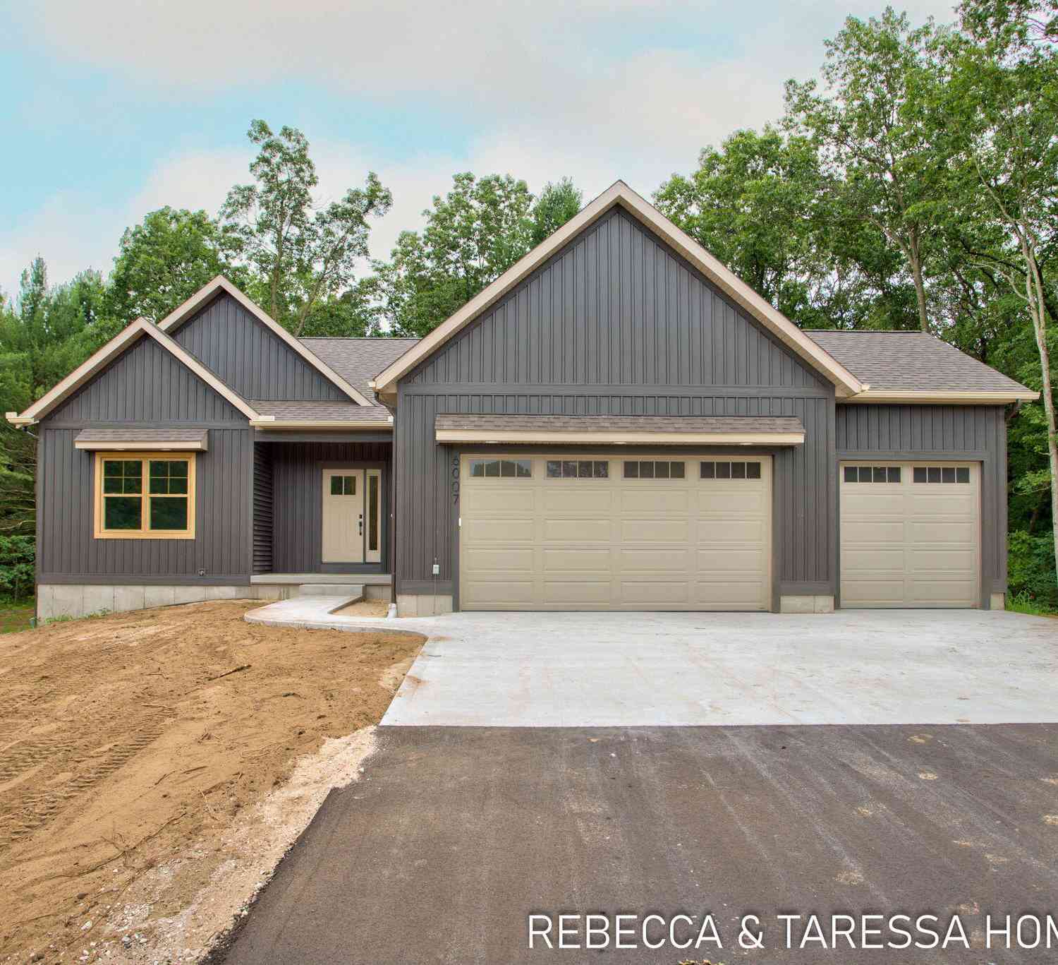
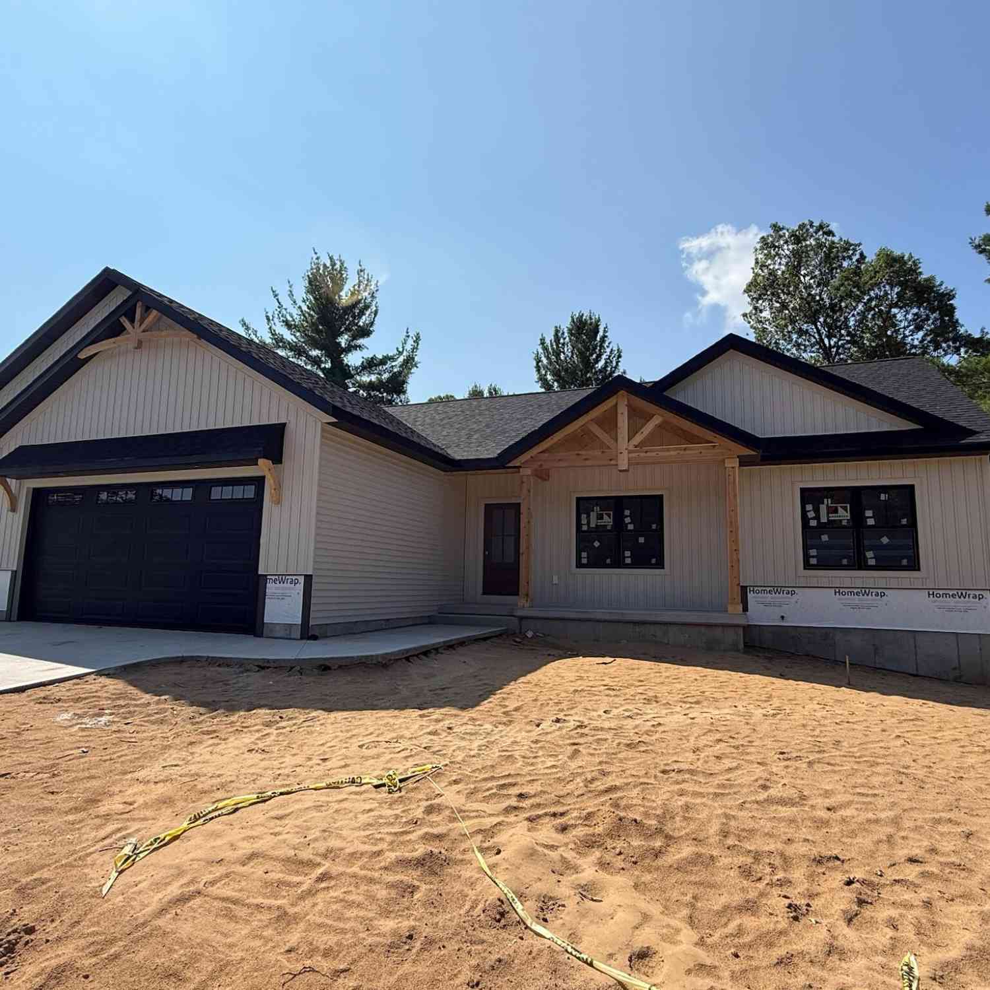
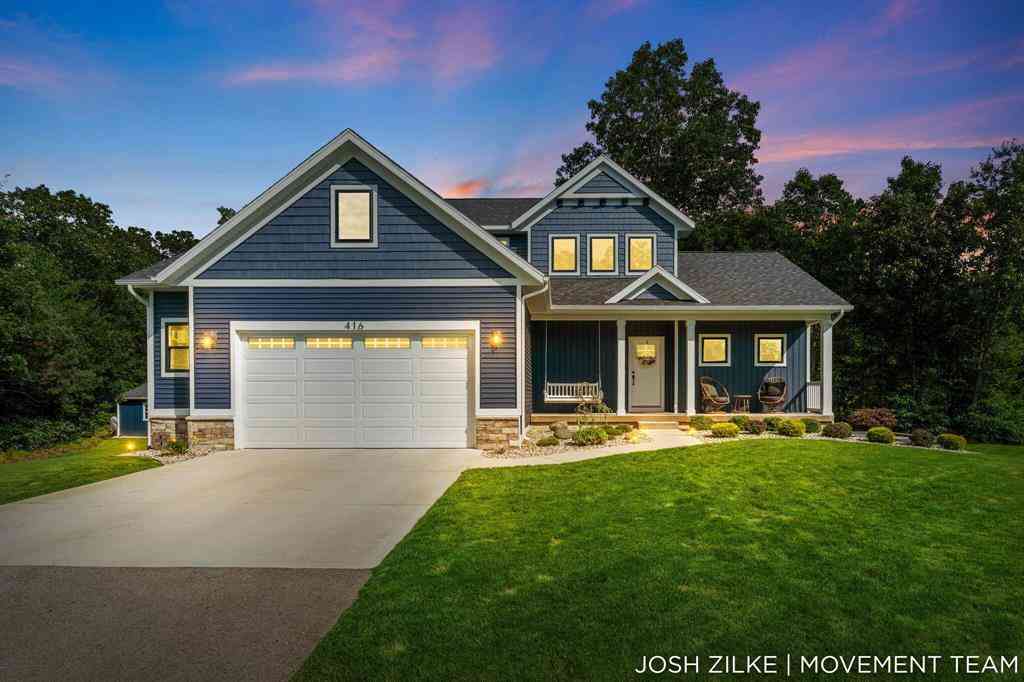
Welcome to 416 Sabine Dr, a beautifully crafted traditional-style home nestled on an impressive 1.52-acre lot in the sought-after Peregrine Woods Development. Completed in 2023 by Jeff Miedema Homes, this quality-built residence showcases thoughtful design, exceptional craftsmanship, and custom touches throughout. The main level features a spacious primary suite, inviting living spaces, and a chef-inspired kitchen designed for both everyday living and entertaining. Upstairs, you'll find additional bedrooms and a full bathroom, while the finished basement provides even more room to relax, entertain, or accommodate guests. Outside, enjoy a beautifully landscaped yard with irrigation, an above-ground pool, and an oversized storage shed offering plenty of space for outdoor equipment and toys.

 Property Details
 Map
Map
 Map
Map
What's Nearby
Nearby Areas
 Features
-
Bedroom Information
Total Bedrooms: 5 Window Feature: Screens, Insulated Windows, Window TreatmentsBathroom Information
Total Baths: 4 Full Baths: 3 Half Baths: 1Water/Sewer
Sewer: Septic TankRoom Information
Other Rooms: 9 -
Flooring Information
Carpet, Vinyl -
Roofing Information
Composition -
Interior Features
Ceiling Fan(s), Garage Door Opener, Center Island Roof: Composition Appliances: Dishwasher, Dryer, Microwave, Range, Refrigerator, Washer Laundry Features: Laundry Room -
Heating & Cooling
Heating: Forced Air Cooling: Central Air WaterSource: Well -
Fireplace
Fireplace: Yes Number of Fireplaces: 1 Fireplace Features: 1
-
Building Information
Year Built: 2023 Construction Materials: Vinyl Siding Basement: Full Roof: Composition -
Exterior Features
Porch: Deck, Patio -
Pool Information
Above Ground, Outdoor/Above -
Road Types
PavedPrivate Road -
Pool Features
Above Ground, Outdoor/AboveLaundry Features
Laundry RoomPatio And Porch
Deck, Patio
-
Lot Information
Lot Dimensions: 97x247x39x413 Lot Description: Level, Wooded Lot Size Area: 1.52 Acres Lot Square Feet: 66,211 Stories: 2 Main Square Feet: 2867Property Information
Property Type: Residential Sub Type: Single Family Residence Style: Traditional SQ ft (Living Area): 2,867 Subdivision: Peregrine Woods Source Neighborhood: Peregrine Woods Construction Materials: Vinyl Siding Property Age: 3
-
Listing Price Information
Listing Id: 26045759 ist Price: $595,000 List Price Tot SqFt: $208 Listing Terms Cash, FHA, VA Loan, Conventional -
Listing Information
Possession: Close Plus 30 Days
-
Tax Information
Parcel Number: 11-481-000-0013-00 Annual Tax: $9,549 Tax Year: 2025 Taxes: Lot #13 of Peregrine Woods
-
Virtual Tour
Parking Information
# of Garage Spaces: 2 Has Garage: Yes Attached Garage: Yes Garage Faces Front, Garage Door Opener, AttachedHomeowners Association Information
Included Fees: None HOA: $110.00 Quarterly Association Fee Frequency: Quarterly
-
School Information
Senior High School District: Oakridge -
Utility Information
High-Speed Internet -
Location Information
Direction: US 31 to N Apple Ave E about 5.5 miles to Chatterson, North to Peregrine Woods (Vesper drive to Sabine Drive on curve)
How much is this property worth?
Curious about this home's true market value? Use our free Home Evaluation Tool to instantly get a personalized Comparative Market Analysis (CMA) report. Make smarter, data-driven decisions before you buy.

Nearby Home Value
| Address | Estimate | Bed | Bath | Sq. Ft | Lot Size |
|---|---|---|---|---|---|
| 1932 Elwood Street , Muskegon, MI, 49442 | $159,900 | 3 | 1.5 | 1,152 | 1,152 SqFt |
| 6637 White Road , Muskegon, MI, 49442 | $250,000 | 4 | 2 | 1,400 | 1,400 SqFt |
| 416 Sabine Drive , Muskegon, MI, 49442 | $595,000 | 5 | 3.5 | 1,817 | 1,817 SqFt |
| 758 Oak Avenue , Muskegon, MI, 49442 | $89,900 | 2 | 1 | 863 | 863 SqFt |
| 2525 Chestnut Trail , Muskegon, MI, 49442 | $409,900 | 4 | 3.5 | 2,124 | 2,124 SqFt |
| 7601 E Apple Avenue, Muskegon, MI, 49442 | $559,900 | 3 | 3 | 1,652 | 1,652 SqFt |
| 7285 Sue Marie Lane, Muskegon, MI, 49442 | $499,000 | 4 | 4 | 2,616 | 2,616 SqFt |
| 6640 Megan Court, Muskegon, MI, 49442 | $339,900 | 4 | 2 | 1,614 | 1,614 SqFt |
| 262 Jayden Street, Muskegon, MI, 49442 | $310,000 | 2 | 2 | 1,354 | 1,354 SqFt |
| 6637 Hall Road, Muskegon, MI, 49442 | $364,900 | 4 | 2 | 1,920 | 1,920 SqFt |
Similar Homes To 416 Sabine Drive
Nearby For Sale





ByOwner last updated this listing 08/30/2026 @ 16:29
More Cities with for Sale by Owner Homes
- Muskegon Homes For Sale By Owner
- Muskegon Heights Homes For Sale By Owner
- North Muskegon Homes For Sale By Owner
- Norton Shores Homes For Sale By Owner
- Fruitport Homes For Sale By Owner
- Spring Lake Homes For Sale By Owner
- Ferrysburg Homes For Sale By Owner
- Twin Lake Homes For Sale By Owner
- Nunica Homes For Sale By Owner
- Grand Haven Homes For Sale By Owner
- Whitehall Homes For Sale By Owner
- Ravenna Homes For Sale By Owner
- Montague Homes For Sale By Owner
- Holton Homes For Sale By Owner
- Coopersville Homes For Sale By Owner
- Conklin Homes For Sale By Owner
- Bailey Homes For Sale By Owner
- West Olive Homes For Sale By Owner
- Casnovia Homes For Sale By Owner
- Rothbury Homes For Sale By Owner
Homes around $595,000



Verify Your Email
Please enter the 6-digit verification code
sent to your email address.
Verify Your Phone Number
Please enter the 6-digit verification code
sent to your mobile phone.