
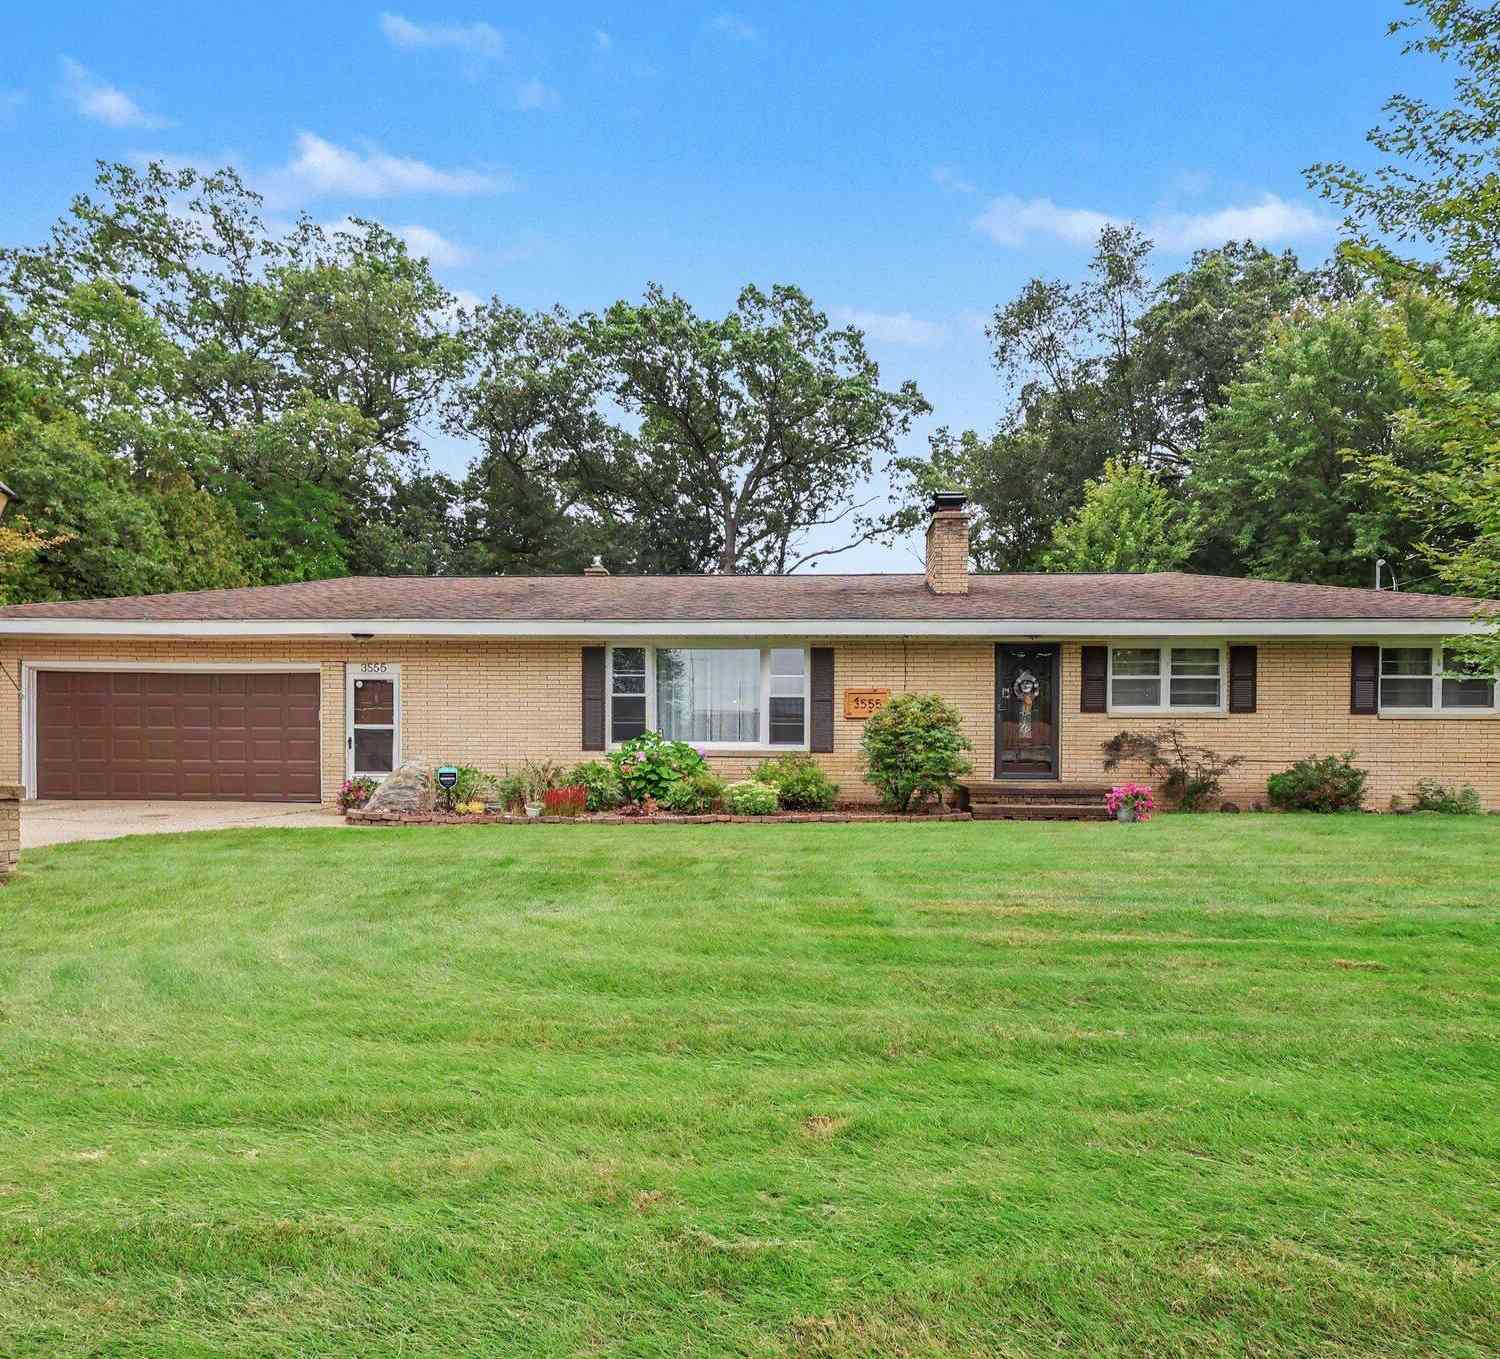
3555 Murl Avenue
Muskegon, MI 49442

 3
3
Bed
 2
2
Bath
 2,868
2,868Sqft
 0.41
0.41Acre(Lot)
Welcome home to this beautifully updated brick ranch with an attached 2-stall garage, versatile basement, and inground pool! This home is incredibly spacious at 1568 main level square feet plus another 1,300 partially finished square feet in the basement! It boasts a heated inground pool with a perimeter fence and party lights for summer gatherings, a huge fire pit seating area for cooler evenings, totally privacy fenced backyard, and irrigation system all on a 0.41 acre lot. Updated kitchen, laundry, entry, baths, flooring, PEX water lines, A/C, water heater, and some lighting fixtures. DO NOT hesitate to see this home! Call for your personal showing today! Seller is a licensed MI Realtor®. Green energy efficiency information: Energy Star appliance(s), Low Flow toilets, Low or No VOC fini

 Property Details
 Map
Map
 Map
Map
What's Nearby
Nearby Areas
 Features
-
Bedroom Information
Total Bedrooms: 3 Window Feature: Storms, Screens, Window TreatmentsBathroom Information
Total Baths: 2 Full Baths: 2Water/Sewer
Sewer: PublicRoom Information
Other Rooms: 7 -
Flooring Information
Laminate, Vinyl, Wood -
Roofing Information
Composition, Shingle -
Interior Features
Ceiling Fan(s), Garage Door Opener, Eat-in Kitchen, Pantry Roof: Composition, Shingle Appliances: Dishwasher, Microwave, Range, Refrigerator Laundry Features: Electric Dryer Hookup, In Hall, Laundry Closet, Main Level, Washer Hookup -
Heating & Cooling
Heating: Forced Air Cooling: Central Air, SEER 13 or Greater WaterSource: Well -
Fireplace
Fireplace: Yes Number of Fireplaces: 2 Fireplace Features: 2
-
Building Information
Year Built: 1959 Construction Materials: Brick Basement: Full Roof: Composition, Shingle -
Exterior Features
Porch: Patio -
Pool Information
In Ground -
Road Types
Paved -
Fencing
Fenced Back -
Accessibility Features
36 Inch Entrance Door, 36' or + Hallway, Low Threshold ShowerPool Features
In GroundLaundry Features
Electric Dryer Hookup, In Hall, Laundry Closet, Main Level, Washer HookupPatio And Porch
PatioFencing
Fenced Back
-
Lot Information
Lot Dimensions: 133 x 140 Lot Description: Level Lot Size Area: 0.41 Acres Lot Square Feet: 17,642 Stories: 1 Main Square Feet: 2868Property Information
Property Type: Residential Sub Type: Single Family Residence Style: Ranch SQ ft (Living Area): 2,868 Construction Materials: Brick Property Age: 67
-
Listing Price Information
Listing Id: 26046146 ist Price: $349,900 List Price Tot SqFt: $122 Listing Terms Cash, FHA, VA Loan, Conventional
-
Tax Information
Parcel Number: 10-291-000-0048-00 Annual Tax: $2,240 Tax Year: 2026 Taxes: MUSKEGON CHARTER TOWNSHIP SEC 36 T10N R16W EVG-48-49 EVANSTON GARDENS NO 1 LOTS 48 & 49
-
Virtual Tour
Parking Information
# of Garage Spaces: 2 Has Garage: Yes Attached Garage: Yes Garage Faces Front, Garage Door Opener, Attached
-
School Information
Senior High School District: Orchard View -
Utility Information
Natural Gas Available, Electricity Available, Cable Available, Natural Gas Connected, Cable Connected -
Location Information
Direction: Apple Ave to south on S. Mill Iron Rd, through Evanston Ave traffic signal, then first right on Murl Ave. Second home on left.
How much is this property worth?
Curious about this home's true market value? Use our free Home Evaluation Tool to instantly get a personalized Comparative Market Analysis (CMA) report. Make smarter, data-driven decisions before you buy.

Nearby Home Value
| Address | Estimate | Bed | Bath | Sq. Ft | Lot Size |
|---|---|---|---|---|---|
| 7601 E Apple Avenue, Muskegon, MI, 49442 | $499,900 | 3 | 3 | 1,652 | 9.75 Acres |
| 7285 Sue Marie Lane, Muskegon, MI, 49442 | $494,000 | 4 | 4 | 2,616 | 1.50 Acres |

| 6640 Megan Court, Muskegon, MI, 49442 | $339,900 | 4 | 2 | 1,614 | 0.54 Acre |
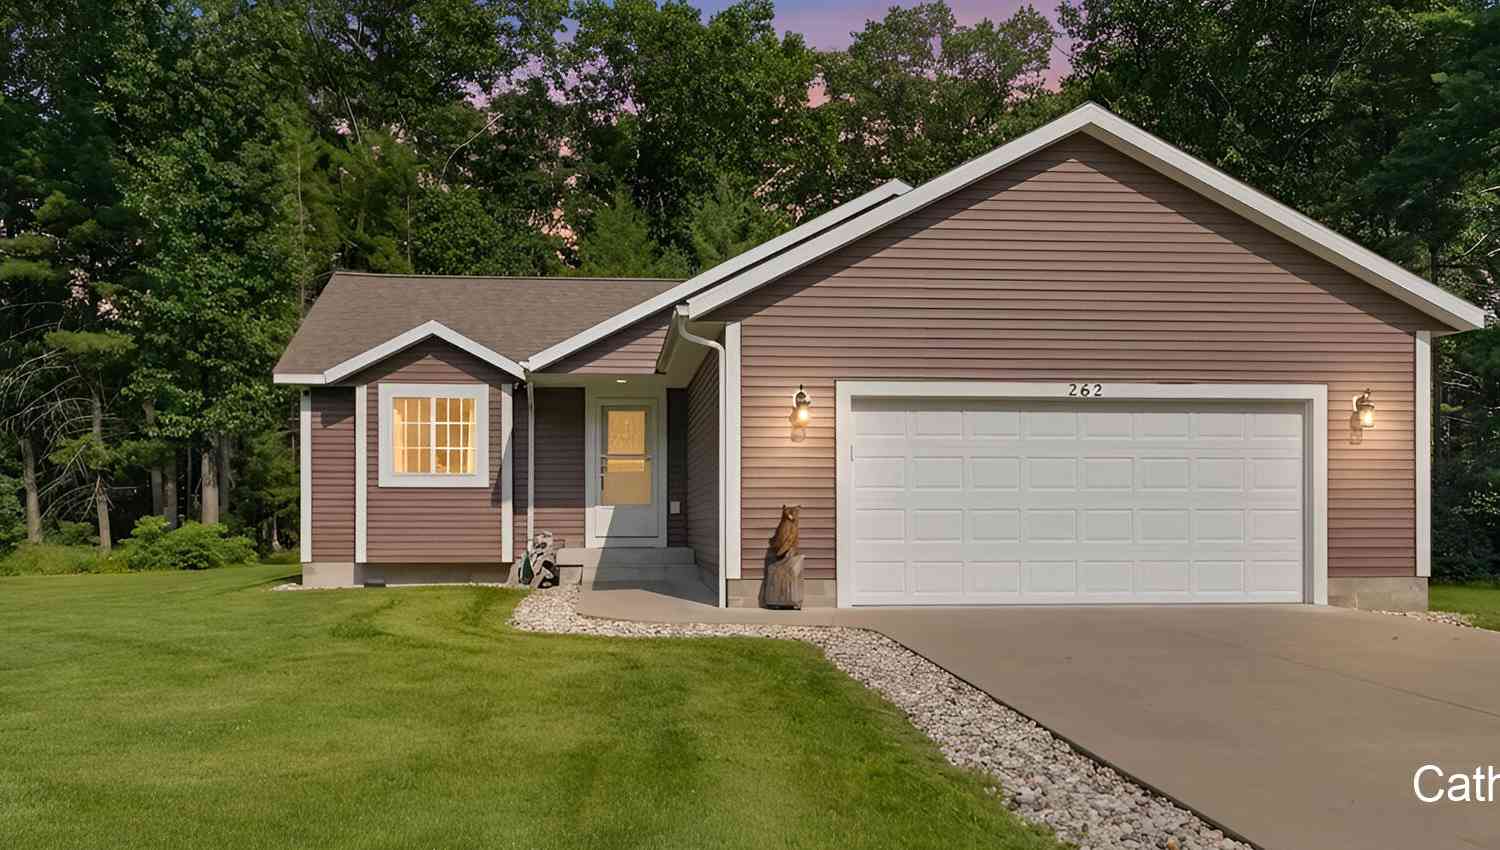
| 262 Jayden Street, Muskegon, MI, 49442 | $310,000 | 2 | 2 | 1,354 | 0.67 Acre |
| 297 Jayden Drive, Muskegon, MI, 49442 | $336,000 | 4 | 2 | 1,507 | 0.60 Acre |
| 6637 White Road, Muskegon, MI, 49442 | $250,000 | 4 | 2 | 1,400 | 1.35 Acres |
| 914 S Hilton Park Road, Muskegon, MI, 49442 | $399,999 | 4 | 3 | 3,203 | 1.66 Acres |
| 351 N Hilton Park Road, Muskegon, MI, 49442 | $359,900 | 4 | 3 | 2,393 | 1.36 Acres |
| 416 Sabine Drive, Muskegon, MI, 49442 | $595,000 | 5 | 4 | 2,867 | 1.52 Acres |
| 400 Sabine Drive, Muskegon, MI, 49442 | $825,000 | 5 | 4 | 3,655 | 1.52 Acres |
Similar Homes To 3555 Murl Avenue
Nearby For Sale





ByOwner last updated this listing 09/04/2026 @ 10:42
More Cities with for Sale by Owner Homes
- Muskegon Homes For Sale By Owner
- Muskegon Heights Homes For Sale By Owner
- North Muskegon Homes For Sale By Owner
- Norton Shores Homes For Sale By Owner
- Fruitport Homes For Sale By Owner
- Spring Lake Homes For Sale By Owner
- Ferrysburg Homes For Sale By Owner
- Twin Lake Homes For Sale By Owner
- Nunica Homes For Sale By Owner
- Grand Haven Homes For Sale By Owner
- Whitehall Homes For Sale By Owner
- Ravenna Homes For Sale By Owner
- Montague Homes For Sale By Owner
- Holton Homes For Sale By Owner
- Coopersville Homes For Sale By Owner
- Conklin Homes For Sale By Owner
- Bailey Homes For Sale By Owner
- West Olive Homes For Sale By Owner
- Casnovia Homes For Sale By Owner
- Rothbury Homes For Sale By Owner

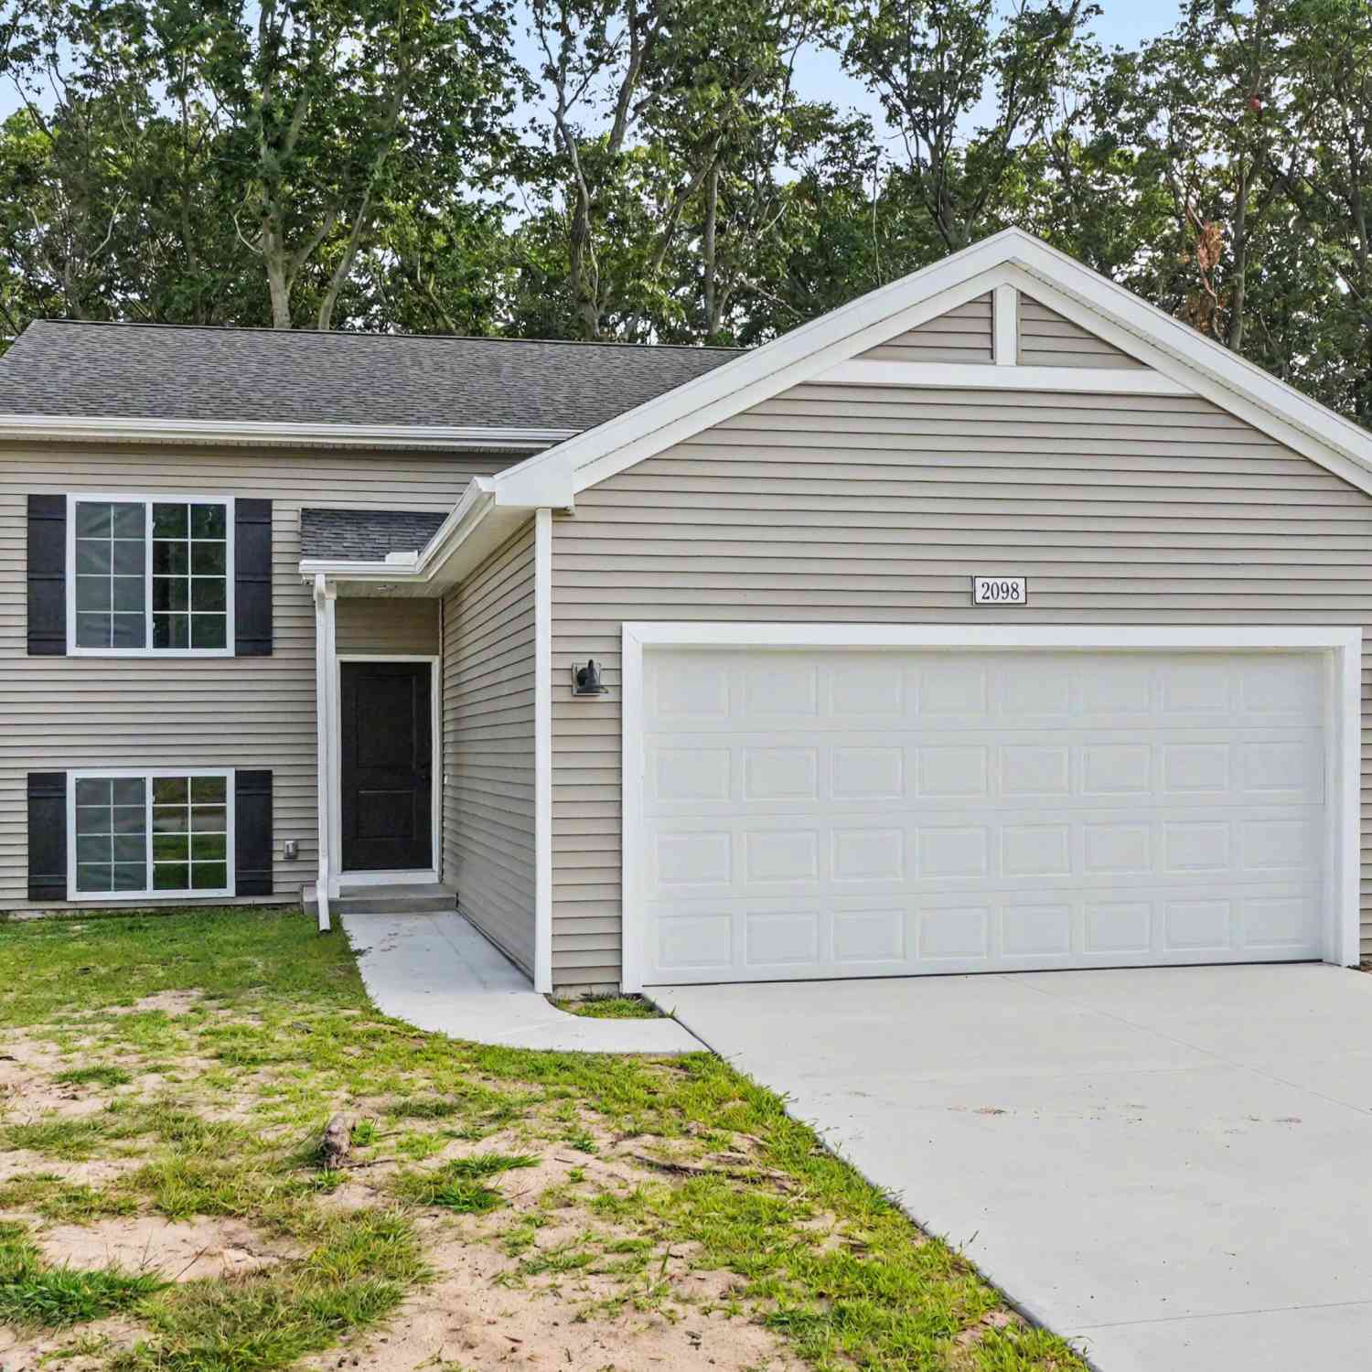
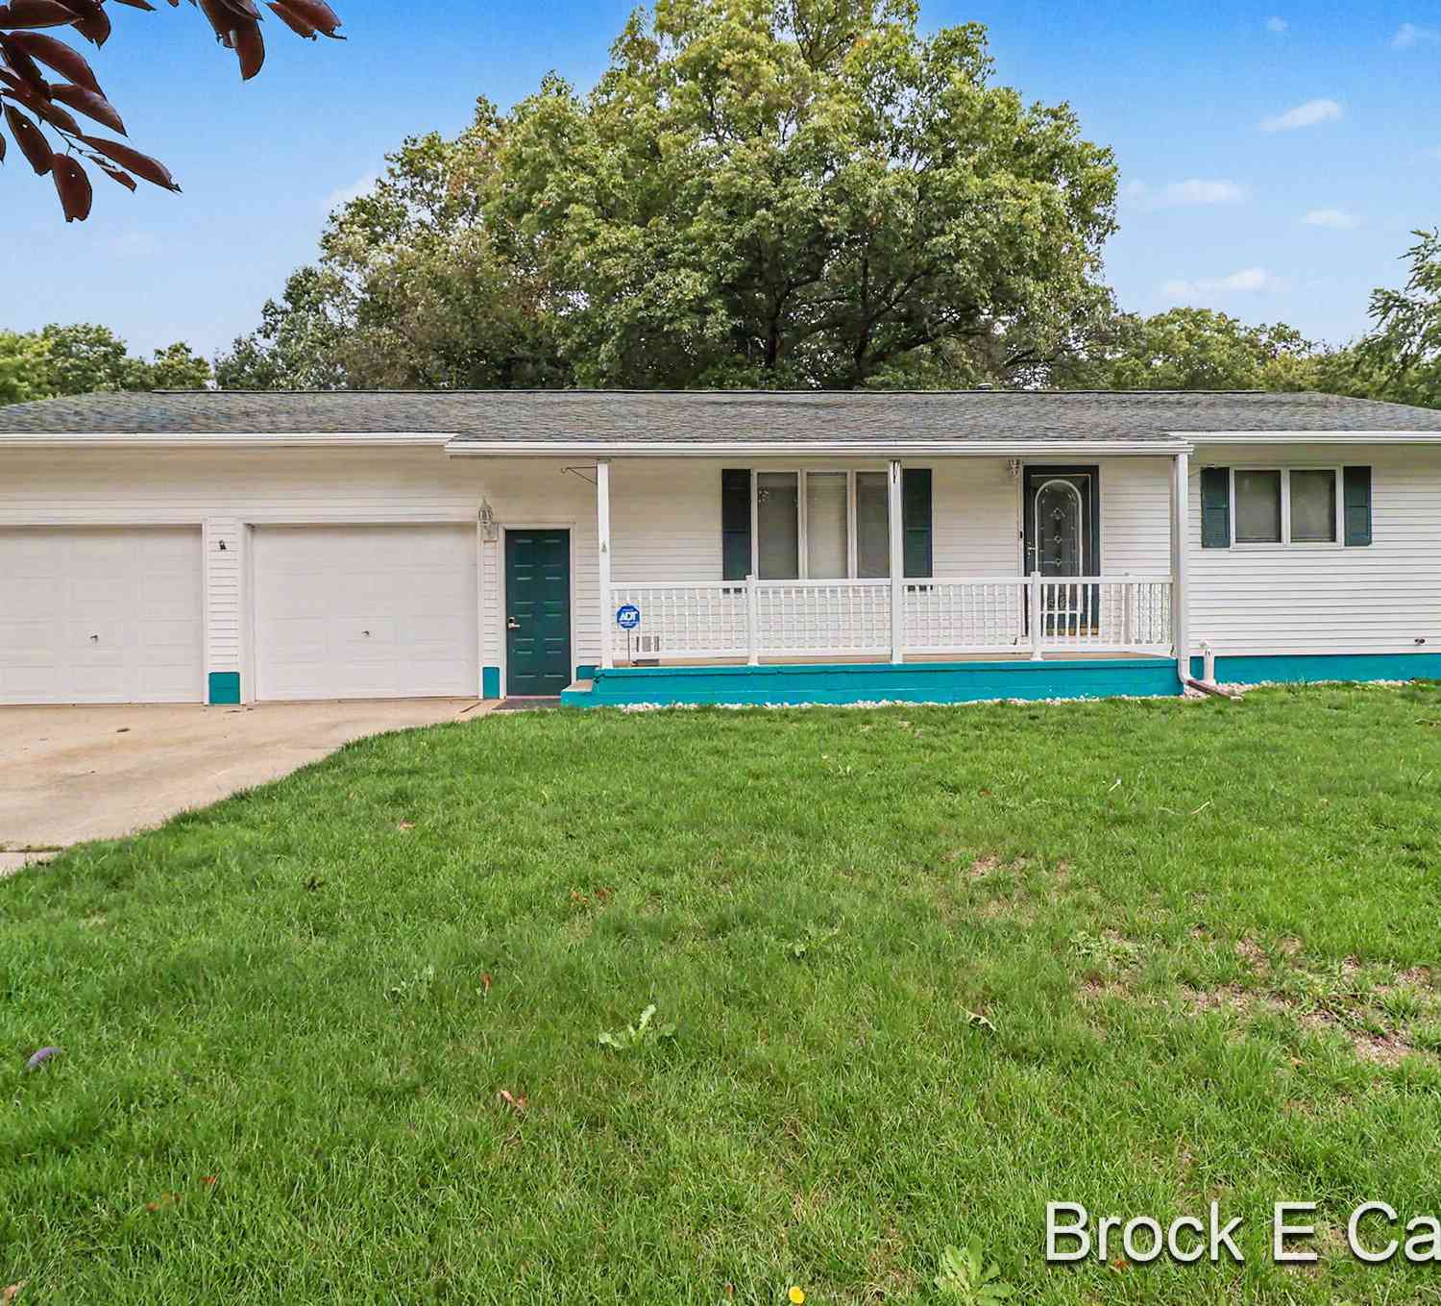
Homes around $349,900




Verify Your Email
Please enter the 6-digit verification code
sent to your email address.
Verify Your Phone Number
Please enter the 6-digit verification code
sent to your mobile phone.