

155 N Park Street
Muskegon, MI 49442

 6
6
Bed
 5
5
Bath
 7,431
7,431Sqft
 6.01
6.01Acres(Lot)
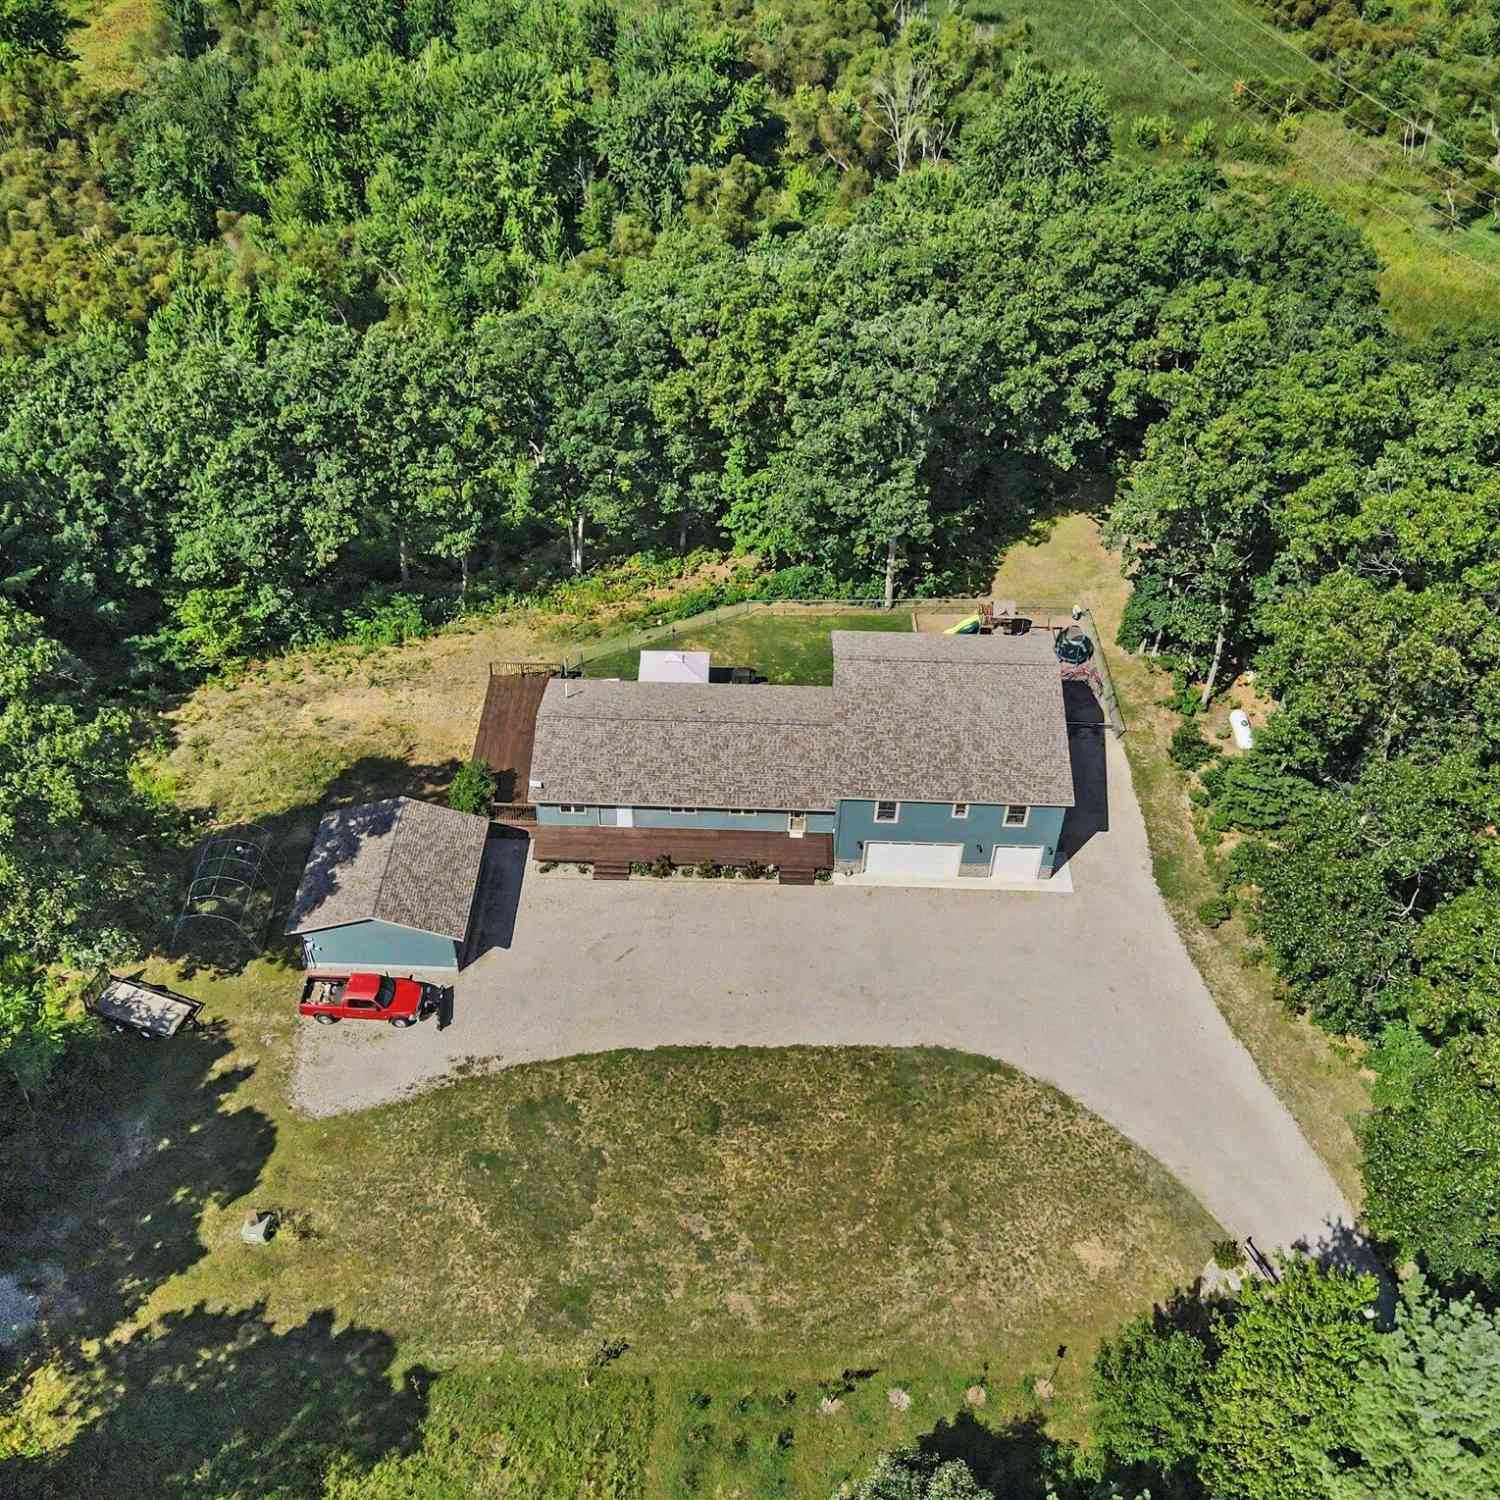
Offering over 7,400 finished square feet, this extraordinary six bedroom, five bathroom home delivers space, and flexibility on 6.01 acres. Designed for multigenerational living, the true mother-in-law suite includes its own bedroom, full kitchen, full bathroom, laundry and private deck extending from the home's primary deck. A three-zone HVAC system offers separate temperature control and personalized comfort throughout the home. Additional highlights include granite countertops, professional grade range top, a butler's pantry, breathtaking cathedral ceilings, a Generac generator, tankless water heater AND 24/7 security system. Outside enjoy an approximately 1,600 square foot insulated four stall attached garage, a heated 30x30 pole barn and recently installed invisible dog fencing. Priva

 Property Details
 Map
Map
 Map
Map
What's Nearby
Nearby Areas
 Features
-
Bedroom Information
Total Bedrooms: 6 Window Feature: Low-Emissivity Windows, Screens, Insulated WindowsBathroom Information
Total Baths: 5 Full Baths: 4 Half Baths: 1Water/Sewer
Water BodyName: Raven Lake Sewer: Septic TankRoom Information
Other Rooms: 17 -
Roofing Information
Composition -
Interior Features
Ceiling Fan(s), Garage Door Opener, Guest Quarters, Center Island, Eat-in Kitchen, Pantry Roof: Composition Appliances: Built-In Electric Oven, Built-In Gas Oven, Cooktop, Dishwasher, Dryer, Microwave, Oven, Refrigerator, Washer Laundry Features: Gas Dryer Hookup, Laundry Room, Main Level, Sink, Washer Hookup -
Heating & Cooling
Heating: Forced Air Cooling: Central Air Water front: Yes WaterSource: Well -
Fireplace
Fireplace: Yes Number of Fireplaces: 1 Fireplace Features: 1
-
Building Information
Year Built: 2025 Construction Materials: Stone, Vinyl Siding Security System: Smoke Detector(s), Security System Basement: Crawl Space, Daylight, Full, Walk-Out Access Roof: Composition -
Exterior Features
Porch: Covered, Deck, Patio -
Road Types
Paved -
Fencing
Invisible Fence -
Accessibility Features
Covered Entrance, Low Threshold ShowerLaundry Features
Gas Dryer Hookup, Laundry Room, Main Level, Sink, Washer HookupPatio And Porch
Covered, Deck, PatioFencing
Invisible Fence
-
Lot Information
Lot Dimensions: 376 x 662 x 375 x 662 Lot Description: Corner Lot, Recreational, Wooded Lot Size Area: 6.01 Acres Lot Square Feet: 261,796 Waterfront: Lake Stories: 2 Main Square Feet: 7431Property Information
Property Type: Residential Sub Type: Single Family Residence Style: Traditional SQ ft (Living Area): 7,431 Construction Materials: Stone, Vinyl Siding Property Age: 1
-
Listing Price Information
Listing Id: 26049138 ist Price: $990,000 List Price Tot SqFt: $133 Listing Terms Cash, FHA, VA Loan, MSHDA, Conventional -
Listing Information
Possession: Close Plus 30 Days, Negotiable
-
Tax Information
Parcel Number: 11-017-300-0006-00 Annual Tax: $10,800 Tax Year: 2025 Taxes: EGELSTON TOWNSHIP SEC 17 T10N R15W PART OF THE NE 1/4 OF NE 1/4 OF SW 1/4 SD SEC 17 BEG AT THE NE COR OF THE S 285.00 FT OF THE NE 1/4 OF THE NE 1/4 OF THE SW 1/4 OF SEC 17 N 00D 00M 50S E 2268.55 FT ALG THE N AND S 1/4 LN OF SEC 17 FROM THE S 1/4 CO R OF SEC 17 AND PROCEEDING; TH N 88D 47M 19S W 662.36 FT (N 89 57M 05S W 662.33 FT) ALG THE N LN OF THE S 285.00FT OF THE NE 1/4 OF THE NE 1/4 OF THE
-
Virtual Tour
Parking Information
# of Garage Spaces: 4 Has Garage: Yes Attached Garage: Yes Garage Door Opener, Attached
-
School Information
Elementary School: Oakridge Lower Elementary SchoolElementary School District:Junior High School: Oakridge Middle SchoolSenior High School: Oakridge High SchoolSenior High School District: Oakridge -
Utility Information
Natural Gas Connected -
Location Information
Direction: North on Maple Island, West onto Hall Road, North onto Park Street, house is on the east side of the road, on the corner of MacArthur and North Park Street.
How much is this property worth?
Curious about this home's true market value? Use our free Home Evaluation Tool to instantly get a personalized Comparative Market Analysis (CMA) report. Make smarter, data-driven decisions before you buy.

Nearby Home Value
| Address | Estimate | Bed | Bath | Sq. Ft | Lot Size |
|---|---|---|---|---|---|
| 155 N Park Street , Muskegon, MI, 49442 | $990,000 | 6 | 4.5 | 5,461 | 6.01 Acres |
| 1826 Mc Ilwraith Street , Muskegon, MI, 49442 | $154,900 | 4 | 1 | 1,728 | 0.12 Acre |
| 897 Turner Avenue , Muskegon, MI, 49442 | $54,500 | 3 | 1 | 976 | 0.11 Acre |
| 7601 E Apple Avenue, Muskegon, MI, 49442 | $499,900 | 3 | 3 | 1,652 | 9.75 Acres |
| 7285 Sue Marie Lane, Muskegon, MI, 49442 | $494,000 | 4 | 4 | 2,616 | 1.50 Acres |
| 7134 Evanston Avenue, Muskegon, MI, 49442 | $199,900 | 4 | 2 | 1,716 | 1.10 Acres |
| 6640 Megan Court, Muskegon, MI, 49442 | $339,900 | 4 | 2 | 1,614 | 0.54 Acre |
| 262 Jayden Street, Muskegon, MI, 49442 | $310,000 | 2 | 2 | 1,354 | 0.67 Acre |
| 297 Jayden Drive, Muskegon, MI, 49442 | $329,000 | 4 | 2 | 1,507 | 0.60 Acre |
| 6637 White Road, Muskegon, MI, 49442 | $250,000 | 4 | 2 | 1,400 | 1.35 Acres |
Similar Homes To 155 N Park Street
Nearby For Sale





ByOwner last updated this listing 09/16/2026 @ 08:26
More Cities with for Sale by Owner Homes
- Muskegon Homes For Sale By Owner
- Muskegon Heights Homes For Sale By Owner
- North Muskegon Homes For Sale By Owner
- Norton Shores Homes For Sale By Owner
- Fruitport Homes For Sale By Owner
- Spring Lake Homes For Sale By Owner
- Ferrysburg Homes For Sale By Owner
- Twin Lake Homes For Sale By Owner
- Nunica Homes For Sale By Owner
- Grand Haven Homes For Sale By Owner
- Whitehall Homes For Sale By Owner
- Ravenna Homes For Sale By Owner
- Montague Homes For Sale By Owner
- Holton Homes For Sale By Owner
- Coopersville Homes For Sale By Owner
- Conklin Homes For Sale By Owner
- Bailey Homes For Sale By Owner
- West Olive Homes For Sale By Owner
- Casnovia Homes For Sale By Owner
- Rothbury Homes For Sale By Owner

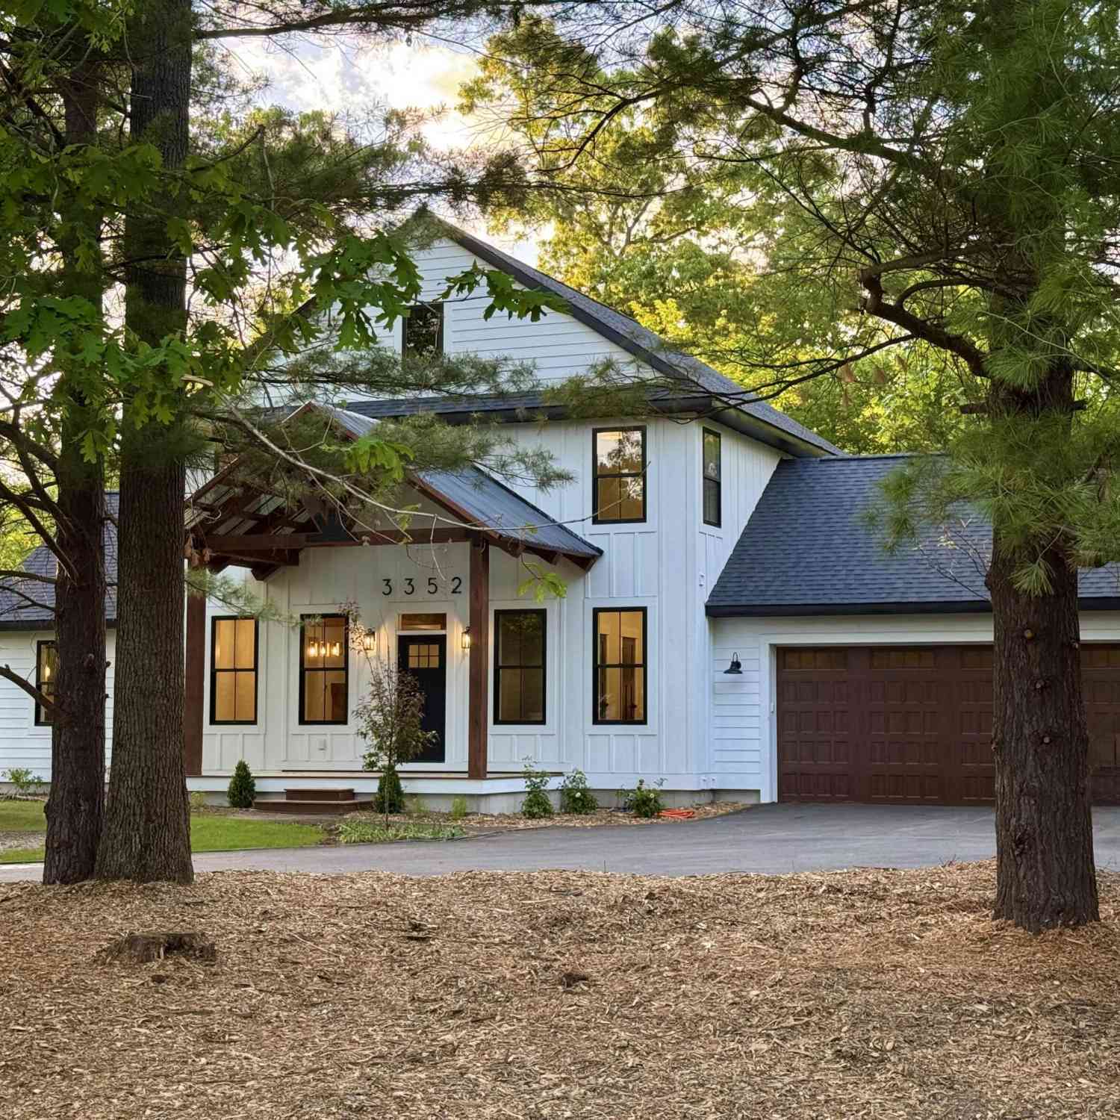
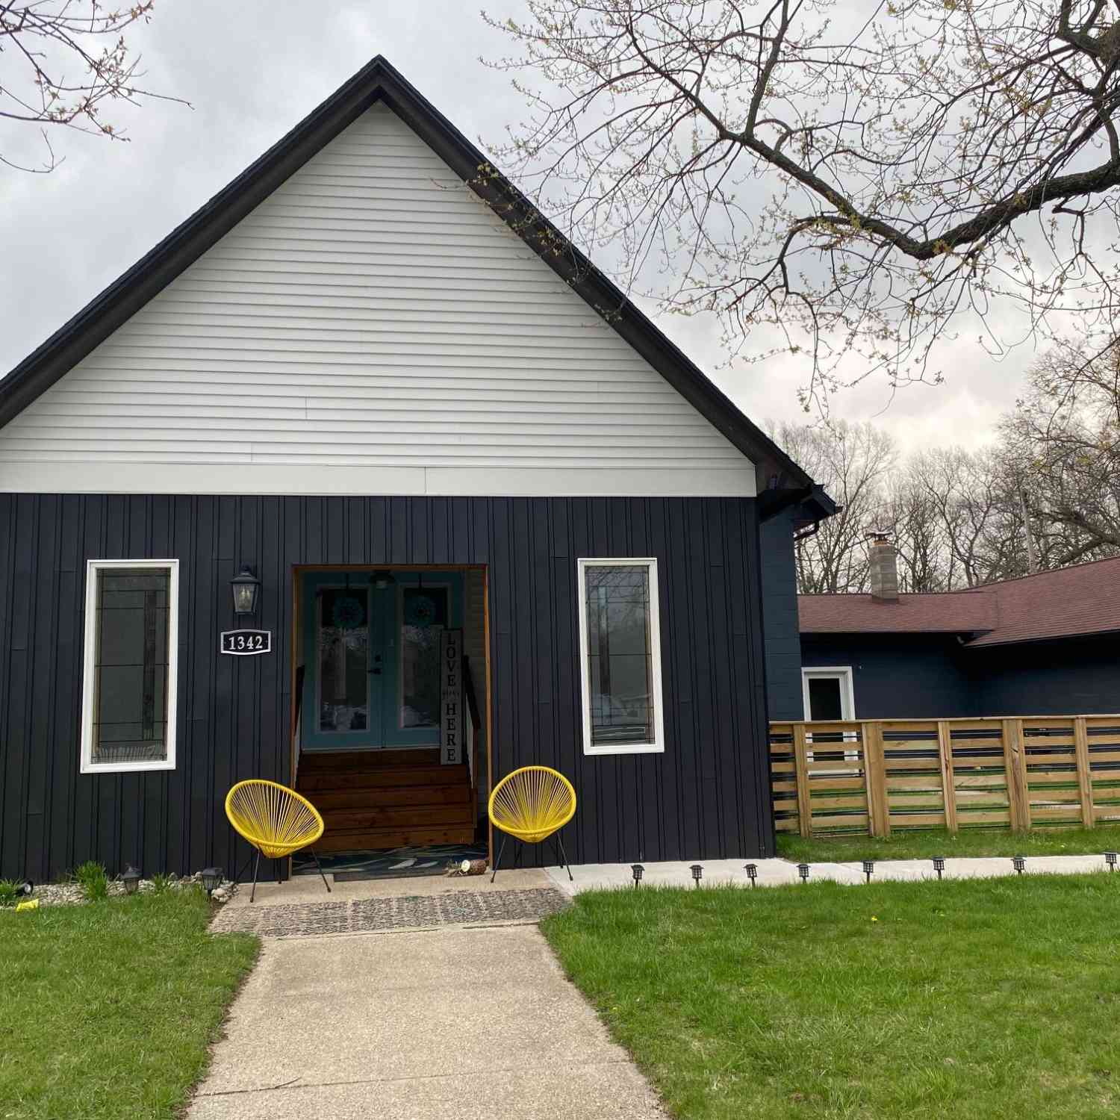
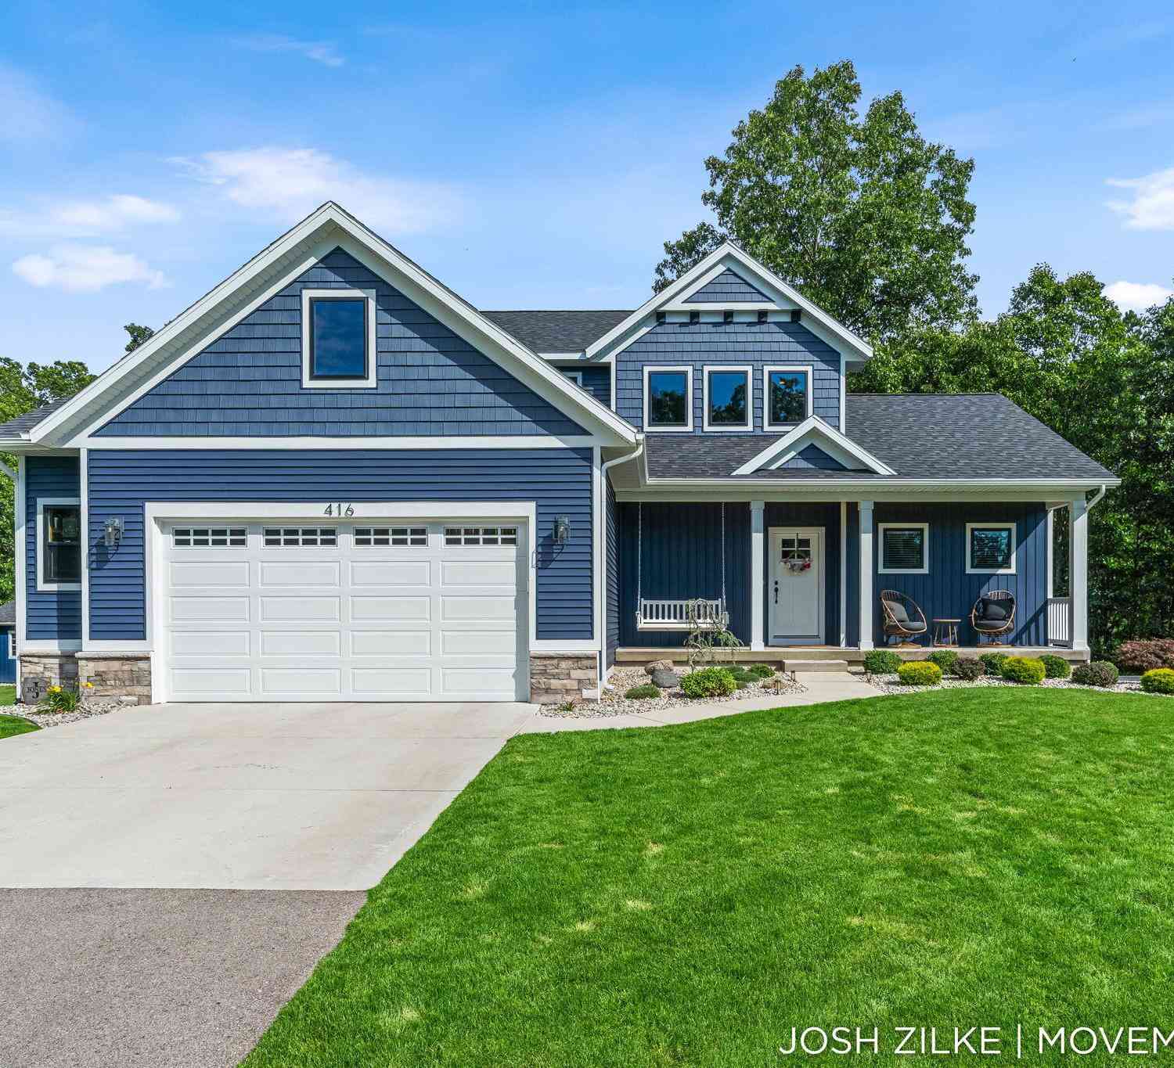
Homes around $990,000




Verify Your Email
Please enter the 6-digit verification code
sent to your email address.
Verify Your Phone Number
Please enter the 6-digit verification code
sent to your mobile phone.