
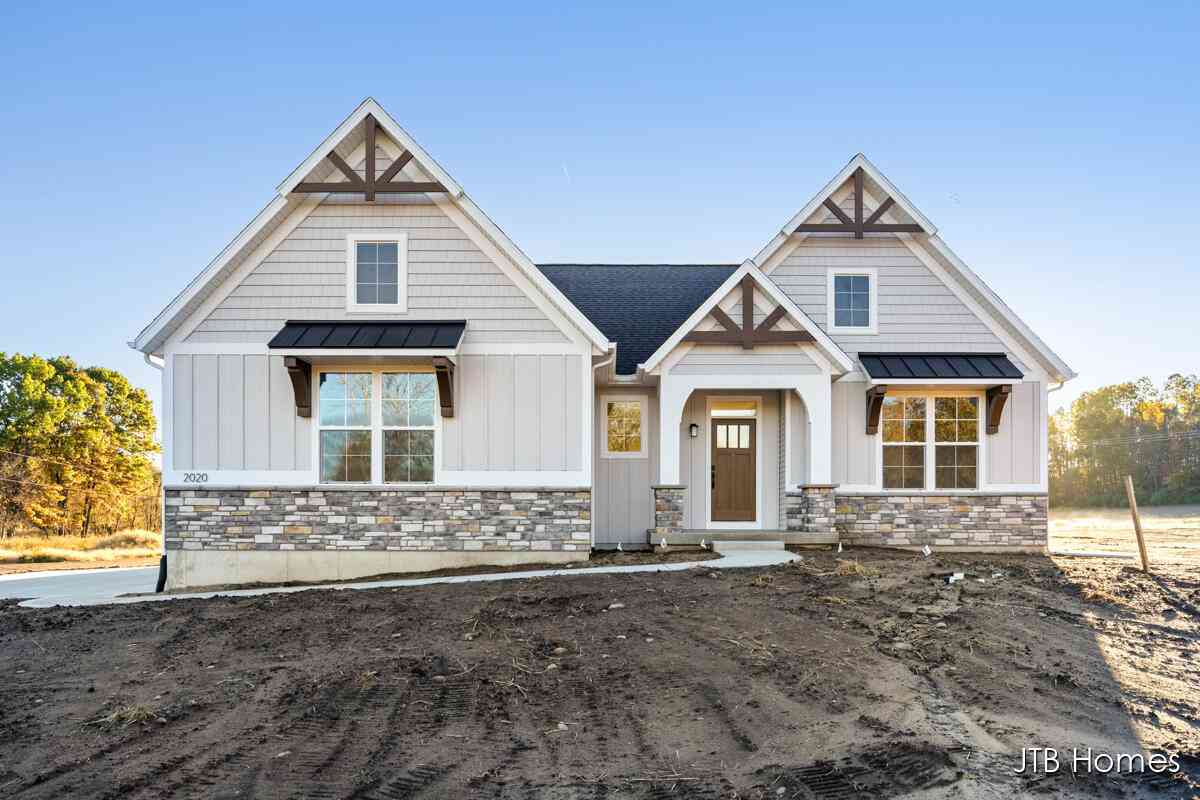
2020 Fallasburg Park Drive #1
Lowell, MI 49331

 3
3
Bed
 3
3
Bath
 2,561
2,561Sqft
 3.30
3.30Acres(Lot)
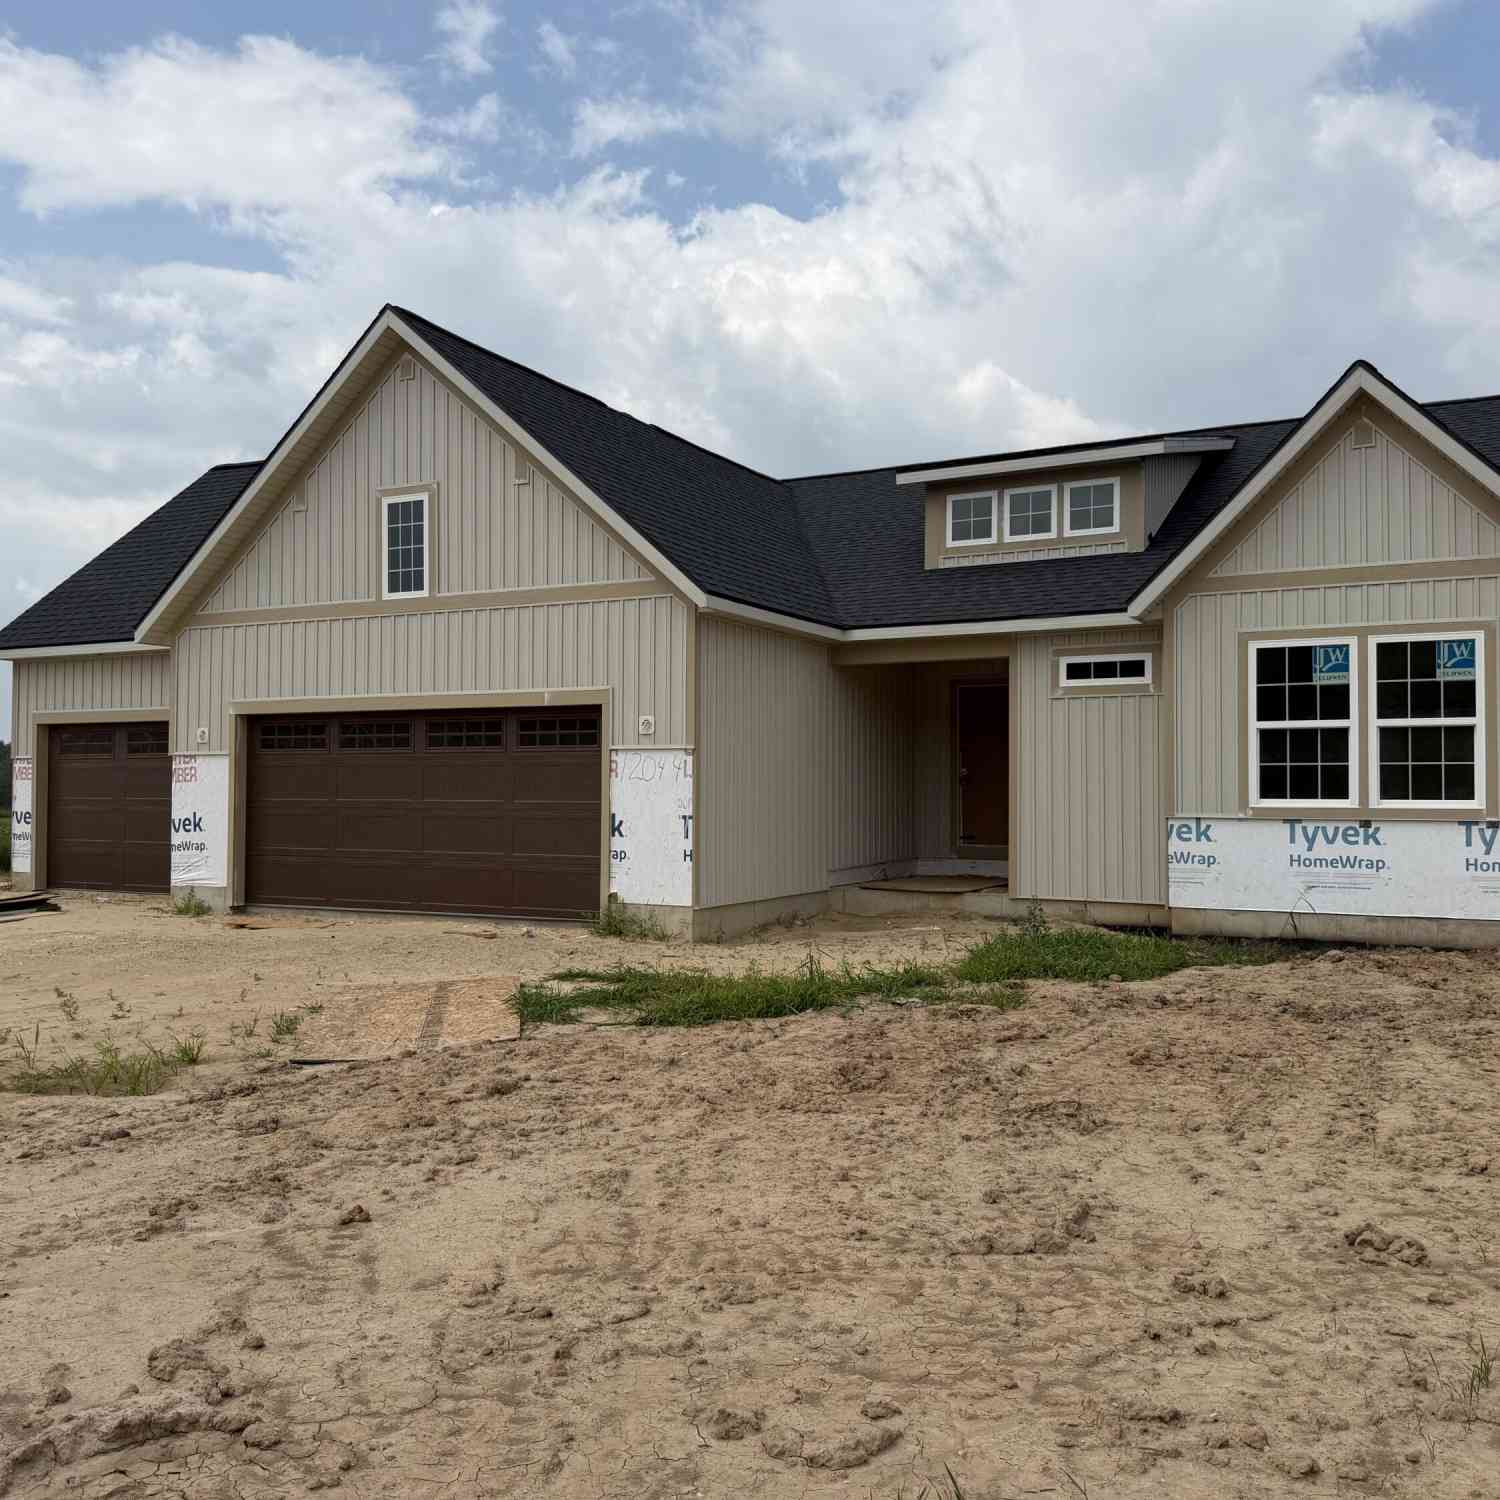
Welcome to this charming cottage-style ranch, where thoughtful design meets everyday comfort. The main level features 2 bedrooms and 2 full baths, including a private primary suite with a spacious walk-in closet, dual vanity, and separate water closet. The open-concept living area flows from a welcoming foyer into a bright great room, dining space, and a stylish kitchen with a curved island and snack ledge. Through the dining room slider door, step outside and enjoy nature on the expansive 12x16 deck. A convenient mudroom and main-floor laundry add ease to your routine. Downstairs, enjoy a finished rec room, third bedroom, full bath, and ample storage. This is the Whitby floor plan by JTB Homes. SPECIAL PROMOTION: This home is eligible for $15,000 in seller concessions with builder's pre

 Property Details
 Map
Map
 Map
Map
What's Nearby
Nearby Areas
 Features
-
Bedroom Information
Total Bedrooms: 3 Window Feature: Screens, Insulated WindowsBathroom Information
Total Baths: 3 Full Baths: 3Water/Sewer
Sewer: Septic TankRoom Information
Other Rooms: 12 -
Flooring Information
Carpet, Laminate -
Roofing Information
Shingle -
Interior Features
Ceiling Fan(s), Garage Door Opener, LP Tank Owned, Center Island, Eat-in Kitchen, Pantry Roof: Shingle Appliances: Humidifier, Dishwasher, Disposal, Oven, Range, Refrigerator Laundry Features: Gas Dryer Hookup, Laundry Room, Main Level, Washer Hookup -
Heating & Cooling
Heating: Forced Air Cooling: Central Air WaterSource: Well -
Fireplace
Fireplace: Yes Number of Fireplaces: 1 Fireplace Features: 1
-
Building Information
Year Built: 2025 Construction Materials: Stone, Vinyl Siding New Construction: Yes Basement: Daylight Roof: Shingle -
Exterior Features
Porch: Deck -
Road Types
Paved -
Laundry Features
Gas Dryer Hookup, Laundry Room, Main Level, Washer HookupPatio And Porch
Deck
-
Lot Information
Lot Dimensions: 453x370x366x150x95x138 Lot Description: Recreational, Wooded Lot Size Area: 3.3 Acres Lot Square Feet: 143,748 Stories: 1 Main Square Feet: 2561Property Information
Property Type: Residential Sub Type: Single Family Residence Style: Ranch SQ ft (Living Area): 2,561 Subdivision: Fallasburg MLS Area Minor: Grand Rapids - G Source Neighborhood: Fallasburg Construction Materials: Stone, Vinyl Siding Property Age: 1
-
Listing Price Information
Listing Id: 25031021 ist Price: $650,000 List Price Tot SqFt: $254 Listing Terms Cash, FHA, VA Loan, Rural Development, MSHDA, Conventional -
Listing Information
Possession: Close Of Escrow
-
Tax Information
Parcel Number: 411612400007 Annual Tax: $0 Tax Year: 2025 Taxes: 411612400007 PART OF SE 1/4 COM 40.0 FT N 0D 56M 11S E ALONG N&S 1/4 LINE FROM S 1/4 COR TH N 0D 56M 22S E ALONG N&S 1/4 LINE 413.75 FT TO N LINE OF S 453.75 FT OF SE 1/4 TH N 89D 03M 36S E ALONG SD N LINE 370.0 FT TH S 0D 56M 11S W 366.0 FT TH S 89D 03M 38S W 150.0 FT TH S 59D 03M 36S W 95.45 FT TH S 89D 03M 36S W 138.90 FT TO BEG * SEC 12 T7N R9W 3.30 A. SPLIT/COMBINED ON 05/21/2024 FROM 41-16
-
Parking Information
# of Garage Spaces: 3 Has Garage: Yes Attached Garage: Yes Garage Faces Side, Garage Faces Front, Garage Door Opener, Attached
-
School Information
Senior High School: Lowell Senior High SchoolSenior High School District: Lowell -
Utility Information
Cable Available, Phone Connected, Cable Connected, High-Speed Internet -
Location Information
Direction: Take Lincoln Lake Avenue to Fallasburg Park Drive NE, and you'll find this new community, where Fallasburg Park Dr. runs into, the private drive of Ike Street.
How much is this property worth?
Curious about this home's true market value? Use our free Home Evaluation Tool to instantly get a personalized Comparative Market Analysis (CMA) report. Make smarter, data-driven decisions before you buy.

Nearby Home Value
| Address | Estimate | Bed | Bath | Sq. Ft | Lot Size |
|---|---|---|---|---|---|
| 1760 Veronica Street Se.., Lowell, MI, 49331 | $150,000 | 3 | 2 | 1,514 | -- |
| 11645 W Bluewater Highway, Lowell, MI, 49331 | $475,000 | 3 | 1 | 2,234 | 20 Acres |
| 2760 Tyler Trail, Lowell, MI, 49331 | $799,900 | 4 | 4 | 3,224 | 4.16 Acres |
| 1968 Fallasburg Park Dr.., Lowell, MI, 49331 | $745,000 | 4 | 3 | 2,699 | 6.73 Acres |
| 1314 Highland Hill, Lowell, MI, 49331 | $349,900 | 3 | 3 | 1,818 | 0.11 Acre |
| 13850 Thompson Drive, Lowell, MI, 49331 | $1,500,000 | 5 | 7 | 6,946 | 2.89 Acres |
| 2295 Fallasburg Park Dr.., Lowell, MI, 49331 | $699,900 | 4 | 3 | 3,099 | 2.57 Acres |
| 529 Avery Street, Lowell, MI, 49331 | $399,900 | 4 | 3 | 3,788 | 0.43 Acre |
| 832 N Jefferson Street, Lowell, MI, 49331 | $309,000 | 3 | 1 | 2,144 | 0.30 Acre |
| 1160 N Washington Street, Lowell, MI, 49331 | $579,900 | 4 | 3 | 2,564 | 0.62 Acre |
Similar Homes To 2020 Fallasburg Park Drive #1
Nearby For Sale
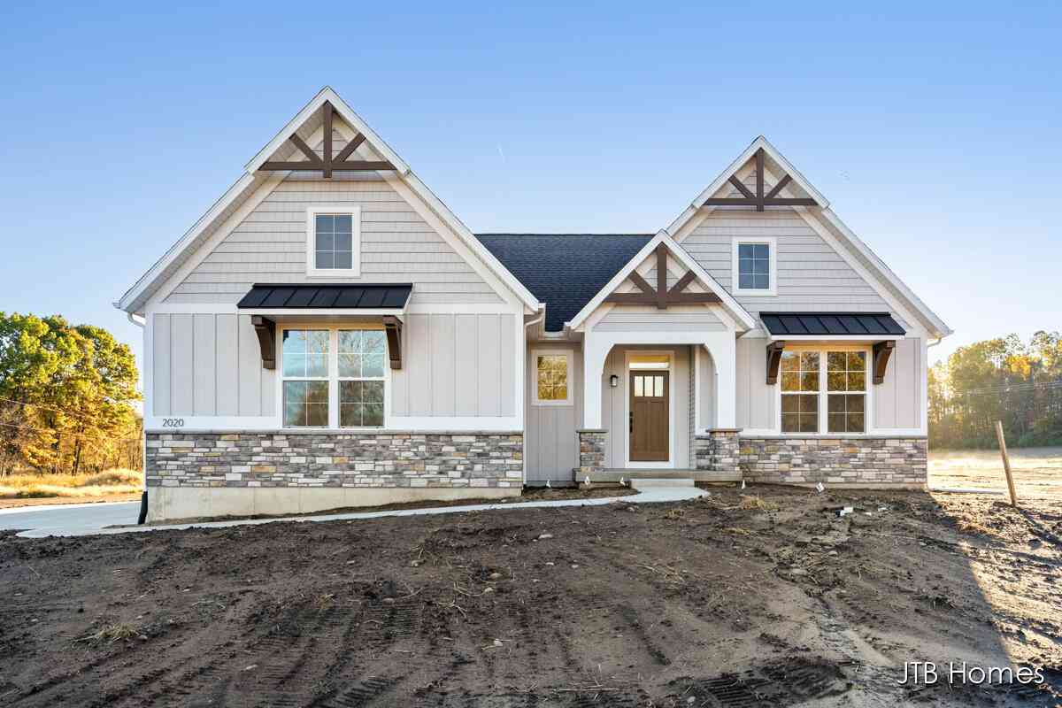
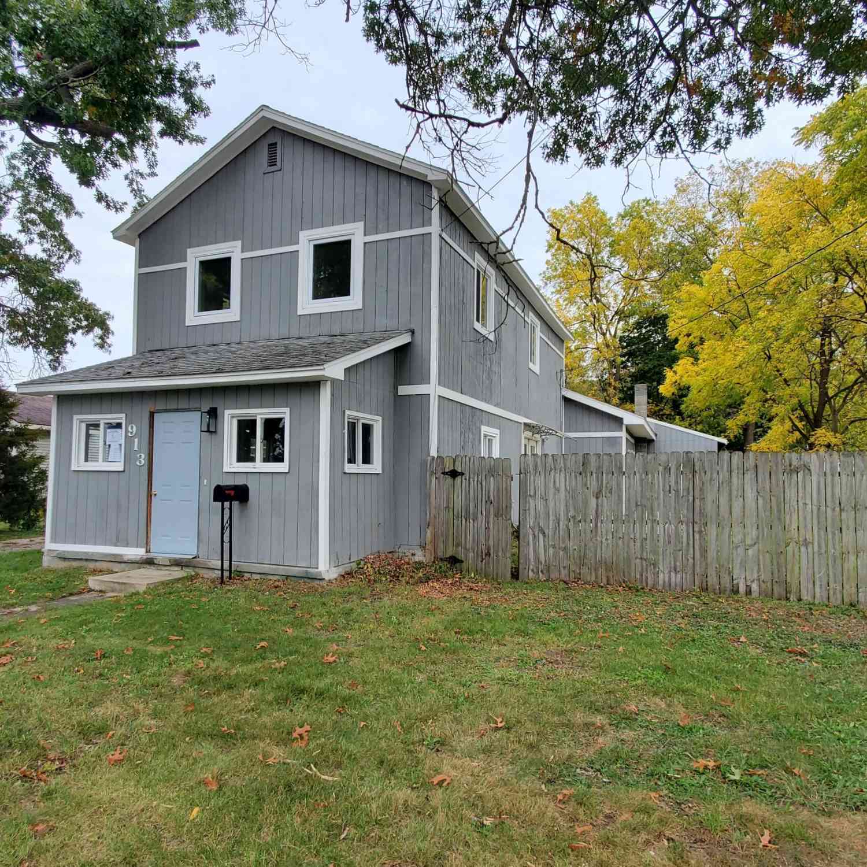
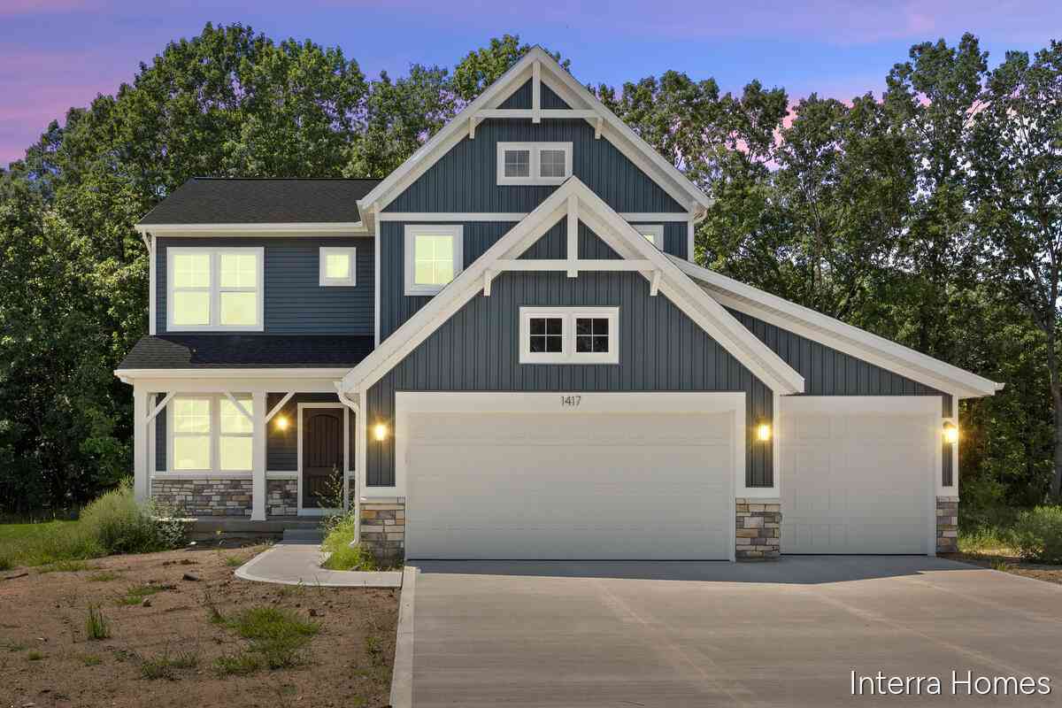
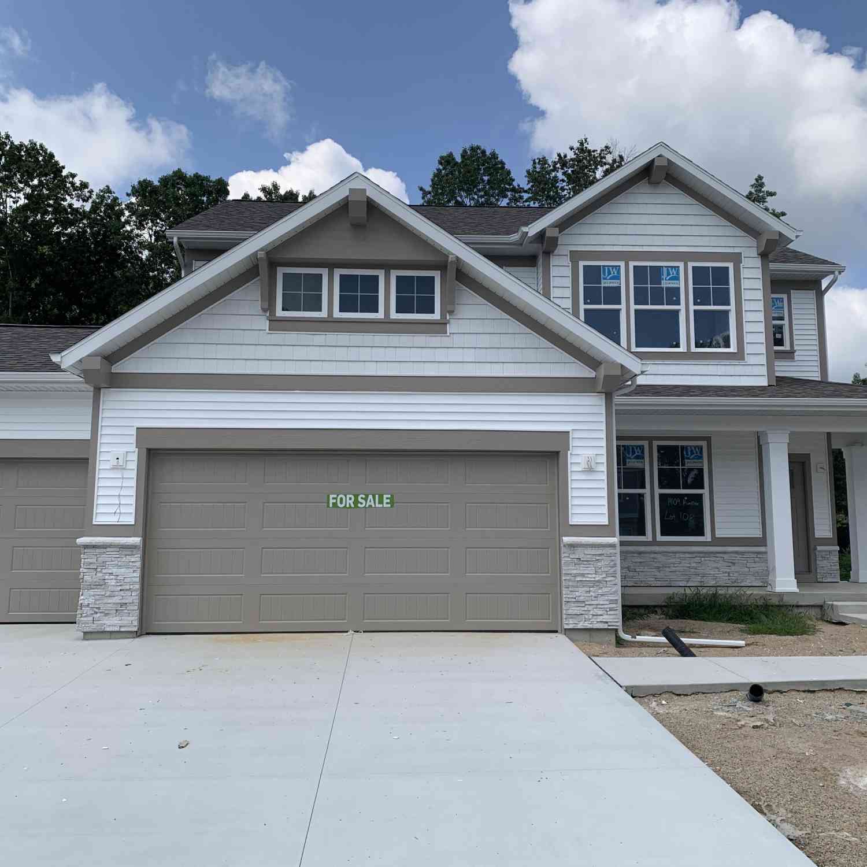
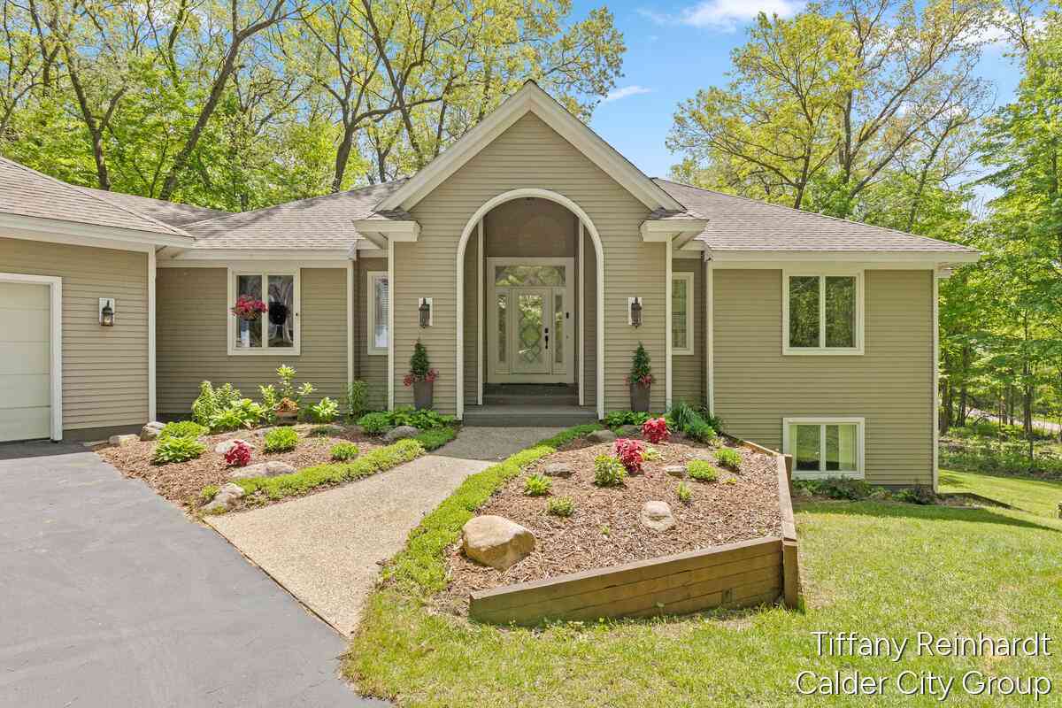
ByOwner last updated this listing 09/13/2026 @ 05:42
More Cities with for Sale by Owner Homes
- Lowell Homes For Sale By Owner
- Ada Homes For Sale By Owner
- Saranac Homes For Sale By Owner
- Alto Homes For Sale By Owner
- East Grand Rapids Homes For Sale By Owner
- Clarksville Homes For Sale By Owner
- Belding Homes For Sale By Owner
- Rockford Homes For Sale By Owner
- Freeport Homes For Sale By Owner
- Grand Rapids Homes For Sale By Owner
- Kentwood Homes For Sale By Owner
- Belmont Homes For Sale By Owner
- Caledonia Homes For Sale By Owner
- Lake Odessa Homes For Sale By Owner
- Ionia Homes For Sale By Owner
- Orleans Homes For Sale By Owner
- Comstock Park Homes For Sale By Owner
- Greenville Homes For Sale By Owner
- Wyoming Homes For Sale By Owner
- Middleville Homes For Sale By Owner
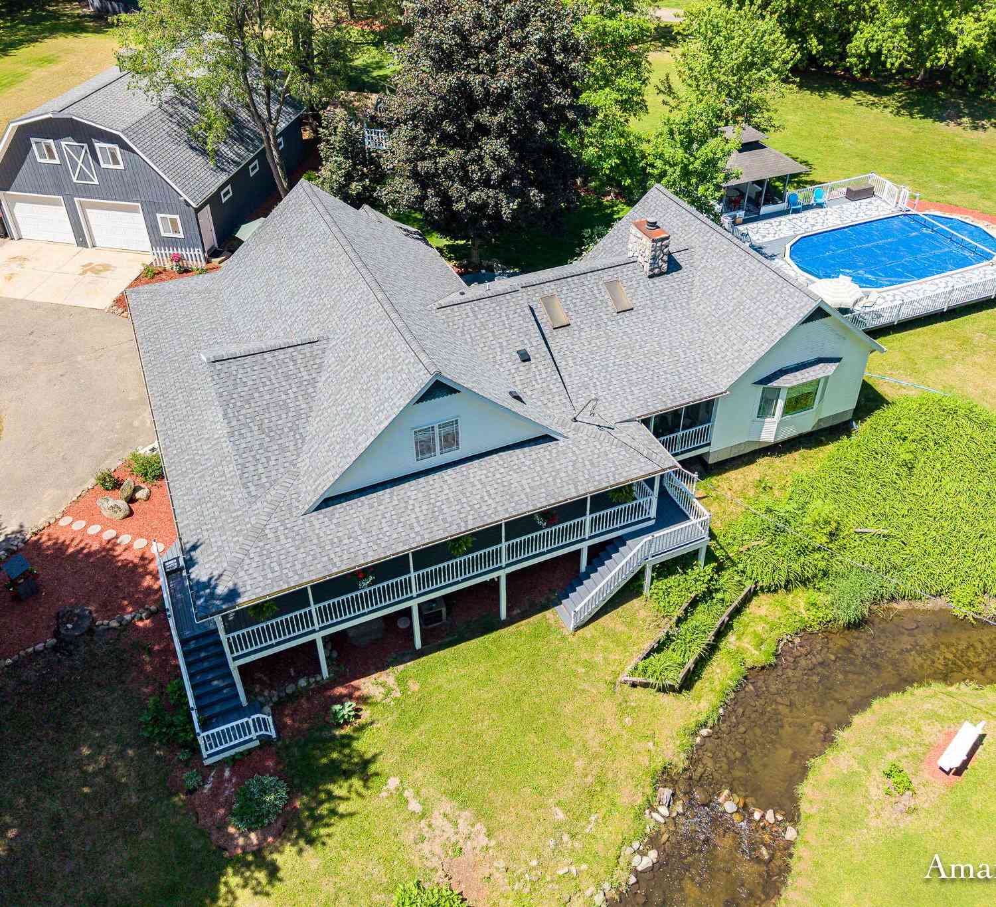
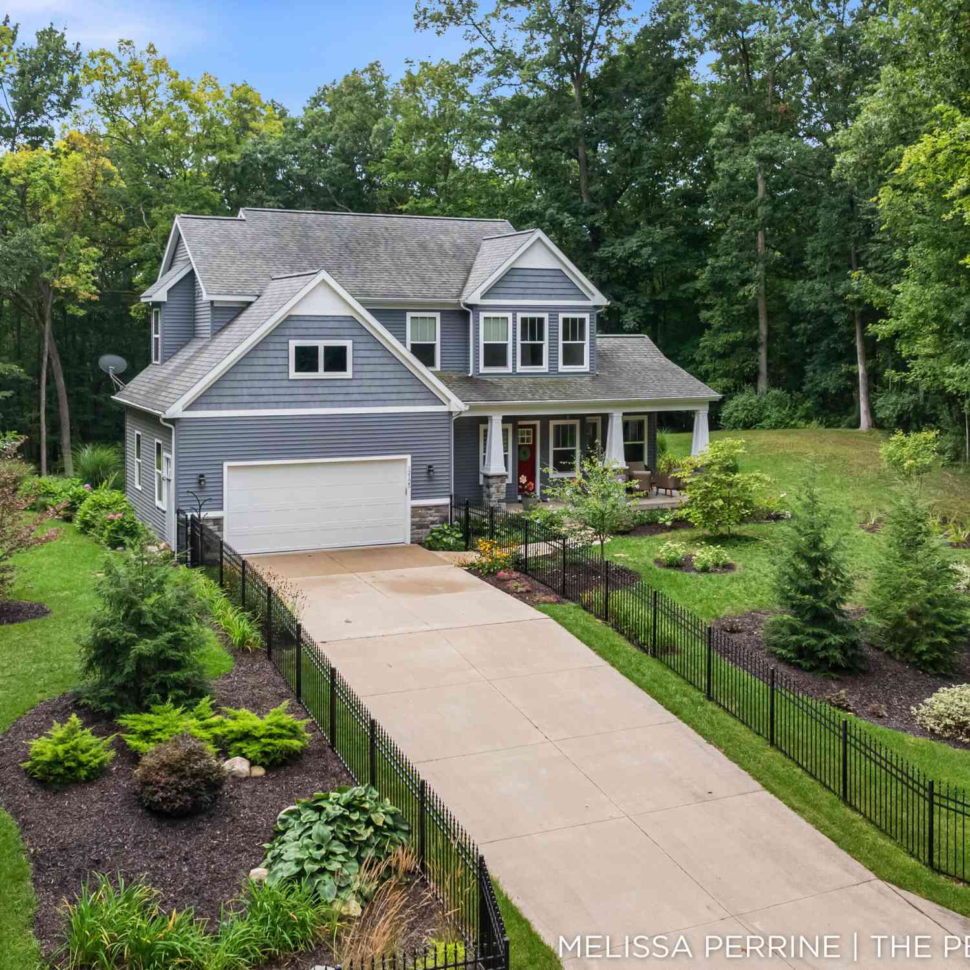
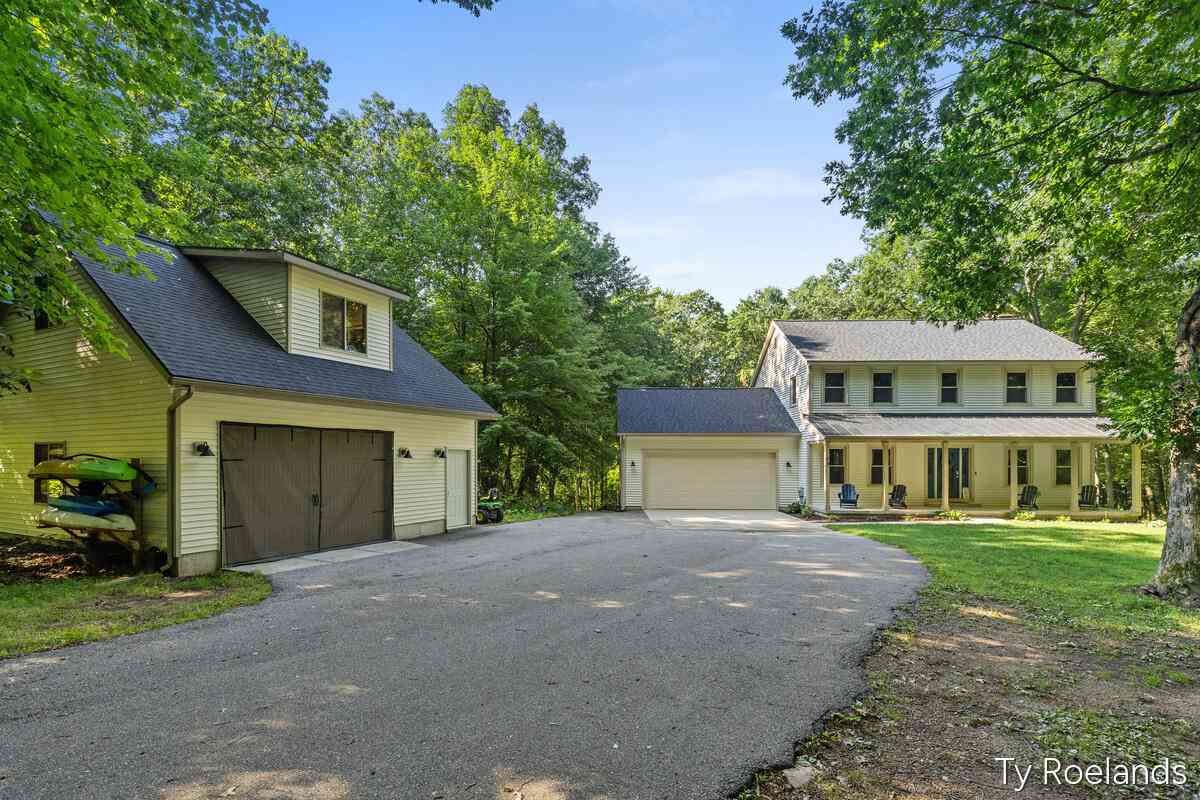
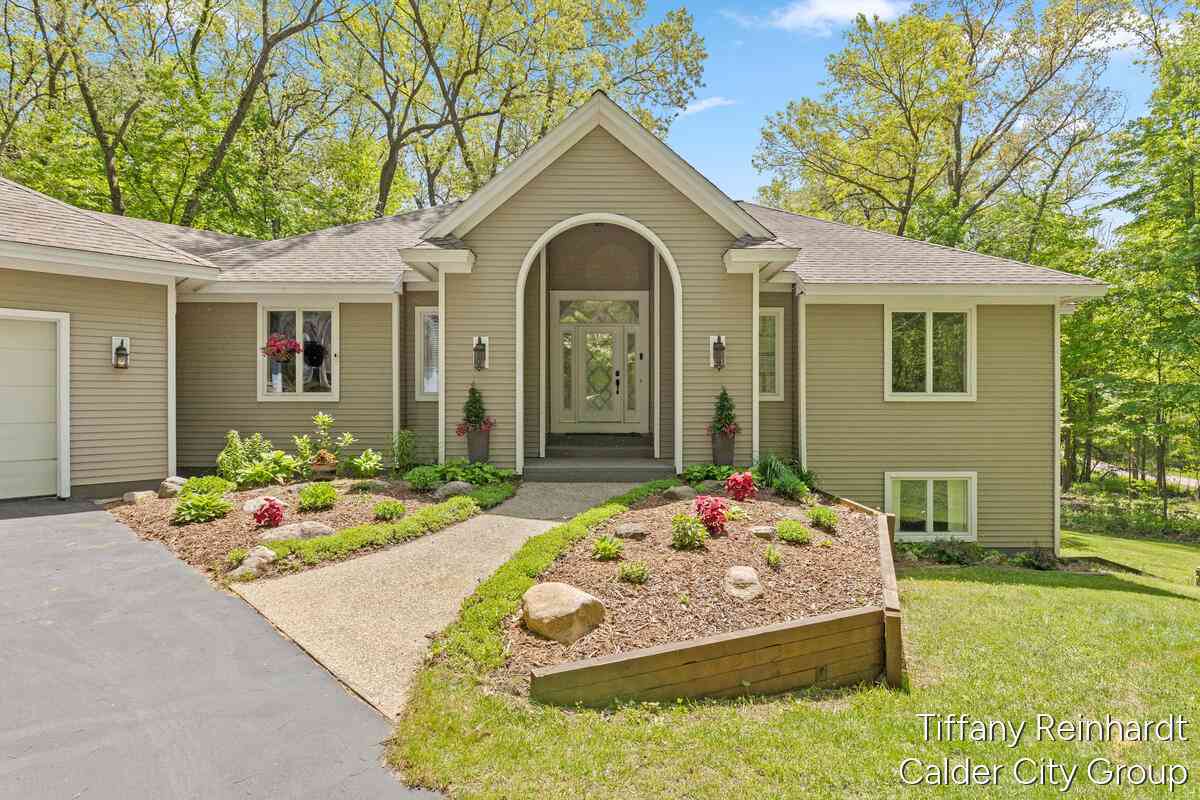
Homes around $650,000
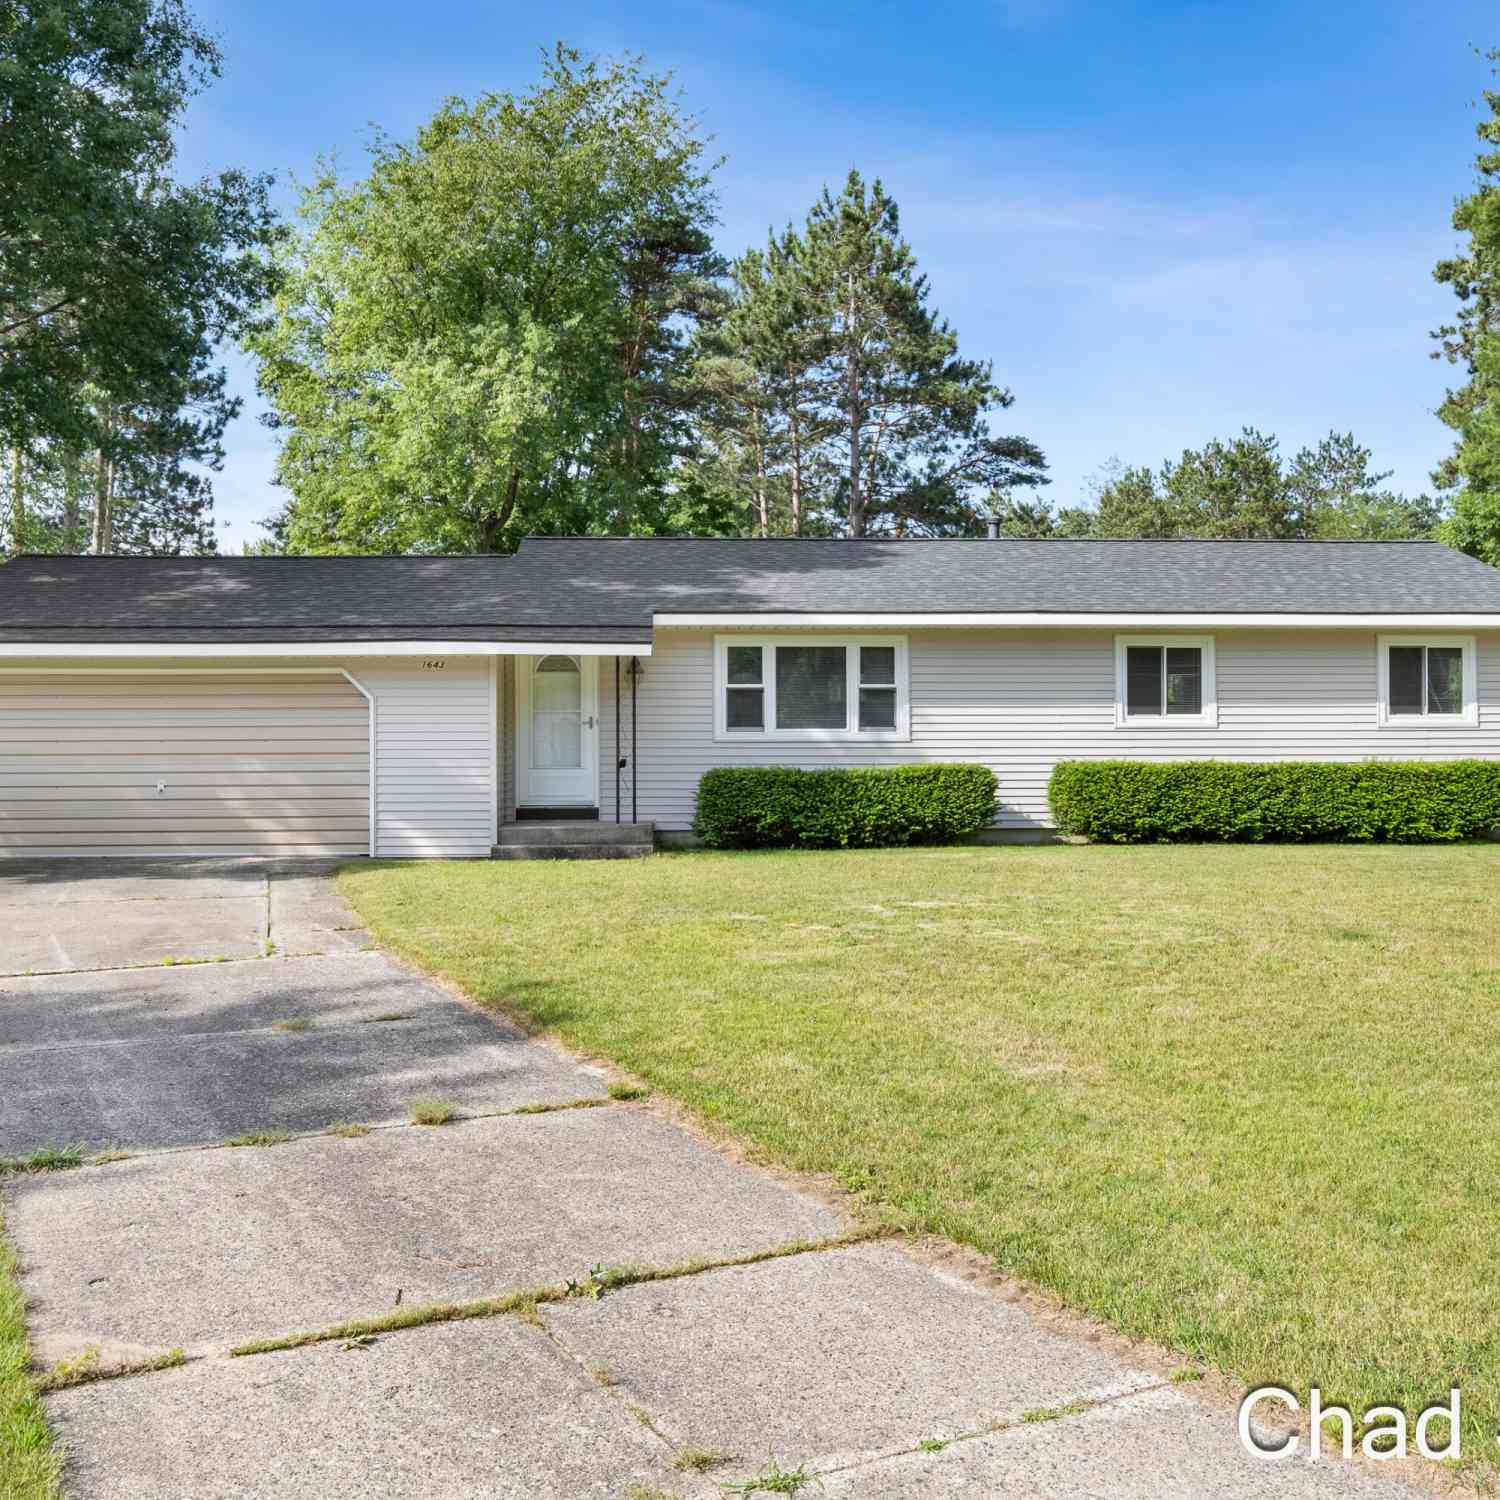
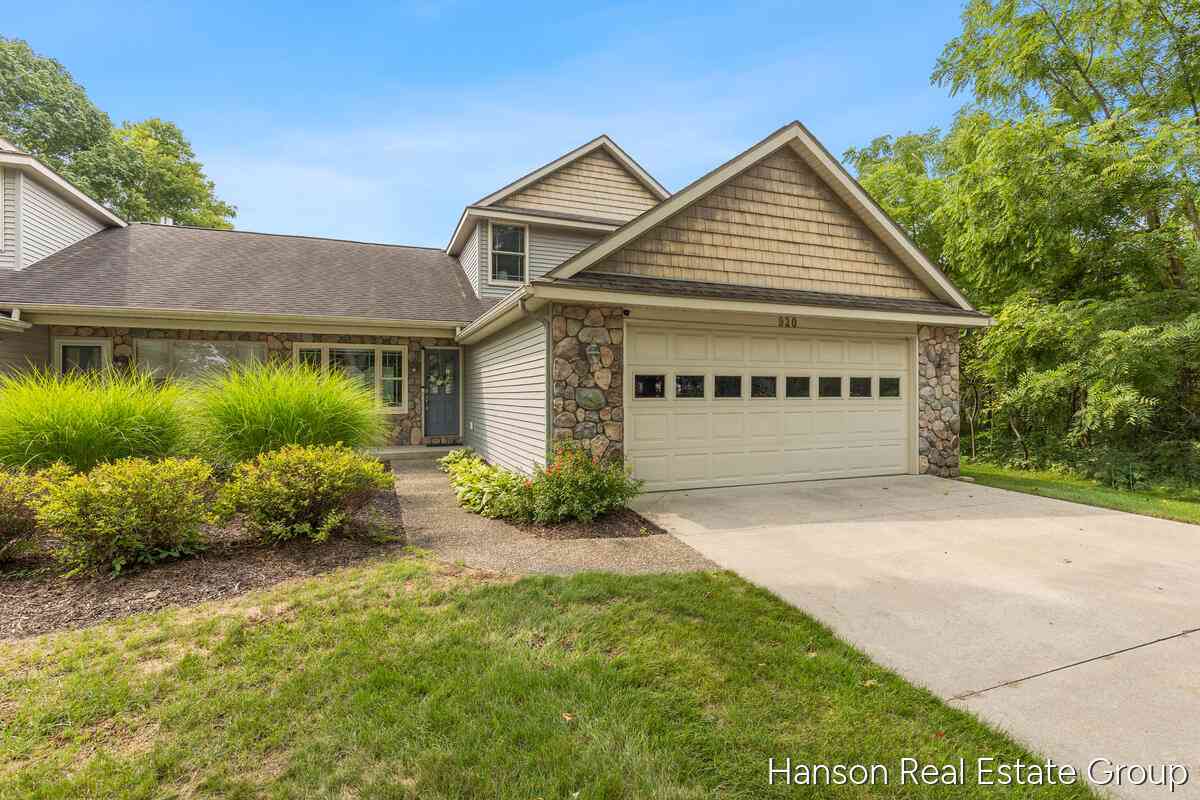







Verify Your Email
Please enter the 6-digit verification code
sent to your email address.
Verify Your Phone Number
Please enter the 6-digit verification code
sent to your mobile phone.