
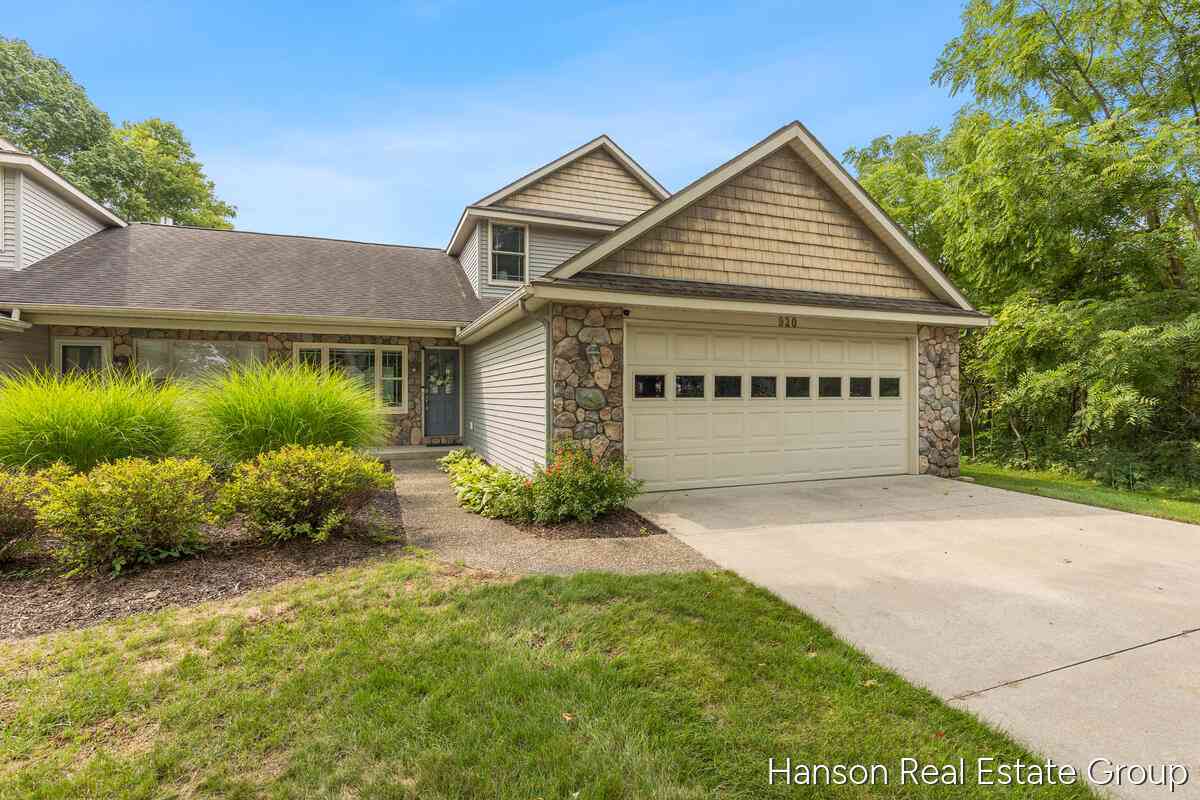
920 Clark Street #12
Lowell, MI 49331

 3
3
Bed
 3
3
Bath
 1,879
1,879Sqft
 0.15
0.15Acre(Lot)
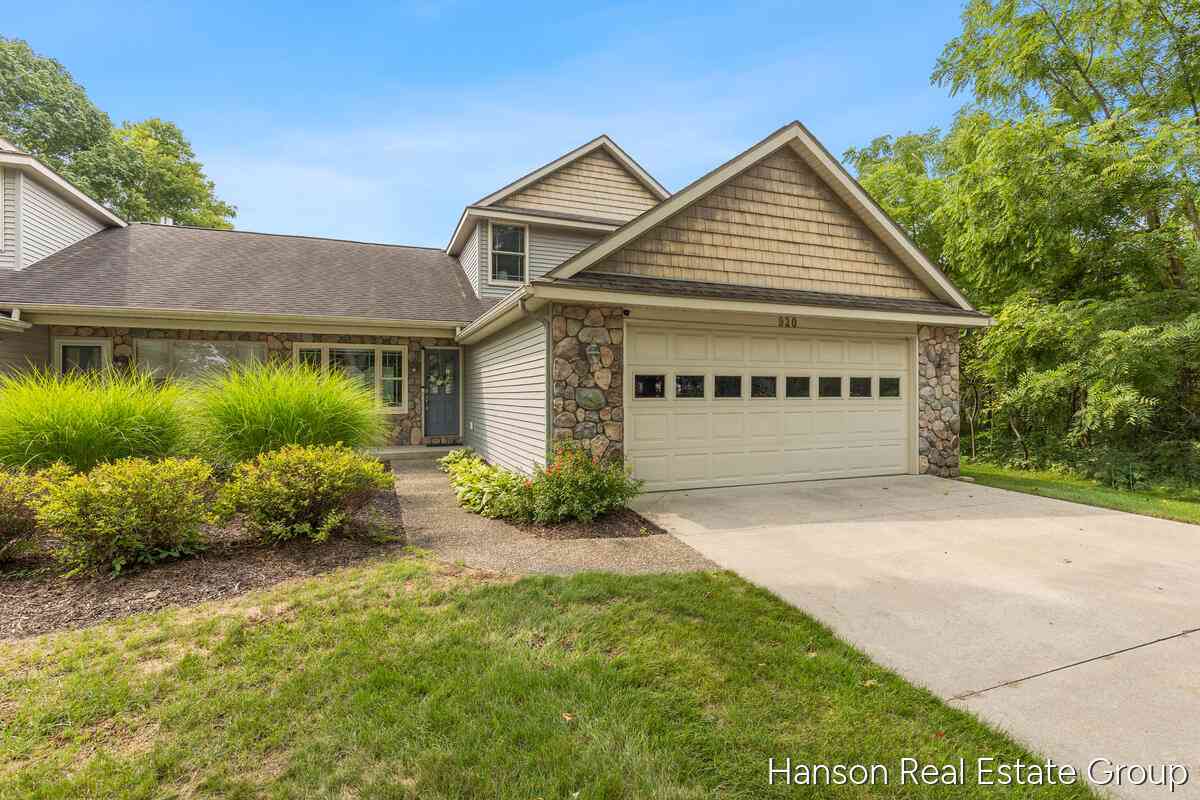
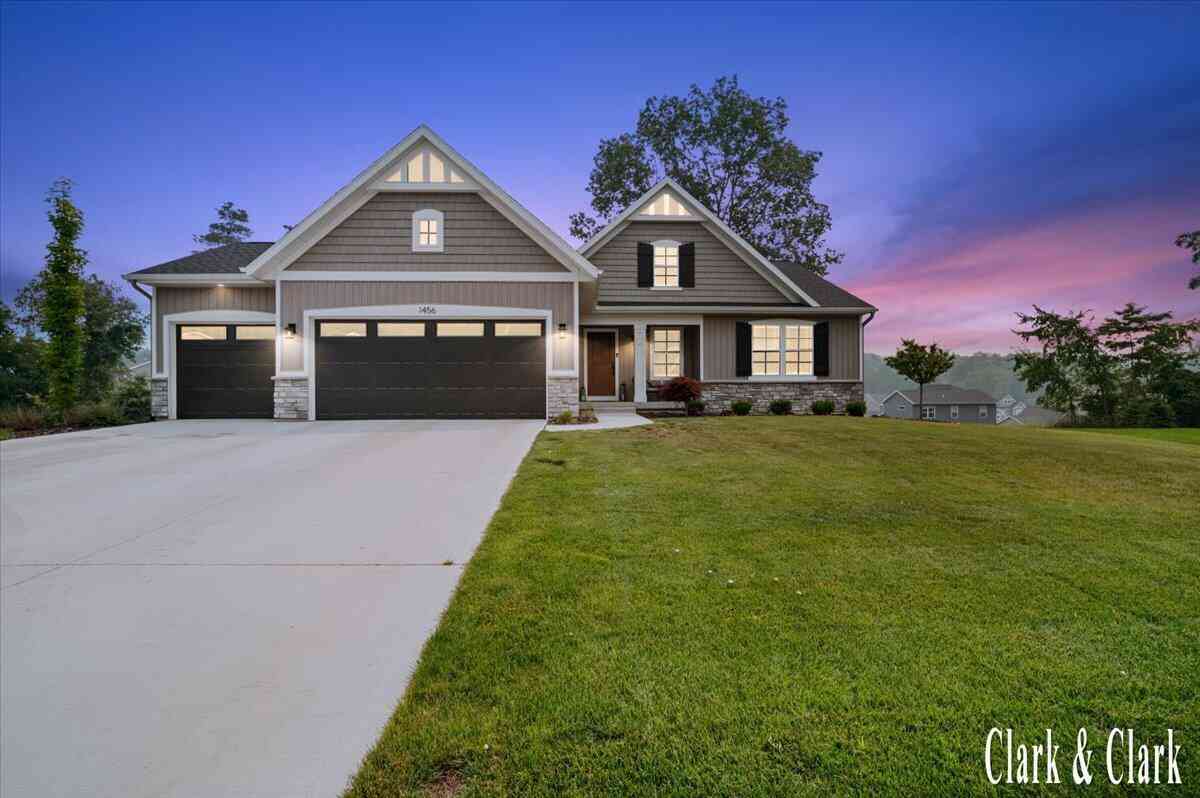
Enjoy the perfect blend of comfort and luxury in this like-new, 3-bedroom, 2.5-bath condominium overlooking Stoney Lake. Designed for effortless main-floor living, the primary level features an owners' suite, a convenient laundry room, soaring cathedral ceilings, a cozy fireplace, and a spacious kitchen equipped with quartz countertops, a center island, and a pantry. Unwind in the 4-season room or the connected 3-season porch, both opening to a deck that overlooks the lake and a beautifully shaded backyard. Upstairs, you will find two additional bedrooms, a versatile loft space, a full bathroom, and a large storage area. With low monthly HOA fees and completely turnkey condition, this rare find offers exceptional value.
 Property Details
 Map
Map
 Map
Map
What's Nearby
Nearby Areas
 Features
-
Bedroom Information
Total Bedrooms: 3Bathroom Information
Total Baths: 3 Full Baths: 2 Half Baths: 1Water/Sewer
Water BodyName: Stony Lake Sewer: PublicRoom Information
Other Rooms: 8 -
Flooring Information
Carpet, Tile, Wood -
Roofing Information
Composition, Shingle -
Interior Features
Ceiling Fan(s), Center Island, Pantry Roof: Composition, Shingle Appliances: Dishwasher, Dryer, Microwave, Oven, Range, Refrigerator, Washer Laundry Features: Laundry Room, Main Level -
Heating & Cooling
Heating: Forced Air Cooling: Central Air WaterSource: Public -
Fireplace
Fireplace: Yes Number of Fireplaces: 1 Fireplace Features: 1
-
Building Information
Year Built: 2004 Construction Materials: Brick, Stone, Vinyl Siding Basement: Slab Roof: Composition, Shingle -
Exterior Features
Porch: 3 Season Room, Deck, Enclosed, Screened -
Road Types
Paved -
Fencing
Privacy -
Accessibility Features
Accessible EntranceLaundry Features
Laundry Room, Main LevelPatio And Porch
3 Season Room, Deck, Enclosed, ScreenedFencing
Privacy
-
Lot Information
Lot Dimensions: 152 Lot Description: Sidewalk, Wooded Lot Size Area: 0.15 Acres Lot Square Feet: 92,112 Waterfront: Lake Stories: 2 Main Square Feet: 1879Property Information
Property Type: Residential Sub Type: Condominium Style: Craftsman, Traditional SQ ft (Living Area): 1,879 Subdivision: Stoney Lake Cove Source Neighborhood: Stoney Lake Cove Construction Materials: Brick, Stone, Vinyl Siding Property Age: 22
-
Listing Price Information
Listing Id: 26043326 ist Price: $364,900 List Price Tot SqFt: $194 Listing Terms Cash, Conventional -
Listing Information
Possession: Close Plus 30 Days
-
Tax Information
Parcel Number: 41-20-11-107-012 Annual Tax: $4,000 Tax Year: 2025 Taxes: UNIT 12 * STONEY LAKE COVE KENT COUNTY CONDOMINIUM SUBDIVISION PLAN NO. 752 INSTRUMENT NO. 20050627-0074745 412011107012 UNIT 12 * STONEY LAKE COVE KENT COUNTY CONDOMINIUM SUBDIVISION PLAN NO.752 INSTRUMENT NO.20050627-0074745 SPLIT ON 08/09/2005 FRO M 41-20-11-102-010, 41-20-11-102-007, 41-20-11-105-007;
-
Parking Information
# of Garage Spaces: 2 Has Garage: Yes Attached Garage: Yes AttachedHomeowners Association Information
Association YN: Yes Included Fees: Trash, Snow Removal, Lawn/Yard Care Included Amenities: End Unit, Pets Allowed HOA: $350.00 Monthly Association Fee Frequency: Monthly
-
School Information
Senior High School District: Lowell -
Utility Information
Natural Gas Available, Natural Gas Connected, Storm Sewer, High-Speed Internet -
Location Information
Direction: E Fulton to Bowes Rd
How much is this property worth?
Curious about this home's true market value? Use our free Home Evaluation Tool to instantly get a personalized Comparative Market Analysis (CMA) report. Make smarter, data-driven decisions before you buy.

Nearby Home Value
| Address | Estimate | Bed | Bath | Sq. Ft | Lot Size |
|---|---|---|---|---|---|
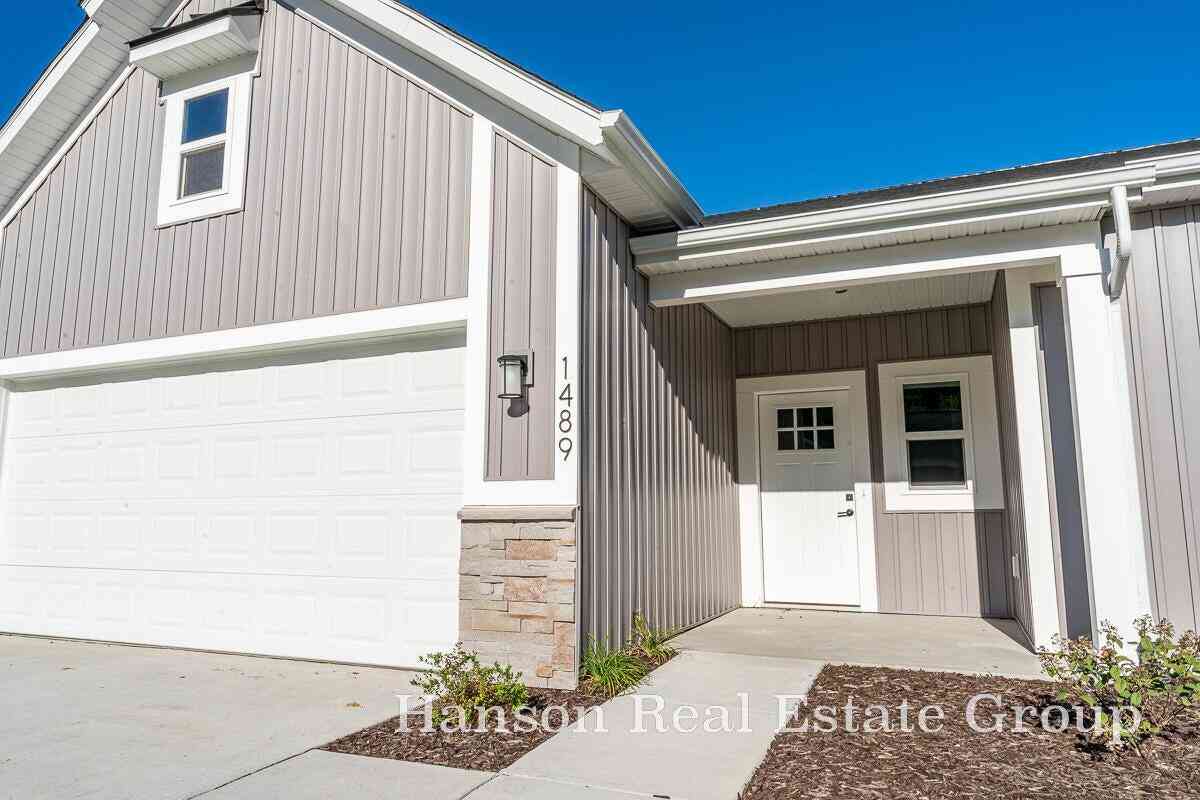
| 220 King Street #10, Lowell, MI, 49331 | $274,900 | 1 | 2 | 1,144 | -- |
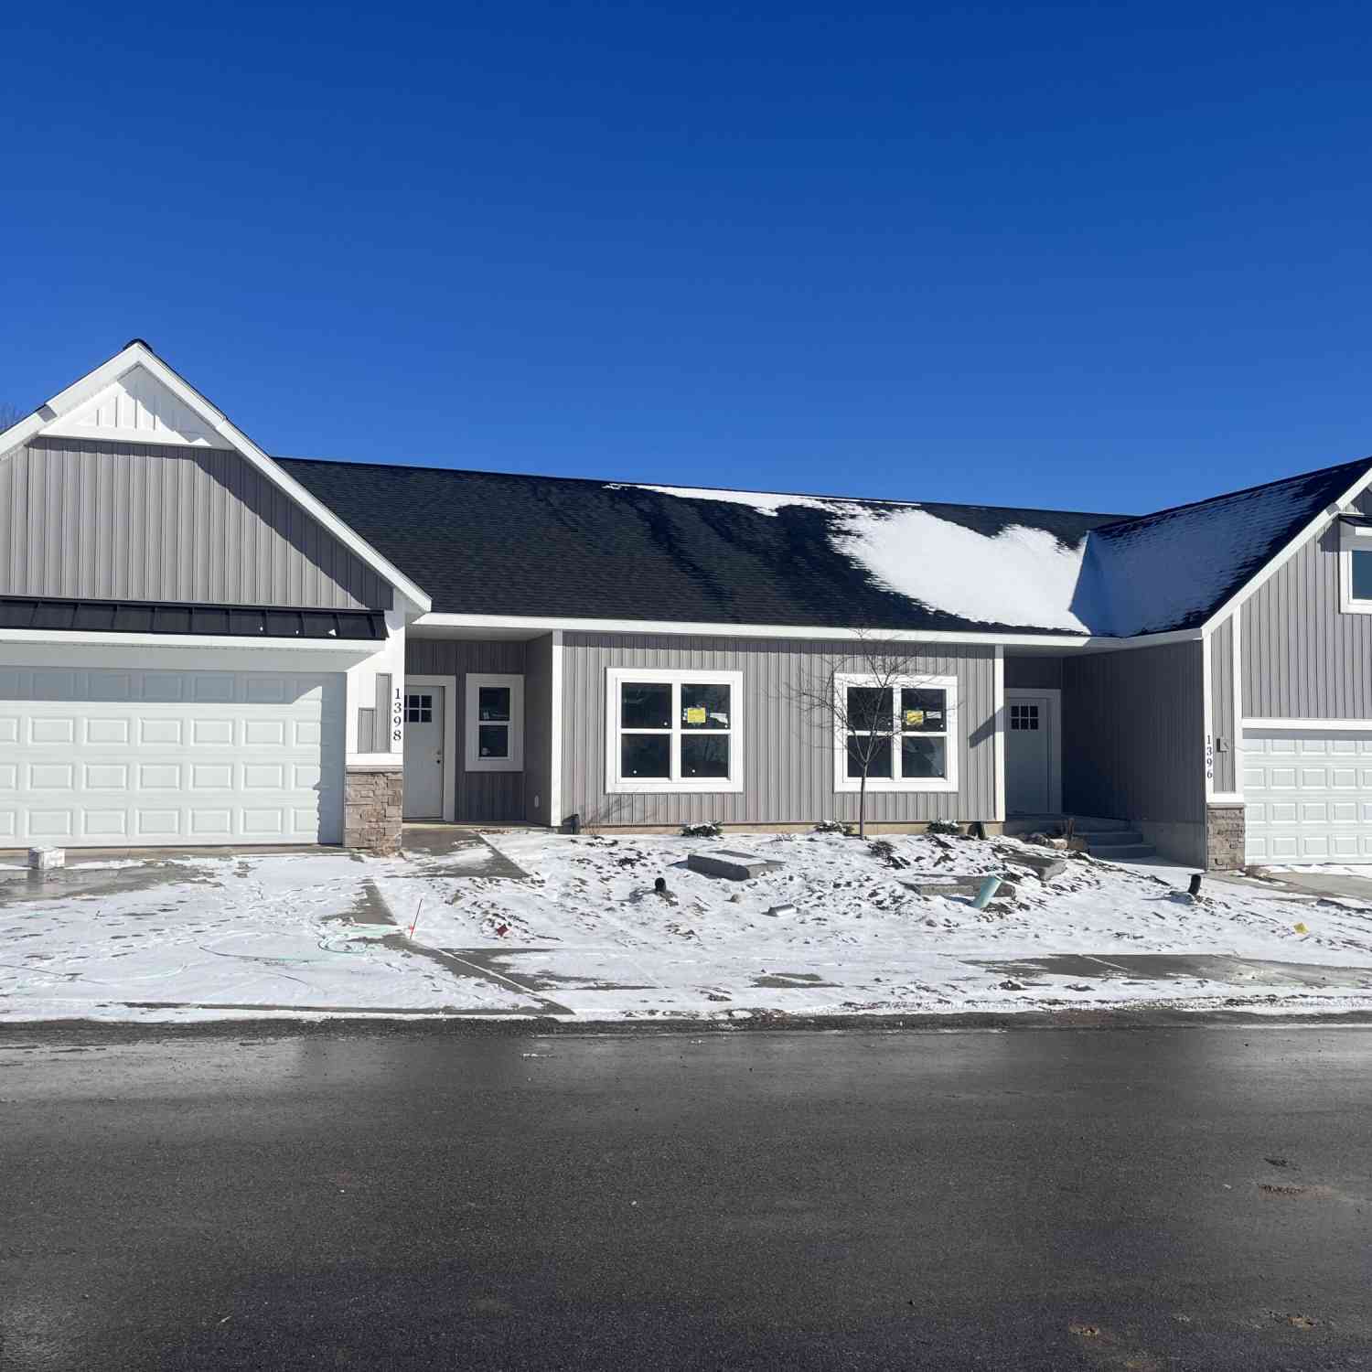
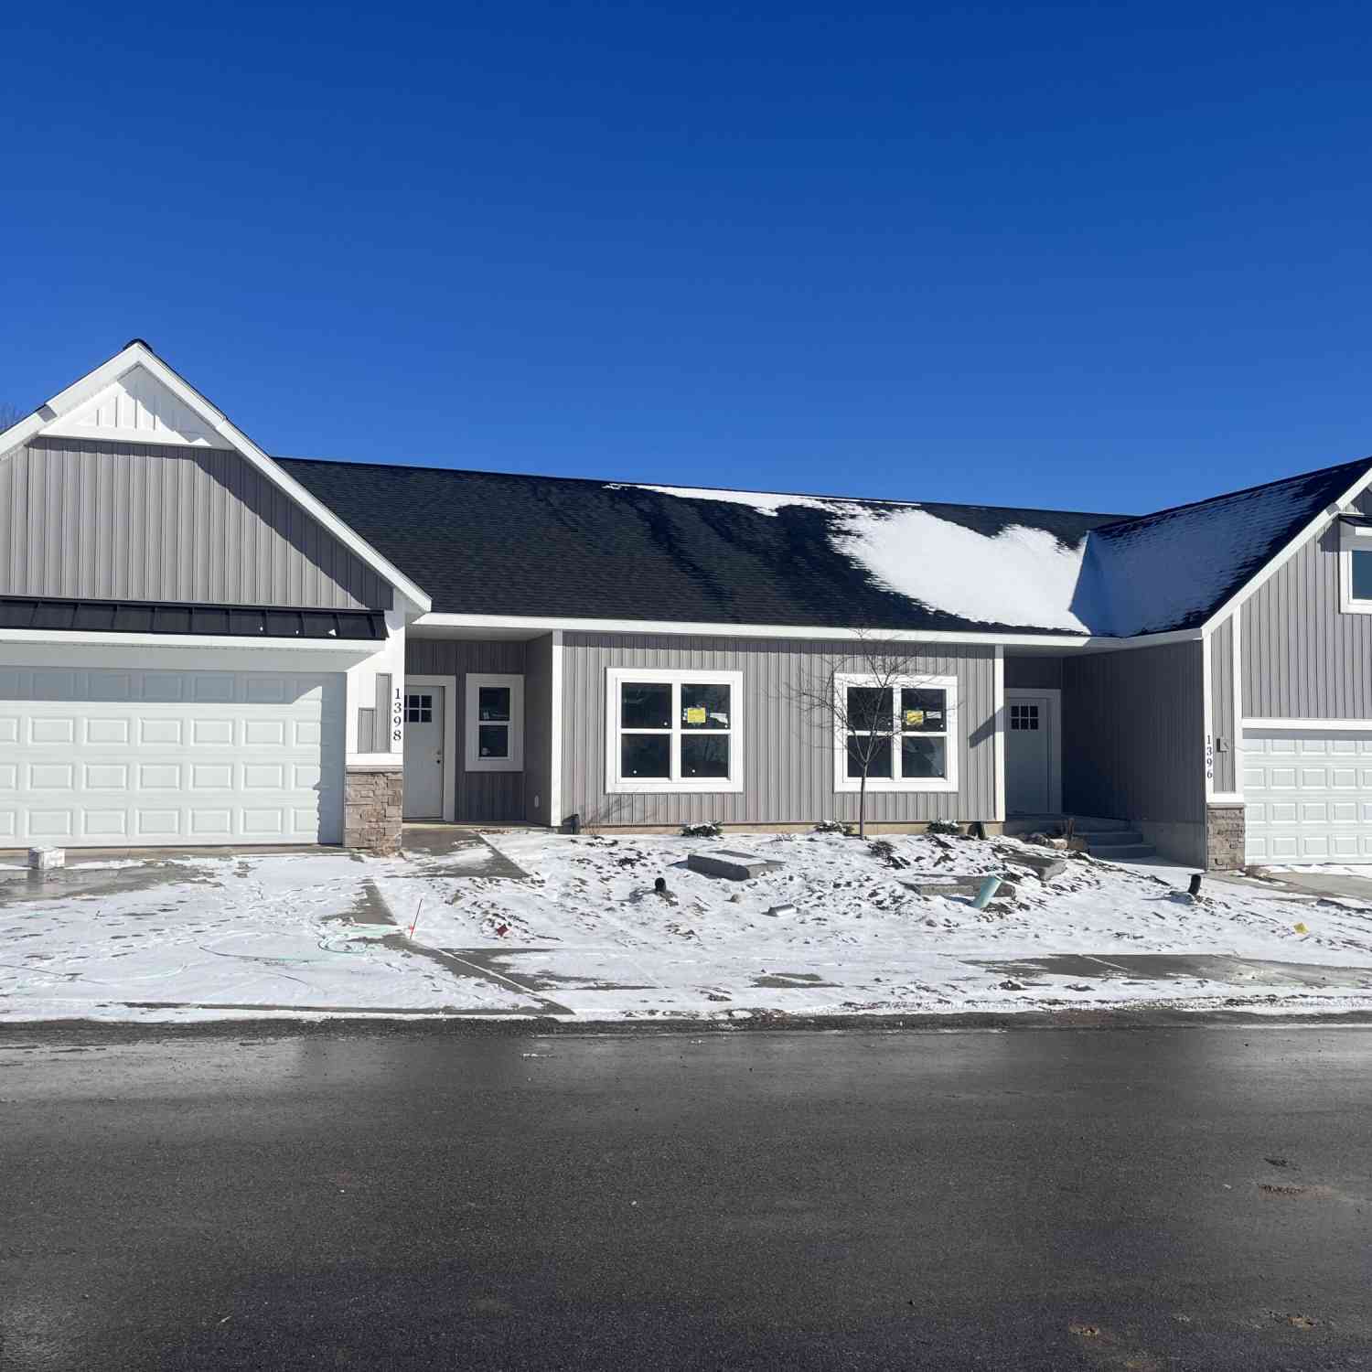
| 1396 Center Hill Road #52, Lowell, MI, 49331 | $415,900 | 2 | 2 | 1,542 | -- |
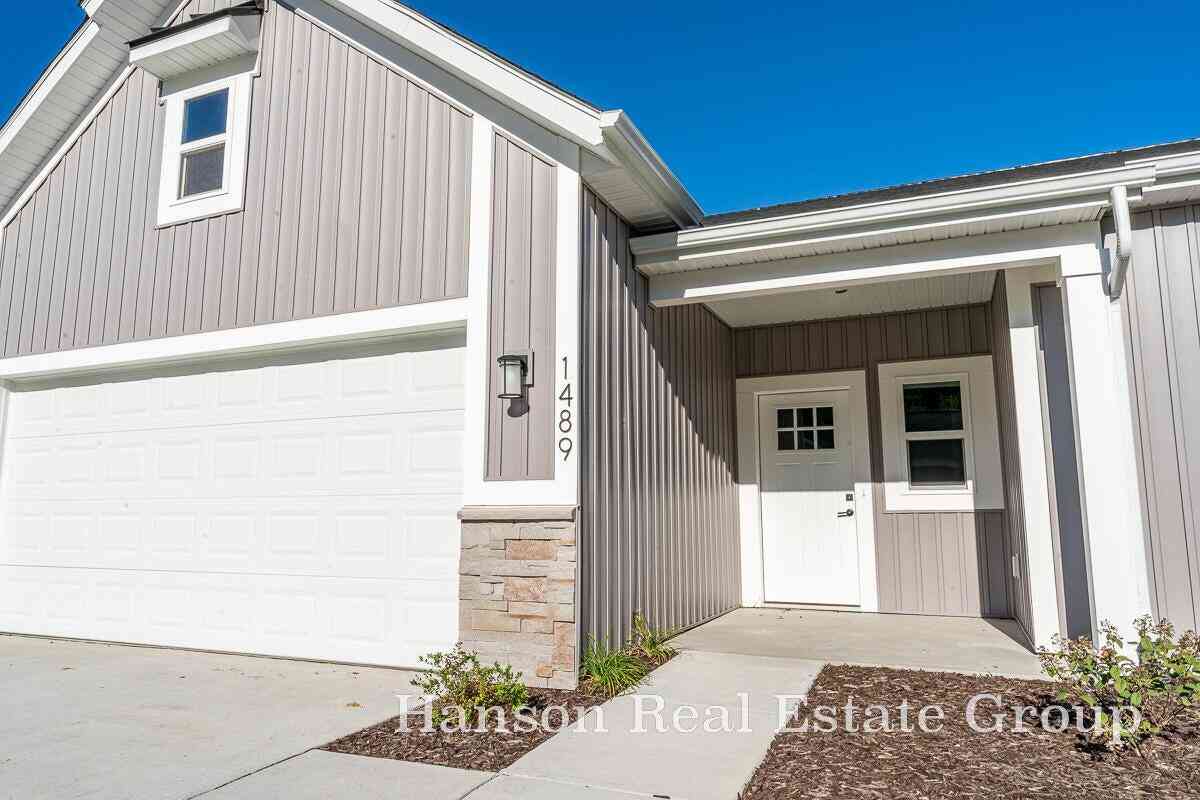
| 1389 Center Hill Road #29, Lowell, MI, 49331 | $405,000 | 2 | 2 | 1,542 | -- |
Similar Condos To 920 Clark Street #12
Nearby For Sale
ByOwner last updated this listing 10/05/2026 @ 04:05
More Cities with for Sale by Owner Homes
- Lowell Homes For Sale By Owner
- Ada Homes For Sale By Owner
- Saranac Homes For Sale By Owner
- Alto Homes For Sale By Owner
- East Grand Rapids Homes For Sale By Owner
- Clarksville Homes For Sale By Owner
- Belding Homes For Sale By Owner
- Rockford Homes For Sale By Owner
- Freeport Homes For Sale By Owner
- Grand Rapids Homes For Sale By Owner
- Kentwood Homes For Sale By Owner
- Belmont Homes For Sale By Owner
- Caledonia Homes For Sale By Owner
- Lake Odessa Homes For Sale By Owner
- Ionia Homes For Sale By Owner
- Orleans Homes For Sale By Owner
- Comstock Park Homes For Sale By Owner
- Greenville Homes For Sale By Owner
- Wyoming Homes For Sale By Owner
- Middleville Homes For Sale By Owner
Homes around $364,900





Verify Your Email
Please enter the 6-digit verification code
sent to your email address.
Verify Your Phone Number
Please enter the 6-digit verification code
sent to your mobile phone.