
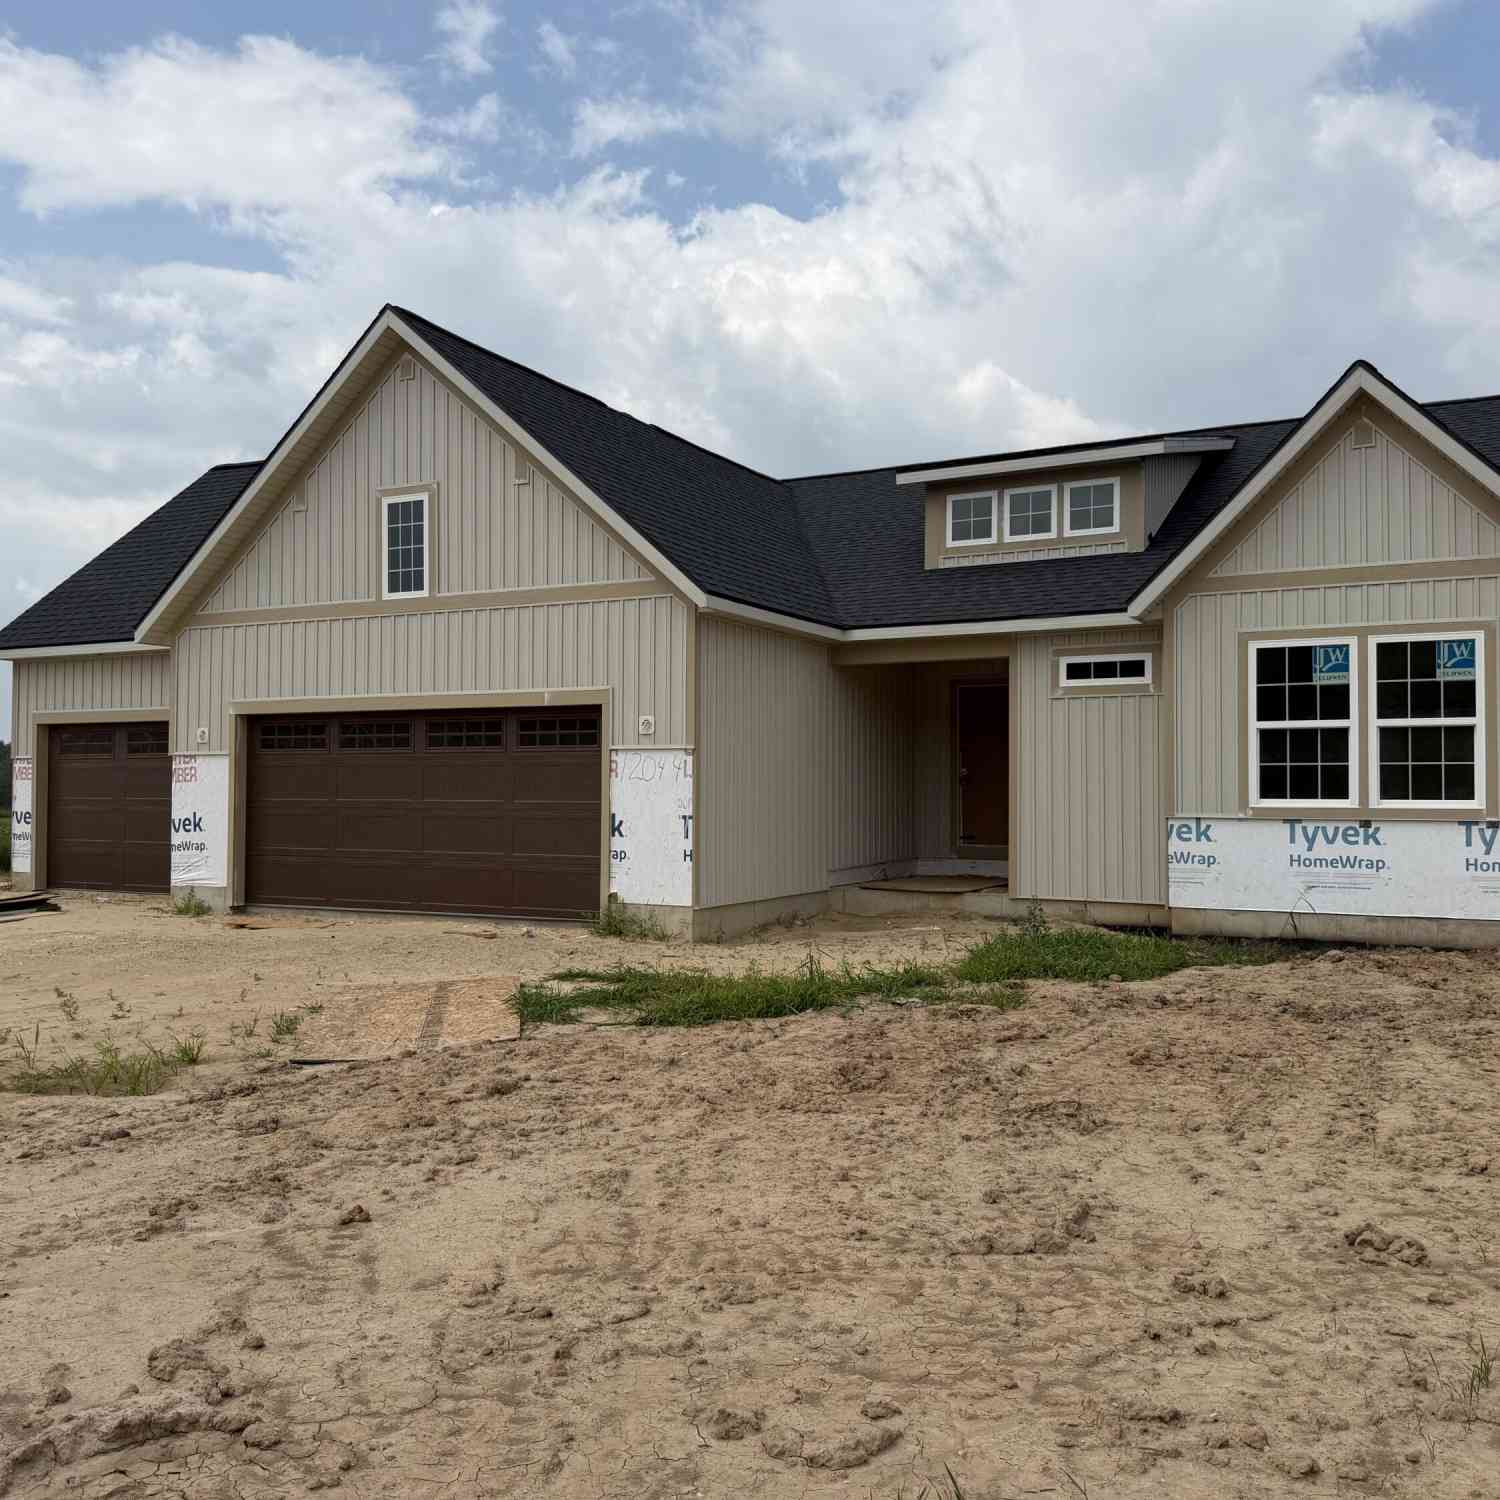
12044 Alden Court
Lowell, MI 49331

 4
4
Bed
 3
3
Bath
 2,478
2,478Sqft
 0.81
0.81Acre(Lot)
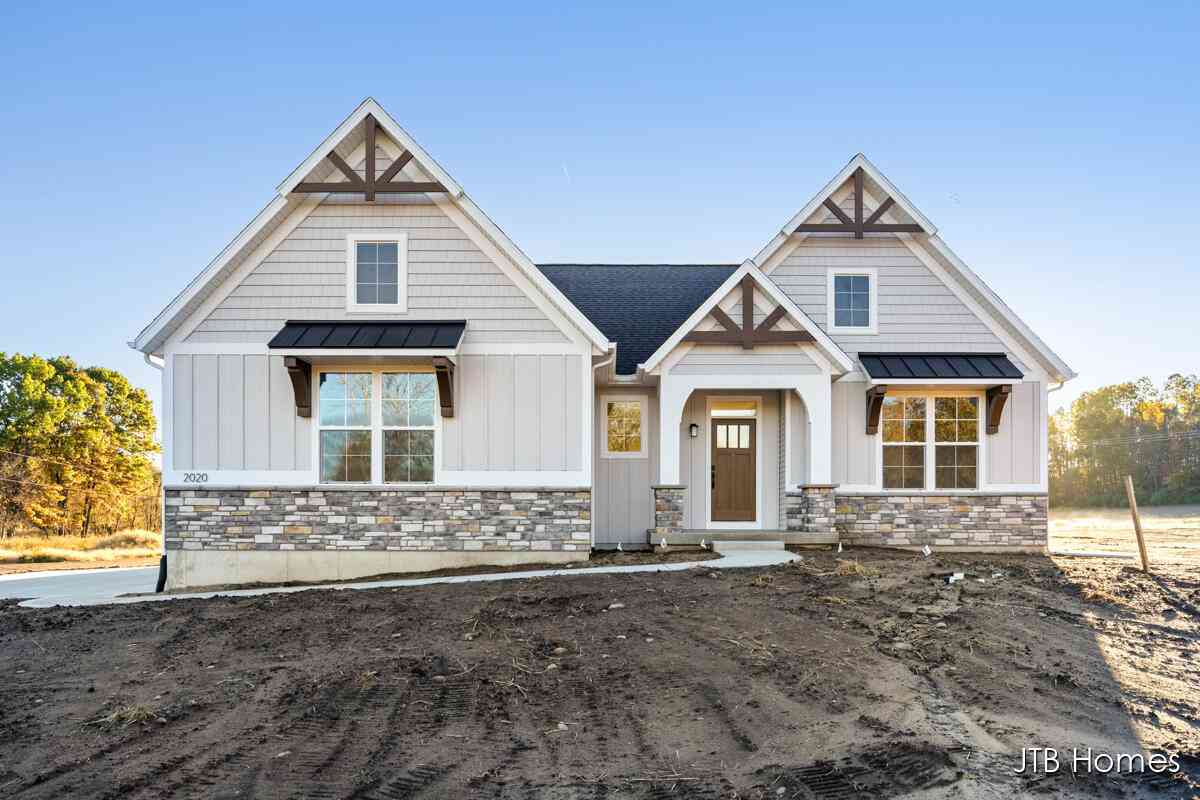
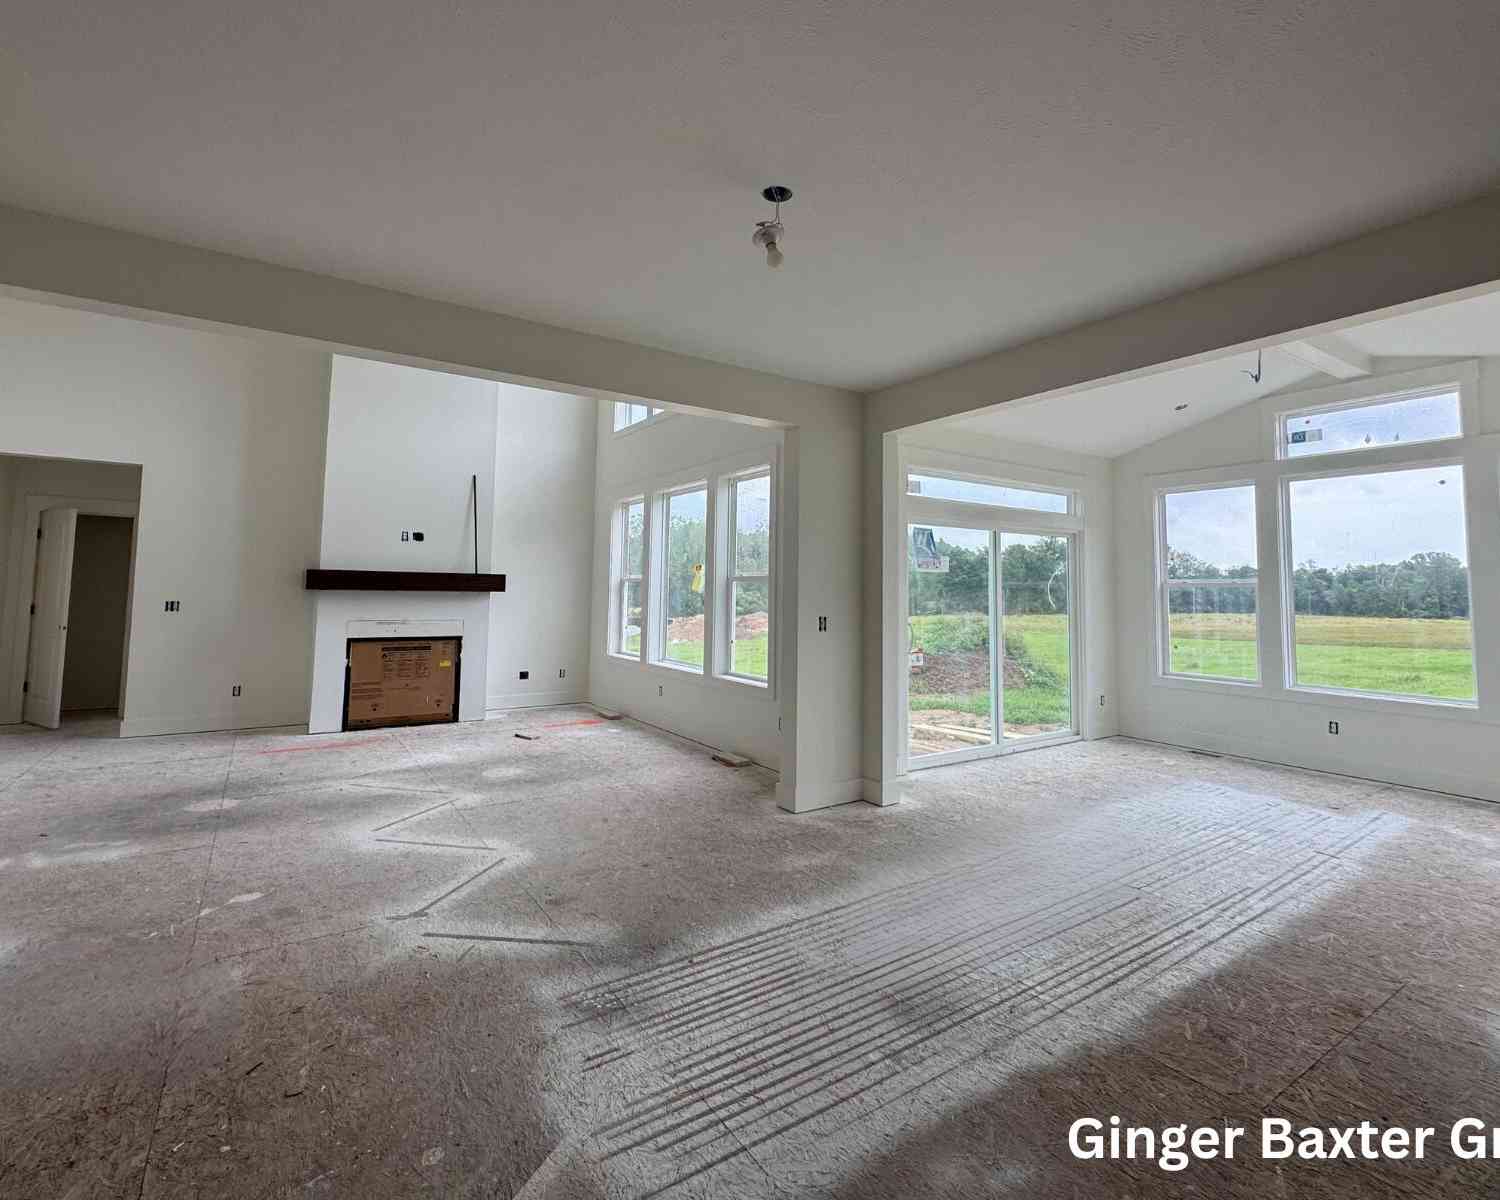
Welcome to the Brookdale by Bruyn Homes, a beautifully designed ranch-style home in Lowell offering over 2,400 finished sq ft. The main level features a welcoming entry with convenient drop zone, laundry room, and an open-concept living, dining and kitchen area perfect for everyday living and entertaining. The kitchen shines with stainless steel appliances, abundant cabinetry and a spacious walk-in pantry. The primary suite offers a walk-in closet and private bath, while an additional bedroom and full bath complete the main level. The daylight lower level adds even more living space with a large rec room, 2 additional bedrooms, full bath and plenty of storage. Currently under construction with completion anticipated mid to late October. Don't miss your opportunity to make this beautiful ne

 Property Details
 Map
Map
 Map
Map
What's Nearby
Nearby Areas
 Features
-
Bedroom Information
Total Bedrooms: 4 Window Feature: Low-Emissivity Windows, ScreensBathroom Information
Total Baths: 3 Full Baths: 3Water/Sewer
Sewer: Septic TankRoom Information
Other Rooms: 5 -
Flooring Information
Carpet, Laminate, Vinyl -
Roofing Information
Shingle -
Interior Features
Center Island, Pantry Roof: Shingle Appliances: Dishwasher, Microwave, Range, Refrigerator Laundry Features: Gas Dryer Hookup, Laundry Room, Main Level, Washer Hookup -
Heating & Cooling
Heating: Forced Air Cooling: SEER 13 or Greater WaterSource: Well -
Fireplace
Number of Fireplaces: 0 Fireplace Features: 0
-
Building Information
Year Built: 2026 Construction Materials: Vinyl Siding New Construction: Yes Basement: Daylight, Full Roof: Shingle -
Exterior Features
Porch: Deck -
Road Types
Paved -
Laundry Features
Gas Dryer Hookup, Laundry Room, Main Level, Washer HookupPatio And Porch
Deck
-
Lot Information
Lot Dimensions: 143x259 Lot Description: Level Lot Size Area: 0.81 Acres Lot Square Feet: 38,115 Stories: 1 Main Square Feet: 2478Property Information
Property Type: Residential Sub Type: Single Family Residence Style: Ranch SQ ft (Living Area): 2,478 Construction Materials: Vinyl Siding Property Age: 0
-
Listing Price Information
Listing Id: 26045089 ist Price: $559,900 List Price Tot SqFt: $226 Listing Terms Cash, VA Loan, Conventional -
Listing Information
Possession: Close Of Escrow
-
Tax Information
Parcel Number: 41-16-03-351-020 Annual Tax: $1,856 Tax Year: 2026 Taxes: 411603351020 UNIT 20 * RIDGE VIEW ESTATES SITE CONDOMINIUM KENT COUNTY CONDOMINIUM SUBDIVISION PLAN NO.1133 INSTRUMENT NO.20211104-0120711 AS AMENDED BY INSTRUMENT NO.20240215-0007862 SPLIT/COMBINED ON 01/19/2022 FROM 41-16-03-300-001, 41-16-03-100-0 11;
-
Parking Information
# of Garage Spaces: 3 Has Garage: Yes Attached Garage: Yes Garage Faces Front, AttachedHomeowners Association Information
Association YN: Yes Included Fees: Other HOA: $400.00 Annually Association Fee Frequency: Annually
-
School Information
Senior High School District: Lowell -
Utility Information
Natural Gas Available, Electricity Available, Cable Available -
Location Information
Direction: Alden Nash South to Alden Ct to home.
How much is this property worth?
Curious about this home's true market value? Use our free Home Evaluation Tool to instantly get a personalized Comparative Market Analysis (CMA) report. Make smarter, data-driven decisions before you buy.

Nearby Home Value
| Address | Estimate | Bed | Bath | Sq. Ft | Lot Size |
|---|---|---|---|---|---|
| 1760 Veronica Street Se.., Lowell, MI, 49331 | $150,000 | 3 | 2 | 1,514 | 1,514 SqFt |
| 9665 Black Oak Drive, Lowell, MI, 49331 | $419,990 | 4 | 2 | 2,465 | 2,465 SqFt |
| 11645 W Bluewater Highway, Lowell, MI, 49331 | $475,000 | 3 | 1 | 2,234 | 2,234 SqFt |
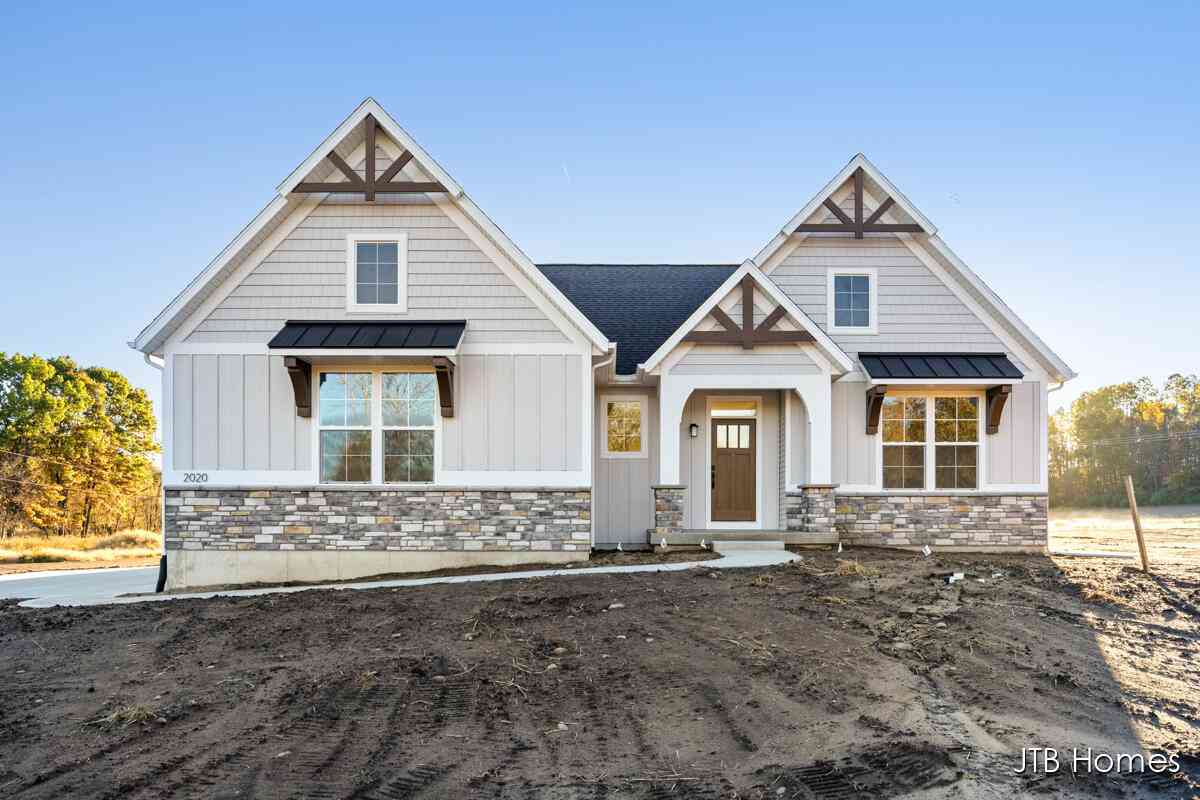
| 2020 Fallasburg Park Dr.., Lowell, MI, 49331 | $650,000 | 3 | 3 | 2,561 | 2,561 SqFt |
| 2760 Tyler Trail, Lowell, MI, 49331 | $799,900 | 4 | 4 | 3,224 | 3,224 SqFt |
| 1968 Fallasburg Park Dr.., Lowell, MI, 49331 | $745,000 | 4 | 3 | 2,699 | 2,699 SqFt |
| 13850 Thompson Drive, Lowell, MI, 49331 | $1,500,000 | 5 | 7 | 6,946 | 6,946 SqFt |
| 2295 Fallasburg Park Dr.., Lowell, MI, 49331 | $699,900 | 4 | 3 | 3,099 | 3,099 SqFt |
| 1160 N Washington Street, Lowell, MI, 49331 | $579,900 | 4 | 3 | 2,564 | 2,564 SqFt |
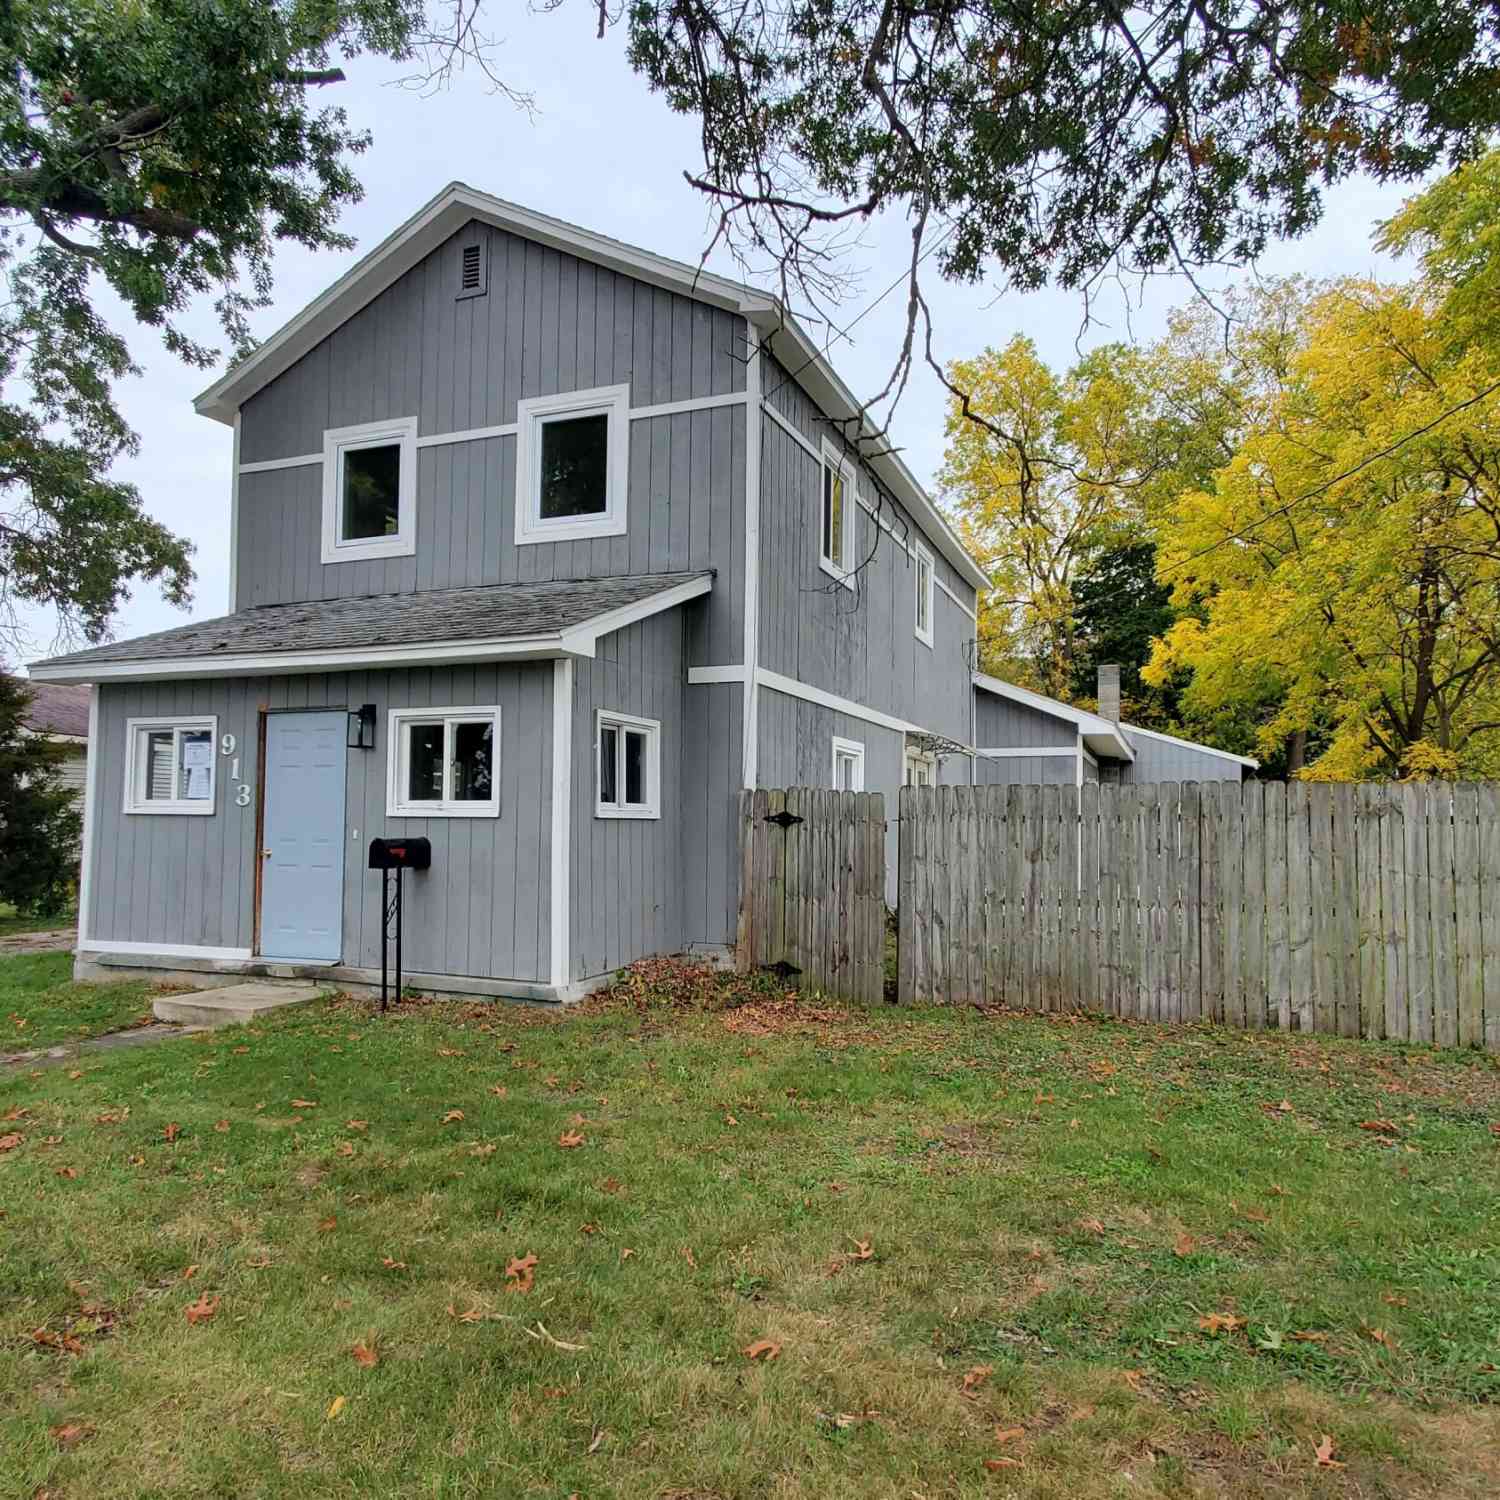
| 913 N Monroe Street, Lowell, MI, 49331 | $250,000 | 4 | 2 | 1,972 | 1,972 SqFt |
Similar Homes To 12044 Alden Court
Nearby For Sale
ByOwner last updated this listing 08/31/2026 @ 02:07
More Cities with for Sale by Owner Homes
- Lowell Homes For Sale By Owner
- Ada Homes For Sale By Owner
- Saranac Homes For Sale By Owner
- Alto Homes For Sale By Owner
- East Grand Rapids Homes For Sale By Owner
- Clarksville Homes For Sale By Owner
- Belding Homes For Sale By Owner
- Rockford Homes For Sale By Owner
- Freeport Homes For Sale By Owner
- Grand Rapids Homes For Sale By Owner
- Kentwood Homes For Sale By Owner
- Belmont Homes For Sale By Owner
- Caledonia Homes For Sale By Owner
- Lake Odessa Homes For Sale By Owner
- Ionia Homes For Sale By Owner
- Orleans Homes For Sale By Owner
- Comstock Park Homes For Sale By Owner
- Greenville Homes For Sale By Owner
- Wyoming Homes For Sale By Owner
- Middleville Homes For Sale By Owner
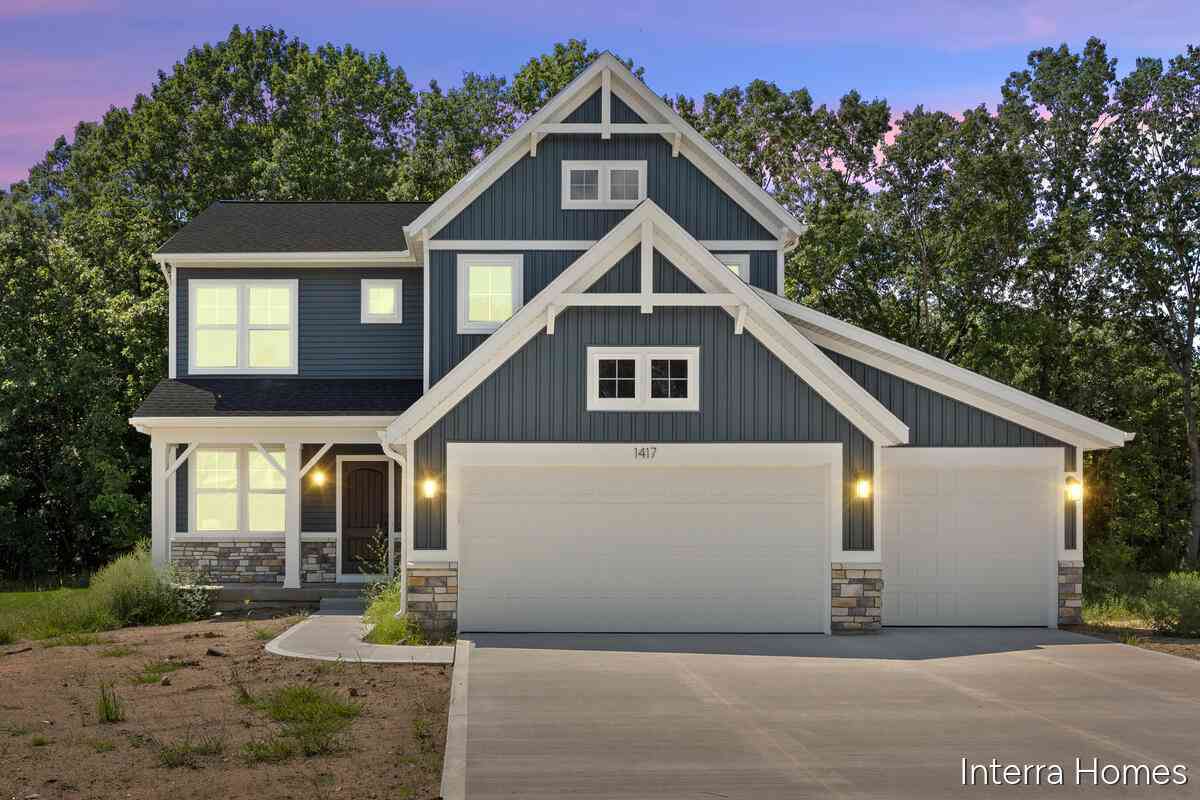
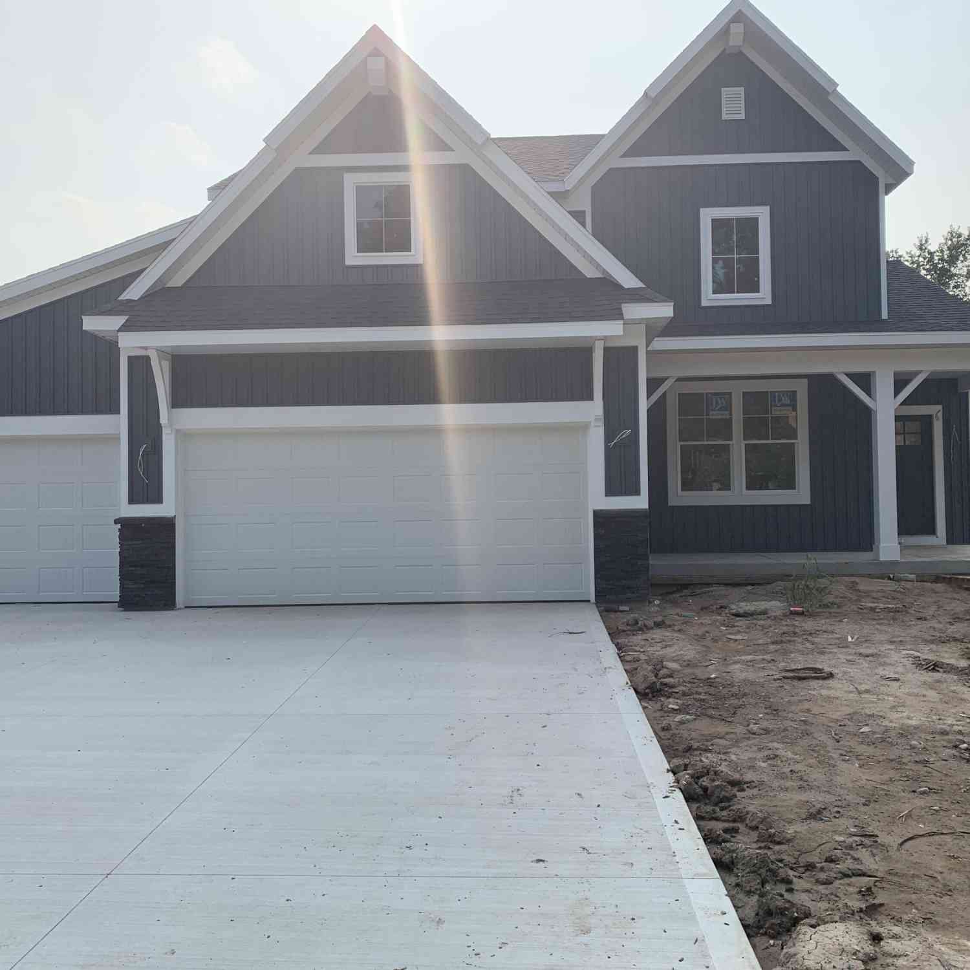
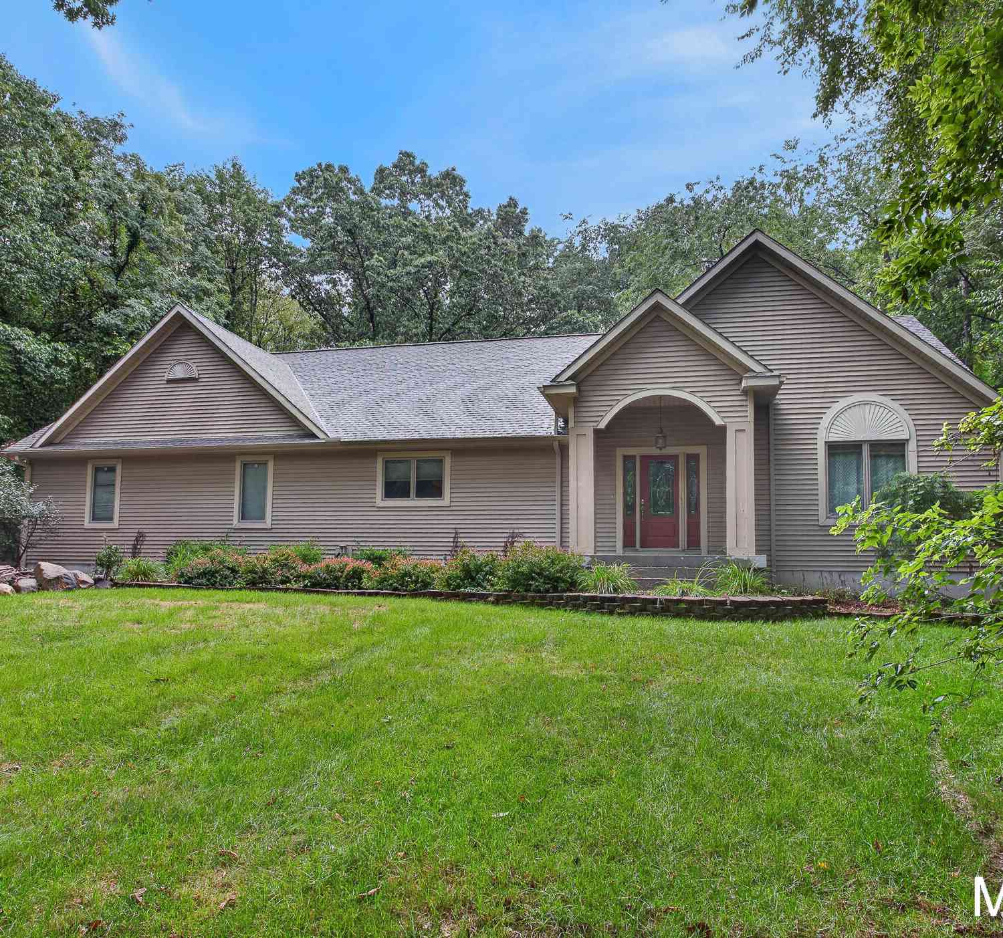
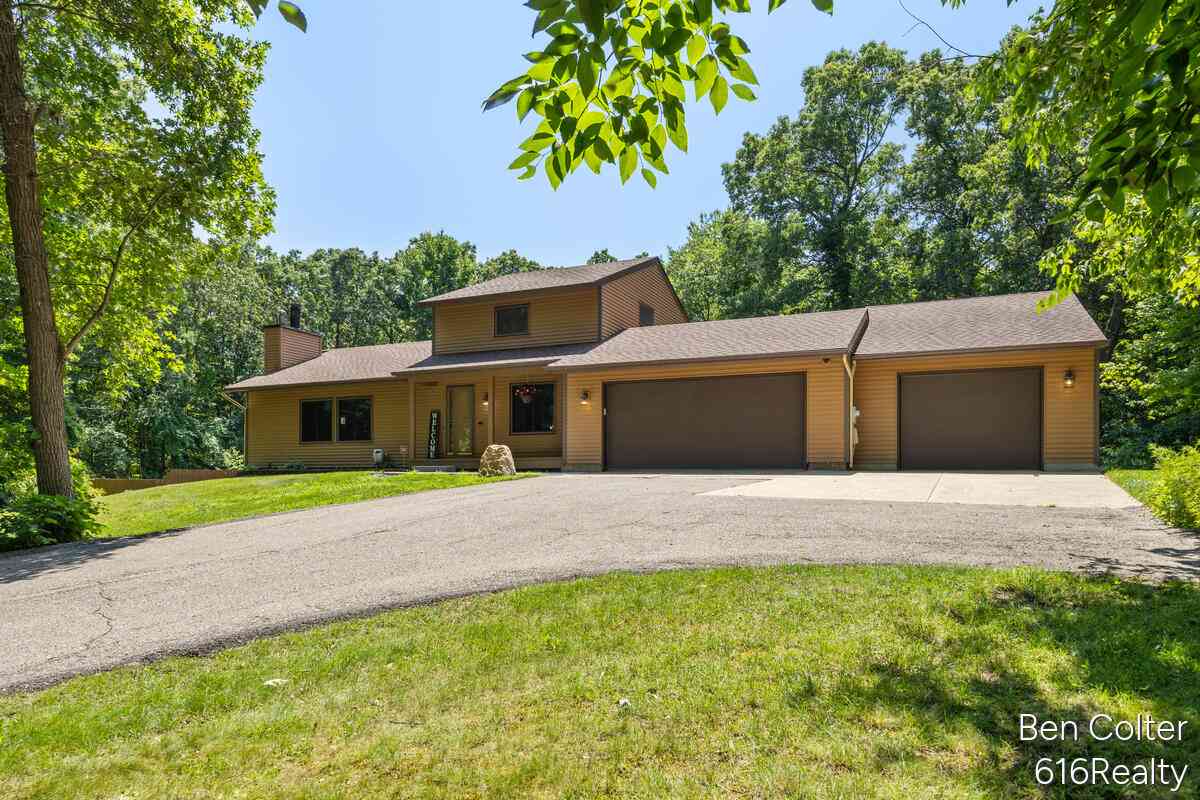
Homes around $559,900



Verify Your Email
Please enter the 6-digit verification code
sent to your email address.
Verify Your Phone Number
Please enter the 6-digit verification code
sent to your mobile phone.