

12125 Cherry Creek Ridge
Lowell, MI 49331

 5
5
Bed
 4
4
Bath
 2,744
2,744Sqft
 5.90
5.90Acres(Lot)
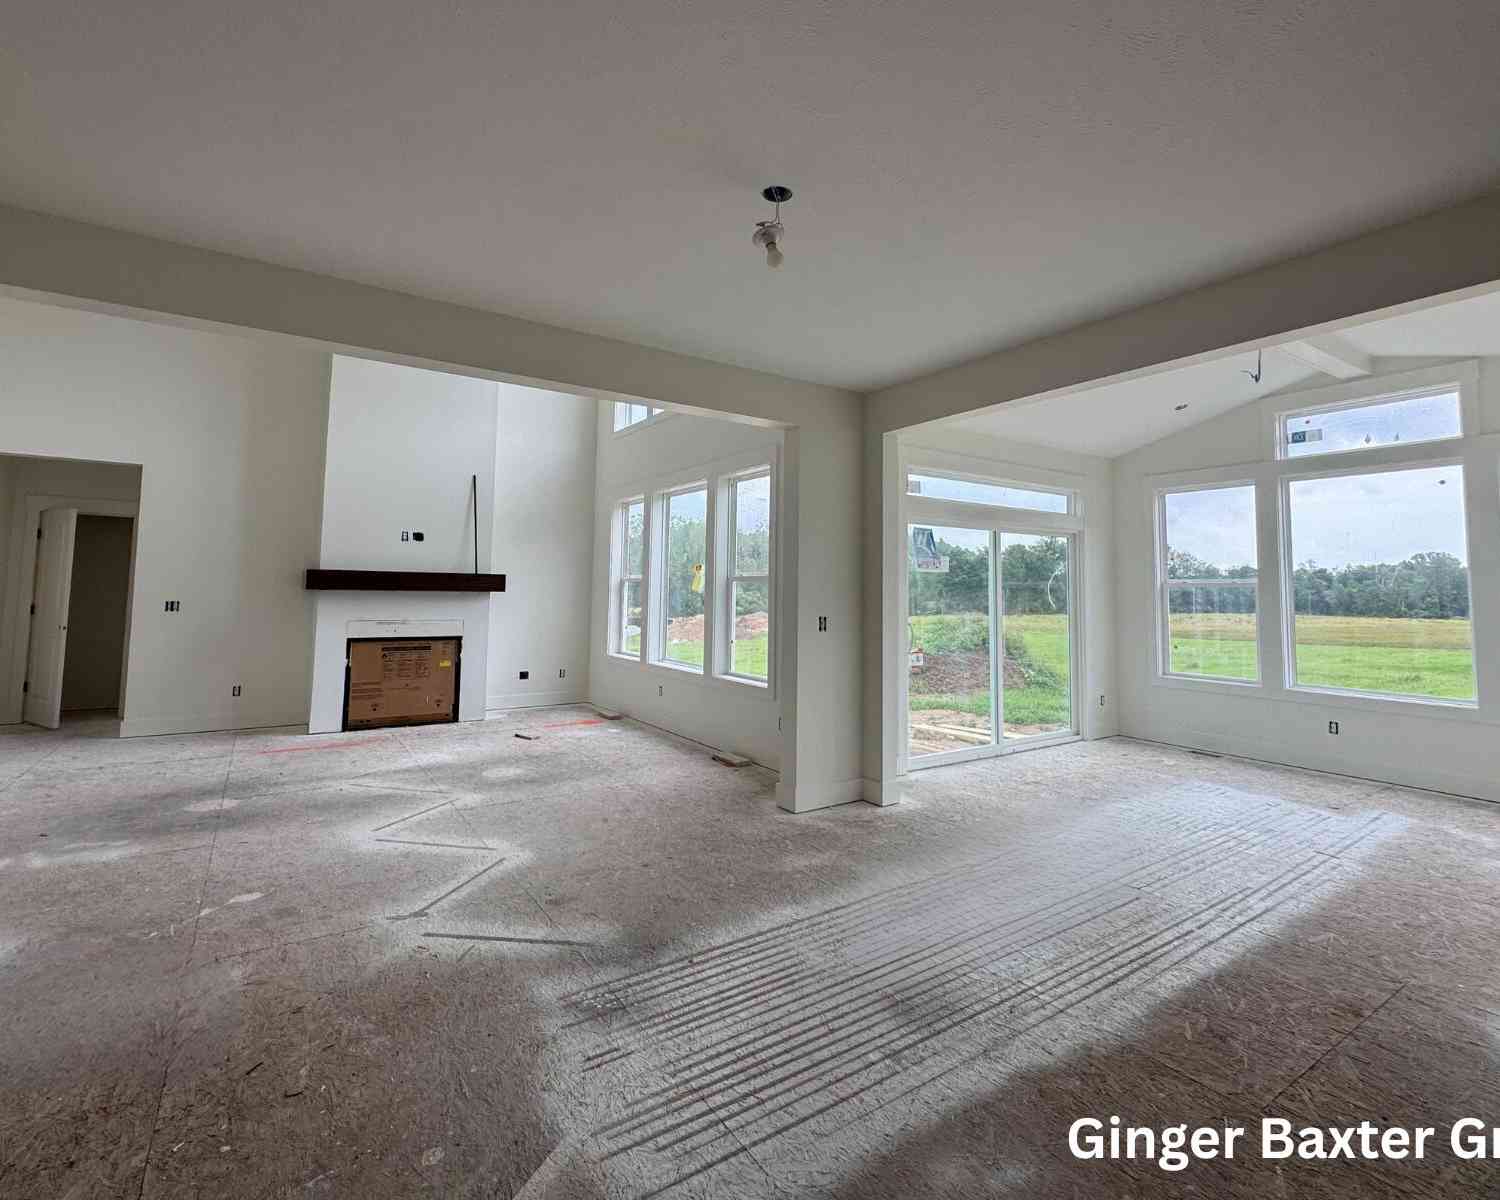
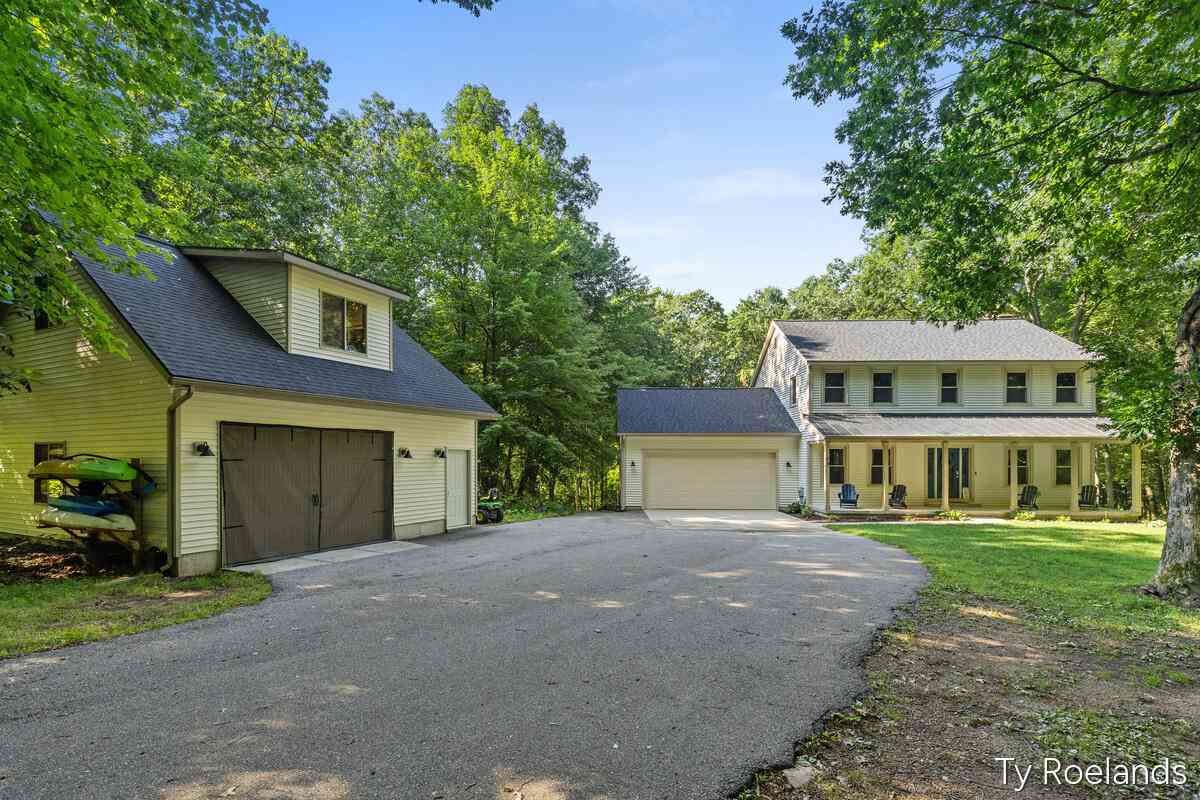
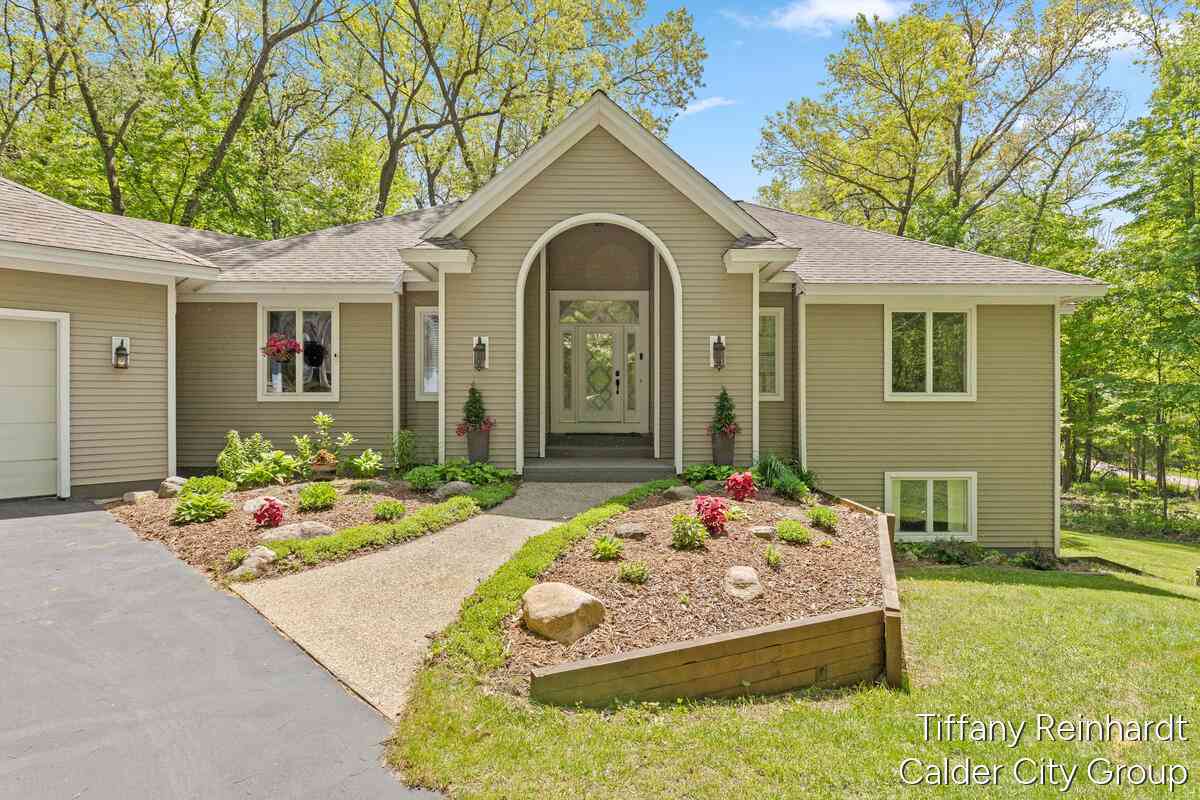
Welcome to an exceptional opportunity in the highly sought-after Lowell School District, where privacy, space, thoughtful updates, and an incredible location come together on just under 6 beautiful acres. This stunning 5-bedroom, 4-bathroom home offers gorgeous updates throughout, high-end appliances, and an expansive custom multi-tiered deck designed for entertaining, relaxing, and taking in the peaceful surroundings. Whether you're hosting summer gatherings, enjoying a quiet morning outdoors, or simply appreciating the beauty of the property, this home was made for both everyday living and unforgettable moments. Outside, the possibilities are endless. Garden enthusiasts will fall in love with the space to create their own private oasis, while the incredible shed offers additional stora

 Property Details
 Map
Map
 Map
Map
What's Nearby
Nearby Areas
 Features
-
Bedroom Information
Total Bedrooms: 5 Window Feature: Low-Emissivity Windows, Screens, Window TreatmentsBathroom Information
Total Baths: 4 Full Baths: 3 Half Baths: 1Water/Sewer
Sewer: Septic TankRoom Information
Other Rooms: 12 -
Flooring Information
Carpet, Ceramic Tile, Engineered Hardwood, Tile, Wood -
Roofing Information
Composition, Shingle -
Interior Features
Ceiling Fan(s), Garage Door Opener, Center Island, Pantry Roof: Composition, Shingle Appliances: Humidifier, Dishwasher, Dryer, Microwave, Range, Refrigerator, Washer, Water Softener Owned Laundry Features: Laundry Room, Upper Level -
Heating & Cooling
Heating: Forced Air Cooling: Central Air WaterSource: Well -
Fireplace
Fireplace: Yes Number of Fireplaces: 1 Fireplace Features: 1
-
Building Information
Year Built: 2015 Construction Materials: Stone, Vinyl Siding Security System: Smoke Detector(s) Basement: Full, Walk-Out Access Roof: Composition, Shingle -
Exterior Features
OtherPorch: Covered, Deck, Other, Patio, Porch(es) -
Road Types
PavedPrivate Road -
Fencing
Front Yard, Other -
Laundry Features
Laundry Room, Upper LevelPatio And Porch
Covered, Deck, Other, Patio, Porch(es)Fencing
Front Yard, Other
-
Lot Information
Lot Dimensions: irregular Lot Description: Wooded, Rolling Hills, Cul-De-Sac Lot Size Area: 5.9 Acres Lot Square Feet: 257,004 Stories: 2 Main Square Feet: 2744Property Information
Property Type: Residential Sub Type: Single Family Residence Style: Contemporary, Craftsman SQ ft (Living Area): 2,744 Construction Materials: Stone, Vinyl Siding Property Age: 11
-
Listing Price Information
Listing Id: 26047273 ist Price: $745,000 List Price Tot SqFt: $272 Listing Terms Cash, FHA, VA Loan, Conventional -
Listing Information
Possession: Close Of Escrow
-
Tax Information
Parcel Number: 411627300012 Annual Tax: $6,753 Tax Year: 2025 Taxes: S 300 FT OF N 925 FT OF E 850 FT OF SW 1/4 SW 1/4 * SEC 27 T7N R9W 5.85 A.
-
Parking Information
# of Garage Spaces: 2 Has Garage: Yes Attached Garage: Yes Garage Door Opener, Attached
-
School Information
Senior High School District: Lowell -
Utility Information
Natural Gas Connected, Cable Connected
How much is this property worth?
Curious about this home's true market value? Use our free Home Evaluation Tool to instantly get a personalized Comparative Market Analysis (CMA) report. Make smarter, data-driven decisions before you buy.

Nearby Home Value
| Address | Estimate | Bed | Bath | Sq. Ft | Lot Size |
|---|---|---|---|---|---|
| 1760 Veronica Street Se.., Lowell, MI, 49331 | $150,000 | 3 | 2 | 1,514 | -- |
| 9665 Black Oak Drive, Lowell, MI, 49331 | $419,990 | 4 | 2 | 2,465 | 3 Acres |
| 11645 W Bluewater Highway, Lowell, MI, 49331 | $475,000 | 3 | 1 | 2,234 | 20 Acres |
| 26 Flat River Drive, Lowell, MI, 49331 | $585,000 | 4 | 3 | 3,482 | 0.78 Acre |
| 2020 Fallasburg Park Dr.., Lowell, MI, 49331 | $650,000 | 3 | 3 | 2,561 | 3.30 Acres |
| 2760 Tyler Trail, Lowell, MI, 49331 | $799,900 | 4 | 4 | 3,224 | 4.16 Acres |
| 1968 Fallasburg Park Dr.., Lowell, MI, 49331 | $745,000 | 4 | 3 | 2,699 | 6.73 Acres |
| 13850 Thompson Drive, Lowell, MI, 49331 | $1,500,000 | 5 | 7 | 6,946 | 2.89 Acres |
| 2295 Fallasburg Park Dr.., Lowell, MI, 49331 | $699,900 | 4 | 3 | 3,099 | 2.57 Acres |
| 832 N Jefferson Street, Lowell, MI, 49331 | $309,000 | 3 | 1 | 2,144 | 0.30 Acre |
Similar Homes To 12125 Cherry Creek Ridge
Nearby For Sale
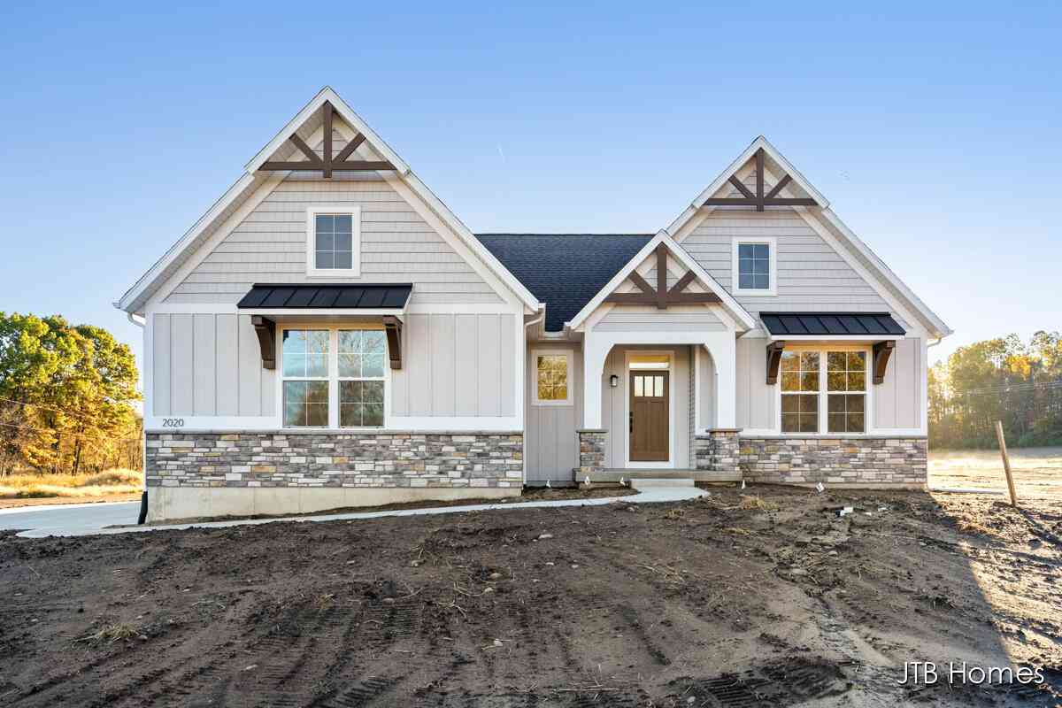
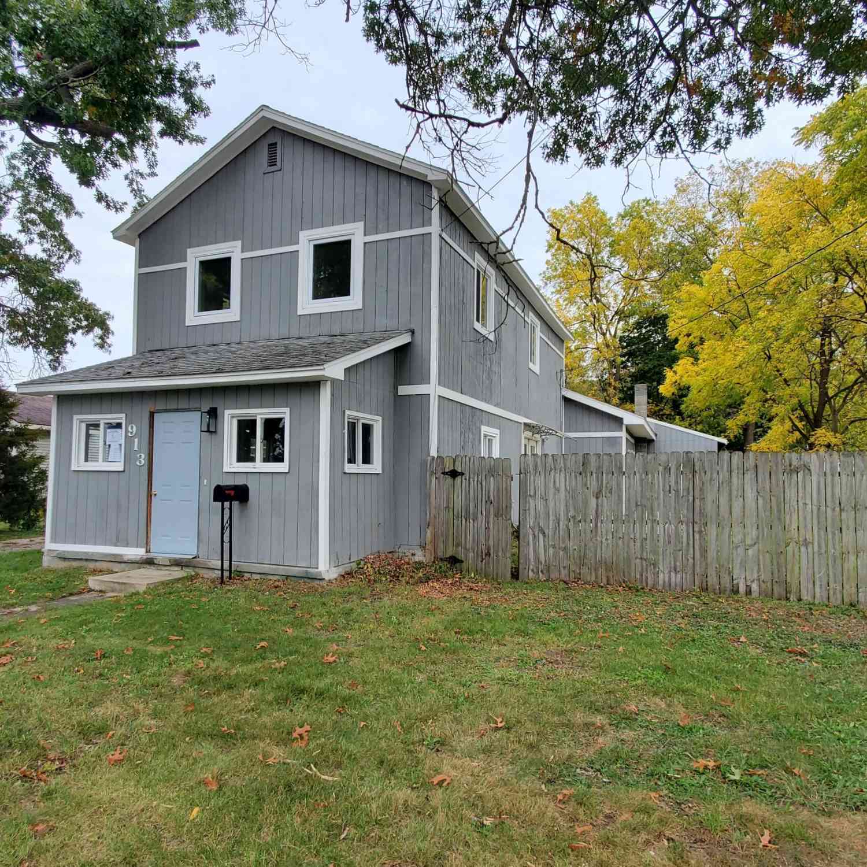
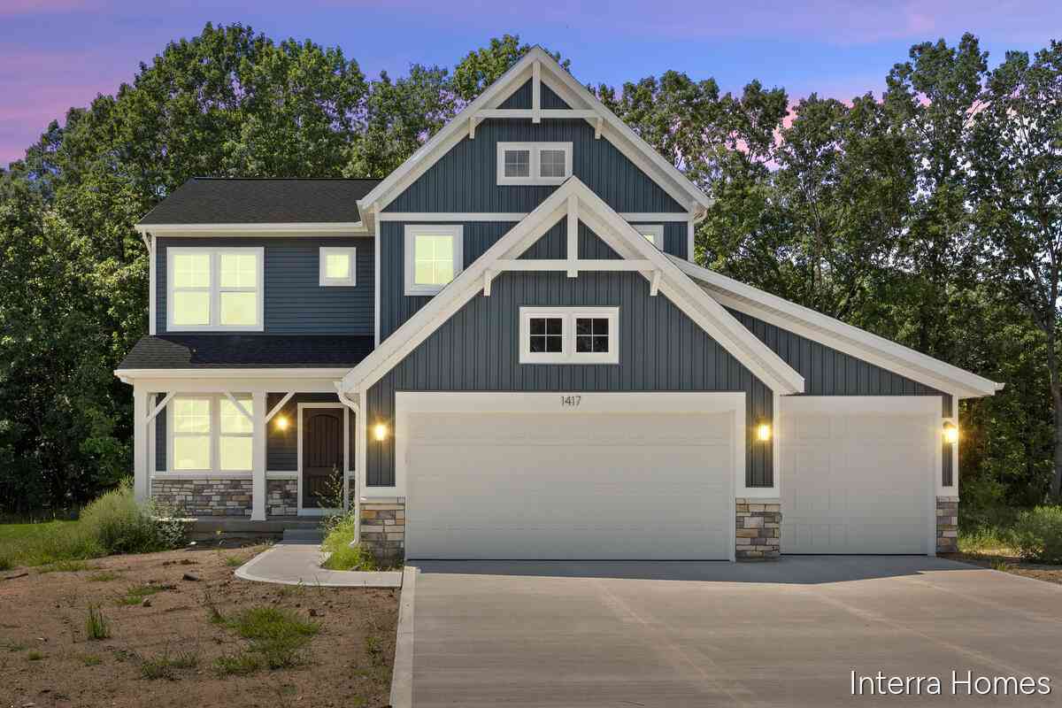
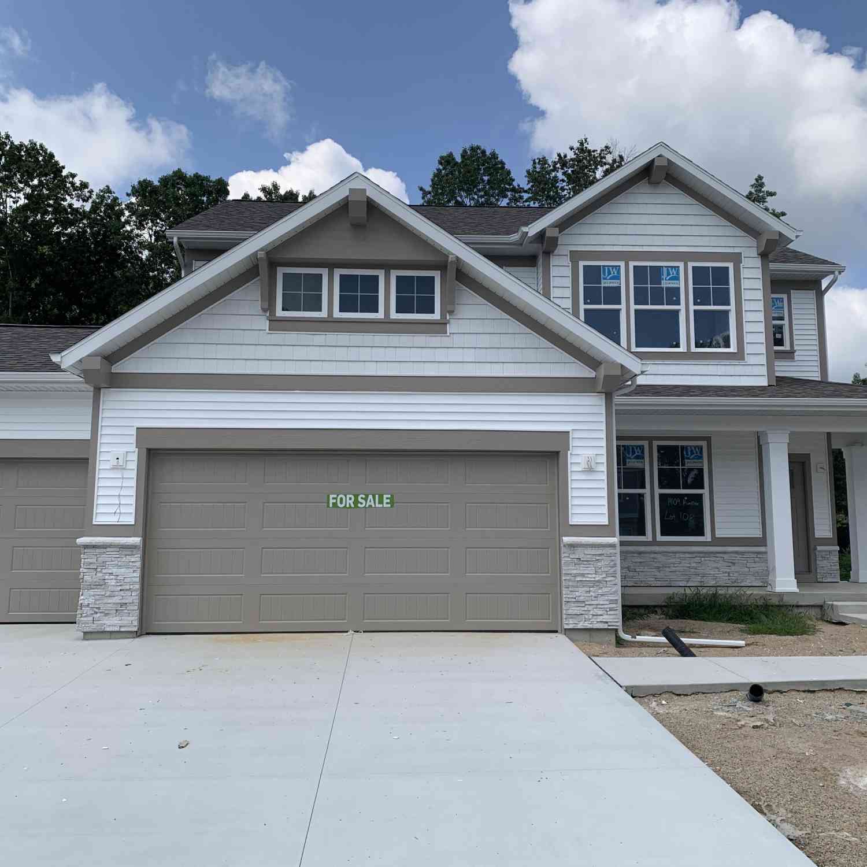
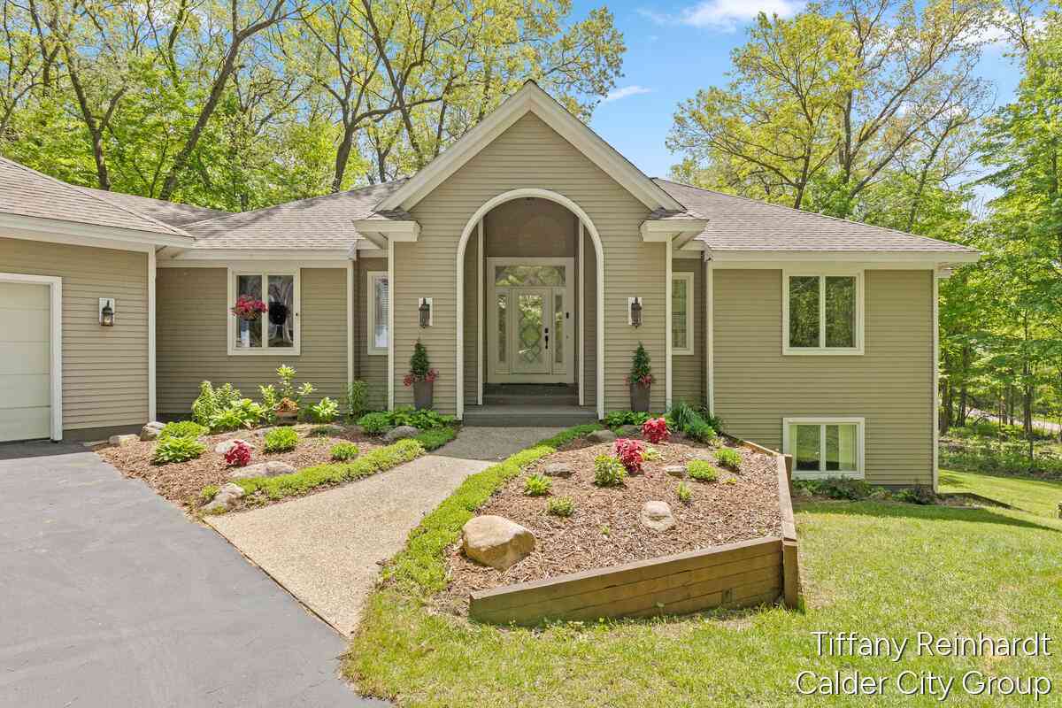
ByOwner last updated this listing 09/05/2026 @ 13:57
More Cities with for Sale by Owner Homes
- Lowell Homes For Sale By Owner
- Ada Homes For Sale By Owner
- Saranac Homes For Sale By Owner
- Alto Homes For Sale By Owner
- East Grand Rapids Homes For Sale By Owner
- Clarksville Homes For Sale By Owner
- Belding Homes For Sale By Owner
- Rockford Homes For Sale By Owner
- Freeport Homes For Sale By Owner
- Grand Rapids Homes For Sale By Owner
- Kentwood Homes For Sale By Owner
- Belmont Homes For Sale By Owner
- Caledonia Homes For Sale By Owner
- Lake Odessa Homes For Sale By Owner
- Ionia Homes For Sale By Owner
- Orleans Homes For Sale By Owner
- Comstock Park Homes For Sale By Owner
- Greenville Homes For Sale By Owner
- Wyoming Homes For Sale By Owner
- Middleville Homes For Sale By Owner
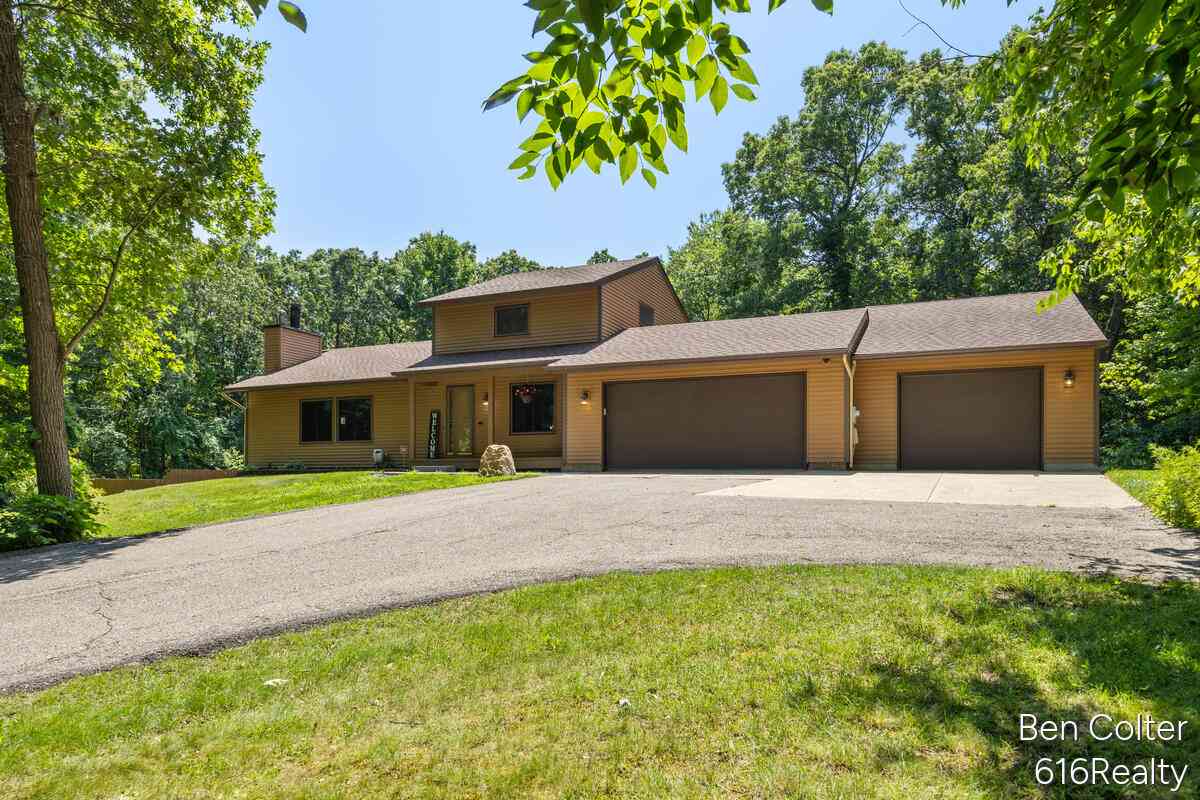
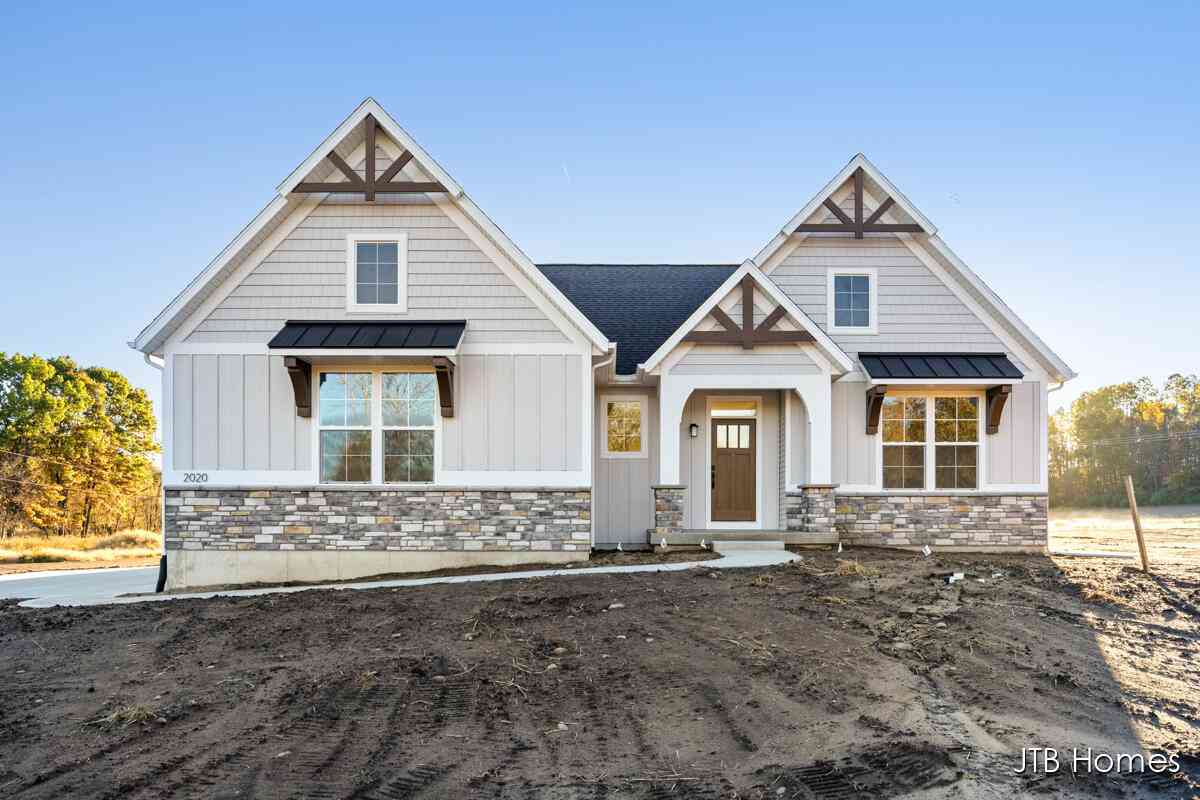
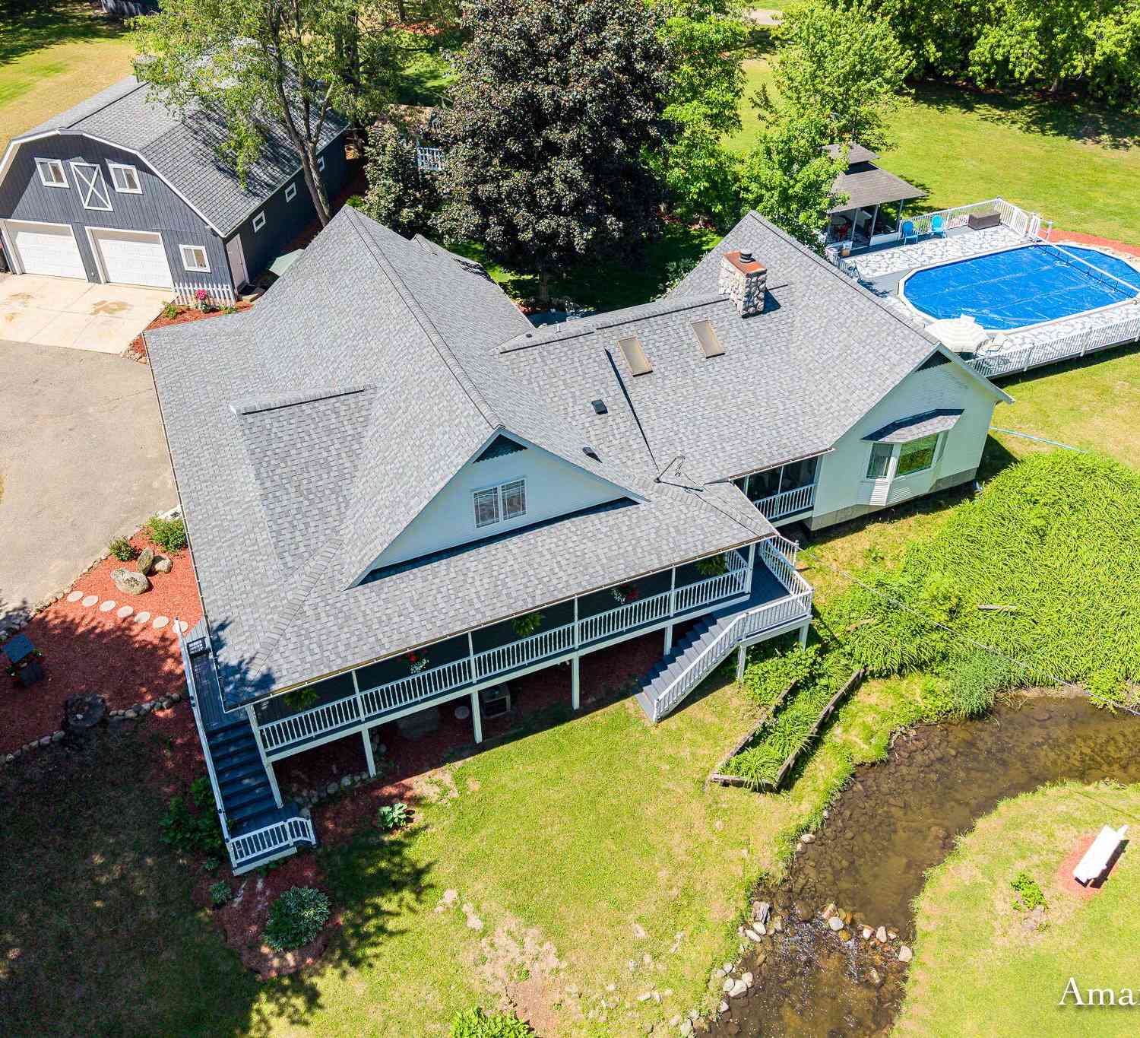
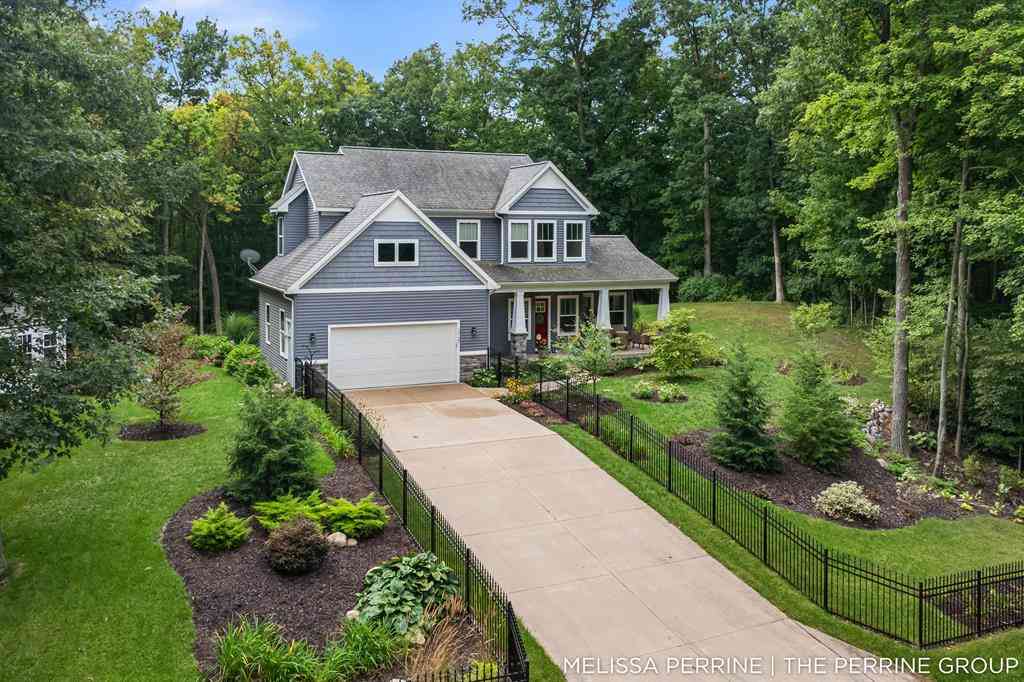
Homes around $745,000



Verify Your Email
Please enter the 6-digit verification code
sent to your email address.
Verify Your Phone Number
Please enter the 6-digit verification code
sent to your mobile phone.