
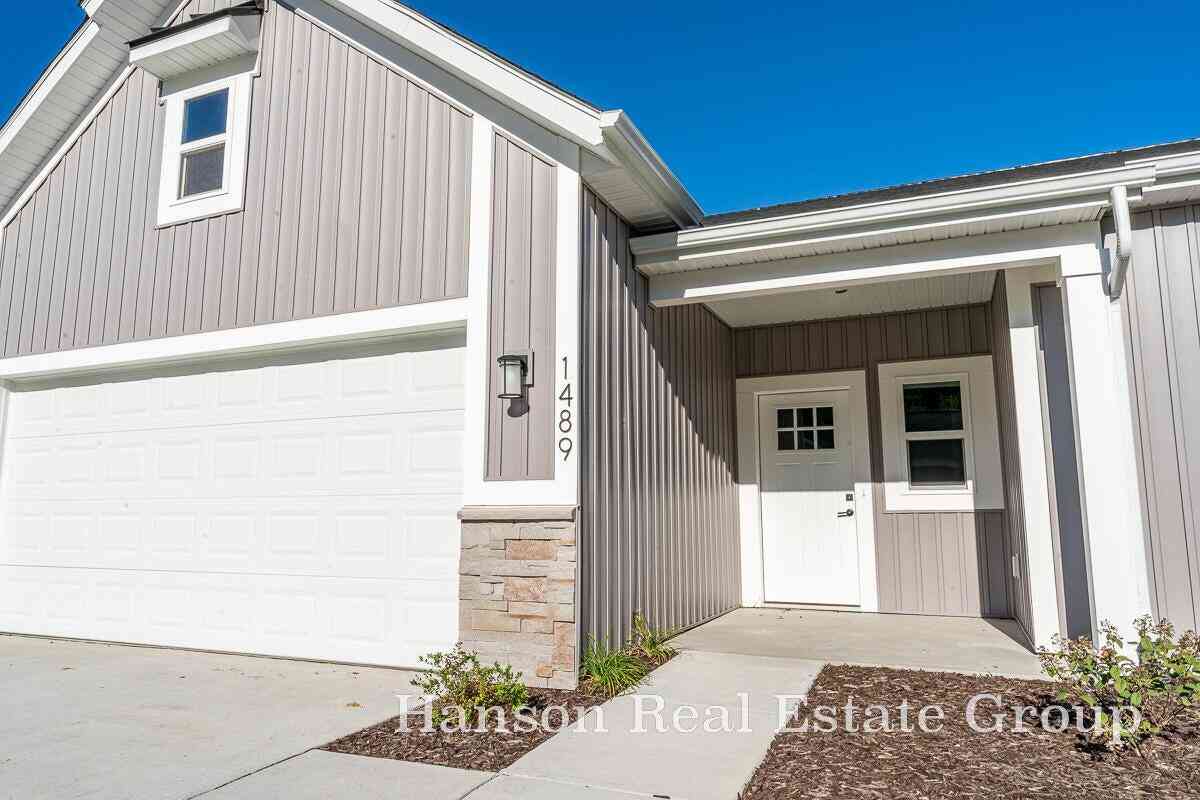
1389 Center Hill Road #29
Lowell, MI 49331

 2
2
Bed
 2
2
Bath
 1,542
1,542Sqft
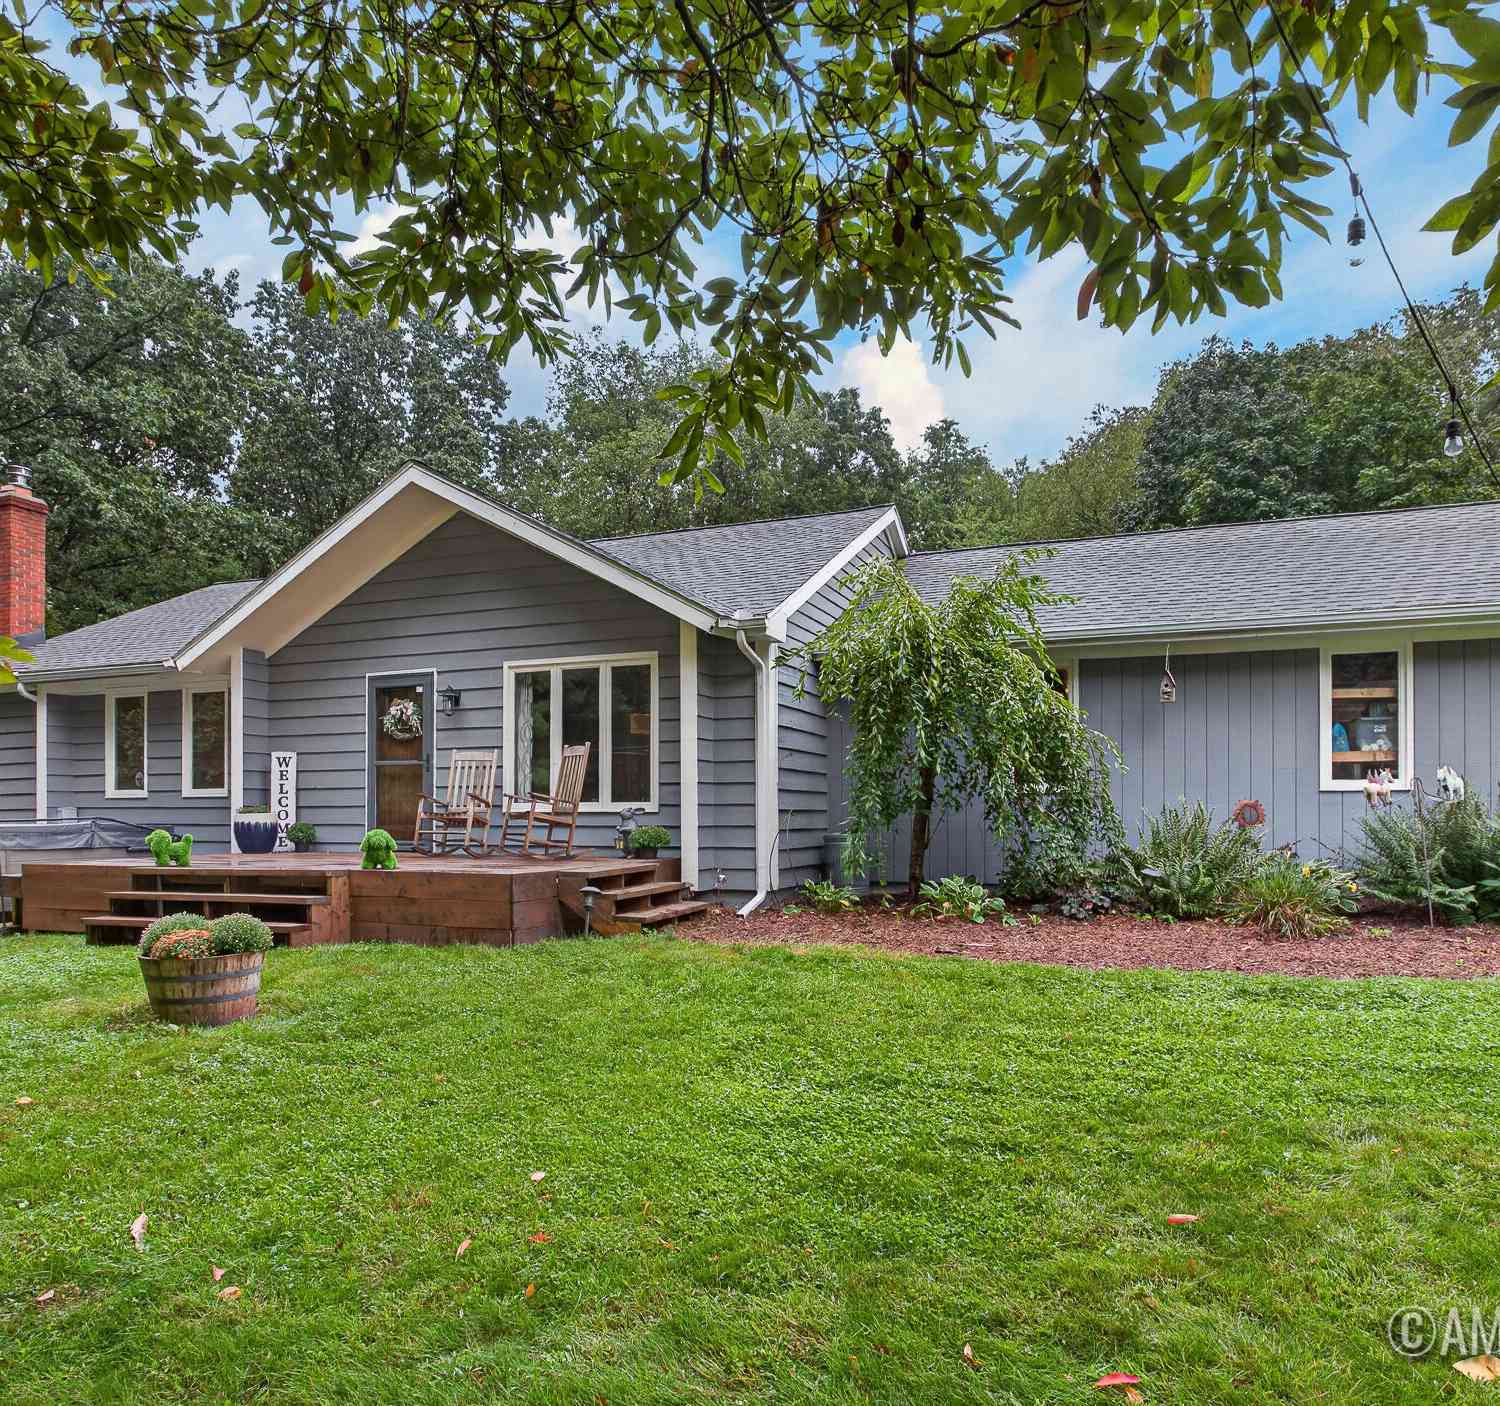
Only 2 units remaining in the highly desired Highlands at Cumberland Ridge! This luxury condominium community is nestled on one of the highest elevations in Kent County with unbelievable views from your private patio and backyard. This unique community features custom condominiums located between downtown Ada and historic downtown Lowell. Excellent location with shopping, dining, hospitals and highways minutes away. Zero step open floor plan featuring a spacious kitchen/dining, flex/4 season room, large primary suite, main floor laundry room and plenty of storage. Lots of windows, 9' ceilings throughout, private courtyard, and more. Still time to pick your own colors! Estimated completion March 2027.
 Property Details
 Map
Map
 Map
Map
What's Nearby
Nearby Areas
 Features
-
Bedroom Information
Total Bedrooms: 2Bathroom Information
Total Baths: 2 Full Baths: 2Water/Sewer
Sewer: PublicRoom Information
Other Rooms: 10 -
Flooring Information
Carpet -
Roofing Information
Asphalt, Shingle -
Interior Features
Ceiling Fan(s), Garage Door Opener, Center Island, Pantry Roof: Asphalt, Shingle Appliances: Disposal Laundry Features: Gas Dryer Hookup, Laundry Room, Main Level, Washer Hookup -
Heating & Cooling
Heating: Forced Air Cooling: Central Air WaterSource: Public -
Fireplace
Number of Fireplaces: 0 Fireplace Features: 0
-
Building Information
Year Built: 2026 Construction Materials: Stone, Vinyl Siding New Construction: Yes Security System: Smoke Detector(s) Basement: Slab Roof: Asphalt, Shingle -
Exterior Features
Porch: Patio -
Road Types
Private Road -
Laundry Features
Gas Dryer Hookup, Laundry Room, Main Level, Washer HookupPatio And Porch
Patio
-
Lot Information
Lot Dimensions: condo Stories: 1 Main Square Feet: 1542Property Information
Property Type: Residential Sub Type: Condominium Style: Ranch SQ ft (Living Area): 1,542 Subdivision: Highlands at Cumberland Ridge Source Neighborhood: Highlands at Cumberland Ridge Construction Materials: Stone, Vinyl Siding Property Age: 0
-
Listing Price Information
Listing Id: 26043186 ist Price: $405,000 List Price Tot SqFt: $263 Listing Terms Cash, Conventional -
Listing Information
Possession: Close Of Escrow
-
Tax Information
Parcel Number: 412005283029 Annual Tax: $0 Tax Year: 0 Taxes: Unit 29 Highlands at Cumberland Ridge Condominiums
-
Parking Information
# of Garage Spaces: 2 Has Garage: Yes Attached Garage: Yes AttachedHomeowners Association Information
Association YN: Yes Included Fees: Water, Trash, Snow Removal, Sewer, Lawn/Yard Care HOA: $350.00 Monthly Association Fee Frequency: Monthly
-
School Information
Senior High School District: Lowell -
Utility Information
Natural Gas Connected, Cable Connected, High-Speed Internet -
Location Information
Direction: Cumberland north of M21, west on Barnsley to home
How much is this property worth?
Curious about this home's true market value? Use our free Home Evaluation Tool to instantly get a personalized Comparative Market Analysis (CMA) report. Make smarter, data-driven decisions before you buy.

Nearby Home Value
| Address | Estimate | Bed | Bath | Sq. Ft | Lot Size |
|---|---|---|---|---|---|
| 220 King Street #10, Lowell, MI, 49331 | $274,900 | 1 | 2 | 1,144 | -- |
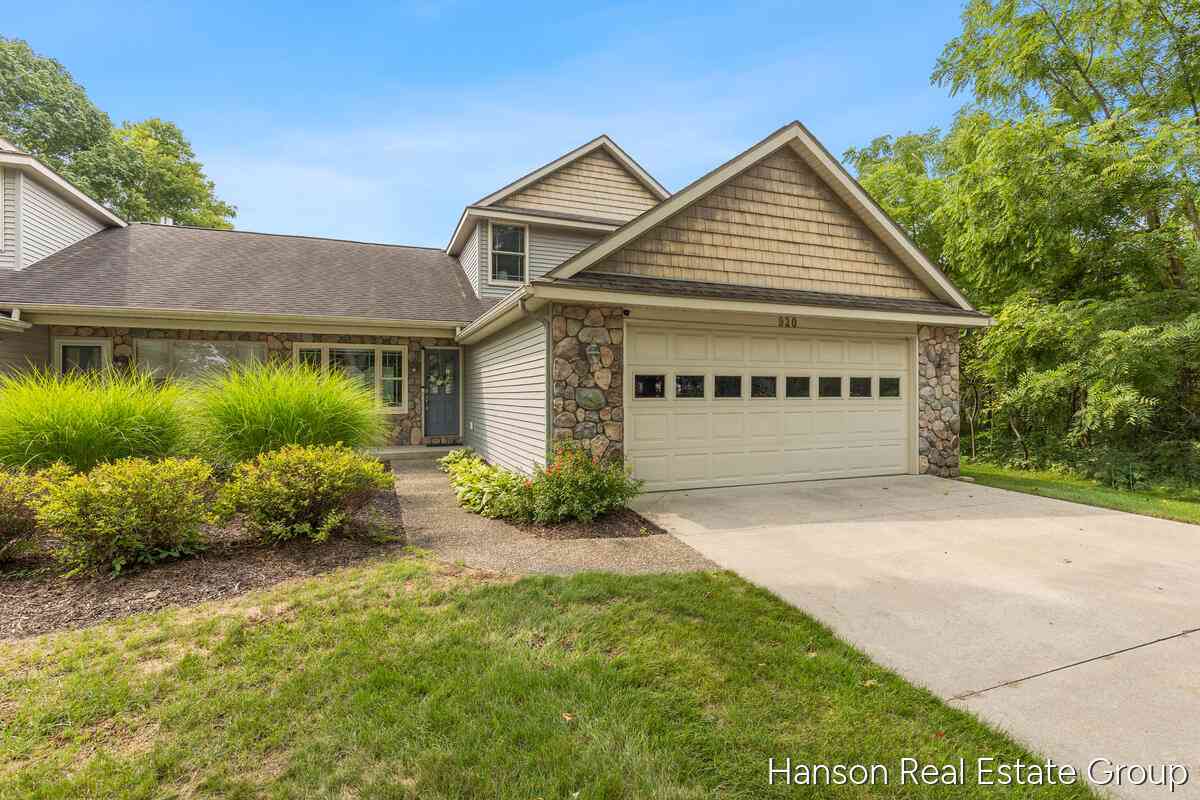
| 920 Clark Street #12, Lowell, MI, 49331 | $364,900 | 3 | 3 | 1,879 | 0.15 Acre |
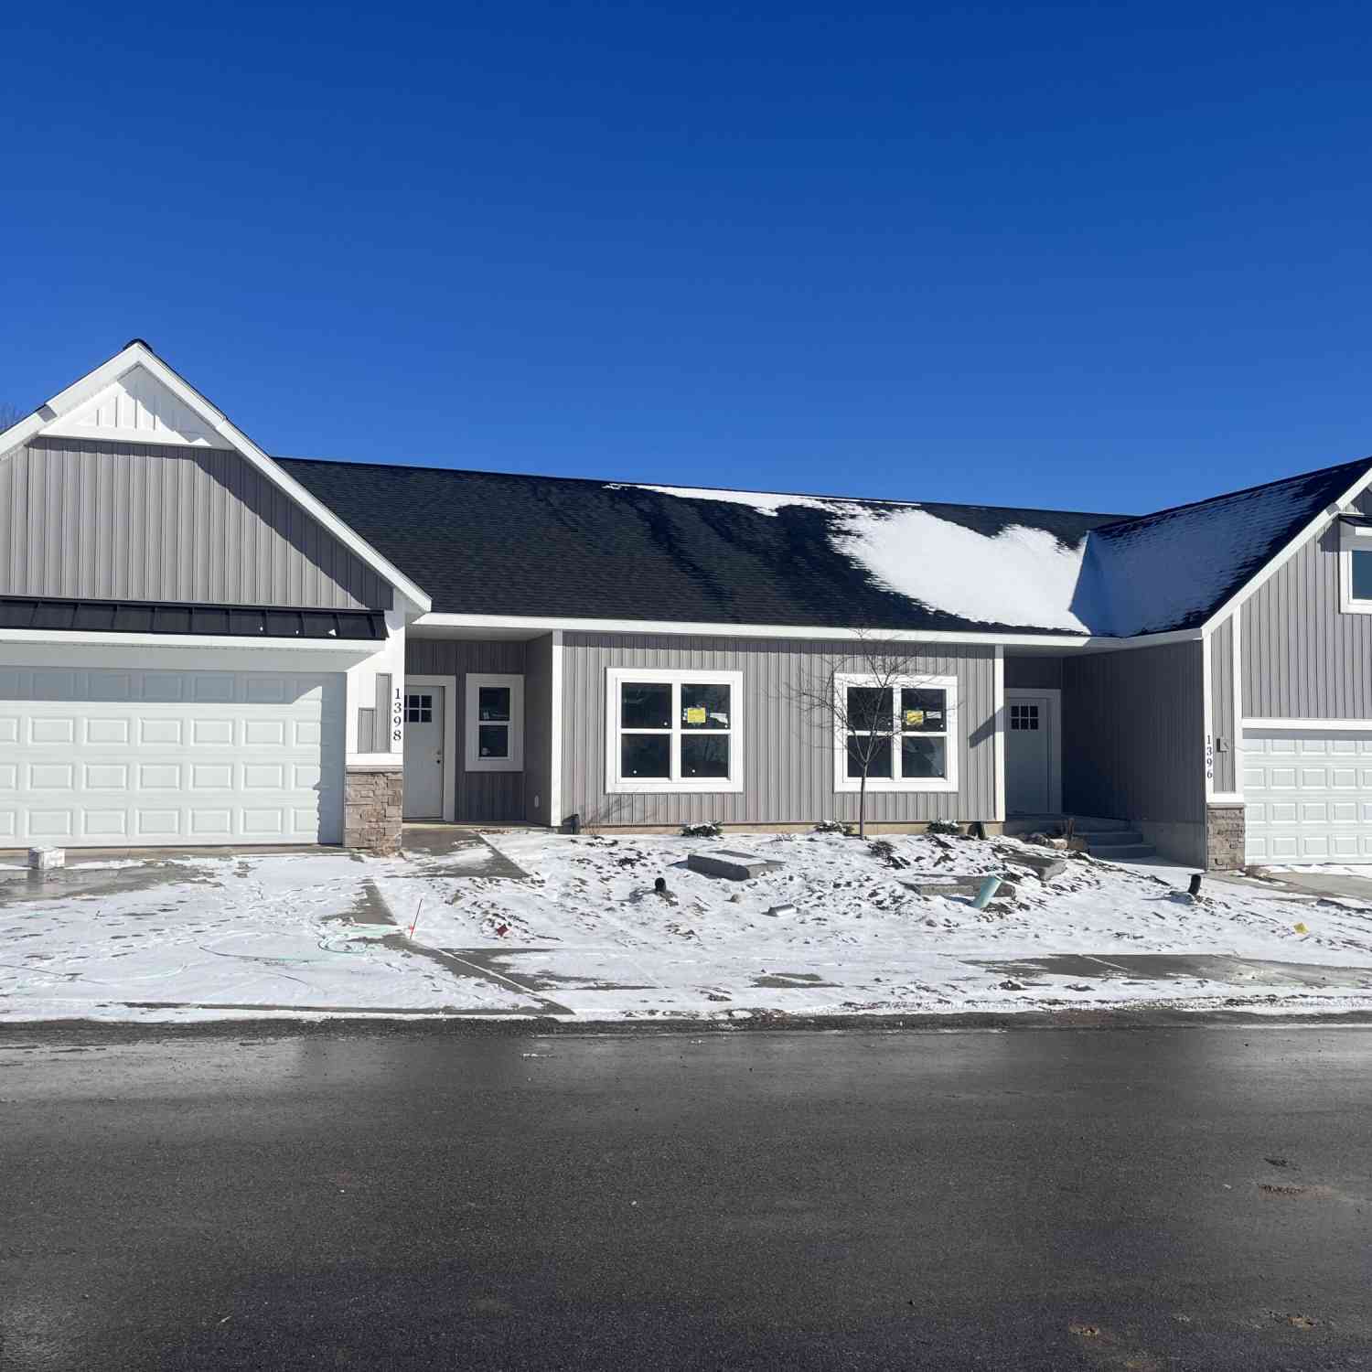
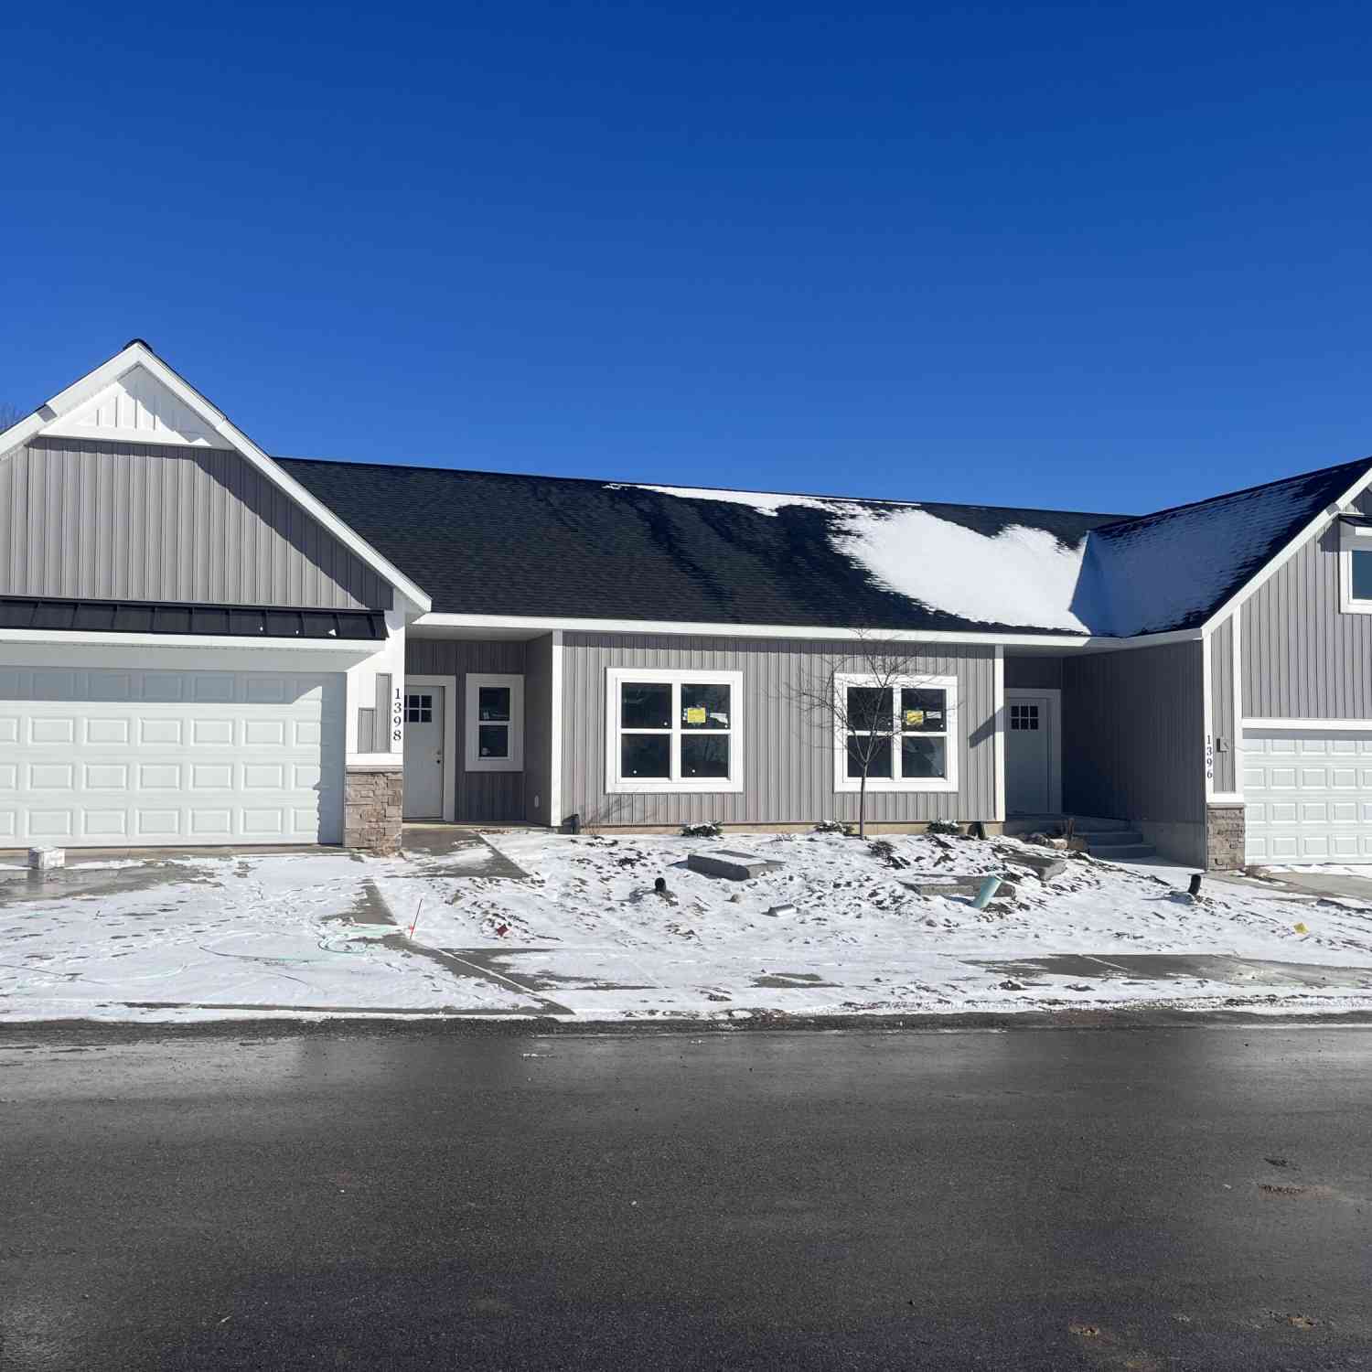
| 1396 Center Hill Road #52, Lowell, MI, 49331 | $415,900 | 2 | 2 | 1,542 | -- |
Similar Condos To 1389 Center Hill Road #29
Nearby For Sale

ByOwner last updated this listing 10/03/2026 @ 00:31
More Cities with for Sale by Owner Homes
- Lowell Homes For Sale By Owner
- Ada Homes For Sale By Owner
- Saranac Homes For Sale By Owner
- Alto Homes For Sale By Owner
- East Grand Rapids Homes For Sale By Owner
- Clarksville Homes For Sale By Owner
- Belding Homes For Sale By Owner
- Rockford Homes For Sale By Owner
- Freeport Homes For Sale By Owner
- Grand Rapids Homes For Sale By Owner
- Kentwood Homes For Sale By Owner
- Belmont Homes For Sale By Owner
- Caledonia Homes For Sale By Owner
- Lake Odessa Homes For Sale By Owner
- Ionia Homes For Sale By Owner
- Orleans Homes For Sale By Owner
- Comstock Park Homes For Sale By Owner
- Greenville Homes For Sale By Owner
- Wyoming Homes For Sale By Owner
- Middleville Homes For Sale By Owner
Homes around $405,000





Verify Your Email
Please enter the 6-digit verification code
sent to your email address.
Verify Your Phone Number
Please enter the 6-digit verification code
sent to your mobile phone.