
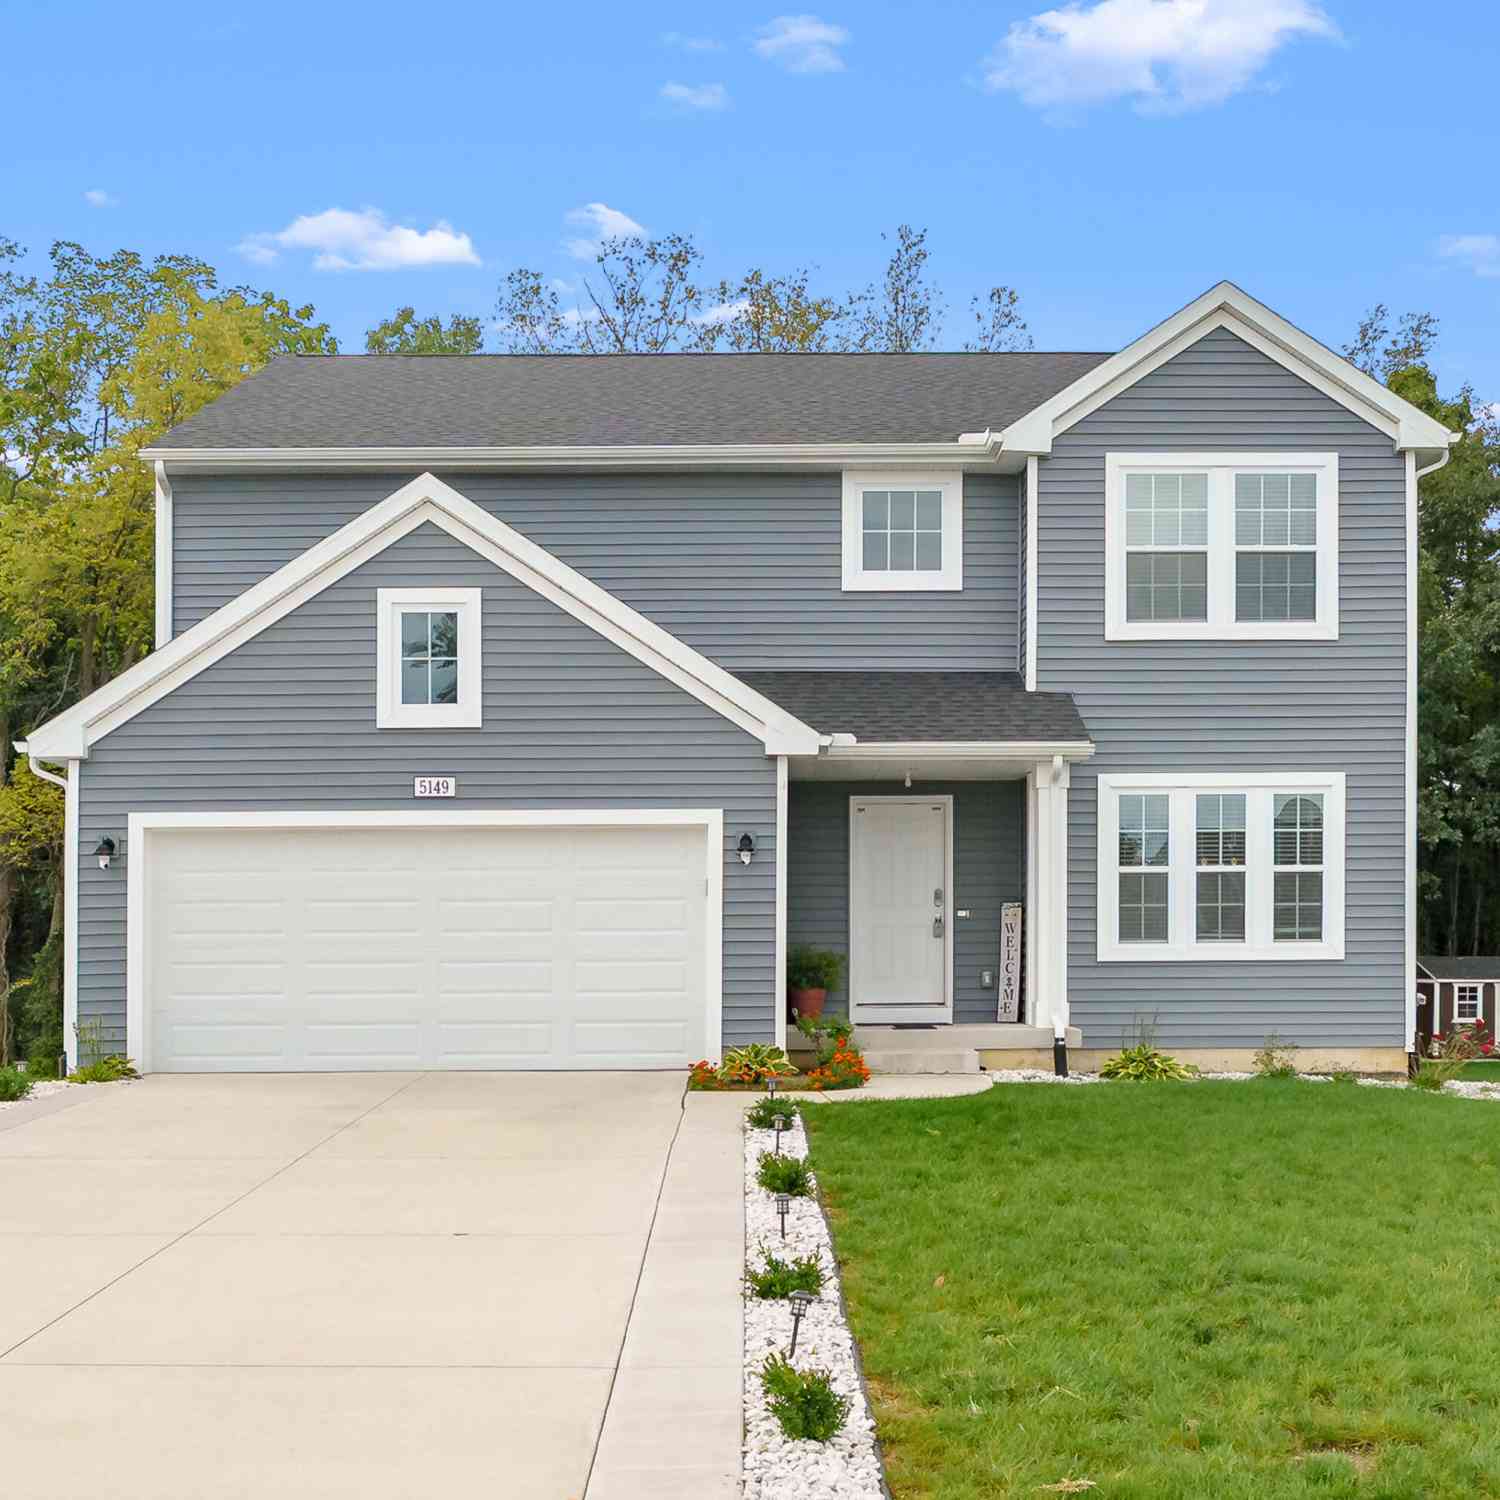
5149 Mclin Drive
Kalamazoo, MI 49009

 3
3
Bed
 3
3
Bath
 2,393
2,393Sqft
 0.46
0.46Acre(Lot)
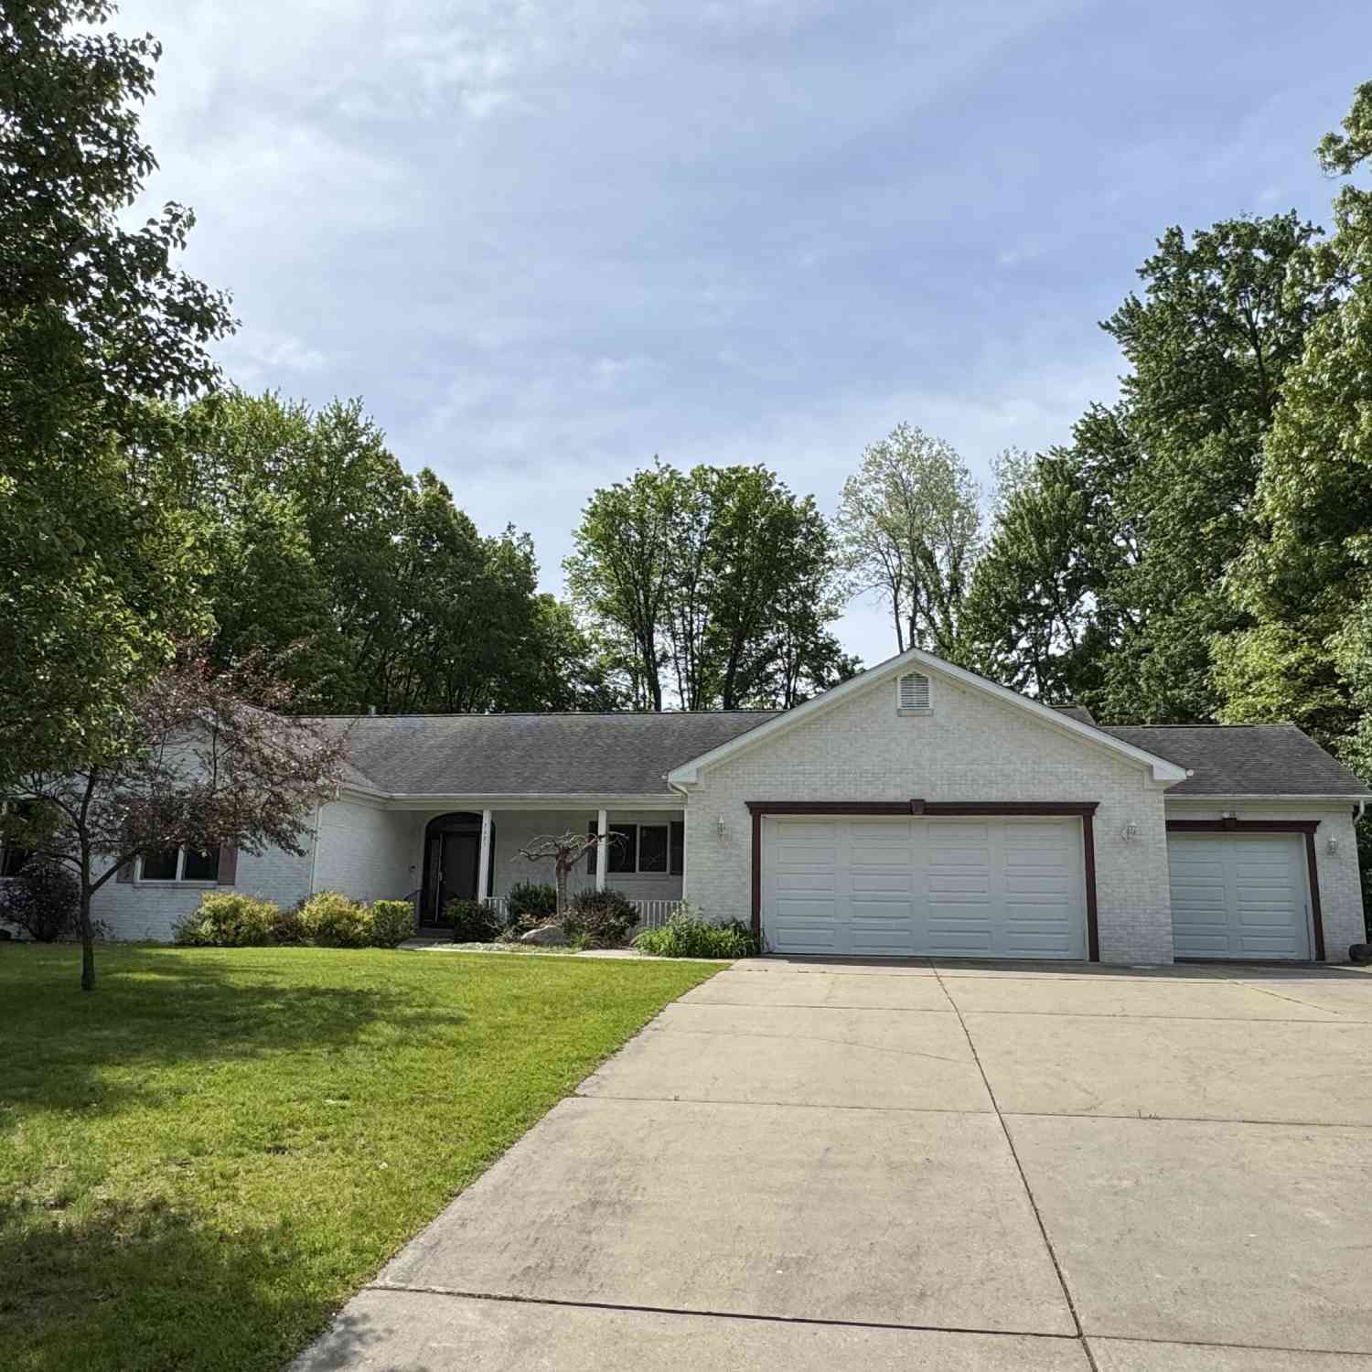
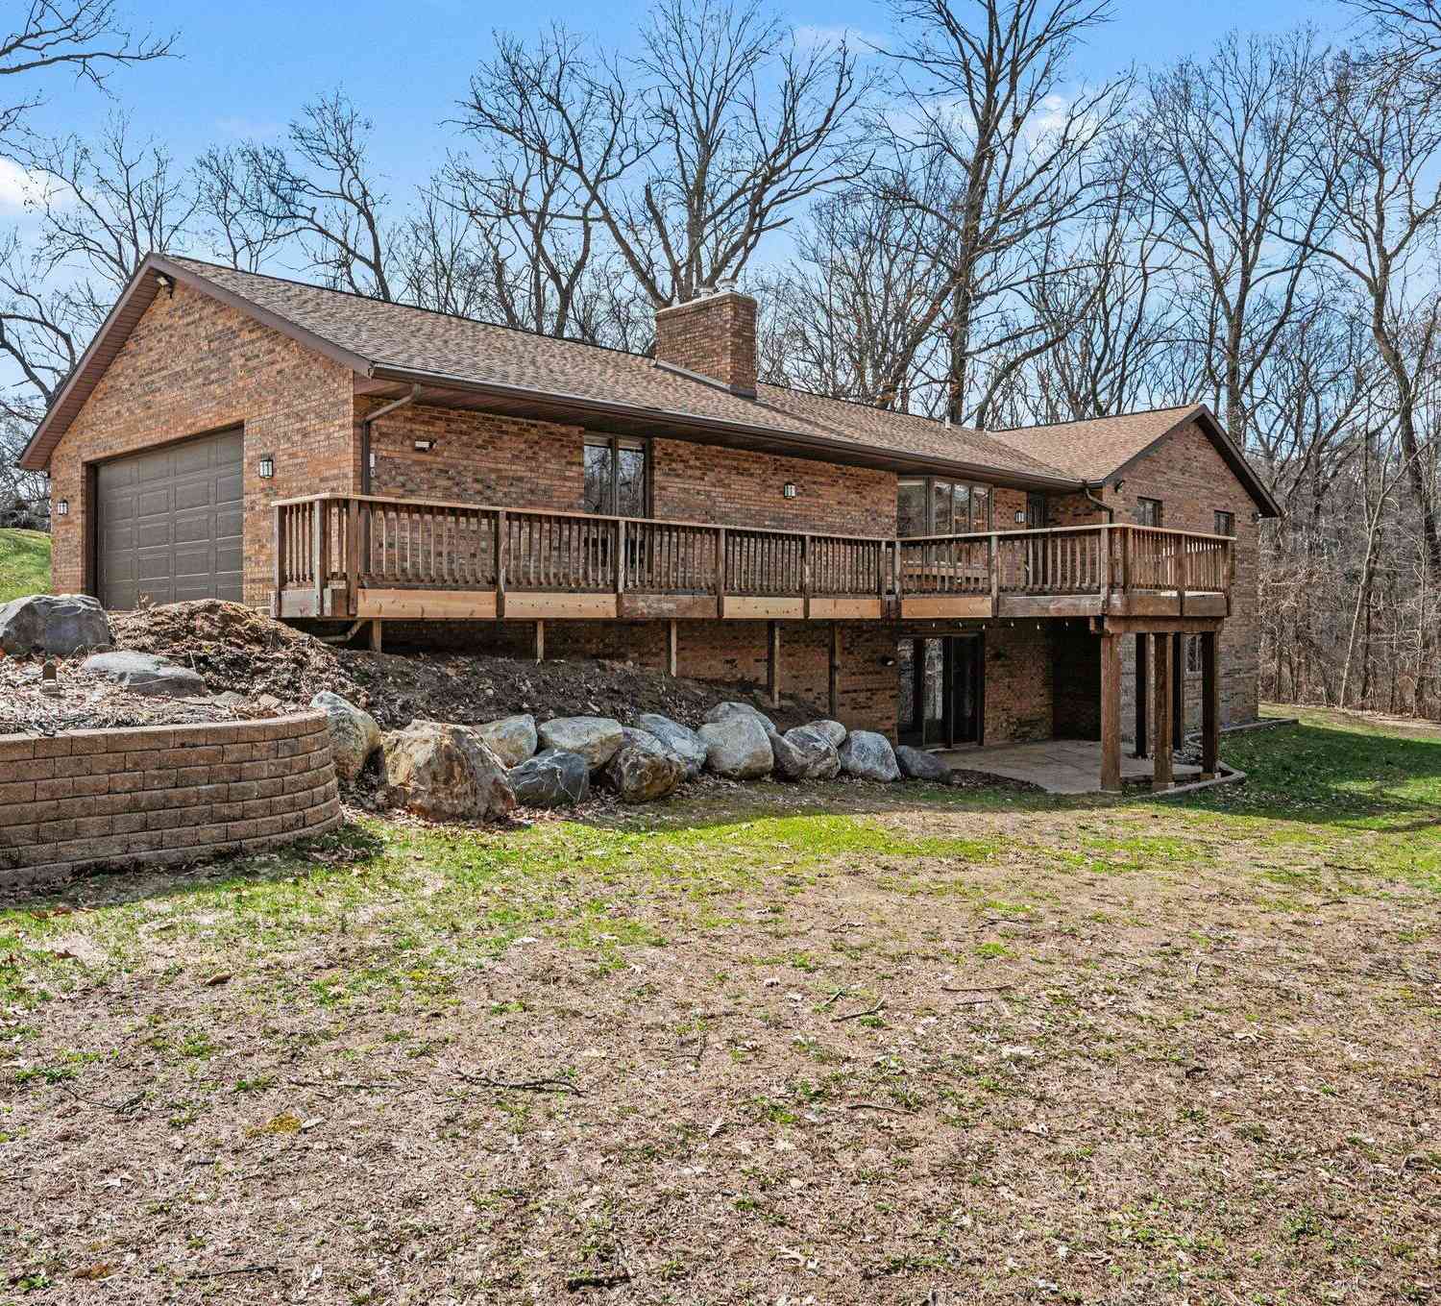
Welcome to this nearly new 3-bedroom, 2.5-bath, 2,390 sq. ft. RESNET Energy Smart home in desirable Applegate Pointe. Built in 2023, this north-facing home offers an inviting great room, spacious kitchen with stainless steel appliances, dining area, and den ideal for a home office or additional living space. Upstairs features a generous primary suite, two additional bedrooms, and a bonus/game room. The daylight basement provides excellent potential for future finished living space. Situated on a larger approximately 0.46-acre lot, the property offers a private backyard with no home directly behind. A 12X12 deck, patio, landscaping, and storage shed add to the outdoor appeal and functionality. Additional features include solar panels and an EV charger. The home also includes the transferabl

 Property Details
 Map
Map
 Map
Map
What's Nearby
Nearby Areas
 Features
-
Bedroom Information
Total Bedrooms: 3 Window Feature: Low-Emissivity Windows, Screens, Window TreatmentsBathroom Information
Total Baths: 3 Full Baths: 2 Half Baths: 1Water/Sewer
Sewer: PublicRoom Information
Other Rooms: 8 -
Roofing Information
Composition, Shingle -
Interior Features
Garage Door Opener, Center Island, Pantry Roof: Composition, Shingle Appliances: Dishwasher, Disposal, Dryer, Range, Refrigerator, Washer, Water Softener Owned Laundry Features: Upper Level -
Heating & Cooling
Heating: Forced Air Cooling: Central Air WaterSource: Public -
Fireplace
Number of Fireplaces: 0 Fireplace Features: 0
-
Building Information
Year Built: 2023 Construction Materials: Vinyl Siding Basement: Full Roof: Composition, Shingle -
Exterior Features
Play EquipmentPorch: Deck, Patio -
Road Types
Paved -
Laundry Features
Upper LevelPatio And Porch
Deck, Patio
-
Lot Information
Lot Dimensions: 179.5x111 Lot Size Area: 0.46 Acres Lot Square Feet: 19,950 Stories: 2 Main Square Feet: 2393Property Information
Property Type: Residential Sub Type: Single Family Residence Style: Traditional SQ ft (Living Area): 2,393 Construction Materials: Vinyl Siding Property Age: 3
-
Listing Price Information
Listing Id: 26051414 ist Price: $499,900 List Price Tot SqFt: $209 Listing Terms Cash, FHA, VA Loan, Conventional -
Listing Information
Possession: Close Of Escrow
-
Tax Information
Parcel Number: 09-12-401-038 Annual Tax: $8,891 Tax Year: 2026 Taxes: APPLEGATE POINTE UNIT 38 ***SPLIT 12-401-020 INTO 12-401-030 THRU 060 FOR 2022 ROLL***
-
Parking Information
# of Garage Spaces: 2 Has Garage: Yes Attached Garage: Yes Garage Door Opener, AttachedHomeowners Association Information
Association YN: Yes Included Fees: Other HOA: $180.00 Quarterly Association Fee Frequency: Quarterly
-
School Information
Elementary School: 12th Street Elementary SchoolElementary School District:Junior High School: Portage West Middle SchoolSenior High School: Portage Northern High SchoolSenior High School District: Portage -
Utility Information
Natural Gas Connected -
Location Information
Direction: I-94 to Oakland Dr (Exit 75) south to Milham Ave. West on Milham to 12th St roundabout. Left on Brimley Dr, right on McLin Dr. House on left.
How much is this property worth?
Curious about this home's true market value? Use our free Home Evaluation Tool to instantly get a personalized Comparative Market Analysis (CMA) report. Make smarter, data-driven decisions before you buy.

Nearby Home Value
| Address | Estimate | Bed | Bath | Sq. Ft | Lot Size |
|---|---|---|---|---|---|
| 3820 E D Avenue, Kalamazoo, MI, 49009 | $175,900 | 2 | 1 | 1,000 | 4.48 Acres |
| 9072 Douglas Avenue, Kalamazoo, MI, 49009 | $330,000 | 3 | 2 | 1,232 | 2.50 Acres |
| 1804 W C Avenue, Kalamazoo, MI, 49009 | $350,000 | 3 | 3 | 1,344 | 0.69 Acre |
| 5130 Patland Drive, Kalamazoo, MI, 49009 | $299,900 | 3 | 2 | 2,334 | 0.30 Acre |
| 2618 Greenland Street, Kalamazoo, MI, 49009 | $325,000 | 3 | 3 | 1,740 | 0.45 Acre |
| 2828 W F Avenue, Kalamazoo, MI, 49009 | $599,999 | 5 | 5 | 4,190 | 2.70 Acres |
| 5048 Stapleton Drive, Kalamazoo, MI, 49009 | $420,000 | 4 | 4 | 2,569 | 0.41 Acre |
| 6497 Brimley Lane, Kalamazoo, MI, 49009 | $549,900 | 4 | 3 | 2,735 | 0.36 Acre |
| 4231 S 12th Street, Kalamazoo, MI, 49009 | $297,900 | 3 | 2 | 1,965 | 0.81 Acre |
| 5217 Green Pine Lane, Kalamazoo, MI, 49009 | $969,900 | 4 | 4 | 3,715 | 0.81 Acre |
Similar Homes To 5149 Mclin Drive
Nearby For Sale





ByOwner last updated this listing 10/01/2026 @ 21:01
More Cities with for Sale by Owner Homes
- Kalamazoo Homes For Sale By Owner
- Galesburg Homes For Sale By Owner
- Scotts Homes For Sale By Owner
- Climax Homes For Sale By Owner
- Parchment Homes For Sale By Owner
- Richland Homes For Sale By Owner
- Portage Homes For Sale By Owner
- Augusta Homes For Sale By Owner
- Vicksburg Homes For Sale By Owner
- Oshtemo Homes For Sale By Owner
- Hickory Corners Homes For Sale By Owner
- Fulton Homes For Sale By Owner
- East Leroy Homes For Sale By Owner
- Schoolcraft Homes For Sale By Owner
- Plainwell Homes For Sale By Owner
- Leonidas Homes For Sale By Owner
- Mattawan Homes For Sale By Owner
- Athens Homes For Sale By Owner
- Delton Homes For Sale By Owner
- Mendon Homes For Sale By Owner
Homes around $499,900





Verify Your Email
Please enter the 6-digit verification code
sent to your email address.
Verify Your Phone Number
Please enter the 6-digit verification code
sent to your mobile phone.