
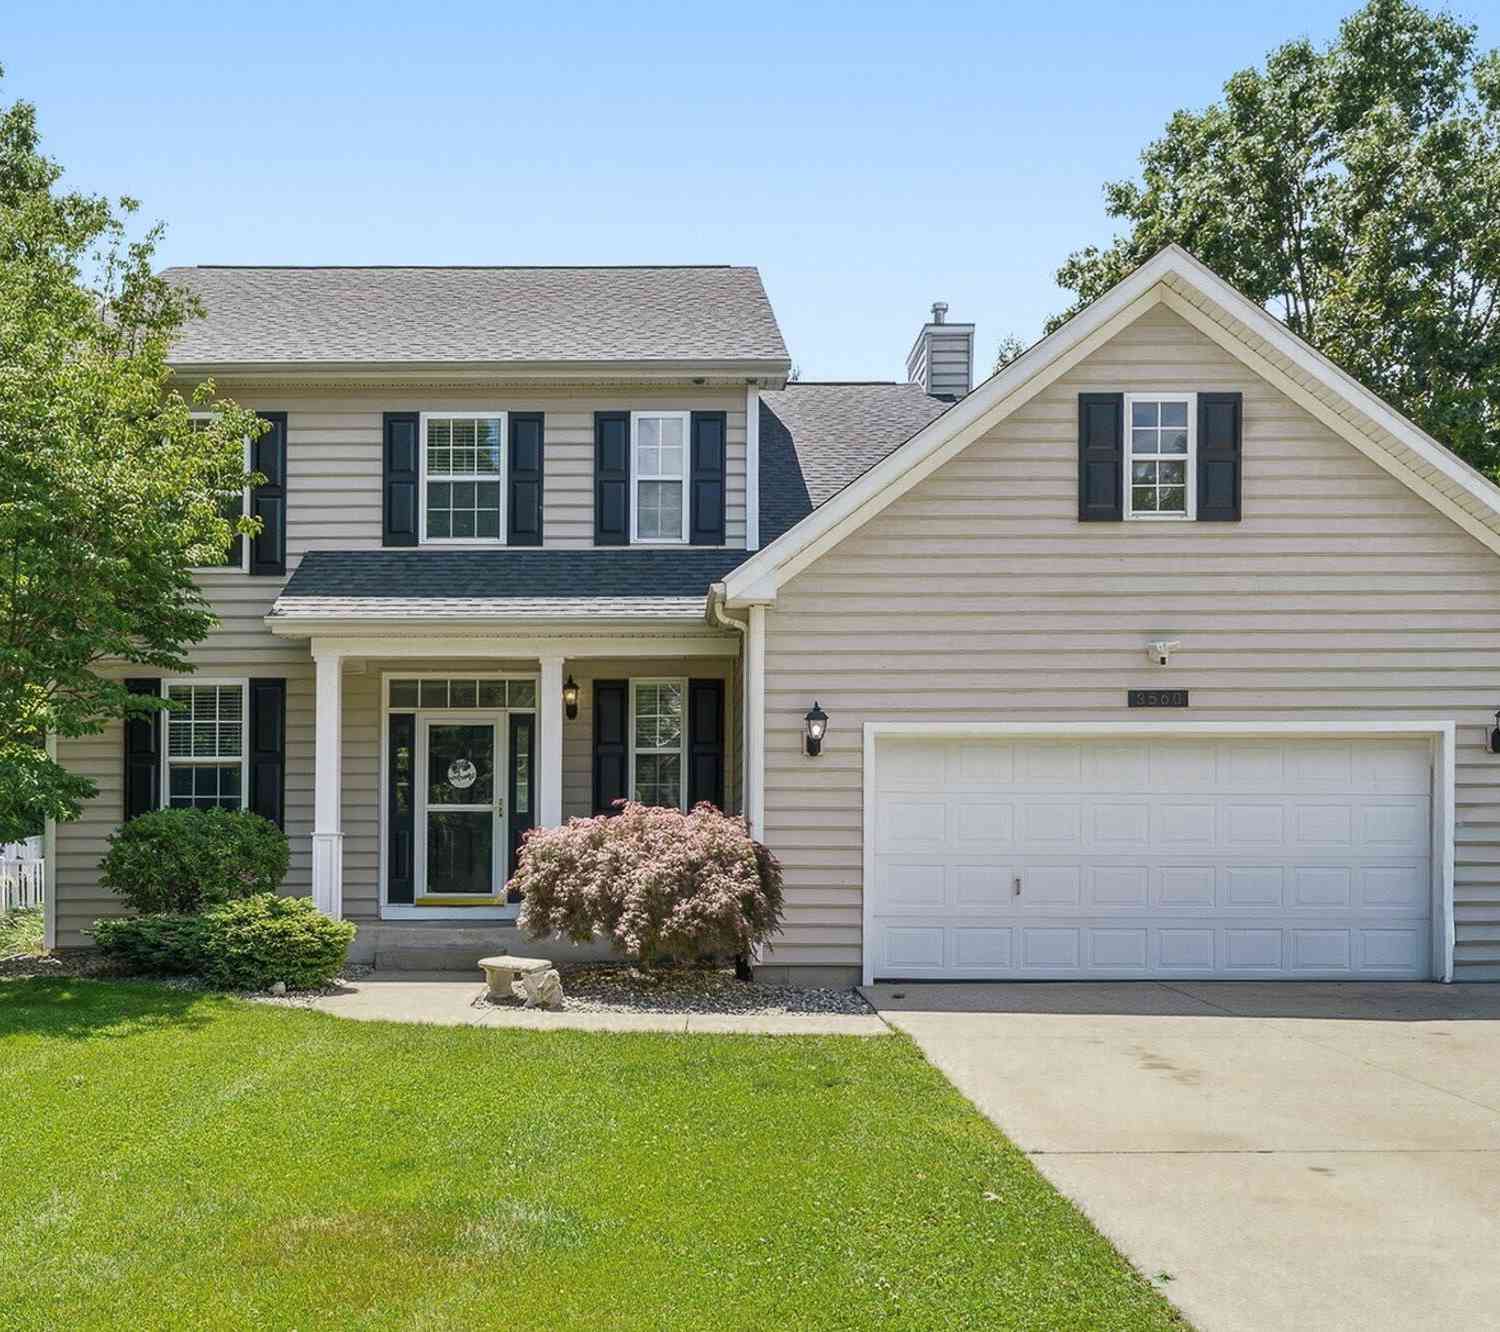
3560 Smithfield Way
Kalamazoo, MI 49009

 4
4
Bed
 4
4
Bath
 1,930
1,930Sqft
 0.44
0.44Acre(Lot)
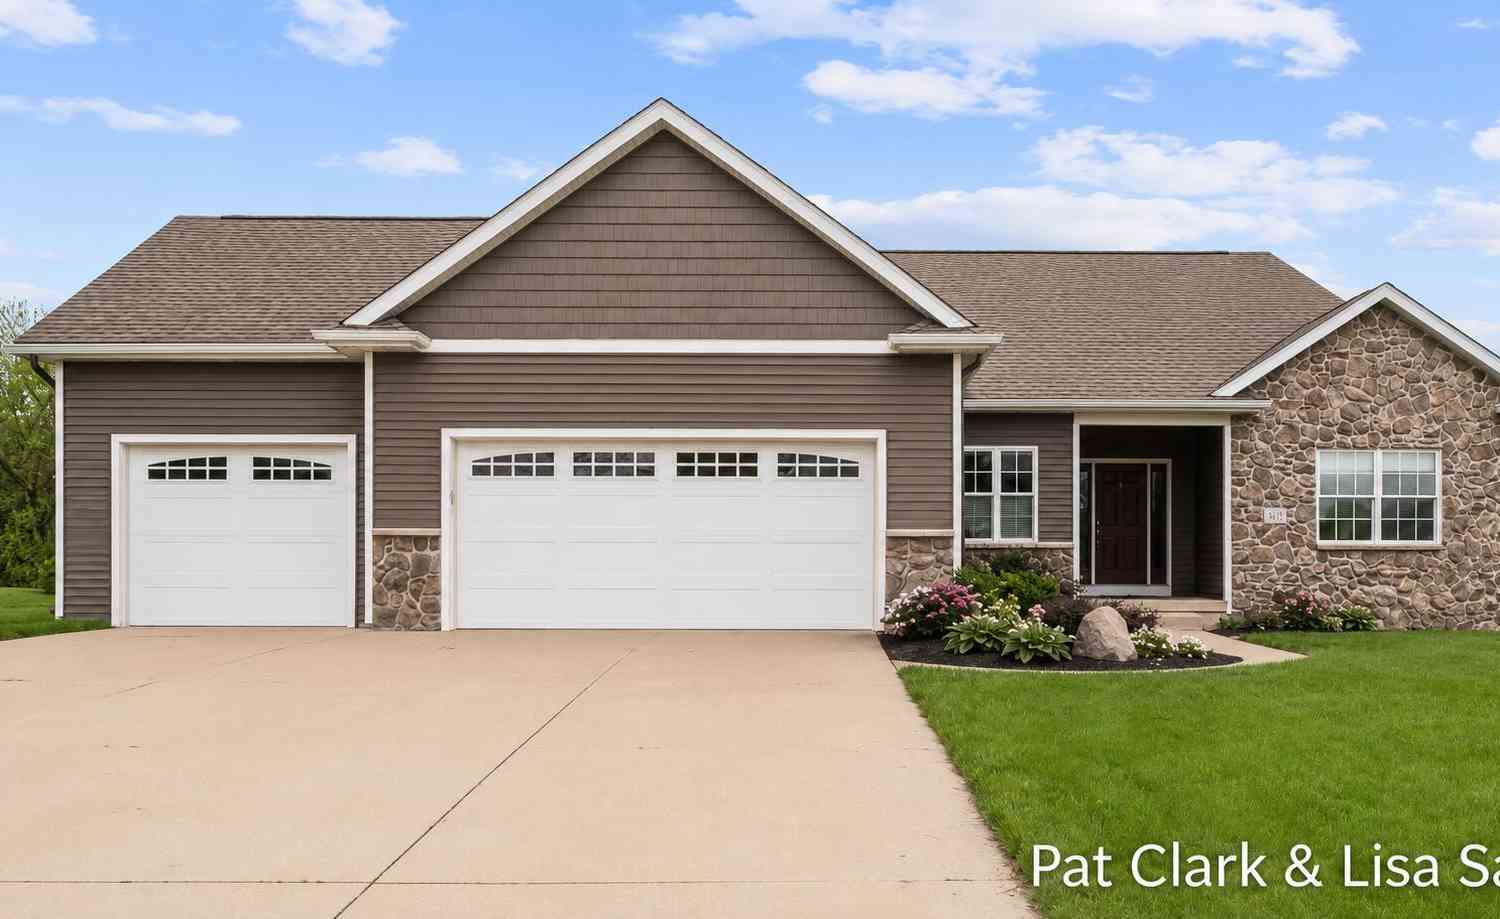
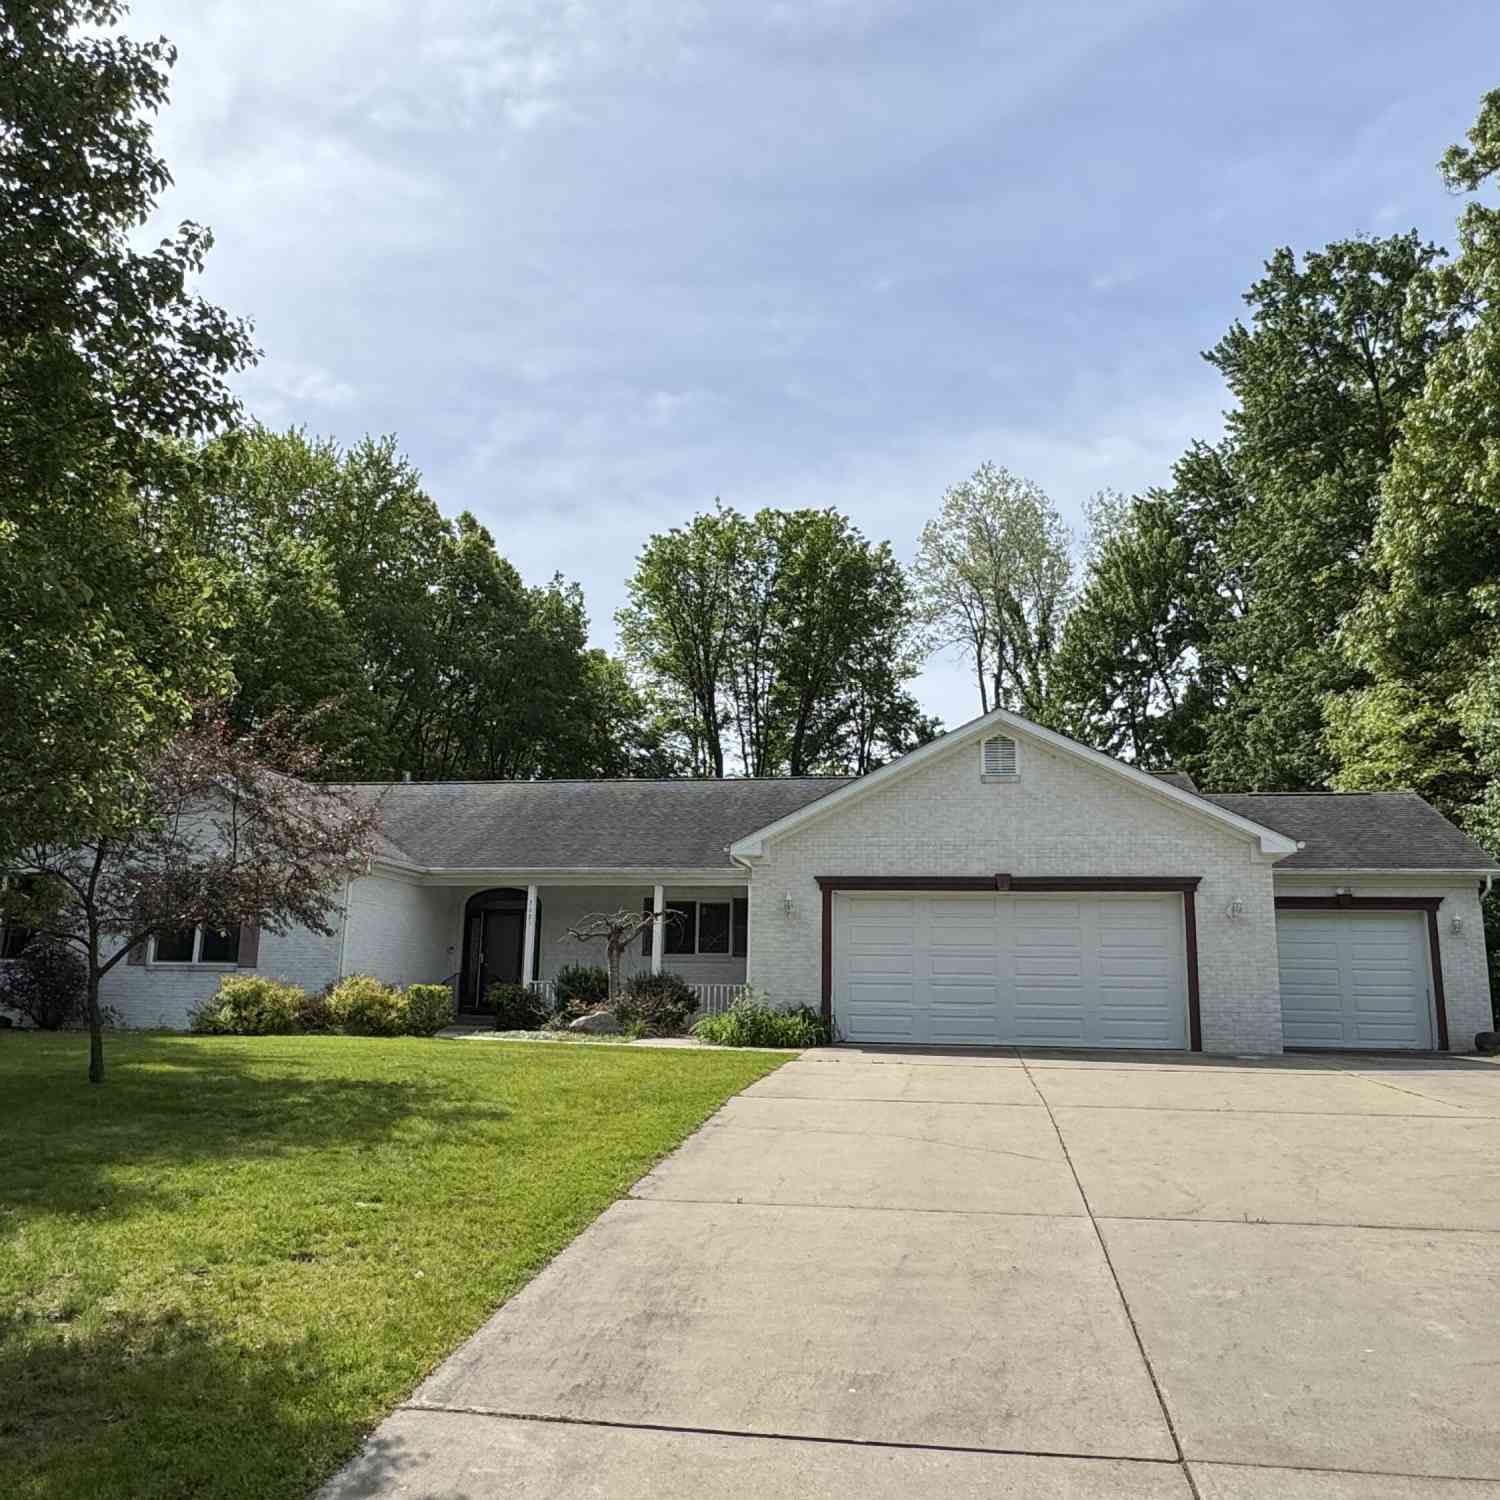
Welcome Home to Your Private Backyard Paradise! Nestled in a desirable community, this impeccably maintained 4-bedroom, 3.5-bath home offers the perfect blend of timeless elegance, thoughtful design, and exceptional indoor-outdoor living. From the moment you enter, you'll be captivated by the home's upscale finishes, including custom trim details, elegant crown molding in the formal dining room, and a stunning spindled staircase that sets the tone for the sophisticated yet welcoming atmosphere throughout. Designed with both comfort and entertaining in mind, the open-concept floor plan features a spacious great room centered around a cozy fireplace, flowing seamlessly into the dining area and beautifully appointed kitchen. The kitchen is a chef's delight, showcasing updated granite countert

 Property Details
 Map
Map
 Map
Map
What's Nearby
Nearby Areas
 Features
-
Bedroom Information
Total Bedrooms: 4 Window Feature: Screens, Window TreatmentsBathroom Information
Total Baths: 4 Full Baths: 3 Half Baths: 1Water/Sewer
Sewer: Septic TankRoom Information
Other Rooms: 10 -
Flooring Information
Carpet, Vinyl -
Roofing Information
Composition -
Interior Features
Broadband, Eat-in Kitchen, Pantry Roof: Composition Appliances: Dishwasher, Dryer, Microwave, Range, Refrigerator, Washer Laundry Features: Laundry Room -
Heating & Cooling
Heating: Forced Air Cooling: Central Air WaterSource: Public -
Fireplace
Fireplace: Yes Number of Fireplaces: 1 Fireplace Features: 1
-
Building Information
Year Built: 2001 Construction Materials: Vinyl Siding Basement: Full Roof: Composition -
Pool Information
In Ground -
Road Types
Paved -
Fencing
Fenced Back -
Pool Features
In GroundLaundry Features
Laundry RoomFencing
Fenced Back
-
Lot Information
Lot Dimensions: 97.67x195.35 Lot Description: Wooded, Cul-De-Sac Lot Size Area: 0.44 Acres Lot Square Feet: 19,079 Stories: 2 Main Square Feet: 1930Property Information
Property Type: Residential Sub Type: Single Family Residence Style: Traditional SQ ft (Living Area): 1,930 Construction Materials: Vinyl Siding Property Age: 25
-
Listing Price Information
Listing Id: 26041695 ist Price: $475,000 List Price Tot SqFt: $246 Listing Terms Cash, FHA, VA Loan, Conventional
-
Tax Information
Parcel Number: 05-33-171-056 Annual Tax: $5,833 Tax Year: 2025 Taxes: STRATFORD HILLS SITE CONDOMINUM UNIT 56* **5-99 1999 SPLIT FROM 33-130-011
-
Virtual Tour
Parking Information
# of Garage Spaces: 2 Has Garage: Yes Attached Garage: Yes Garage Door Opener, AttachedHomeowners Association Information
Association YN: Yes Included Fees: Other HOA: $350.00 Annually Association Fee Frequency: Annually
-
School Information
Senior High School District: Mattawan -
Utility Information
Natural Gas Available, Electricity Available, Cable Available, Natural Gas Connected, High-Speed Internet
How much is this property worth?
Curious about this home's true market value? Use our free Home Evaluation Tool to instantly get a personalized Comparative Market Analysis (CMA) report. Make smarter, data-driven decisions before you buy.

Nearby Home Value
| Address | Estimate | Bed | Bath | Sq. Ft | Lot Size |
|---|---|---|---|---|---|
| 3820 E D Avenue, Kalamazoo, MI, 49009 | $175,900 | 2 | 1 | 1,000 | 4.48 Acres |
| 9072 Douglas Avenue, Kalamazoo, MI, 49009 | $330,000 | 3 | 2 | 1,232 | 2.50 Acres |
| 1804 W C Avenue, Kalamazoo, MI, 49009 | $350,000 | 3 | 3 | 1,344 | 0.69 Acre |
| 5130 Patland Drive, Kalamazoo, MI, 49009 | $299,900 | 3 | 2 | 2,334 | 0.30 Acre |
| 2618 Greenland Street, Kalamazoo, MI, 49009 | $325,000 | 3 | 3 | 1,740 | 0.45 Acre |
| 2828 W F Avenue, Kalamazoo, MI, 49009 | $599,999 | 5 | 5 | 4,190 | 2.70 Acres |
| 5048 Stapleton Drive, Kalamazoo, MI, 49009 | $420,000 | 4 | 4 | 2,569 | 0.41 Acre |
| 6497 Brimley Lane, Kalamazoo, MI, 49009 | $549,900 | 4 | 3 | 2,735 | 0.36 Acre |
| 4231 S 12th Street, Kalamazoo, MI, 49009 | $297,900 | 3 | 2 | 1,965 | 0.81 Acre |
| 5217 Green Pine Lane, Kalamazoo, MI, 49009 | $969,900 | 4 | 4 | 3,715 | 0.81 Acre |
Similar Homes To 3560 Smithfield Way
Nearby For Sale





ByOwner last updated this listing 10/01/2026 @ 20:49
More Cities with for Sale by Owner Homes
- Kalamazoo Homes For Sale By Owner
- Galesburg Homes For Sale By Owner
- Scotts Homes For Sale By Owner
- Climax Homes For Sale By Owner
- Parchment Homes For Sale By Owner
- Richland Homes For Sale By Owner
- Portage Homes For Sale By Owner
- Augusta Homes For Sale By Owner
- Vicksburg Homes For Sale By Owner
- Oshtemo Homes For Sale By Owner
- Hickory Corners Homes For Sale By Owner
- Fulton Homes For Sale By Owner
- East Leroy Homes For Sale By Owner
- Schoolcraft Homes For Sale By Owner
- Plainwell Homes For Sale By Owner
- Leonidas Homes For Sale By Owner
- Mattawan Homes For Sale By Owner
- Athens Homes For Sale By Owner
- Delton Homes For Sale By Owner
- Mendon Homes For Sale By Owner
Homes around $475,000



Verify Your Email
Please enter the 6-digit verification code
sent to your email address.
Verify Your Phone Number
Please enter the 6-digit verification code
sent to your mobile phone.