

8805 Stadium Drive
Kalamazoo, MI 49009

 5
5
Bed
 3
3
Bath
 3,732
3,732Sqft
 3.25
3.25Acres(Lot)
LOCATION, LOCATION, LOCATION! This custom-built home with 6-inch exterior wall construction on 3.25 acres in desirable Mattawan Schools combines quality construction and major updates with outstanding future potential! The main level offers living room with a bay window and French doors leading to a deck that spans the entire length of the home. A formal dining room connects to the spacious kitchen with custom Amish-built hickory cabinets, double ovens, and a large eating area with deck access. A half bath with laundry and a bedroom round out the main floor. Upstairs, the primary suite includes a walk-in closet and private full bath. Three large additional bedrooms share a large full bath with dual sinks. Downstairs, the partially-finished basement offers tons of room for entertaining and

 Property Details
 Map
Map
 Map
Map
What's Nearby
Nearby Areas
 Features
-
Bedroom Information
Total Bedrooms: 5 Window Feature: Storms, Screens, Insulated Windows, Bay/BowBathroom Information
Total Baths: 3 Full Baths: 2 Half Baths: 1Water/Sewer
Sewer: Septic TankRoom Information
Other Rooms: 9 -
Flooring Information
Carpet, Ceramic Tile, Engineered Hardwood, Laminate -
Roofing Information
Composition -
Interior Features
Ceiling Fan(s), Garage Door Opener, Eat-in Kitchen Roof: Composition Appliances: Built-In Electric Oven, Cooktop, Dishwasher, Double Oven, Dryer, Microwave, Range, Refrigerator, Washer, Water Softener Owned Laundry Features: In Bathroom, Main Level -
Heating & Cooling
Heating: Forced Air Cooling: Central Air WaterSource: Well -
Fireplace
Number of Fireplaces: 0 Fireplace Features: 0
-
Building Information
Year Built: 1987 Construction Materials: Brick, Vinyl Siding Security System: Smoke Detector(s), Security System Basement: Full Roof: Composition -
Exterior Features
Porch: Deck -
Road Types
Paved -
Fencing
Fenced Back, Chain Link, Privacy -
Laundry Features
In Bathroom, Main LevelPatio And Porch
DeckFencing
Fenced Back, Chain Link, Privacy
-
Lot Information
Lot Dimensions: 270x538x237x603 Lot Description: Level, Wooded, Ravine Lot Size Area: 3.25 Acres Lot Square Feet: 141,570 Stories: 2 Main Square Feet: 3732Property Information
Property Type: Residential Sub Type: Single Family Residence Style: Traditional SQ ft (Living Area): 3,732 Construction Materials: Brick, Vinyl Siding Property Age: 39
-
Listing Price Information
Listing Id: 26030862 ist Price: $524,923 List Price Tot SqFt: $141 Listing Terms Cash, VA Loan, Conventional -
Listing Information
Possession: Close Of Escrow
-
Tax Information
Parcel Number: 05-33-315-056 Annual Tax: $0 Tax Year: 2025 Taxes: SEC 33-2-12 COMM AT SW COR TH N00DEG48'10 W ALG W LI OF SD SEC 1314.54' TO S LI OF NW1/4, SW1/4, TH N88DEG18'40 E ALG SD S LI 1080.20' TO POB; TH CONT N88DEG18'40 E 238.15' TO E LI OF NW1/4, SW1/4 TH N00DEG58'58 W ALG SD E LI 612.28' TO SLY ROW OF STADIUM DR TH S73DEG29'10 W ALG SD ROW 260.20' TH S02DEG18'09 E 545.69' TO BEG *****12/05 SPLIT 33-315-050 INTO 33-315-052 & 33-315-056*****
-
Parking Information
# of Garage Spaces: 3 Has Garage: Yes Attached Garage: Yes Garage Faces Side, Garage Faces Front, Garage Door Opener, Detached, Carport, Attached
-
School Information
Elementary School: Mattawan Later Elementary SchoolElementary School District:Junior High School: Mattawan Middle SchoolSenior High School: Mattawan High SchoolSenior High School District: Mattawan -
Utility Information
Phone Connected, Natural Gas Connected, High-Speed Internet
How much is this property worth?
Curious about this home's true market value? Use our free Home Evaluation Tool to instantly get a personalized Comparative Market Analysis (CMA) report. Make smarter, data-driven decisions before you buy.

Nearby Home Value
| Address | Estimate | Bed | Bath | Sq. Ft | Lot Size |
|---|---|---|---|---|---|
| 5130 Patland Drive, Kalamazoo, MI, 49009 | $299,900 | 3 | 2 | 2,334 | 0.30 Acre |
| 2618 Greenland Street, Kalamazoo, MI, 49009 | $349,500 | 3 | 3 | 1,740 | 0.45 Acre |
| 2828 W F Avenue, Kalamazoo, MI, 49009 | $625,000 | 5 | 5 | 4,190 | 2.70 Acres |
| 5048 Stapleton Drive, Kalamazoo, MI, 49009 | $420,000 | 4 | 4 | 2,569 | 0.41 Acre |
| 6497 Brimley Lane, Kalamazoo, MI, 49009 | $549,900 | 4 | 3 | 2,735 | 0.36 Acre |
| 5217 Green Pine Lane, Kalamazoo, MI, 49009 | $995,000 | 4 | 4 | 3,715 | 0.81 Acre |
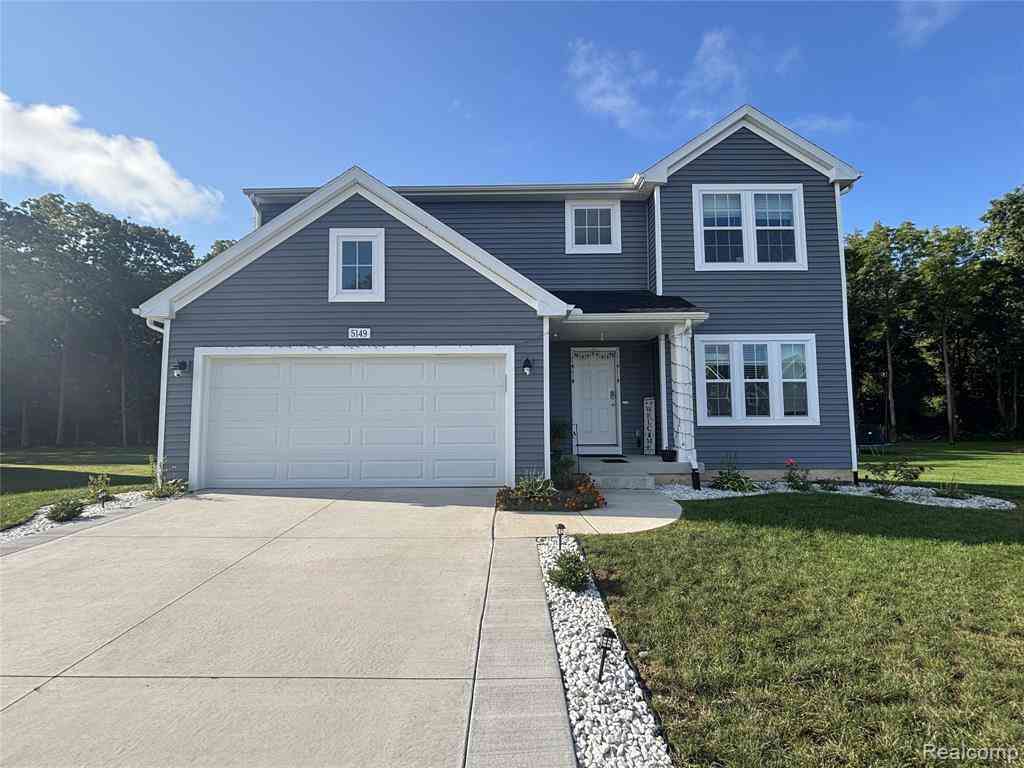
| 5149 Mclin Drive , Kalamazoo, MI, 49009 | $514,999 | 3 | 2.5 | 2,240 | 0.46 Acre |
| 5243 Saddle Club Drive, Kalamazoo, MI, 49009 | $564,000 | 5 | 4 | 3,684 | 0.53 Acre |
| 5163 Burning Tree Road, Kalamazoo, MI, 49009 | $449,000 | 4 | 3 | 2,300 | 0.43 Acre |
| 5065 Buxton Trail, Kalamazoo, MI, 49009 | $469,900 | 4 | 3 | 2,393 | 0.36 Acre |
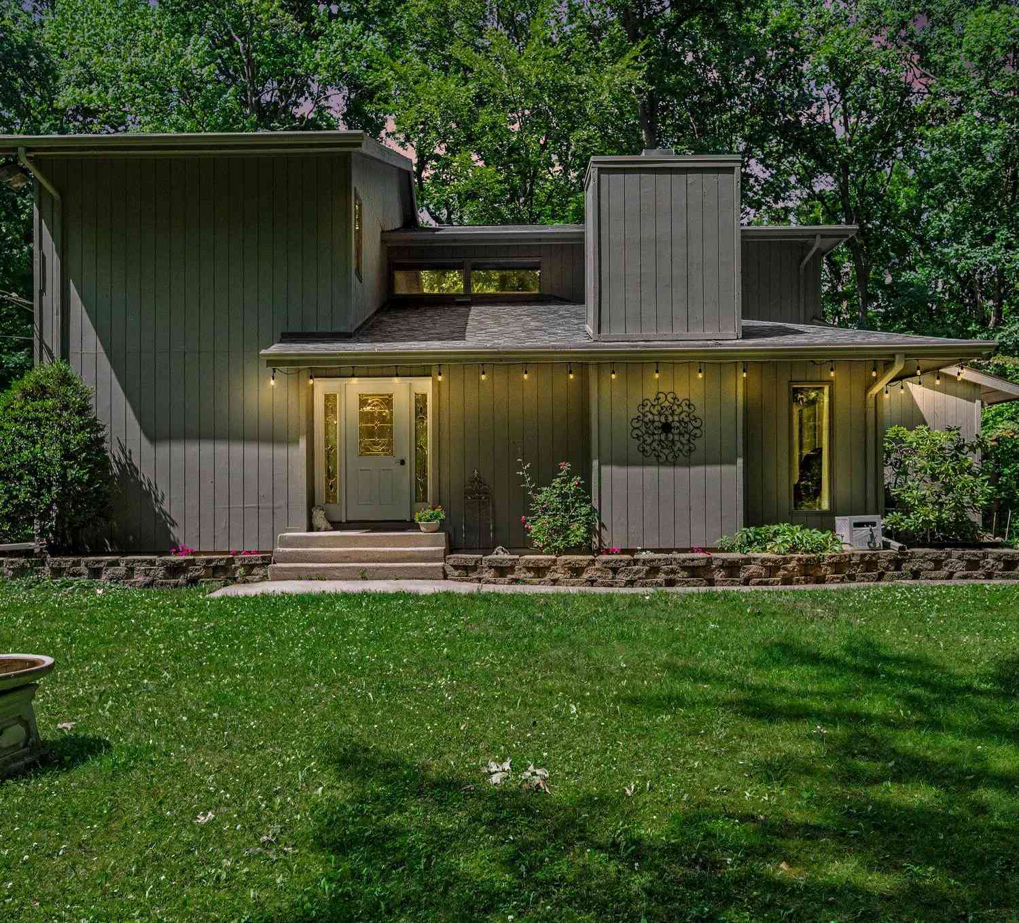
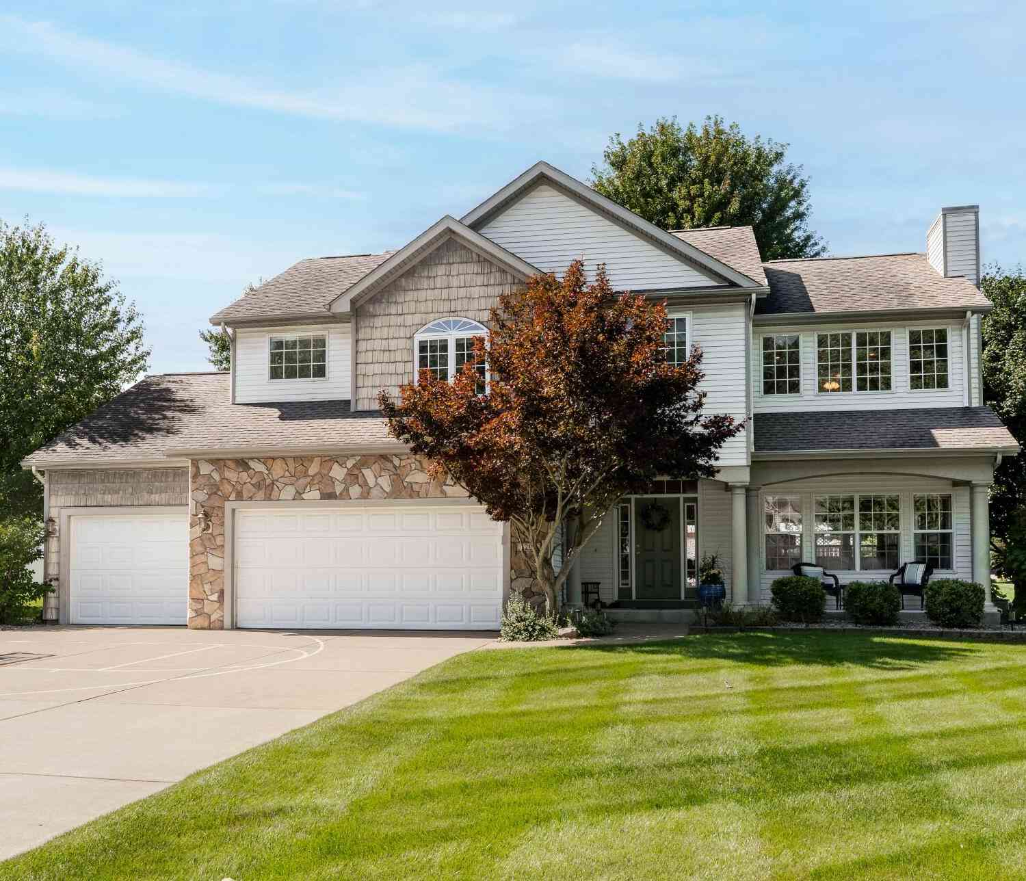
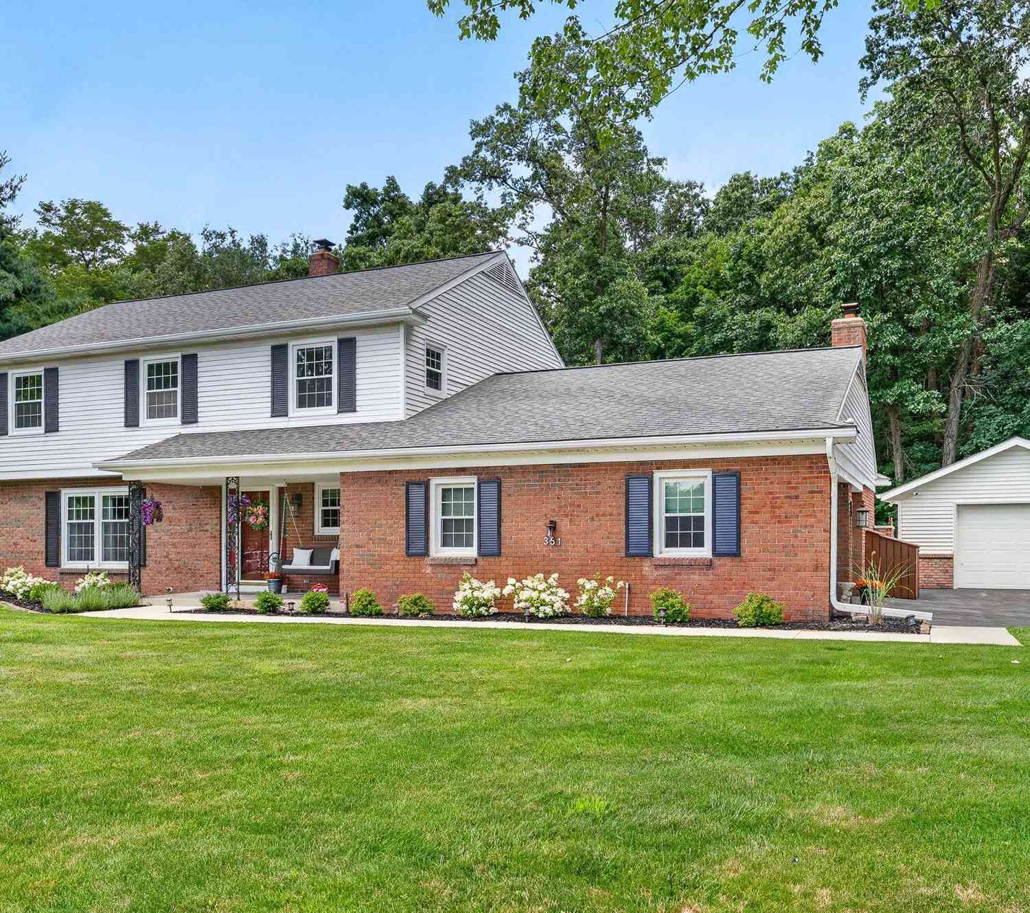
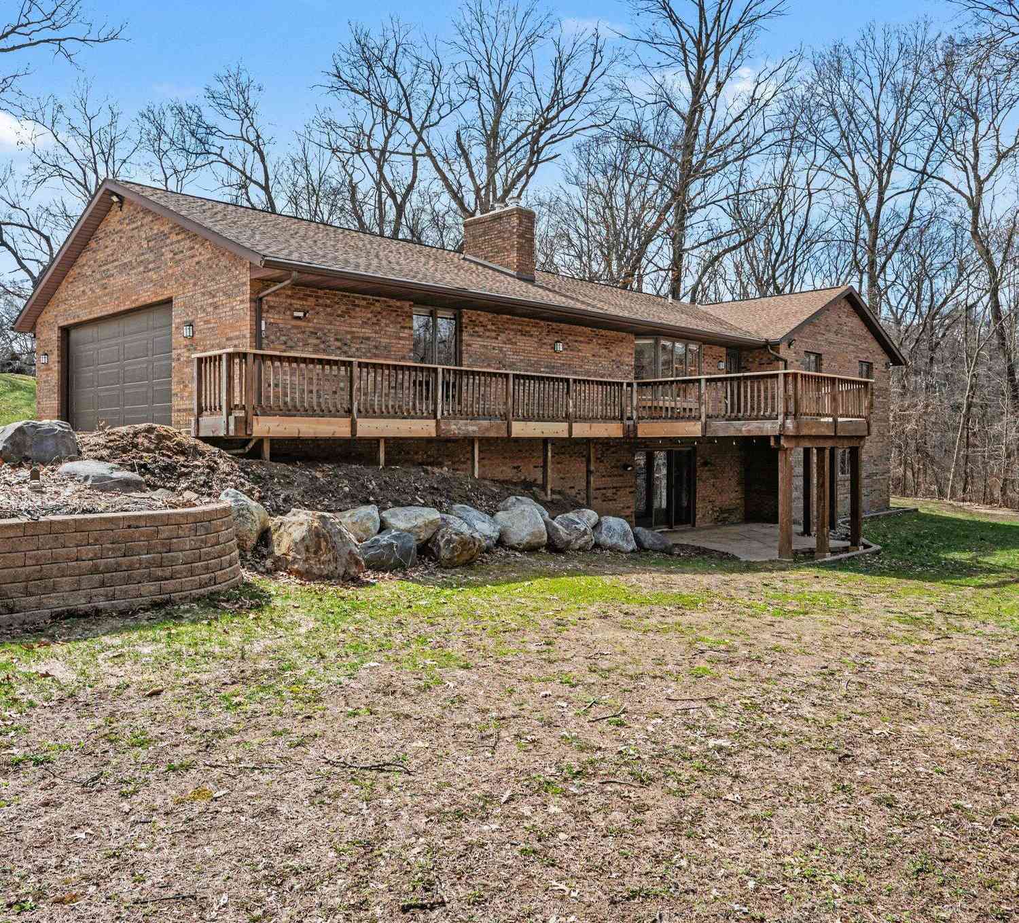
Similar Homes To 8805 Stadium Drive
Nearby For Sale





ByOwner last updated this listing 09/19/2026 @ 18:48
More Cities with for Sale by Owner Homes
- Kalamazoo Homes For Sale By Owner
- Galesburg Homes For Sale By Owner
- Scotts Homes For Sale By Owner
- Climax Homes For Sale By Owner
- Parchment Homes For Sale By Owner
- Richland Homes For Sale By Owner
- Portage Homes For Sale By Owner
- Augusta Homes For Sale By Owner
- Vicksburg Homes For Sale By Owner
- Oshtemo Homes For Sale By Owner
- Hickory Corners Homes For Sale By Owner
- Fulton Homes For Sale By Owner
- East Leroy Homes For Sale By Owner
- Schoolcraft Homes For Sale By Owner
- Plainwell Homes For Sale By Owner
- Leonidas Homes For Sale By Owner
- Mattawan Homes For Sale By Owner
- Athens Homes For Sale By Owner
- Delton Homes For Sale By Owner
- Mendon Homes For Sale By Owner
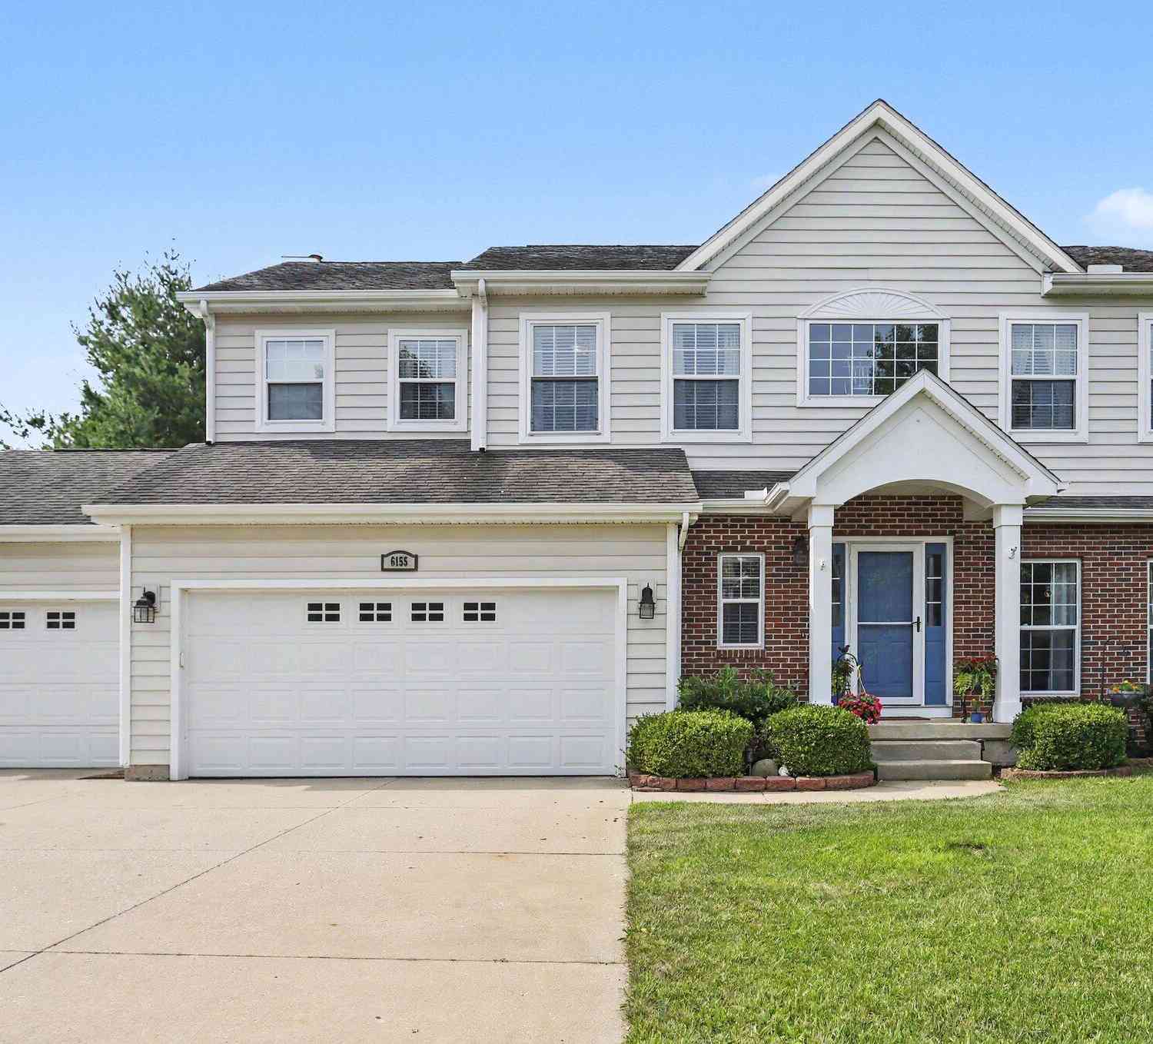
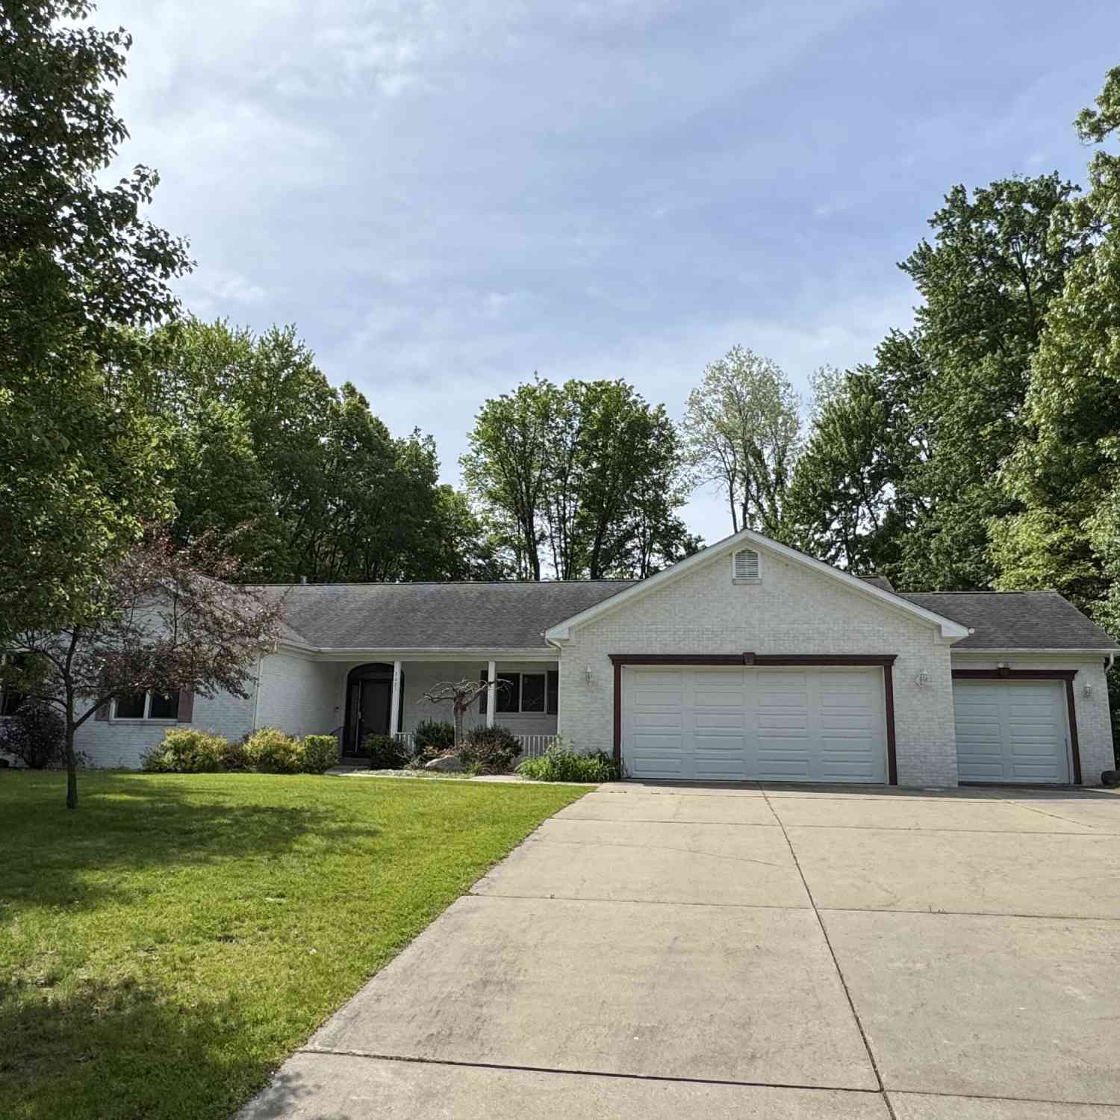
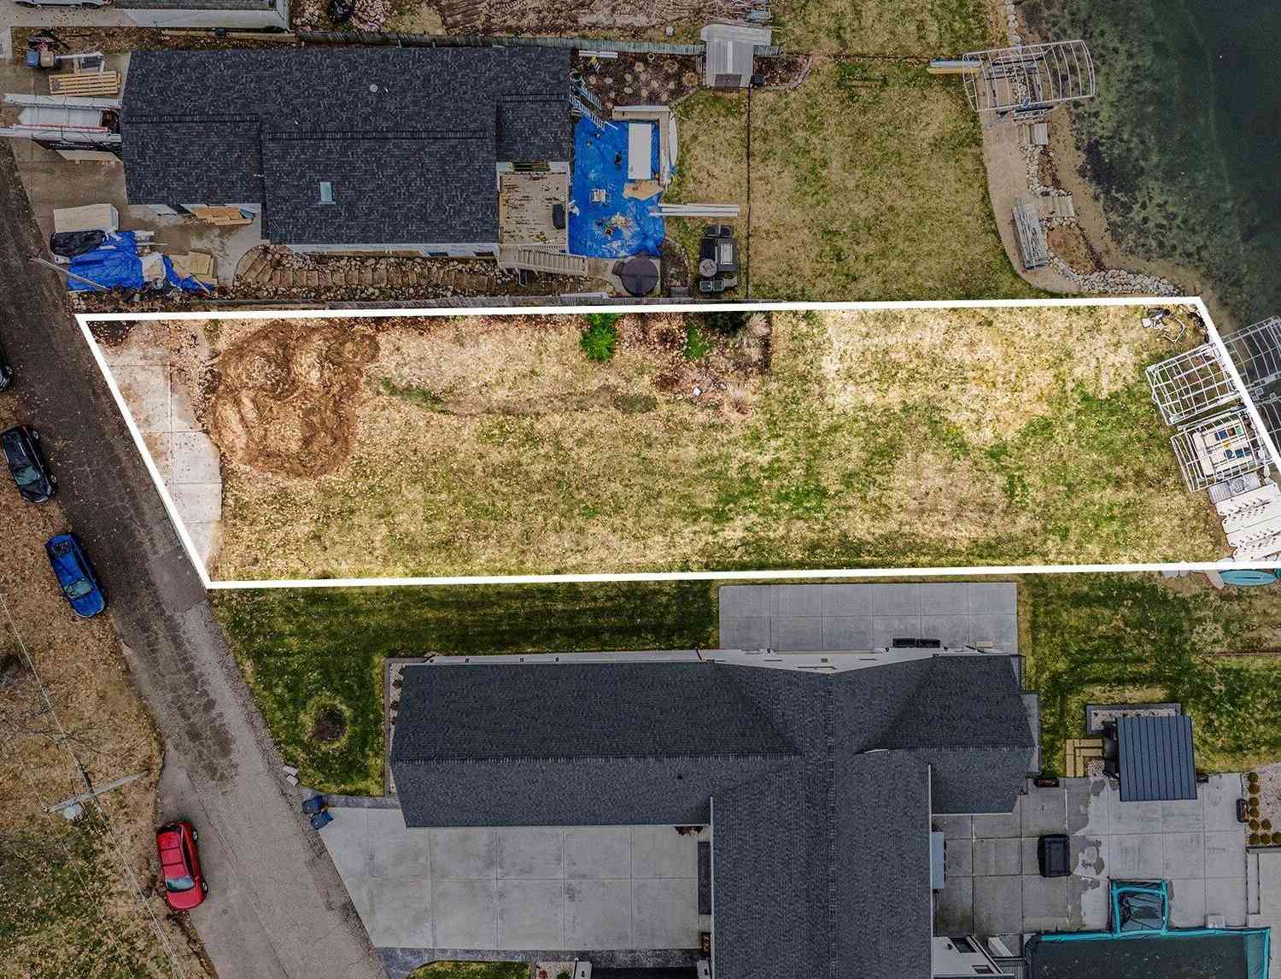
Homes around $524,923





Verify Your Email
Please enter the 6-digit verification code
sent to your email address.
Verify Your Phone Number
Please enter the 6-digit verification code
sent to your mobile phone.