
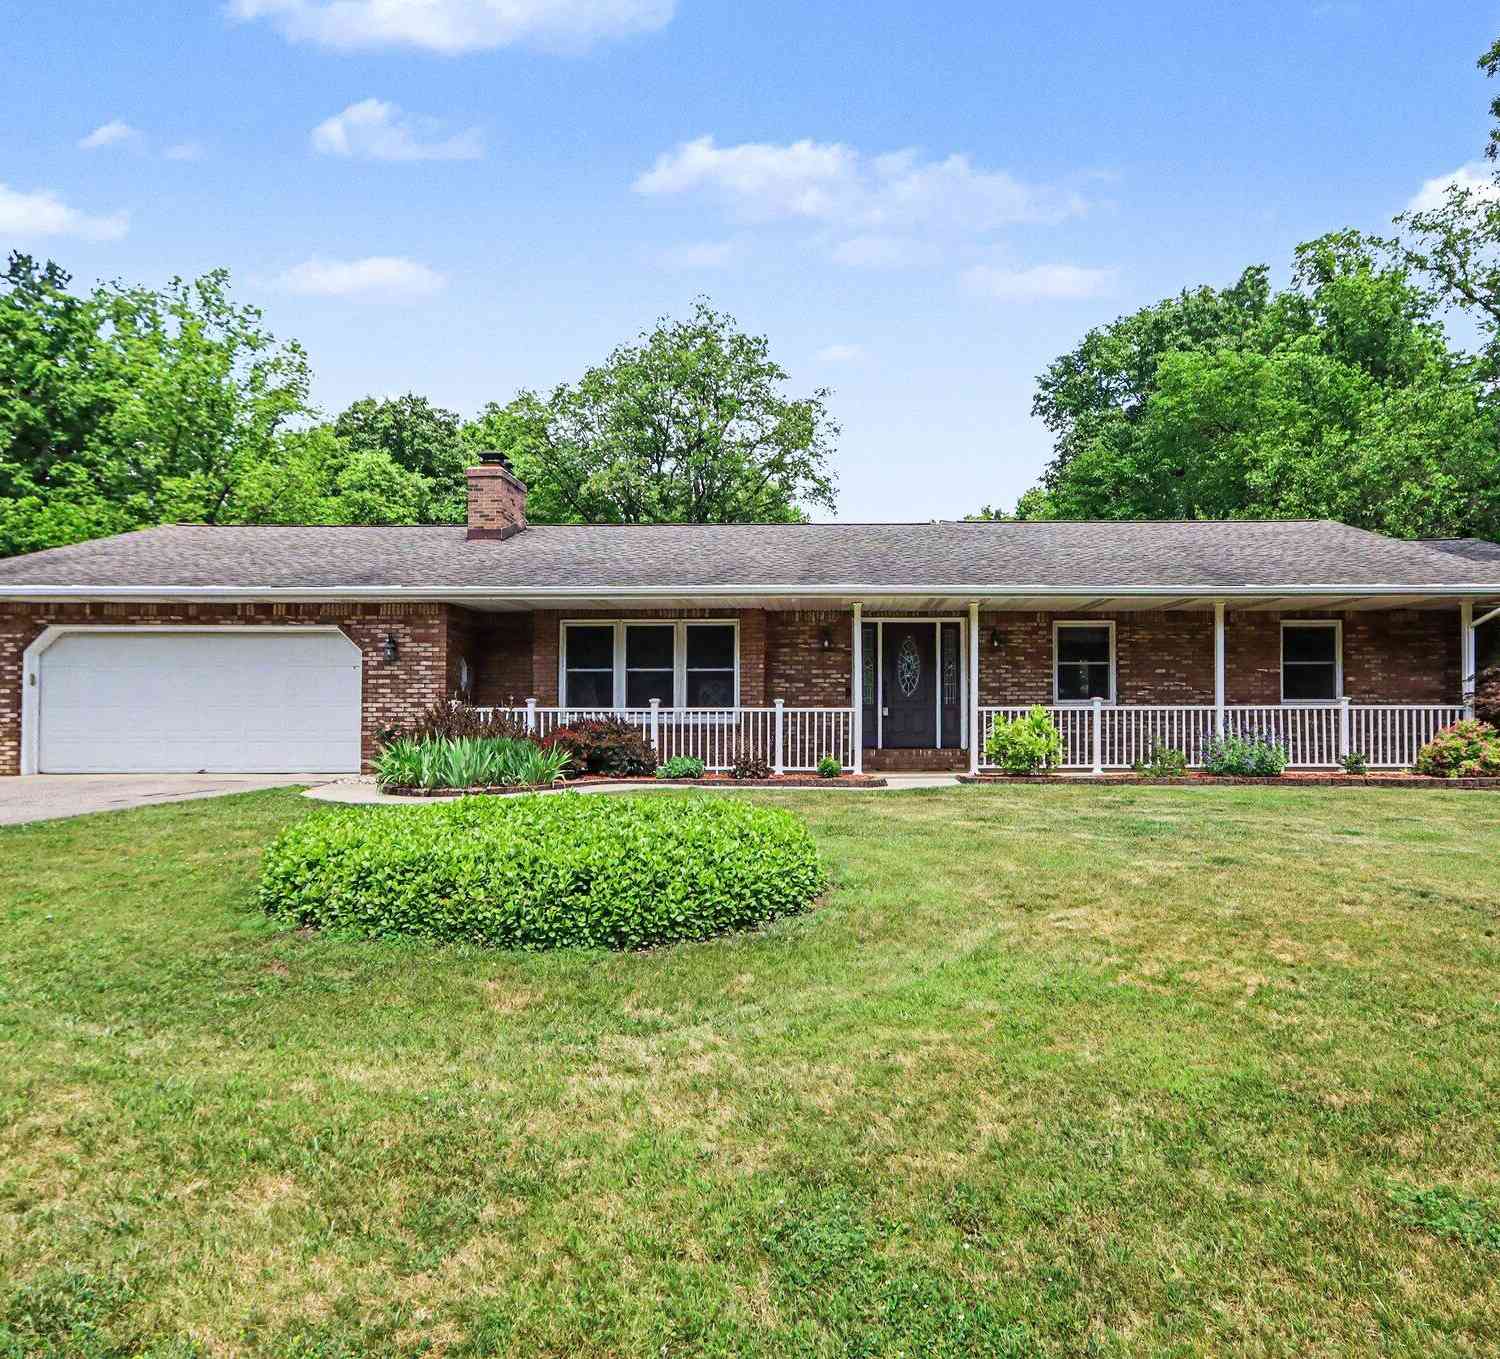
2828 W F Avenue
Kalamazoo, MI 49009

 5
5
Bed
 5
5
Bath
 4,190
4,190Sqft
 2.70
2.70Acres(Lot)
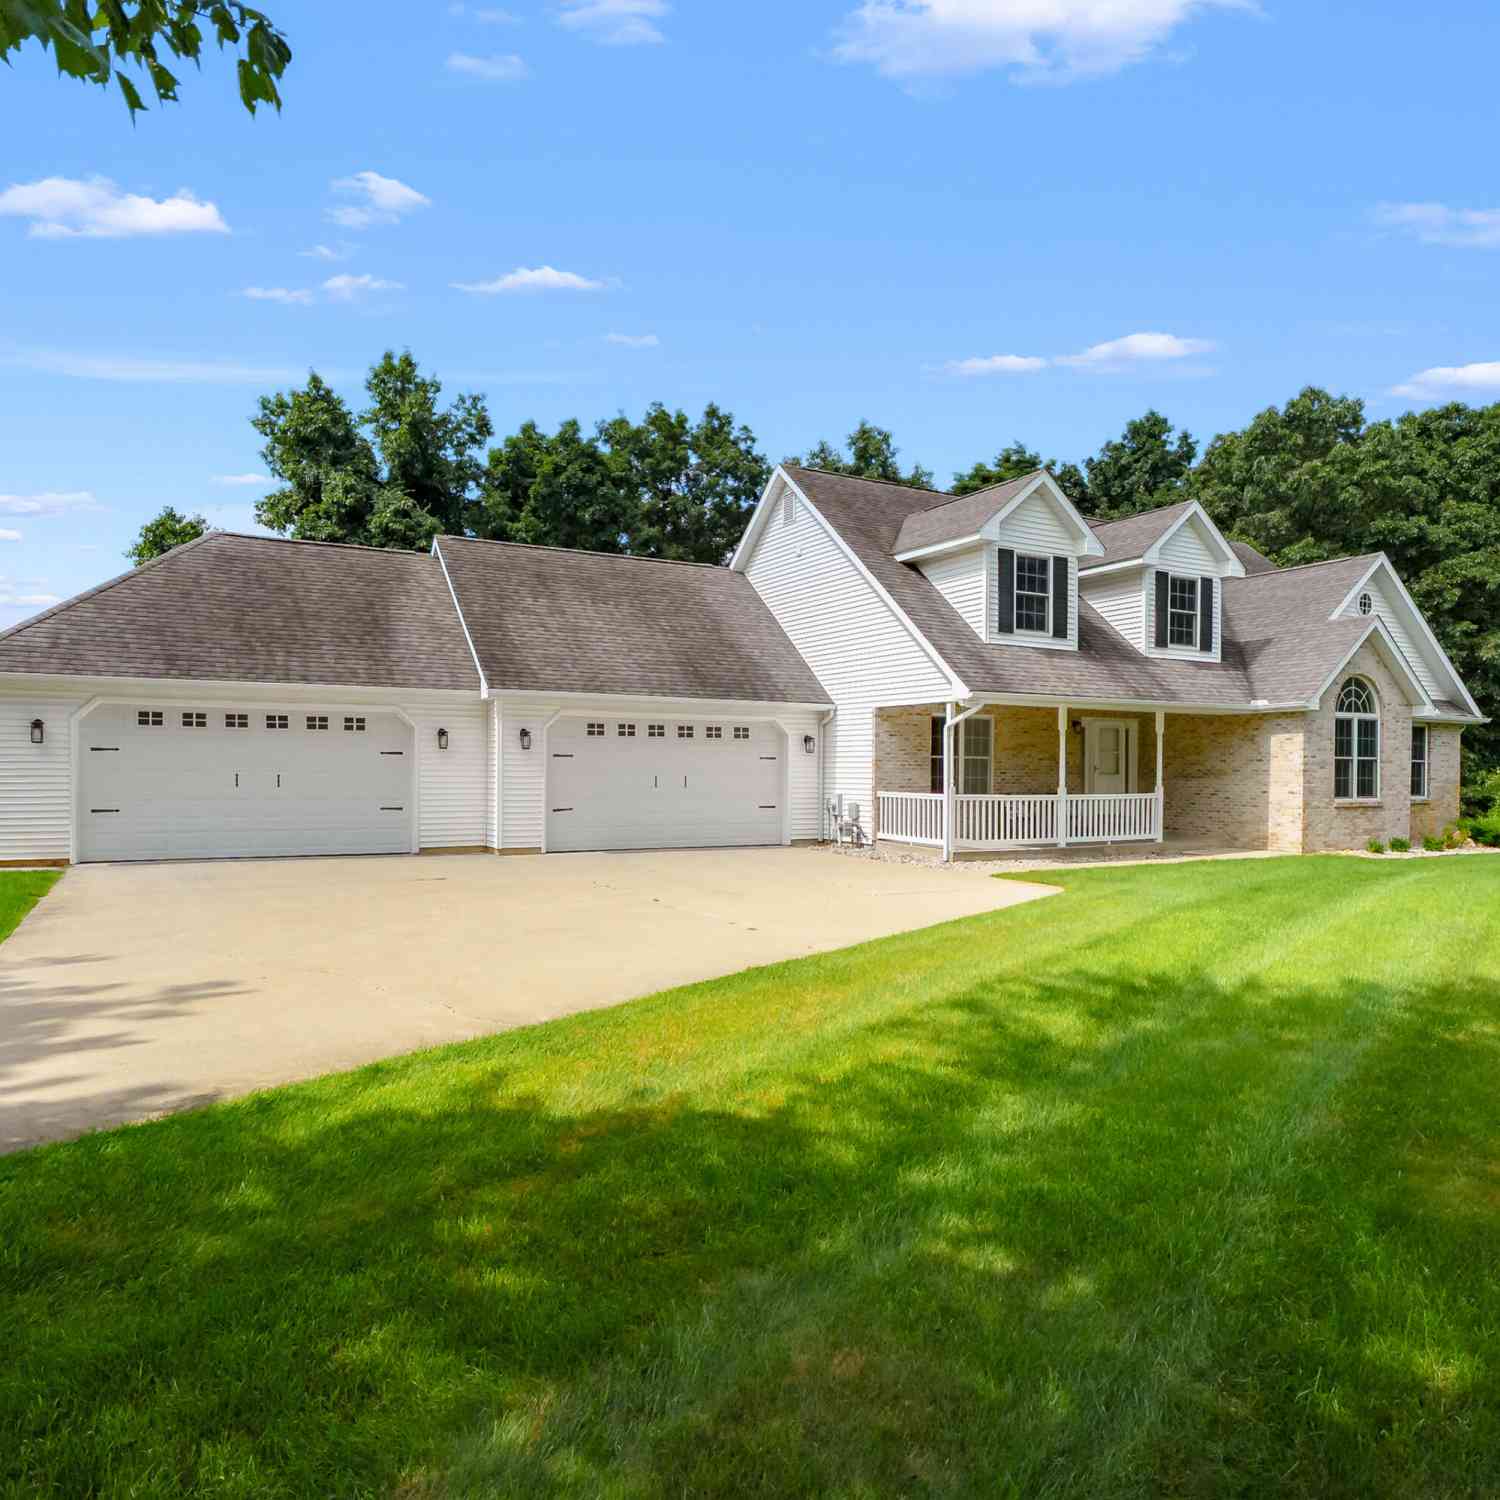
Privacy, space, and incredible versatility come together on this exceptional 2.7-acre property in the desirable Plainwell School District, recently listed among Michigan's Top 100 schools. This 5-bedroom, 4.5-bath ranch walkout offers 4,190 finished sq ft with a layout designed for comfortable living and entertaining. The main level features a spacious kitchen with stainless steel appliances, abundant storage and counter space, main-floor laundry, a cozy living room with gas-log fireplace, and two ensuite bedrooms with huge walk-in closets. The walkout lower level is an entertainer's dream, featuring a family room with wet bar, wine fridge and bar fridge Enjoy the deck overlooking the private, landscaped backyard, with stairs leading down to a secluded valley and firepit. A storage shed an

 Property Details
 Map
Map
 Map
Map
What's Nearby
Nearby Areas
 Features
-
Bedroom Information
Total Bedrooms: 5 Window Feature: Screens, Insulated Windows, Window TreatmentsBathroom Information
Total Baths: 5 Full Baths: 4 Half Baths: 1Water/Sewer
Sewer: Septic TankRoom Information
Other Rooms: 10 -
Flooring Information
Carpet, Ceramic Tile, Laminate, Other, Wood -
Roofing Information
Composition -
Interior Features
Ceiling Fan(s), Broadband, Garage Door Opener, Wet Bar, Pantry Roof: Composition Appliances: Bar Fridge, Dishwasher, Dryer, Microwave, Range, Refrigerator, Washer, Water Softener Owned Laundry Features: Gas Dryer Hookup, Laundry Room, Main Level, Washer Hookup -
Heating & Cooling
Heating: Forced Air Cooling: Central Air WaterSource: Well -
Fireplace
Fireplace: Yes Number of Fireplaces: 1 Fireplace Features: 1
-
Building Information
Year Built: 1988 Construction Materials: Brick, Vinyl Siding Basement: Full, Walk-Out Access Roof: Composition -
Exterior Features
Porch: Deck, Patio -
Road Types
Paved -
Laundry Features
Gas Dryer Hookup, Laundry Room, Main Level, Washer HookupPatio And Porch
Deck, Patio
-
Lot Information
Lot Dimensions: 198 X 597 Lot Description: Wooded, Rolling Hills Lot Size Area: 2.7 Acres Lot Square Feet: 58,806 Stories: 1 Main Square Feet: 4190Property Information
Property Type: Residential Sub Type: Single Family Residence Style: Ranch SQ ft (Living Area): 4,190 Construction Materials: Brick, Vinyl Siding Property Age: 38
-
Listing Price Information
Listing Id: 26045433 ist Price: $625,000 List Price Tot SqFt: $149 Listing Terms Cash, VA Loan, Conventional -
Listing Information
Possession: Close Plus 3 to 5 Days, Close Plus 6 to 29 Days
-
Tax Information
Parcel Number: 02-29-351-060 Annual Tax: $4,516 Tax Year: 2026 Taxes: Legal: 2 Parcels-SEC 29-1-11 BEG ON S LI SD SEC 1136.88FT E SW COR TH E ON S LI 198 FT TO PT 3.72 FT W OF W 1/8 LI TH N 0DEG50MIN E 297 FT TH W 198 FT TH S 0DEG50MIN W 297 FT TO BEG* (Parcel #02-29-351-060) COOPER ESTATES LOT 7 EXC W 115 FT * ** 11-89 SPLIT FROM 29-360-070* (Parcel #02-29-360-079)
-
Parking Information
# of Garage Spaces: 2 Has Garage: Yes Attached Garage: Yes Garage Faces Front, Garage Door Opener, Attached
-
School Information
Senior High School District: Plainwell -
Utility Information
Natural Gas Available, Electricity Available, Natural Gas Connected, Cable Connected, High-Speed Internet -
Location Information
Direction: US 131 to West Main St right on West Main (east) to Solon St to Nichols Rd Nichols Rd turns into 14th St 14th St to F Ave Right on F Ave
How much is this property worth?
Curious about this home's true market value? Use our free Home Evaluation Tool to instantly get a personalized Comparative Market Analysis (CMA) report. Make smarter, data-driven decisions before you buy.

Nearby Home Value
| Address | Estimate | Bed | Bath | Sq. Ft | Lot Size |
|---|---|---|---|---|---|
| 5130 Patland Drive, Kalamazoo, MI, 49009 | $299,900 | 3 | 2 | 2,334 | 0.30 Acre |
| 2618 Greenland Street, Kalamazoo, MI, 49009 | $349,500 | 3 | 3 | 1,740 | 0.45 Acre |
| 5048 Stapleton Drive, Kalamazoo, MI, 49009 | $420,000 | 4 | 4 | 2,569 | 0.41 Acre |
| 6497 Brimley Lane, Kalamazoo, MI, 49009 | $549,900 | 4 | 3 | 2,735 | 0.36 Acre |
| 8047 Oak Hill Drive, Kalamazoo, MI, 49009 | $359,000 | 4 | 3 | 2,169 | 0.46 Acre |
| 5217 Green Pine Lane, Kalamazoo, MI, 49009 | $995,000 | 4 | 4 | 3,715 | 0.81 Acre |
| 5149 Mclin Drive , Kalamazoo, MI, 49009 | $514,999 | 3 | 2.5 | 2,240 | 0.46 Acre |
| 5163 Burning Tree Road , Kalamazoo, MI, 49009 | $469,000 | 4 | 2.5 | 2,300 | 0.43 Acre |
| 5243 Saddle Club Drive, Kalamazoo, MI, 49009 | $574,000 | 5 | 4 | 3,684 | 0.53 Acre |
| 5066 Buxton Trail, Kalamazoo, MI, 49009 | $434,900 | 4 | 3 | 2,276 | 0.35 Acre |
Similar Homes To 2828 W F Avenue
Nearby For Sale





ByOwner last updated this listing 09/01/2026 @ 01:11
More Cities with for Sale by Owner Homes
- Kalamazoo Homes For Sale By Owner
- Galesburg Homes For Sale By Owner
- Scotts Homes For Sale By Owner
- Climax Homes For Sale By Owner
- Parchment Homes For Sale By Owner
- Richland Homes For Sale By Owner
- Portage Homes For Sale By Owner
- Augusta Homes For Sale By Owner
- Vicksburg Homes For Sale By Owner
- Oshtemo Homes For Sale By Owner
- Hickory Corners Homes For Sale By Owner
- Fulton Homes For Sale By Owner
- East Leroy Homes For Sale By Owner
- Schoolcraft Homes For Sale By Owner
- Plainwell Homes For Sale By Owner
- Leonidas Homes For Sale By Owner
- Mattawan Homes For Sale By Owner
- Athens Homes For Sale By Owner
- Delton Homes For Sale By Owner
- Mendon Homes For Sale By Owner
Homes around $625,000



Verify Your Email
Please enter the 6-digit verification code
sent to your email address.
Verify Your Phone Number
Please enter the 6-digit verification code
sent to your mobile phone.