
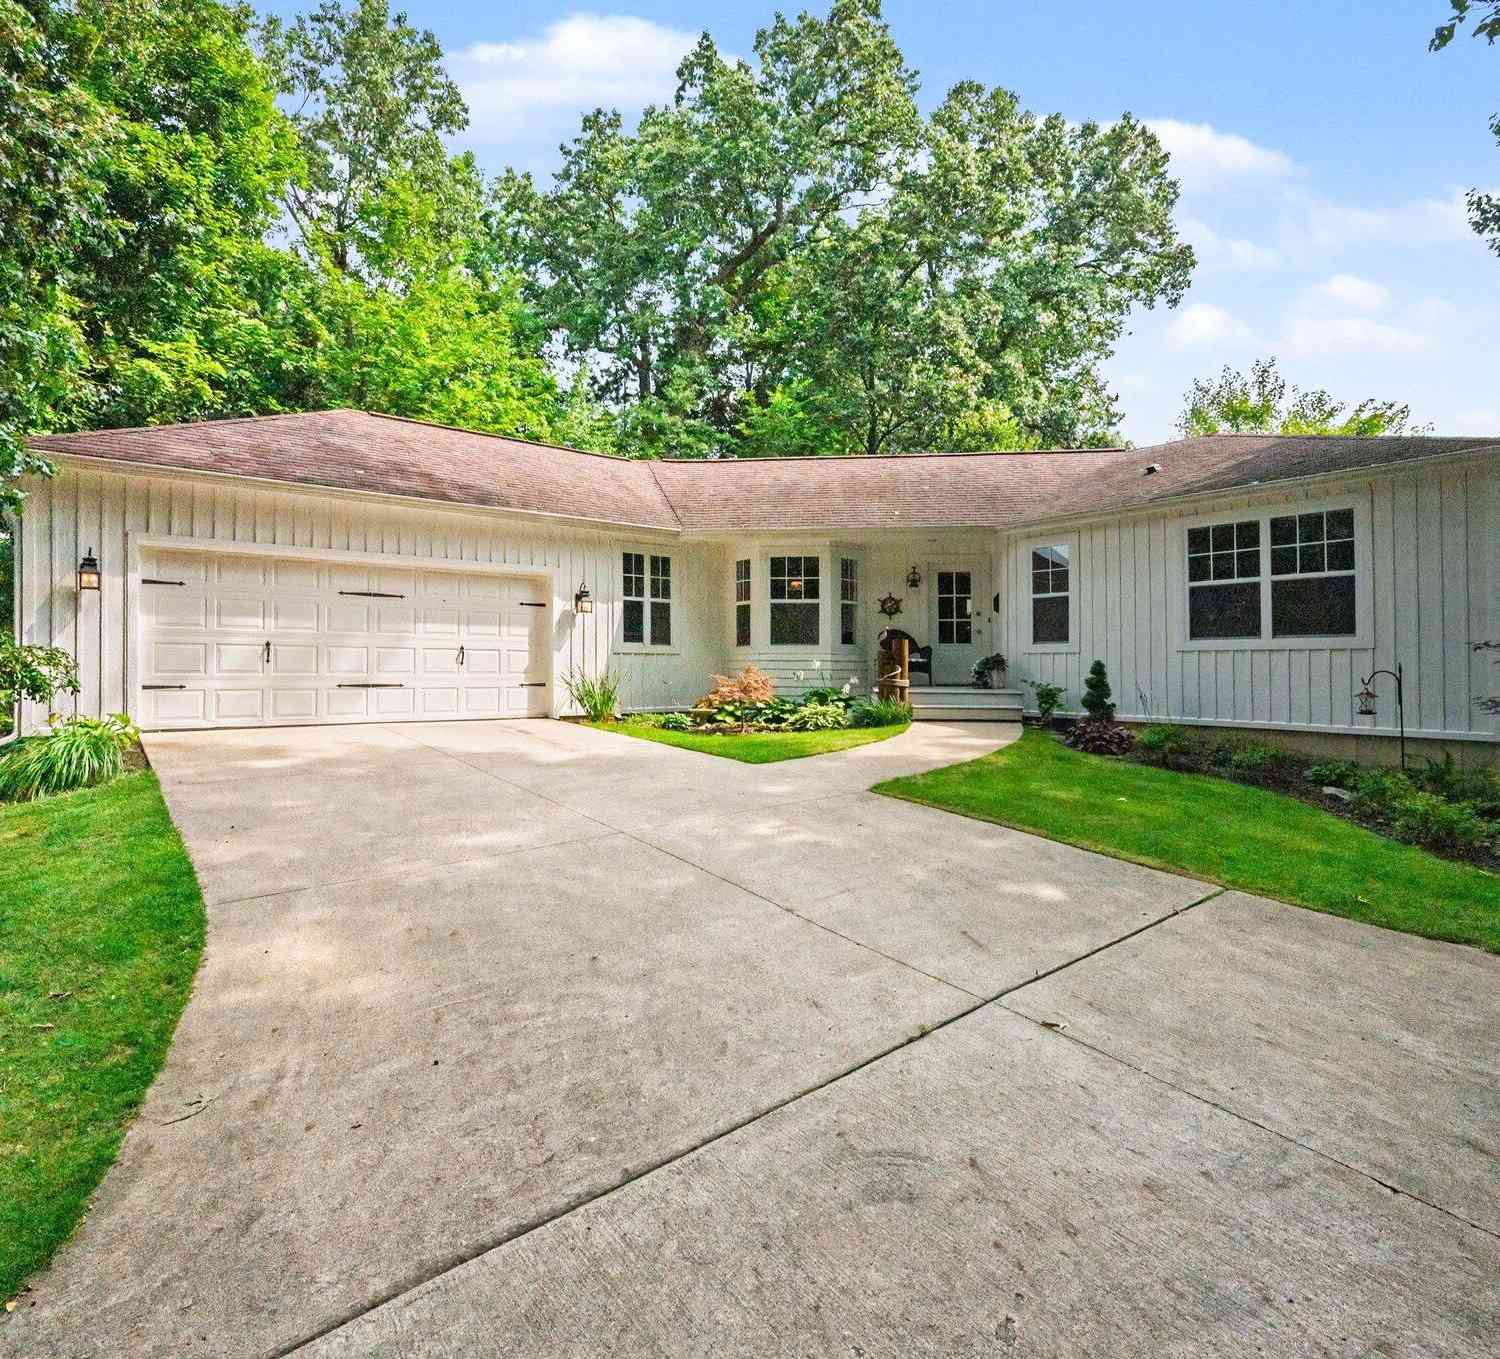
368 Summerset Drive
Kalamazoo, MI 49009

 3
3
Bed
 3
3
Bath
 2,756
2,756Sqft
 0.60
0.60Acre(Lot)
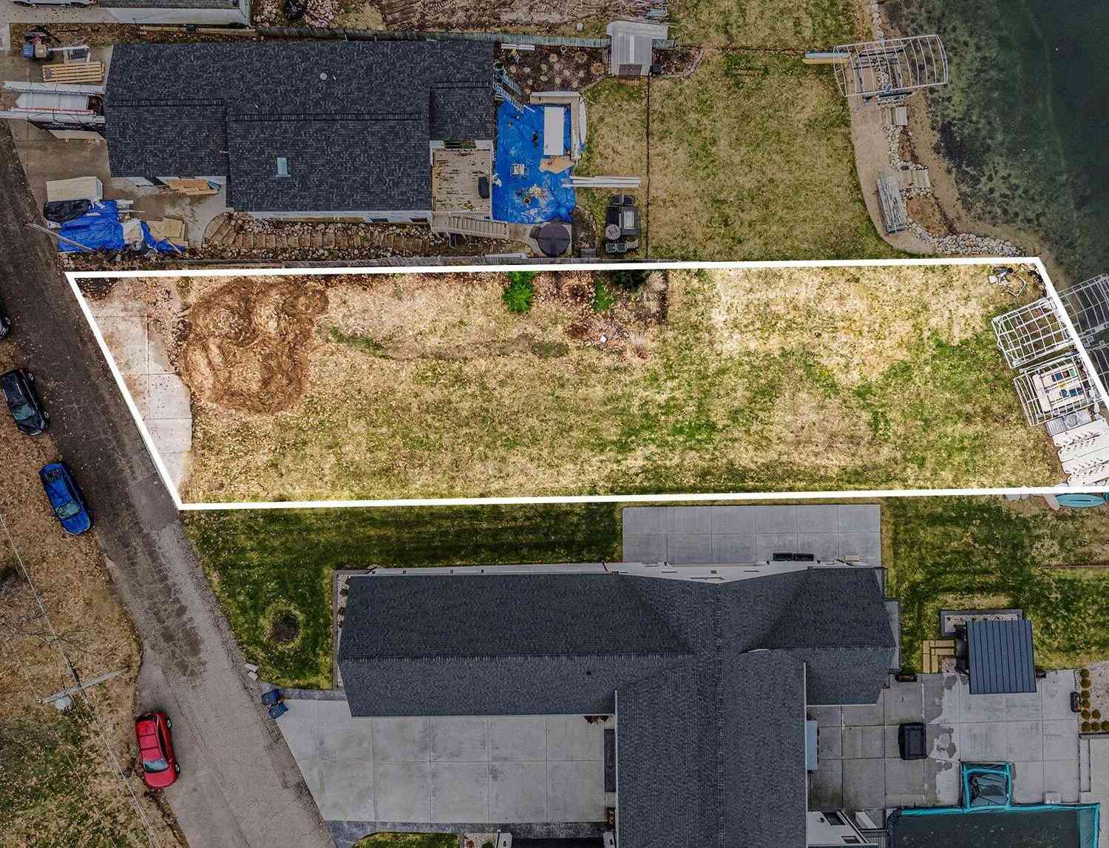
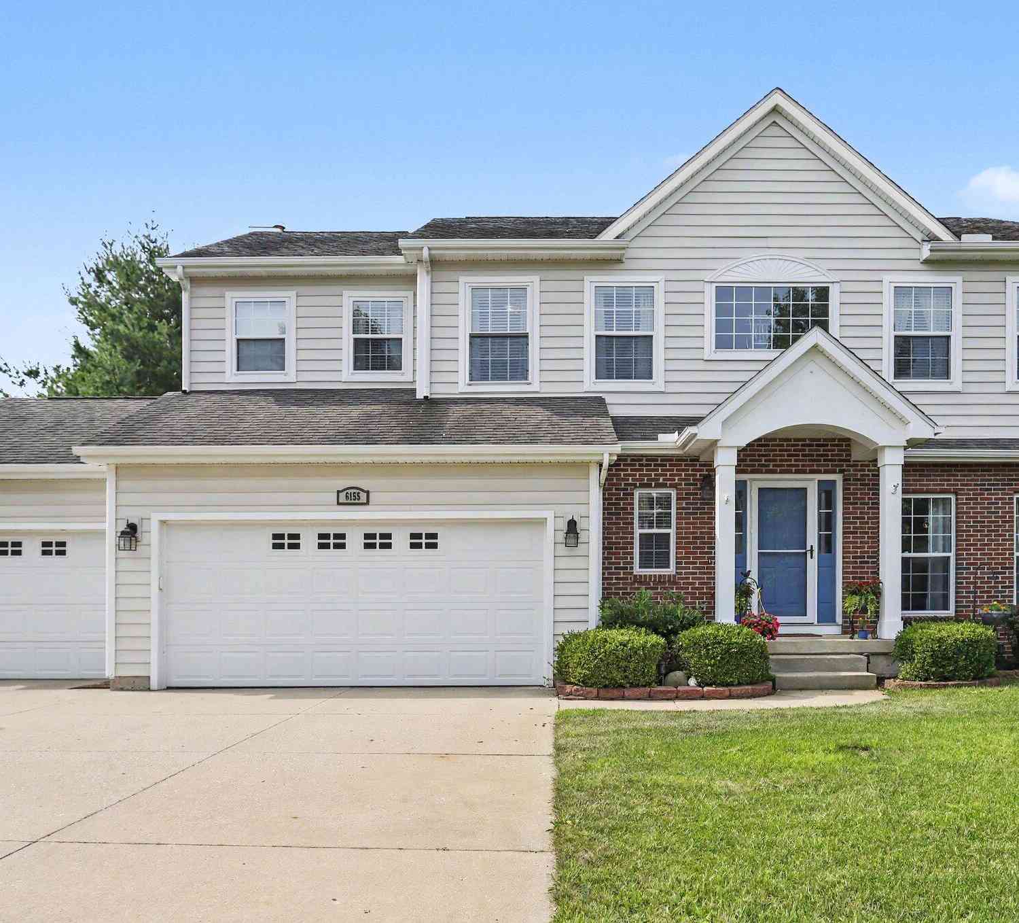
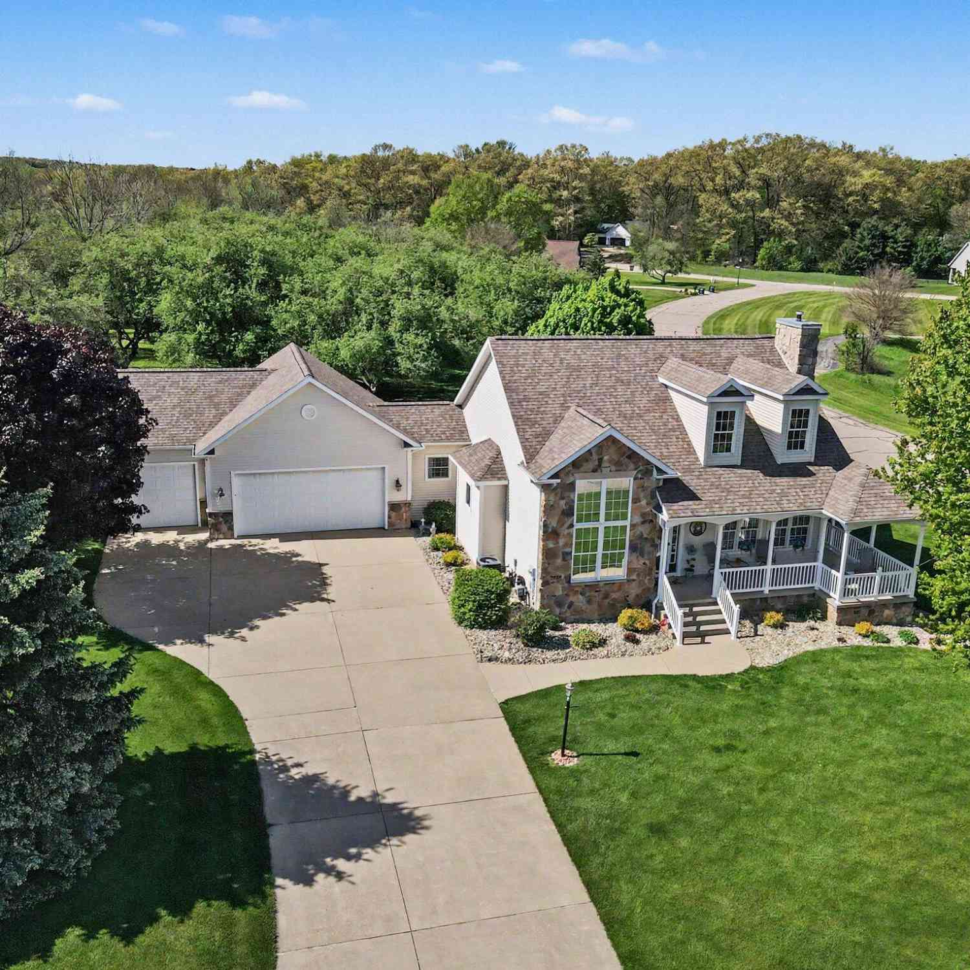
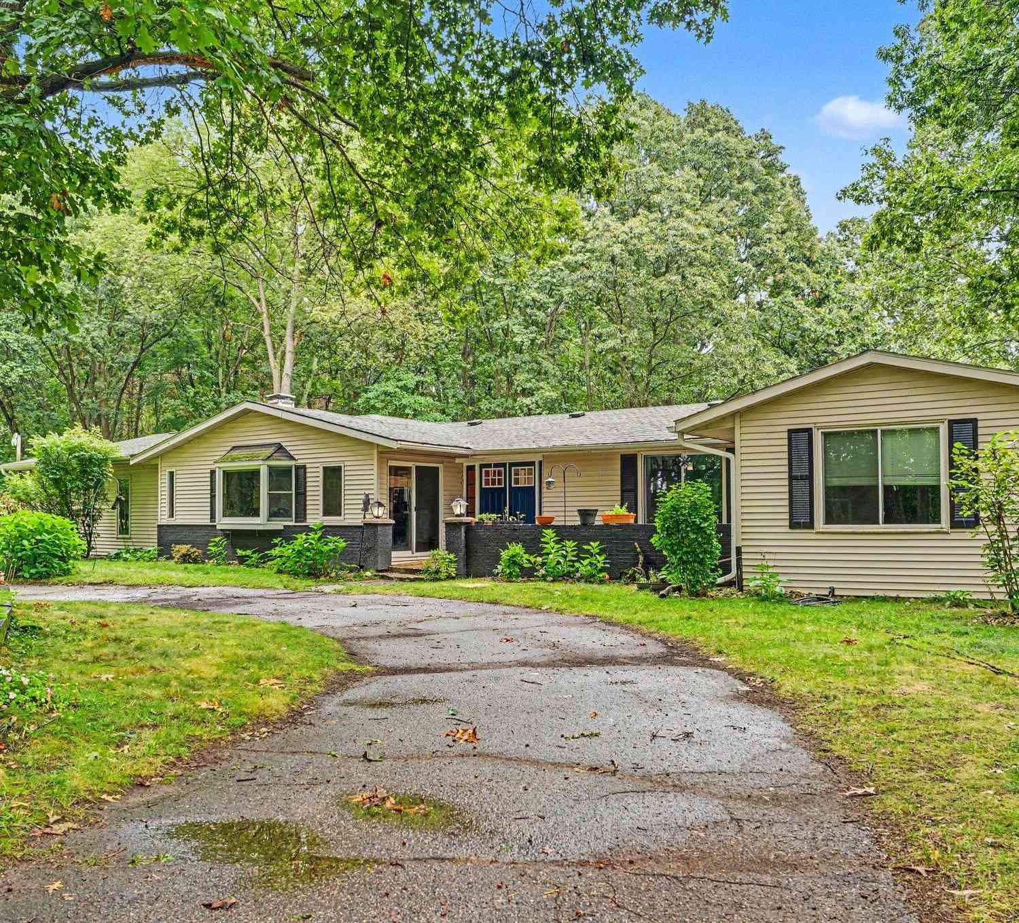
Nestled in a neighborhood that gives storybook vibes, this completely renovated three bedroom, three bathroom home sits gracefully on a thoughtfully landscaped, half acre, corner lot overlooking Golden Pond. The interior seamlessly blends comfort and charm, featuring a functional kitchen with all new appliances, quartz countertops and lovely brick tile flooring. Just off the kitchen you will find a generous sized formal dining with newly installed hardwood floors that continue throughout the home. The spacious sunroom full of natural light is a perfect sitting room or office. Welcome fall weather with the warmth of the gas fireplace in the living room, or step out the slider to take in the morning sunshine on the deck. The main floor offers a primary with large ensuite and a second bedro

 Property Details
 Map
Map
 Map
Map
What's Nearby
Nearby Areas
 Features
-
Bedroom Information
Total Bedrooms: 3 Window Feature: Insulated WindowsBathroom Information
Total Baths: 3 Full Baths: 3Water/Sewer
Water BodyName: Golden Pond Sewer: Septic TankRoom Information
Other Rooms: 6 -
Flooring Information
Carpet, Tile, Wood -
Roofing Information
Asphalt, Shingle -
Interior Features
Garage Door Opener, Wet Bar, Eat-in Kitchen Roof: Asphalt, Shingle Appliances: Bar Fridge, Dishwasher, Dryer, Microwave, Range, Refrigerator, Washer Laundry Features: Laundry Room, Main Level -
Heating & Cooling
Heating: Forced Air Cooling: Central Air Water front: Yes WaterSource: Public -
Fireplace
Fireplace: Yes Number of Fireplaces: 2 Fireplace Features: 2
-
Building Information
Year Built: 2006 Construction Materials: HardiPlank Type Security System: Smoke Detector(s) Basement: Full, Walk-Out Access Roof: Asphalt, Shingle -
Exterior Features
Porch: Covered, Deck, Porch(es) -
Road Types
Paved -
Laundry Features
Laundry Room, Main LevelPatio And Porch
Covered, Deck, Porch(es)
-
Lot Information
Lot Dimensions: 129.13 X 201.05 Lot Description: Corner Lot, Wooded Lot Size Area: 0.6 Acres Lot Square Feet: 32,670 Waterfront: Lake, Pond Stories: 1 Main Square Feet: 2756Property Information
Property Type: Residential Sub Type: Single Family Residence Style: Ranch SQ ft (Living Area): 2,756 Subdivision: Springwood Hills Source Neighborhood: Springwood Hills Construction Materials: HardiPlank Type Property Age: 20
-
Listing Price Information
Listing Id: 26044916 ist Price: $515,000 List Price Tot SqFt: $187 Listing Terms Cash, FHA, VA Loan, MSHDA, Conventional -
Listing Information
Possession: Close Plus 30 Days
-
Tax Information
Parcel Number: 05-17-385-010 Annual Tax: $5,950 Tax Year: 2025 Taxes: SPRINGWOOD HILLS #4, LOT 63* **1-90 1989 SPLIT FROM 17-380-010
-
Parking Information
# of Garage Spaces: 2 Has Garage: Yes Attached Garage: Yes Garage Faces Front, Garage Door Opener, AttachedHomeowners Association Information
Association YN: Yes Included Fees: Other HOA: $80.00 Annually Association Fee Frequency: Annually
-
School Information
Senior High School District: Mattawan -
Utility Information
Natural Gas Connected -
Location Information
Direction: From 131 and M43 head west on M43, turn left onto Springwood Drive. Turn left onto Summerset Drive. Home is on the left
How much is this property worth?
Curious about this home's true market value? Use our free Home Evaluation Tool to instantly get a personalized Comparative Market Analysis (CMA) report. Make smarter, data-driven decisions before you buy.

Nearby Home Value
| Address | Estimate | Bed | Bath | Sq. Ft | Lot Size |
|---|---|---|---|---|---|
| 5130 Patland Drive, Kalamazoo, MI, 49009 | $299,900 | 3 | 2 | 2,334 | 2,334 SqFt |
| 2618 Greenland Street, Kalamazoo, MI, 49009 | $349,500 | 3 | 3 | 1,740 | 1,740 SqFt |
| 2828 W F Avenue, Kalamazoo, MI, 49009 | $634,900 | 5 | 5 | 4,190 | 4,190 SqFt |
| 6511 N 14th Street, Kalamazoo, MI, 49009 | $435,000 | 4 | 3 | 2,274 | 2,274 SqFt |
| 7611 Thrasher Ln, Kalamazoo, MI, 49009 | $349,900 | 3 | 3 | 2,293 | 2,293 SqFt |
| 5048 Stapleton Drive, Kalamazoo, MI, 49009 | $420,000 | 4 | 4 | 2,569 | 2,569 SqFt |
| 5243 Saddle Club Drive, Kalamazoo, MI, 49009 | $574,000 | 5 | 4 | 3,684 | 3,684 SqFt |
| 5066 Buxton Trail, Kalamazoo, MI, 49009 | $434,900 | 4 | 3 | 2,276 | 2,276 SqFt |
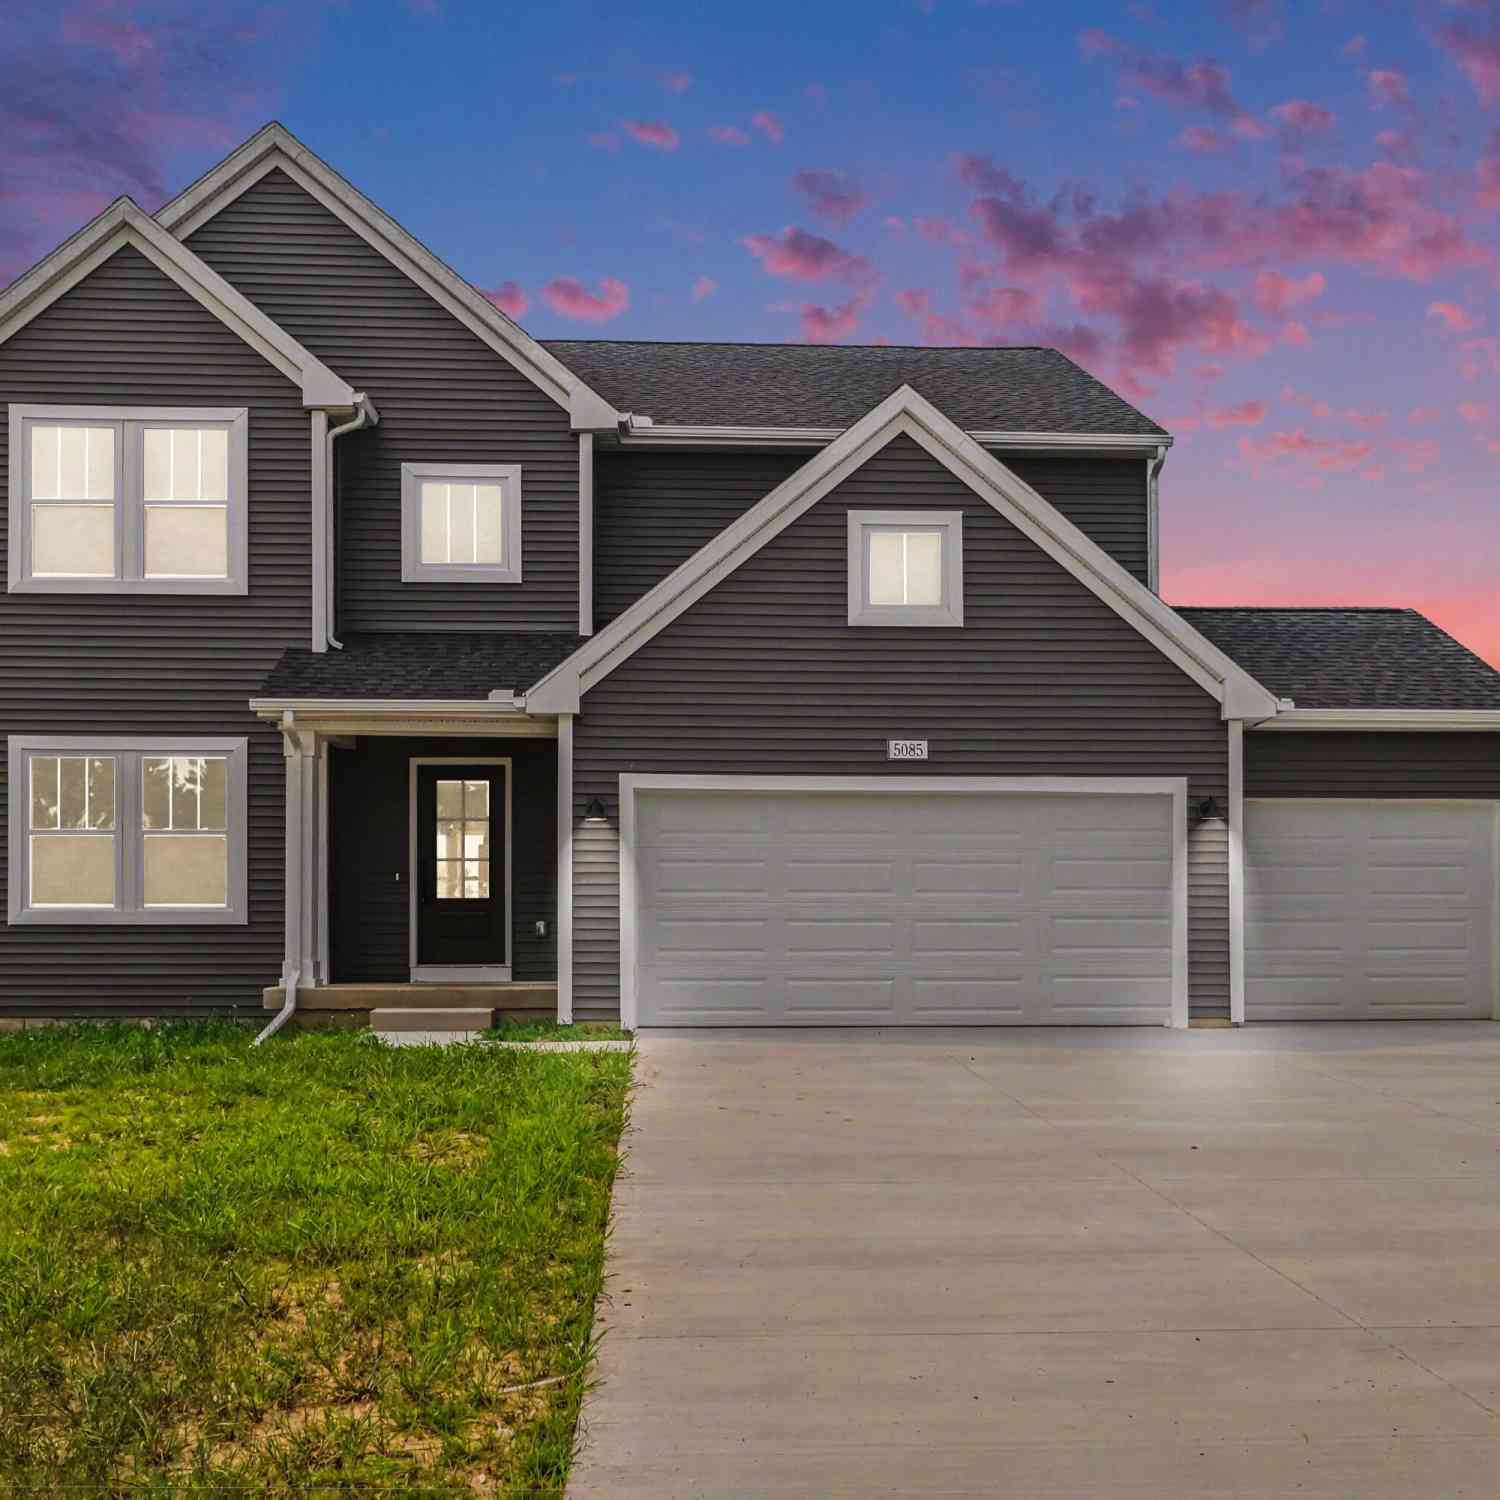
| 5085 Buxton Trail, Kalamazoo, MI, 49009 | $499,900 | 4 | 3 | 2,735 | 2,735 SqFt |
| 5166 Buxton Trail, Kalamazoo, MI, 49009 | $494,900 | 4 | 3 | 2,393 | 2,393 SqFt |
Similar Homes To 368 Summerset Drive
Nearby For Sale





ByOwner last updated this listing 08/26/2026 @ 09:08
More Cities with for Sale by Owner Homes
- Kalamazoo Homes For Sale By Owner
- Galesburg Homes For Sale By Owner
- Scotts Homes For Sale By Owner
- Climax Homes For Sale By Owner
- Parchment Homes For Sale By Owner
- Richland Homes For Sale By Owner
- Portage Homes For Sale By Owner
- Augusta Homes For Sale By Owner
- Vicksburg Homes For Sale By Owner
- Oshtemo Homes For Sale By Owner
- Hickory Corners Homes For Sale By Owner
- Fulton Homes For Sale By Owner
- East Leroy Homes For Sale By Owner
- Schoolcraft Homes For Sale By Owner
- Plainwell Homes For Sale By Owner
- Leonidas Homes For Sale By Owner
- Mattawan Homes For Sale By Owner
- Athens Homes For Sale By Owner
- Delton Homes For Sale By Owner
- Mendon Homes For Sale By Owner
Homes around $515,000



Verify Your Email
Please enter the 6-digit verification code
sent to your email address.
Verify Your Phone Number
Please enter the 6-digit verification code
sent to your mobile phone.