
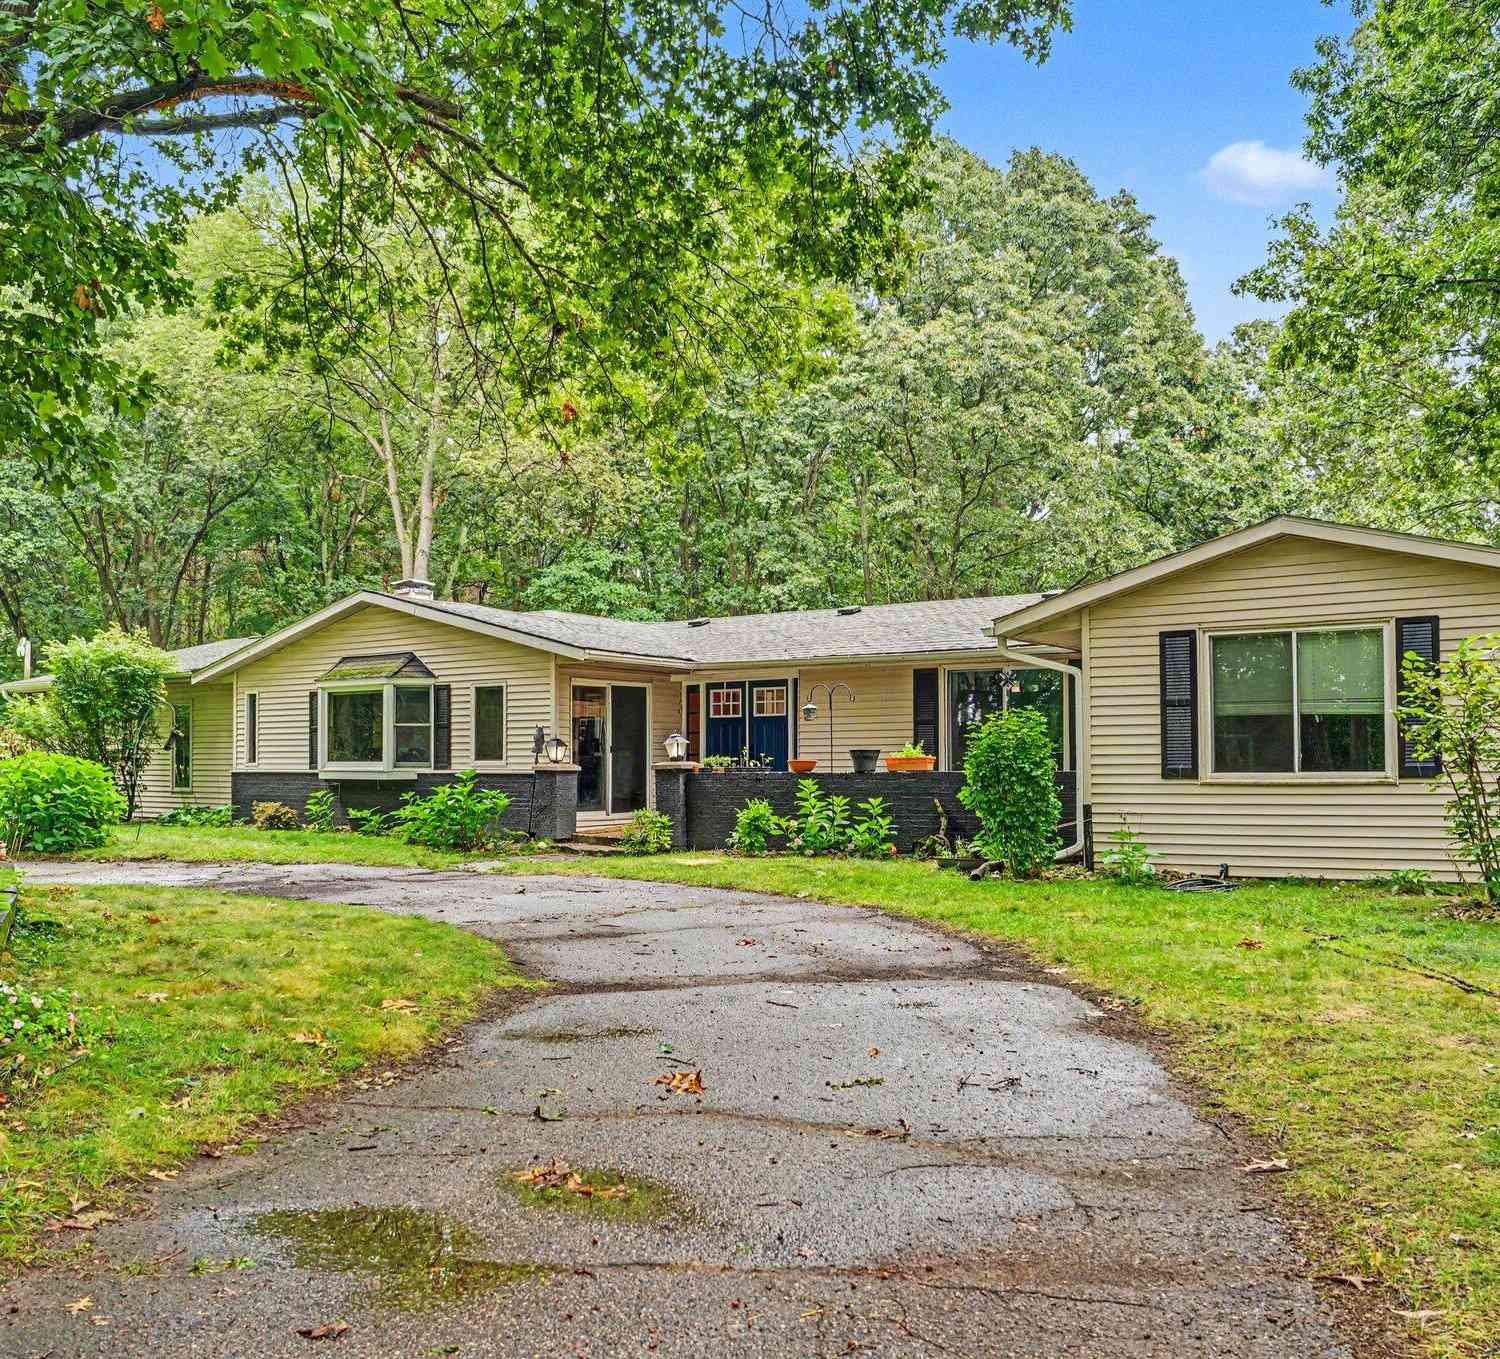
4071 S 7th Street
Kalamazoo, MI 49009

 5
5
Bed
 3
3
Bath
 3,813
3,813Sqft
 5.61
5.61Acres(Lot)
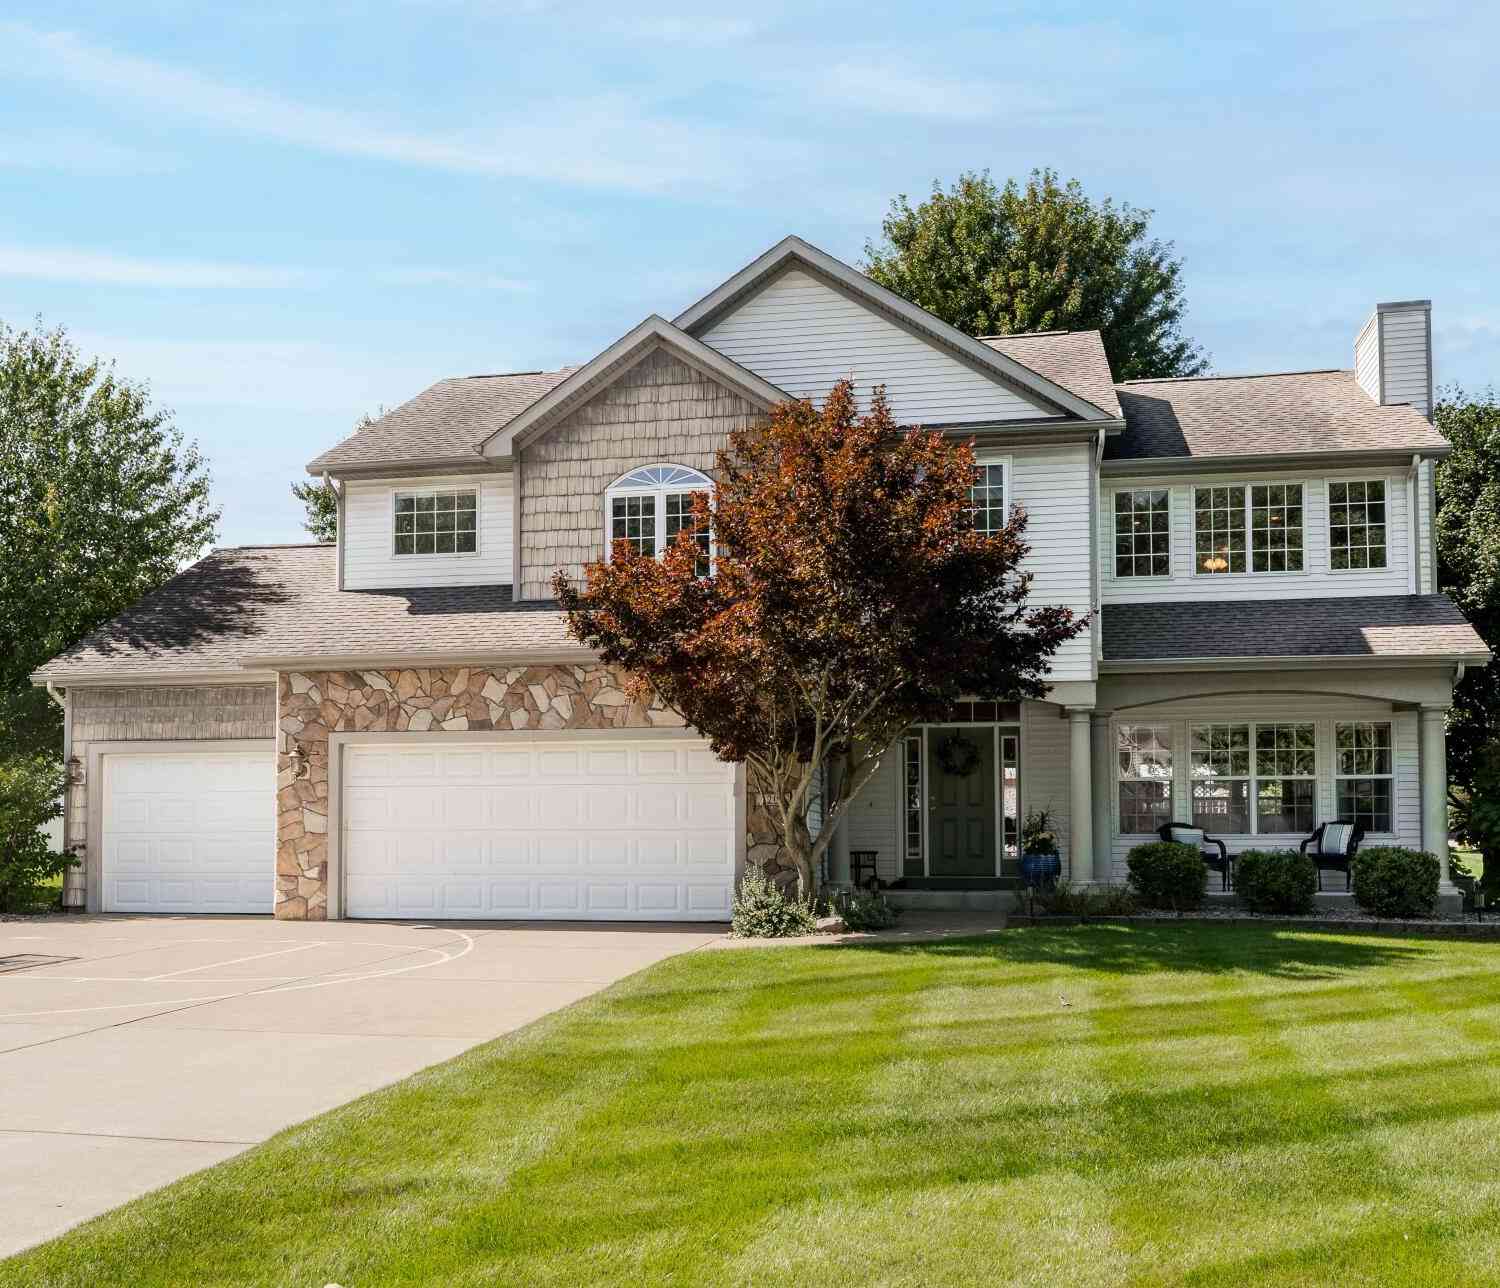
Welcome to this spacious walkout ranch, privately situated on more than five beautifully wooded acres in Oshtemo Township and the Kalamazoo Public Schools district. Offering five bedrooms, three full bathrooms and more than 3,400 square feet of finished living space, this home provides plenty of room to live, work and entertain. The main level features an open-concept kitchen and dining area with vaulted ceilings, along with a large deck overlooking the wooded valley. The finished walkout level includes a bedroom, bathroom and kitchenette, creating a fully usable in-law suite or an excellent opportunity for two separate living areas. Enjoy exceptional privacy surrounded by mature trees, abundant wildlife, walking trails, hunting opportunities and morel mushrooms—all without nearby neighbo

 Property Details
 Map
Map
 Map
Map
What's Nearby
Nearby Areas
 Features
-
Bedroom Information
Total Bedrooms: 5 Window Feature: Insulated WindowsBathroom Information
Total Baths: 3 Full Baths: 3Water/Sewer
Sewer: Septic TankRoom Information
Other Rooms: 7 -
Flooring Information
Carpet, Ceramic Tile, Tile, Wood -
Roofing Information
Composition -
Interior Features
Ceiling Fan(s), Broadband, Garage Door Opener, Center Island, Eat-in Kitchen, Pantry Roof: Composition Appliances: Dishwasher, Dryer, Microwave, Range, Refrigerator, Washer Laundry Features: Laundry Closet, Laundry Room -
Heating & Cooling
Heating: Forced Air Cooling: Central Air WaterSource: Well -
Fireplace
Fireplace: Yes Number of Fireplaces: 1 Fireplace Features: 1
-
Building Information
Year Built: 1972 Construction Materials: Vinyl Siding Basement: Daylight, Full, Walk-Out Access Roof: Composition -
Exterior Features
Porch: Covered, Deck, Patio -
Laundry Features
Laundry Closet, Laundry RoomPatio And Porch
Covered, Deck, Patio
-
Lot Information
Lot Dimensions: 165x297x89x86x53x545x305x926 Lot Description: Wooded, Rolling Hills, Ravine Lot Size Area: 5.61 Acres Lot Square Feet: 244,372 Stories: 1 Main Square Feet: 3813Property Information
Property Type: Residential Sub Type: Single Family Residence Style: Ranch SQ ft (Living Area): 3,813 Construction Materials: Vinyl Siding Property Age: 54
-
Listing Price Information
Listing Id: 26042681 ist Price: $499,500 List Price Tot SqFt: $131 Listing Terms Cash, FHA, VA Loan, Conventional -
Listing Information
Possession: Close Of Escrow
-
Tax Information
Parcel Number: 05-34-255-051 Annual Tax: $6,355 Tax Year: 2025 Taxes: SEC 34-2-12 BEG C1/4 POST TH N 0DEG35MIN07SEC E ON N&S1/4 LI 165 FT TH N 89DEG59MIN37SEC E 330 FT TH N 0DEG 33MIN59SEC E 88.31 FT TH N 89DEG59MIN37SEC E 86.18 FT TH N0DEG33MIN59SEC E 50.47 FT TH N 89DEG59MIN37SEC E 558.22 FT TH S 0DEG33MIN59SEC W 303.78 FT TO E&W1/4 LI TH S 89DEG59MIN37SEC 974.45 FT TO BEG * ** 11-86 1986 SPLIT FROM 34-255-026 & 34-255-050
-
Parking Information
# of Garage Spaces: 2 Has Garage: Yes Attached Garage: Yes Attached
-
School Information
Senior High School District: Kalamazoo -
Utility Information
Phone Available, Natural Gas Available, Electricity Available, Cable Available, Natural Gas Connected -
Location Information
Direction: Google maps will mislead you. Take Stadium drive and turn south on 7th Street near the Skating rink.
How much is this property worth?
Curious about this home's true market value? Use our free Home Evaluation Tool to instantly get a personalized Comparative Market Analysis (CMA) report. Make smarter, data-driven decisions before you buy.

Nearby Home Value
| Address | Estimate | Bed | Bath | Sq. Ft | Lot Size |
|---|---|---|---|---|---|
| 3820 E D Avenue, Kalamazoo, MI, 49009 | $175,900 | 2 | 1 | 1,000 | 4.48 Acres |
| 9072 Douglas Avenue, Kalamazoo, MI, 49009 | $330,000 | 3 | 2 | 1,232 | 2.50 Acres |
| 1804 W C Avenue, Kalamazoo, MI, 49009 | $350,000 | 3 | 3 | 1,344 | 0.69 Acre |
| 5130 Patland Drive, Kalamazoo, MI, 49009 | $299,900 | 3 | 2 | 2,334 | 0.30 Acre |
| 2828 W F Avenue, Kalamazoo, MI, 49009 | $599,999 | 5 | 5 | 4,190 | 2.70 Acres |
| 5048 Stapleton Drive, Kalamazoo, MI, 49009 | $420,000 | 4 | 4 | 2,569 | 0.41 Acre |
| 6497 Brimley Lane, Kalamazoo, MI, 49009 | $549,900 | 4 | 3 | 2,735 | 0.36 Acre |
| 4231 S 12th Street, Kalamazoo, MI, 49009 | $297,900 | 3 | 2 | 1,965 | 0.81 Acre |
| 5217 Green Pine Lane, Kalamazoo, MI, 49009 | $969,900 | 4 | 4 | 3,715 | 0.81 Acre |
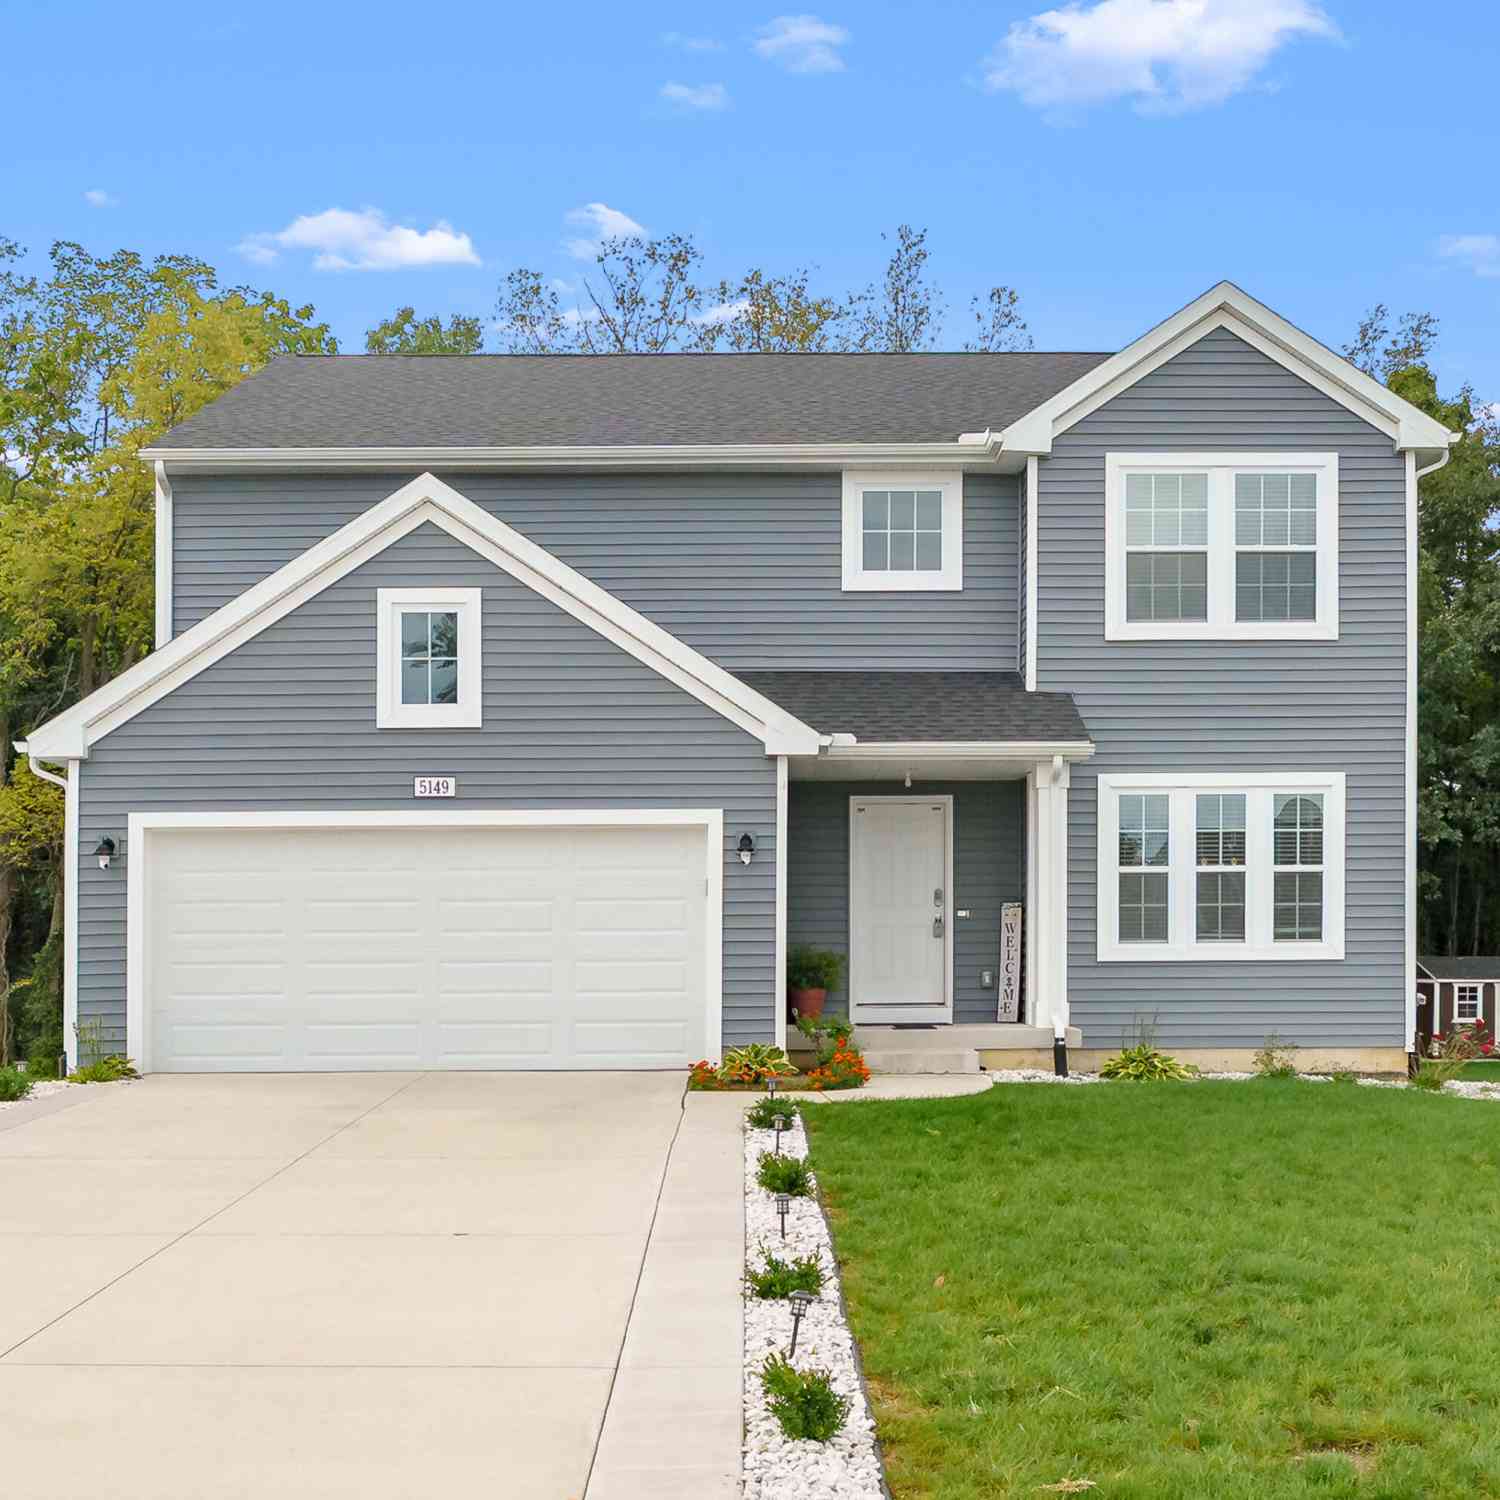
| 5149 Mclin Drive, Kalamazoo, MI, 49009 | $499,900 | 3 | 3 | 2,393 | 0.46 Acre |
Similar Homes To 4071 S 7th Street
Nearby For Sale





ByOwner last updated this listing 10/01/2026 @ 23:22
More Cities with for Sale by Owner Homes
- Kalamazoo Homes For Sale By Owner
- Galesburg Homes For Sale By Owner
- Scotts Homes For Sale By Owner
- Climax Homes For Sale By Owner
- Parchment Homes For Sale By Owner
- Richland Homes For Sale By Owner
- Portage Homes For Sale By Owner
- Augusta Homes For Sale By Owner
- Vicksburg Homes For Sale By Owner
- Oshtemo Homes For Sale By Owner
- Hickory Corners Homes For Sale By Owner
- Fulton Homes For Sale By Owner
- East Leroy Homes For Sale By Owner
- Schoolcraft Homes For Sale By Owner
- Plainwell Homes For Sale By Owner
- Leonidas Homes For Sale By Owner
- Mattawan Homes For Sale By Owner
- Athens Homes For Sale By Owner
- Delton Homes For Sale By Owner
- Mendon Homes For Sale By Owner
Homes around $499,500




Verify Your Email
Please enter the 6-digit verification code
sent to your email address.
Verify Your Phone Number
Please enter the 6-digit verification code
sent to your mobile phone.