
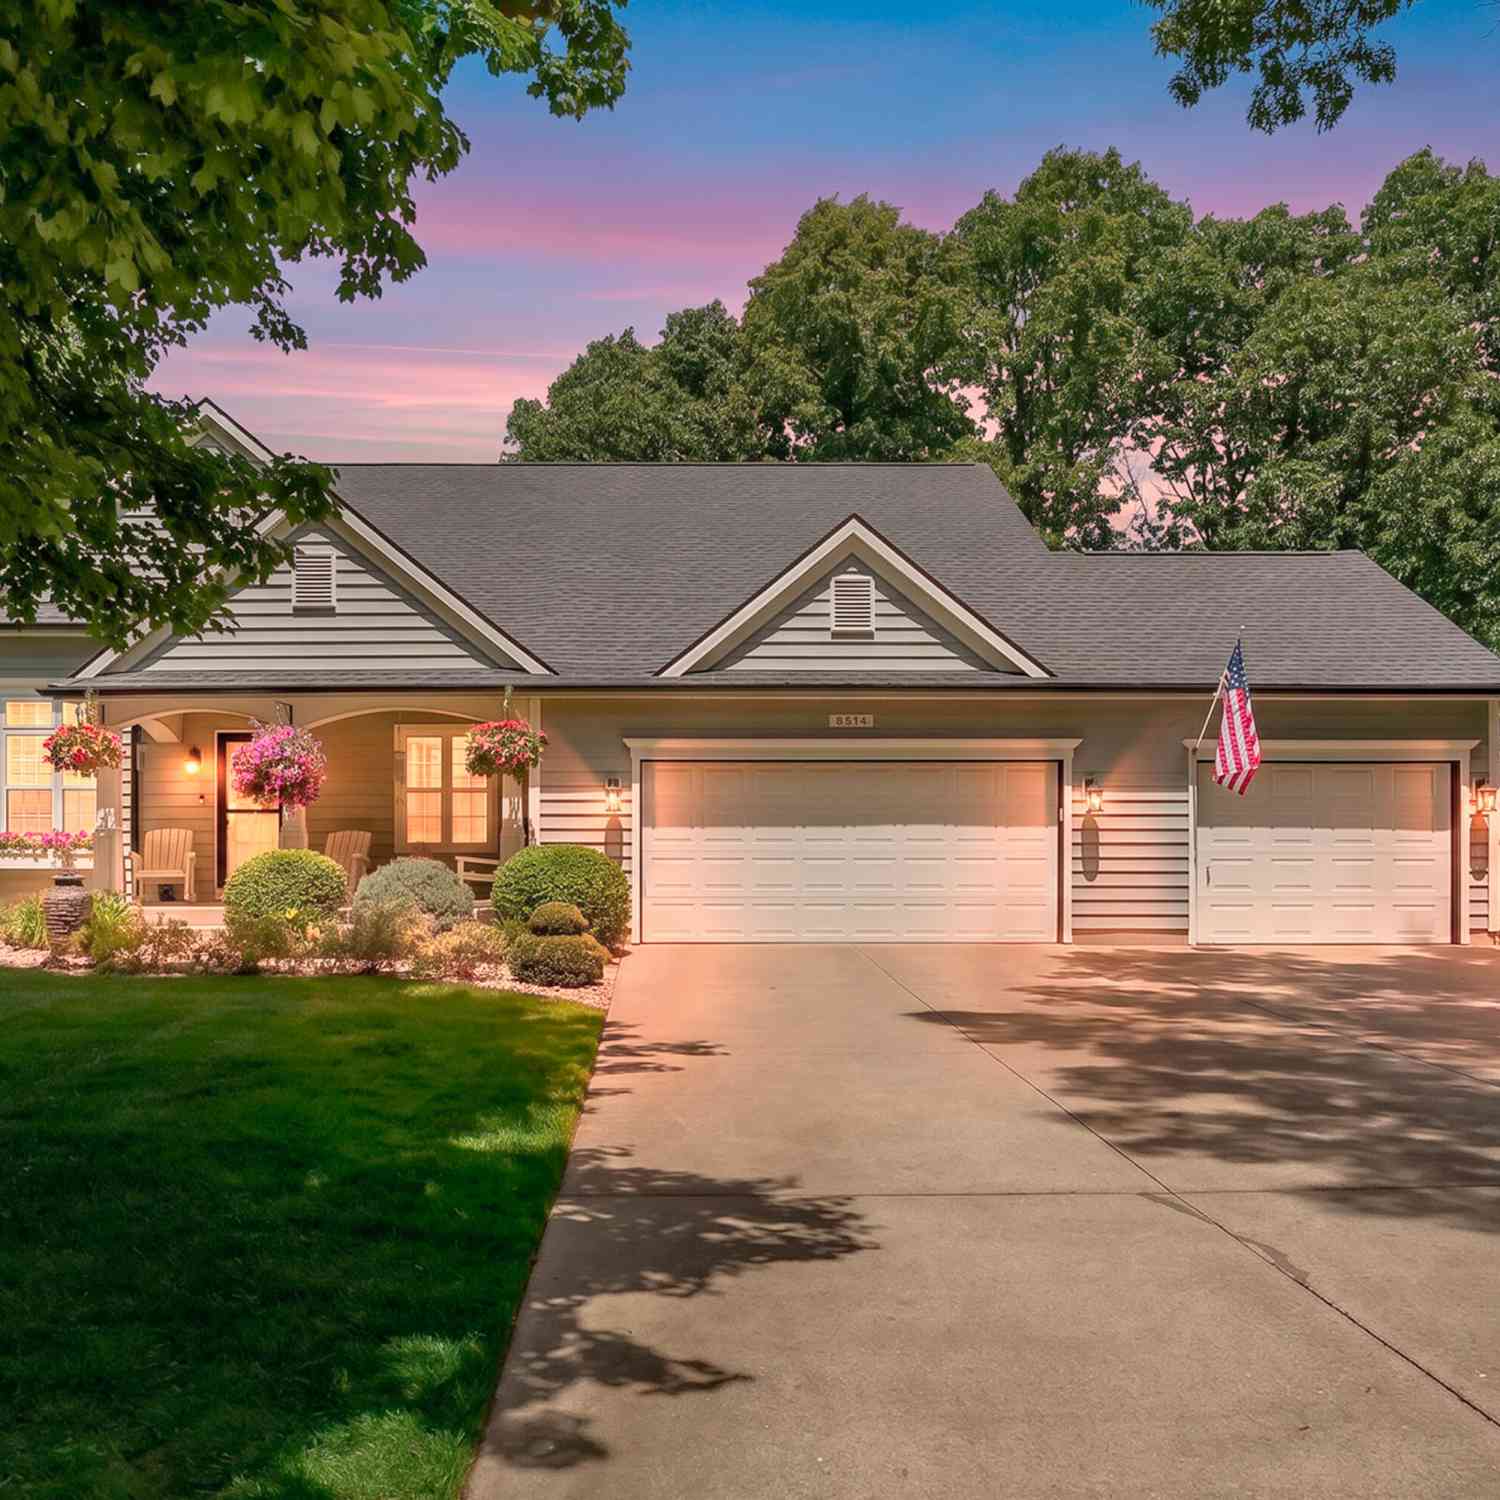
8514 Hathaway Road
Kalamazoo, MI 49009

 3
3
Bed
 3
3
Bath
 2,675
2,675Sqft
 0.40
0.40Acre(Lot)
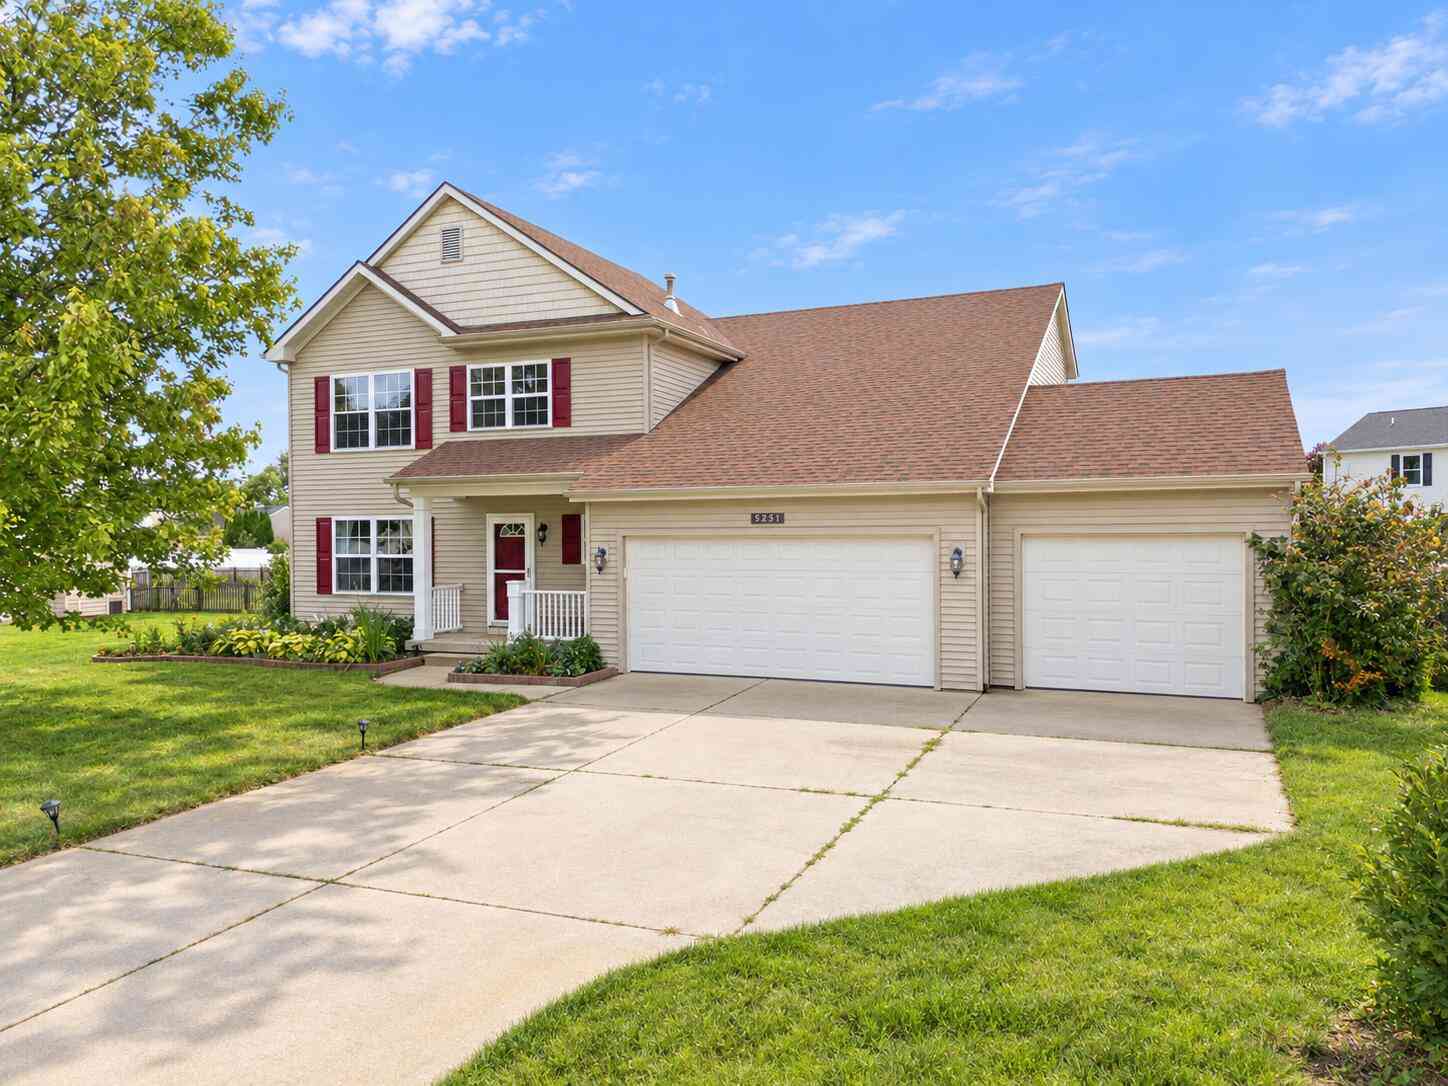
Custom-built, pristine ranch offering seamless main-level living paired with a light-filled daylight lower level! The open main floor features a stainless-equipped kitchen with abundant storage, dining area with freshly refinished hardwood floors, a bright sunroom, and a cozy living room with a gas log fireplace. Durable tile flooring spans the primary ensuite with private bath, two guest bedrooms, full bath, and main-floor laundry (washer and dryer included). Downstairs, the finished lower level boasts an expansive entertaining area with a Napoleon stone gas fireplace and full bath. Outside, enjoy a private yard with professional landscaping, raised garden beds, fruit trees, underground sprinkling, and a stamped concrete patio connecting directly to community walking paths. Features a 12x

 Property Details
 Map
Map
 Map
Map
What's Nearby
Nearby Areas
 Features
-
Bedroom Information
Total Bedrooms: 3 Window Feature: Screens, Insulated Windows, Window TreatmentsBathroom Information
Total Baths: 3 Full Baths: 3Water/Sewer
Sewer: Septic TankRoom Information
Other Rooms: 7 -
Flooring Information
Carpet, Tile, Wood -
Roofing Information
Composition, Shingle -
Interior Features
Ceiling Fan(s), Broadband, Garage Door Opener, Eat-in Kitchen Roof: Composition, Shingle Appliances: Humidifier, Dishwasher, Dryer, Microwave, Range, Refrigerator, Washer, Water Softener Owned Laundry Features: Gas Dryer Hookup -
Heating & Cooling
Heating: Forced Air Cooling: Central Air WaterSource: Public -
Fireplace
Fireplace: Yes Number of Fireplaces: 2 Fireplace Features: 2
-
Building Information
Year Built: 2002 Construction Materials: Vinyl Siding Basement: Daylight, Full Roof: Composition, Shingle -
Exterior Features
Porch: Deck, Patio, Porch(es) -
Road Types
Paved -
Laundry Features
Gas Dryer HookupPatio And Porch
Deck, Patio, Porch(es)
-
Lot Information
Lot Dimensions: 95 x 201 Lot Description: Level, Wooded Lot Size Area: 0.4 Acres Lot Square Feet: 17,293 Stories: 1 Main Square Feet: 2675Property Information
Property Type: Residential Sub Type: Single Family Residence Style: Ranch SQ ft (Living Area): 2,675 Subdivision: Stratford Hills Source Neighborhood: Stratford Hills Construction Materials: Vinyl Siding Property Age: 24
-
Listing Price Information
Listing Id: 26042684 ist Price: $450,000 List Price Tot SqFt: $168 Listing Terms Cash, Conventional -
Listing Information
Possession: Negotiable
-
Tax Information
Parcel Number: 05-33-171-101 Annual Tax: $5,499 Tax Year: 2026 Taxes: STRATFORD HILLS SITE CONDOMINUM UNIT 101* **5-99 1999 SPLIT FROM 33-205-010
-
Parking Information
# of Garage Spaces: 3 Has Garage: Yes Attached Garage: Yes Garage Faces Front, Garage Door Opener, AttachedHomeowners Association Information
Association YN: Yes Included Fees: Snow Removal HOA: $350.00 Annually Association Fee Frequency: Annually
-
School Information
Senior High School District: Mattawan -
Utility Information
Natural Gas Available, Electricity Available, Cable Available, Natural Gas Connected, Cable Connected, High-Speed Internet -
Location Information
Direction: Stadium to Hathaway Rd
How much is this property worth?
Curious about this home's true market value? Use our free Home Evaluation Tool to instantly get a personalized Comparative Market Analysis (CMA) report. Make smarter, data-driven decisions before you buy.

Nearby Home Value
| Address | Estimate | Bed | Bath | Sq. Ft | Lot Size |
|---|---|---|---|---|---|
| 3820 E D Avenue, Kalamazoo, MI, 49009 | $175,900 | 2 | 1 | 1,000 | 4.48 Acres |
| 9072 Douglas Avenue, Kalamazoo, MI, 49009 | $330,000 | 3 | 2 | 1,232 | 2.50 Acres |
| 1804 W C Avenue, Kalamazoo, MI, 49009 | $350,000 | 3 | 3 | 1,344 | 0.69 Acre |
| 5130 Patland Drive, Kalamazoo, MI, 49009 | $299,900 | 3 | 2 | 2,334 | 0.30 Acre |
| 2828 W F Avenue, Kalamazoo, MI, 49009 | $599,999 | 5 | 5 | 4,190 | 2.70 Acres |
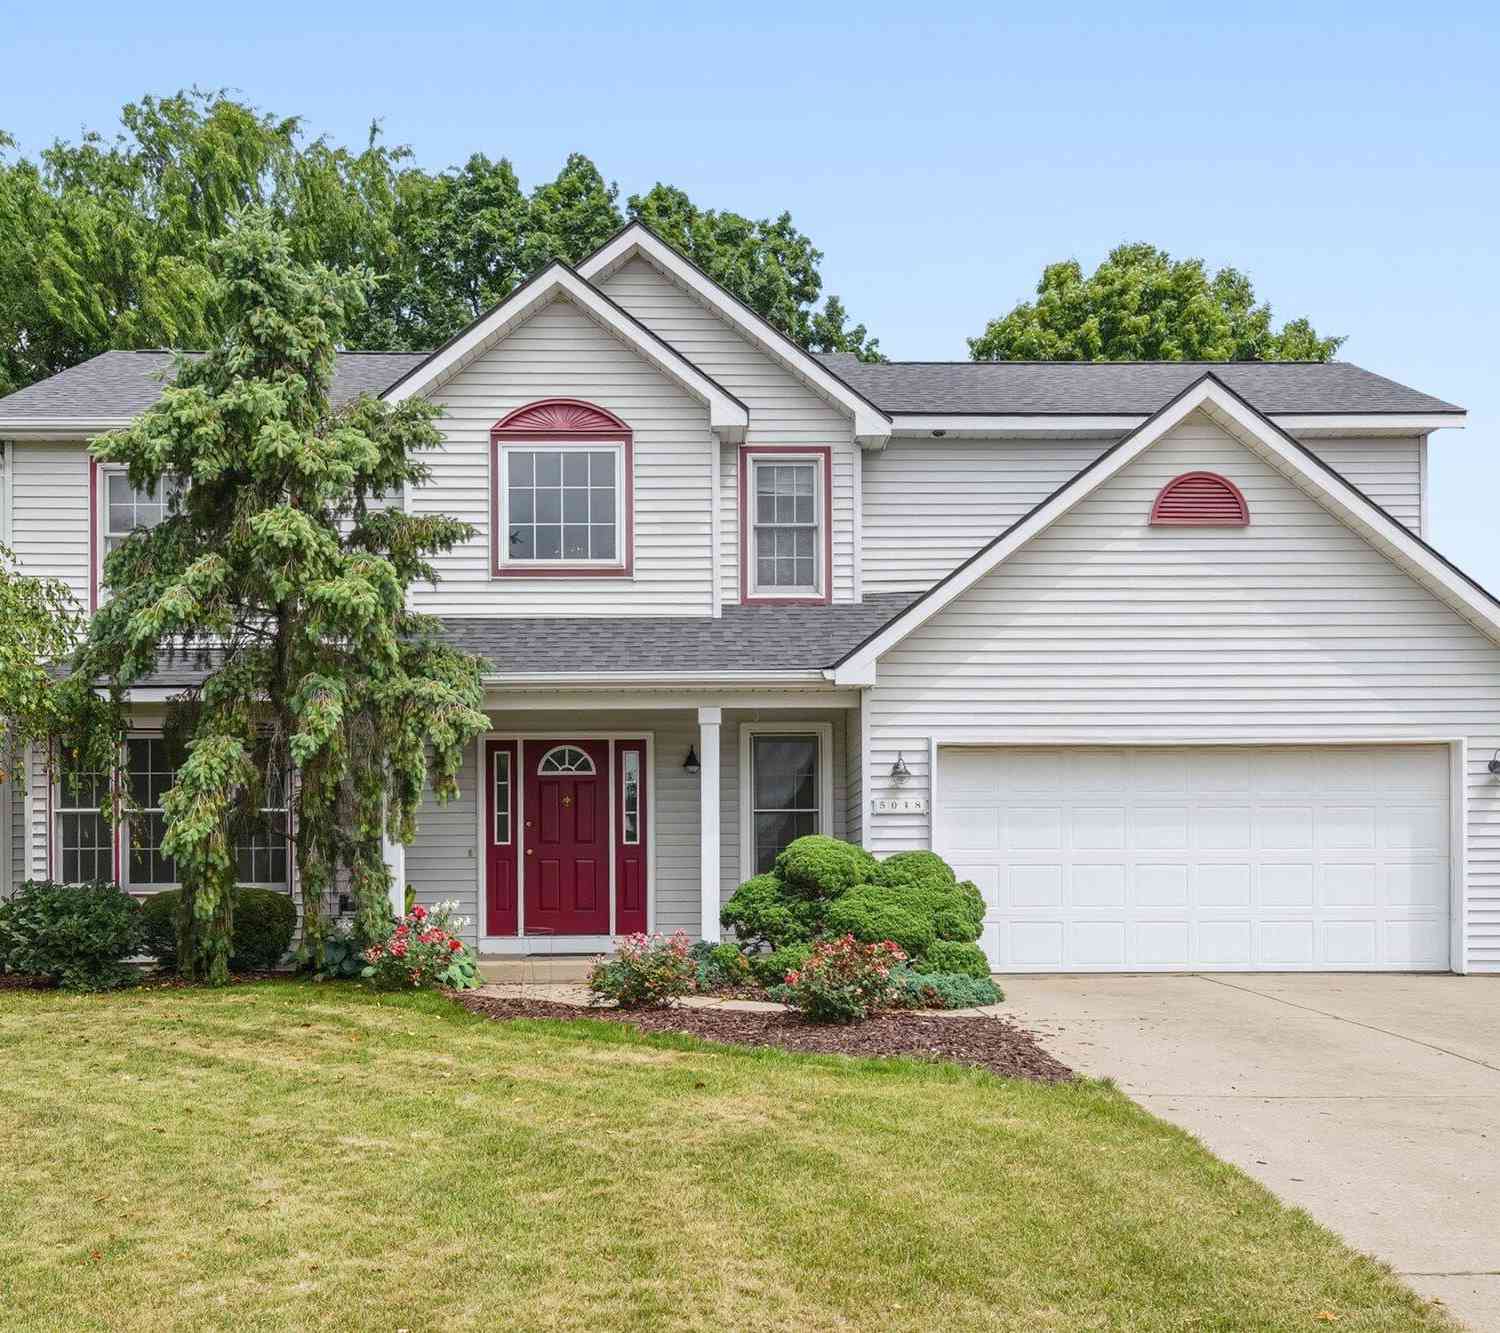
| 5048 Stapleton Drive, Kalamazoo, MI, 49009 | $420,000 | 4 | 4 | 2,569 | 0.41 Acre |
| 6497 Brimley Lane, Kalamazoo, MI, 49009 | $549,900 | 4 | 3 | 2,735 | 0.36 Acre |
| 4231 S 12th Street, Kalamazoo, MI, 49009 | $297,900 | 3 | 2 | 1,965 | 0.81 Acre |
| 5217 Green Pine Lane, Kalamazoo, MI, 49009 | $969,900 | 4 | 4 | 3,715 | 0.81 Acre |
| 5149 Mclin Drive, Kalamazoo, MI, 49009 | $499,900 | 3 | 3 | 2,393 | 0.46 Acre |
Similar Homes To 8514 Hathaway Road
Nearby For Sale





ByOwner last updated this listing 10/01/2026 @ 21:29
More Cities with for Sale by Owner Homes
- Kalamazoo Homes For Sale By Owner
- Galesburg Homes For Sale By Owner
- Scotts Homes For Sale By Owner
- Climax Homes For Sale By Owner
- Parchment Homes For Sale By Owner
- Richland Homes For Sale By Owner
- Portage Homes For Sale By Owner
- Augusta Homes For Sale By Owner
- Vicksburg Homes For Sale By Owner
- Oshtemo Homes For Sale By Owner
- Hickory Corners Homes For Sale By Owner
- Fulton Homes For Sale By Owner
- East Leroy Homes For Sale By Owner
- Schoolcraft Homes For Sale By Owner
- Plainwell Homes For Sale By Owner
- Leonidas Homes For Sale By Owner
- Mattawan Homes For Sale By Owner
- Athens Homes For Sale By Owner
- Delton Homes For Sale By Owner
- Mendon Homes For Sale By Owner
Homes around $450,000





Verify Your Email
Please enter the 6-digit verification code
sent to your email address.
Verify Your Phone Number
Please enter the 6-digit verification code
sent to your mobile phone.