
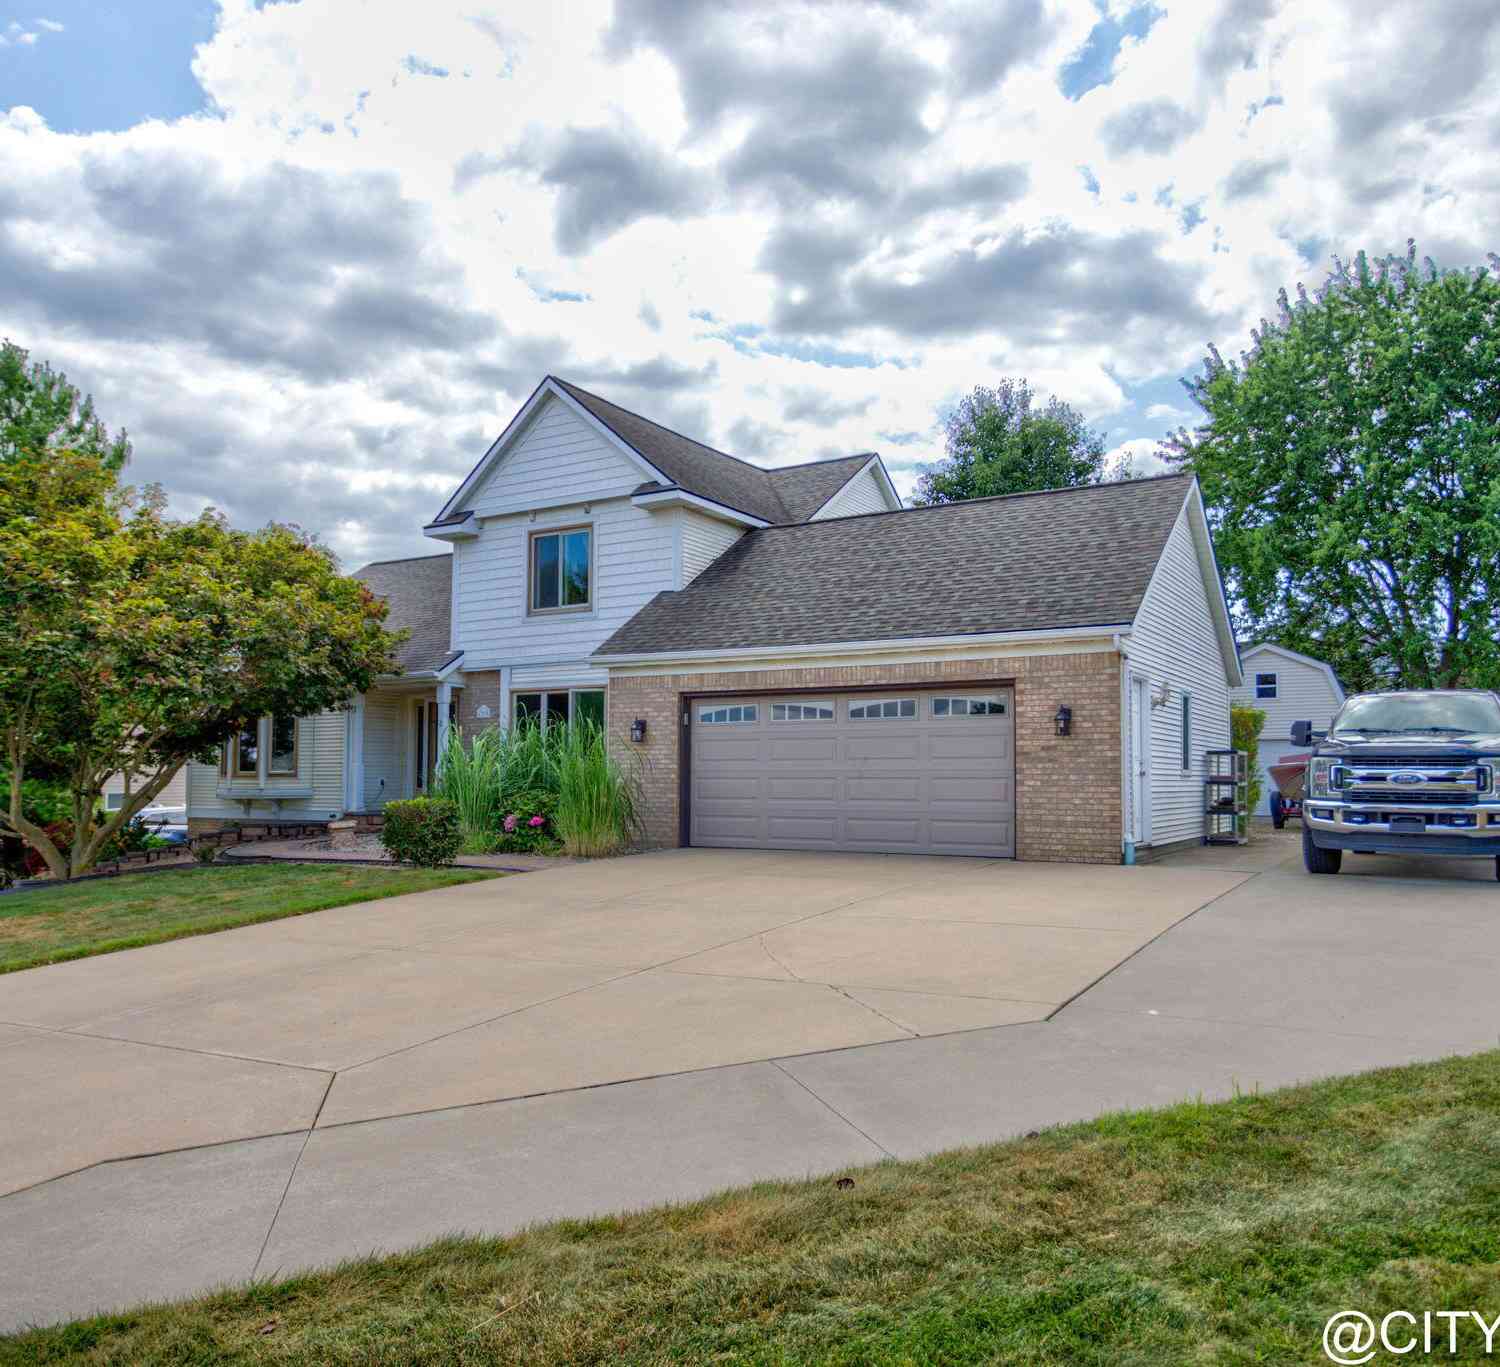
6719 Crown Point Drive
Hudsonville, MI 49426

 4
4
Bed
 4
4
Bath
 2,770
2,770Sqft
 0.27
0.27Acre(Lot)
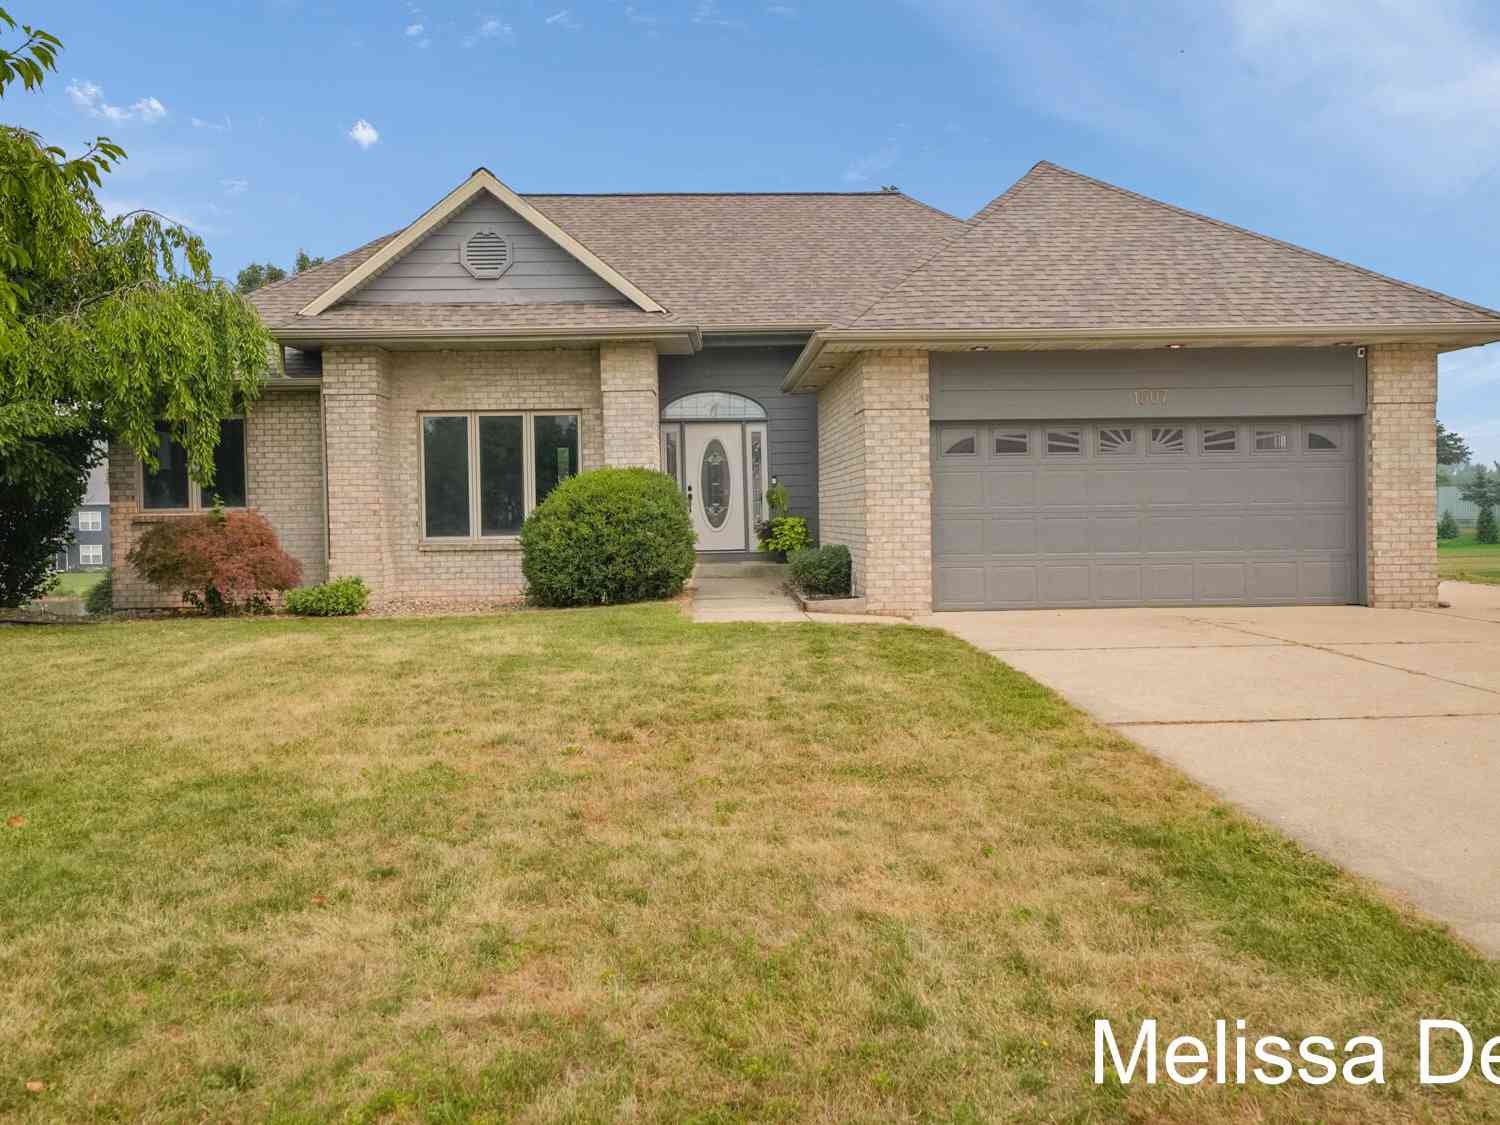
This Hudsonville 2-story home offers exceptional space, flexibility, and value with the benefit of Georgetown Township taxes. The main floor features a large front family room, dining area overlooking the backyard deck, an open kitchen with granite countertops, main-floor laundry with a convenient half bath, and an oversized primary suite that serves as a true retreat with an impressive walk-in shower. All appliances, including the washer and dryer, are included. Upstairs you'll find 2 bedrooms, including a massive 12x23 bedroom that can accommodate multiple beds and flexible living arrangements. A Jack-and-Jill style bathroom serves the upper level. The mostly finished basement offers two separate family rooms, a full bath, a non-conforming bedroom with the closet located just outside the

 Property Details
 Map
Map
 Map
Map
What's Nearby
Nearby Areas
 Features
-
Bedroom Information
Total Bedrooms: 4 Window Feature: Replacement, Window TreatmentsBathroom Information
Total Baths: 4 Full Baths: 3 Half Baths: 1Water/Sewer
Sewer: PublicRoom Information
Other Rooms: 9 -
Flooring Information
Ceramic Tile, Laminate -
Roofing Information
Composition -
Interior Features
Ceiling Fan(s), Garage Door Opener, Pantry Roof: Composition Appliances: Humidifier, Dishwasher, Dryer, Microwave, Oven, Refrigerator, Washer Laundry Features: Main Level -
Heating & Cooling
Heating: Forced Air Cooling: Central Air WaterSource: Public -
Fireplace
Number of Fireplaces: 0 Fireplace Features: 0
-
Building Information
Year Built: 1991 Construction Materials: Brick, Vinyl Siding Security System: Security System Basement: Daylight Roof: Composition -
Exterior Features
Porch: Deck, Porch(es) -
Road Types
Paved -
Laundry Features
Main LevelPatio And Porch
Deck, Porch(es)
-
Lot Information
Lot Dimensions: 91x 129.20 Lot Size Area: 0.27 Acres Lot Square Feet: 11,761 Stories: 2 Main Square Feet: 2770Property Information
Property Type: Residential Sub Type: Single Family Residence Style: Traditional SQ ft (Living Area): 2,770 Construction Materials: Brick, Vinyl Siding Property Age: 35
-
Listing Price Information
Listing Id: 26038381 ist Price: $489,900 List Price Tot SqFt: $177 Listing Terms Cash, FHA, VA Loan, Conventional -
Listing Information
Possession: Close Plus 3 to 5 Days
-
Tax Information
Parcel Number: 70-14-20-440-008 Annual Tax: $5,114 Tax Year: 2026 Taxes: LOT 66. CITY VIEW ESTATES NO. 3
-
Parking Information
# of Garage Spaces: 2 Has Garage: Yes Attached Garage: Yes Attached
-
School Information
Senior High School District: Hudsonville -
Location Information
Direction: Port Sheldon to City View Drive, north to Meadow Glen Drive, west to Crown Point Drive, north to home Cross Streets: Nobb Hill and Crown Point Dr
How much is this property worth?
Curious about this home's true market value? Use our free Home Evaluation Tool to instantly get a personalized Comparative Market Analysis (CMA) report. Make smarter, data-driven decisions before you buy.

Nearby Home Value
| Address | Estimate | Bed | Bath | Sq. Ft | Lot Size |
|---|---|---|---|---|---|
| 5842 Julie Street, Hudsonville, MI, 49426 | $665,000 | 5 | 5 | 3,369 | 3,369 SqFt |
| 1507 Joseph Lane, Hudsonville, MI, 49426 | $550,000 | 4 | 3 | 2,687 | 2,687 SqFt |
| 1554 Ponstein Drive, Hudsonville, MI, 49426 | $629,900 | 4 | 4 | 3,152 | 3,152 SqFt |
| 1710 Round Barn Drive, Hudsonville, MI, 49426 | $669,900 | 4 | 3 | 2,913 | 2,913 SqFt |
| 1678 Round Barn Drive, Hudsonville, MI, 49426 | $659,900 | 4 | 3 | 2,606 | 2,606 SqFt |
| 1852 Round Barn Drive, Hudsonville, MI, 49426 | $629,900 | 4 | 3 | 2,408 | 2,408 SqFt |
| 3221 Rocaway Drive, Hudsonville, MI, 49426 | $599,000 | 3 | 3 | 2,870 | 2,870 SqFt |
| 1705 N Bay Drive, Hudsonville, MI, 49426 | $695,000 | 6 | 4 | 3,527 | 3,527 SqFt |
| 3123 Journey Drive, Hudsonville, MI, 49426 | $1,449,000 | 5 | 6 | 4,352 | 4,352 SqFt |

| 2014 Orlov Drive, Hudsonville, MI, 49426 | $465,000 | 4 | 3 | 2,266 | 2,266 SqFt |
Similar Homes To 6719 Crown Point Drive
Nearby For Sale




ByOwner last updated this listing 07/27/2026 @ 01:01
More Cities with for Sale by Owner Homes
- Hudsonville Homes For Sale By Owner
- Jenison Homes For Sale By Owner
- Zeeland Homes For Sale By Owner
- Grandville Homes For Sale By Owner
- Allendale Homes For Sale By Owner
- Wyoming Homes For Sale By Owner
- Byron Center Homes For Sale By Owner
- Marne Homes For Sale By Owner
- Dorr Homes For Sale By Owner
- West Olive Homes For Sale By Owner
- Kentwood Homes For Sale By Owner
- Holland Homes For Sale By Owner
- Coopersville Homes For Sale By Owner
- Hamilton Homes For Sale By Owner
- Grand Rapids Homes For Sale By Owner
- Comstock Park Homes For Sale By Owner
- Nunica Homes For Sale By Owner
- Caledonia Homes For Sale By Owner
- East Grand Rapids Homes For Sale By Owner
- Conklin Homes For Sale By Owner
Homes around $489,900



Verify Your Email
Please enter the 6-digit verification code
sent to your email address.