
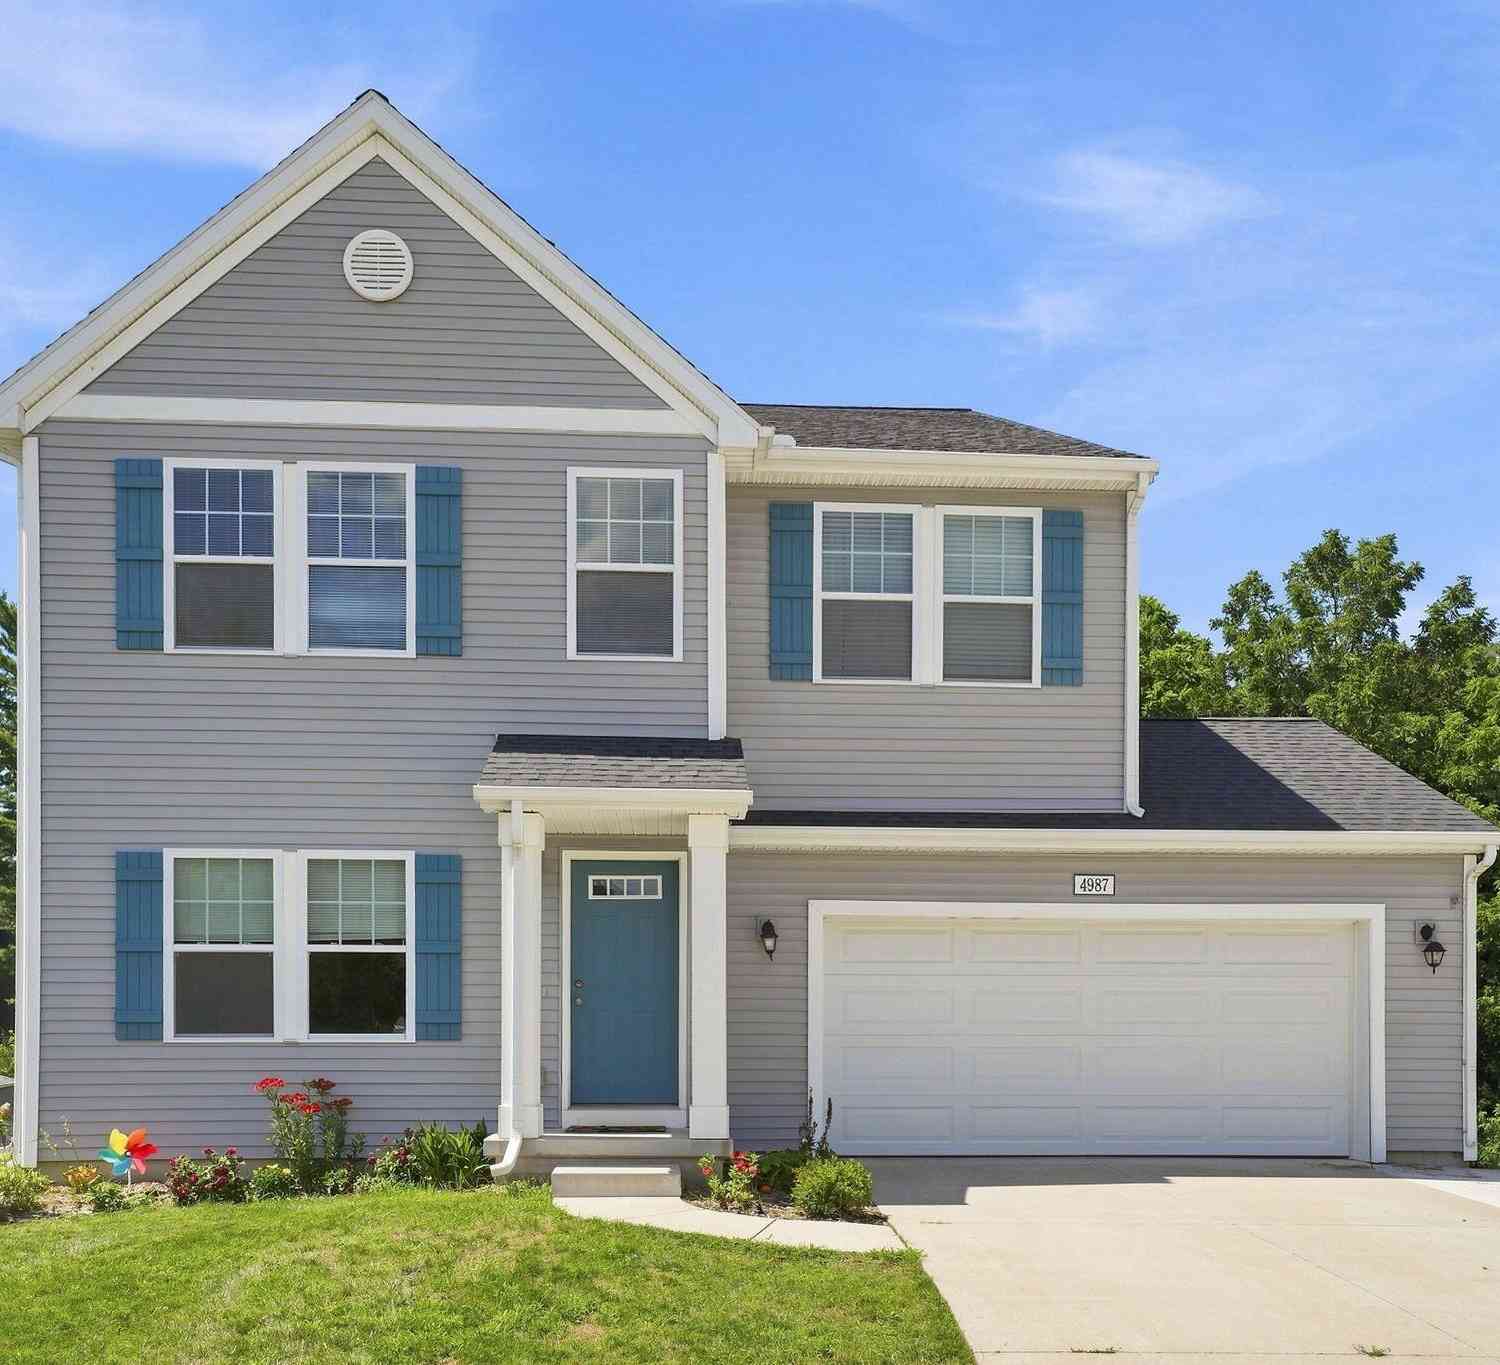
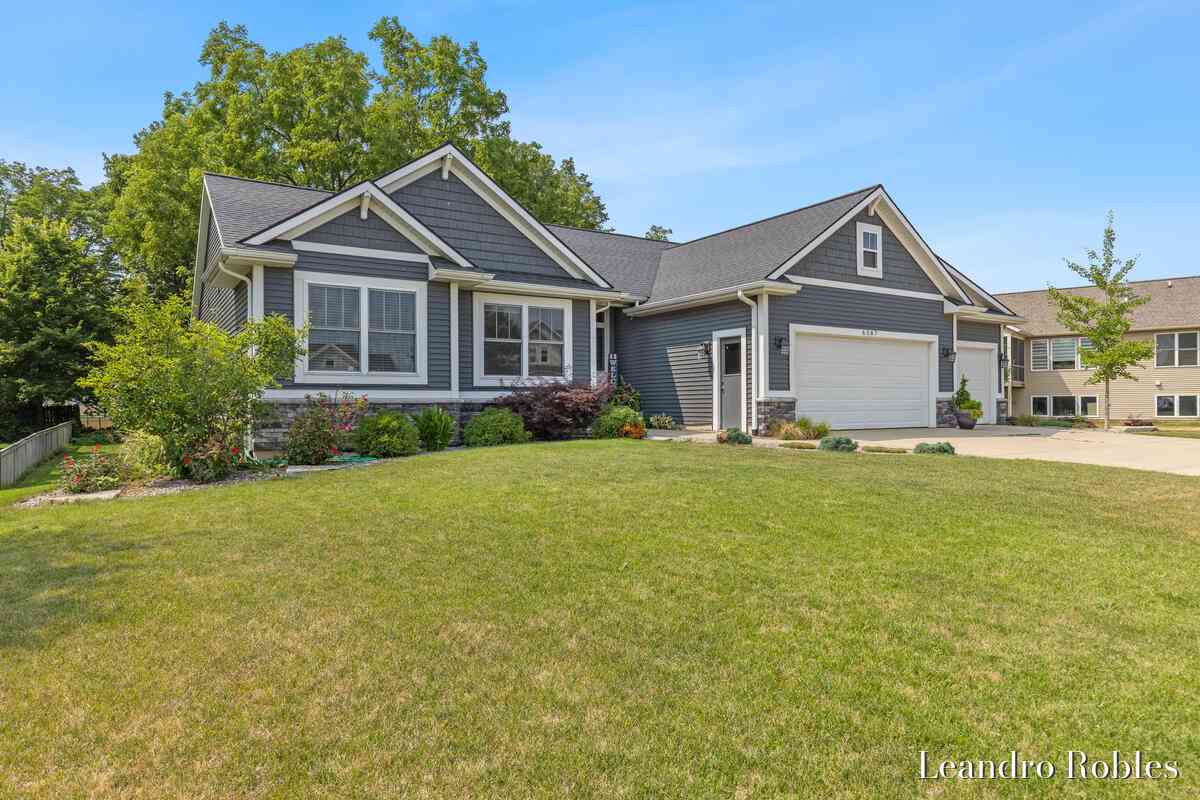
4987 Meadow Brown Drive
Hudsonville, MI 49426

 5
5
Bed
 4
4
Bath
 3,588
3,588Sqft
 0.36
0.36Acre(Lot)
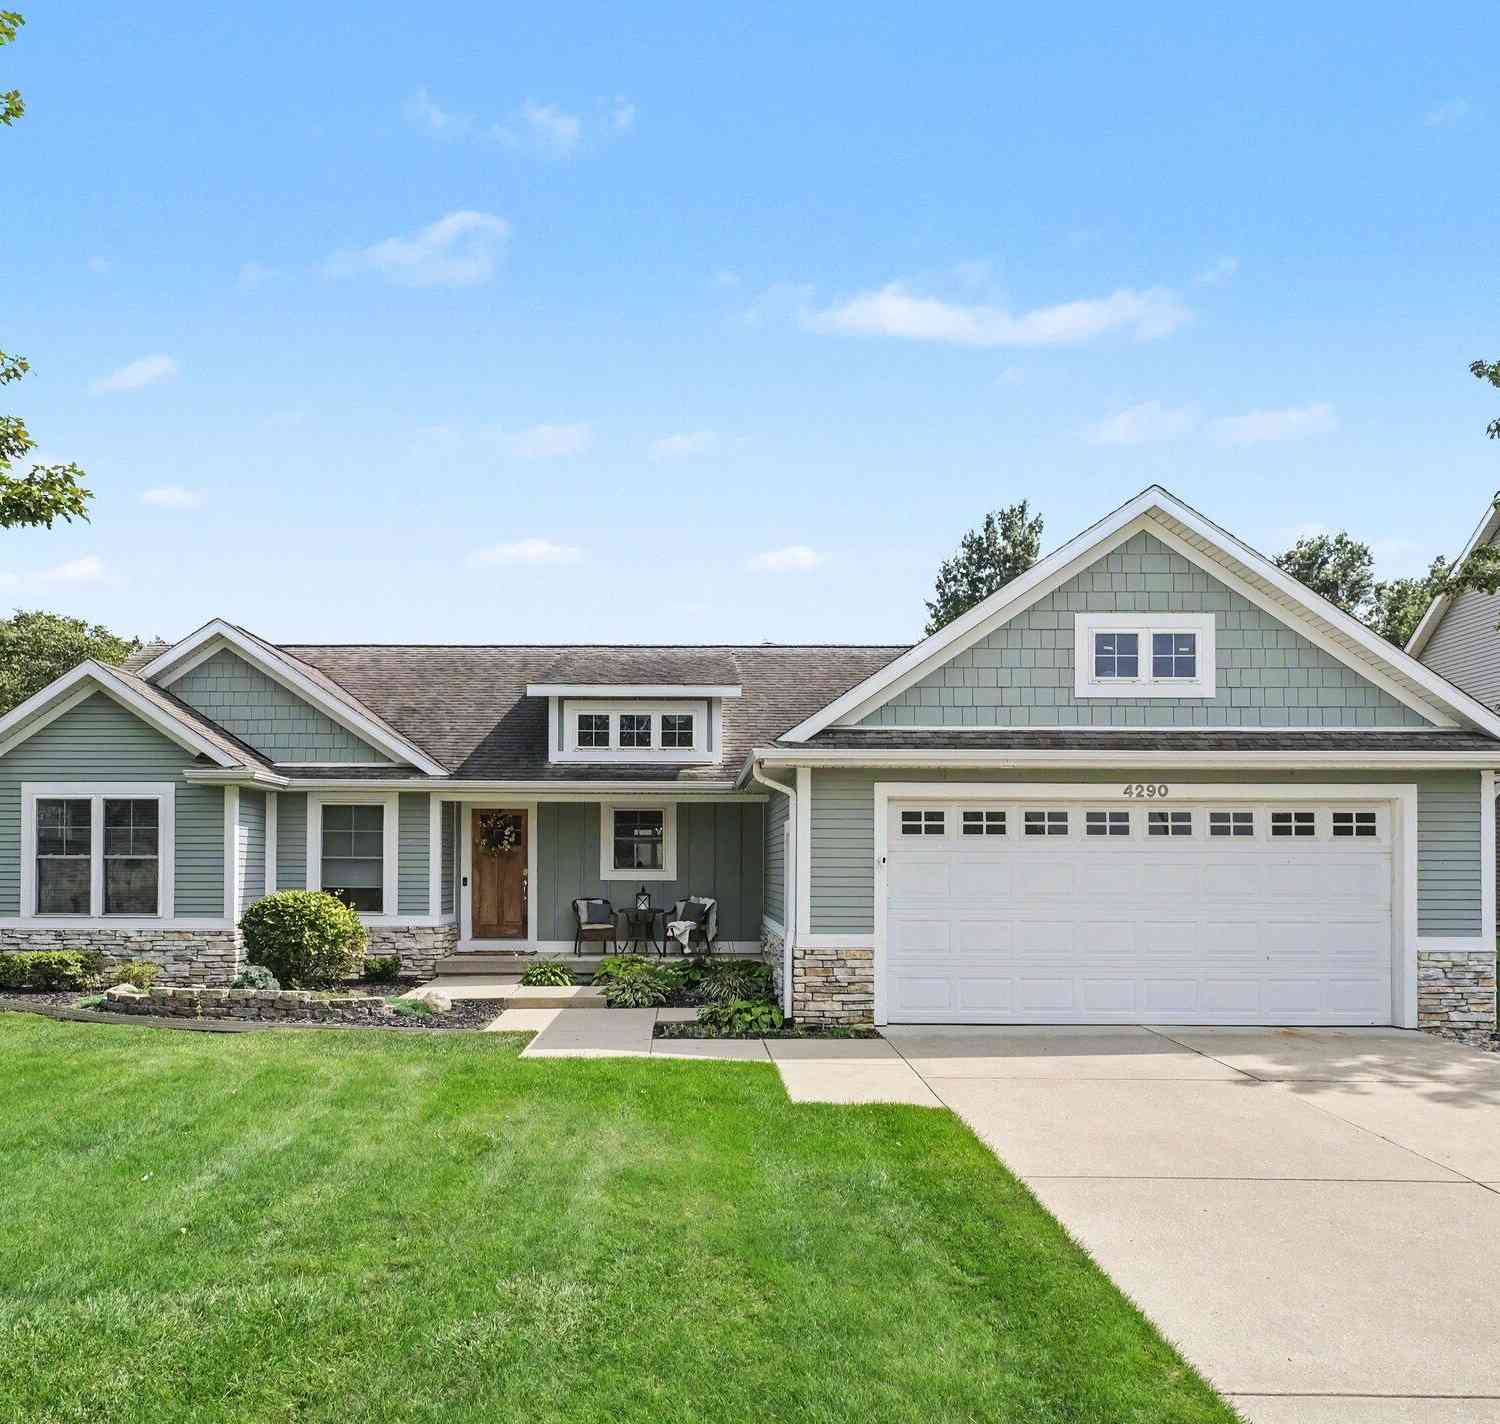
Meadow Brown is a single loop with one way in and one way out, so there is no through traffic. Hudsonville High School sits about half a mile away, with convenient access to I 196, shopping, and groceries nearby. Inside, there is room for real life, with space to gather, work, play, and spread out. The upstairs alone makes the case, with four bedrooms, a sitting room large enough to serve as a second living room, laundry, and a primary suite with a walk in closet and private bath. The main level flows from a flexible front room that works as an office or playroom into a family room with a fireplace, then to an open kitchen centered around a large island. The dining area opens to a covered deck with the canopy included. The finished walkout lower level adds a fifth bedroom with egress, anot

 Property Details
 Map
Map
 Map
Map
What's Nearby
Nearby Areas
 Features
-
Bedroom Information
Total Bedrooms: 5Bathroom Information
Total Baths: 4 Full Baths: 2 Half Baths: 2Water/Sewer
Sewer: PublicRoom Information
Other Rooms: 11 -
Flooring Information
Carpet, Laminate, Wood -
Roofing Information
Shingle -
Interior Features
Ceiling Fan(s), Center Island Roof: Shingle Appliances: Dishwasher, Dryer, Microwave, Range, Refrigerator, Washer Laundry Features: Laundry Room, Washer Hookup -
Heating & Cooling
Heating: Forced Air Cooling: Central Air WaterSource: Public -
Fireplace
Fireplace: Yes Number of Fireplaces: 1 Fireplace Features: 1
-
Building Information
Year Built: 2020 Construction Materials: Vinyl Siding Security System: Smoke Detector(s) Basement: Walk-Out Access Roof: Shingle -
Exterior Features
Porch: Deck -
Fencing
Fenced Back, Chain Link -
Laundry Features
Laundry Room, Washer HookupPatio And Porch
DeckFencing
Fenced Back, Chain Link
-
Lot Information
Lot Dimensions: 45x128x49x126x195 Lot Description: Sidewalk Lot Size Area: 0.36 Acres Lot Square Feet: 15,869 Stories: 2 Main Square Feet: 3588Property Information
Property Type: Residential Sub Type: Single Family Residence Style: Traditional SQ ft (Living Area): 3,588 Construction Materials: Vinyl Siding Property Age: 6
-
Listing Price Information
Listing Id: 26041918 ist Price: $510,000 List Price Tot SqFt: $142 Listing Terms Cash, Conventional -
Listing Information
Possession: Close Plus 6 to 29 Days
-
Tax Information
Parcel Number: 70-14-32-463-015 Annual Tax: $8,513 Tax Year: 2025 Taxes: LOT 14 CREEKSIDE SHORES PLAT, FROM 70-14-32-400-077, DOC #2018-0044866
-
Parking Information
# of Garage Spaces: 2 Has Garage: Yes Attached Garage: Yes AttachedHomeowners Association Information
Association YN: Yes Included Fees: Other HOA: $100.00 Semi-Annually Association Fee Frequency: Semi-Annually
-
School Information
Senior High School District: Hudsonville -
Location Information
Direction: I-196 to Exit 62, N on 32nd to New Holland St, W on New Holland to Meadow Brown Dr to home
How much is this property worth?
Curious about this home's true market value? Use our free Home Evaluation Tool to instantly get a personalized Comparative Market Analysis (CMA) report. Make smarter, data-driven decisions before you buy.

Nearby Home Value
| Address | Estimate | Bed | Bath | Sq. Ft | Lot Size |
|---|---|---|---|---|---|
| 990 Riley Street, Hudsonville, MI, 49426 | $969,900 | 4 | 3 | 3,420 | 7 Acres |
| 5842 Julie Street, Hudsonville, MI, 49426 | $649,900 | 5 | 5 | 3,369 | 0.43 Acre |
| 1507 Joseph Lane, Hudsonville, MI, 49426 | $450,000 | 4 | 3 | 2,687 | 0.37 Acre |
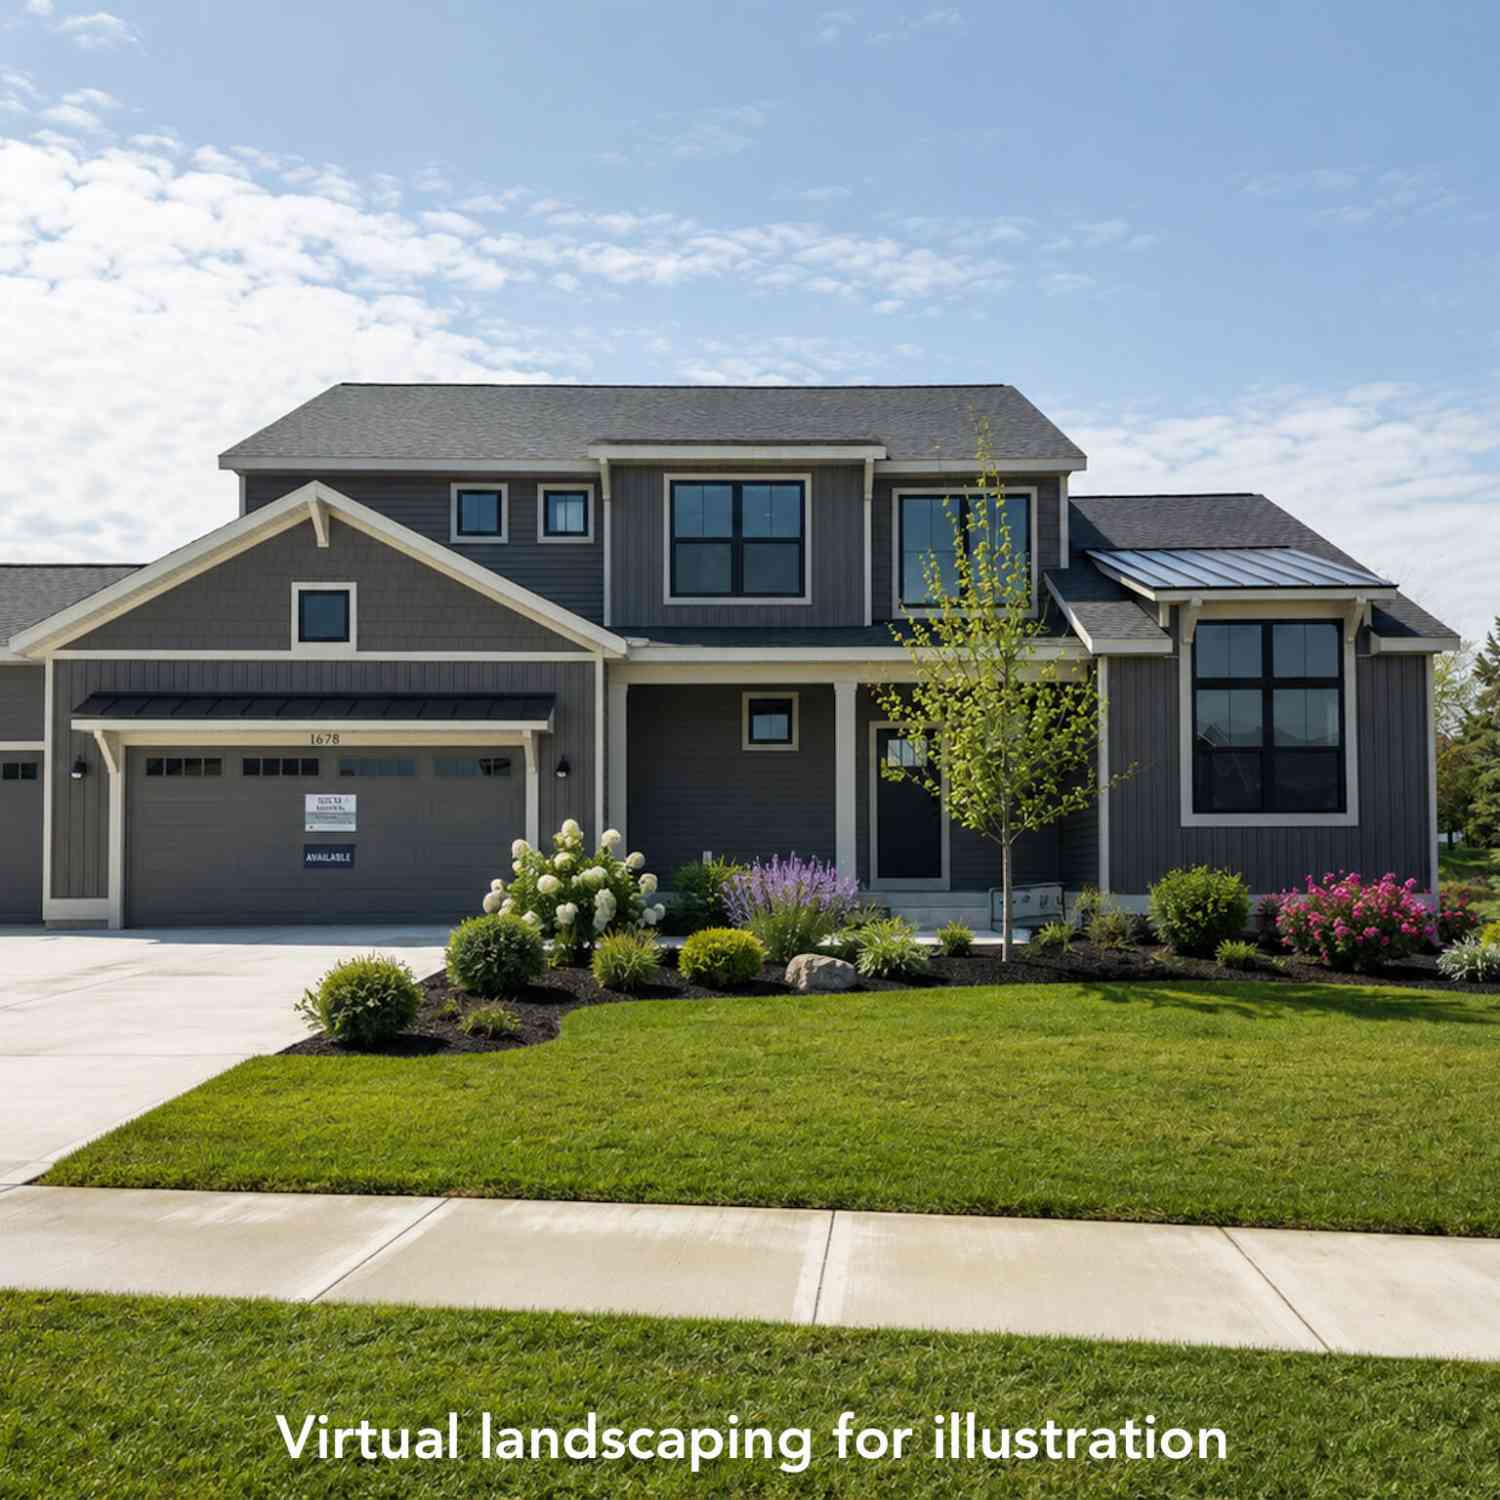
| 1678 Round Barn Drive, Hudsonville, MI, 49426 | $657,900 | 4 | 3 | 2,606 | 0.37 Acre |
| 3221 Rocaway Drive, Hudsonville, MI, 49426 | $599,000 | 3 | 3 | 2,870 | 0.43 Acre |
| 2141 Granite Street, Hudsonville, MI, 49426 | $115,000 | 3 | 2 | 1,980 | -- |
| 2864 Dornick Drive, Hudsonville, MI, 49426 | $99,999 | 3 | 2 | 1,072 | 0.11 Acre |
| 2325 Riley Court, Hudsonville, MI, 49426 | $599,900 | 4 | 4 | 3,158 | 0.56 Acre |
| 2333 Riley Court, Hudsonville, MI, 49426 | $329,900 | 3 | 2 | 1,506 | 0.31 Acre |
| 2650 Ulysses Court, Hudsonville, MI, 49426 | $45,000 | 2 | 1 | 752 | -- |
Similar Homes To 4987 Meadow Brown Drive
Nearby For Sale




ByOwner last updated this listing 09/27/2026 @ 09:18
More Cities with for Sale by Owner Homes
- Hudsonville Homes For Sale By Owner
- Jenison Homes For Sale By Owner
- Zeeland Homes For Sale By Owner
- Grandville Homes For Sale By Owner
- Allendale Homes For Sale By Owner
- Wyoming Homes For Sale By Owner
- Byron Center Homes For Sale By Owner
- Marne Homes For Sale By Owner
- Dorr Homes For Sale By Owner
- West Olive Homes For Sale By Owner
- Kentwood Homes For Sale By Owner
- Holland Homes For Sale By Owner
- Coopersville Homes For Sale By Owner
- Hamilton Homes For Sale By Owner
- Grand Rapids Homes For Sale By Owner
- Comstock Park Homes For Sale By Owner
- Nunica Homes For Sale By Owner
- Caledonia Homes For Sale By Owner
- East Grand Rapids Homes For Sale By Owner
- Conklin Homes For Sale By Owner
Homes around $510,000





Verify Your Email
Please enter the 6-digit verification code
sent to your email address.
Verify Your Phone Number
Please enter the 6-digit verification code
sent to your mobile phone.