
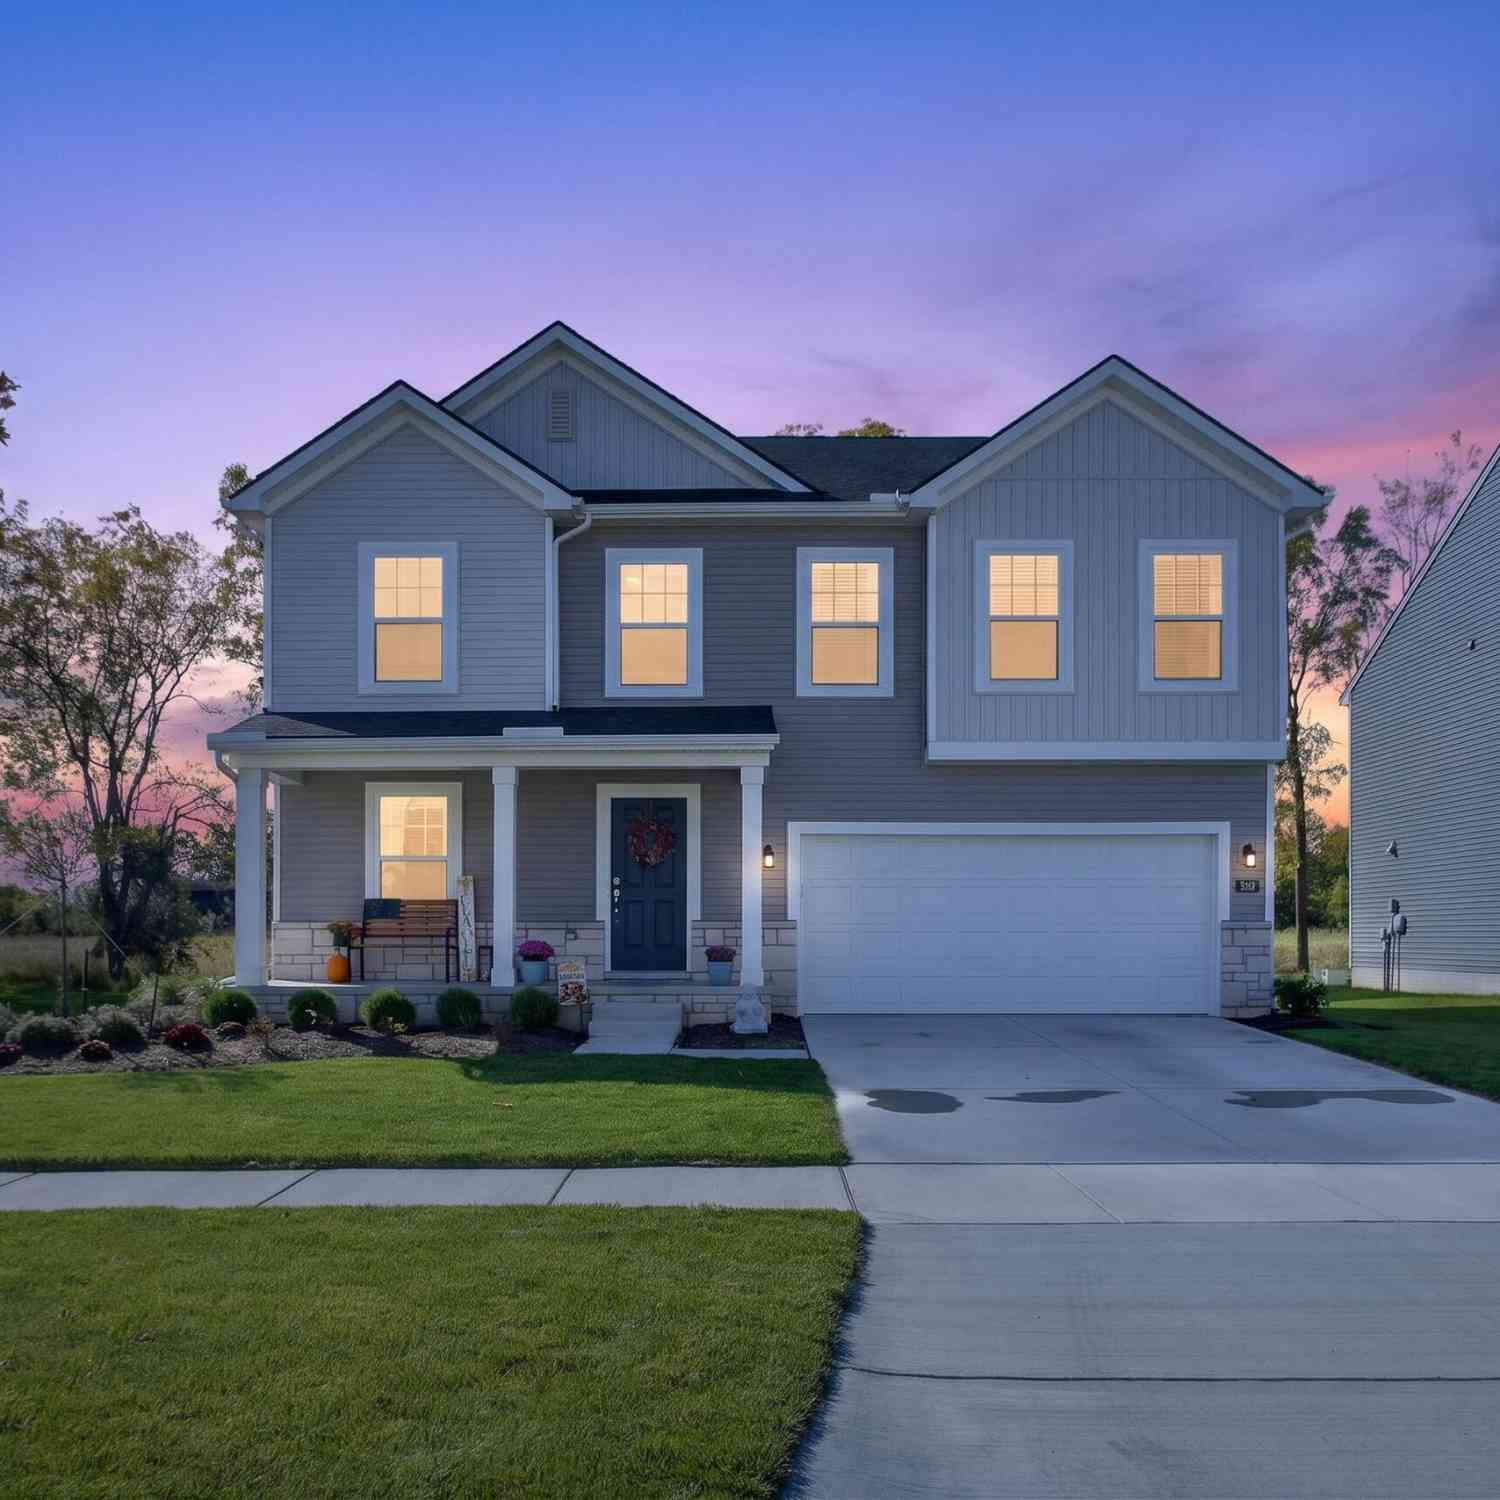
636 Countryside Drive #34
Chelsea, MI 48118

 4
4
Bed
 3
3
Bath
 2,601
2,601Sqft
 0.20
0.20Acre(Lot)
Built in 2024 and loaded with upgrades, this stunning 4BR/2.5BA home in desirable Heritage Farms offers modern living just minutes from Downtown Chelsea! Beautifully positioned adjoining a common area lot with peaceful backyard views of vacant land, this home features abundant natural light on every level. Step from the welcoming covered porch into an inviting foyer with home office and half bath. The open-concept living and dining areas flow into a gorgeous kitchen featuring high-end white cabinetry, quartz countertops, center island, upgraded appliances and cabinet hardware. A separate den with slider opens to the composite deck overlooking the private backyard. Mudroom with walk-in closet connects to the attached 2-car garage. Upstairs you'll find 4 spacious bedrooms—3 with walk-in clos

 Property Details
 Map
Map
 Map
Map
What's Nearby
Nearby Areas
 Features
-
Bedroom Information
Total Bedrooms: 4 Window Feature: Window TreatmentsBathroom Information
Total Baths: 3 Full Baths: 2 Half Baths: 1Water/Sewer
Sewer: PublicRoom Information
Other Rooms: 10 -
Flooring Information
Carpet, Ceramic Tile, Engineered Hardwood -
Roofing Information
Shingle -
Interior Features
Ceiling Fan(s), Garage Door Opener, Center Island Roof: Shingle Appliances: Dishwasher, Disposal, Dryer, Microwave, Range, Refrigerator, Washer, Water Softener Owned Laundry Features: Laundry Room, Upper Level -
Heating & Cooling
Heating: Forced Air Cooling: Central Air WaterSource: Public -
Fireplace
Fireplace: Yes Number of Fireplaces: 1 Fireplace Features: 1
-
Building Information
Year Built: 2024 Construction Materials: Vinyl Siding Basement: Full Roof: Shingle -
Exterior Features
Porch: Deck, Porch(es) -
Road Types
Paved -
Laundry Features
Laundry Room, Upper LevelPatio And Porch
Deck, Porch(es)
-
Lot Information
Lot Dimensions: 70x119 Lot Description: Sidewalk Lot Size Area: 0.2 Acres Lot Square Feet: 8,712 Stories: 2 Main Square Feet: 2601Property Information
Property Type: Residential Sub Type: Single Family Residence Style: Contemporary SQ ft (Living Area): 2,601 Subdivision: Heritage Farms Source Neighborhood: Heritage Farms Construction Materials: Vinyl Siding Property Age: 2
-
Listing Price Information
Listing Id: 26053385 ist Price: $509,900 List Price Tot SqFt: $196 Listing Terms Cash, FHA, VA Loan, Conventional -
Listing Information
Possession: Negotiable
-
Tax Information
Parcel Number: 06-07-06-370-034 Annual Tax: $11,248 Tax Year: 2026 Taxes: NEW CONDOMINIUM M.D. L5529 P719 UNIT 34, HERITAGE FARMS SPLIT ON 09/21/2023 FROM 06-07-06-360-006;
-
Parking Information
# of Garage Spaces: 2 Has Garage: Yes Attached Garage: Yes Garage Faces Front, Garage Door Opener, AttachedHomeowners Association Information
Included Fees: None Included Amenities: Detached Unit HOA: $40.00 Monthly Association Fee Frequency: Monthly
-
School Information
Senior High School District: Chelsea -
Utility Information
Cable Connected, High-Speed Internet -
Location Information
Direction: Heritage Farms Blvd. to Cumberland Trail to Countryside Dr.
How much is this property worth?
Curious about this home's true market value? Use our free Home Evaluation Tool to instantly get a personalized Comparative Market Analysis (CMA) report. Make smarter, data-driven decisions before you buy.

Nearby Home Value
| Address | Estimate | Bed | Bath | Sq. Ft | Lot Size |
|---|---|---|---|---|---|
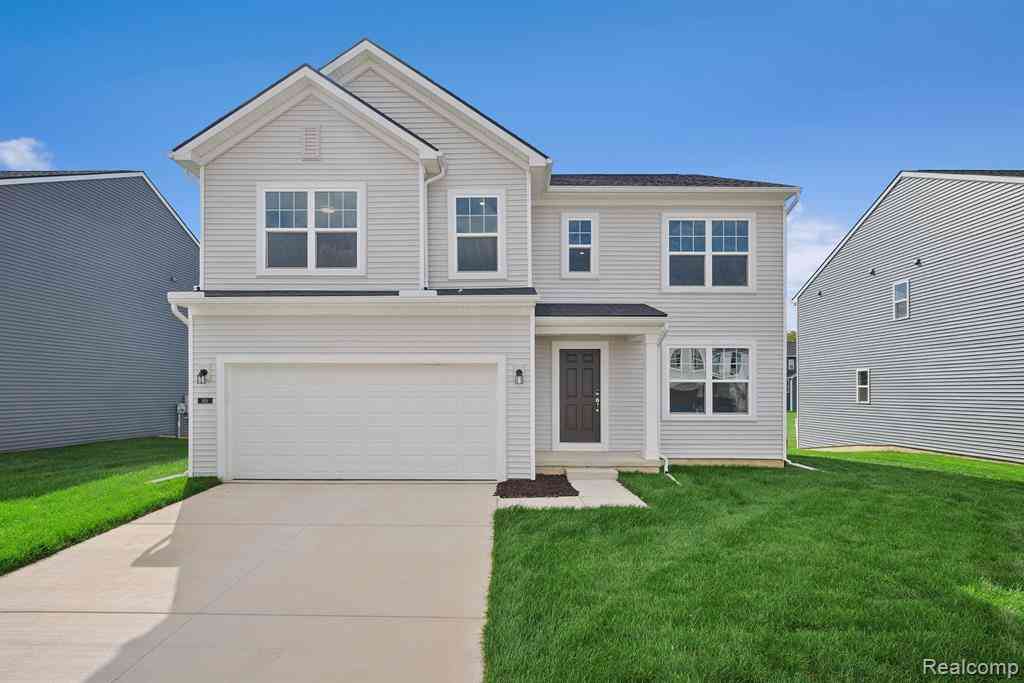

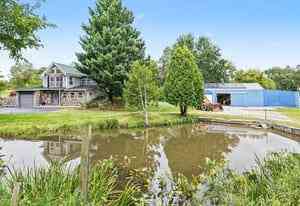
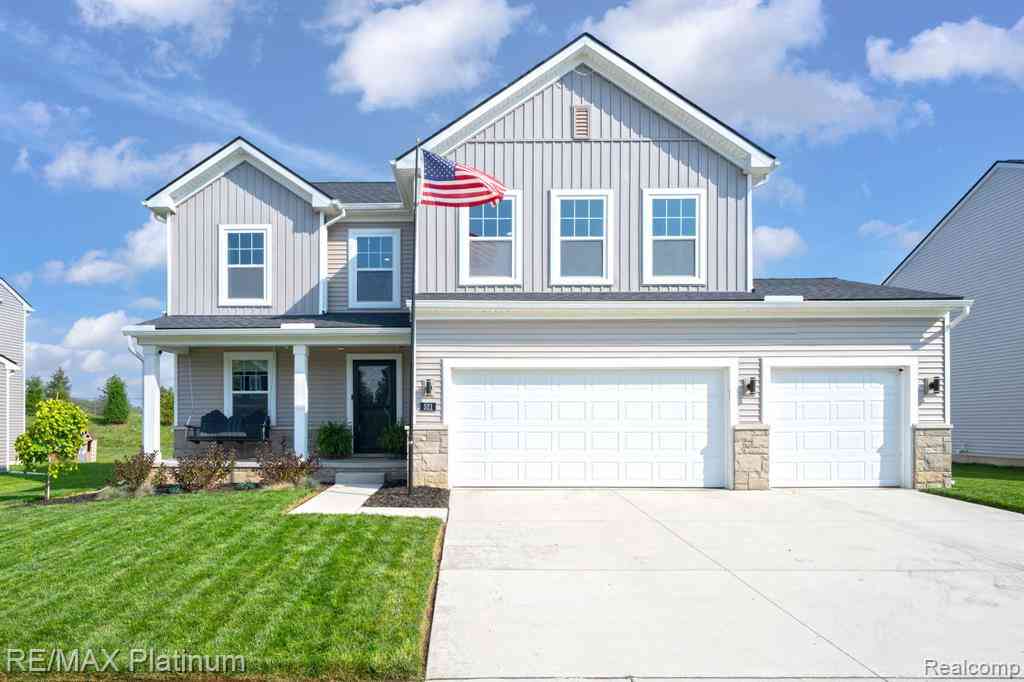
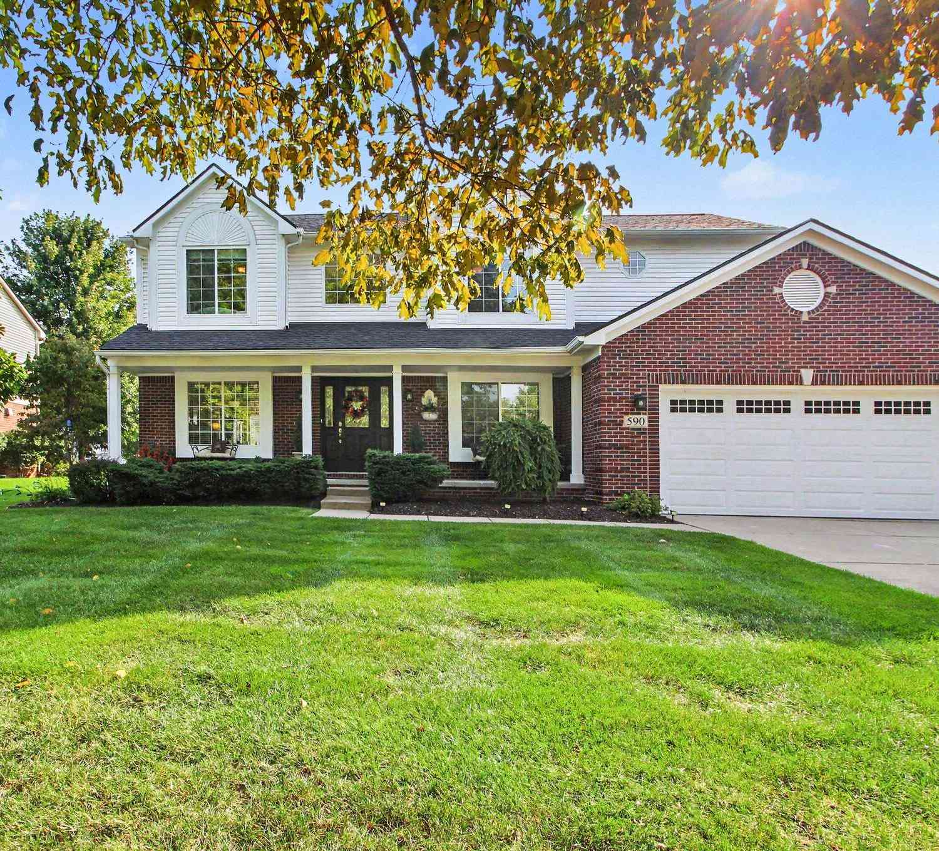
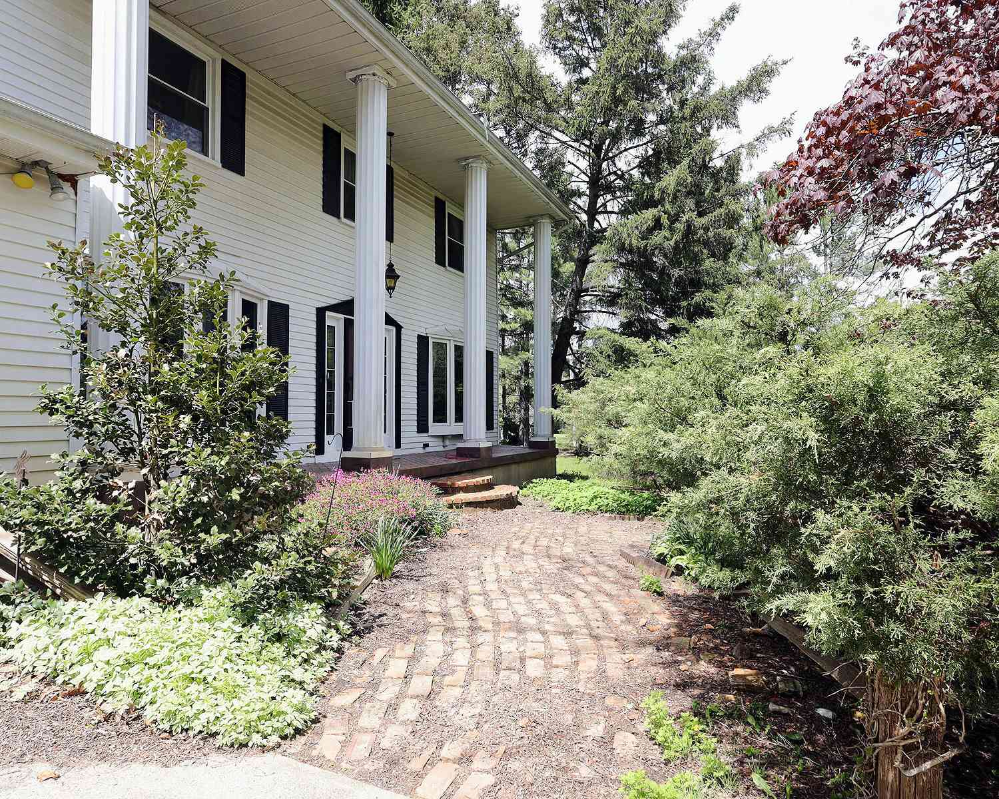
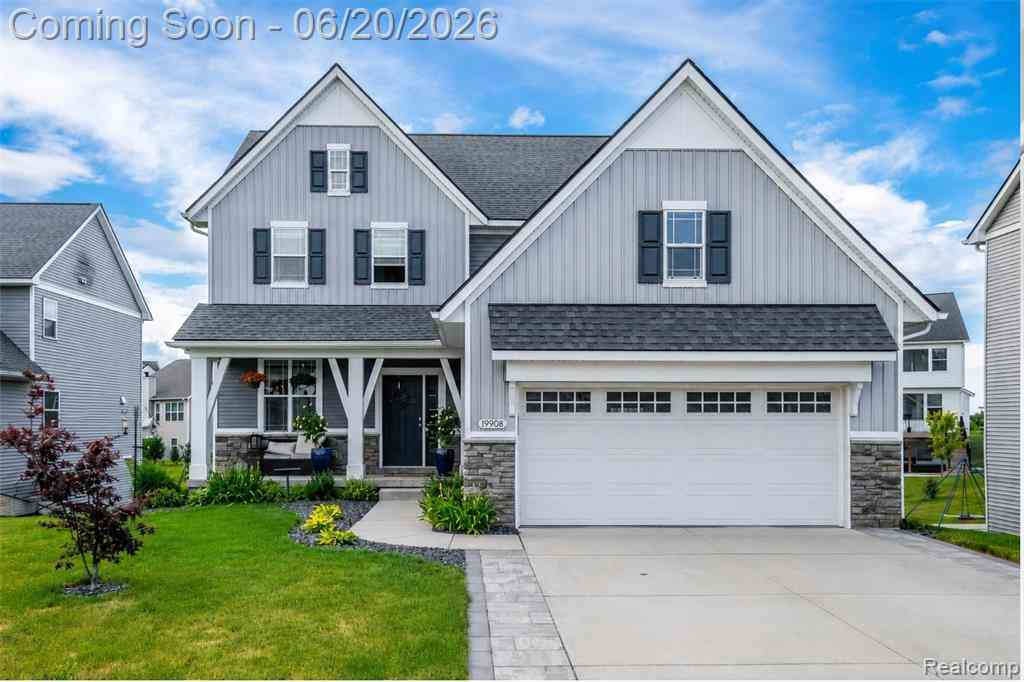
| 19908 Danube Court , Chelsea, MI, 48118 | $569,900 | 4 | 3.5 | 2,062 | 0.20 Acre |
| 14346 Jerusalem Road , Chelsea, MI, 48118 | $625,000 | 3 | 3 | 1,764 | 10 Acres |
| 15771 Cavanaugh Lake Ro.., Chelsea, MI, 48118 | $675,000 | 5 | 3.5 | 2,680 | 2.15 Acres |
| 543 W Middle Street , Chelsea, MI, 48118 | $359,900 | 4 | 2 | 1,458 | 0.46 Acre |
| 521 Elm Street , Chelsea, MI, 48118 | $500,000 | 3 | 2.5 | 2,270 | 0.17 Acre |
| 10725 Jerusalem Road, Chelsea, MI, 48118 | $1,595,000 | 5 | 4 | 4,420 | 10.94 Acres |
| 13396 Miracle Drive, Chelsea, MI, 48118 | $399,900 | 3 | 2 | 2,560 | 1.22 Acres |
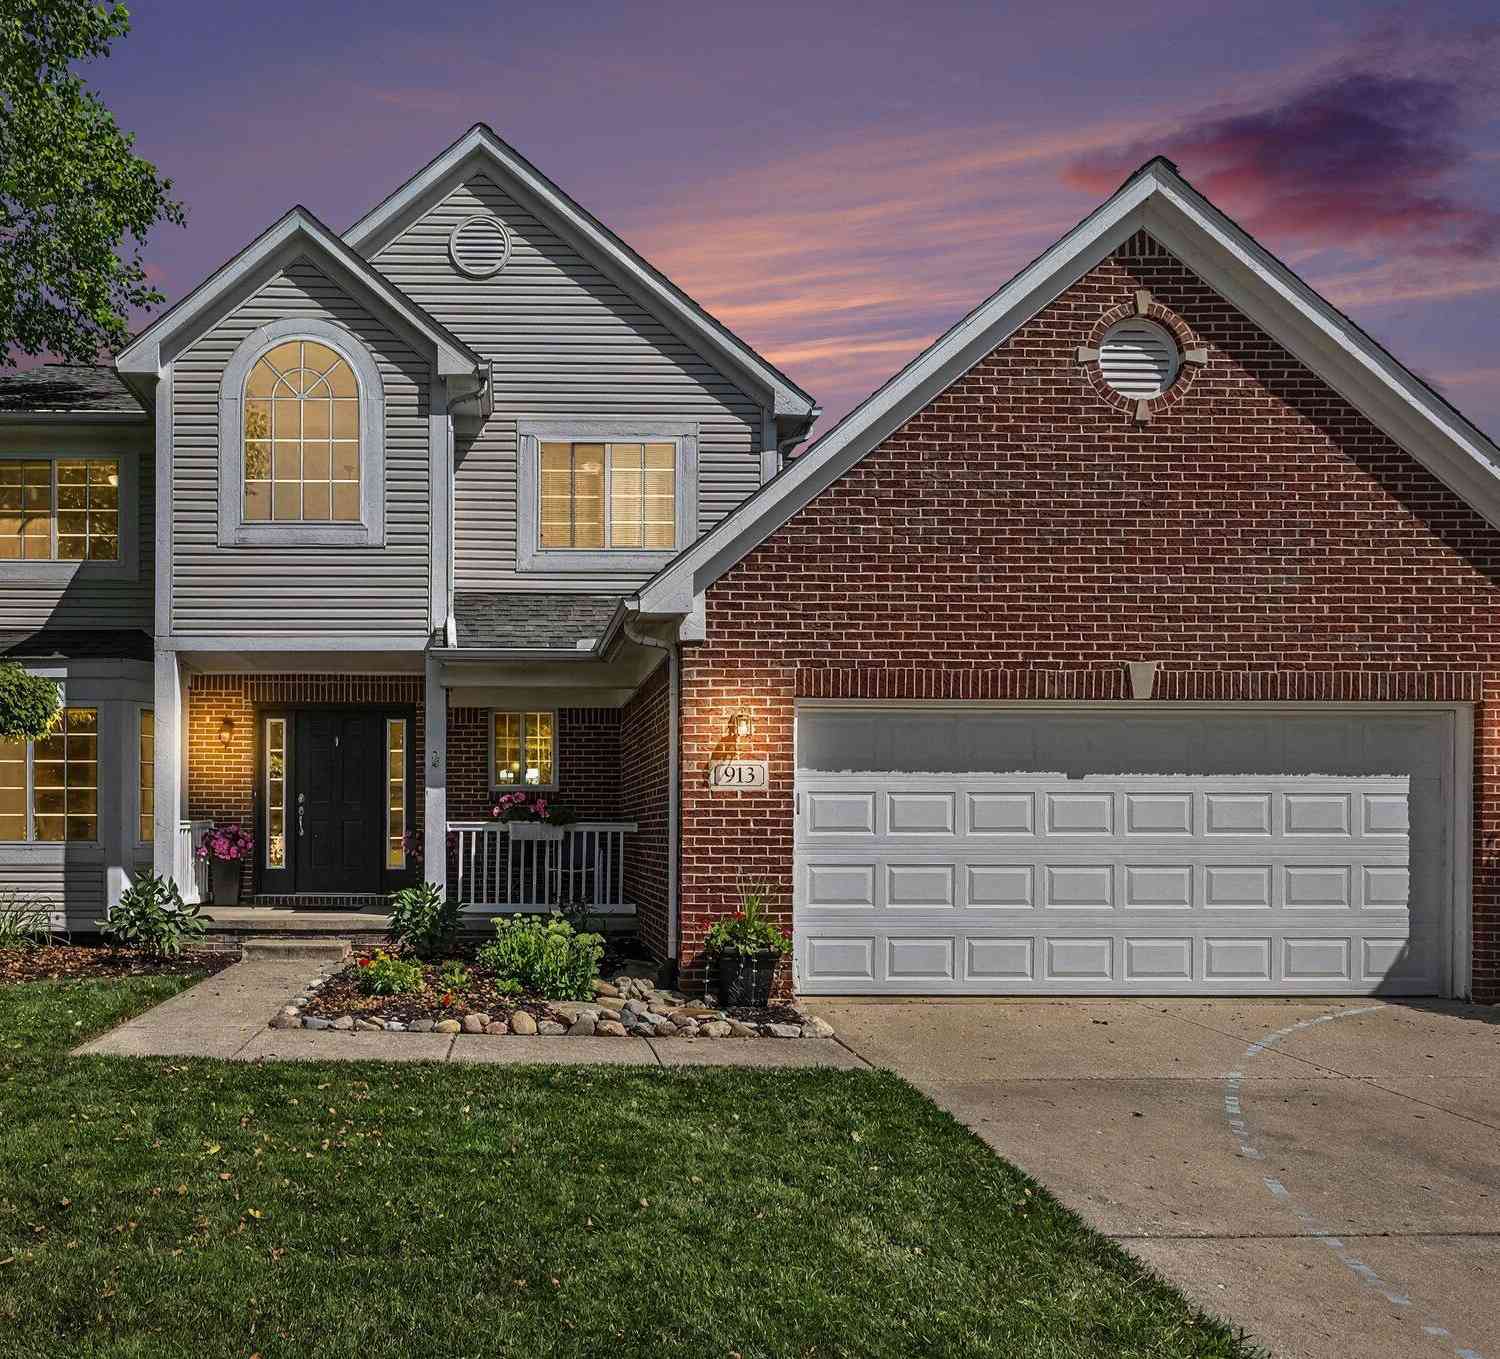
| 913 Darwin Drive, Chelsea, MI, 48118 | $475,000 | 4 | 3 | 2,802 | 0.25 Acre |
| 123 S Freer Road, Chelsea, MI, 48118 | $499,900 | 4 | 2 | 2,428 | 3.02 Acres |
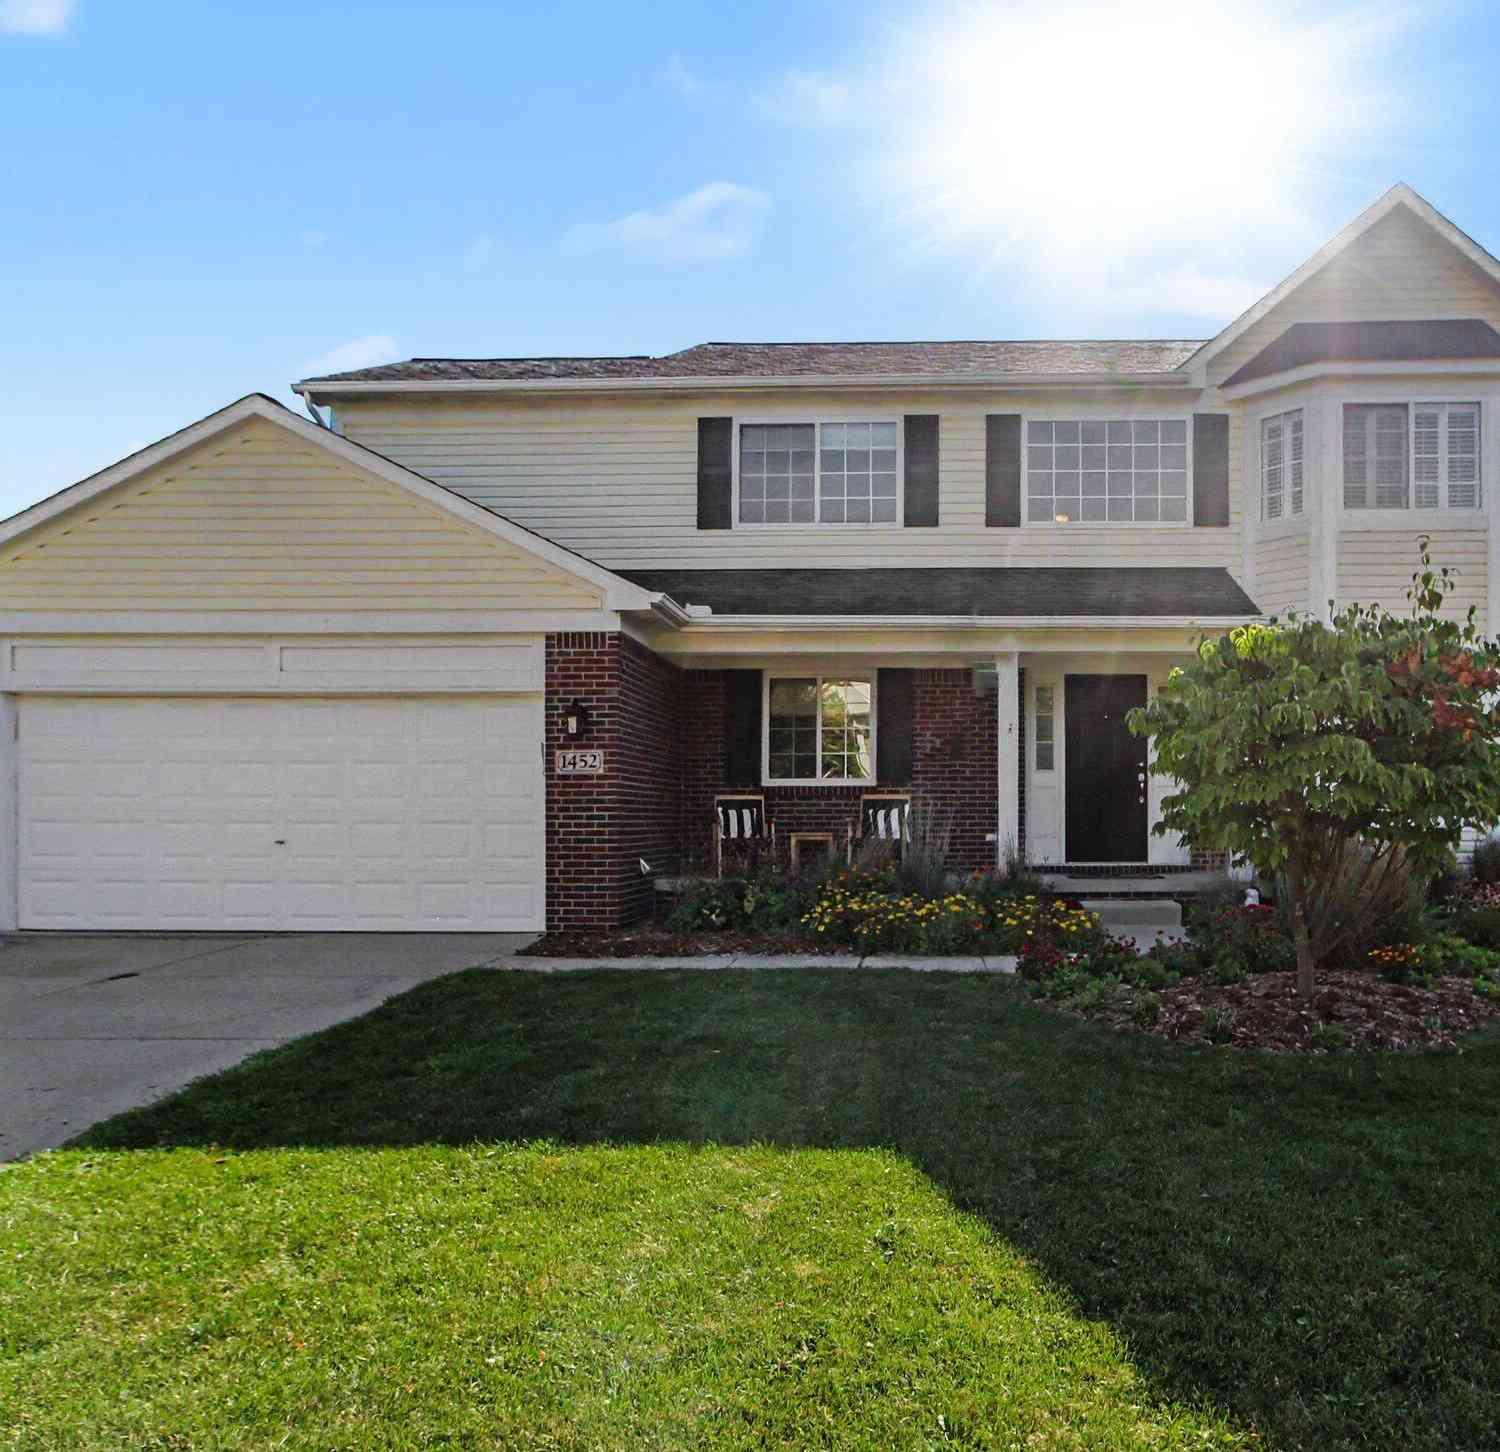
| 1452 Carston Lane, Chelsea, MI, 48118 | $469,000 | 4 | 3 | 2,262 | 0.24 Acre |
Similar Homes To 636 Countryside Drive #34
Nearby For Sale
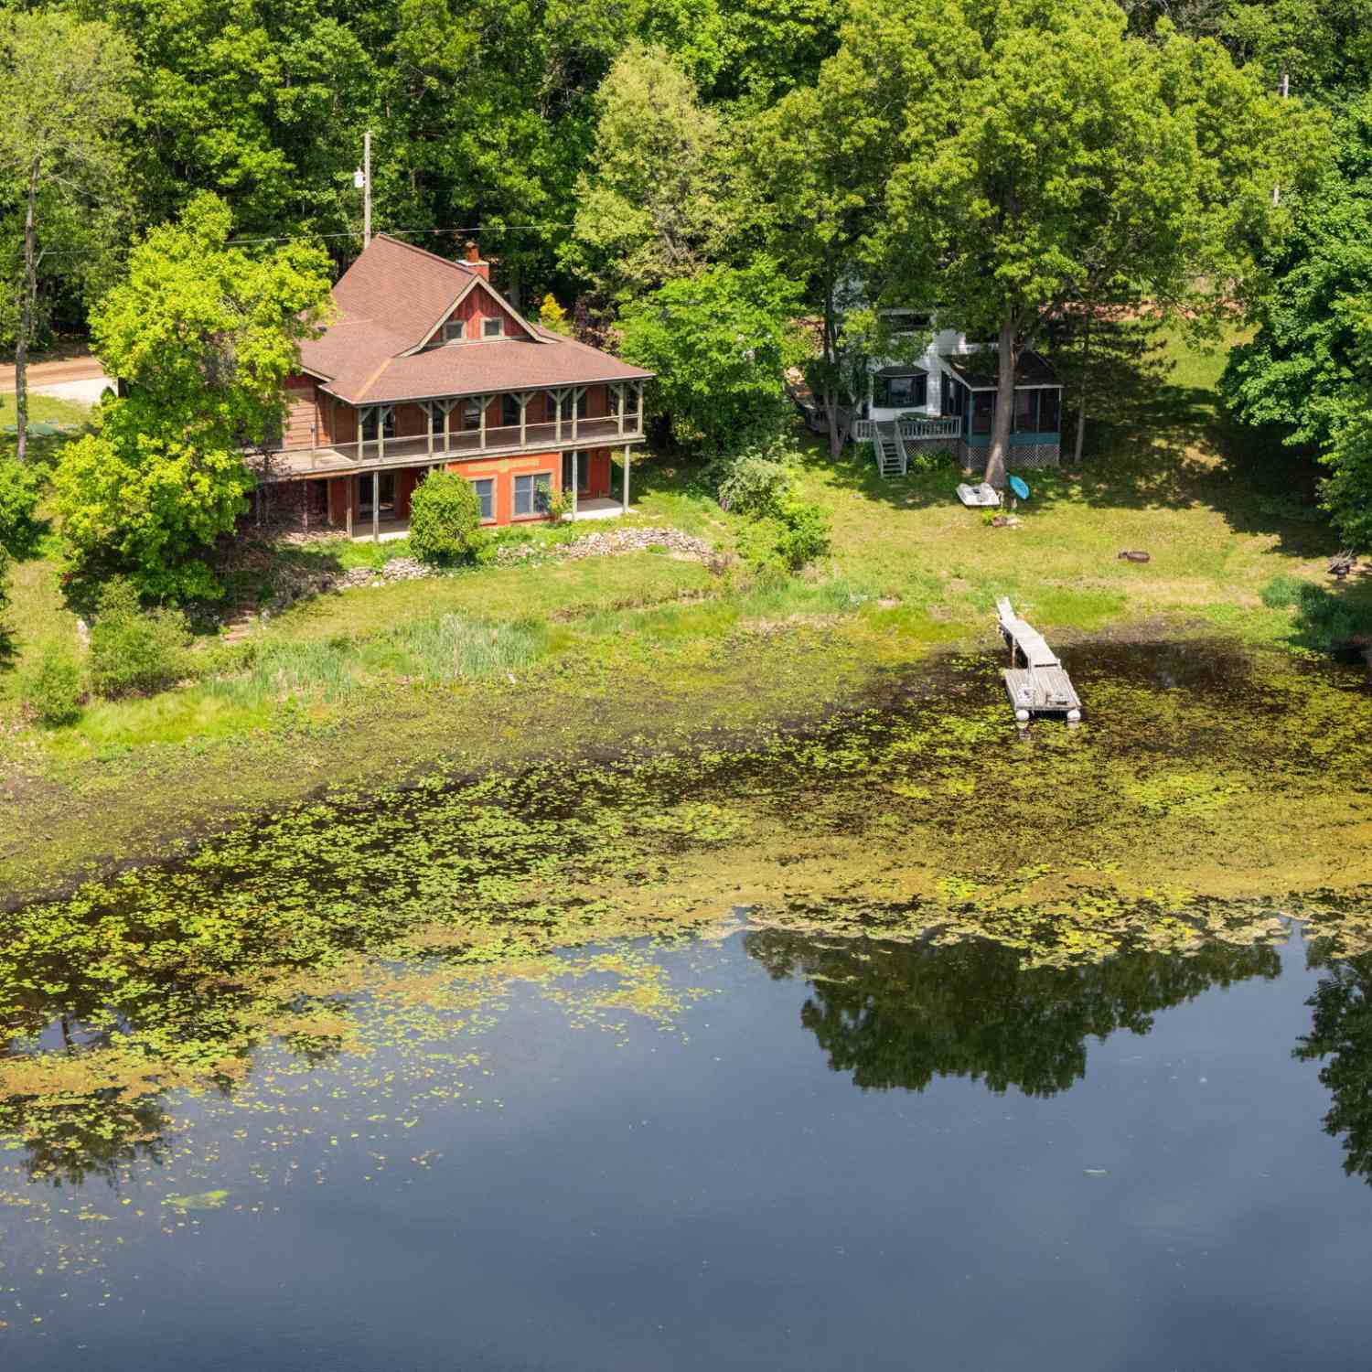
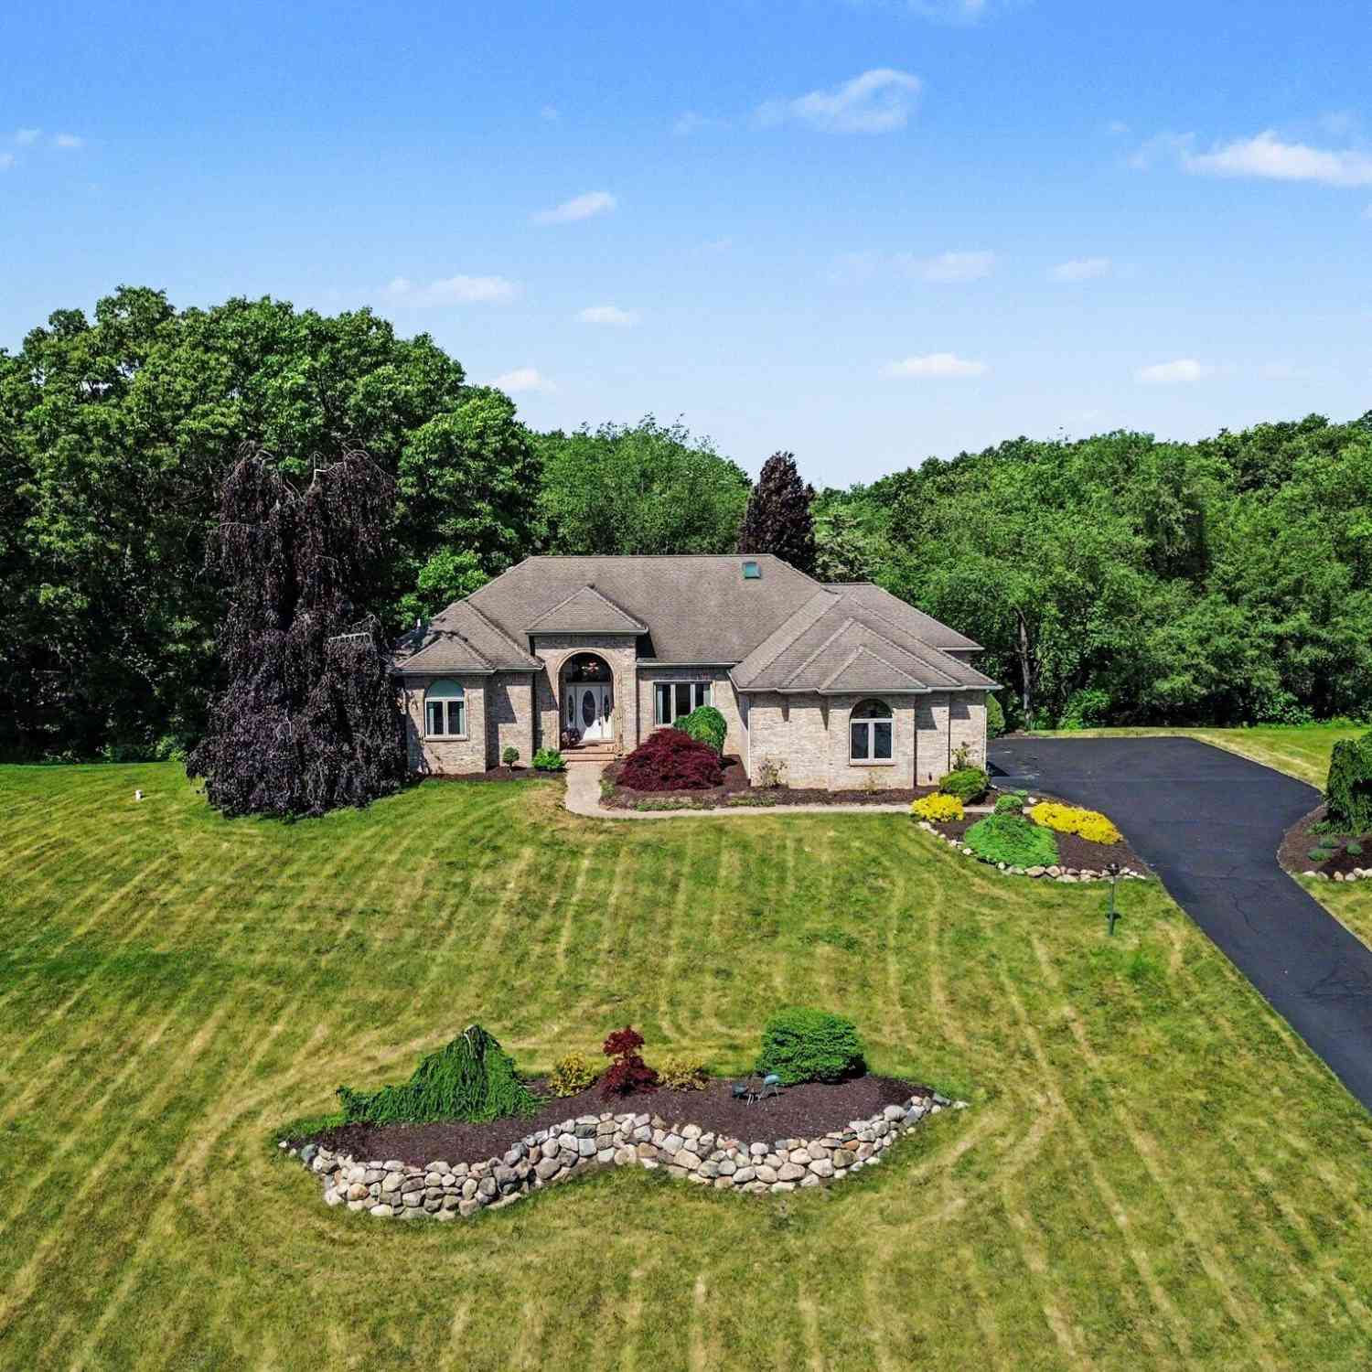
ByOwner last updated this listing 10/12/2026 @ 05:03
More Cities with for Sale by Owner Homes
- Chelsea Homes For Sale By Owner
- Dexter Homes For Sale By Owner
- Grass Lake Homes For Sale By Owner
- Gregory Homes For Sale By Owner
- Manchester Homes For Sale By Owner
- Pinckney Homes For Sale By Owner
- Munith Homes For Sale By Owner
- Stockbridge Homes For Sale By Owner
- Whitmore Lake Homes For Sale By Owner
- Hamburg Homes For Sale By Owner
- Ann Arbor Homes For Sale By Owner
- Michigan Center Homes For Sale By Owner
- Saline Homes For Sale By Owner
- Pittsfield Twp Homes For Sale By Owner
- Pleasant Lake Homes For Sale By Owner
- Clinton Homes For Sale By Owner
- Brooklyn Homes For Sale By Owner
- Jackson Homes For Sale By Owner
- Brighton Homes For Sale By Owner
- Tipton Homes For Sale By Owner
Homes around $509,900
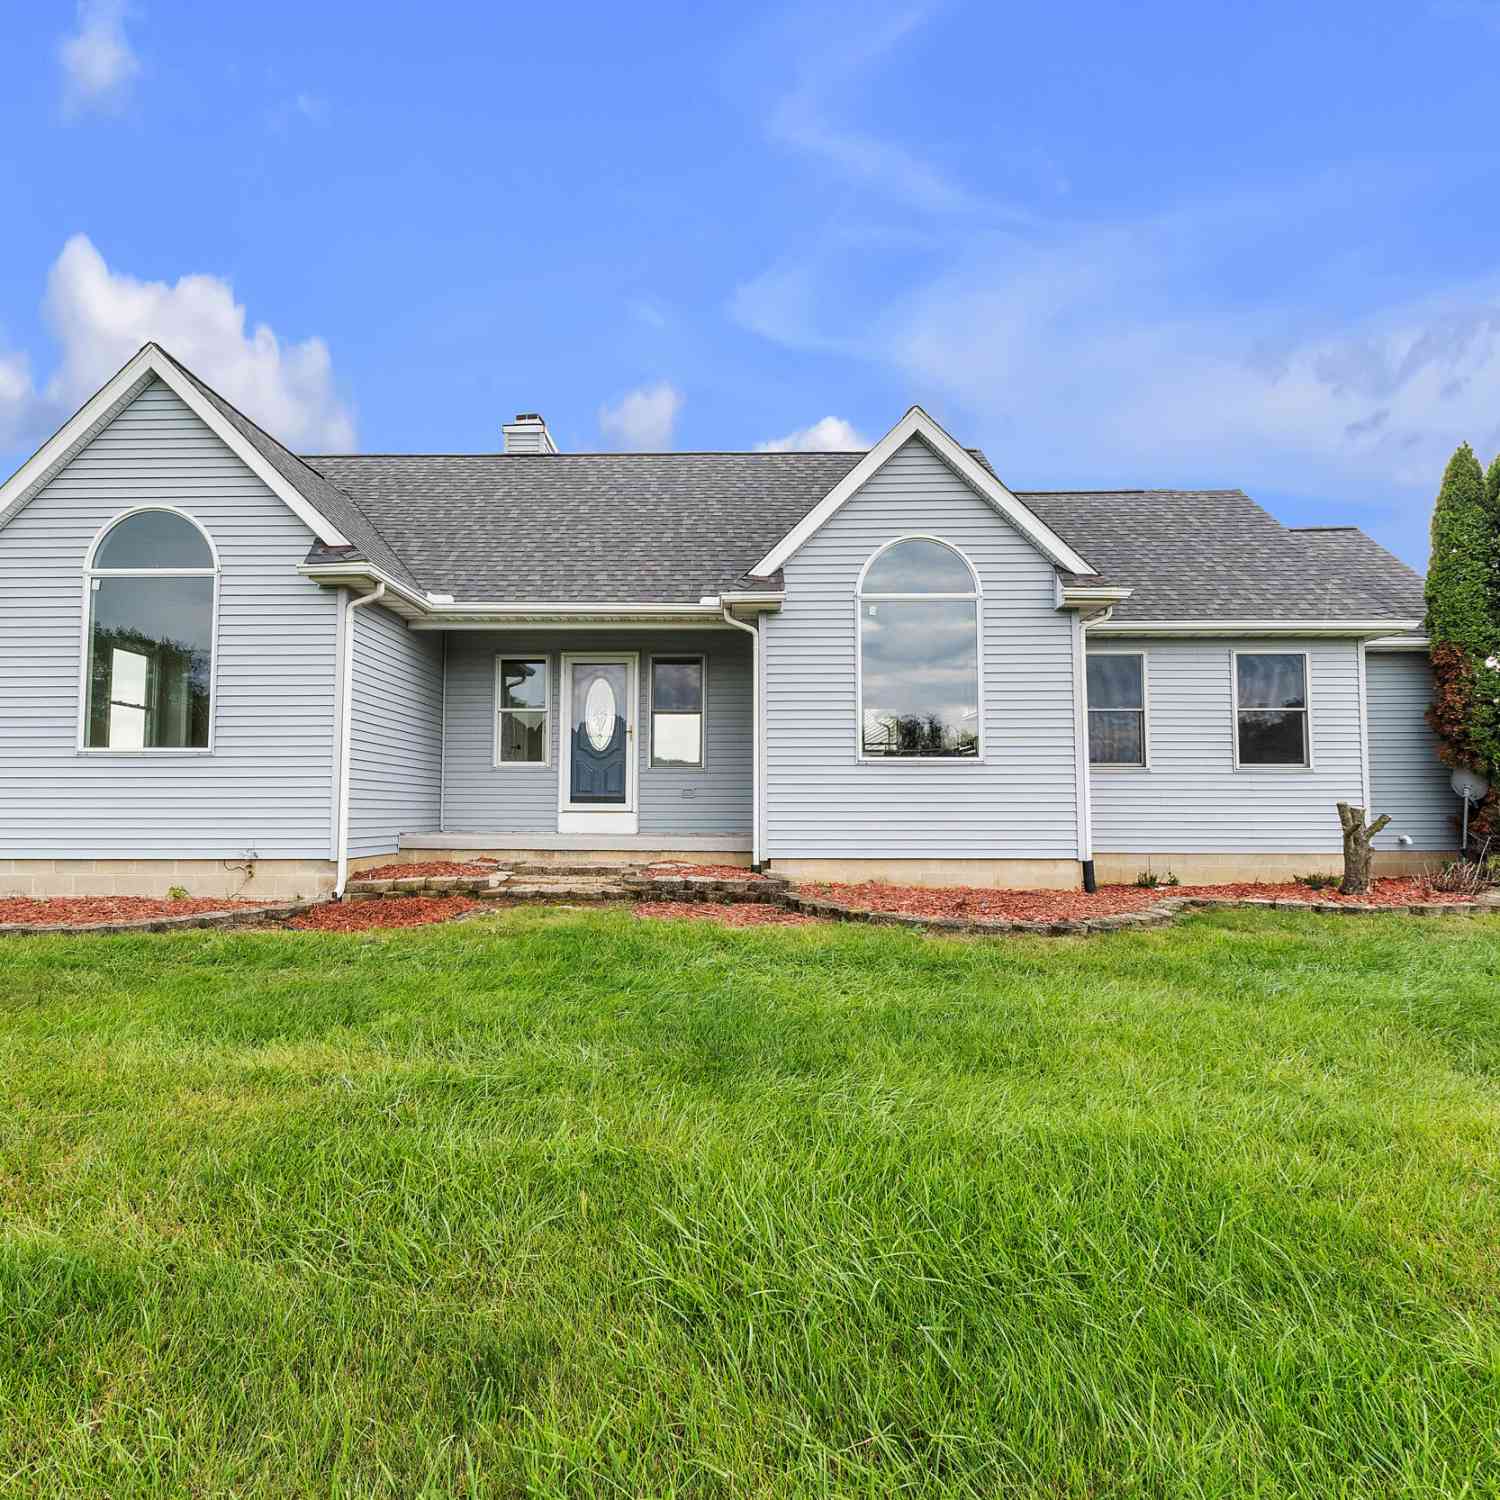
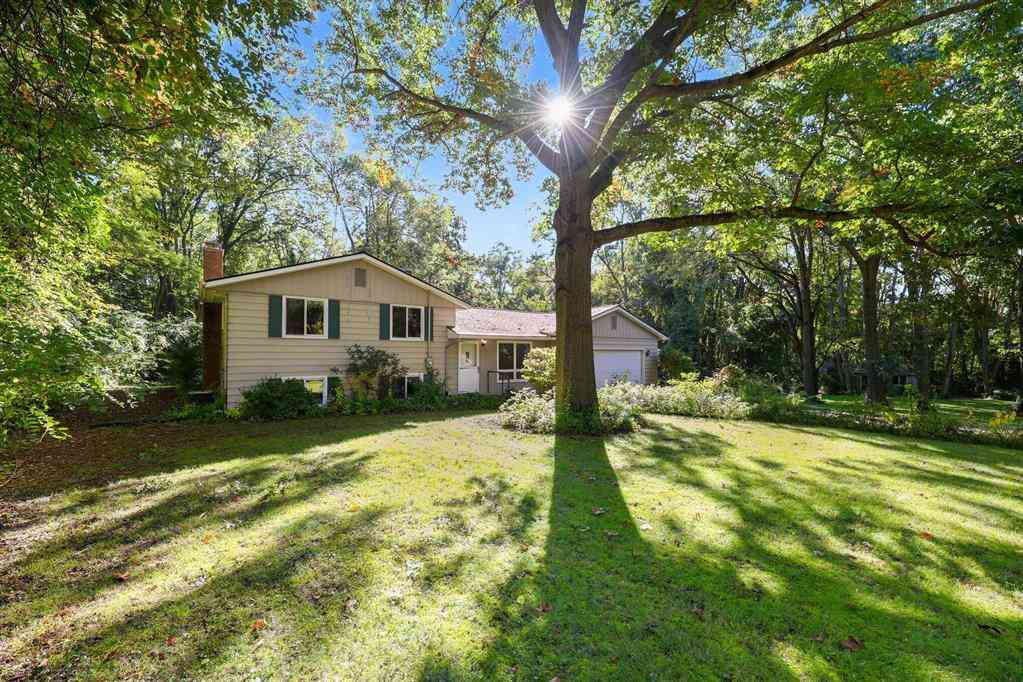




Verify Your Email
Please enter the 6-digit verification code
sent to your email address.
Verify Your Phone Number
Please enter the 6-digit verification code
sent to your mobile phone.