

13396 Miracle Drive
Chelsea, MI 48118

 3
3
Bed
 2
2
Bath
 2,560
2,560Sqft
 1.22
1.22Acres(Lot)
Do you believe in miracles? Sometimes the right house finds you at the perfect time — this could be it. This fabulous raised ranch sits on an ample acre-plus lot, just a few miles from Downtown Chelsea and only 15 minutes to Ann Arbor, with easy access to I-94 and plenty of space inside and out for everyone. The finished walkout lower level features a private suite and a rec room for activities or relaxing. Upstairs, you'll find a newer kitchen with updated appliances, tons of storage, granite countertops, and hardwood floors. The upstairs rooms have been refreshed with new LVP flooring and fresh paint, plus a full bath with a complete makeover. You'll love the huge great room with vaulted ceiling and wonderful natural light. Paver patios in front and back help you enjoy the outdoors, wi

 Property Details
 Map
Map
 Map
Map
What's Nearby
Nearby Areas
 Features
-
Bedroom Information
Total Bedrooms: 3 Window Feature: Window TreatmentsBathroom Information
Total Baths: 2 Full Baths: 2Water/Sewer
Sewer: Septic TankRoom Information
Other Rooms: 6 -
Flooring Information
Carpet, Ceramic Tile, Tile, Wood -
Interior Features
Ceiling Fan(s), Garage Door Opener, Guest Quarters, Eat-in Kitchen Appliances: Dishwasher, Disposal, Dryer, Microwave, Oven, Range, Refrigerator, Washer, Water Softener Owned Laundry Features: In Basement -
Heating & Cooling
Heating: Forced Air Cooling: Central Air WaterSource: Well -
Fireplace
Number of Fireplaces: 0 Fireplace Features: 0
-
Building Information
Year Built: 1998 Construction Materials: Vinyl Siding Basement: Full, Slab, Walk-Out Access -
Exterior Features
Porch: Deck, Patio -
Road Types
UnimprovedPrivate Road -
Laundry Features
In BasementPatio And Porch
Deck, Patio
-
Lot Information
Lot Dimensions: 1.22 Lot Description: Rolling Hills, Cul-De-Sac Lot Size Area: 1.22 Acres Lot Square Feet: 53,143 Stories: 2 Main Square Feet: 2560Property Information
Property Type: Residential Sub Type: Single Family Residence Style: Ranch SQ ft (Living Area): 2,560 Construction Materials: Vinyl Siding Property Age: 28
-
Listing Price Information
Listing Id: 26040473 ist Price: $399,900 List Price Tot SqFt: $156 Listing Terms Cash, FHA, VA Loan, Conventional -
Listing Information
Possession: Close Of Escrow
-
Tax Information
Parcel Number: G-07-17-300-067 Annual Tax: $6,431 Tax Year: 2025 Taxes: OWNER REQUEST LI 17-11A-2A-3C-1 PCL " B " COM AT NE COR OF W 1/2 OF SW 1/4 SEC 17, TH S 01-11-00 E 620.37 FT, TH N 83-15-00 W 908.10 FT, TH S 00-39-00 E 1304.49 FT, TH N 85-28-40 E 716.98 FT, TH N 00-17-00 W 425.26 FT TO POB, TH CONT N 00-17-00 W 120.00 FT, TH N 46-26-25 E 300.10 FT, TH S 83-15-00 E 20.00 FT, TH S 00-17-00 E 305.61 FT, TH S 85-28-40 W 238.99 FT TO POB. PT OF SW 1/4 SEC 17 [...]
-
Parking Information
# of Garage Spaces: 2 Has Garage: Yes Attached Garage: Yes Attached
-
School Information
Elementary School: North Creek Elementary SchoolElementary School District:Junior High School: Beach Middle SchoolSenior High School: Chelsea High SchoolSenior High School District: Chelsea
How much is this property worth?
Curious about this home's true market value? Use our free Home Evaluation Tool to instantly get a personalized Comparative Market Analysis (CMA) report. Make smarter, data-driven decisions before you buy.

Nearby Home Value
| Address | Estimate | Bed | Bath | Sq. Ft | Lot Size |
|---|---|---|---|---|---|
| 14346 Jerusalem Road , Chelsea, MI, 48118 | $625,000 | 3 | 3 | 1,764 | 10 Acres |
| 19908 Danube Court , Chelsea, MI, 48118 | $569,900 | 4 | 3.5 | 2,062 | 0.20 Acre |
| 15771 Cavanaugh Lake Ro.., Chelsea, MI, 48118 | $675,000 | 5 | 3.5 | 2,680 | 2.15 Acres |
| 543 W Middle Street , Chelsea, MI, 48118 | $359,900 | 4 | 2 | 1,458 | 0.46 Acre |
| 521 Elm Street , Chelsea, MI, 48118 | $500,000 | 3 | 2.5 | 2,270 | 0.17 Acre |
| 10725 Jerusalem Road, Chelsea, MI, 48118 | $1,595,000 | 5 | 4 | 4,420 | 10.94 Acres |
| 1812 Guenther Road, Chelsea, MI, 48118 | $850,000 | 3 | 3 | 2,720 | 10.96 Acres |
| 2833 S Fletcher Road, Chelsea, MI, 48118 | $724,900 | 4 | 3 | 2,780 | 6.34 Acres |
| 13310 Harper Drive, Chelsea, MI, 48118 | $384,000 | 3 | 2 | 1,602 | 1 Acre |
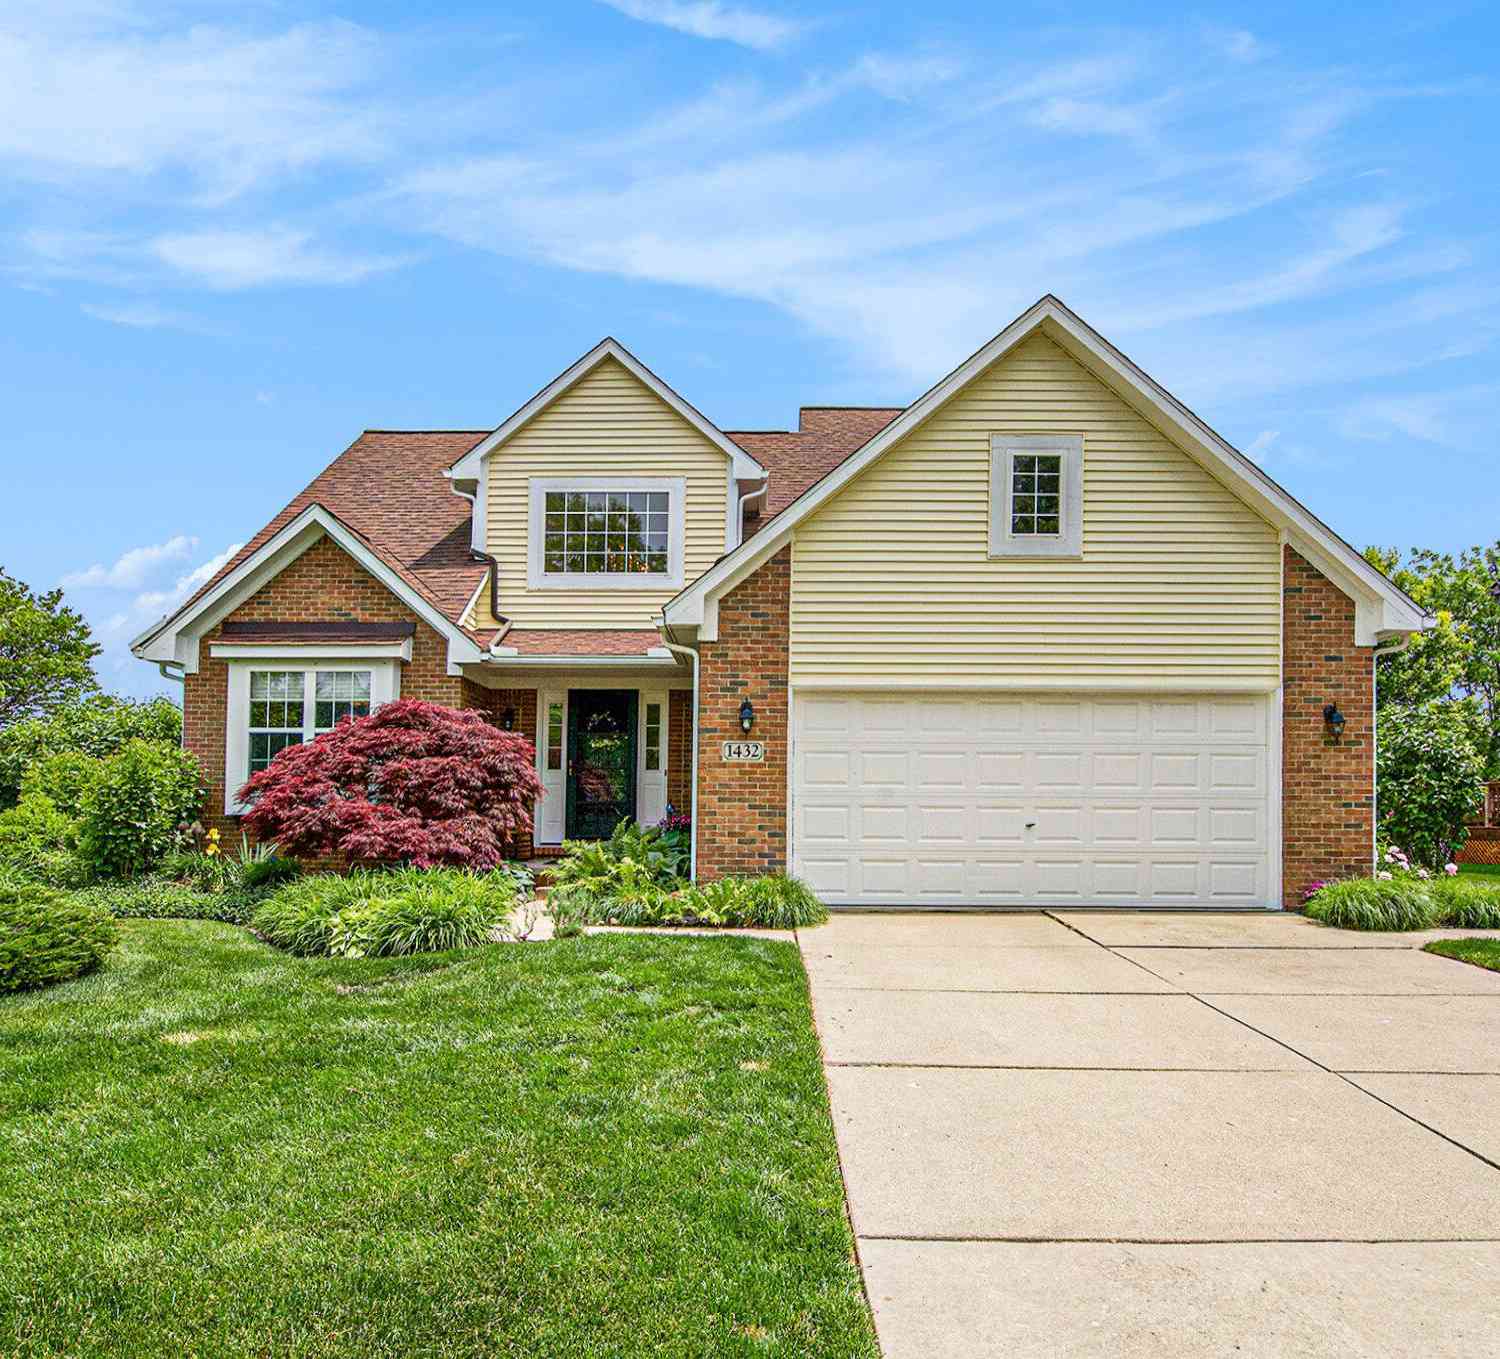
| 1432 Auston Lane, Chelsea, MI, 48118 | $449,000 | 4 | 3 | 2,065 | 0.25 Acre |
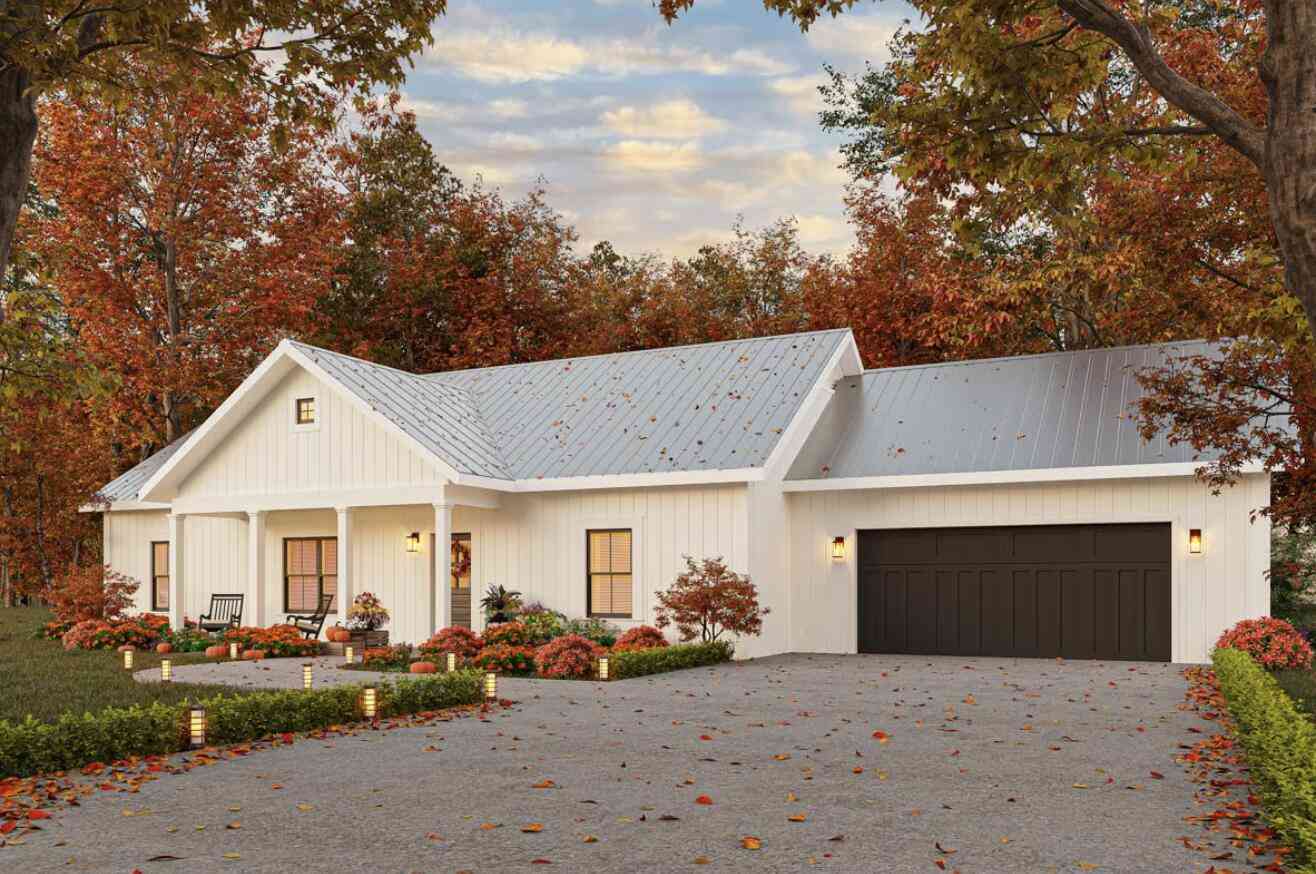
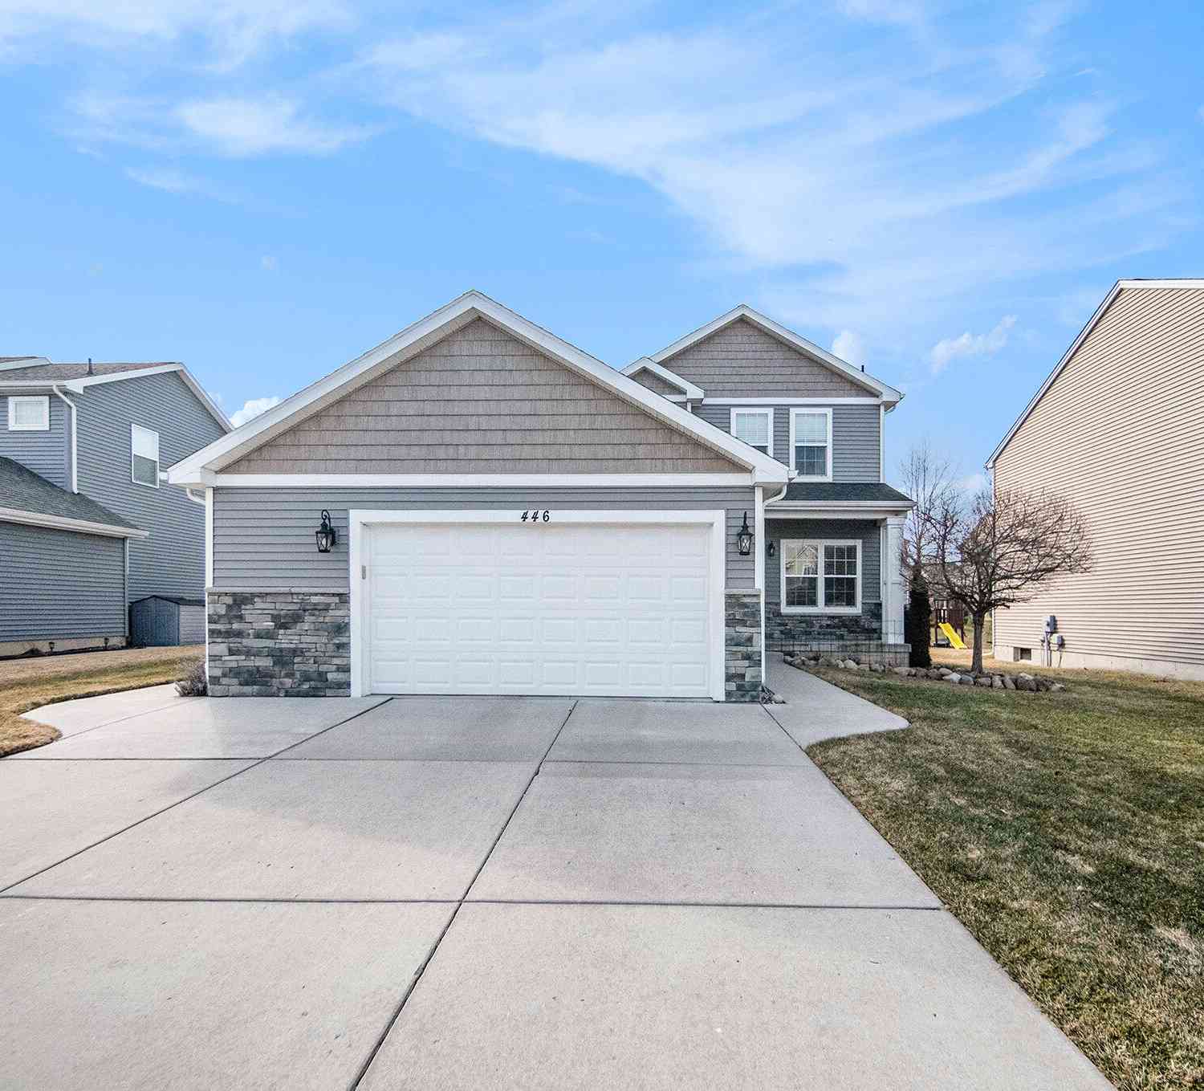
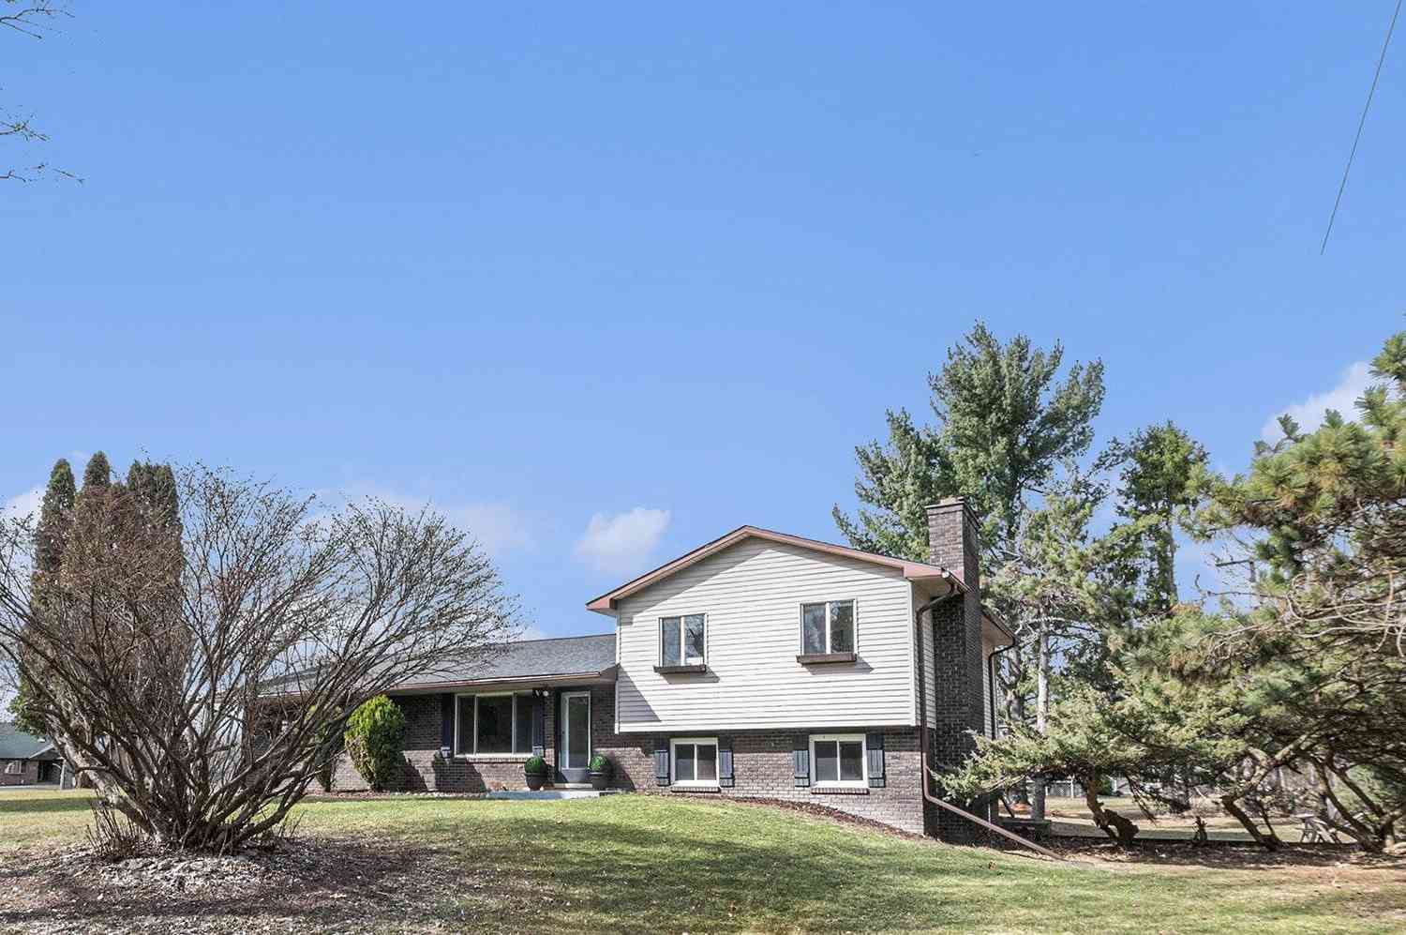
Similar Homes To 13396 Miracle Drive
Nearby For Sale
ByOwner last updated this listing 10/02/2026 @ 08:31
More Cities with for Sale by Owner Homes
- Chelsea Homes For Sale By Owner
- Dexter Homes For Sale By Owner
- Grass Lake Homes For Sale By Owner
- Gregory Homes For Sale By Owner
- Manchester Homes For Sale By Owner
- Pinckney Homes For Sale By Owner
- Munith Homes For Sale By Owner
- Stockbridge Homes For Sale By Owner
- Whitmore Lake Homes For Sale By Owner
- Hamburg Homes For Sale By Owner
- Ann Arbor Homes For Sale By Owner
- Michigan Center Homes For Sale By Owner
- Saline Homes For Sale By Owner
- Pittsfield Twp Homes For Sale By Owner
- Pleasant Lake Homes For Sale By Owner
- Clinton Homes For Sale By Owner
- Brooklyn Homes For Sale By Owner
- Jackson Homes For Sale By Owner
- Brighton Homes For Sale By Owner
- Tipton Homes For Sale By Owner
Homes around $399,900



Verify Your Email
Please enter the 6-digit verification code
sent to your email address.
Verify Your Phone Number
Please enter the 6-digit verification code
sent to your mobile phone.