
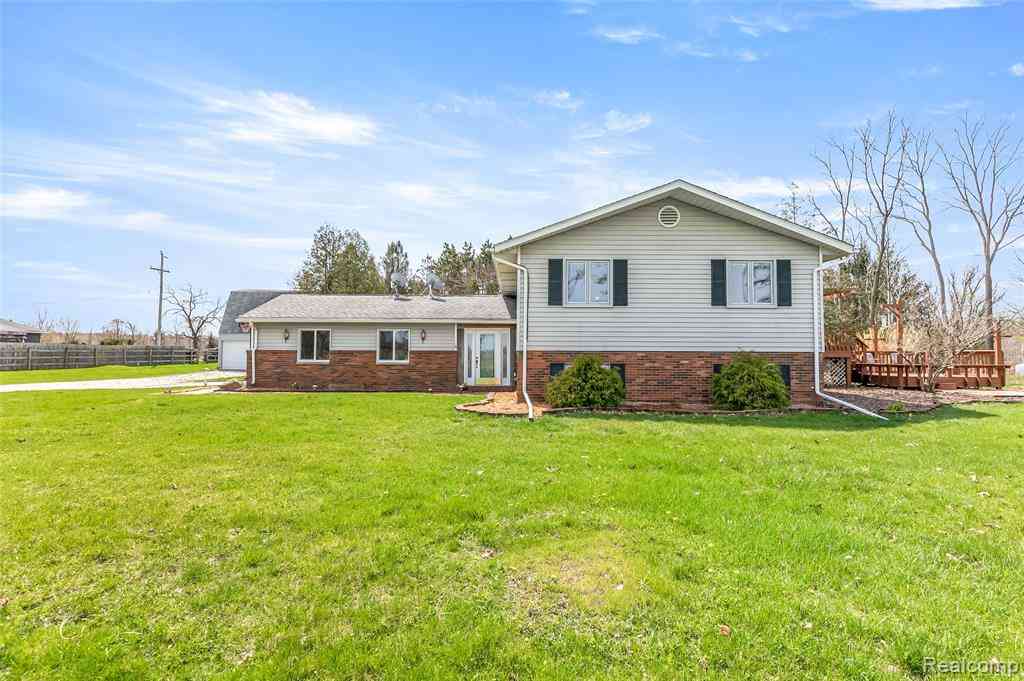
15395 Osius Road
Chelsea, Michigan 48118

 5
5
Bed
 2
2
Bath
 2,800
2,800Sqft
 4.07
4.07Acres(Lot)
Welcome home to this spacious 5-bedroom, 2-bath residence nestled on 4 private wooded acres located near state land & public lake access. Offering approximately 2,800 square feet of living space, this home features an open-concept floor plan designed for comfortable everyday living and entertaining. The kitchen boasts granite countertops and flows seamlessly into the dining and living areas, while beautiful hardwood flooring extends throughout the main level. The family room is highlighted by a wood-burning fireplace insert, creating a warm and cozy gathering space. A second full bath features a convenient walk-in shower. High speed fiber internet and a whole-house generator for added peace of mind year-round. Step outside to enjoy the spacious deck overlooking the scenic property and trai

 Property Details
 Map
Map
 Map
Map
What's Nearby
Nearby Areas
 Features
-
Bedroom Information
Total Bedrooms: 5Bathroom Information
Total Baths: 2 Full Baths: 2 -
Room Information
Total Rooms: 13 Porches: Deck,BreezewayInterior Features
220 Volts,Water Softener (owned) Roof: Asphalt Fireplace: Yes Appliances: Dishwasher,Disposal,Exhaust Fan,Free-Standing Gas Range,Free-Standing Refrigerator,Microwave,Stainless Steel Appliance(s) -
Heating & Cooling
Cooling: Ceiling Fan(s),Central Air,Heat Pump Heating: Baseboard,Heat Pump Heating Fuel: Heat Pump,Natural GasFireplace
Family RoomWater Heater
ENERGY STAR® Qualified Water Heater,Heat Pump
-
Building Information
Year Built: 1979 Building Stories: Bi-Level Fireplace: Family Room Roof: Asphalt Foundation/Basement: Slab Architecture: Traditional,Split Level -
Exterior Features
Whole House Generator,Chimney Cap(s) Construction: Aluminum,Brick -
Utility Features
Sewer: Septic Tank (Existing) -
Water
Well (Existing) Water Heat: ENERGY STAR® Qualified Water Heater,Heat Pump
-
Lot Information
Lot Size: 4.07 Lot Dimensions: 250 x 708 Frontage Feet: 250 -
Property Information
SQ ft: 2800 Financing: Cash,Conventional,FHA,VA
-
Listing Price Information
Original List Price: $475,000 -
Listing Information
Possession: Close Plus 30 Days Legal Description: *OLD SID - E 05-030-005-15 LY 30-4B-4 COM AT N 1/4 COR OF SEC 30, TH S 87-59-15 W 630.92 FT TO POB, TH S 0-56 W 708.66 FT, TH S 87-59-15 W 250 FT TH N 0-56 E 708.66 FT, TH N 87-59-15 E 250 FT TO POB PART NW 1/4 SEC 30 T1S R3E 4.07 AC
-
Tax Information
Annual Tax: $6,282 Parcel Number: E00530200003 -
Possession
Close Plus 30 Days -
Legal Information
Legal Description: Section: *OLD SID - E 05-030-005-15 LY 30-4B-4 COM AT N 1/4 COR OF SEC 30, TH S 87-59-15 W 630.92 FT TO POB, TH S 0-56 W 708.66 FT, TH S 87-59-15 W 250 FT TH N 0-56 E 708.66 FT, TH N 87-59-15 E 250 FT TO POB PART NW 1/4 SEC 30 T1S R3E 4.07 AC
-
Parking Information
Has Garage: Yes Garage Size: 2.5 Car Garage Description: Electricity,Door Opener,Side Entrance,Attached -
Multi-Unit Information
Road Frontage: Gravel
-
School Information
School District: Chelsea -
Fire Place Information
Fire Place: Yes Fire Place Location: Family Room Fire Place Type: Natural -
Utility Information
Water: Well (Existing) Sewer: Septic Tank (Existing)
How much is this property worth?
Curious about this home's true market value? Use our free Home Evaluation Tool to instantly get a personalized Comparative Market Analysis (CMA) report. Make smarter, data-driven decisions before you buy.

Nearby Home Value
| Address | Estimate | Bed | Bath | Sq. Ft | Lot Size |
|---|---|---|---|---|---|
| 14346 Jerusalem Road , Chelsea, MI, 48118 | $650,000 | 3 | 3 | 1,764 | 10 Acres |
| 19908 Danube Court , Chelsea, MI, 48118 | $569,900 | 4 | 3.5 | 2,062 | 0.20 Acre |
| 1812 Guenther Road, Chelsea, MI, 48118 | $850,000 | 3 | 3 | 2,720 | 10.96 Acres |
| 2833 S Fletcher Road, Chelsea, MI, 48118 | $724,900 | 4 | 3 | 2,780 | 6.34 Acres |
| 13396 Miracle Drive, Chelsea, MI, 48118 | $399,900 | 3 | 2 | 2,560 | 1.22 Acres |
| 13310 Harper Drive, Chelsea, MI, 48118 | $384,000 | 3 | 2 | 1,602 | 1 Acre |
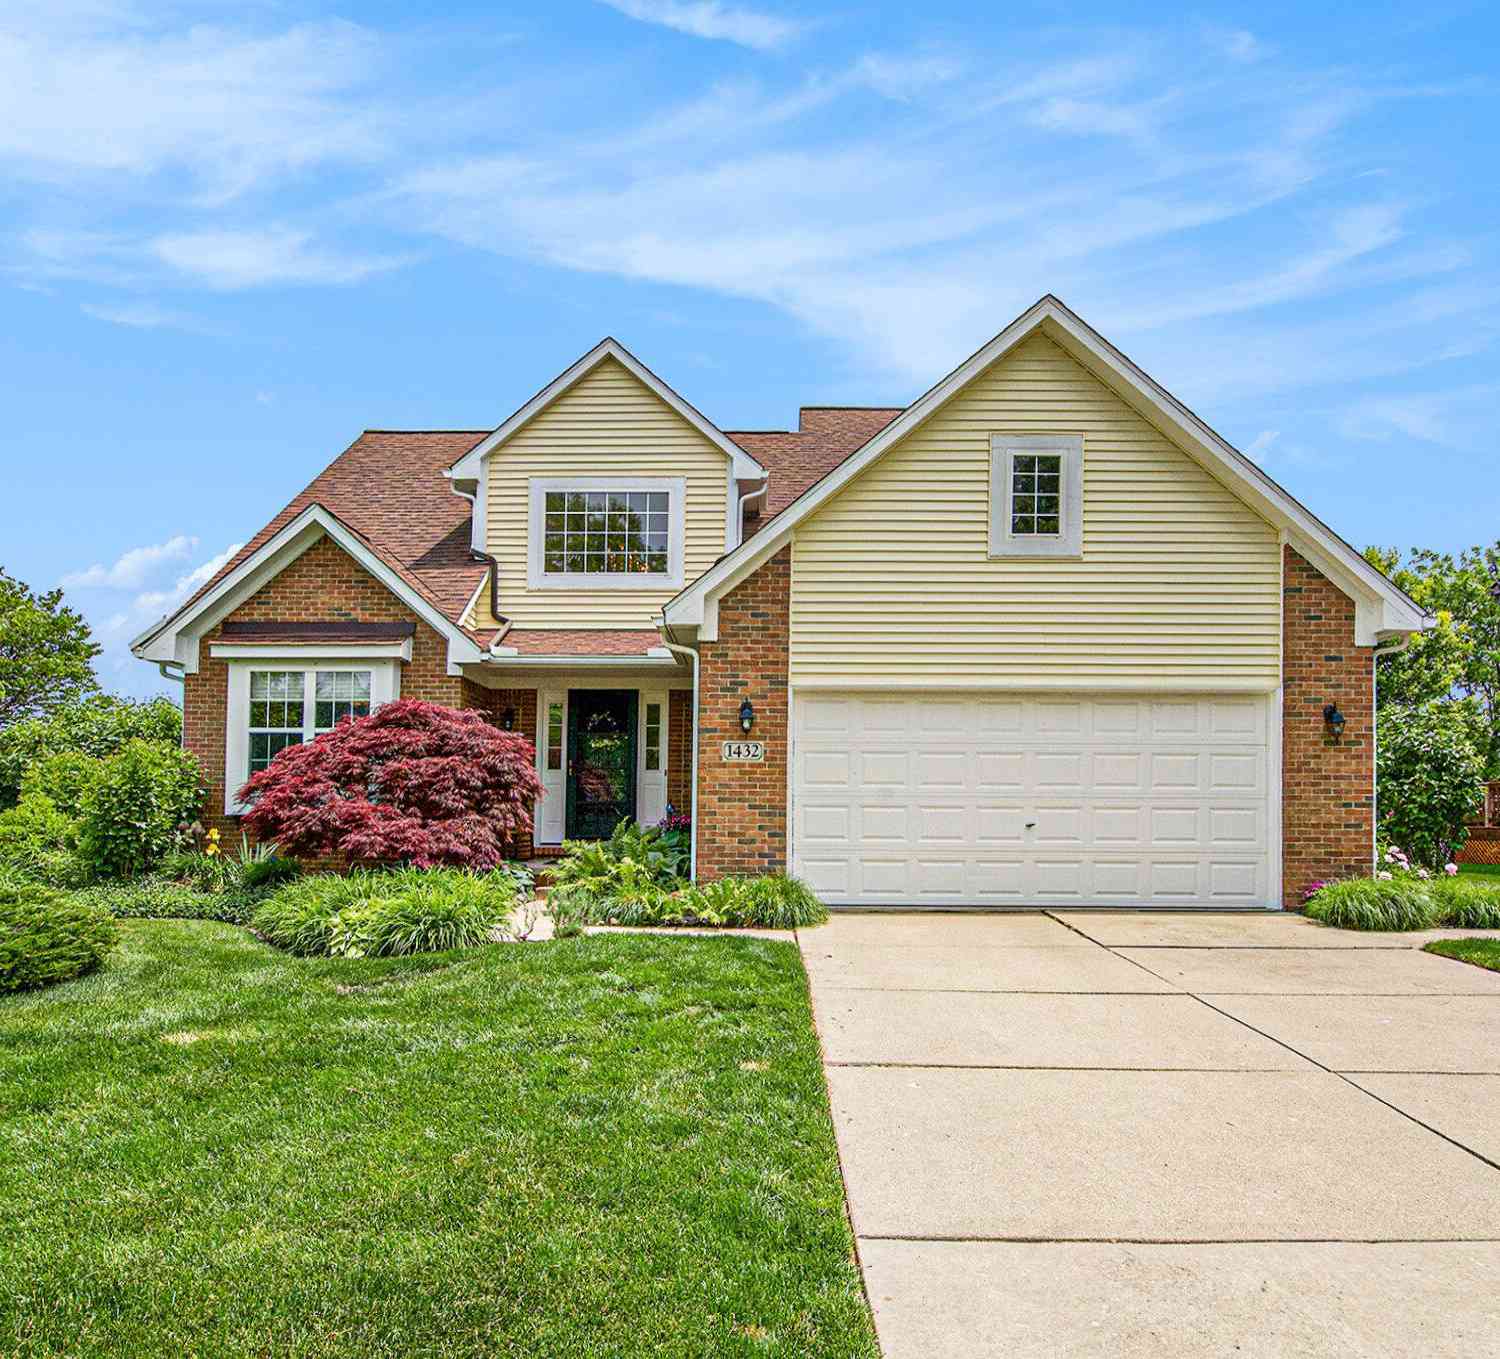
| 1432 Auston Lane, Chelsea, MI, 48118 | $449,000 | 4 | 3 | 2,065 | 0.25 Acre |
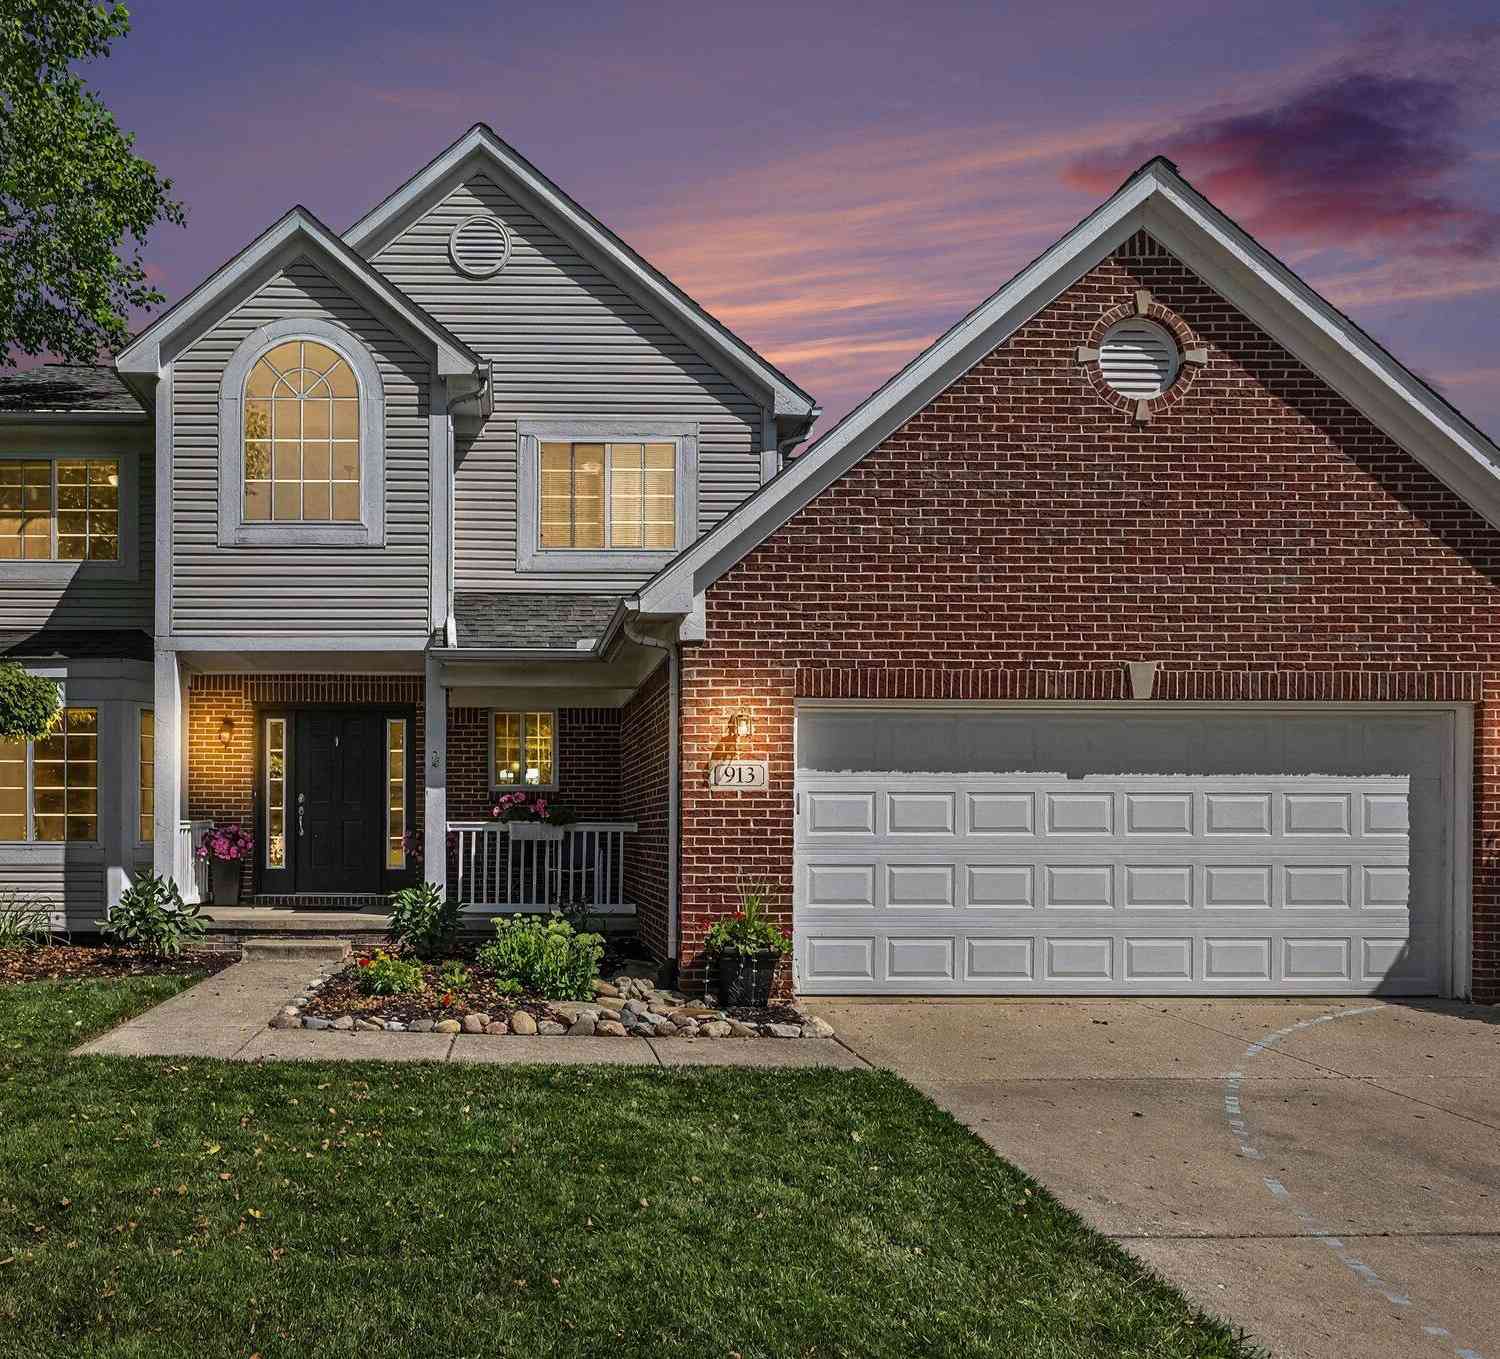
| 913 Darwin Drive, Chelsea, MI, 48118 | $475,000 | 4 | 3 | 2,802 | 0.25 Acre |
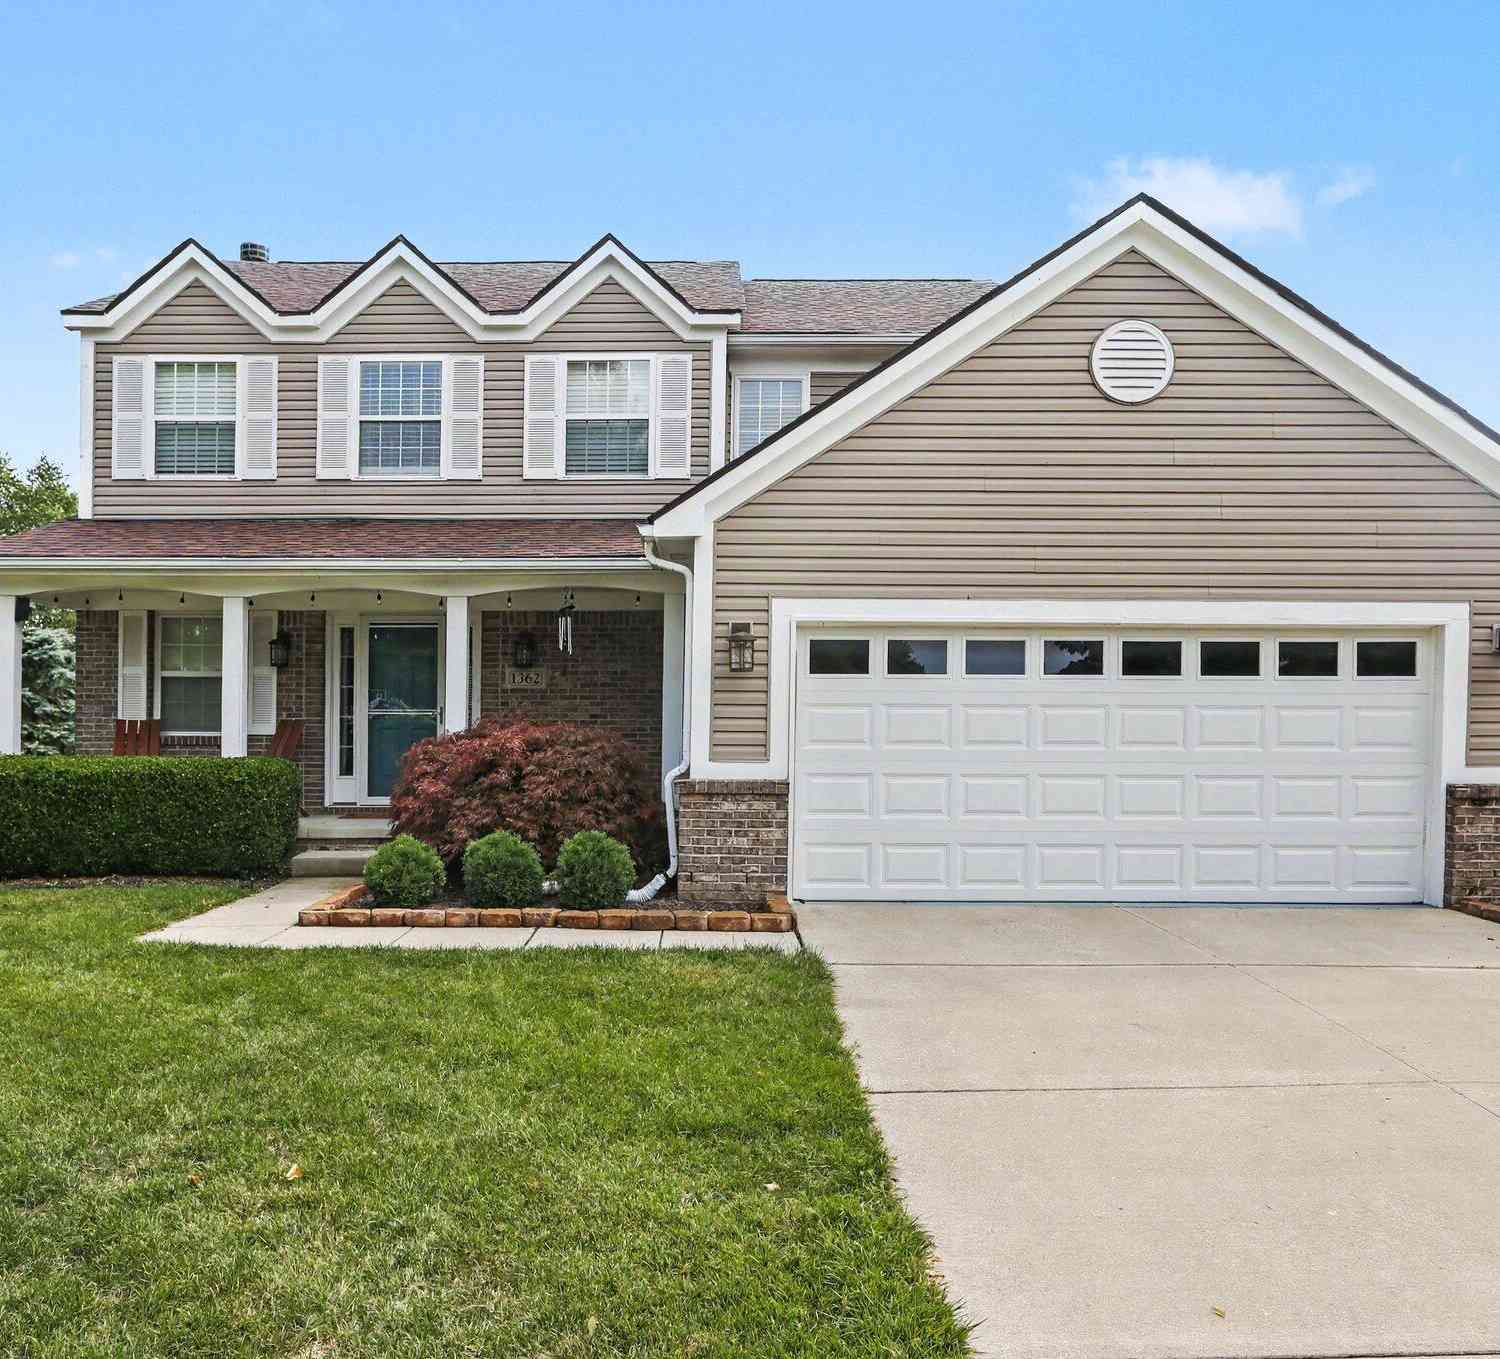
| 1362 Carston Lane, Chelsea, MI, 48118 | $480,000 | 3 | 3 | 1,950 | 0.24 Acre |
| 123 S Freer Road, Chelsea, MI, 48118 | $525,000 | 4 | 2 | 2,428 | 3.02 Acres |
Similar Homes To 15395 Osius Road
Nearby For Sale
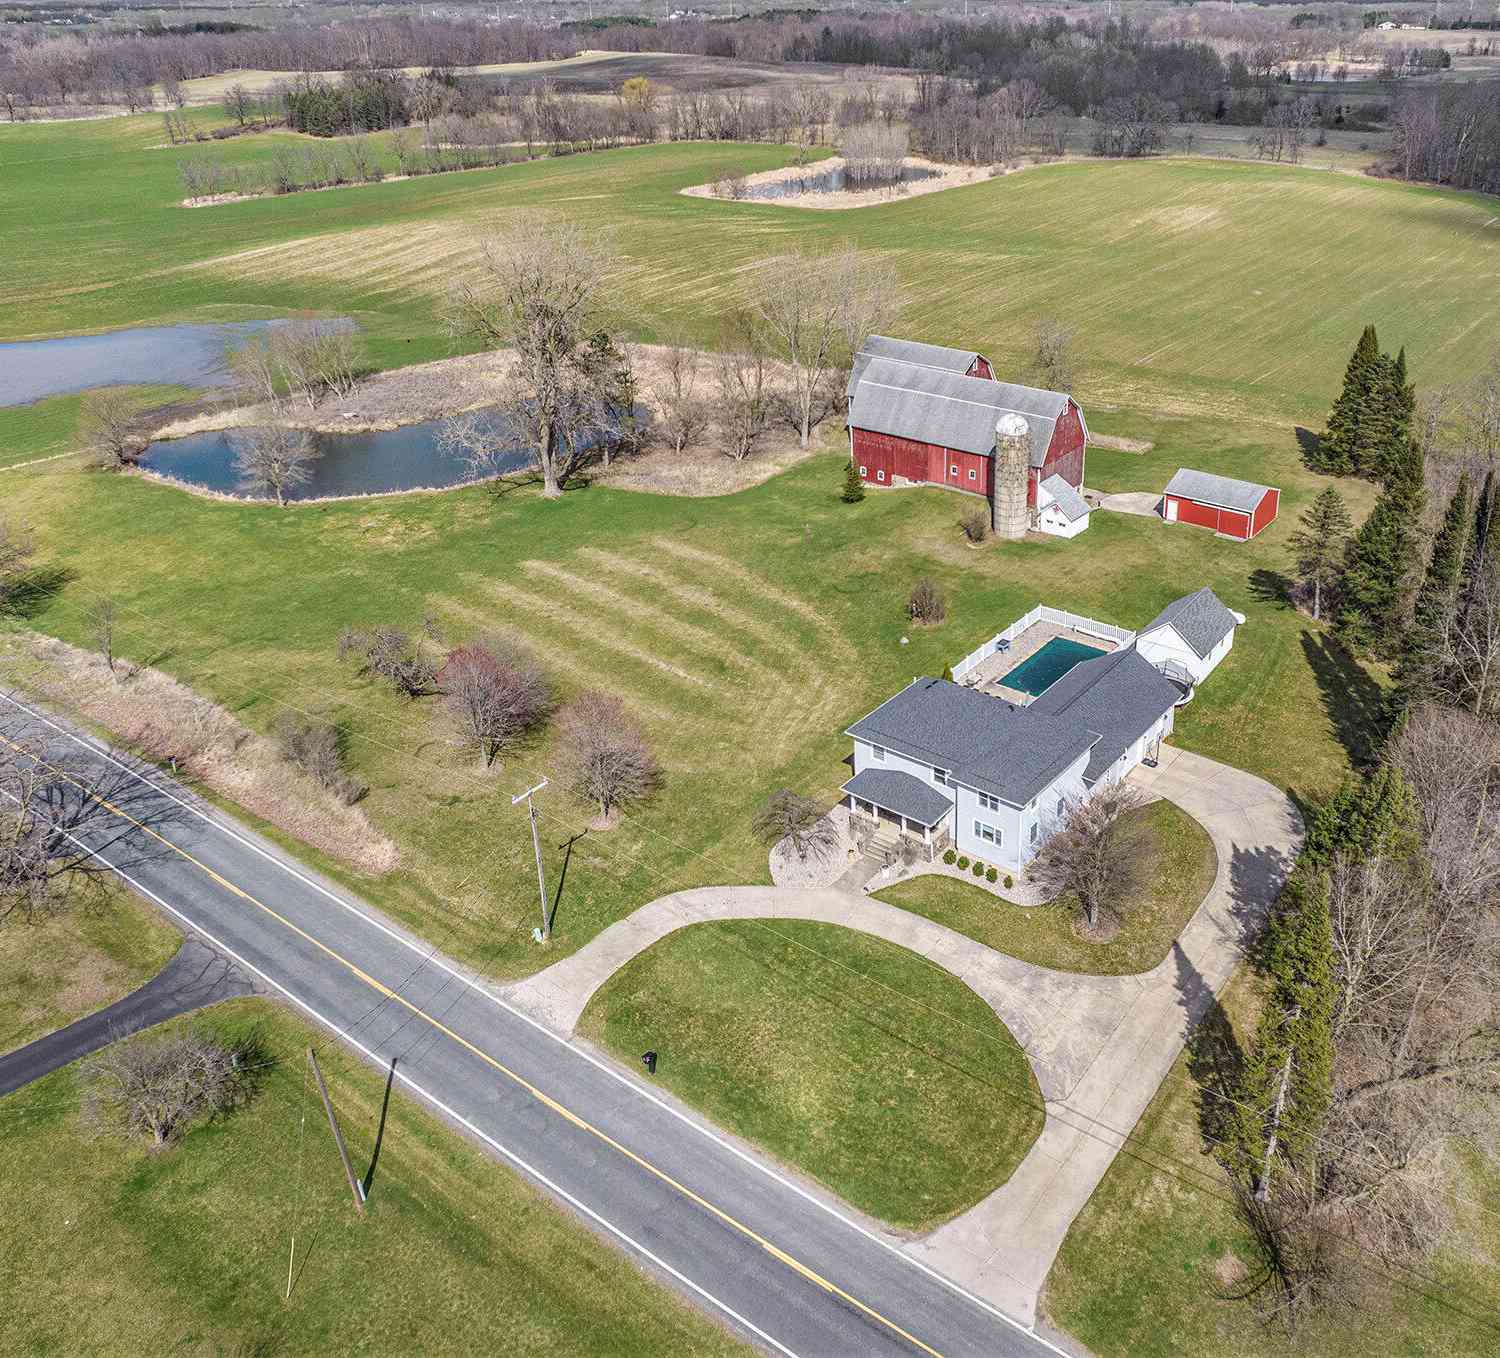
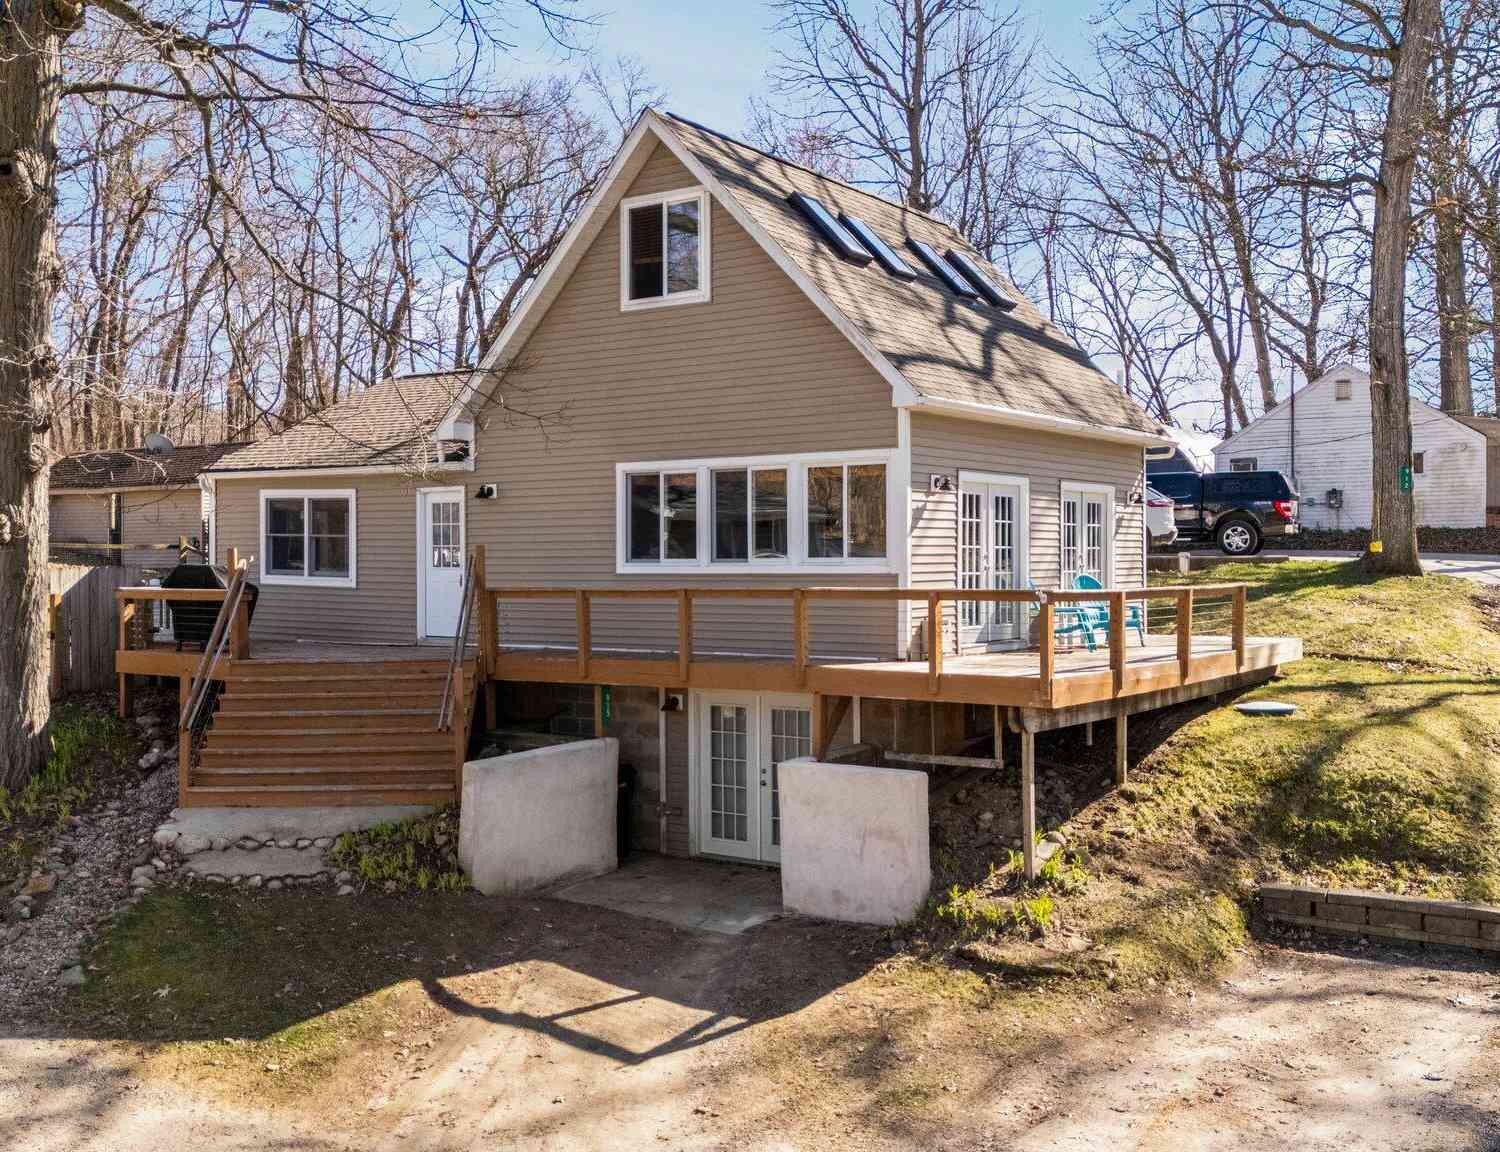

Disclosure: The accuracy of all information, regardless of source, is not guaranteed or warranted. All information should be independently verified. Any use of search facilities of data on the site, other than by a consumer looking to purchase real estate, is prohibited. IDX provided courtesy of Realcomp II Ltd., via ByOwner.com and REALCOMP, Copyright 2026 Realcomp II Ltd. Shareholders. REALTOR (R) licensed in the state of Michigan. The listing broker’s offer of compensation is made only to participants of the MLS where the listing is filed and to participants of any data share partner MLS.
ByOwner last updated this listing 09/01/2026 @ 16:44
More Cities with for Sale by Owner Homes
- Chelsea Homes For Sale By Owner
- Dexter Homes For Sale By Owner
- Grass Lake Homes For Sale By Owner
- Gregory Homes For Sale By Owner
- Manchester Homes For Sale By Owner
- Pinckney Homes For Sale By Owner
- Munith Homes For Sale By Owner
- Stockbridge Homes For Sale By Owner
- Whitmore Lake Homes For Sale By Owner
- Hamburg Homes For Sale By Owner
- Ann Arbor Homes For Sale By Owner
- Michigan Center Homes For Sale By Owner
- Saline Homes For Sale By Owner
- Pittsfield Twp Homes For Sale By Owner
- Pleasant Lake Homes For Sale By Owner
- Clinton Homes For Sale By Owner
- Brooklyn Homes For Sale By Owner
- Jackson Homes For Sale By Owner
- Brighton Homes For Sale By Owner
- Tipton Homes For Sale By Owner
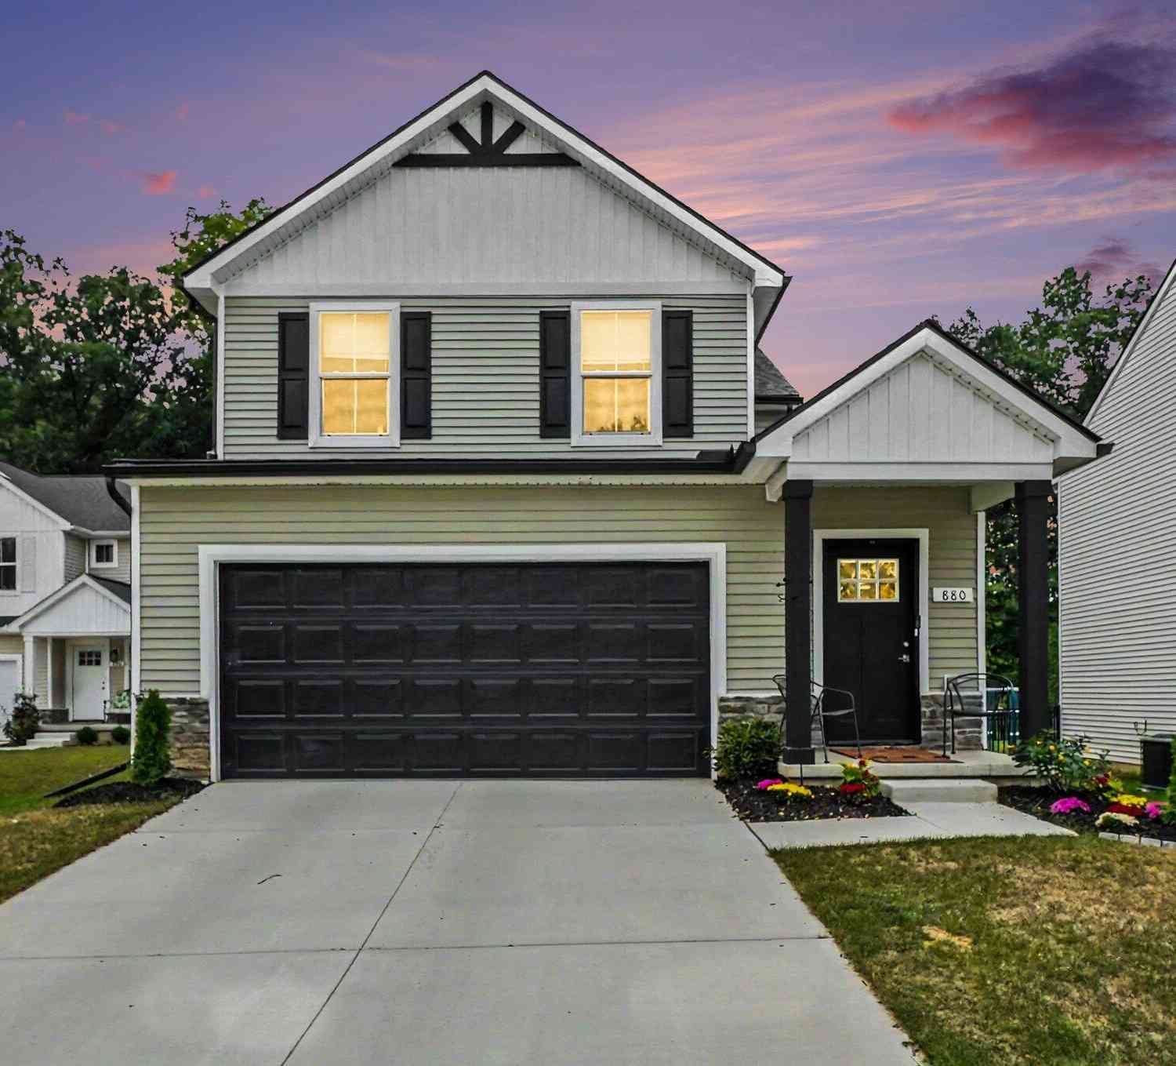
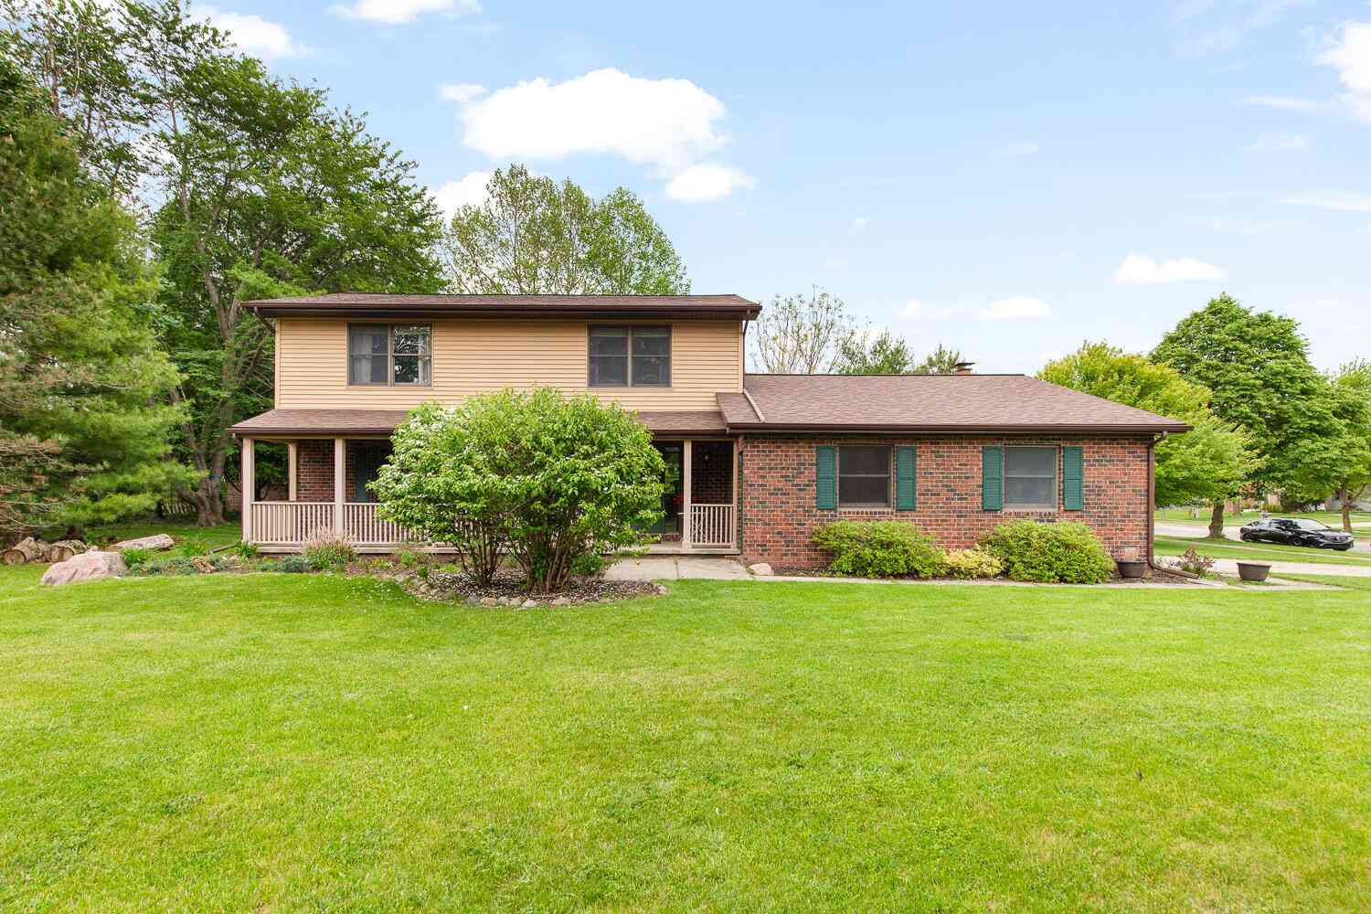
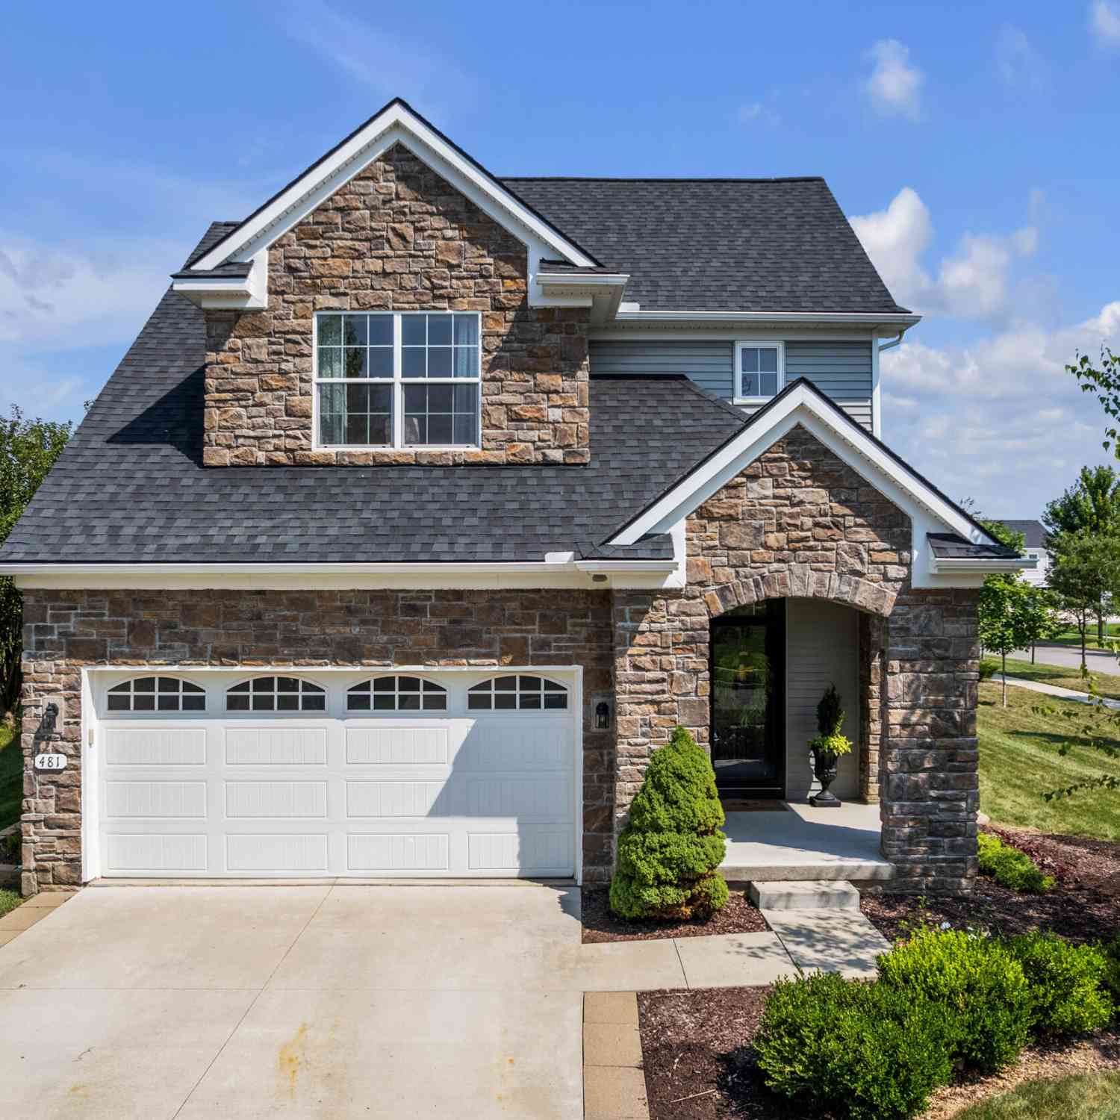
Homes around $465,000
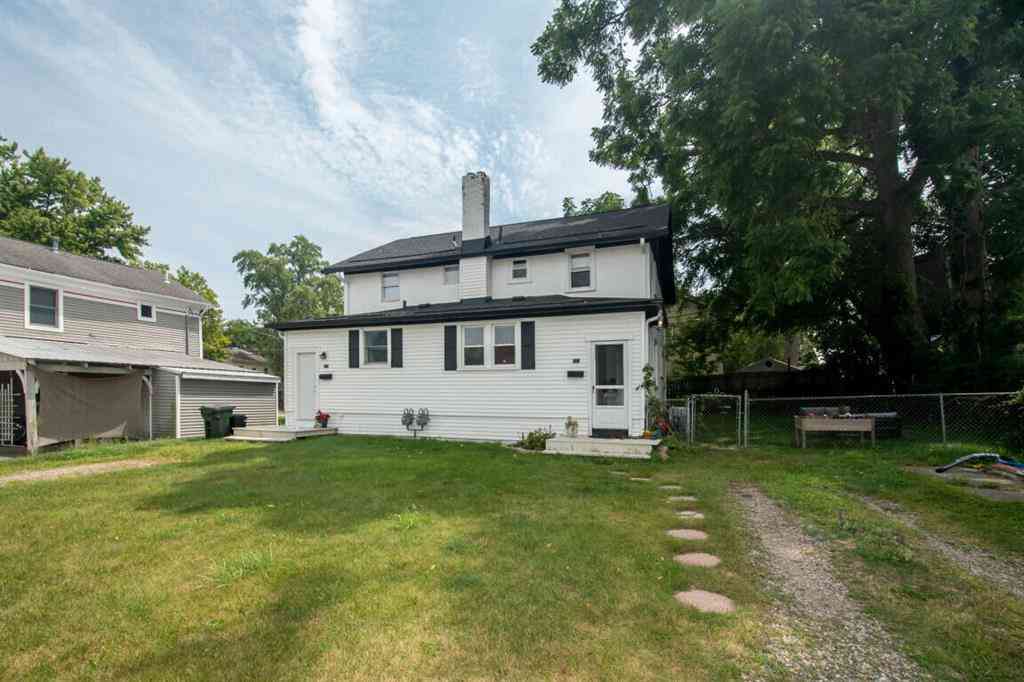
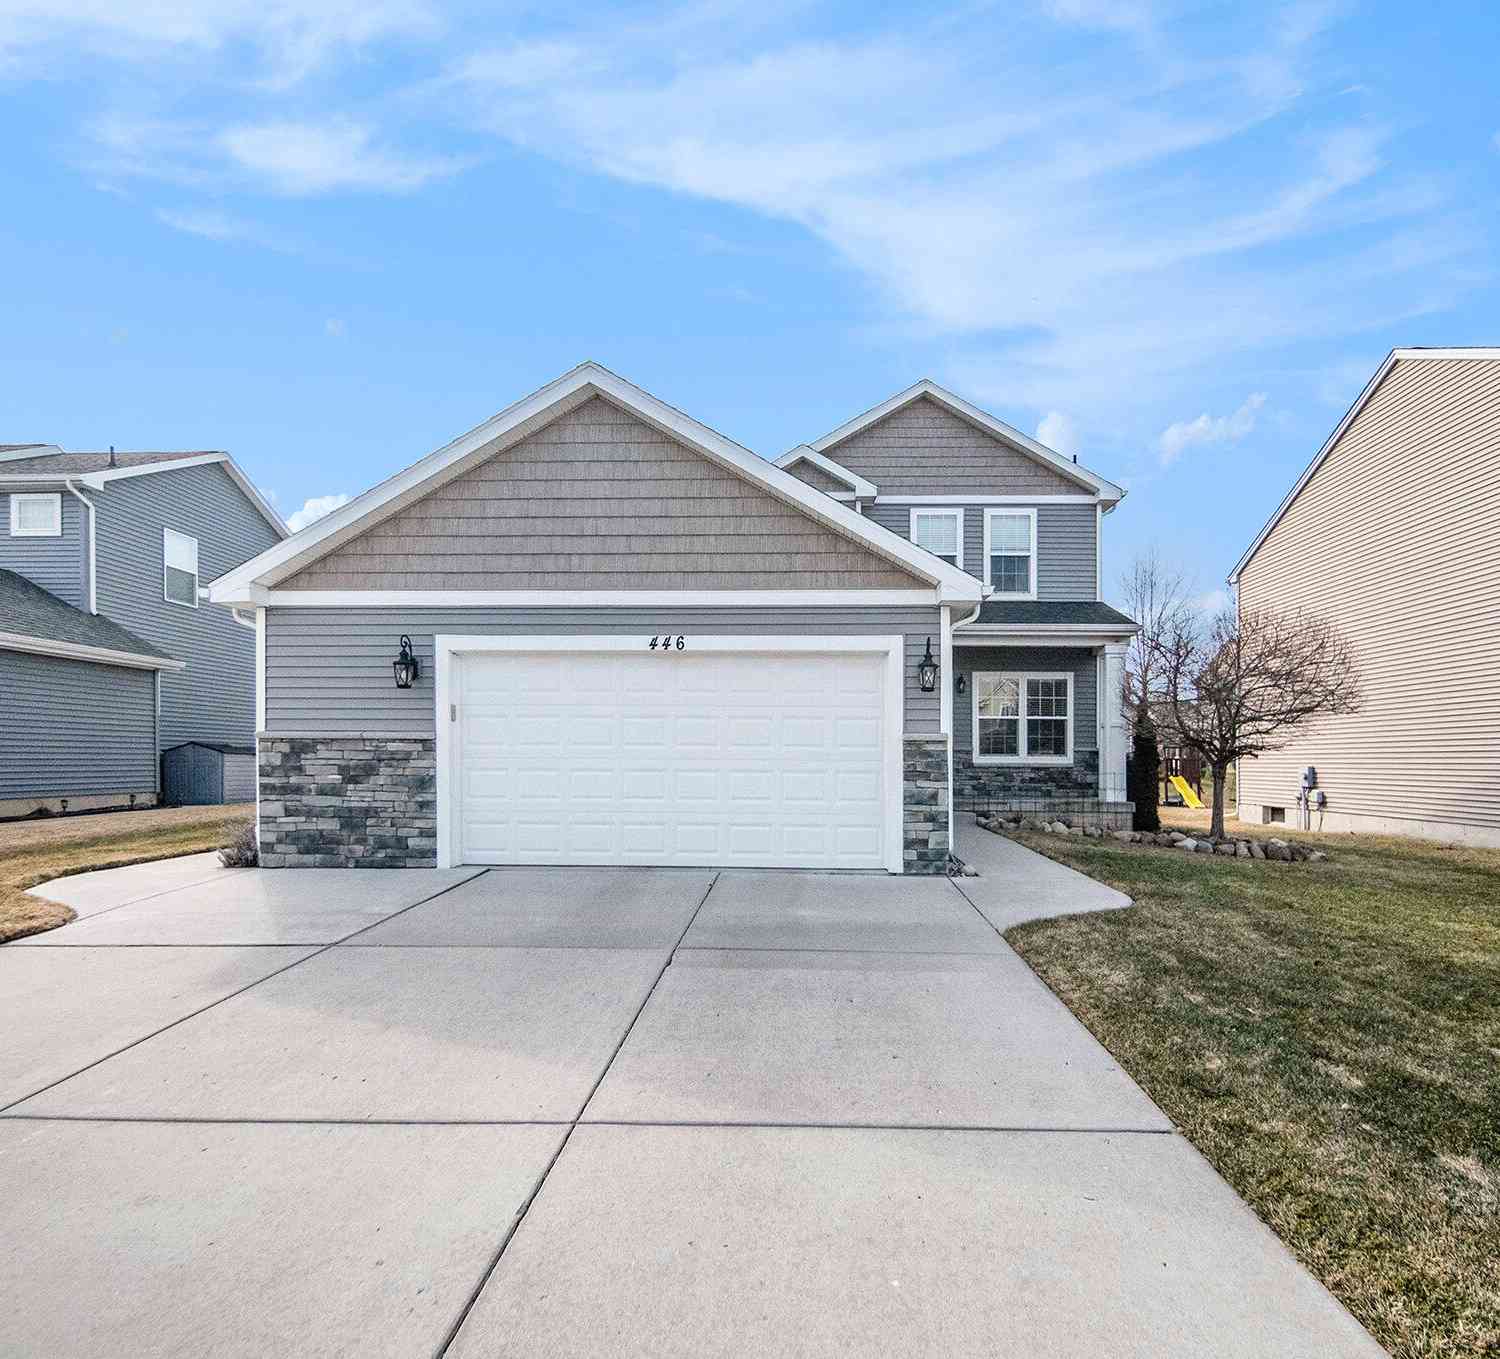



Verify Your Email
Please enter the 6-digit verification code
sent to your email address.
Verify Your Phone Number
Please enter the 6-digit verification code
sent to your mobile phone.