
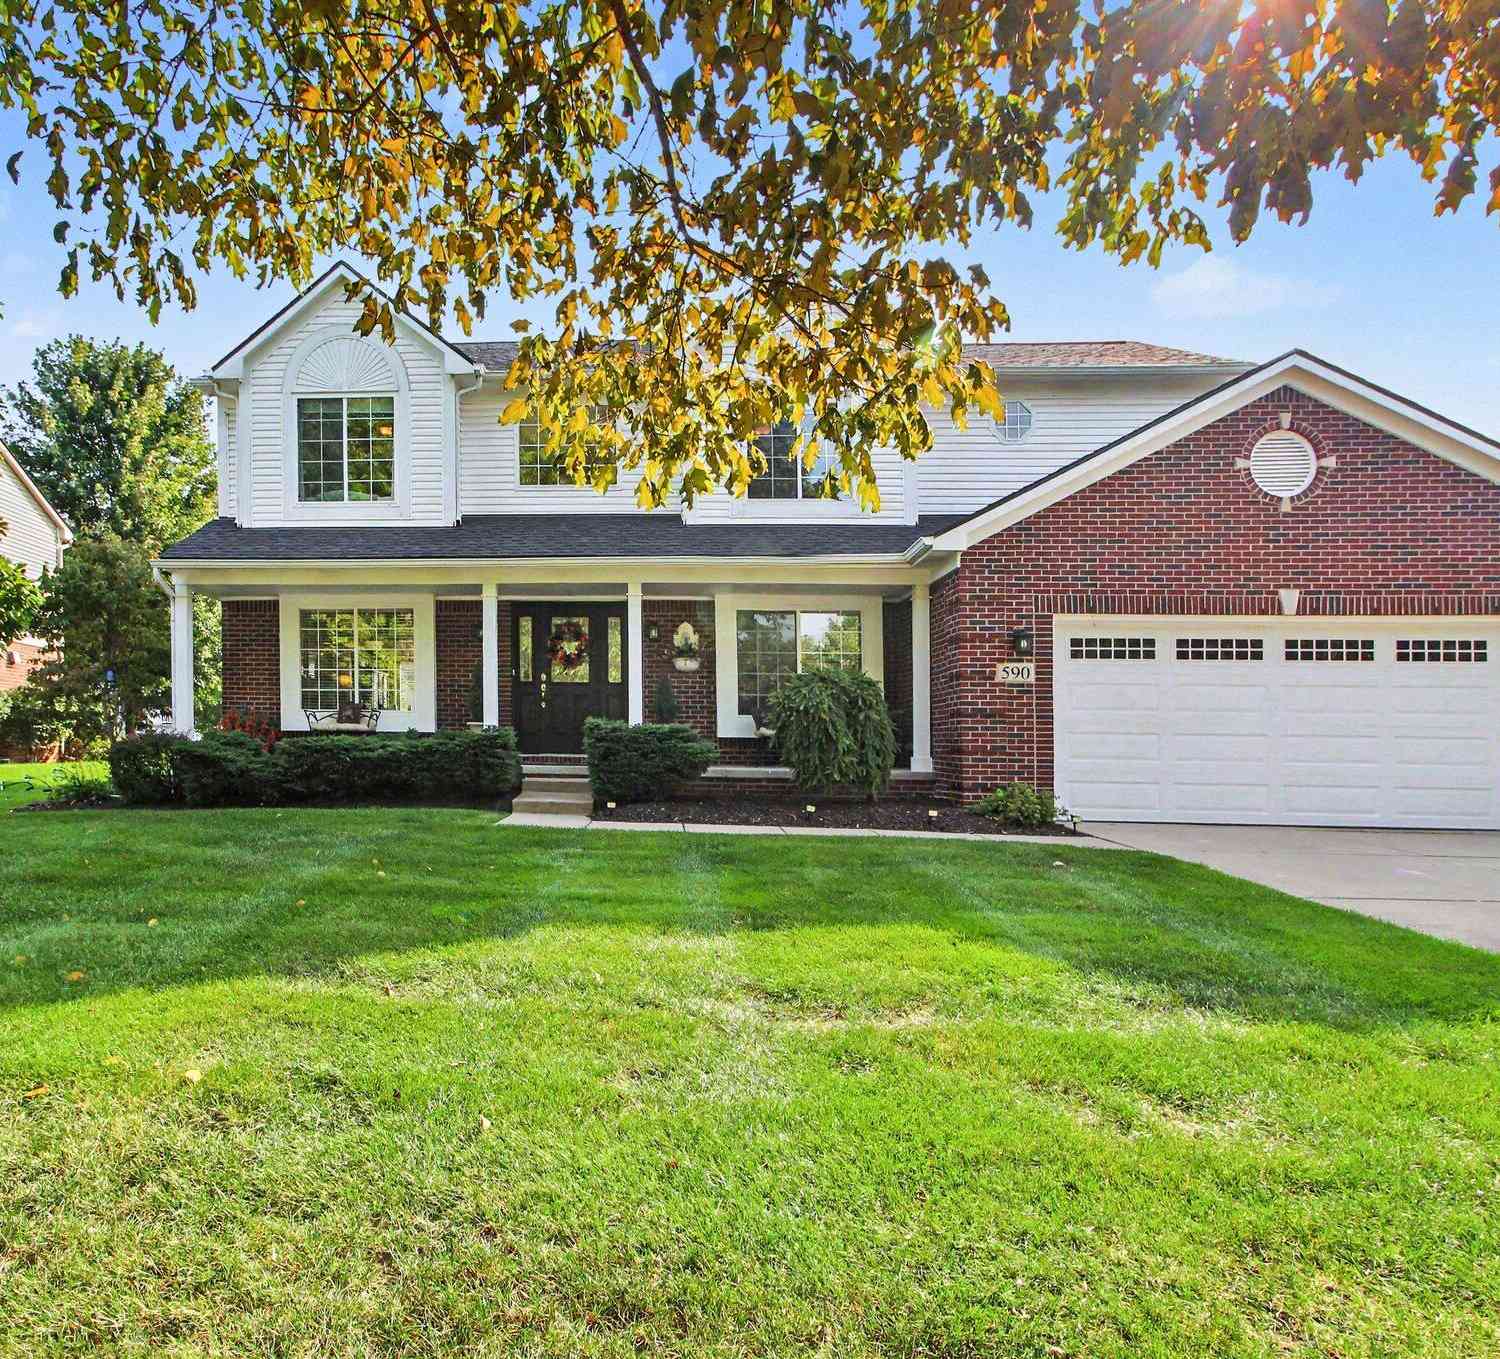
590 Park Lane Road
Chelsea, MI 48118

 4
4
Bed
 3
3
Bath
 2,453
2,453Sqft
 0.24
0.24Acre(Lot)
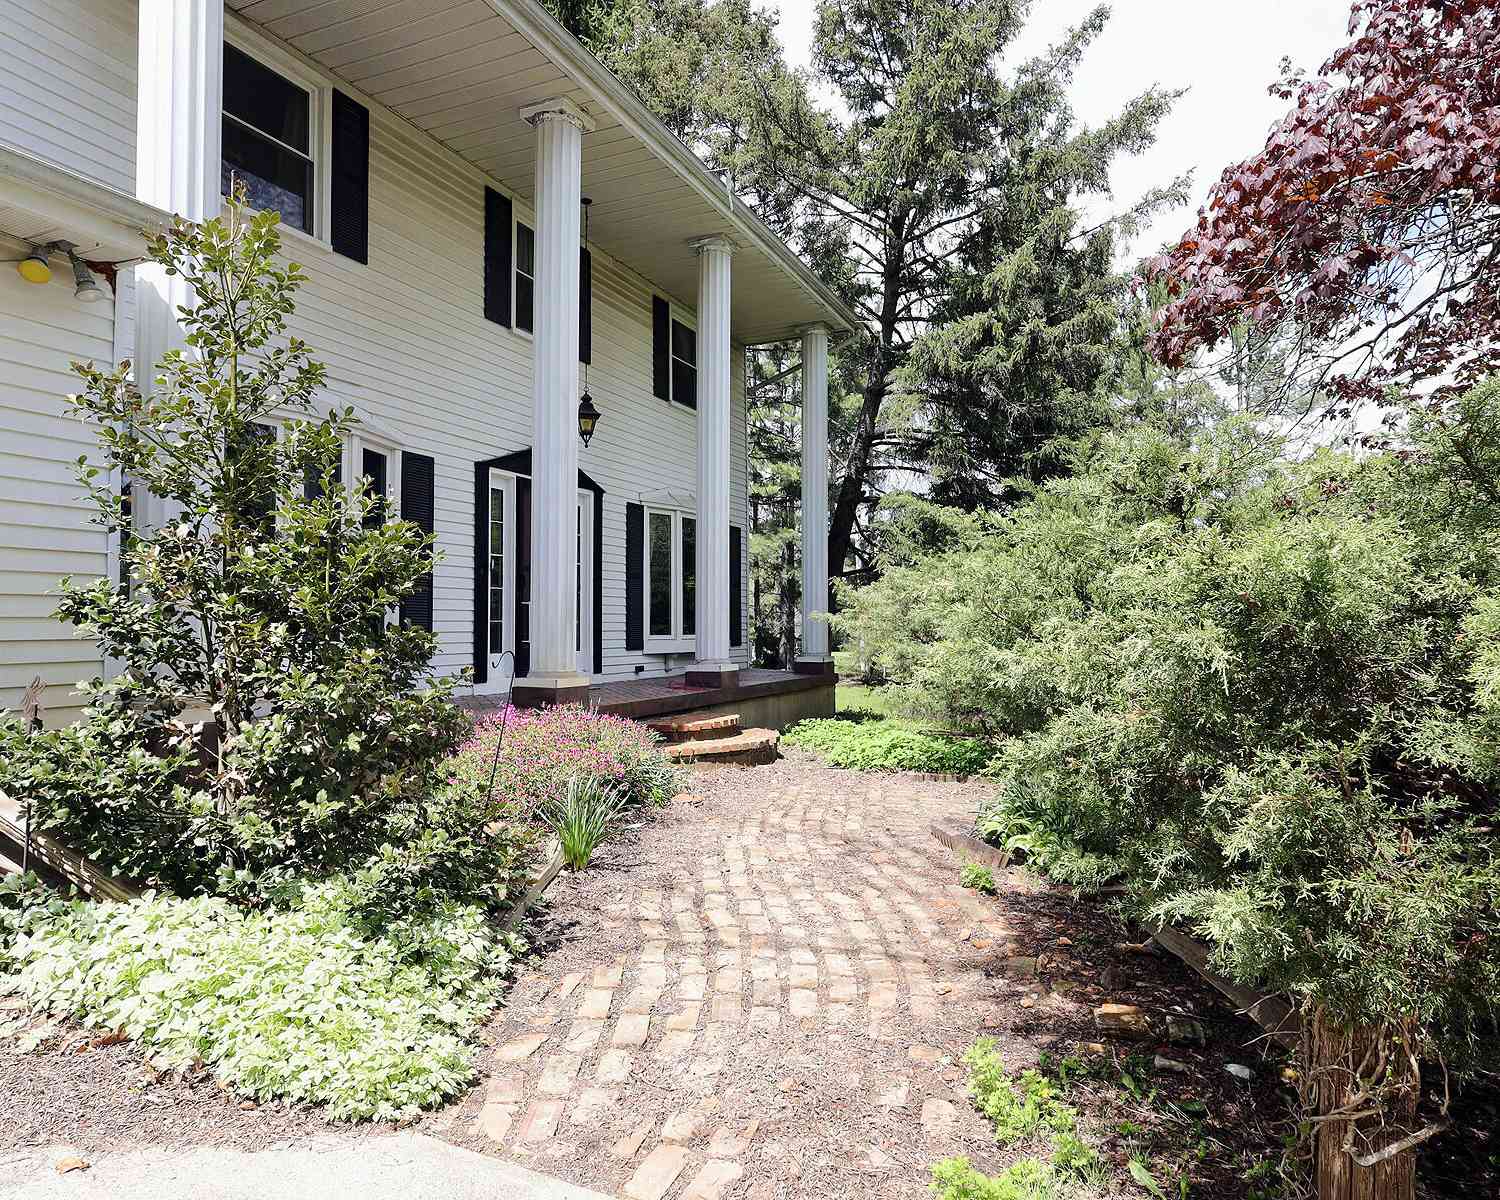
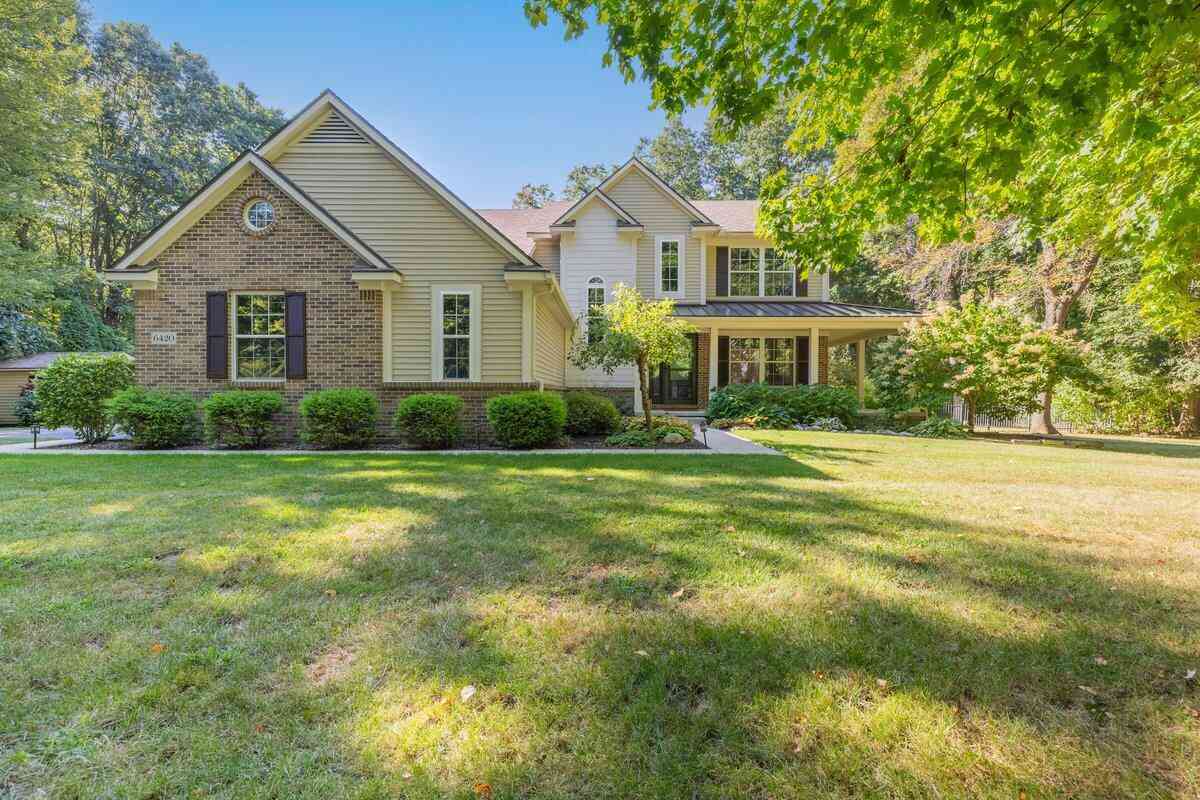
A floor plan that rarely becomes available in Chelsea Fairways! A welcoming entry opens to soaring ceilings and a thoughtfully designed layout with room for everything: a private office, formal living and dining rooms, and an updated kitchen flowing into the family room with gas fireplace. Main-floor laundry and a half bath add convenience, while sliding doors lead to a patio perfect for relaxing outdoors. Upstairs are four generous bedrooms and two full baths, including a spacious primary suite with walk-in closet, soaking tub and walk-in shower. The 1,300+ sq ft full basement offers incredible future potential with two egress windows and plumbing already in place for a full bath and kitchen or wet bar. Built in 2005 in Chelsea Schools, enjoy sidewalks, parks and trails right from the nei


 Property Details
 Map
Map
 Map
Map
What's Nearby
Nearby Areas
 Features
-
Bedroom Information
Total Bedrooms: 4Bathroom Information
Total Baths: 3 Full Baths: 2 Half Baths: 1Water/Sewer
Sewer: PublicRoom Information
Other Rooms: 10 -
Flooring Information
Carpet, Wood -
Interior Features
Center Island, Eat-in Kitchen Appliances: Dishwasher, Dryer, Microwave, Oven, Range, Refrigerator, Washer Laundry Features: Main Level -
Heating & Cooling
Heating: Forced Air Cooling: Central Air WaterSource: Public -
Fireplace
Fireplace: Yes Number of Fireplaces: 1 Fireplace Features: 1
-
Building Information
Year Built: 2005 Construction Materials: Brick, Vinyl Siding Basement: Full -
Exterior Features
Porch: Patio, Porch(es) -
Laundry Features
Main LevelPatio And Porch
Patio, Porch(es)
-
Lot Information
Lot Dimensions: 87x151x104x76 Lot Size Area: 0.24 Acres Lot Square Feet: 10,454 Stories: 2 Main Square Feet: 2453Property Information
Property Type: Residential Sub Type: Single Family Residence Style: Cape Cod SQ ft (Living Area): 2,453 Construction Materials: Brick, Vinyl Siding Property Age: 21
-
Listing Price Information
Listing Id: 26047123 ist Price: $550,000 List Price Tot SqFt: $224 Listing Terms Cash, Conventional
-
Tax Information
Parcel Number: 06-07-18-340-106 Annual Tax: $11,173 Tax Year: 2025 Taxes: NEW PLAT LOT 106 CHELSEA FAIRWAYS SUBDIVISION SPLIT ON 02/12/2002 FROM GC-07-18-325-001GC-07-18-225-003;
-
Parking Information
# of Garage Spaces: 2 Has Garage: Yes Attached Garage: Yes AttachedHomeowners Association Information
Included Fees: None HOA: $82.50 Quarterly Association Fee Frequency: Quarterly
-
School Information
Senior High School District: Chelsea
How much is this property worth?
Curious about this home's true market value? Use our free Home Evaluation Tool to instantly get a personalized Comparative Market Analysis (CMA) report. Make smarter, data-driven decisions before you buy.

Nearby Home Value
| Address | Estimate | Bed | Bath | Sq. Ft | Lot Size |
|---|---|---|---|---|---|
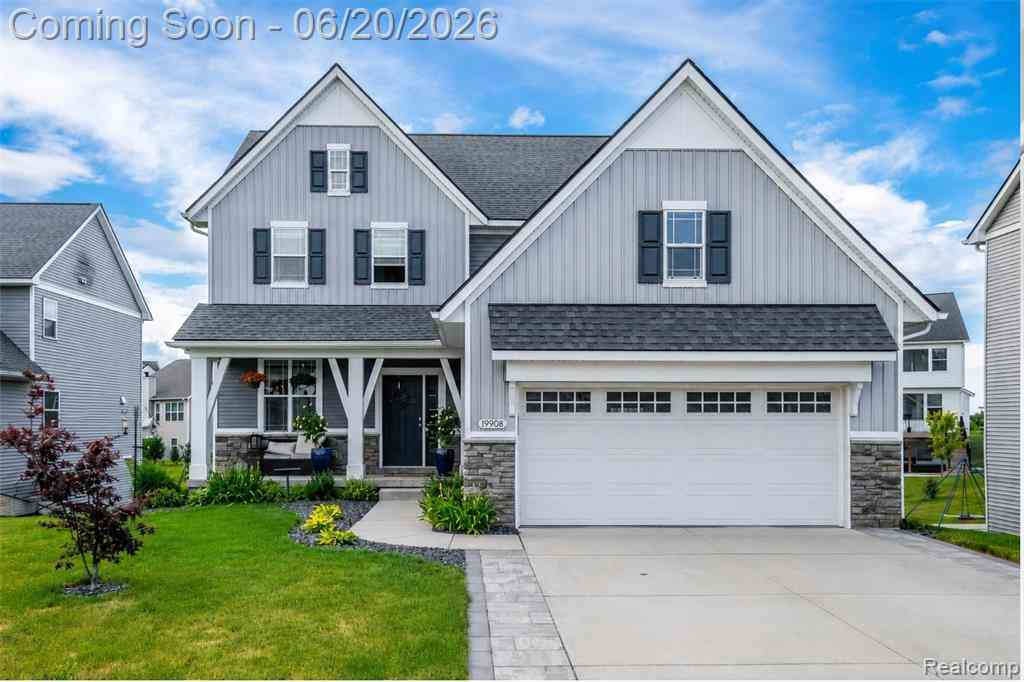
| 19908 Danube Court , Chelsea, MI, 48118 | $569,900 | 4 | 3.5 | 2,062 | 0.20 Acre |
| 14346 Jerusalem Road , Chelsea, MI, 48118 | $650,000 | 3 | 3 | 1,764 | 10 Acres |
| 15771 Cavanaugh Lake Ro.., Chelsea, MI, 48118 | $675,000 | 5 | 3.5 | 2,680 | 2.15 Acres |
| 543 W Middle Street , Chelsea, MI, 48118 | $364,900 | 4 | 2 | 1,458 | 0.46 Acre |
| 521 Elm Street , Chelsea, MI, 48118 | $525,000 | 3 | 2.5 | 2,270 | 0.17 Acre |
| 1812 Guenther Road, Chelsea, MI, 48118 | $850,000 | 3 | 3 | 2,720 | 10.96 Acres |
| 2833 S Fletcher Road, Chelsea, MI, 48118 | $724,900 | 4 | 3 | 2,780 | 6.34 Acres |
| 13396 Miracle Drive, Chelsea, MI, 48118 | $399,900 | 3 | 2 | 2,560 | 1.22 Acres |
| 13310 Harper Drive, Chelsea, MI, 48118 | $384,000 | 3 | 2 | 1,602 | 1 Acre |
| 1432 Auston Lane, Chelsea, MI, 48118 | $449,000 | 4 | 3 | 2,065 | 0.25 Acre |
Similar Homes To 590 Park Lane Road
Nearby For Sale
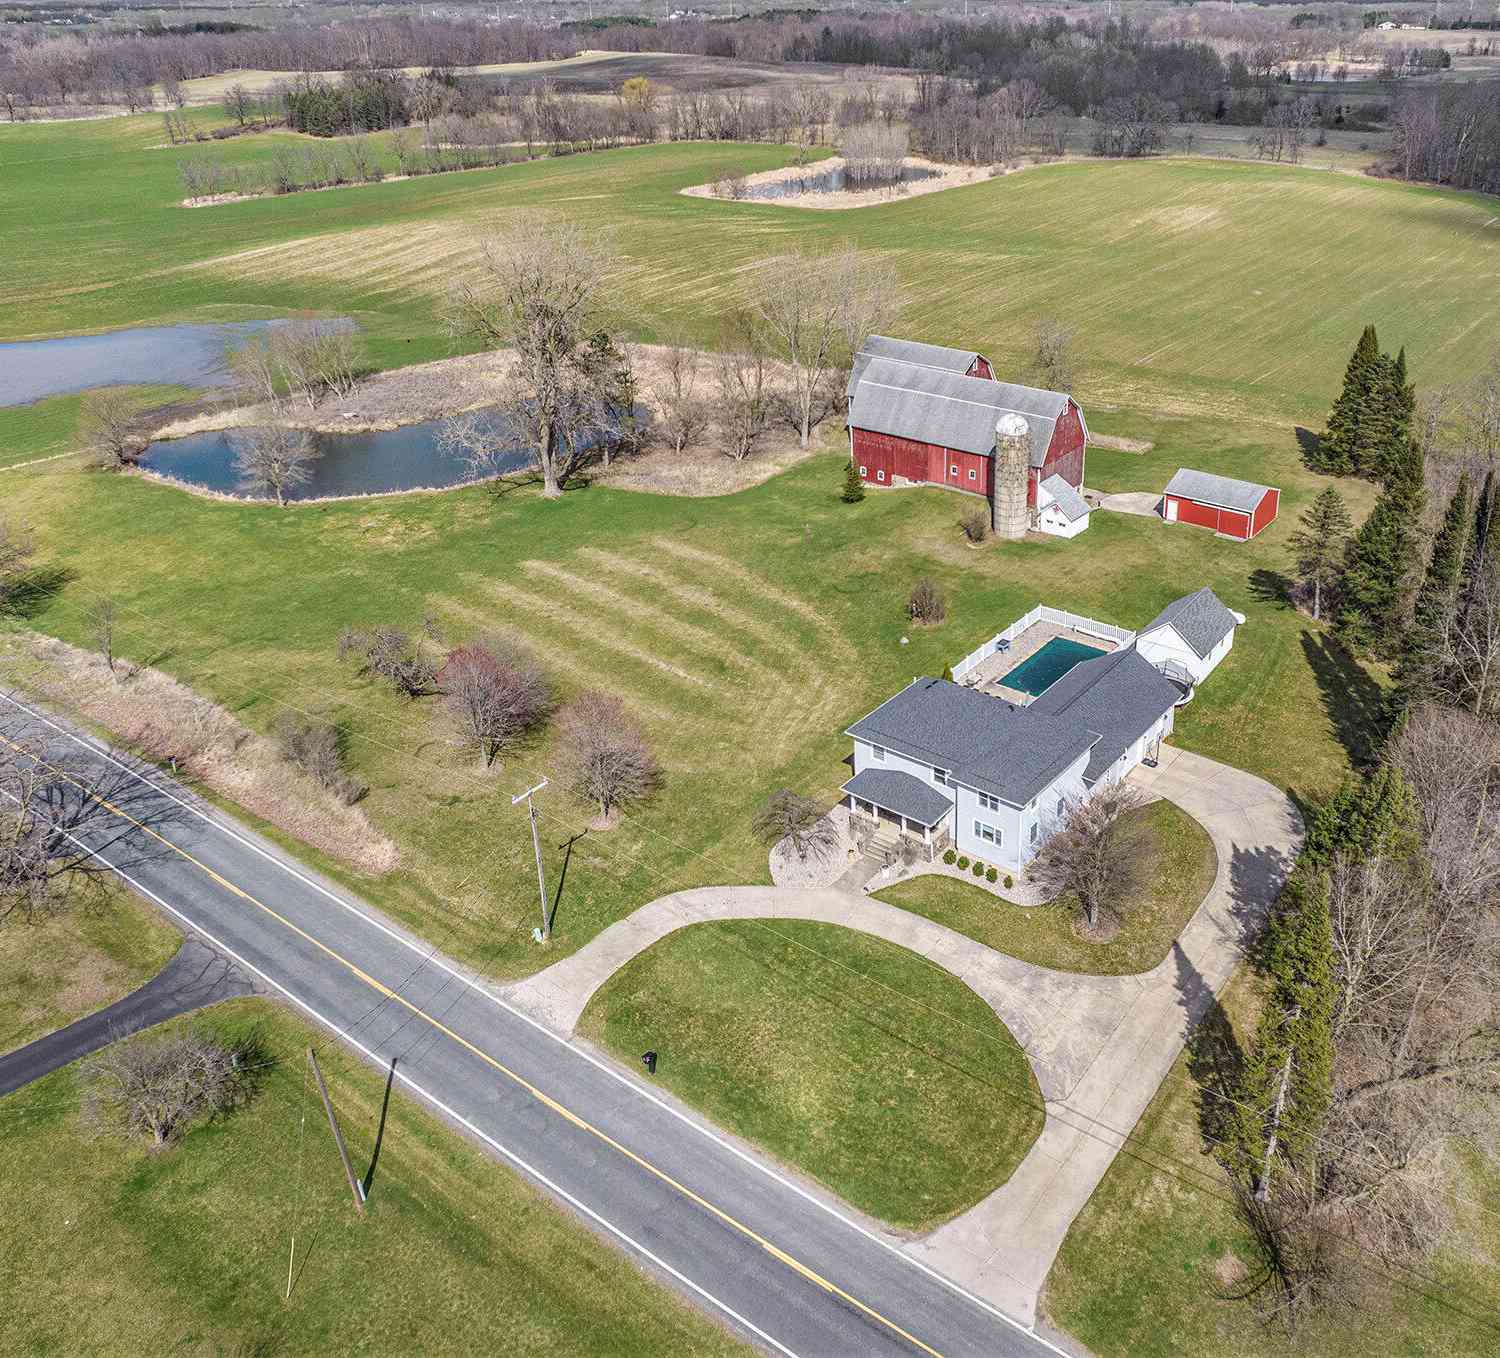
ByOwner last updated this listing 09/05/2026 @ 08:14
More Cities with for Sale by Owner Homes
- Chelsea Homes For Sale By Owner
- Dexter Homes For Sale By Owner
- Grass Lake Homes For Sale By Owner
- Gregory Homes For Sale By Owner
- Manchester Homes For Sale By Owner
- Pinckney Homes For Sale By Owner
- Munith Homes For Sale By Owner
- Stockbridge Homes For Sale By Owner
- Whitmore Lake Homes For Sale By Owner
- Hamburg Homes For Sale By Owner
- Ann Arbor Homes For Sale By Owner
- Michigan Center Homes For Sale By Owner
- Saline Homes For Sale By Owner
- Pittsfield Twp Homes For Sale By Owner
- Pleasant Lake Homes For Sale By Owner
- Clinton Homes For Sale By Owner
- Brooklyn Homes For Sale By Owner
- Jackson Homes For Sale By Owner
- Brighton Homes For Sale By Owner
- Tipton Homes For Sale By Owner
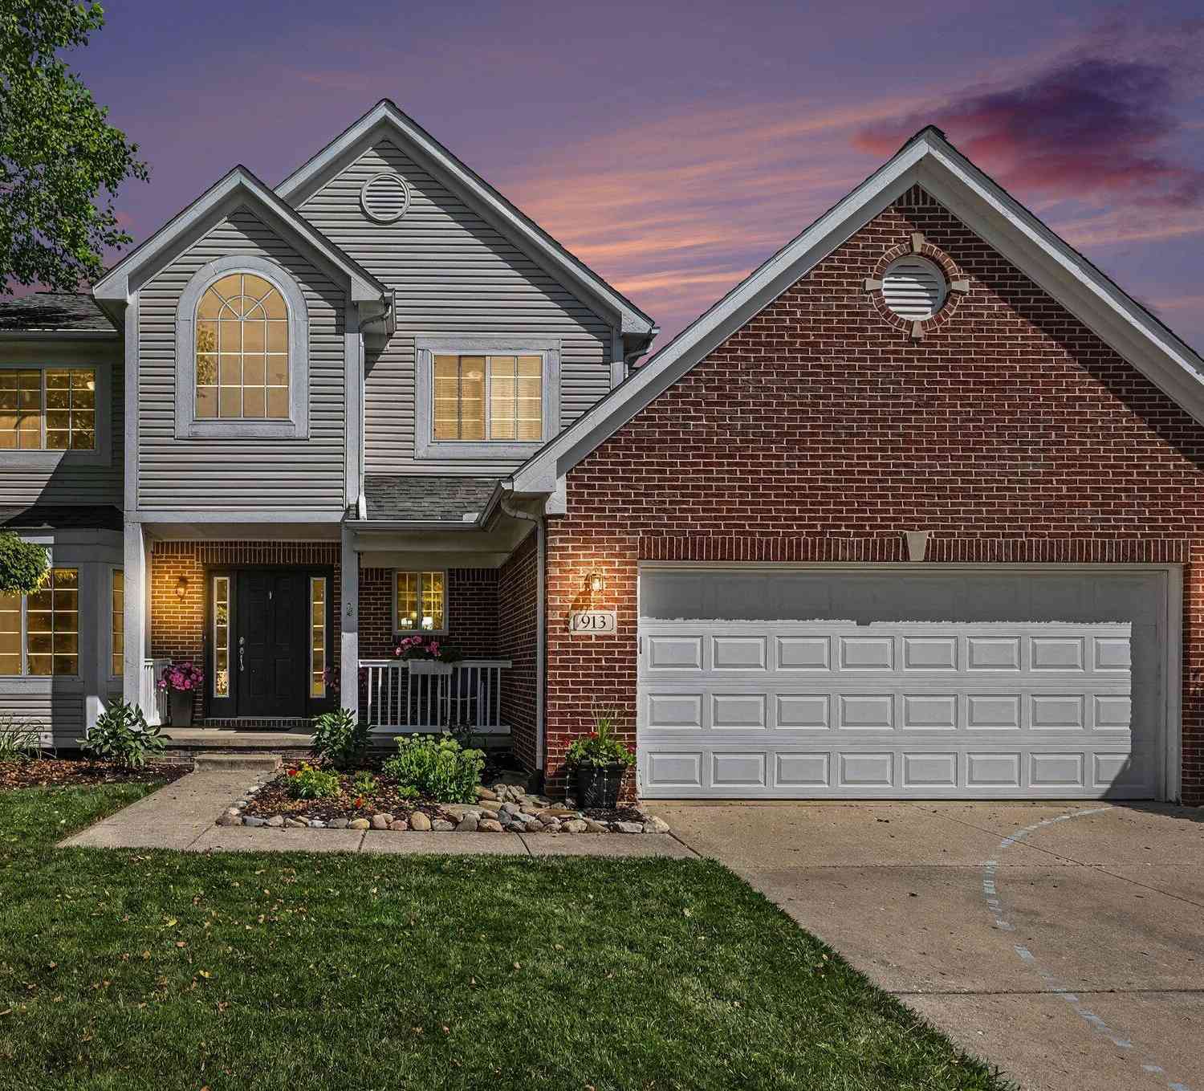
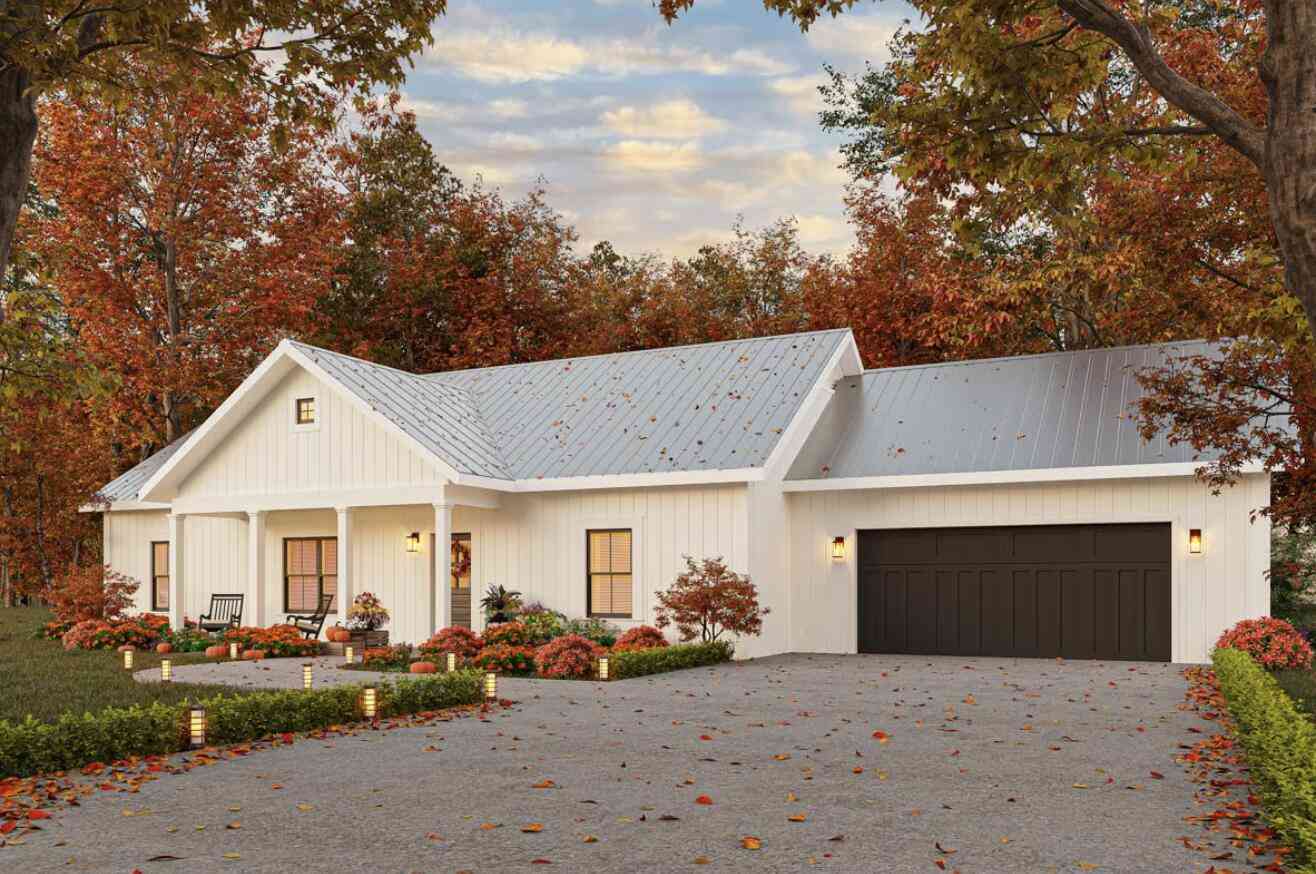
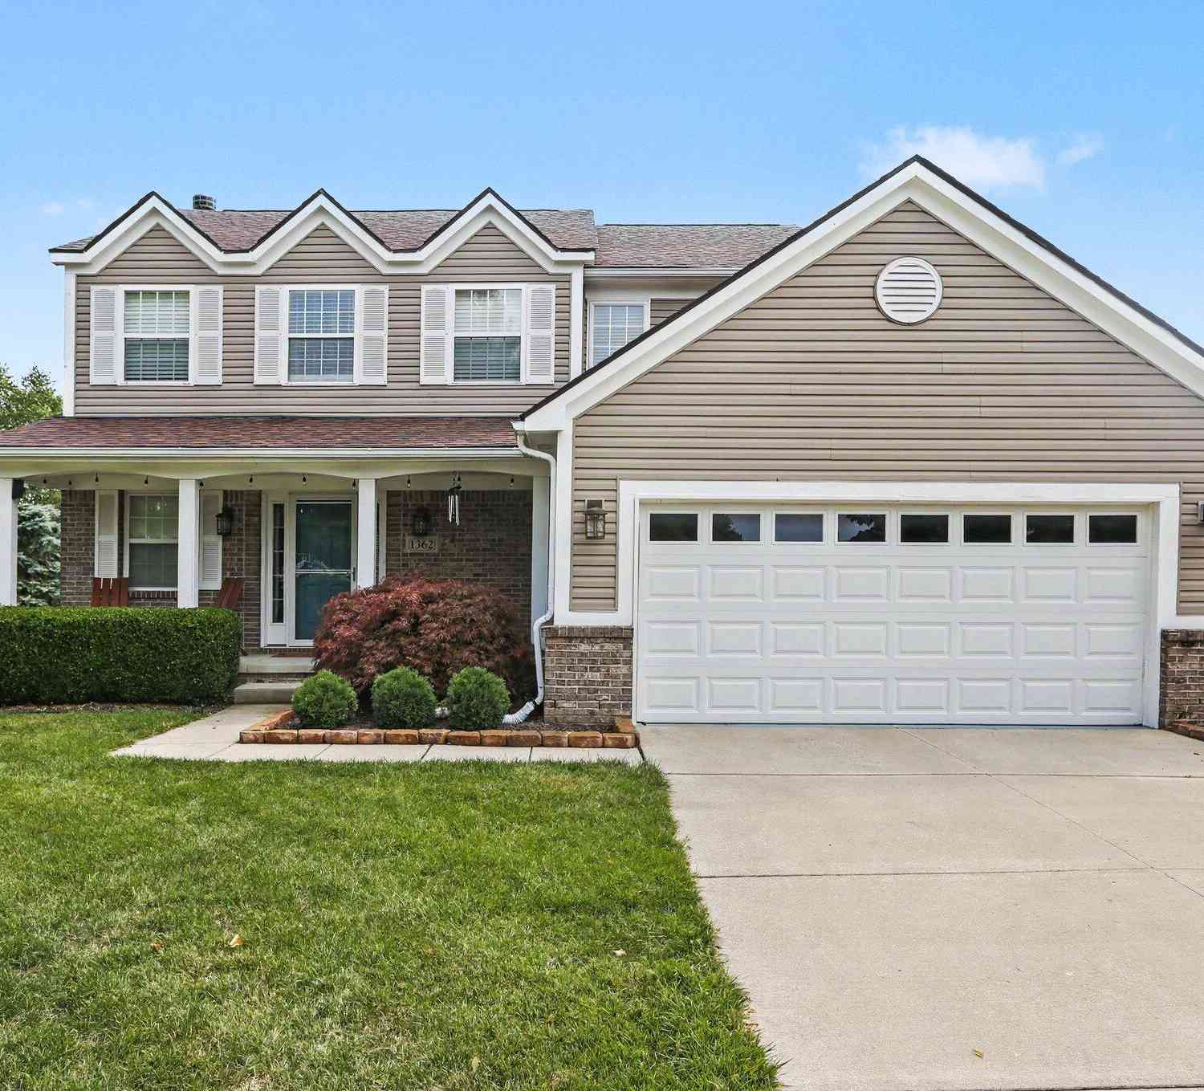
Homes around $550,000




Verify Your Email
Please enter the 6-digit verification code
sent to your email address.
Verify Your Phone Number
Please enter the 6-digit verification code
sent to your mobile phone.