
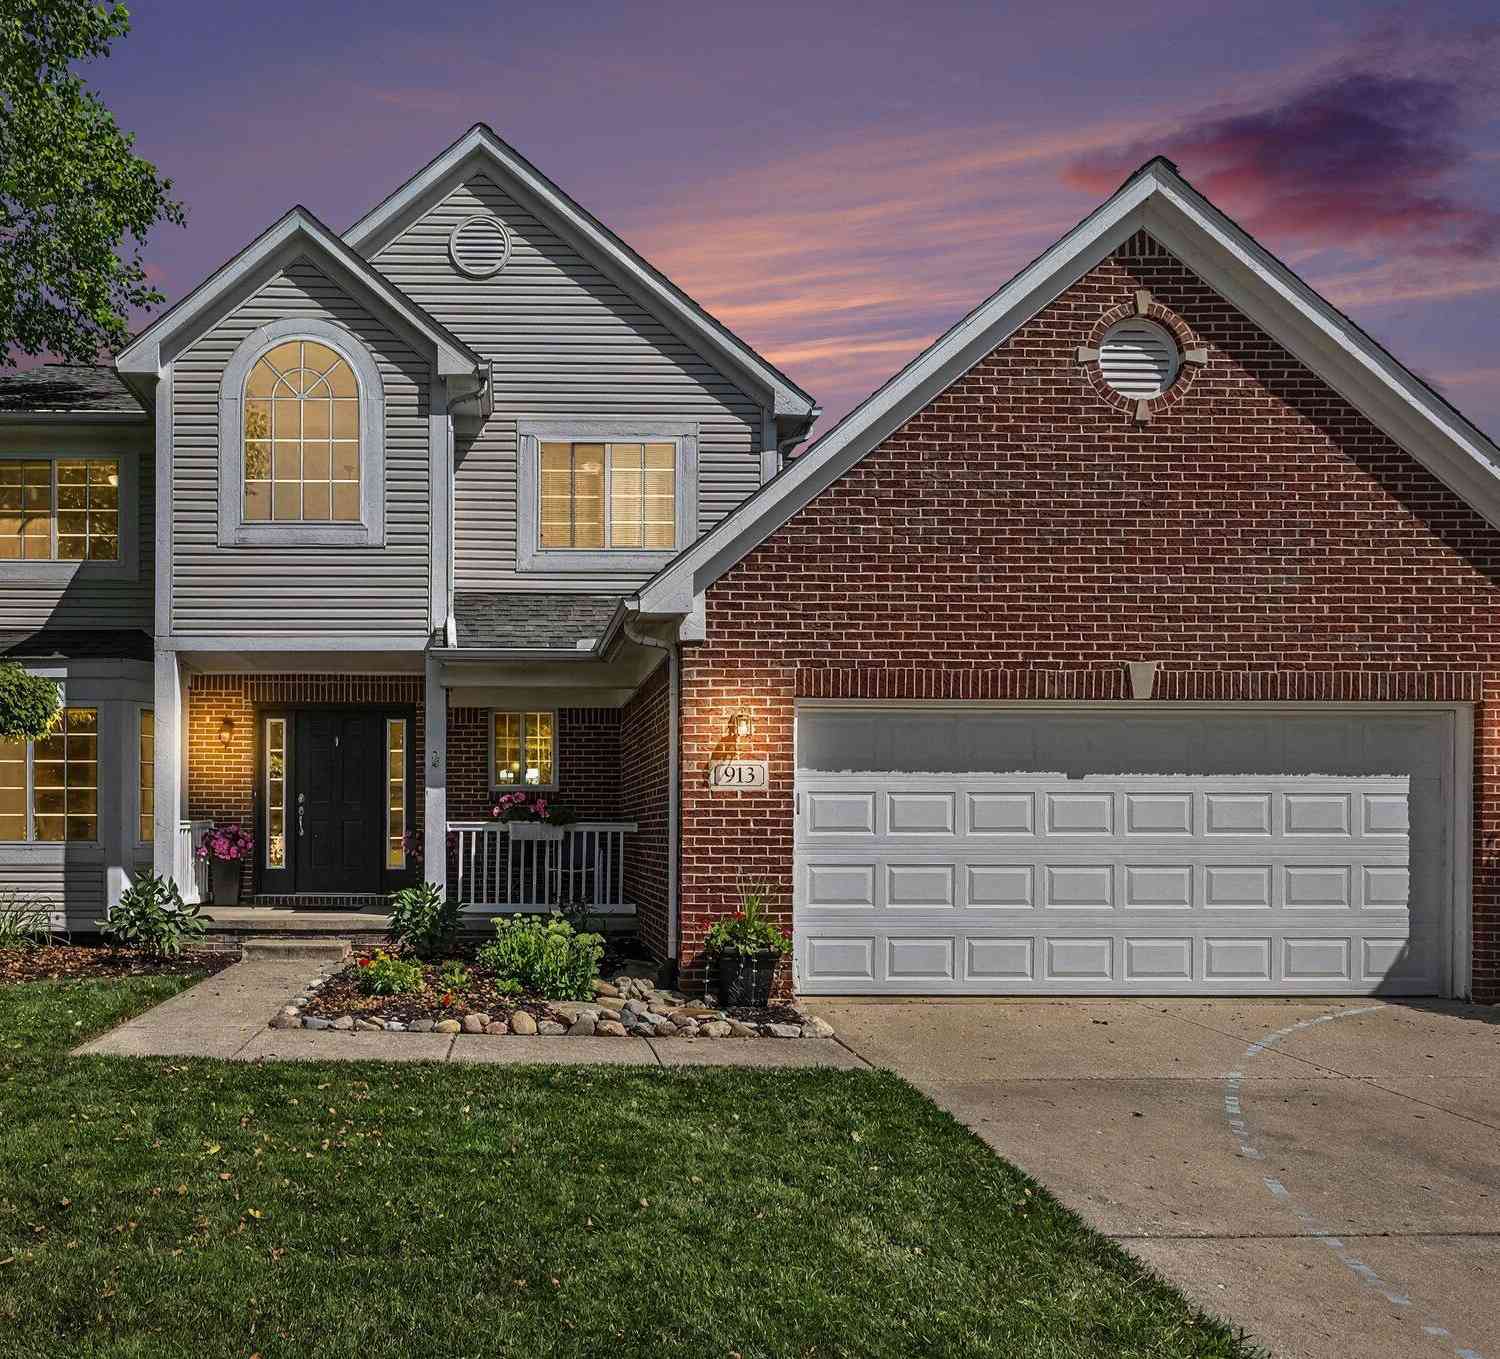
913 Darwin Drive
Chelsea, MI 48118

 4
4
Bed
 3
3
Bath
 2,802
2,802Sqft
 0.25
0.25Acre(Lot)
Open House, Sunday, 1-3, 9/27. Welcome home to this spectacular custom 4-bedroom, 2.5-bath home nestled on a prime corner lot in the highly sought-after Chelsea Ridge subdivision. The meticulously designed 2,042 sq. ft. layout flows effortlessly, showcasing gorgeous hardwood floors that stretch across the entire main floor. This level truly has it all—a dedicated dining room, a separate family room, a convenient powder room, and a cozy living room anchored by a lovely gas fireplace. The kitchen is fully equipped with stainless steel appliances (2021) and plenty of counter space. Step outside from the main level to enjoy summer nights on your deck. All 4 bedrooms are upstairs, including a primary suite with vaulted ceilings, a walk-in closet, and an attached bath. The three additional bri

 Property Details
 Map
Map
 Map
Map
What's Nearby
Nearby Areas
 Features
-
Bedroom Information
Total Bedrooms: 4 Window Feature: Bay/Bow, Window TreatmentsBathroom Information
Total Baths: 3 Full Baths: 2 Half Baths: 1Water/Sewer
Sewer: PublicRoom Information
Other Rooms: 9 -
Flooring Information
Carpet, Tile, Wood -
Roofing Information
Asphalt -
Interior Features
Ceiling Fan(s), Garage Door Opener, Center Island, Eat-in Kitchen Roof: Asphalt Appliances: Dishwasher, Disposal, Dryer, Microwave, Oven, Range, Refrigerator, Washer Laundry Features: Electric Dryer Hookup, Laundry Room, Sink, Washer Hookup -
Heating & Cooling
Heating: Forced Air Cooling: Central Air WaterSource: Public -
Fireplace
Fireplace: Yes Number of Fireplaces: 1 Fireplace Features: 1
-
Building Information
Year Built: 2004 Construction Materials: Brick, Vinyl Siding Security System: Carbon Monoxide Detector(s), Fire Sprinkler System, Smoke Detector(s) Basement: Full Roof: Asphalt -
Exterior Features
Porch: Covered, Deck, Porch(es) -
Road Types
Paved -
Accessibility Features
36 Inch Entrance Door, 42 in or + Hallway, Accessible M Flr Half Bath, Low Threshold ShowerLaundry Features
Electric Dryer Hookup, Laundry Room, Sink, Washer HookupPatio And Porch
Covered, Deck, Porch(es)
-
Lot Information
Lot Dimensions: 102x107x102x104 Lot Description: Level, Sidewalk Lot Size Area: 0.25 Acres Lot Square Feet: 10,890 Stories: 2 Main Square Feet: 2802Property Information
Property Type: Residential Sub Type: Single Family Residence Style: Colonial, Traditional SQ ft (Living Area): 2,802 Construction Materials: Brick, Vinyl Siding Property Age: 22
-
Listing Price Information
Listing Id: 26040345 ist Price: $475,000 List Price Tot SqFt: $170 Listing Terms Cash, FHA, VA Loan, Conventional -
Listing Information
Possession: See Remarks
-
Tax Information
Parcel Number: 06-07-07-135-029 Annual Tax: $7,793 Tax Year: 2025 Taxes: M.D. L4028 P798 UNIT 29 CHELSEA RIDGE SPLIT ON 07/06/2001 FROM GC-07-07-130-001;
-
Parking Information
# of Garage Spaces: 2 Has Garage: Yes Attached Garage: Yes Tandem, Garage Faces Front, Garage Door Opener, AttachedHomeowners Association Information
Included Fees: None HOA: $150.00 Annually Association Fee Frequency: Annually
-
School Information
Elementary School: North Creek Elementary SchoolElementary School District:Junior High School: Beach Middle SchoolSenior High School: Chelsea High SchoolSenior High School District: Chelsea -
Utility Information
High-Speed Internet
How much is this property worth?
Curious about this home's true market value? Use our free Home Evaluation Tool to instantly get a personalized Comparative Market Analysis (CMA) report. Make smarter, data-driven decisions before you buy.

Nearby Home Value
| Address | Estimate | Bed | Bath | Sq. Ft | Lot Size |
|---|---|---|---|---|---|
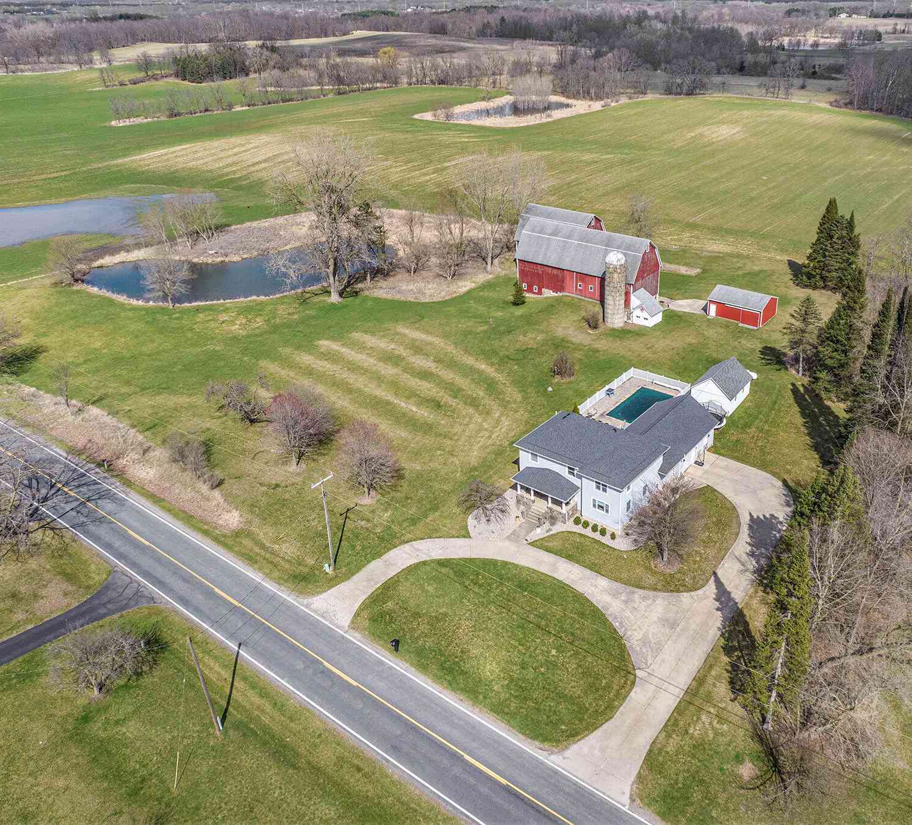
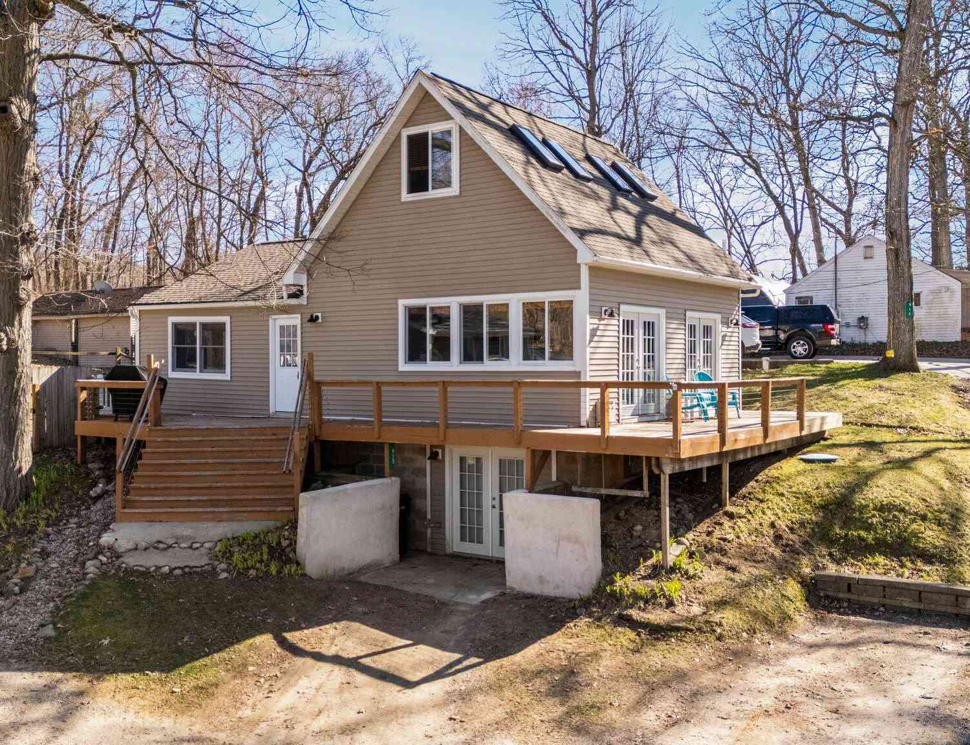
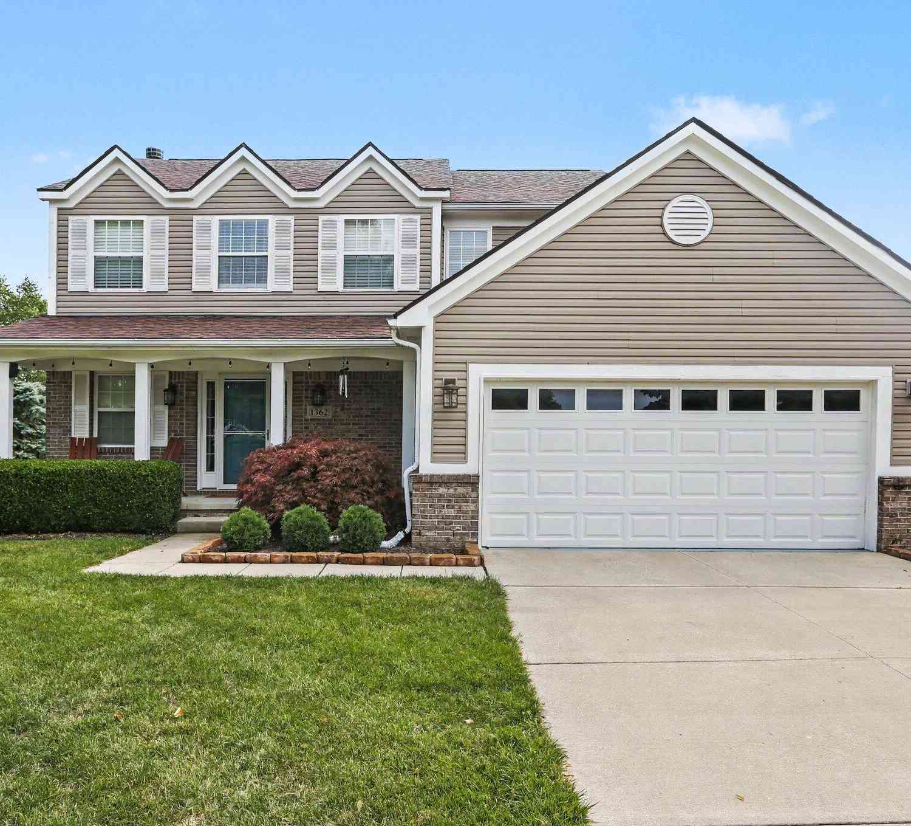

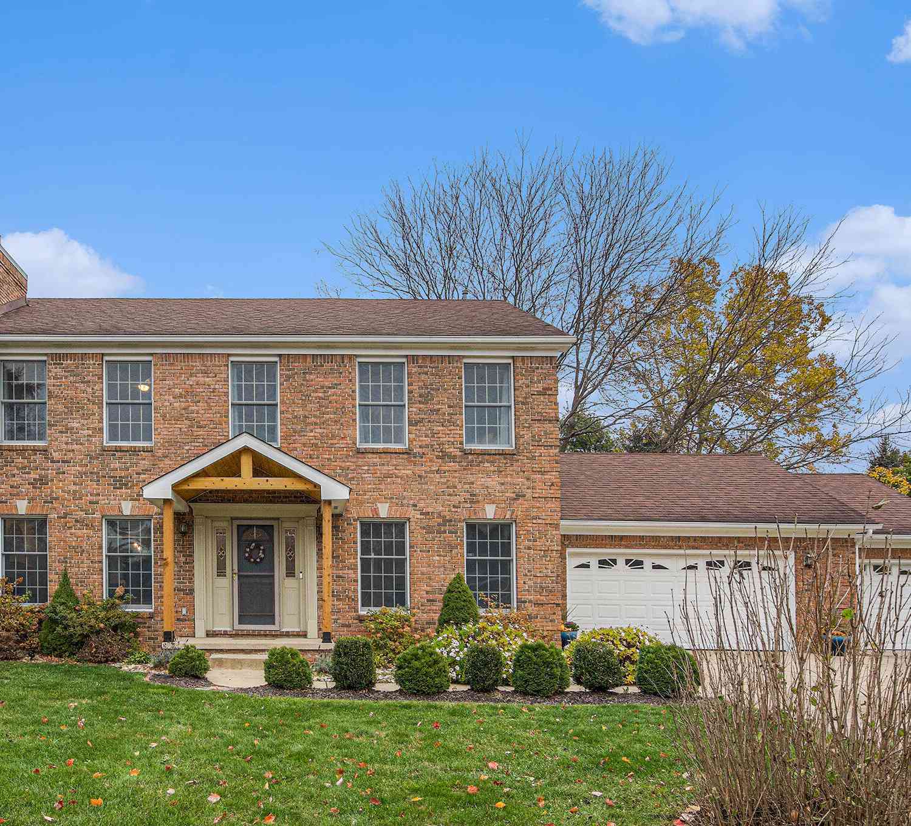
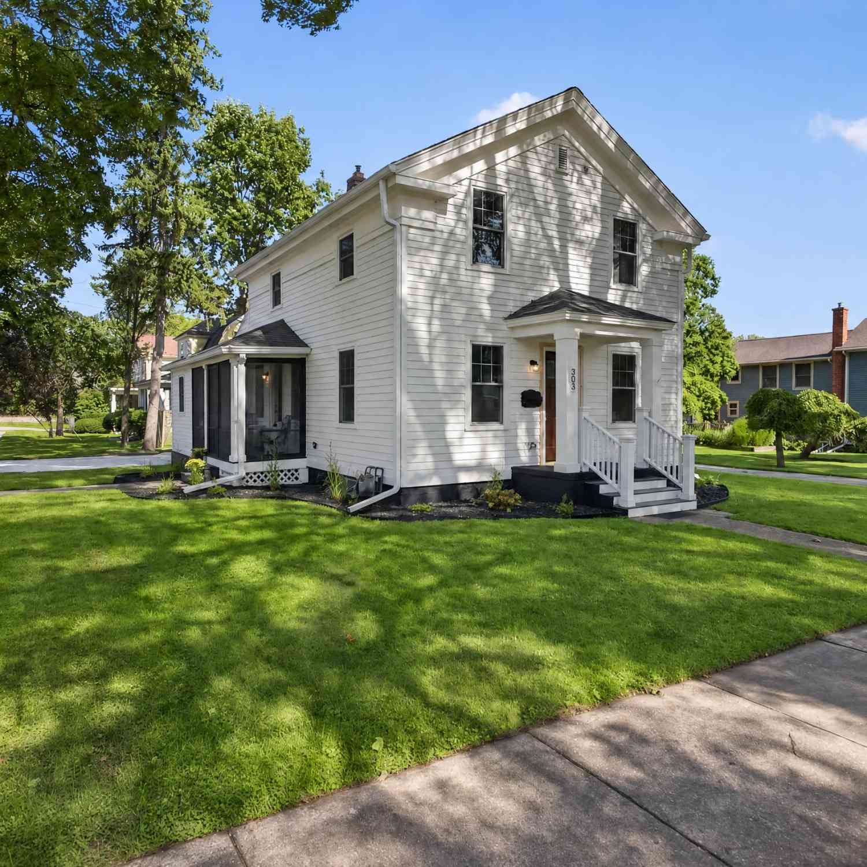
| 14346 Jerusalem Road , Chelsea, MI, 48118 | $625,000 | 3 | 3 | 1,764 | 10 Acres |
| 19908 Danube Court , Chelsea, MI, 48118 | $569,900 | 4 | 3.5 | 2,062 | 0.20 Acre |
| 15771 Cavanaugh Lake Ro.., Chelsea, MI, 48118 | $675,000 | 5 | 3.5 | 2,680 | 2.15 Acres |
| 543 W Middle Street , Chelsea, MI, 48118 | $359,900 | 4 | 2 | 1,458 | 0.46 Acre |
| 521 Elm Street , Chelsea, MI, 48118 | $500,000 | 3 | 2.5 | 2,270 | 0.17 Acre |
| 10725 Jerusalem Road, Chelsea, MI, 48118 | $1,595,000 | 5 | 4 | 4,420 | 10.94 Acres |
| 1812 Guenther Road, Chelsea, MI, 48118 | $850,000 | 3 | 3 | 2,720 | 10.96 Acres |
| 2833 S Fletcher Road, Chelsea, MI, 48118 | $724,900 | 4 | 3 | 2,780 | 6.34 Acres |
| 13396 Miracle Drive, Chelsea, MI, 48118 | $399,900 | 3 | 2 | 2,560 | 1.22 Acres |
| 13310 Harper Drive, Chelsea, MI, 48118 | $384,000 | 3 | 2 | 1,602 | 1 Acre |
Similar Homes To 913 Darwin Drive
Nearby For Sale
ByOwner last updated this listing 10/02/2026 @ 09:00
More Cities with for Sale by Owner Homes
- Chelsea Homes For Sale By Owner
- Dexter Homes For Sale By Owner
- Grass Lake Homes For Sale By Owner
- Gregory Homes For Sale By Owner
- Manchester Homes For Sale By Owner
- Pinckney Homes For Sale By Owner
- Munith Homes For Sale By Owner
- Stockbridge Homes For Sale By Owner
- Whitmore Lake Homes For Sale By Owner
- Hamburg Homes For Sale By Owner
- Ann Arbor Homes For Sale By Owner
- Michigan Center Homes For Sale By Owner
- Saline Homes For Sale By Owner
- Pittsfield Twp Homes For Sale By Owner
- Pleasant Lake Homes For Sale By Owner
- Clinton Homes For Sale By Owner
- Brooklyn Homes For Sale By Owner
- Jackson Homes For Sale By Owner
- Brighton Homes For Sale By Owner
- Tipton Homes For Sale By Owner
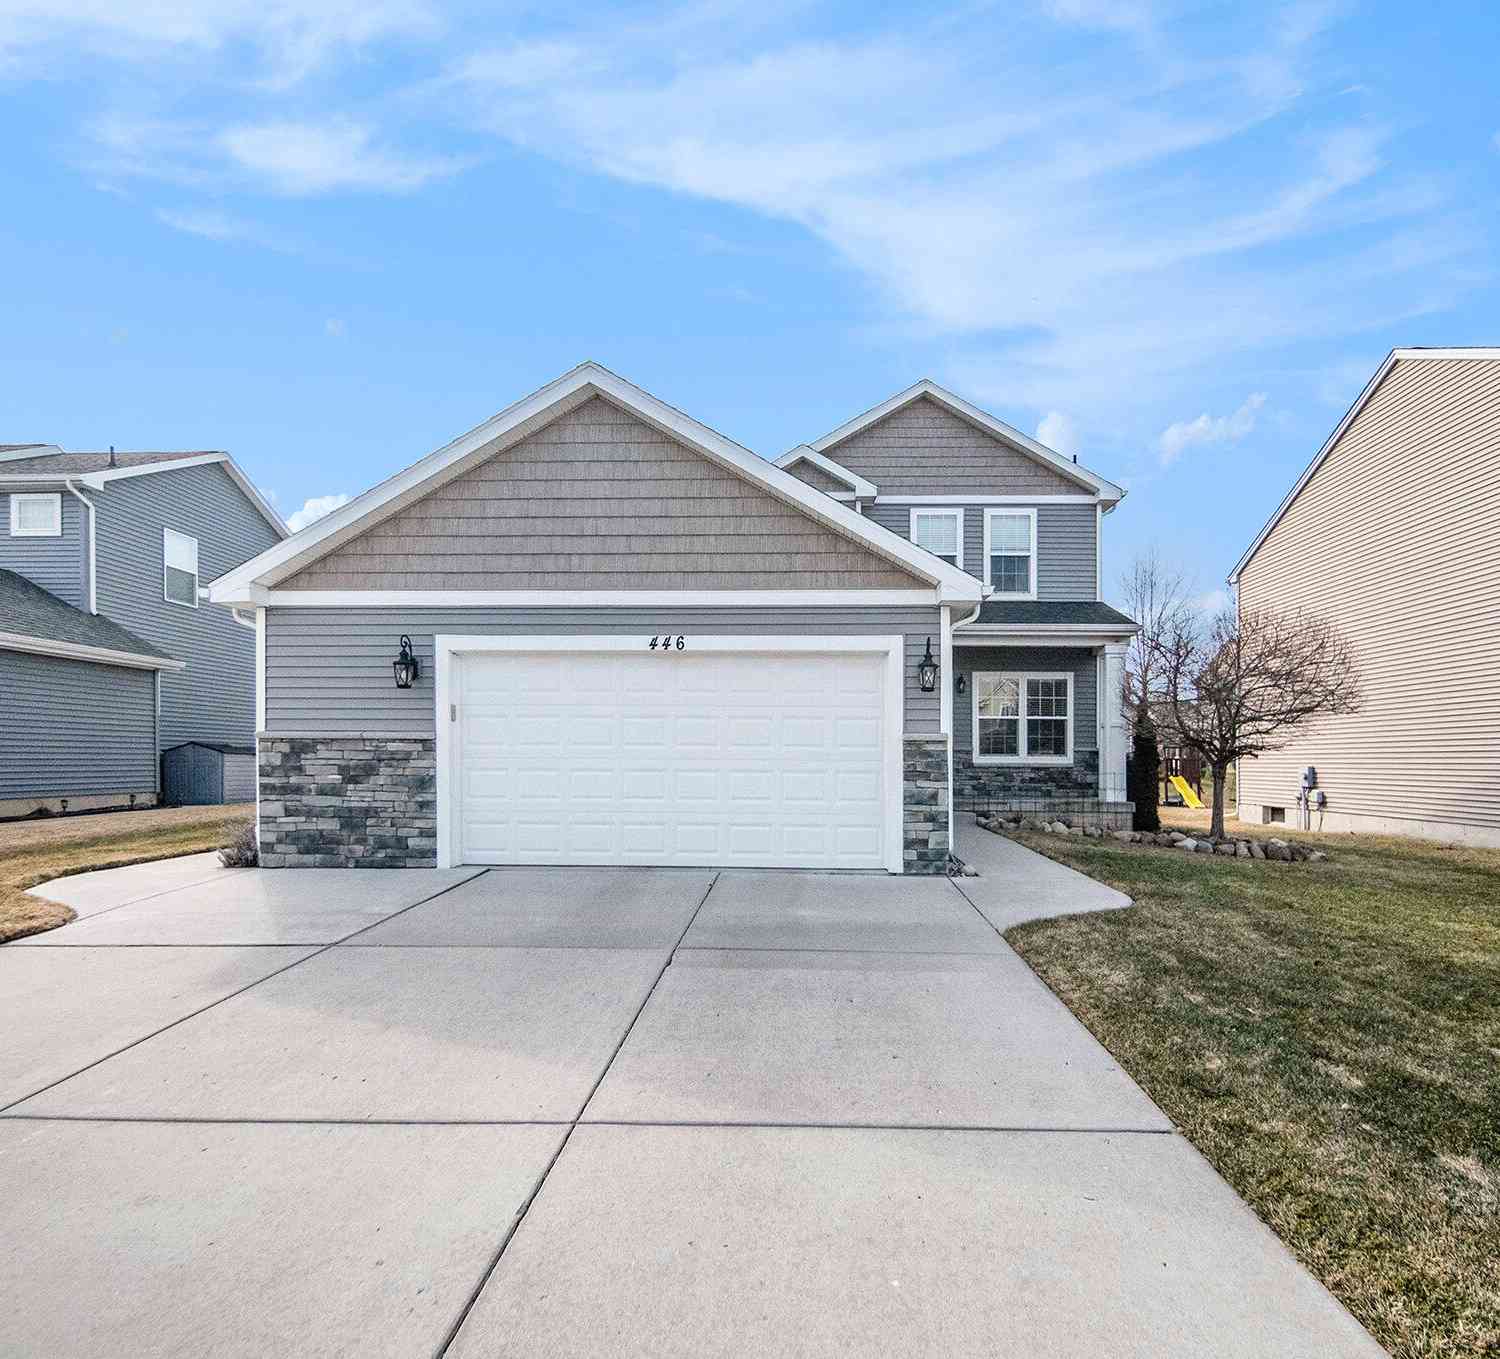
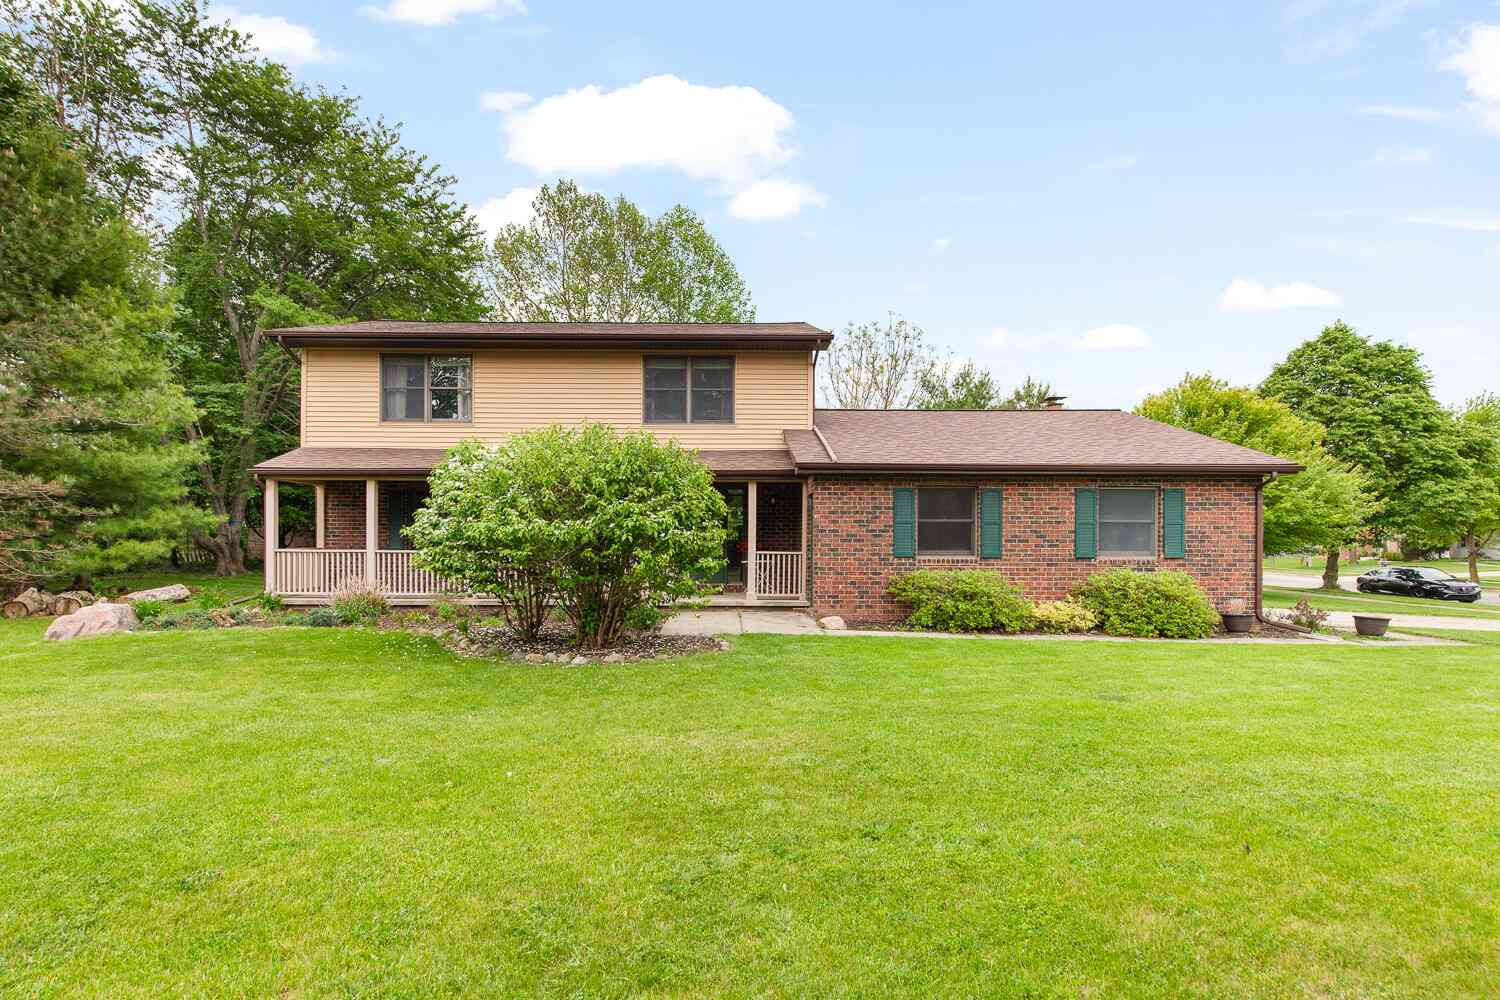
Homes around $475,000



Verify Your Email
Please enter the 6-digit verification code
sent to your email address.
Verify Your Phone Number
Please enter the 6-digit verification code
sent to your mobile phone.