

10725 Jerusalem Road
Chelsea, MI 48118

 5
5
Bed
 4
4
Bath
 4,420
4,420Sqft
 10.94
10.94Acres(Lot)
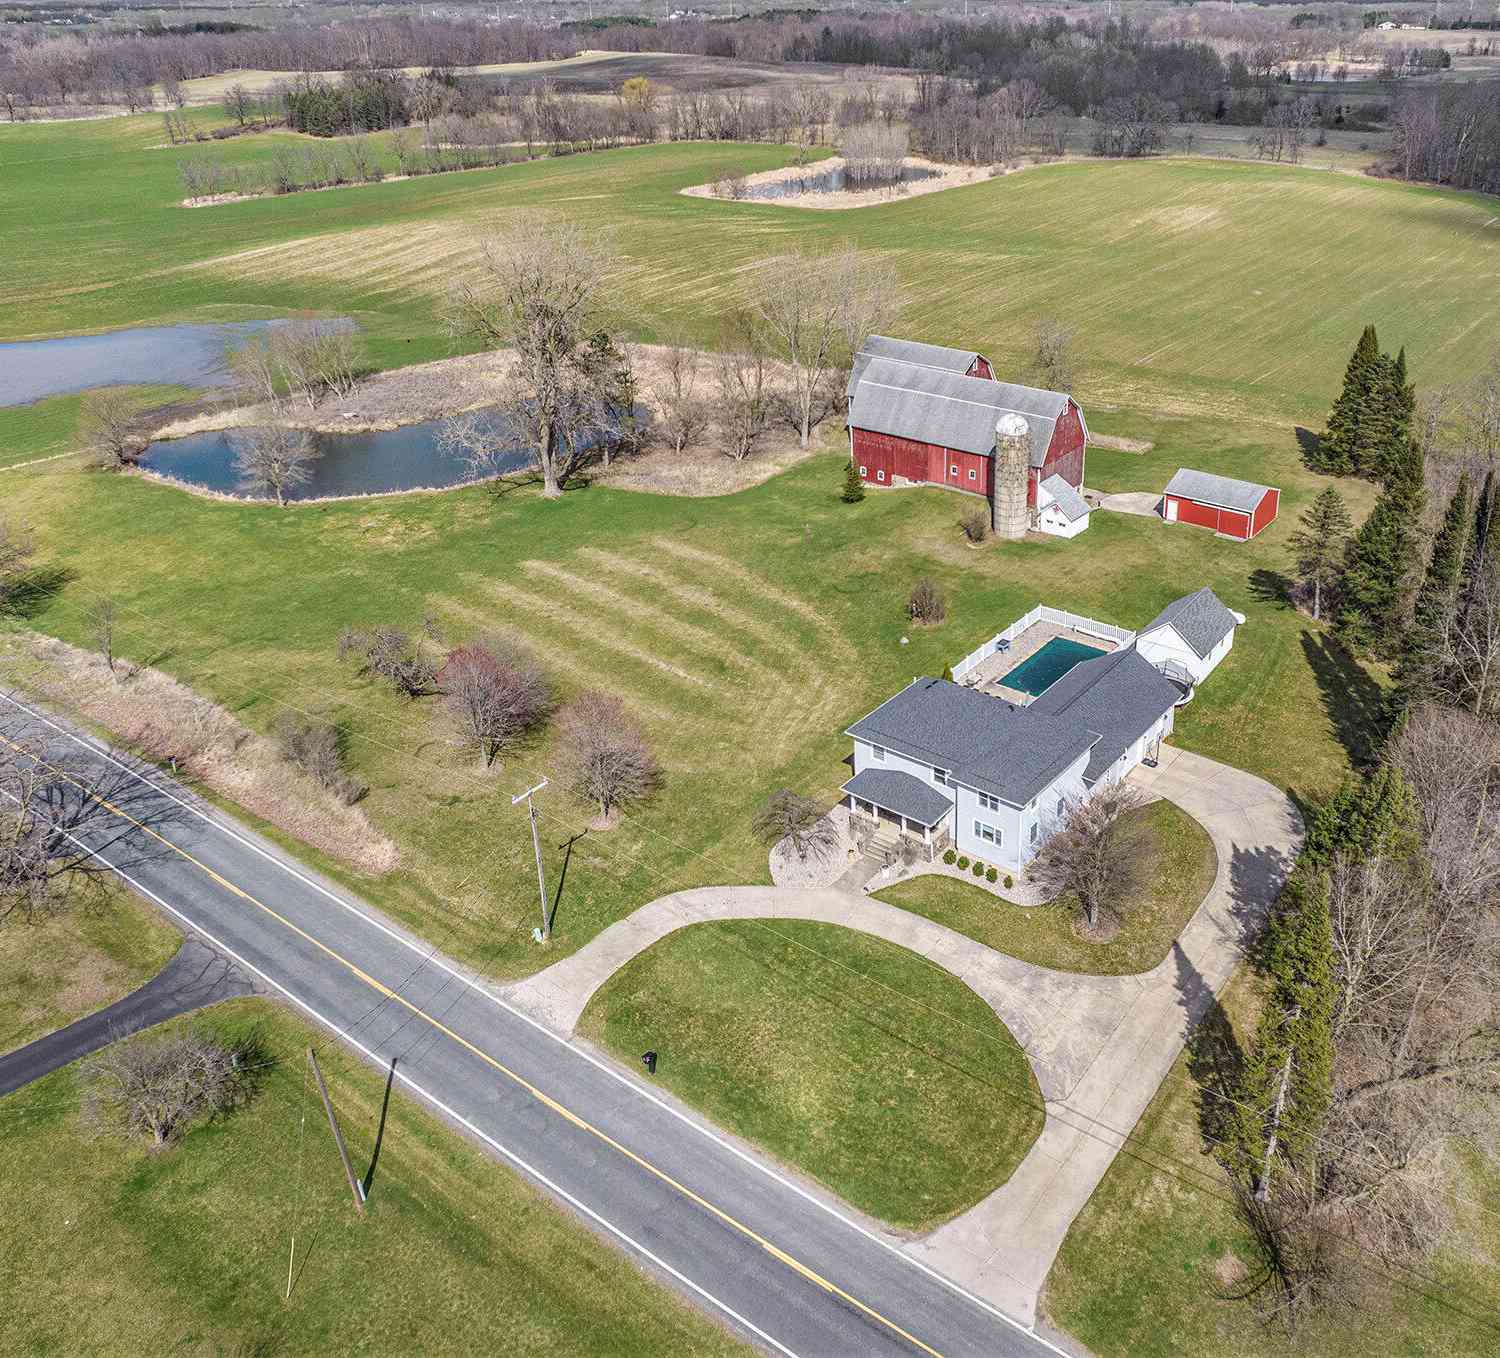
Set along a quiet road on 11 acres in Chelsea, this exceptional Historic Cobblestone Farmhouse Estate blends timeless character, thoughtful modern updates, and the rare lifestyle appeal of a beautifully maintained country property just a short drive from Ann Arbor. Built with rich architectural detail and enduring craftsmanship, the home offers the warmth and charm of a historic farmhouse while providing the comfort, efficiency, and flexibility expected for modern living. The main residence features 4,420 square feet of living space filled with original features and carefully preserved details, including solid two-panel doors, tall ceilings, original exposed beams, wide plank floors, vintage kitchen cubbies, extensive built-ins, and walk-in closets throughout the bedrooms and bathrooms.

 Property Details
 Map
Map
 Map
Map
What's Nearby
Nearby Areas
 Features
-
Bedroom Information
Total Bedrooms: 5 Window Feature: Storms, Screens, Window TreatmentsBathroom Information
Total Baths: 4 Full Baths: 4Water/Sewer
Sewer: Septic TankRoom Information
Other Rooms: 8 -
Flooring Information
Carpet, Ceramic Tile, Wood -
Roofing Information
Asphalt -
Interior Features
Ceiling Fan(s), Broadband, Guest Quarters, Pantry Roof: Asphalt Appliances: Humidifier, Cooktop, Dishwasher, Disposal, Double Oven, Dryer, Microwave, Refrigerator, Washer, Water Softener Owned Laundry Features: Electric Dryer Hookup, Sink, Upper Level, Washer Hookup -
Heating & Cooling
Heating: Forced Air, Heat Pump Cooling: Central Air WaterSource: Well -
Fireplace
Fireplace: Yes Number of Fireplaces: 1 Fireplace Features: 1
-
Building Information
Year Built: 1847 Construction Materials: Stone Security System: Security System Basement: Full, Michigan Basement Roof: Asphalt -
Exterior Features
Porch: Patio, Porch(es) -
Road Types
Unimproved -
Fencing
Fenced Back -
Laundry Features
Electric Dryer Hookup, Sink, Upper Level, Washer HookupPatio And Porch
Patio, Porch(es)Fencing
Fenced Back
-
Lot Information
Lot Dimensions: irregular Lot Description: Level, Tillable, Wooded Lot Size Area: 10.94 Acres Lot Square Feet: 476,546 Stories: 3 Main Square Feet: 4420Property Information
Property Type: Residential Sub Type: Single Family Residence Style: Farmhouse, Historic SQ ft (Living Area): 4,420 Construction Materials: Stone Property Age: 179
-
Listing Price Information
Listing Id: 26048491 ist Price: $1,595,000 List Price Tot SqFt: $361 Listing Terms Cash, Conventional -
Listing Information
Possession: Negotiable
-
Tax Information
Parcel Number: G-07-27-100-002 Annual Tax: $12,369 Tax Year: 2026 Taxes: Full legal description from Preferred Title Company attached to MLS
-
Parking Information
# of Garage Spaces: 1 Has Garage: Yes Detached
-
School Information
Senior High School District: Chelsea -
Utility Information
High-Speed Internet -
Location Information
Direction: Jackson Rd to South on Dancer Rd to West on Jerusalem Rd. Main house & guest house are on South side of Jerusalem Rd. Large red barn, pizza studio & other outbuildings are on North side of Jerusalem Rd.
How much is this property worth?
Curious about this home's true market value? Use our free Home Evaluation Tool to instantly get a personalized Comparative Market Analysis (CMA) report. Make smarter, data-driven decisions before you buy.

Nearby Home Value
| Address | Estimate | Bed | Bath | Sq. Ft | Lot Size |
|---|---|---|---|---|---|
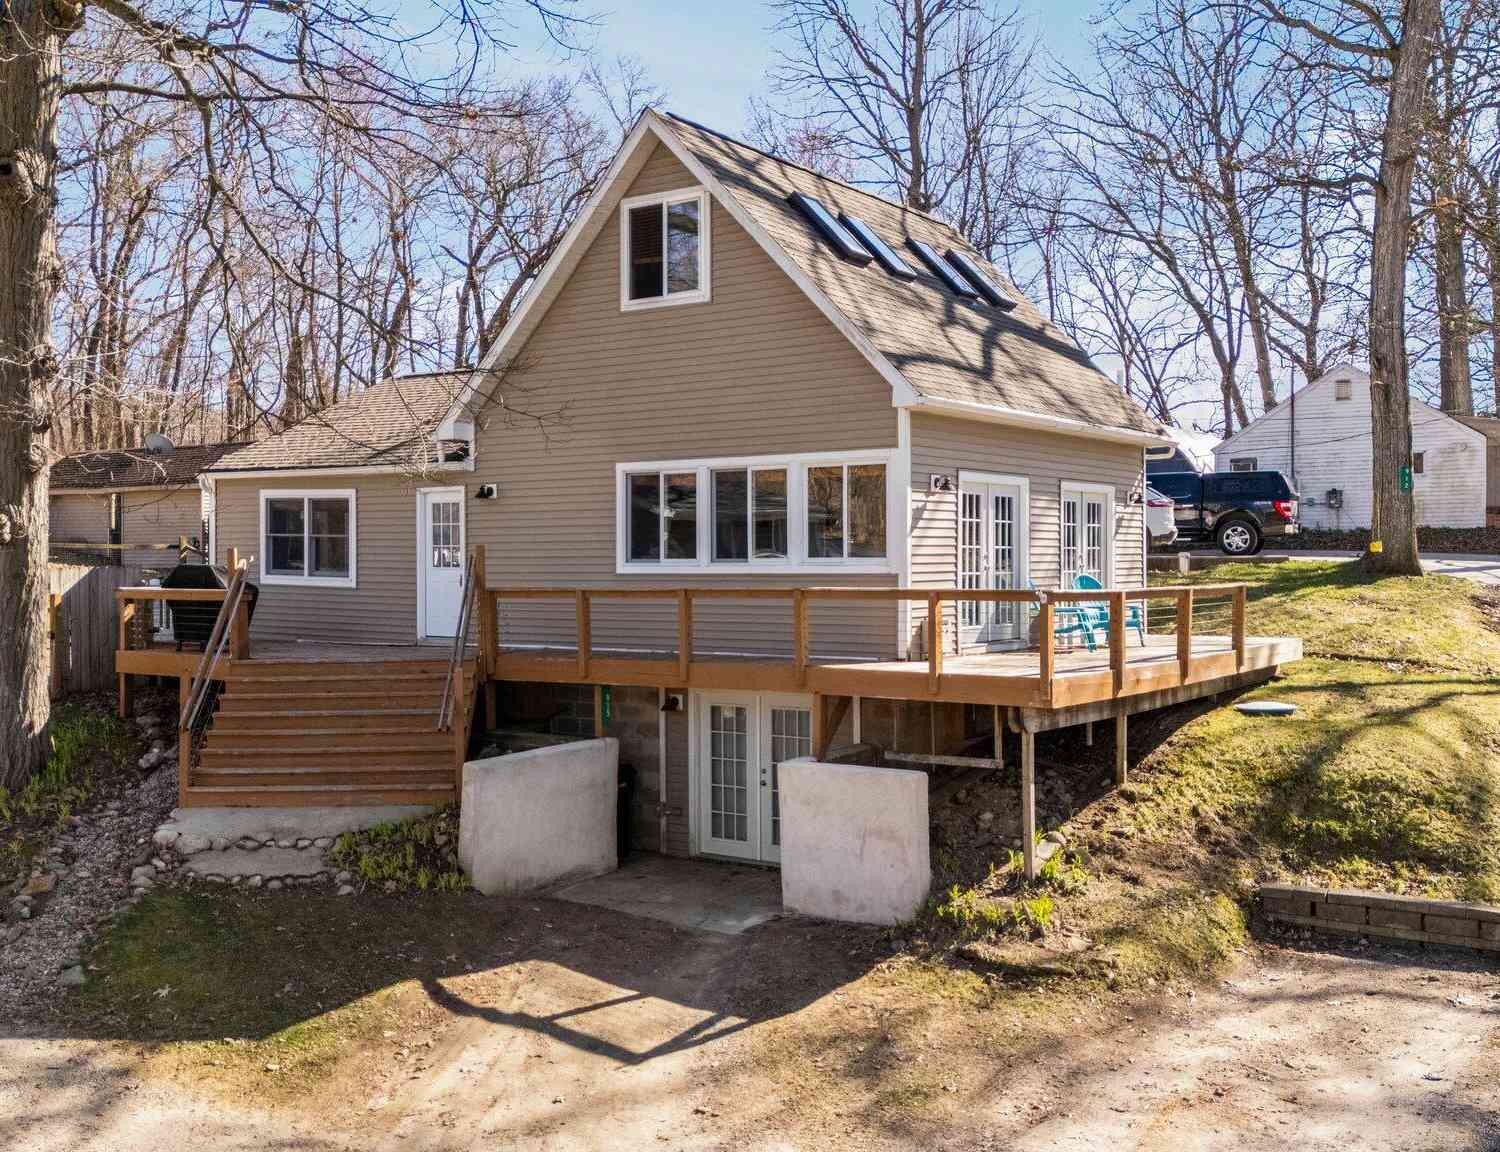
| 14346 Jerusalem Road , Chelsea, MI, 48118 | $625,000 | 3 | 3 | 1,764 | 10 Acres |
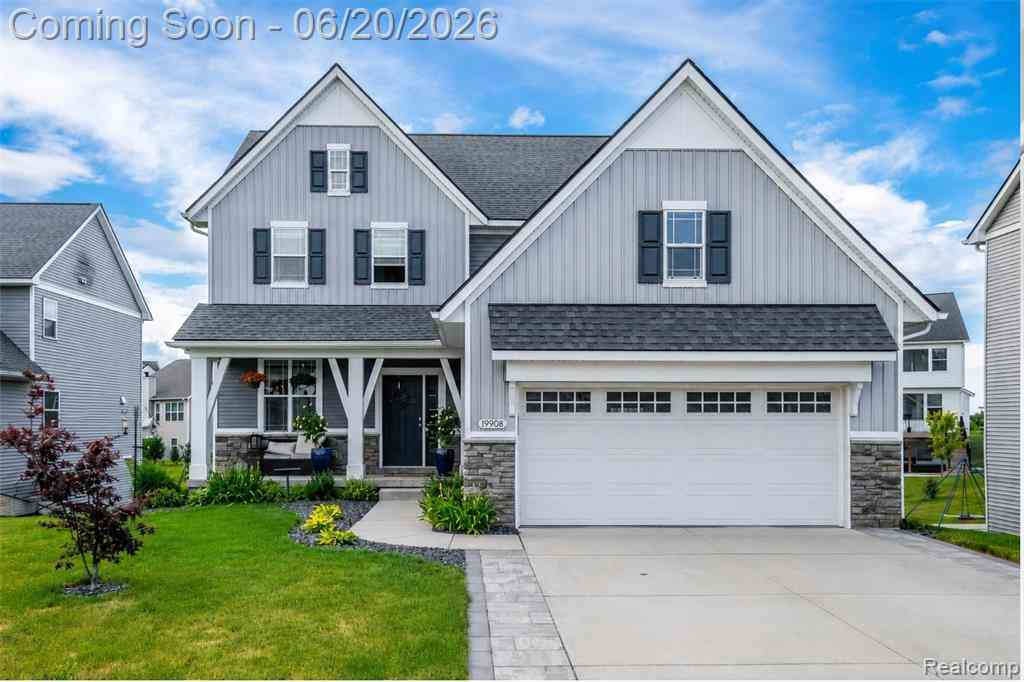
| 19908 Danube Court , Chelsea, MI, 48118 | $569,900 | 4 | 3.5 | 2,062 | 0.20 Acre |
| 15771 Cavanaugh Lake Ro.., Chelsea, MI, 48118 | $675,000 | 5 | 3.5 | 2,680 | 2.15 Acres |
| 543 W Middle Street , Chelsea, MI, 48118 | $359,900 | 4 | 2 | 1,458 | 0.46 Acre |
| 521 Elm Street , Chelsea, MI, 48118 | $500,000 | 3 | 2.5 | 2,270 | 0.17 Acre |
| 1812 Guenther Road, Chelsea, MI, 48118 | $850,000 | 3 | 3 | 2,720 | 10.96 Acres |
| 2833 S Fletcher Road, Chelsea, MI, 48118 | $724,900 | 4 | 3 | 2,780 | 6.34 Acres |
| 13396 Miracle Drive, Chelsea, MI, 48118 | $399,900 | 3 | 2 | 2,560 | 1.22 Acres |
| 13310 Harper Drive, Chelsea, MI, 48118 | $384,000 | 3 | 2 | 1,602 | 1 Acre |
| 1432 Auston Lane, Chelsea, MI, 48118 | $449,000 | 4 | 3 | 2,065 | 0.25 Acre |
Similar Homes To 10725 Jerusalem Road
Nearby For Sale
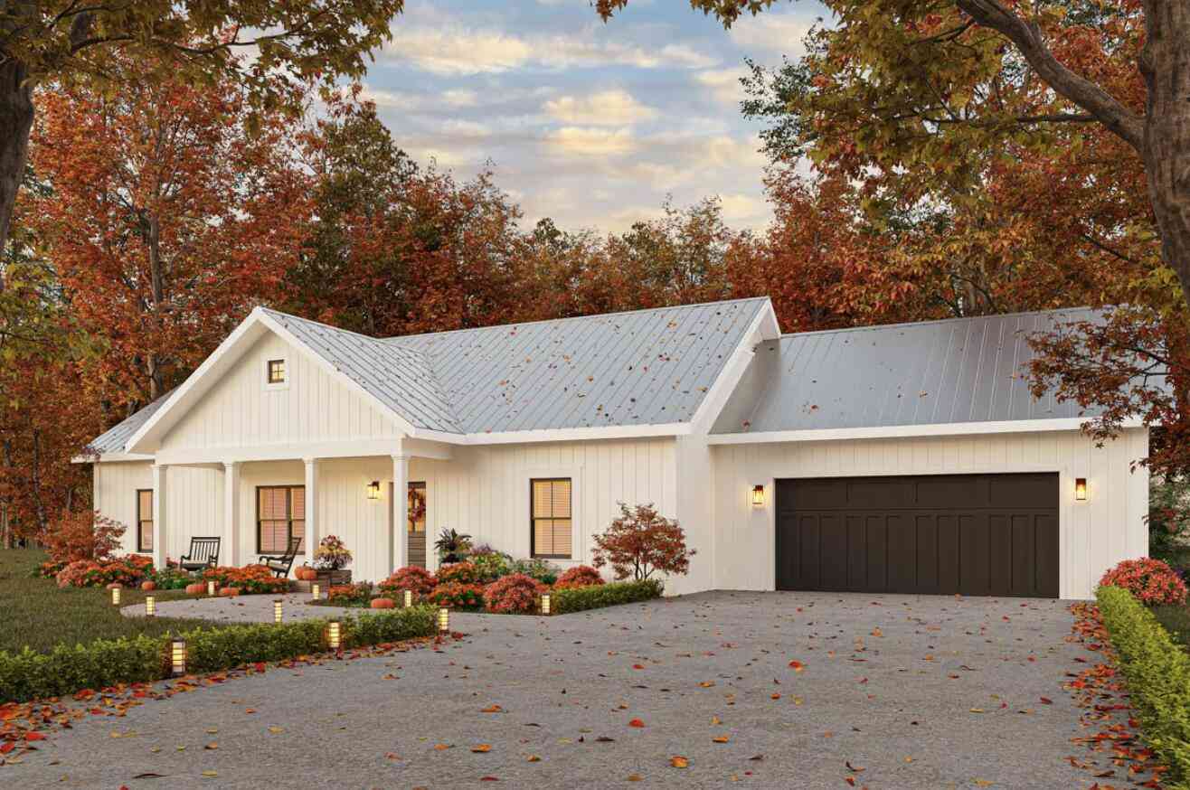
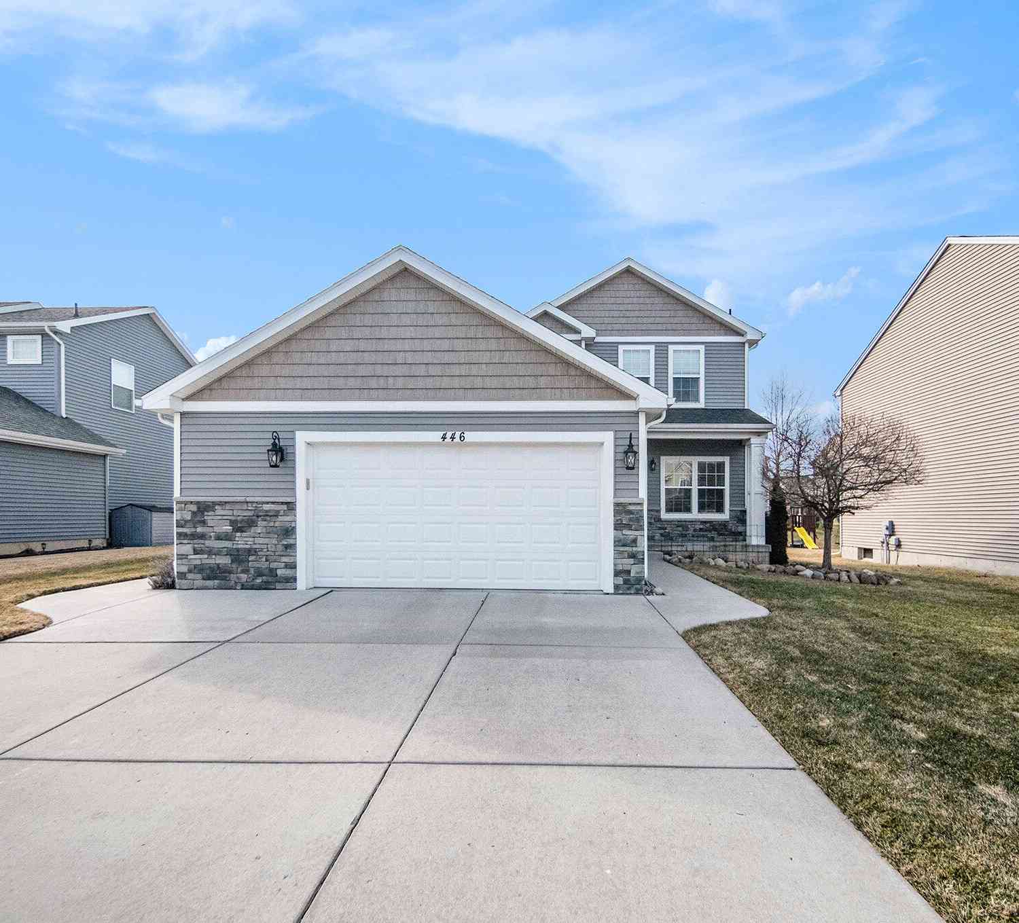
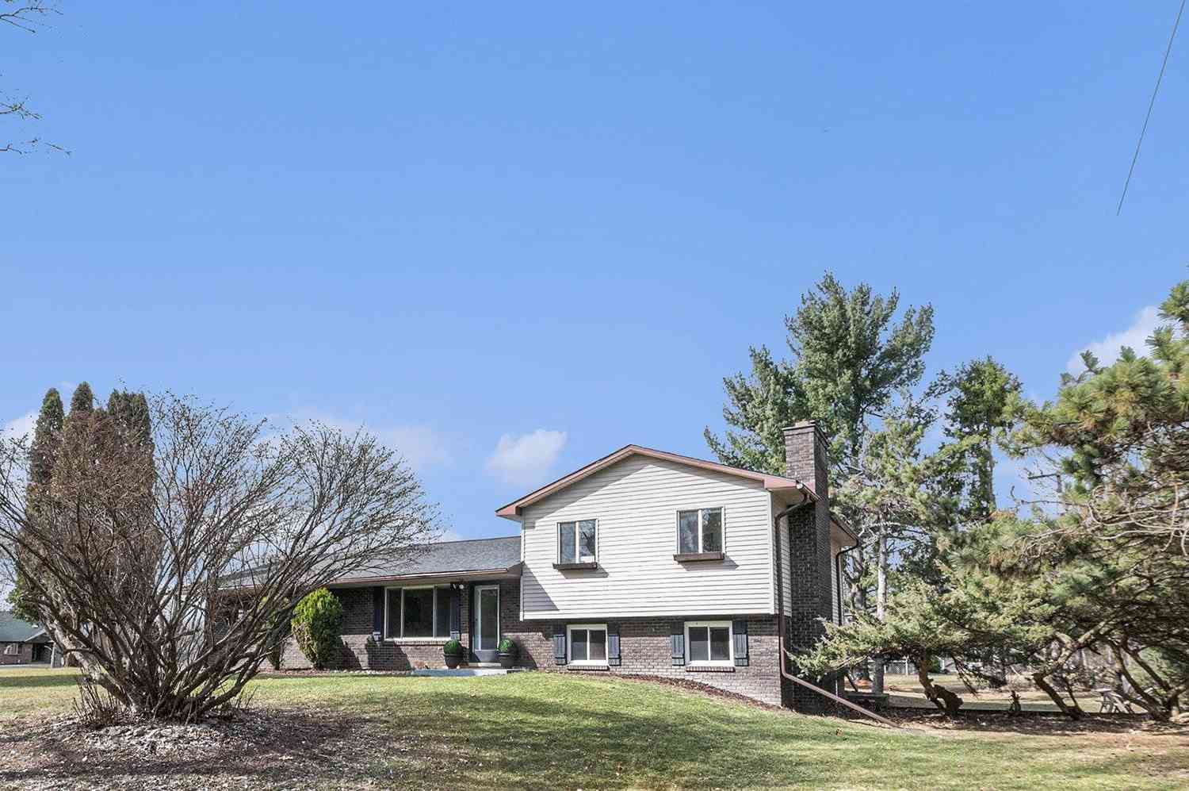
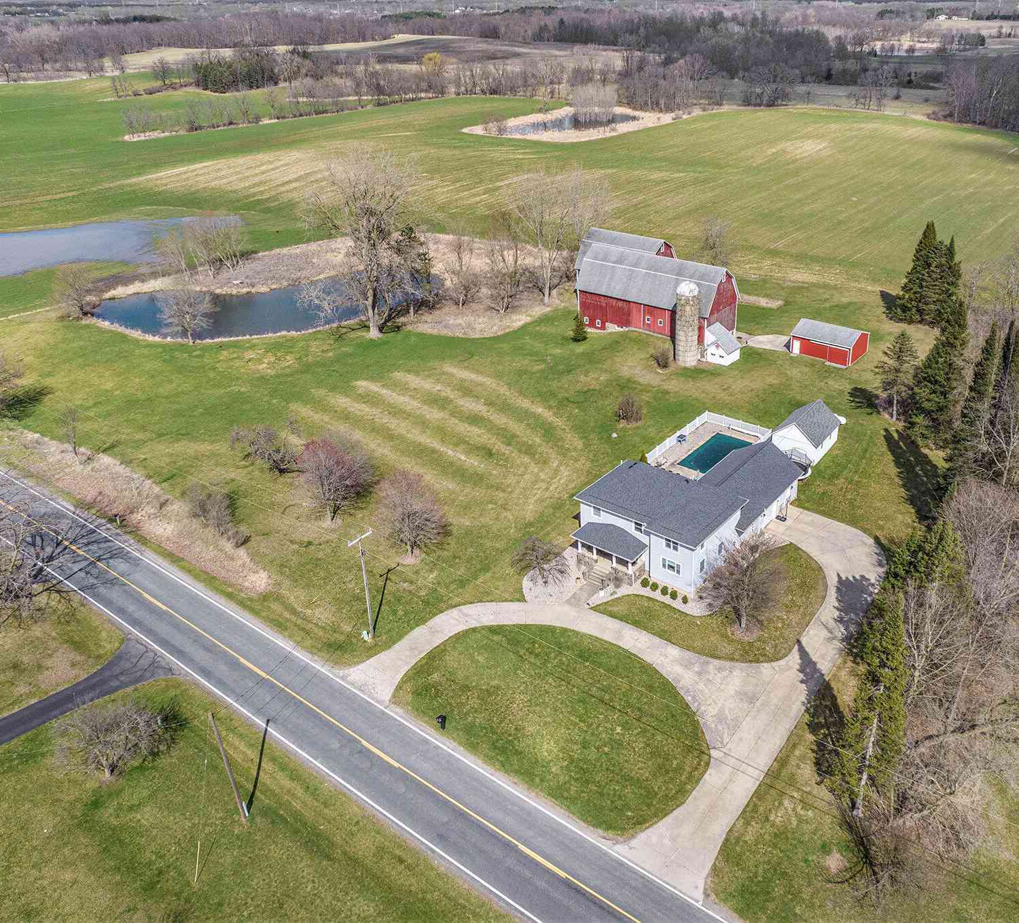
ByOwner last updated this listing 10/02/2026 @ 09:58
More Cities with for Sale by Owner Homes
- Chelsea Homes For Sale By Owner
- Dexter Homes For Sale By Owner
- Grass Lake Homes For Sale By Owner
- Gregory Homes For Sale By Owner
- Manchester Homes For Sale By Owner
- Pinckney Homes For Sale By Owner
- Munith Homes For Sale By Owner
- Stockbridge Homes For Sale By Owner
- Whitmore Lake Homes For Sale By Owner
- Hamburg Homes For Sale By Owner
- Ann Arbor Homes For Sale By Owner
- Michigan Center Homes For Sale By Owner
- Saline Homes For Sale By Owner
- Pittsfield Twp Homes For Sale By Owner
- Pleasant Lake Homes For Sale By Owner
- Clinton Homes For Sale By Owner
- Brooklyn Homes For Sale By Owner
- Jackson Homes For Sale By Owner
- Brighton Homes For Sale By Owner
- Tipton Homes For Sale By Owner
Homes around $1,595,000



Verify Your Email
Please enter the 6-digit verification code
sent to your email address.
Verify Your Phone Number
Please enter the 6-digit verification code
sent to your mobile phone.