
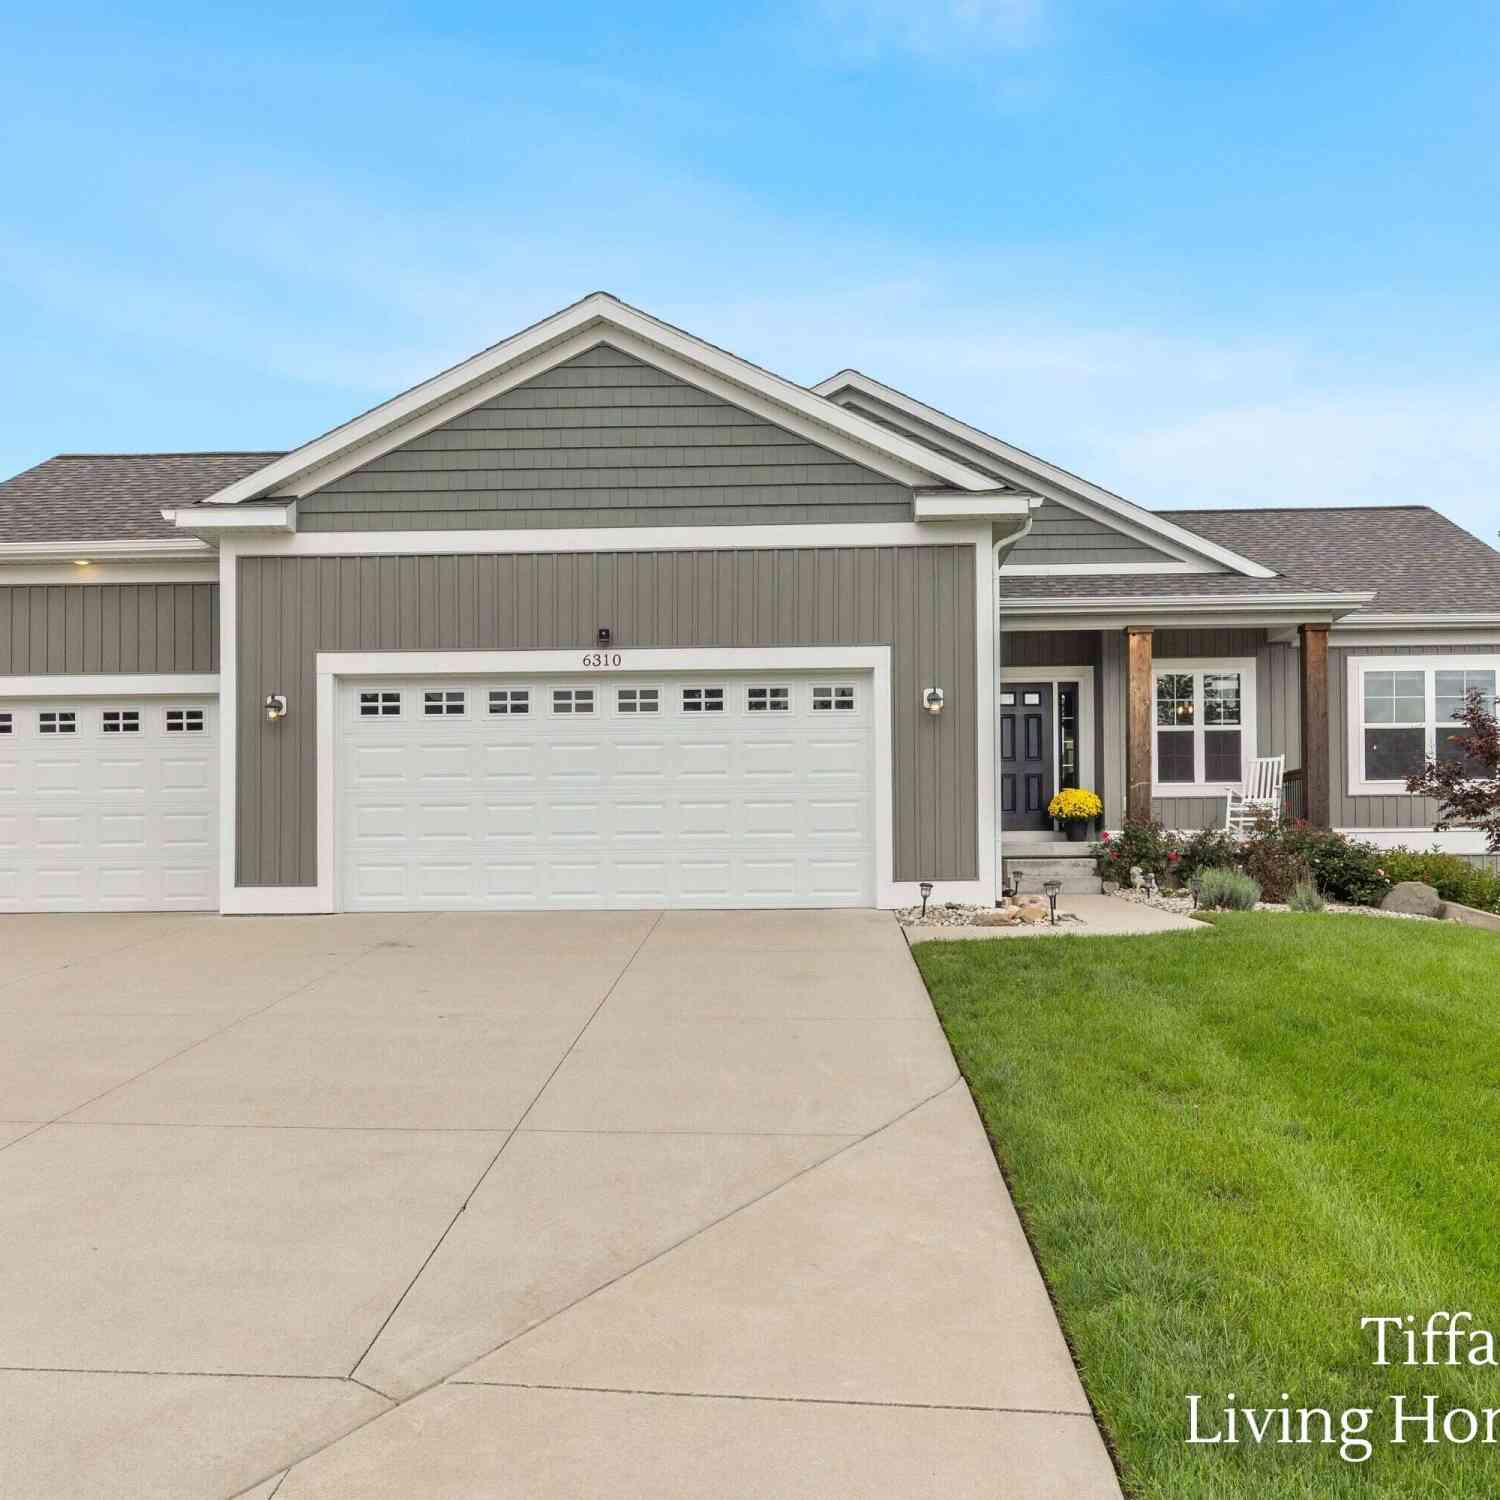
6310 Bentley Drive
Belmont, MI 49306

 5
5
Bed
 4
4
Bath
 2,082
2,082Sqft
 0.52
0.52Acre(Lot)
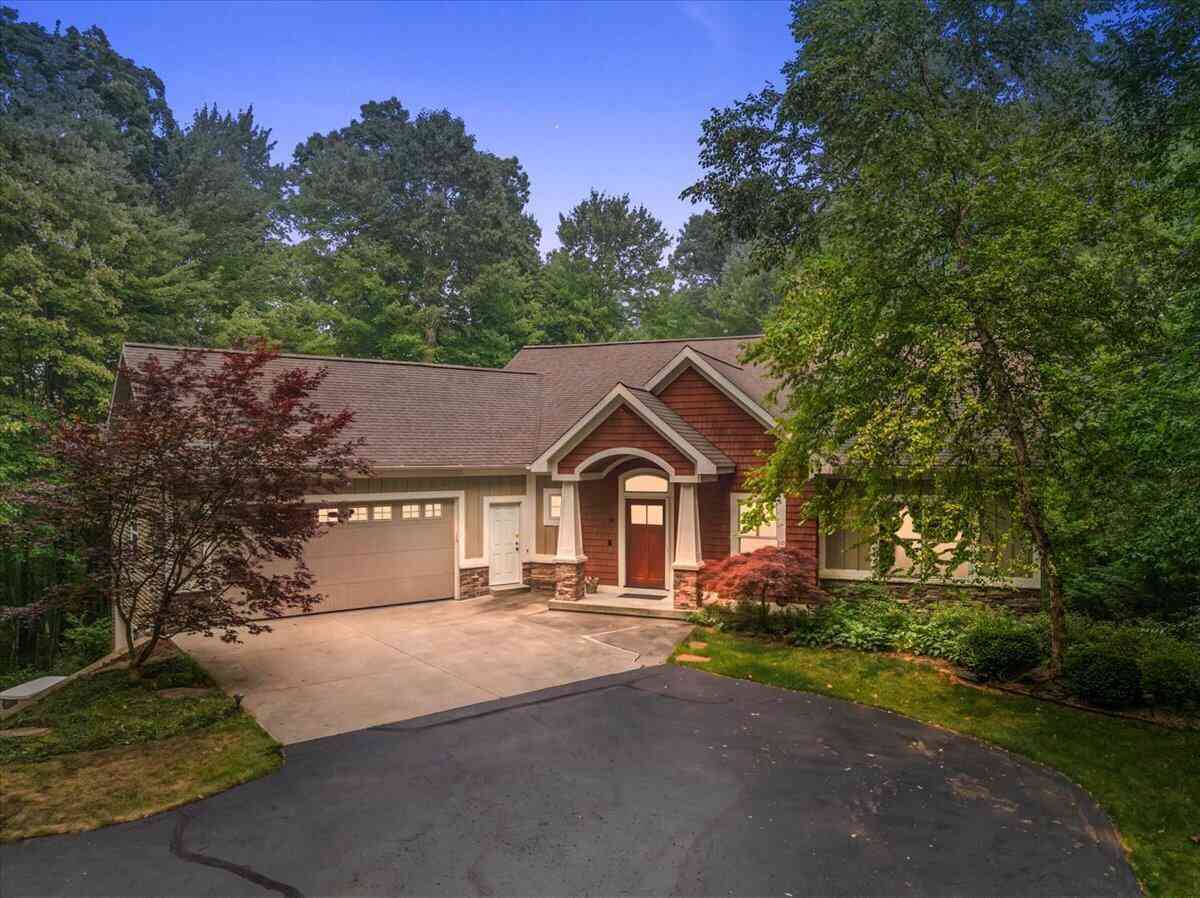

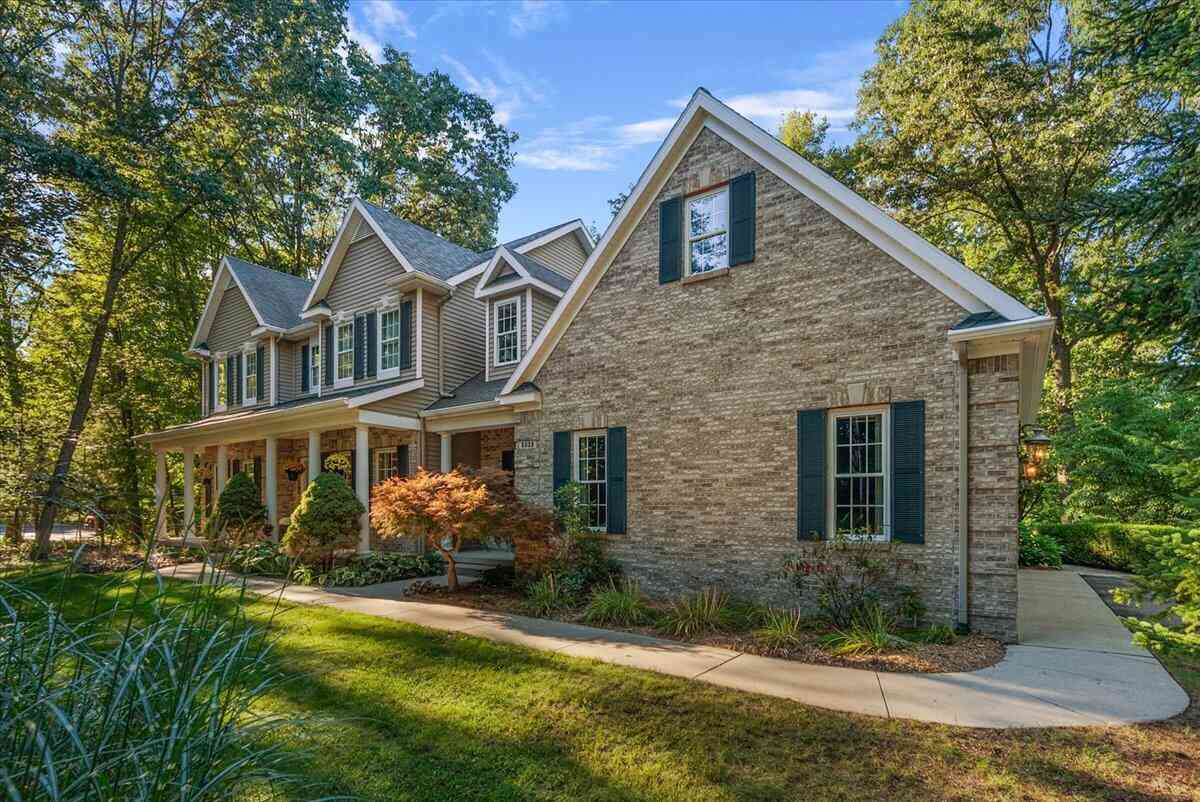
Belmont Beauty! This home combines a functional layout with substantial acreage, offering both indoor comfort and outdoor space for enjoyment! Community includes an approx. 8 acre shared parcel of land (accessible from this property) with paths through the woods, along Scott Creek and a pond. A bright and open great room greets you as you enter. 5-bedroom, 3.5-bath in English Meadows Heights offers 2,082 sqft of finished living space, plus an additional 1,200 sqft of potential daylight living space, all on a spacious half acre lot. Living room with cozy fireplace, dining area with sliders to the covered back deck which overlooks the large yard with trees and wildlife. Main floor laundry, primary bedroom with ensuite bathroom and walk in closet, 2 more bedrooms, & full bath. A generous 3-ca

 Property Details
 Map
Map
 Map
Map
What's Nearby
Nearby Areas
 Features
-
Bedroom Information
Total Bedrooms: 5 Window Feature: Window TreatmentsBathroom Information
Total Baths: 4 Full Baths: 3 Half Baths: 1Water/Sewer
Sewer: PublicRoom Information
Other Rooms: 9 -
Interior Features
Ceiling Fan(s), Garage Door Opener, Center Island, Pantry Appliances: Dishwasher, Dryer, Microwave, Range, Refrigerator, Washer, Water Softener Owned Laundry Features: Laundry Room, Main Level -
Heating & Cooling
Heating: Forced Air Cooling: Central Air WaterSource: Public -
Fireplace
Fireplace: Yes Number of Fireplaces: 1 Fireplace Features: 1
-
Building Information
Year Built: 2020 Construction Materials: Vinyl Siding Basement: Daylight -
Exterior Features
Porch: Covered, Deck, Patio, Porch(es) -
Road Types
PavedPrivate Road -
Laundry Features
Laundry Room, Main LevelPatio And Porch
Covered, Deck, Patio, Porch(es)
-
Lot Information
Lot Dimensions: 82x210x131x211 Lot Description: Sidewalk Lot Size Area: 0.52 Acres Lot Square Feet: 22,651 Stories: 1 Main Square Feet: 2082Property Information
Property Type: Residential Sub Type: Single Family Residence Style: Ranch SQ ft (Living Area): 2,082 Subdivision: English Meadows Heights Source Neighborhood: English Meadows Heights Construction Materials: Vinyl Siding Property Age: 6
-
Listing Price Information
Listing Id: 26050438 ist Price: $575,000 List Price Tot SqFt: $276 Listing Terms Cash, Conventional -
Listing Information
Possession: Negotiable, See Remarks
-
Tax Information
Parcel Number: 41-10-17-406-037 Annual Tax: $7,497 Tax Year: 2022 Taxes: 411017406037 UNIT 37 * ENGLISH MEADOWS HEIGHTS SITE CONDOMINIUMS KENT COUNTY CONDOMINIUM SUBDIVISION PLAN NO.758 INSTRUMENT NO.20050715-0082931 AS AMENDED BY REPLAT NO.1 INSTRUMENT NO.20170815-0068952 SPLIT/COMBINED ON 10/13/2017 FROM 41-10-17-403-004;
-
Parking Information
# of Garage Spaces: 3 Has Garage: Yes Attached Garage: Yes AttachedHomeowners Association Information
Association YN: Yes Included Fees: Other, Trash, Snow Removal Included Amenities: Trail(s) HOA: $180.00 Quarterly Association Fee Frequency: Quarterly
-
School Information
Senior High School District: Comstock Park -
Utility Information
Natural Gas Connected -
Location Information
Direction: N on Samrick Ave from West River Dr
How much is this property worth?
Curious about this home's true market value? Use our free Home Evaluation Tool to instantly get a personalized Comparative Market Analysis (CMA) report. Make smarter, data-driven decisions before you buy.

Nearby Home Value
| Address | Estimate | Bed | Bath | Sq. Ft | Lot Size |
|---|---|---|---|---|---|
| 6039 Back Forty Drive, Belmont, MI, 49306 | $849,900 | 4 | 4 | 3,422 | 1 Acre |
| 6065 W Back Forty Drive, Belmont, MI, 49306 | $1,200,000 | 6 | 5 | 5,747 | 0.62 Acre |
| 6200 Back Forty Drive, Belmont, MI, 49306 | $725,000 | 5 | 5 | 3,703 | 0.73 Acre |
| 6249 Cannonsburg Road, Belmont, MI, 49306 | $399,900 | 5 | 3 | 2,954 | 3.26 Acres |
| 6069 Stout Creek Avenue, Belmont, MI, 49306 | $439,900 | 3 | 3 | 2,002 | 0.72 Acre |
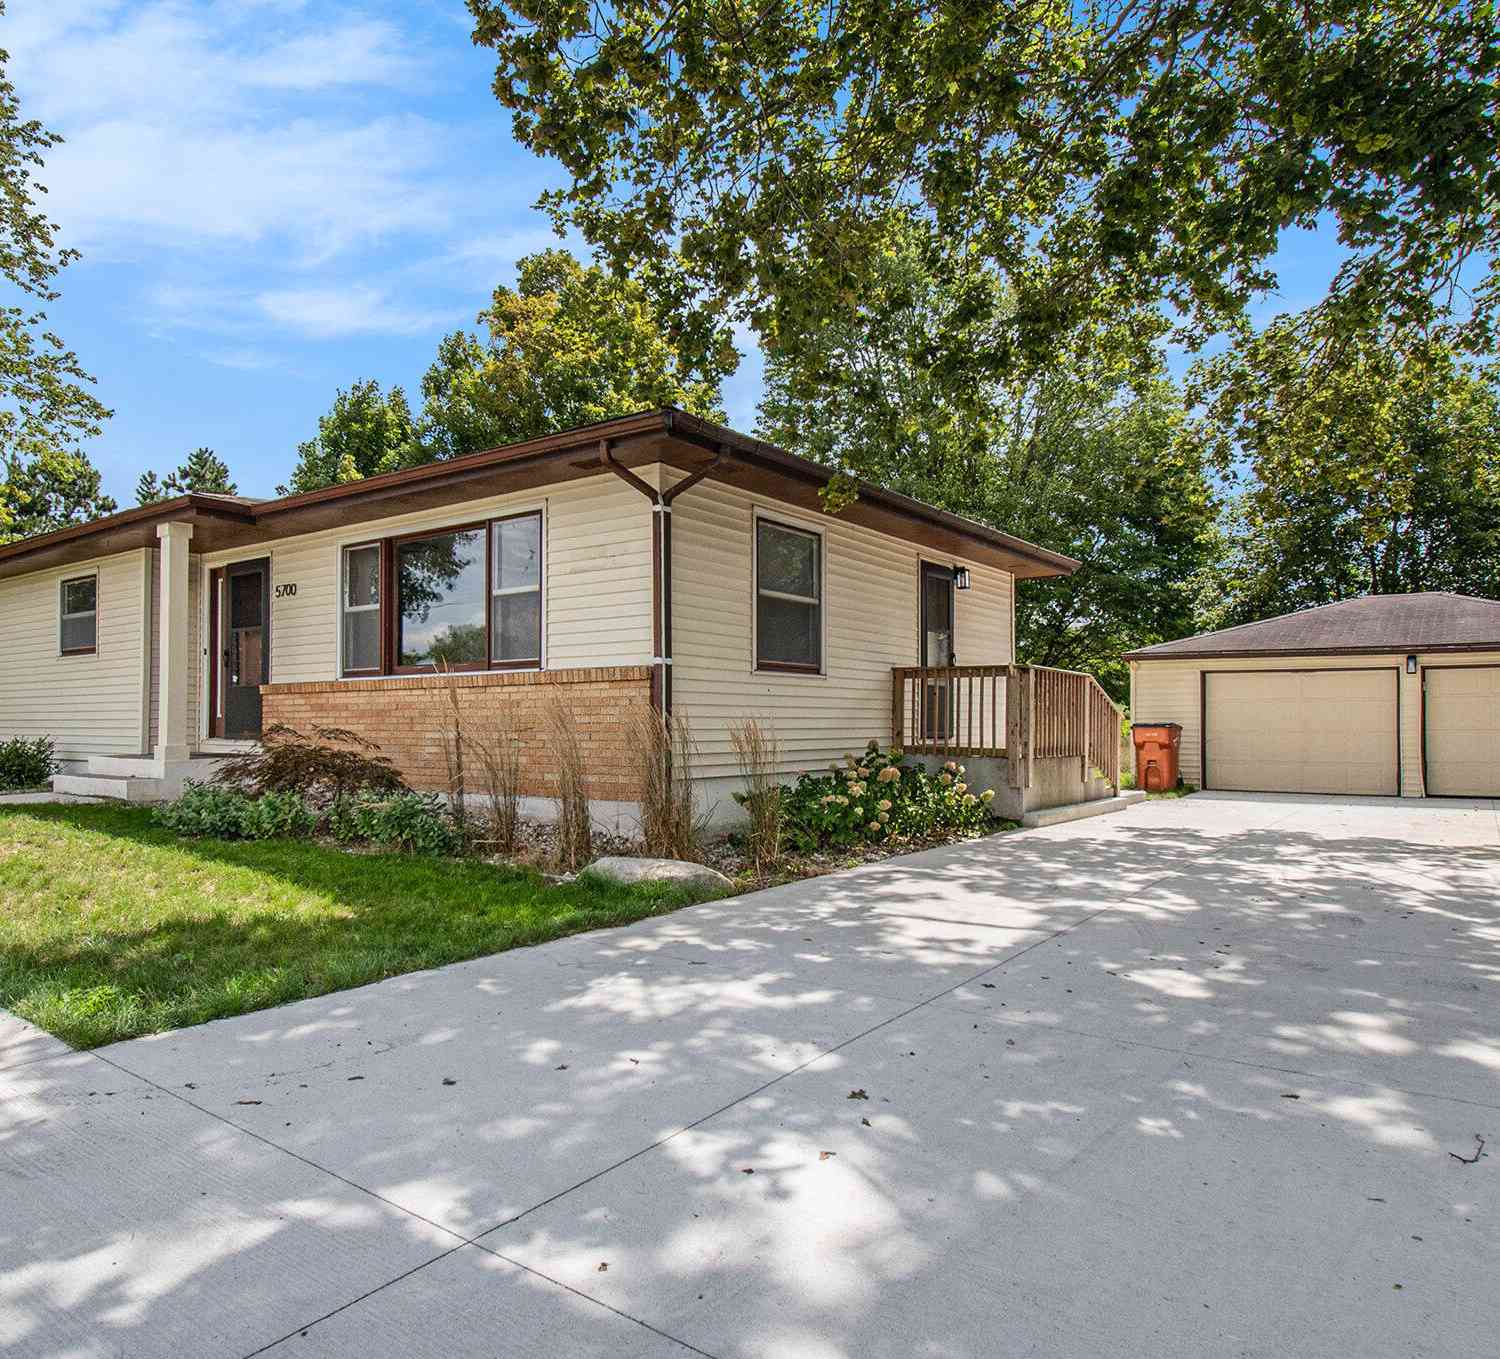
| 5700 Cannonsburg Road, Belmont, MI, 49306 | $299,900 | 3 | 2 | 1,200 | 0.84 Acre |
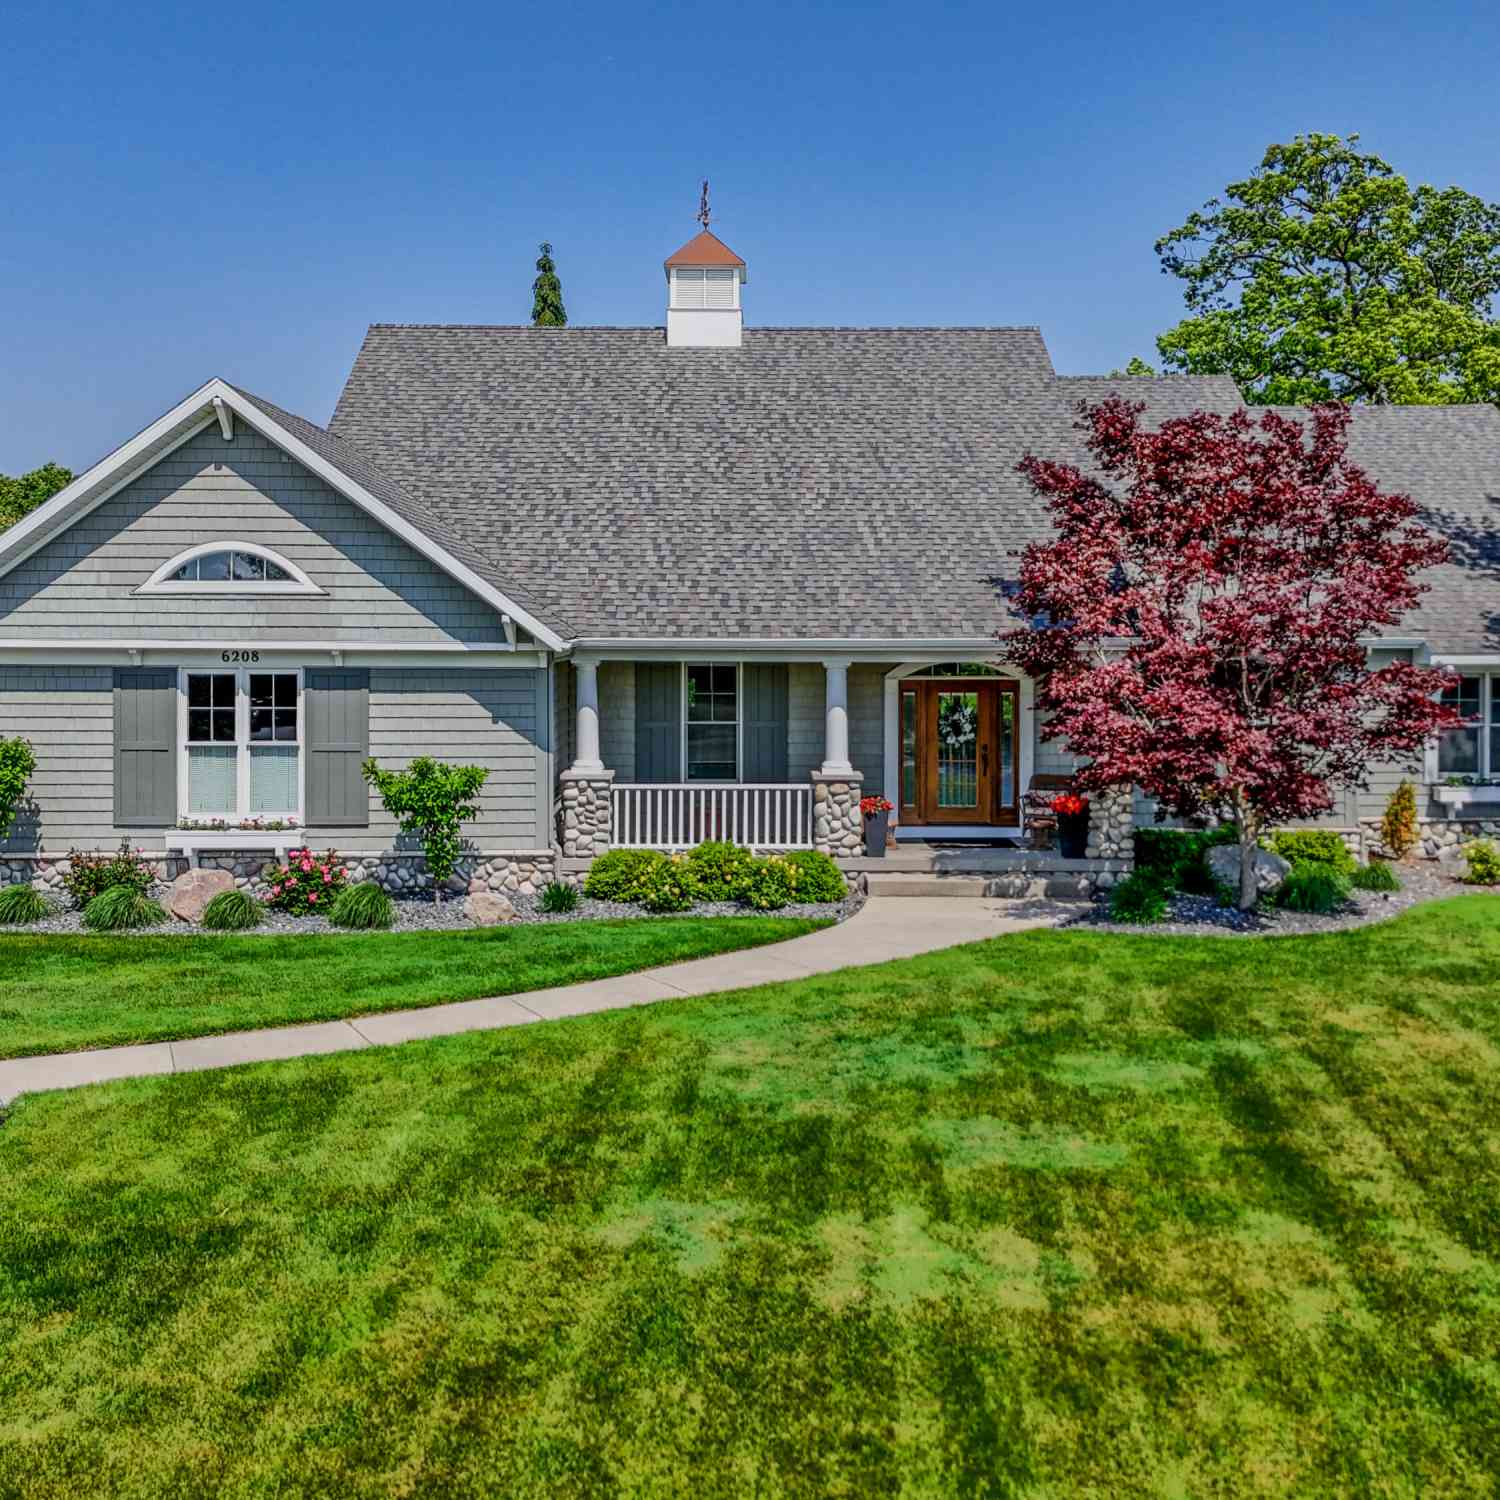
| 6208 Boulder Ridge Dr N.., Belmont, MI, 49306 | $745,000 | 4 | 3 | 3,836 | 0.54 Acre |
| 3160 Ripley Street, Belmont, MI, 49306 | $435,000 | 3 | 3 | 1,974 | 0.92 Acre |
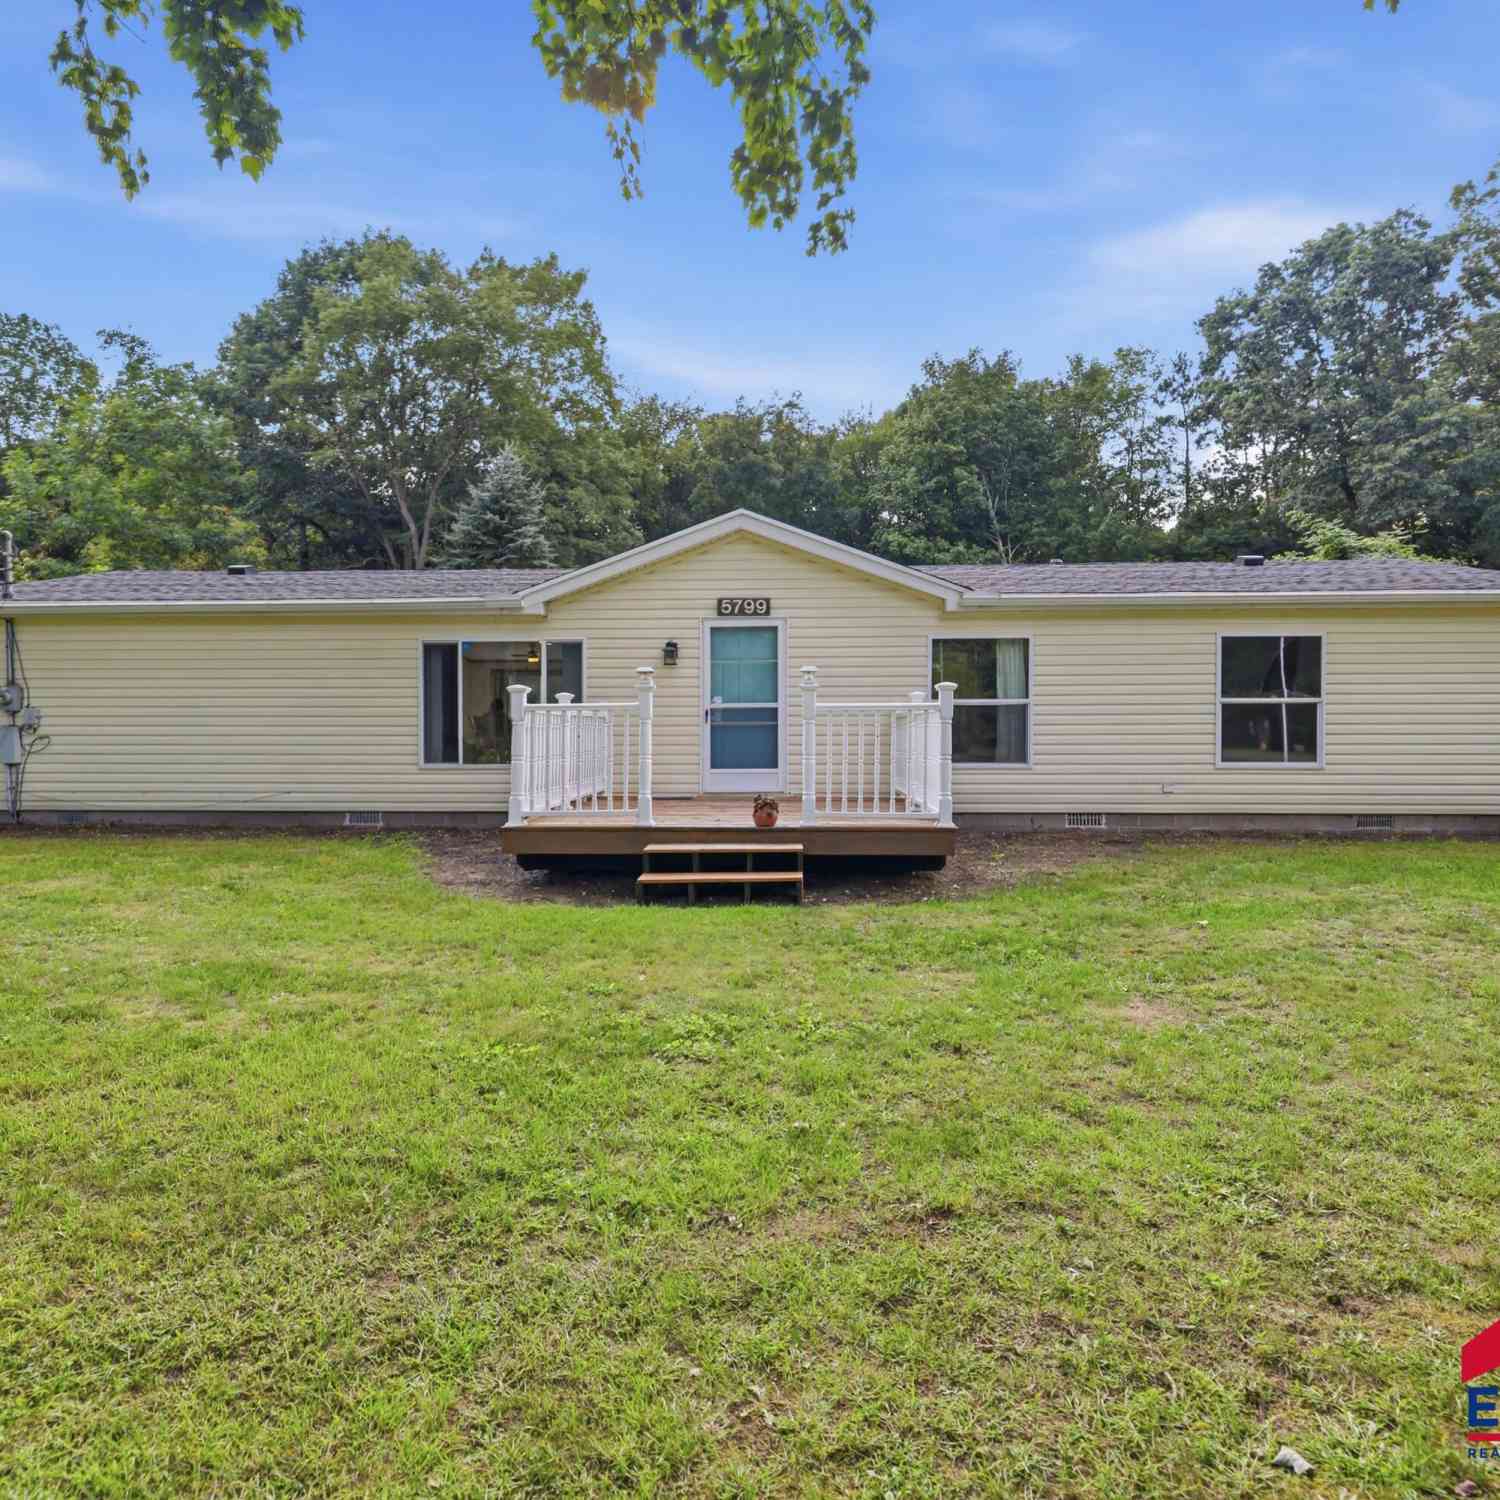
| 5799 Verta Drive, Belmont, MI, 49306 | $300,000 | 3 | 2 | 1,800 | 0.87 Acre |
| 7930 Crestview Drive, Belmont, MI, 49306 | $829,900 | 5 | 4 | 3,824 | 10.56 Acres |
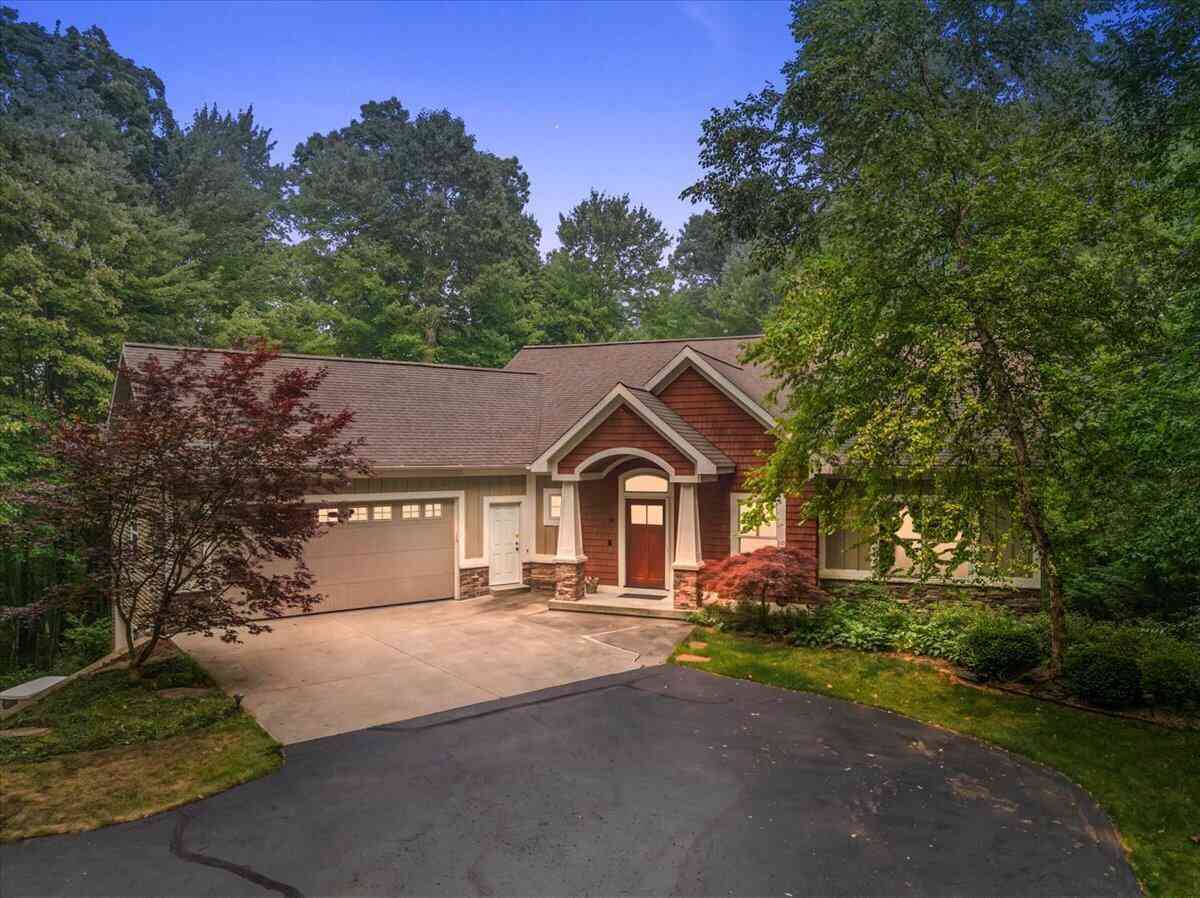
Similar Homes To 6310 Bentley Drive
Nearby For Sale
ByOwner last updated this listing 10/03/2026 @ 03:22
More Cities with for Sale by Owner Homes
- Belmont Homes For Sale By Owner
- Comstock Park Homes For Sale By Owner
- Rockford Homes For Sale By Owner
- Grand Rapids Homes For Sale By Owner
- Sparta Homes For Sale By Owner
- Ada Homes For Sale By Owner
- Cedar Springs Homes For Sale By Owner
- East Grand Rapids Homes For Sale By Owner
- Kent City Homes For Sale By Owner
- Marne Homes For Sale By Owner
- Wyoming Homes For Sale By Owner
- Conklin Homes For Sale By Owner
- Kentwood Homes For Sale By Owner
- Lowell Homes For Sale By Owner
- Sand Lake Homes For Sale By Owner
- Grandville Homes For Sale By Owner
- Casnovia Homes For Sale By Owner
- Gowen Homes For Sale By Owner
- Jenison Homes For Sale By Owner
- Coopersville Homes For Sale By Owner
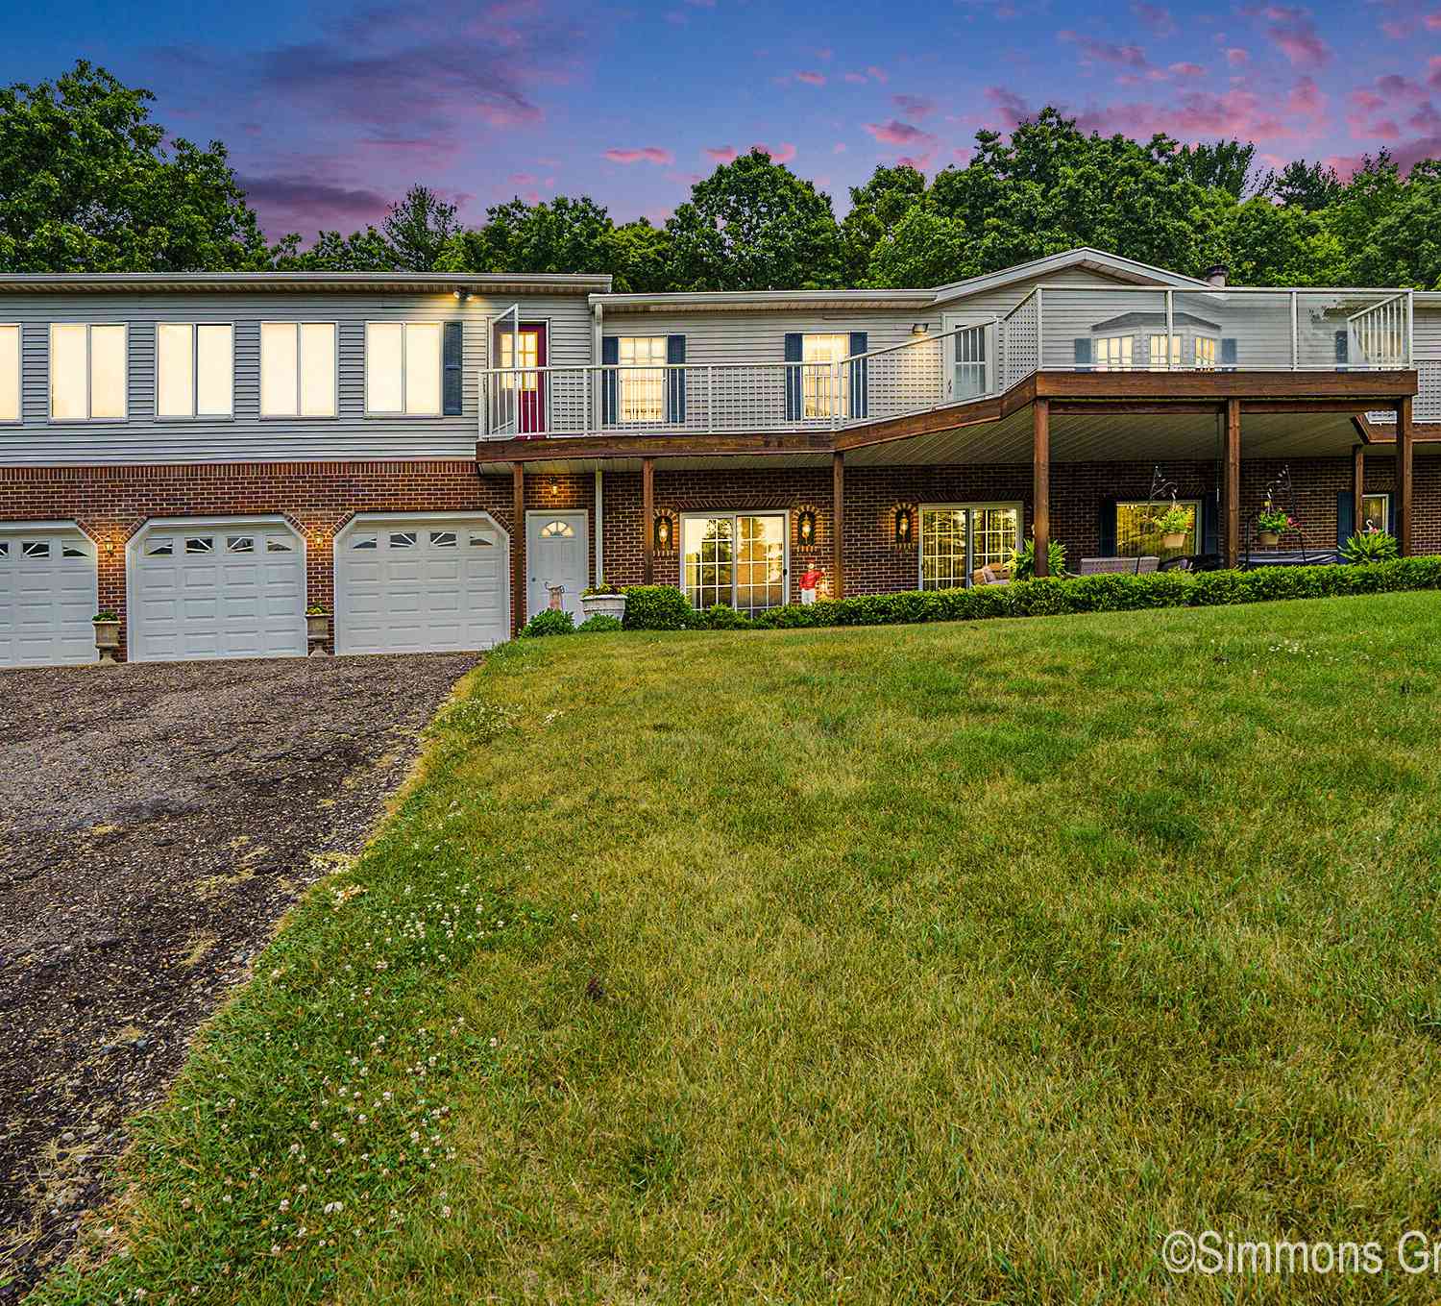
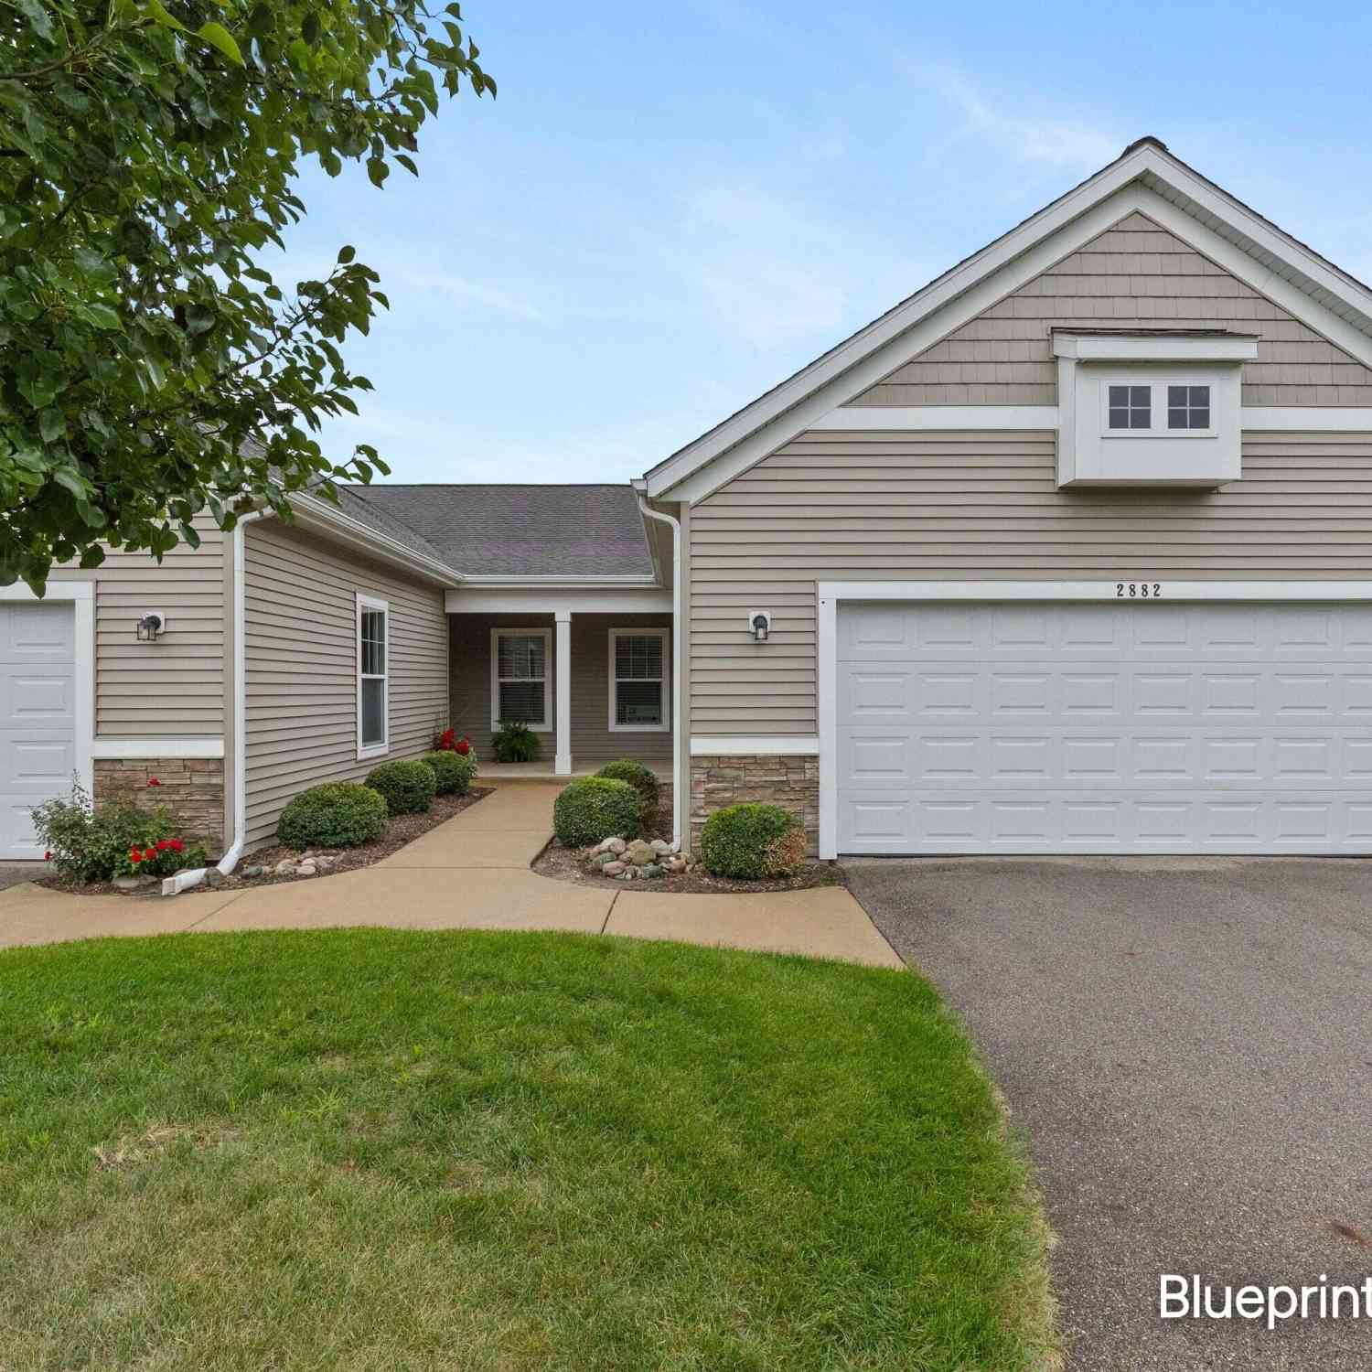
Homes around $575,000



Verify Your Email
Please enter the 6-digit verification code
sent to your email address.
Verify Your Phone Number
Please enter the 6-digit verification code
sent to your mobile phone.