
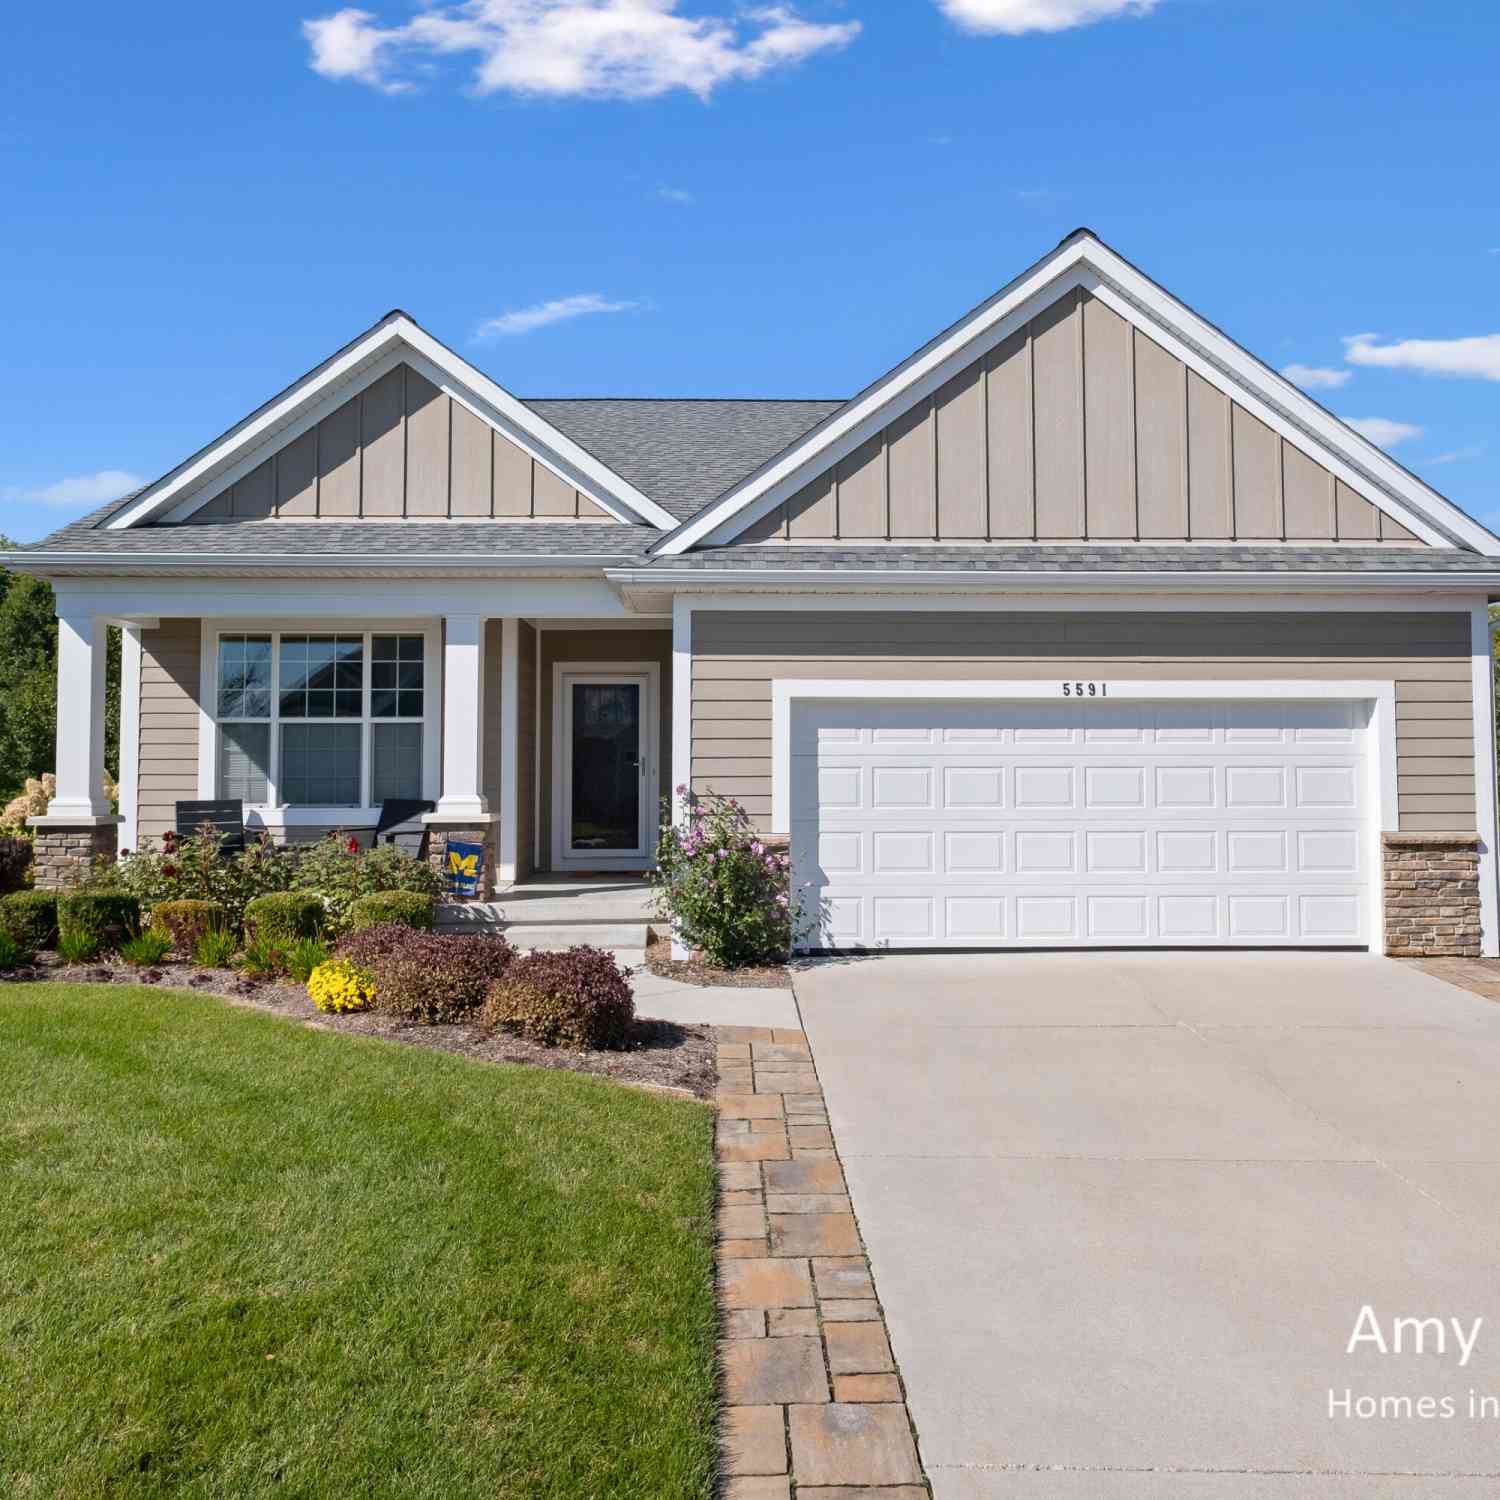
5591 Nightfall Court
Belmont, MI 49306

 3
3
Bed
 3
3
Bath
 2,762
2,762Sqft
 118.73
Acres(Lot)
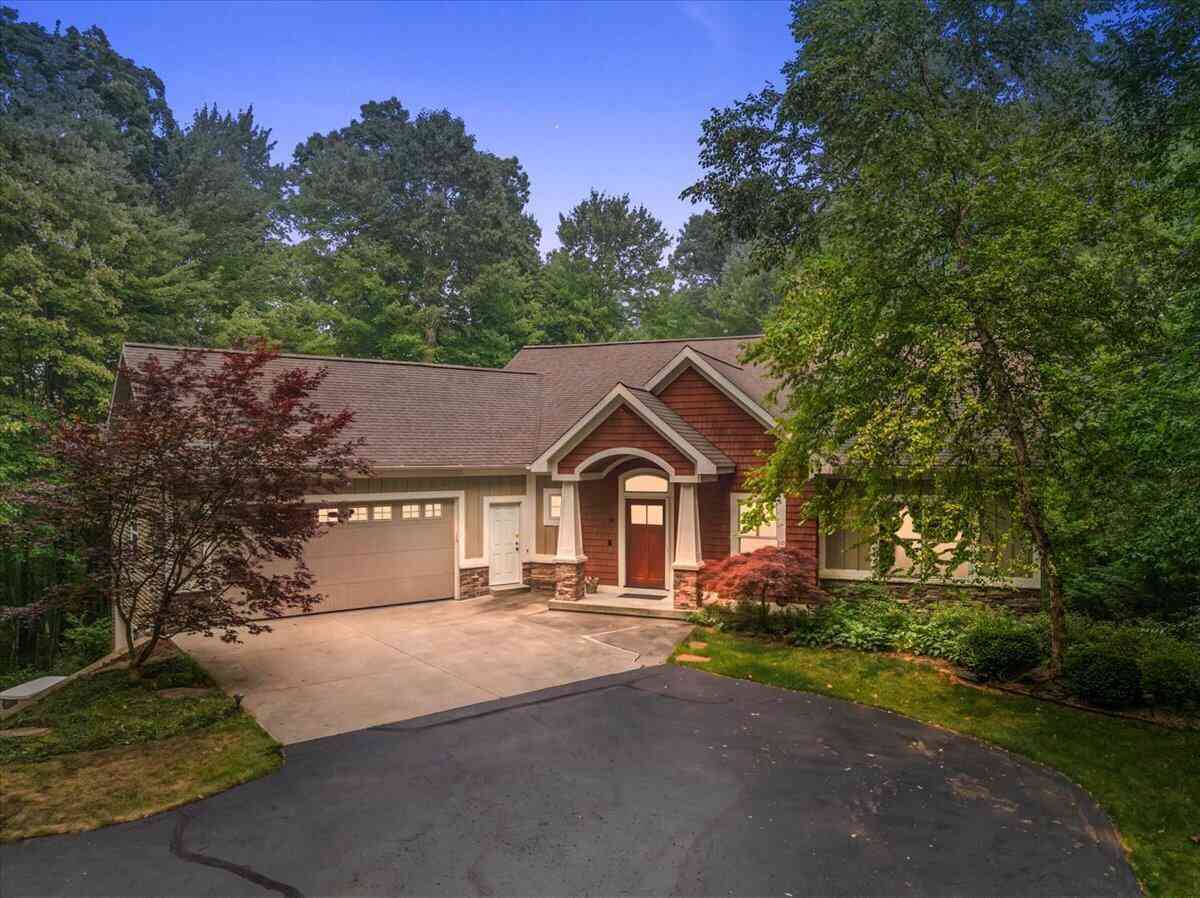
Welcome to The Preserve at Boulder Creek! This stand-alone ranch-style condo offers the ease of condo living with the space and privacy of a single-family home. The inviting open floor plan features 3 bedrooms and 3 full bathrooms, a spacious kitchen with generous cabinetry and a large walk-in pantry, plus a light-filled, west-facing sunroom perfect for enjoying beautiful sunsets at the end of the day. Cozy up around the gas fireplace or step outside to the deck, complete with a natural gas grill. The finished daylight lower level offers plenty of additional living space to spread out, entertain or host guests, along with an extra-large storage area to keep everything organized. An attached 2-car garage adds even more convenience. Located in the desirable Boulder Creek golf community, clos

 Property Details
 Map
Map
 Map
Map
What's Nearby
Nearby Areas
 Features
-
Bedroom Information
Total Bedrooms: 3 Window Feature: Screens, Replacement, Insulated Windows, Window TreatmentsBathroom Information
Total Baths: 3 Full Baths: 3Water/Sewer
Sewer: PublicRoom Information
Other Rooms: 6 -
Flooring Information
Carpet, Ceramic Tile, Laminate -
Roofing Information
Shingle -
Interior Features
Ceiling Fan(s), Garage Door Opener, Center Island, Eat-in Kitchen, Pantry Roof: Shingle Appliances: Dishwasher, Dryer, Microwave, Oven, Refrigerator, Washer Laundry Features: Laundry Room, Main Level -
Heating & Cooling
Heating: Forced Air Cooling: Central Air WaterSource: Public -
Fireplace
Fireplace: Yes Number of Fireplaces: 1 Fireplace Features: 1
-
Building Information
Year Built: 2017 Construction Materials: Vinyl Siding Basement: Daylight, Full Roof: Shingle -
Exterior Features
Porch: Deck, Porch(es) -
Road Types
Private Road -
Laundry Features
Laundry Room, Main LevelPatio And Porch
Deck, Porch(es)
-
Lot Information
Lot Description: Level, Site Condo, Ravine, Golf Community, Cul-De-Sac Lot Size Area: 118.73 Acres Lot Square Feet: 5,172,048 Stories: 1 Main Square Feet: 2762Property Information
Property Type: Residential Sub Type: Condominium Style: Ranch SQ ft (Living Area): 2,762 Subdivision: Preserve of Boulder Creek Source Neighborhood: Preserve of Boulder Creek Construction Materials: Vinyl Siding Property Age: 9
-
Listing Price Information
Listing Id: 26052238 ist Price: $670,000 List Price Tot SqFt: $243 Listing Terms Cash, Conventional -
Listing Information
Possession: Close Plus 30 Days, Negotiable
-
Tax Information
Parcel Number: 41-10-23-427-057 Annual Tax: $8,492 Tax Year: 2025 Taxes: 411023427057 UNIT 57 * THE PRESERVE OF BOULDER CREEK KENT COUNTY CONDOMINIUM SUBDIVISION PLAN NO.940 INSTRUMENT NO.20110617-0050463 AS AMENDED BY INSTRUMENT NO.20120921-0087041 & AS AMENDED BY REPLAT NO.1 INSTRUMENT NO.20141029-0090080 & AS AMENDED B Y REPLAT NO.2 INSTRUMENT NO.20161109-0099119 SPLIT/COMBINED ON 12/12/2016 FROM 41-10-24-300-021, 41-10-23-440-003, 41-10-24-300-024, 41-10-24-300-008
-
Parking Information
# of Garage Spaces: 2 Has Garage: Yes Attached Garage: Yes AttachedHomeowners Association Information
Association YN: Yes Included Fees: Trash, Snow Removal, Lawn/Yard Care Included Amenities: Pets Allowed HOA: $400.00 Monthly Association Fee Frequency: Monthly
-
School Information
Elementary School: Crestwood Elementary SchoolElementary School District:Junior High School: East Rockford Middle SchoolSenior High School: Rockford High SchoolSenior High School District: Rockford -
Utility Information
Natural Gas Connected, Cable Connected, High-Speed Internet
How much is this property worth?
Curious about this home's true market value? Use our free Home Evaluation Tool to instantly get a personalized Comparative Market Analysis (CMA) report. Make smarter, data-driven decisions before you buy.

Nearby Home Value
| Address | Estimate | Bed | Bath | Sq. Ft | Lot Size |
|---|---|---|---|---|---|
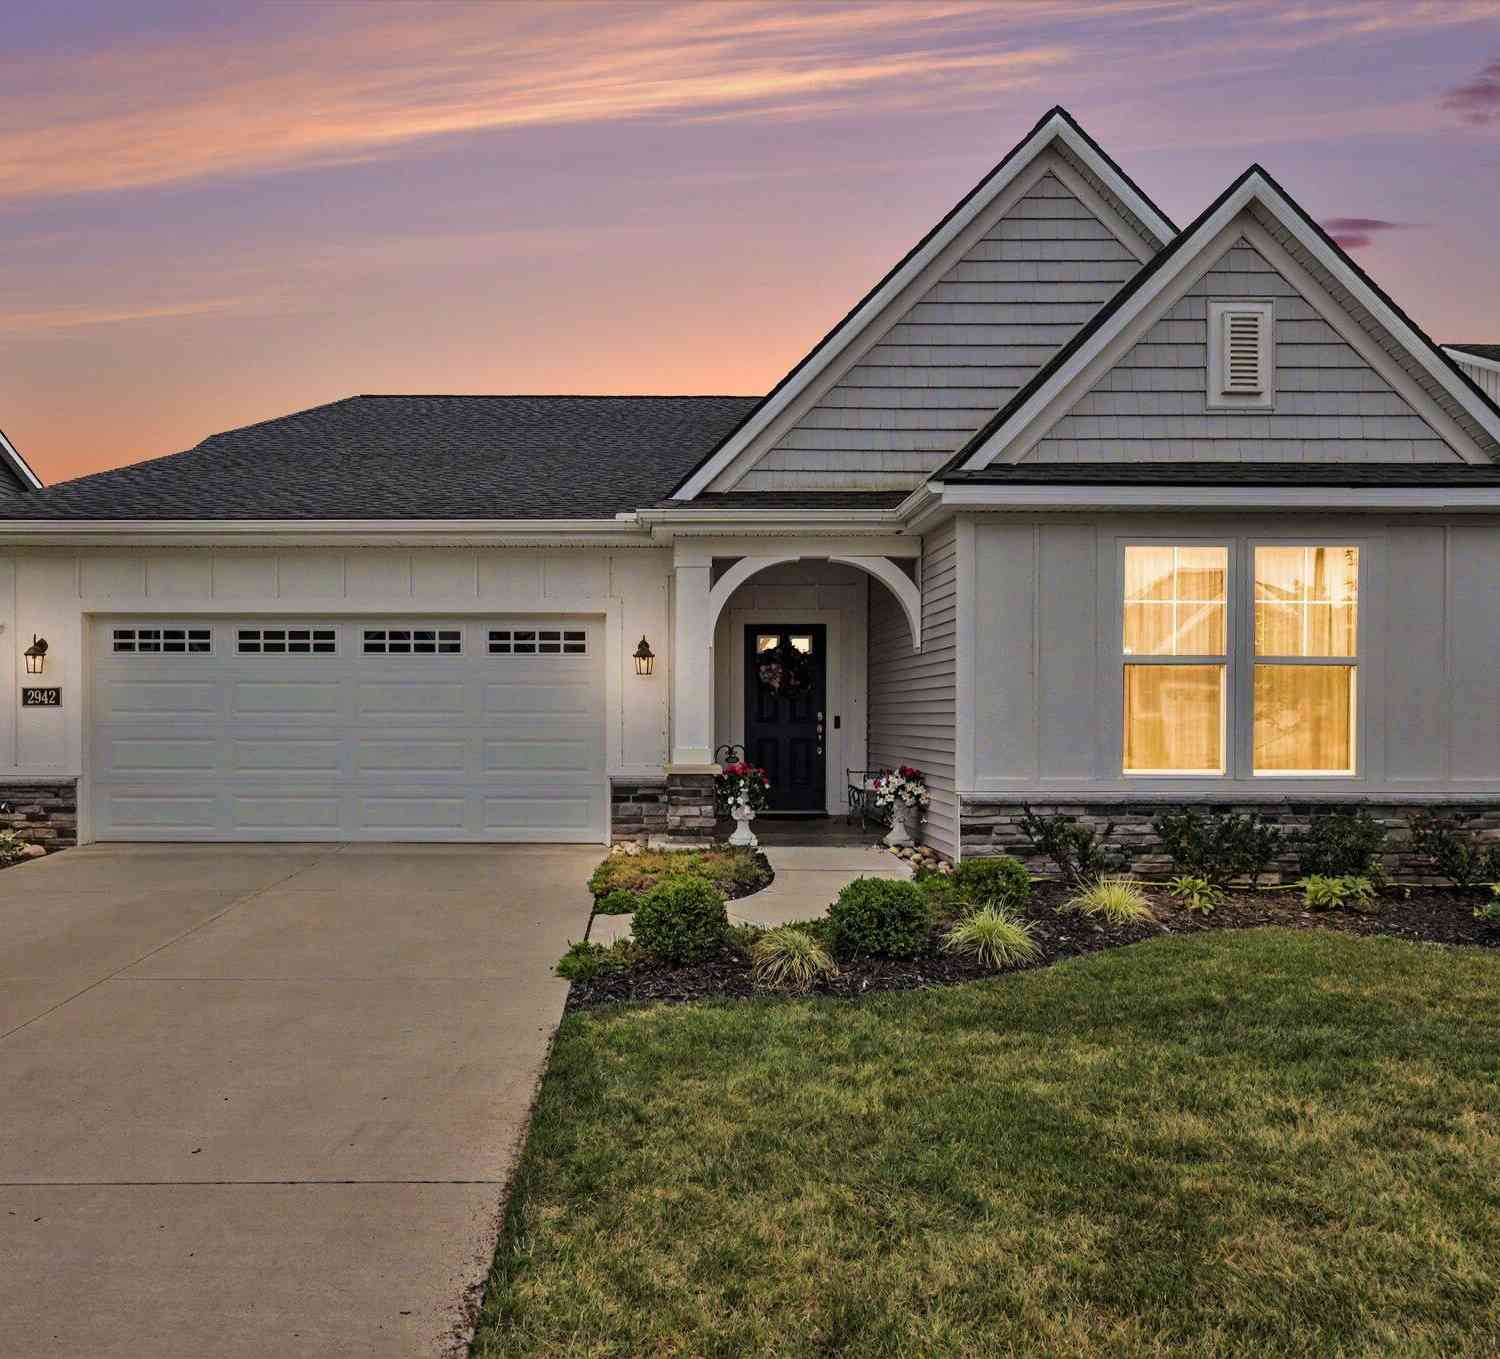
| 2942 Isle Water Drive, Belmont, MI, 49306 | $625,000 | 2 | 2 | 1,916 | -- |
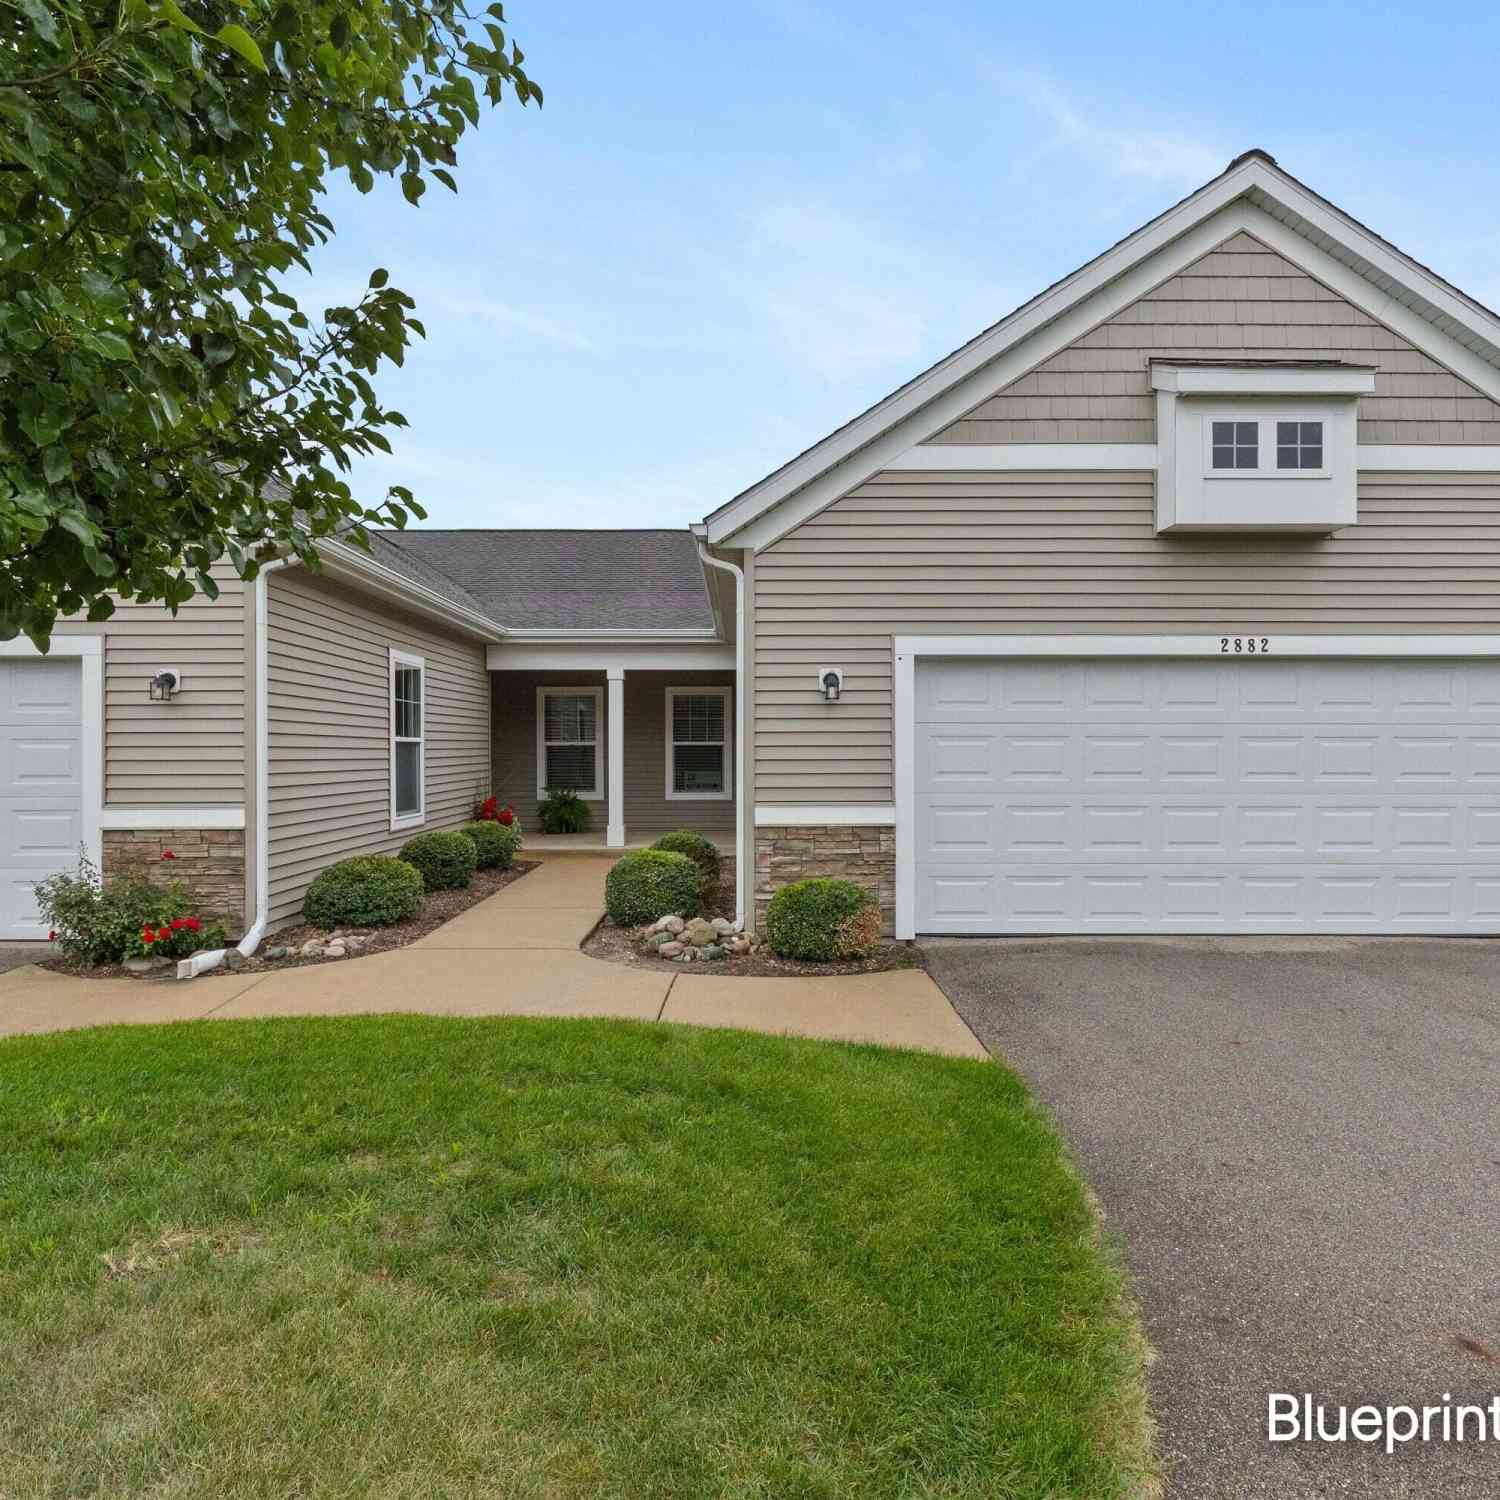
| 2882 Grand Isle Drive #18, Belmont, MI, 49306 | $409,900 | 2 | 2 | 1,524 | -- |
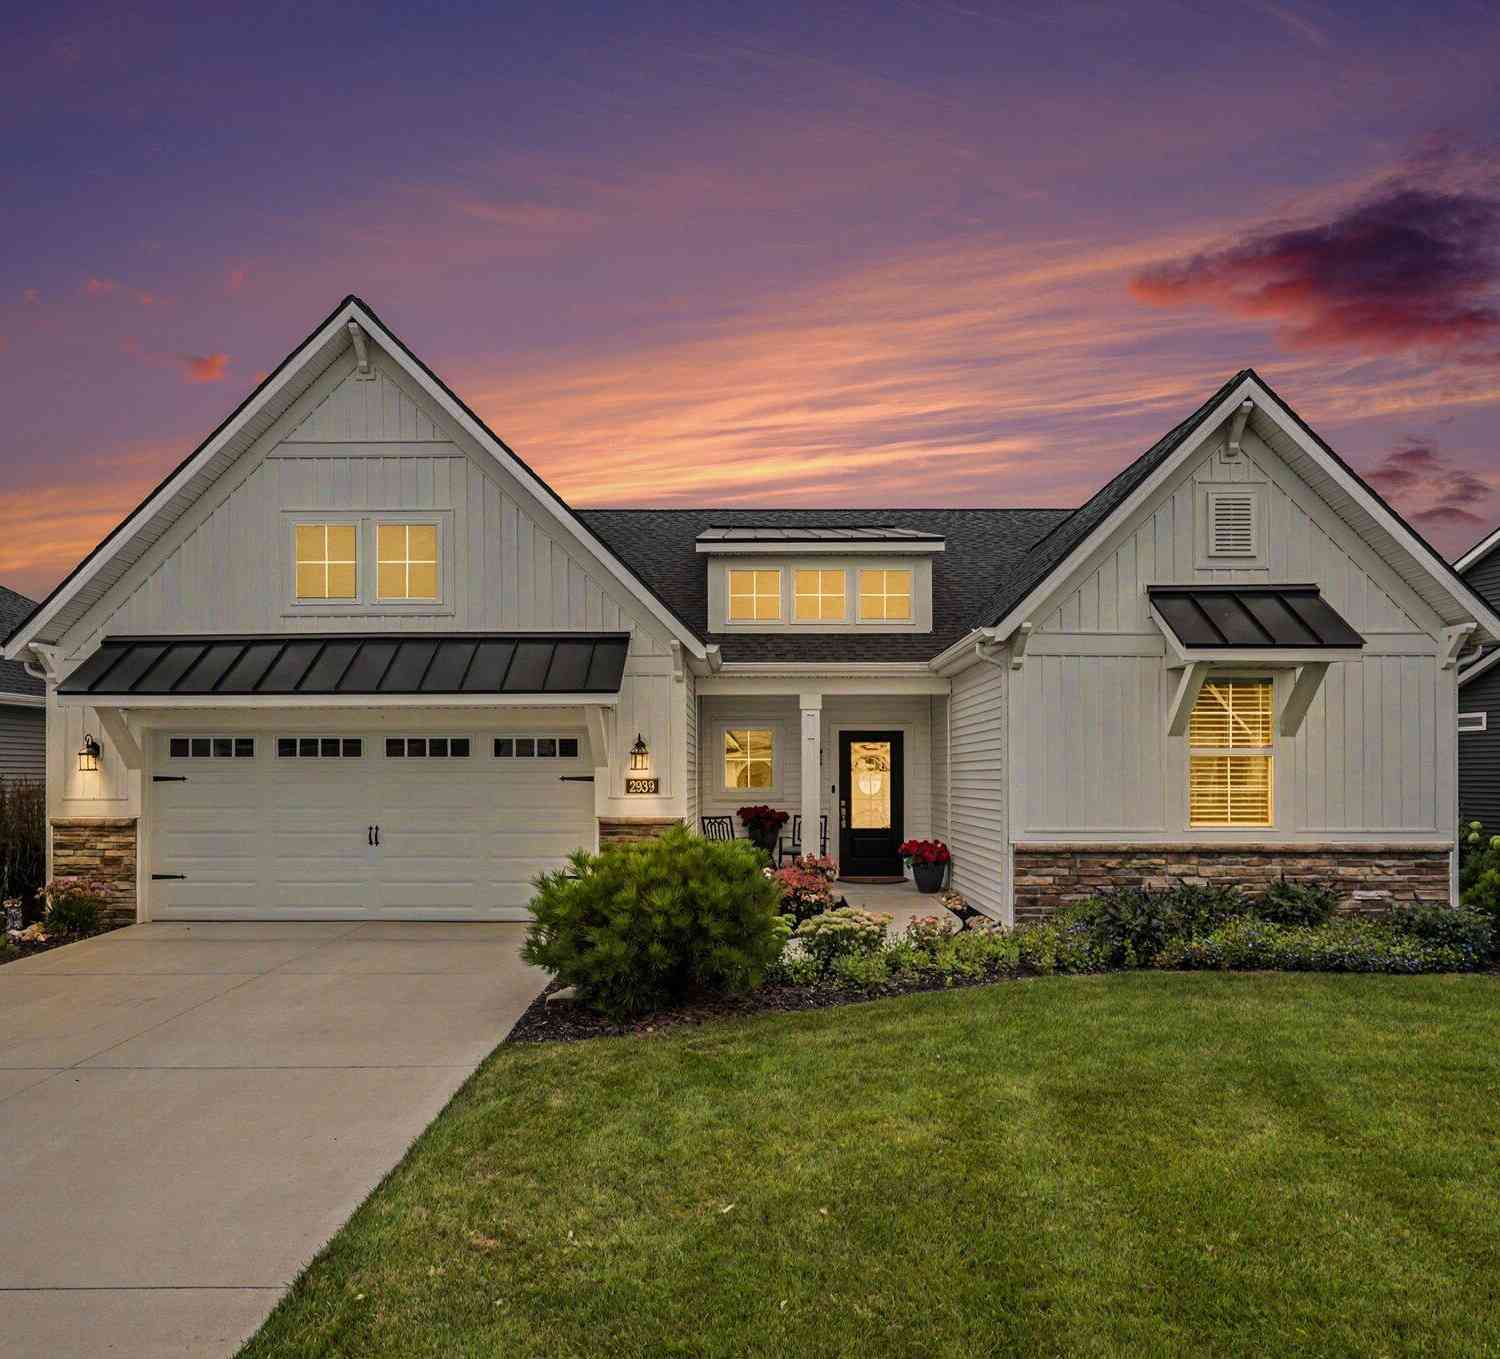
| 2939 Isle Water Drive, Belmont, MI, 49306 | $675,000 | 2 | 2 | 2,022 | -- |
ByOwner last updated this listing 10/03/2026 @ 13:10
More Cities with for Sale by Owner Homes
- Belmont Homes For Sale By Owner
- Comstock Park Homes For Sale By Owner
- Rockford Homes For Sale By Owner
- Grand Rapids Homes For Sale By Owner
- Sparta Homes For Sale By Owner
- Ada Homes For Sale By Owner
- Cedar Springs Homes For Sale By Owner
- East Grand Rapids Homes For Sale By Owner
- Kent City Homes For Sale By Owner
- Marne Homes For Sale By Owner
- Wyoming Homes For Sale By Owner
- Conklin Homes For Sale By Owner
- Kentwood Homes For Sale By Owner
- Lowell Homes For Sale By Owner
- Sand Lake Homes For Sale By Owner
- Grandville Homes For Sale By Owner
- Casnovia Homes For Sale By Owner
- Gowen Homes For Sale By Owner
- Jenison Homes For Sale By Owner
- Coopersville Homes For Sale By Owner
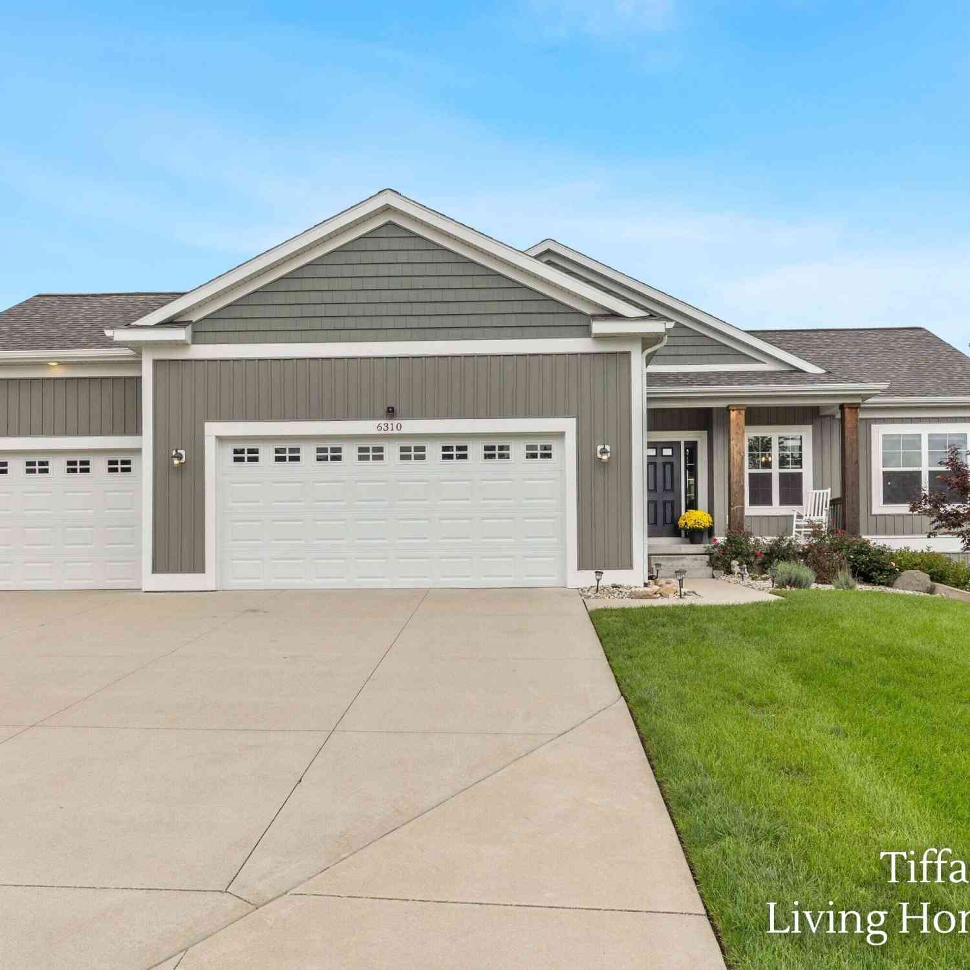
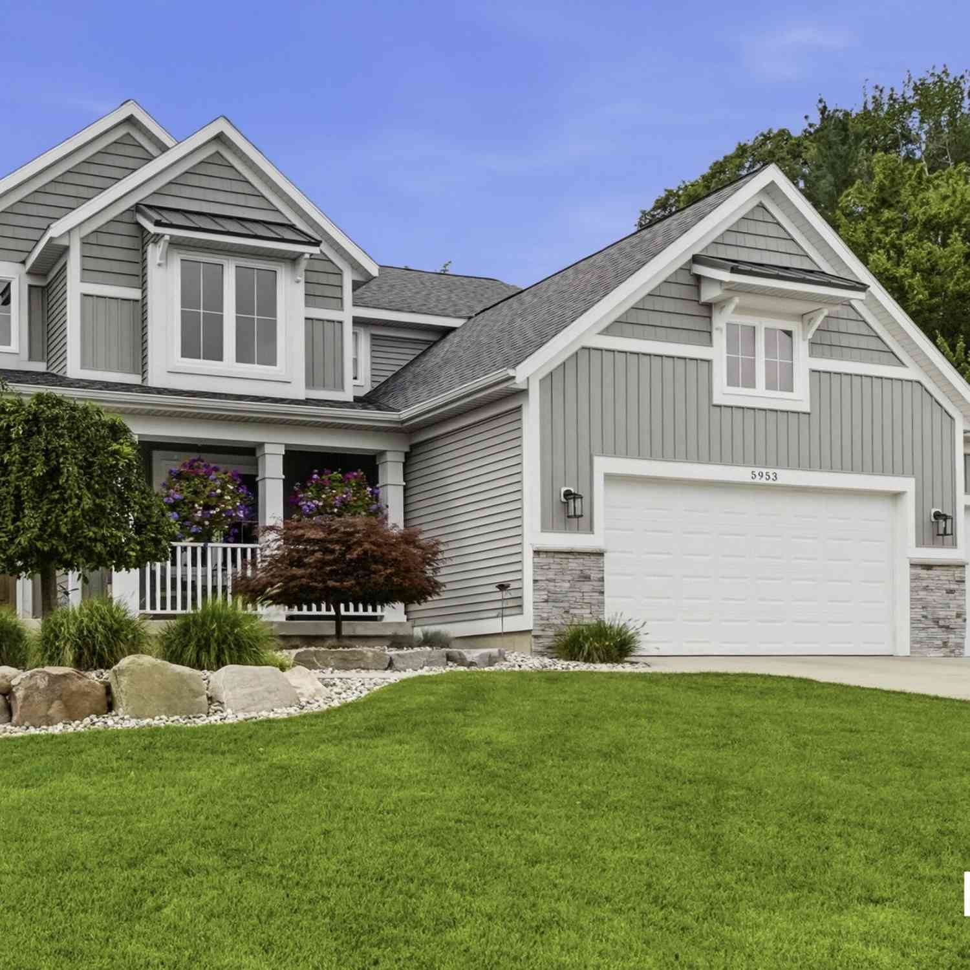
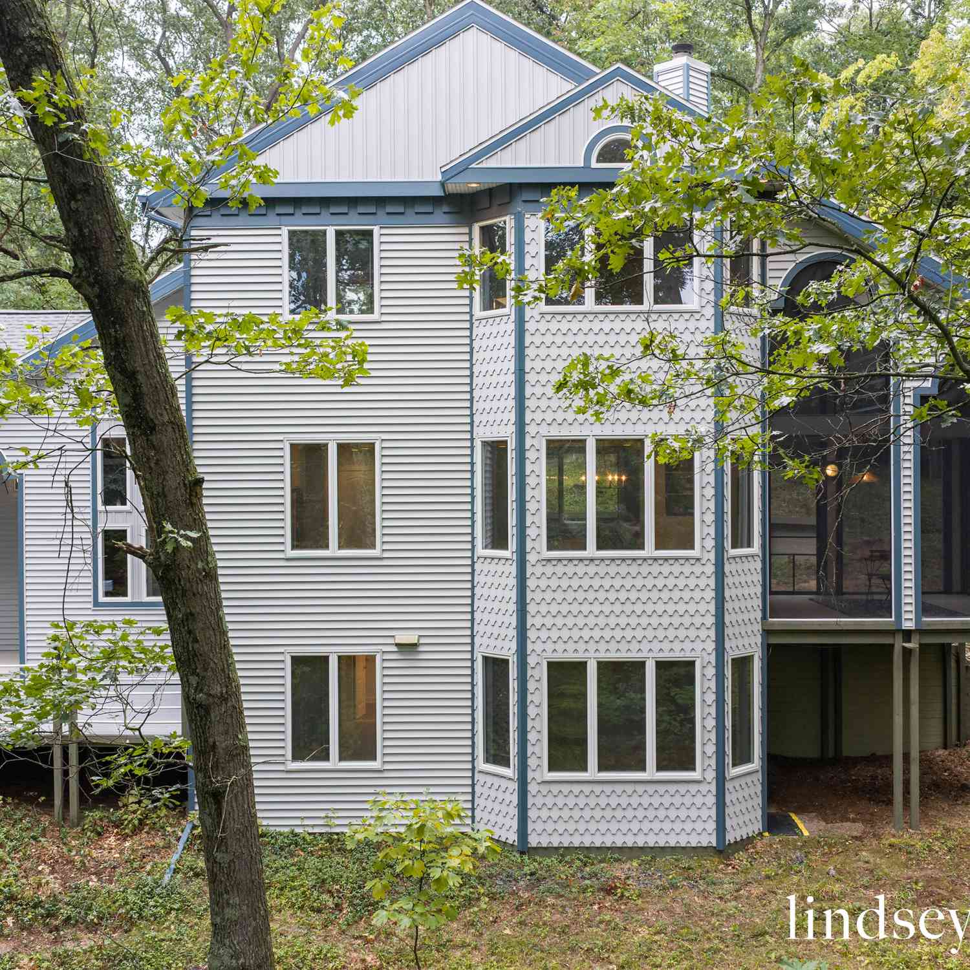
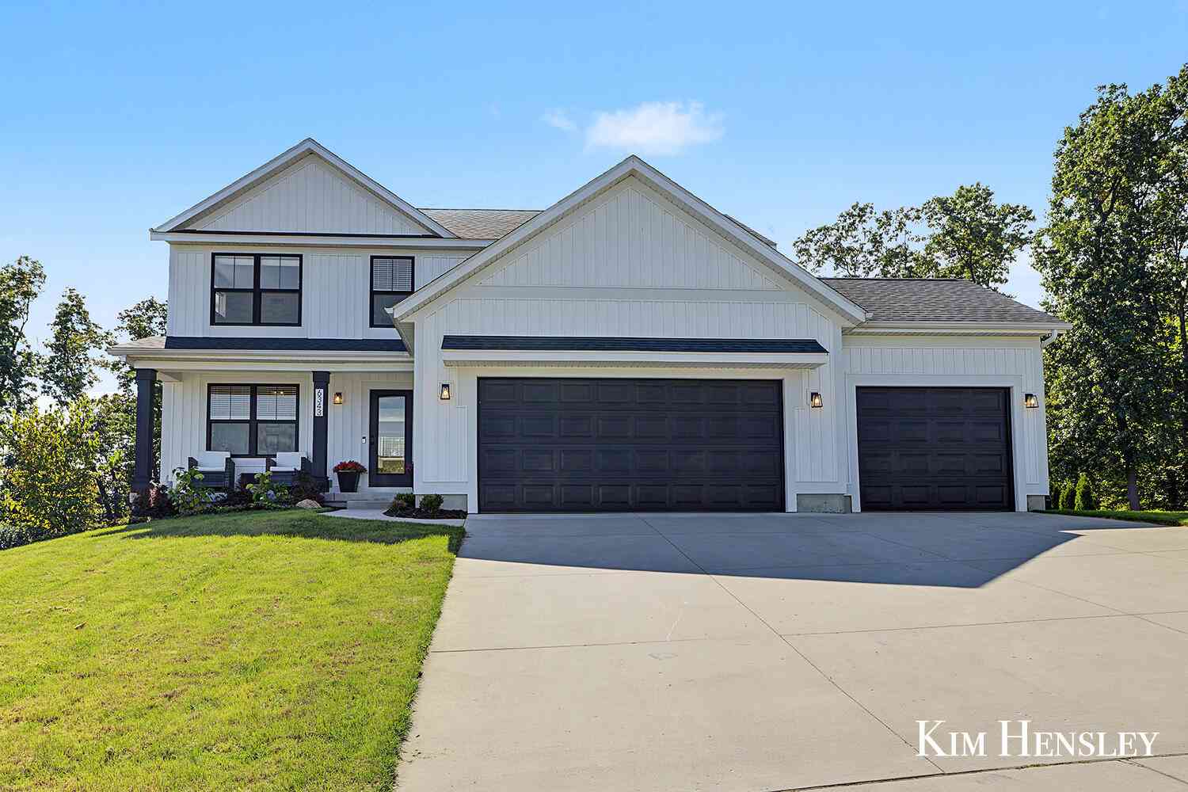
Homes around $670,000



Verify Your Email
Please enter the 6-digit verification code
sent to your email address.
Verify Your Phone Number
Please enter the 6-digit verification code
sent to your mobile phone.