
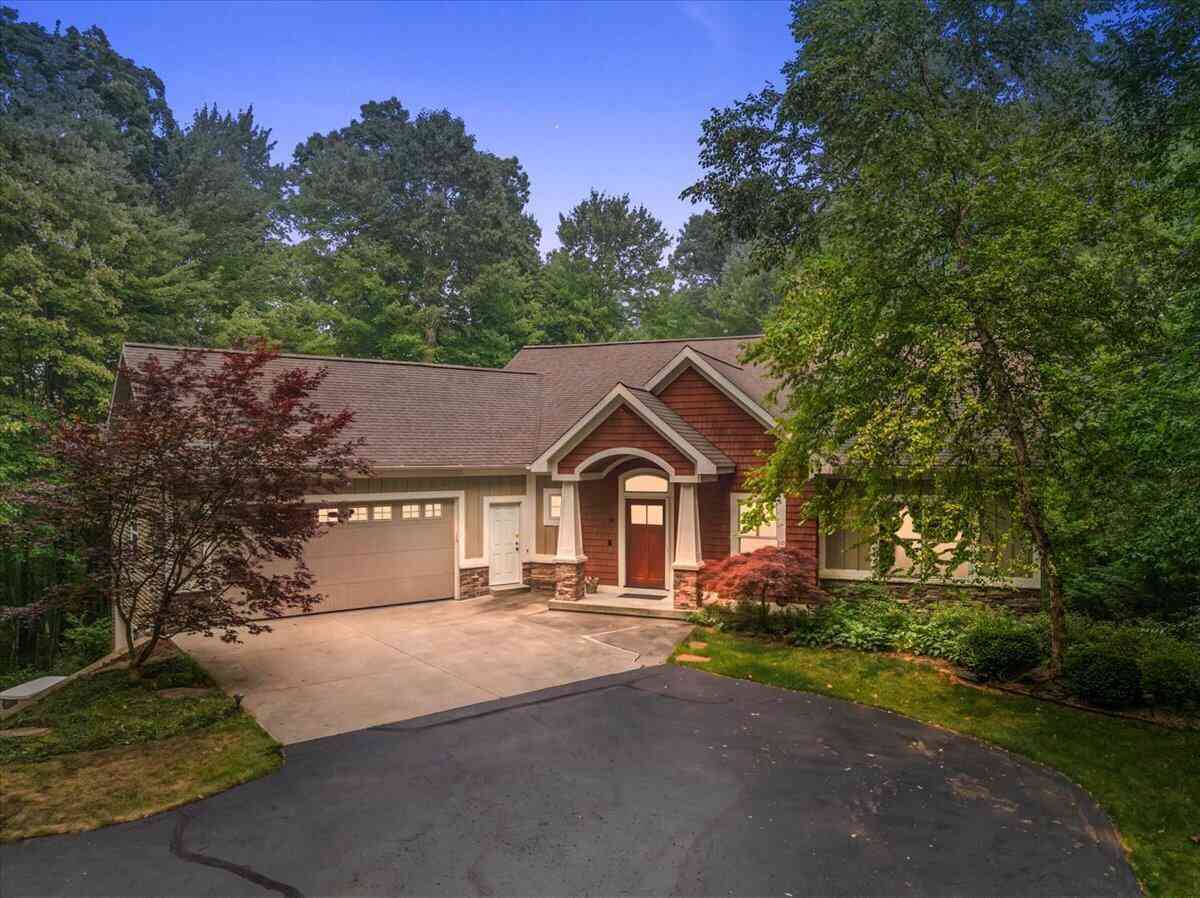
2066 Meek Drive
Belmont, MI 49306

 4
4
Bed
 3
3
Bath
 3,348
3,348Sqft
 1.30
1.30Acres(Lot)
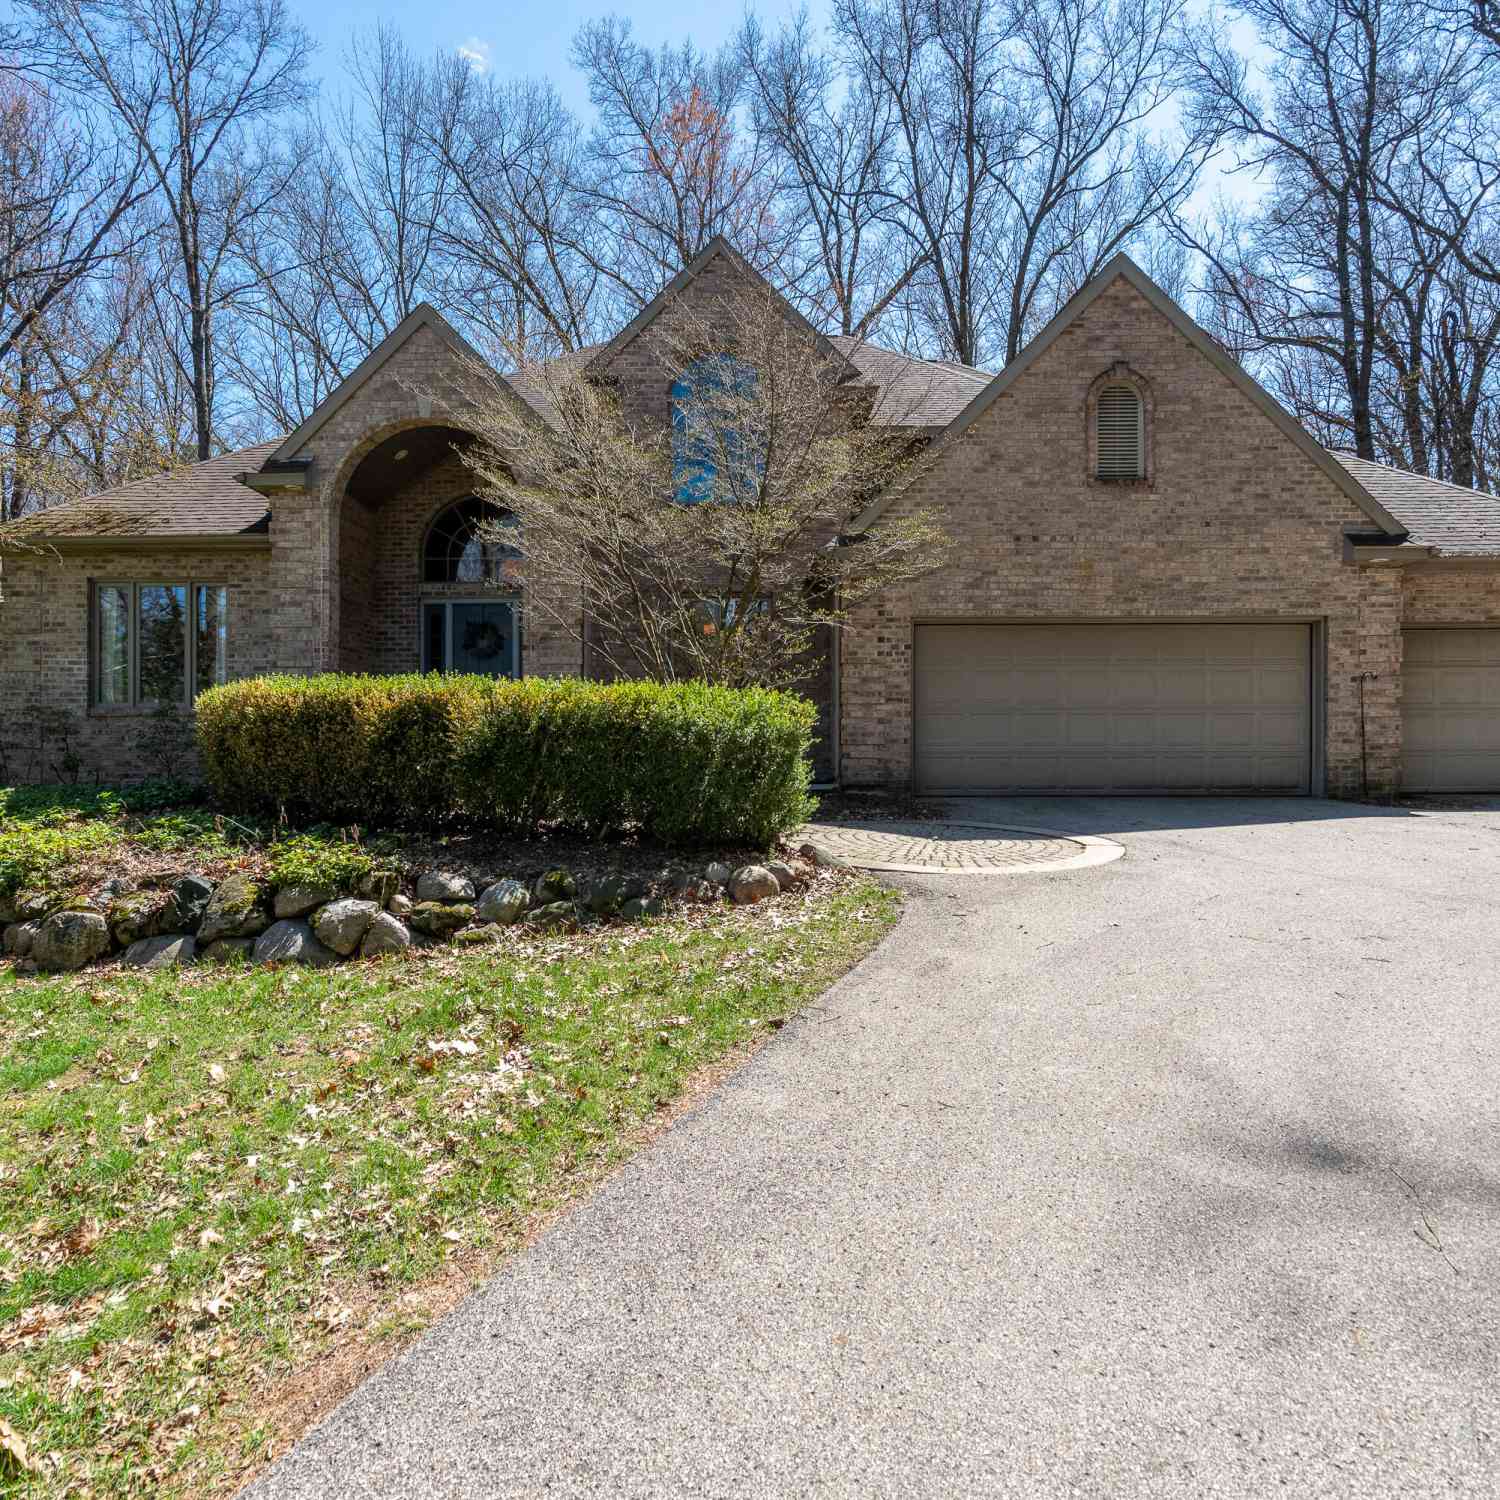
Welcome to this spacious 4-bedroom, 2.5-bathroom single-family residence located in Belmont situated on 1.3 peaceful wooded acres with Rockford Schools. Offering 3,348 square feet of finished living space, this home provides ample room for comfortable living and entertaining. The oversized attached 2-car garage offers convenient storage and vehicle parking along with a heated workshop underneath. Main floor primary suite with custom vanity, custom linen and tile shower. Kitchen has custom built cherry cabinets, granite counters, solid hardwood flooring throughout entry, living room and kitchen. Living room with gas log (could be converted back to wood burning) fireplace overlooking the wooded back yard. Four seasons sunroom with access to the grilling deck. Main floor laundry. Walkout lowe

 Property Details
 Map
Map
 Map
Map
What's Nearby
Nearby Areas
 Features
-
Bedroom Information
Total Bedrooms: 4 Window Feature: Low-Emissivity Windows, Screens, Insulated WindowsBathroom Information
Total Baths: 3 Full Baths: 2 Half Baths: 1Water/Sewer
Sewer: Septic TankRoom Information
Other Rooms: 8 -
Flooring Information
Carpet, Ceramic Tile, Tile, Vinyl, Wood -
Roofing Information
Composition, Shingle -
Interior Features
Ceiling Fan(s), Garage Door Opener, Center Island, Eat-in Kitchen, Pantry Roof: Composition, Shingle Appliances: Dishwasher, Disposal, Dryer, Microwave, Range, Refrigerator, Washer Laundry Features: Gas Dryer Hookup, Laundry Room, Main Level -
Heating & Cooling
Heating: Baseboard, Forced Air, Radiant Cooling: Central Air WaterSource: Well -
Fireplace
Fireplace: Yes Number of Fireplaces: 1 Fireplace Features: 1
-
Building Information
Year Built: 2007 Construction Materials: Shingle Siding, Stone, Vinyl Siding Security System: Smoke Detector(s) Basement: Walk-Out Access Roof: Composition, Shingle -
Exterior Features
Porch: Covered, Deck, Patio, Porch(es) -
Road Types
PavedPrivate Road -
Accessibility Features
36 Inch Entrance Door, 36' or + Hallway, Covered EntranceLaundry Features
Gas Dryer Hookup, Laundry Room, Main LevelPatio And Porch
Covered, Deck, Patio, Porch(es)
-
Lot Information
Lot Dimensions: IRR Lot Description: Wooded Lot Size Area: 1.3 Acres Lot Square Feet: 56,628 Stories: 1 Main Square Feet: 3348Property Information
Property Type: Residential Sub Type: Single Family Residence Style: Craftsman, Ranch SQ ft (Living Area): 3,348 Construction Materials: Shingle Siding, Stone, Vinyl Siding Property Age: 19
-
Listing Price Information
Listing Id: 26036834 ist Price: $799,900 List Price Tot SqFt: $239 Listing Terms Cash, Conventional -
Listing Information
Possession: Close Of Escrow
-
Tax Information
Parcel Number: 41-10-09-251-022 Annual Tax: $6,632 Tax Year: 2026 Taxes: UNIT NO.22 HAMILTON WOODS KENT COUNTY CONDOMINIUM PLAN NO.674 INSTRUMENT NO.20040810-0110182 SPLIT ON 10/28/2004 FROM 41-10-09-200-033
-
Parking Information
# of Garage Spaces: 2 Has Garage: Yes Attached Garage: Yes AttachedHomeowners Association Information
Association YN: Yes Included Fees: Other, Snow Removal HOA: $990.00 Annually Association Fee Frequency: Annually
-
School Information
Senior High School District: Rockford -
Location Information
Direction: 131 to Post Dr. E to Chandler to Terrie Lynn to Meek Dr.
How much is this property worth?
Curious about this home's true market value? Use our free Home Evaluation Tool to instantly get a personalized Comparative Market Analysis (CMA) report. Make smarter, data-driven decisions before you buy.

Nearby Home Value
| Address | Estimate | Bed | Bath | Sq. Ft | Lot Size |
|---|---|---|---|---|---|
| 6691 Cannonsburg Road, Belmont, MI, 49306 | $349,000 | 2 | 1 | 1,065 | 1,065 SqFt |
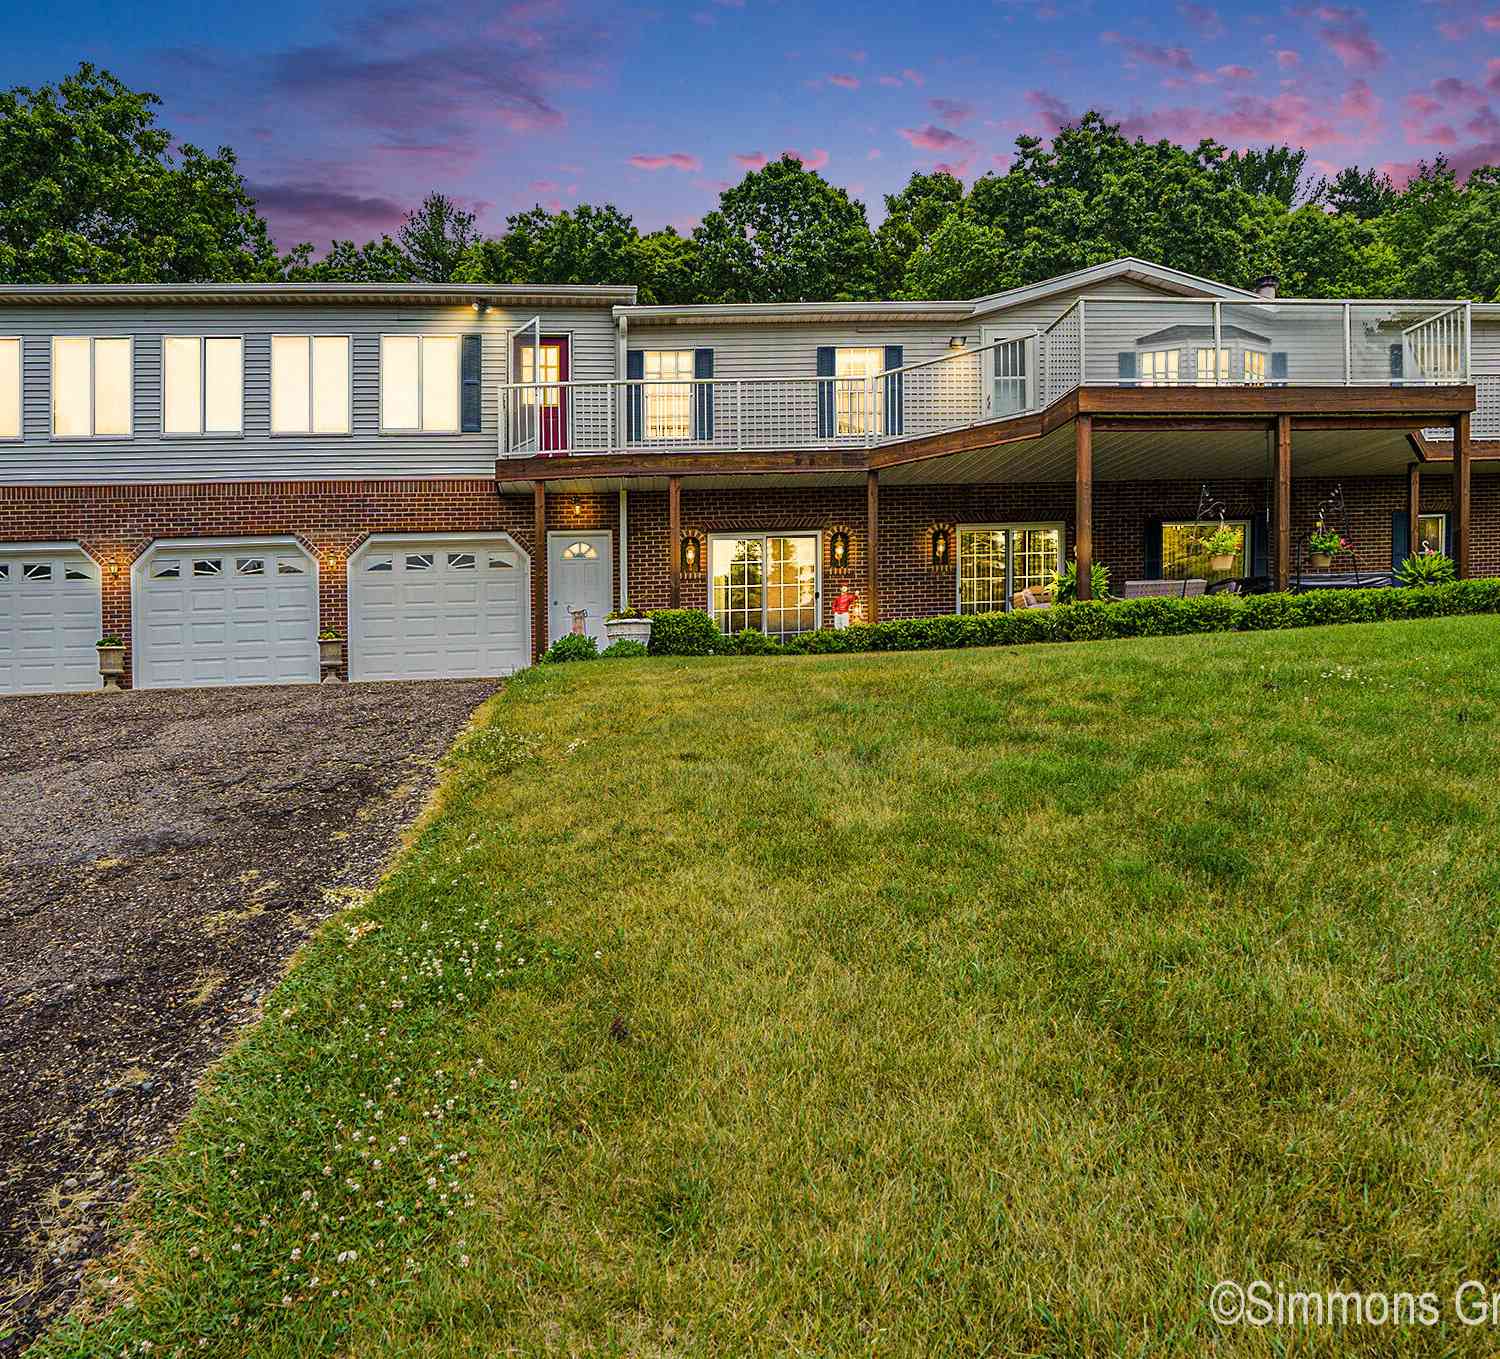
| 6360 Cannonsburg Road, Belmont, MI, 49306 | $745,900 | 6 | 6 | 4,051 | 4,051 SqFt |
| 6250 Cannon Highlands D.., Belmont, MI, 49306 | $789,900 | 5 | 5 | 4,490 | 4,490 SqFt |
| 6249 Cannonsburg Road, Belmont, MI, 49306 | $399,900 | 5 | 3 | 2,954 | 2,954 SqFt |
| 6010 Cannonsburg Road, Belmont, MI, 49306 | $115,000 | 2 | 1 | 770 | 770 SqFt |
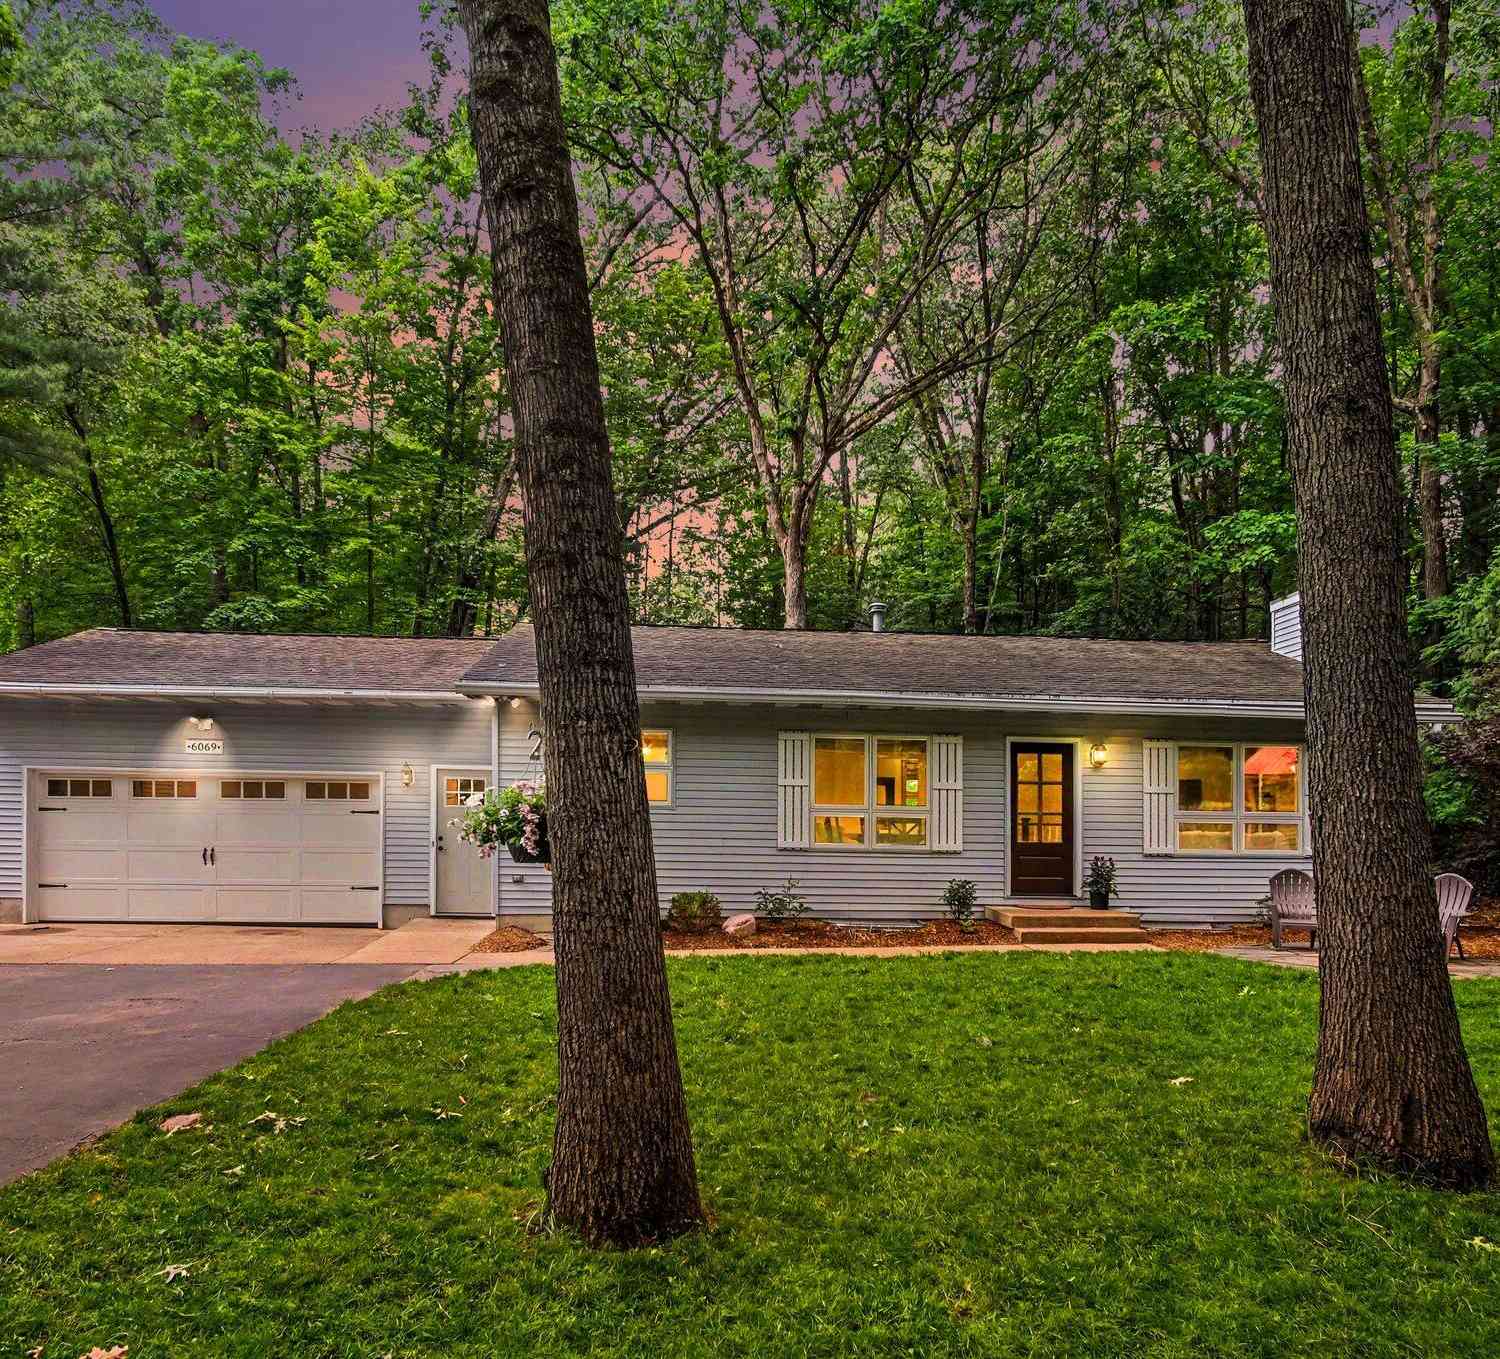
| 6069 Stout Creek Avenue, Belmont, MI, 49306 | $445,000 | 3 | 3 | 2,002 | 2,002 SqFt |
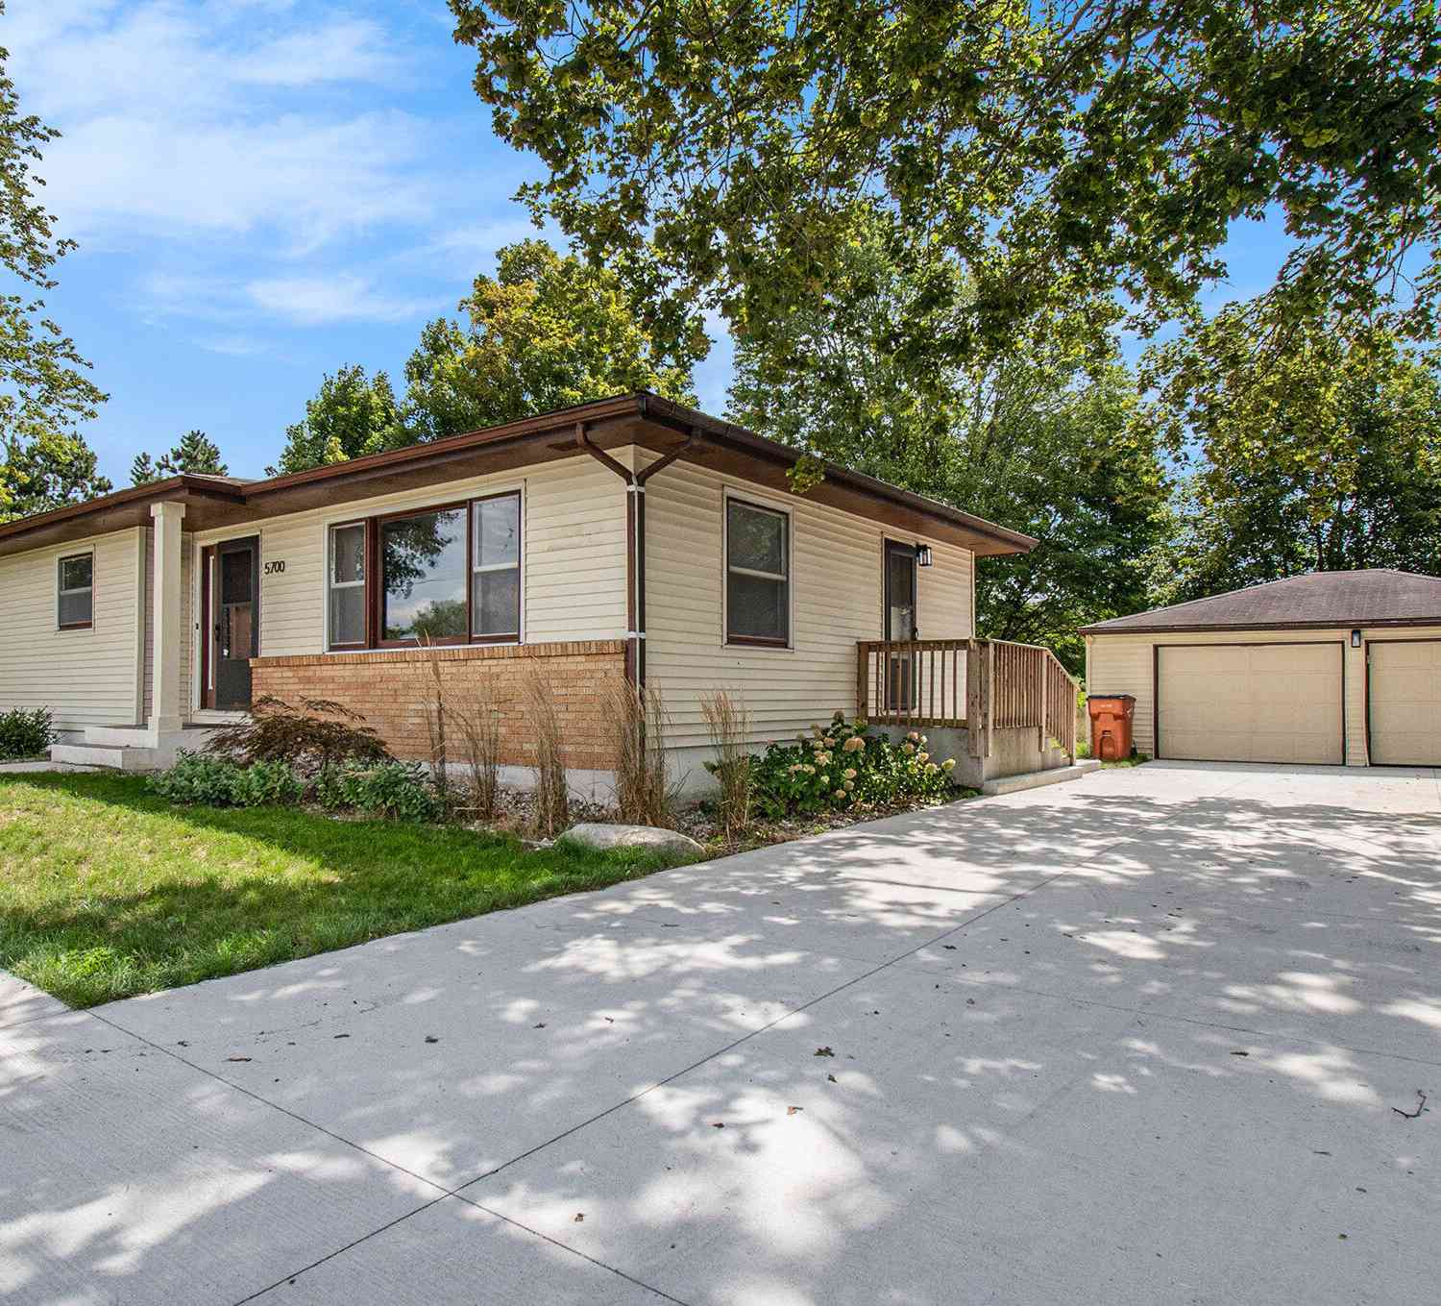
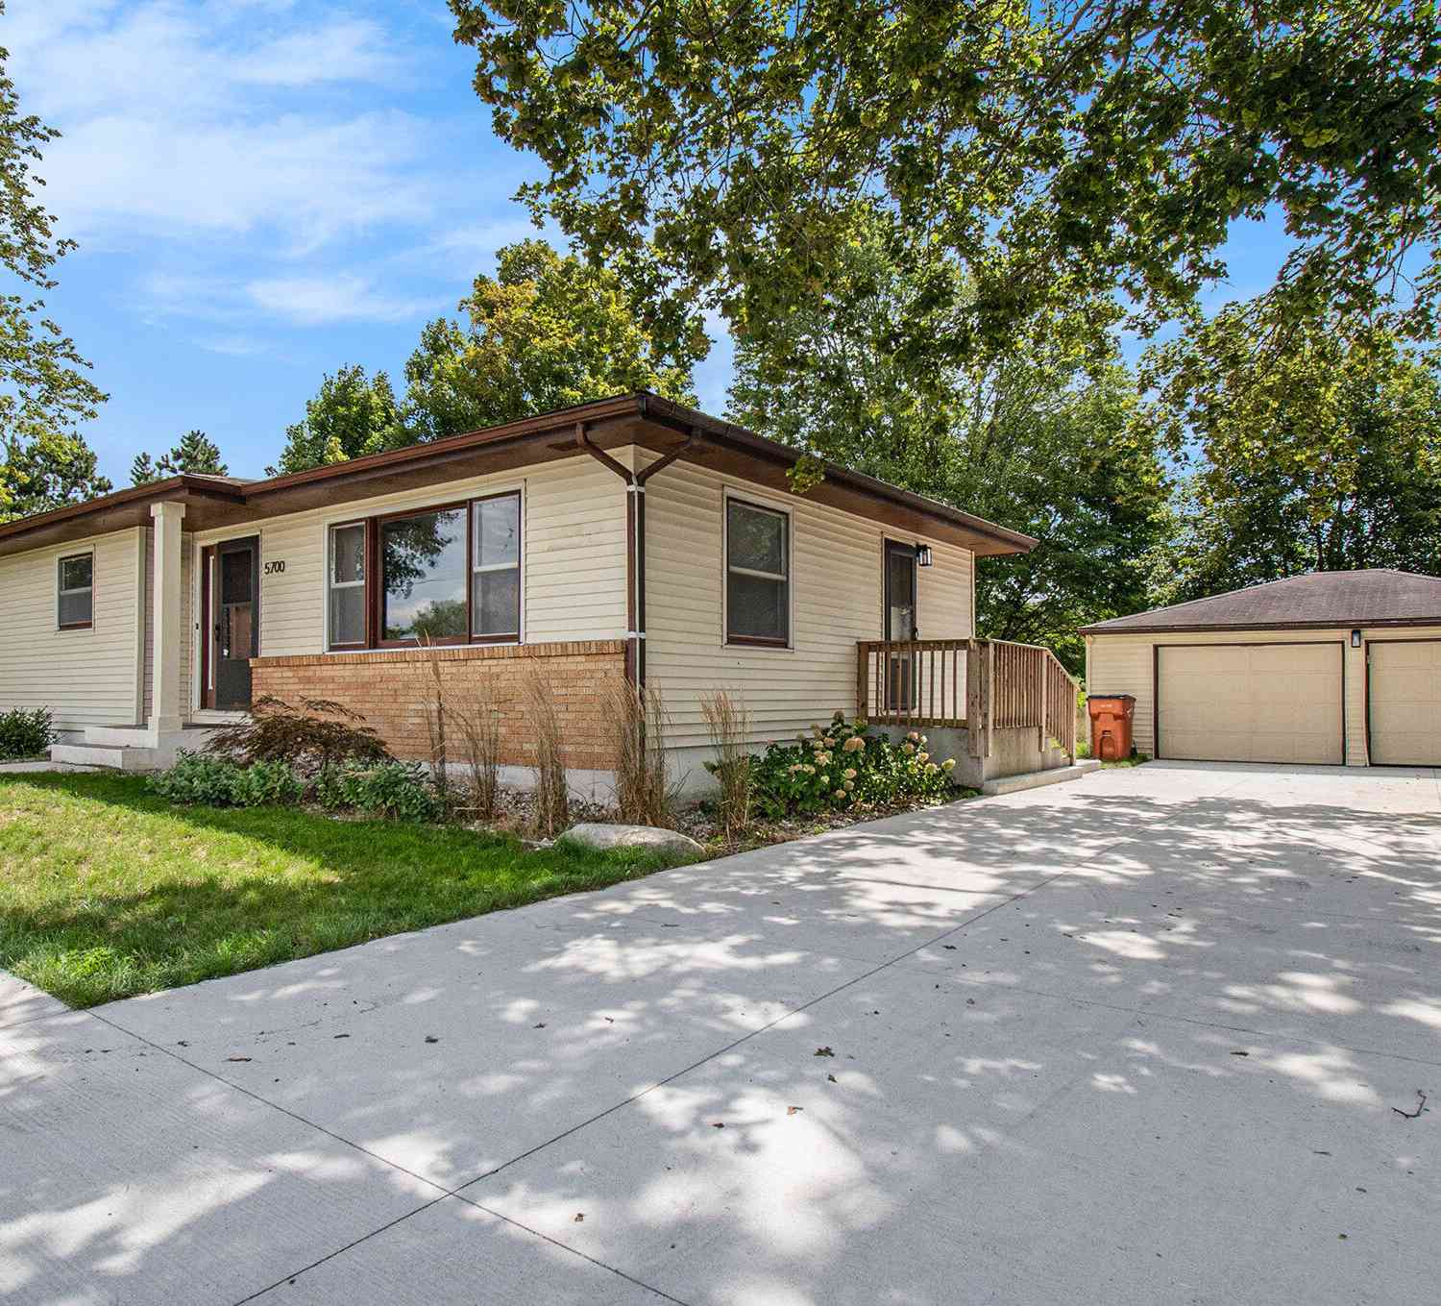
| 5700 Cannonsburg Road, Belmont, MI, 49306 | $299,900 | 3 | 2 | 1,200 | 1,200 SqFt |
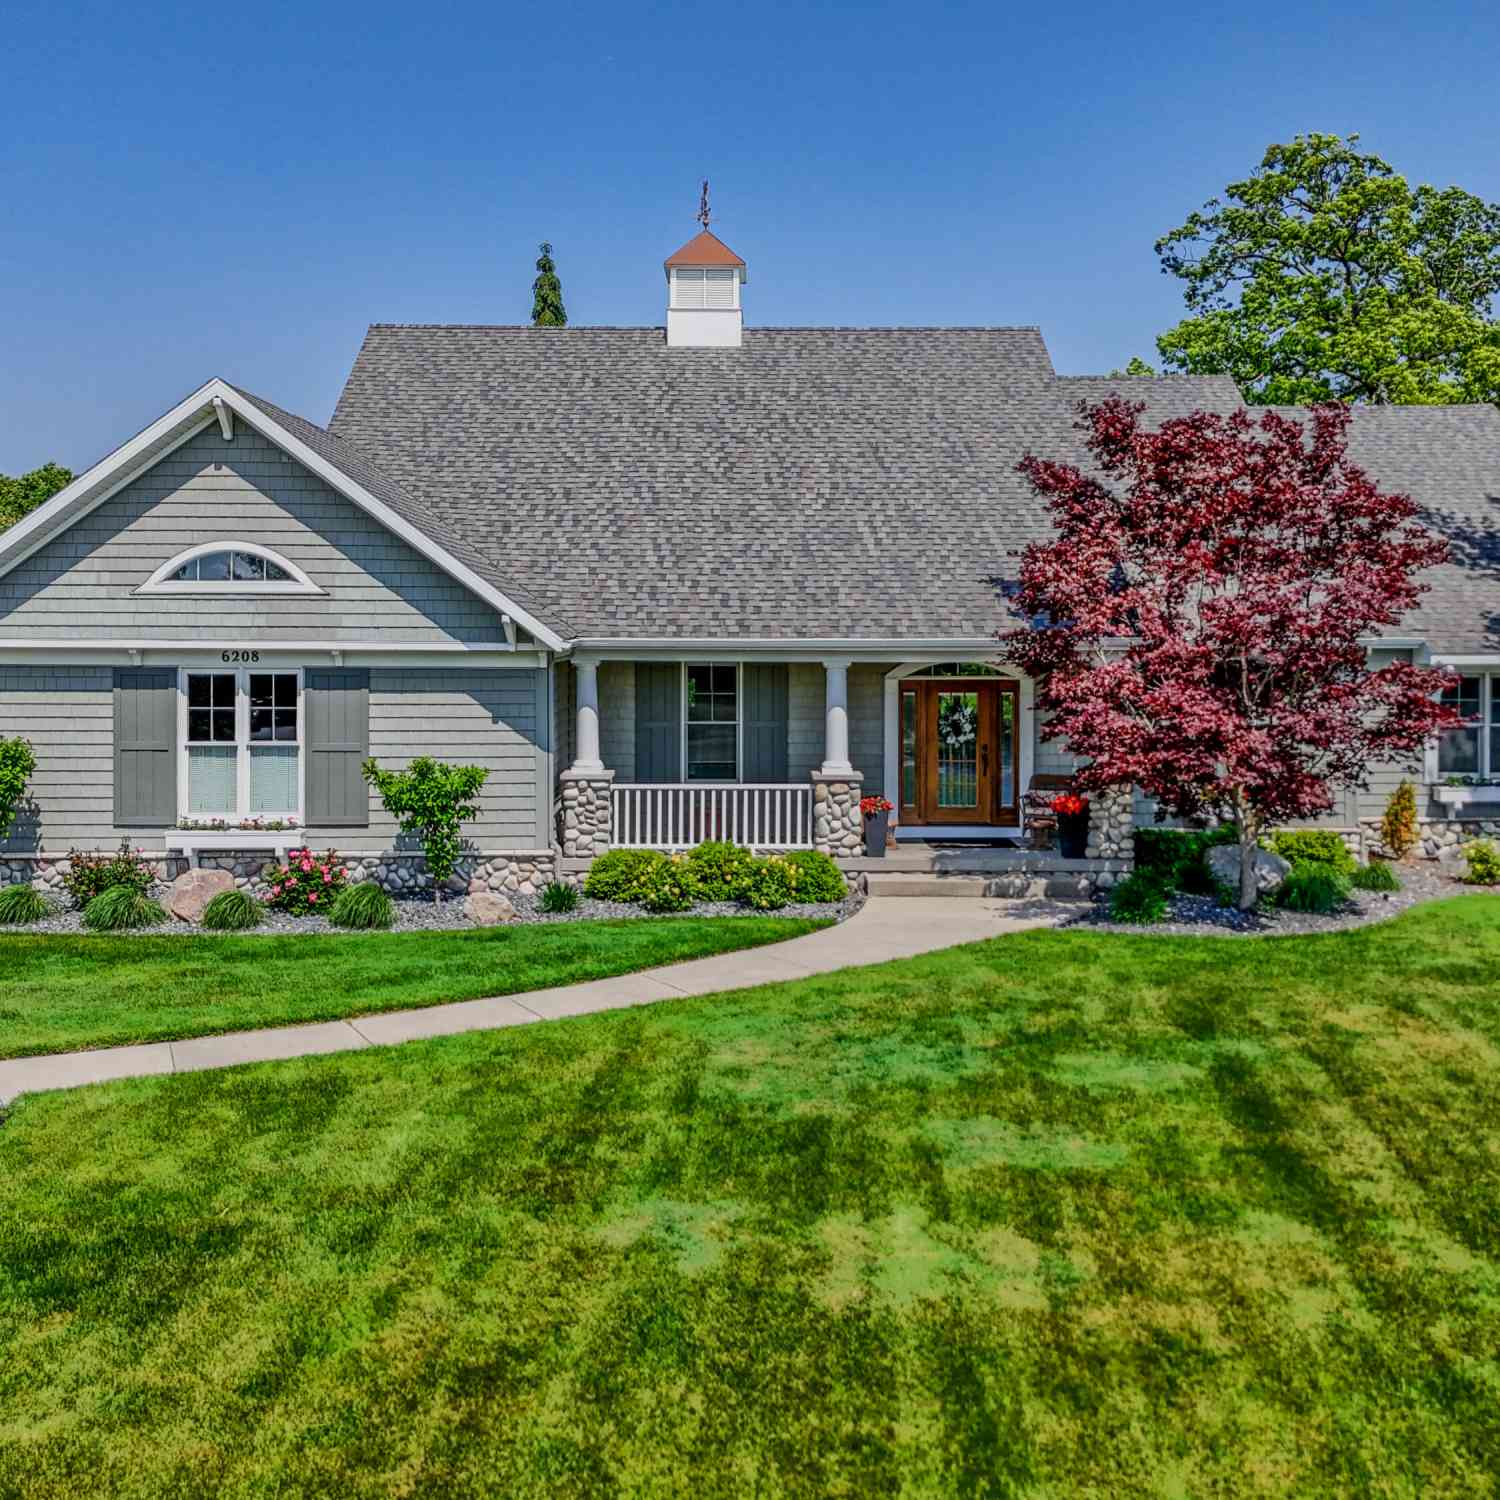
| 6208 Boulder Ridge Dr N.., Belmont, MI, 49306 | $745,000 | 4 | 3 | 3,836 | 3,836 SqFt |
| 2661 Van Dam Drive, Belmont, MI, 49306 | $585,000 | 4 | 3 | 2,676 | 2,676 SqFt |
| 6995 Shamley Avenue Ne NE, Belmont, MI, 49306 | $149,000 | 3 | 2 | 1,560 | 1,560 SqFt |
Similar Homes To 2066 Meek Drive
Nearby For Sale
ByOwner last updated this listing 07/28/2026 @ 10:05
More Cities with for Sale by Owner Homes
- Belmont Homes For Sale By Owner
- Comstock Park Homes For Sale By Owner
- Rockford Homes For Sale By Owner
- Grand Rapids Homes For Sale By Owner
- Sparta Homes For Sale By Owner
- Ada Homes For Sale By Owner
- Cedar Springs Homes For Sale By Owner
- East Grand Rapids Homes For Sale By Owner
- Kent City Homes For Sale By Owner
- Marne Homes For Sale By Owner
- Wyoming Homes For Sale By Owner
- Conklin Homes For Sale By Owner
- Kentwood Homes For Sale By Owner
- Lowell Homes For Sale By Owner
- Sand Lake Homes For Sale By Owner
- Grandville Homes For Sale By Owner
- Casnovia Homes For Sale By Owner
- Gowen Homes For Sale By Owner
- Jenison Homes For Sale By Owner
- Coopersville Homes For Sale By Owner
Homes around $799,900



Verify Your Email
Please enter the 6-digit verification code
sent to your email address.