
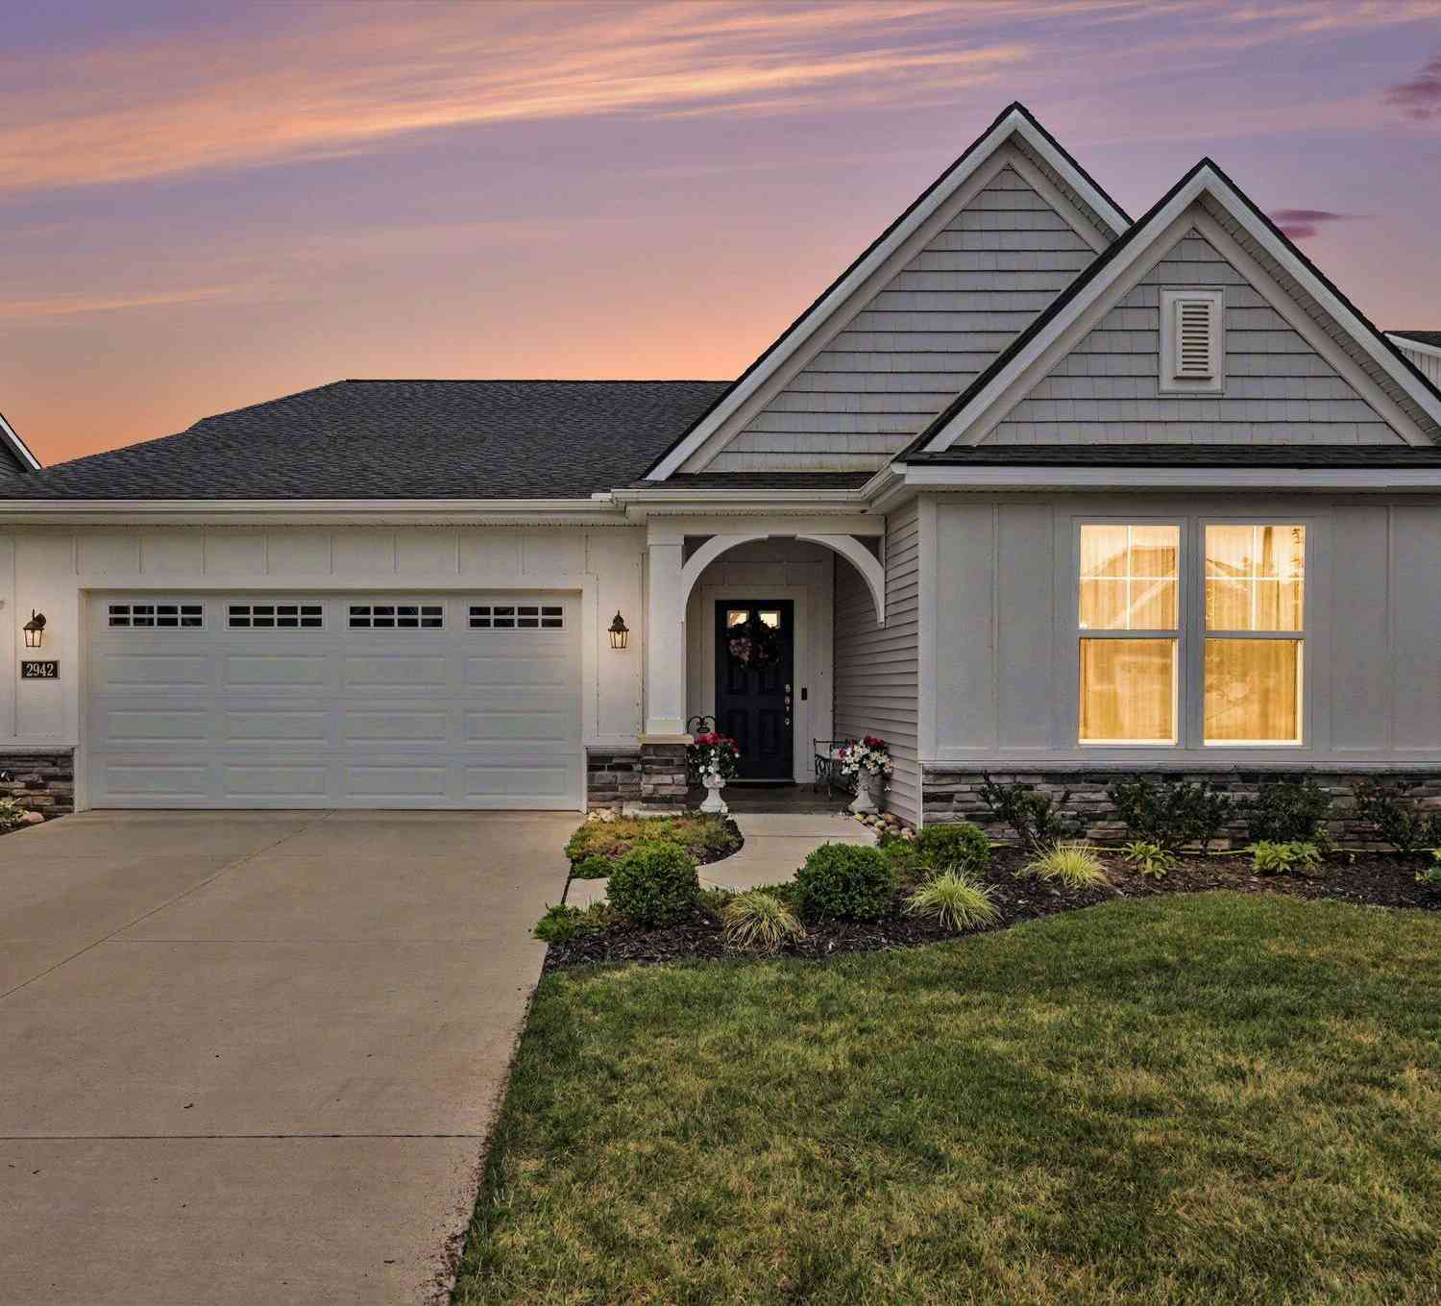
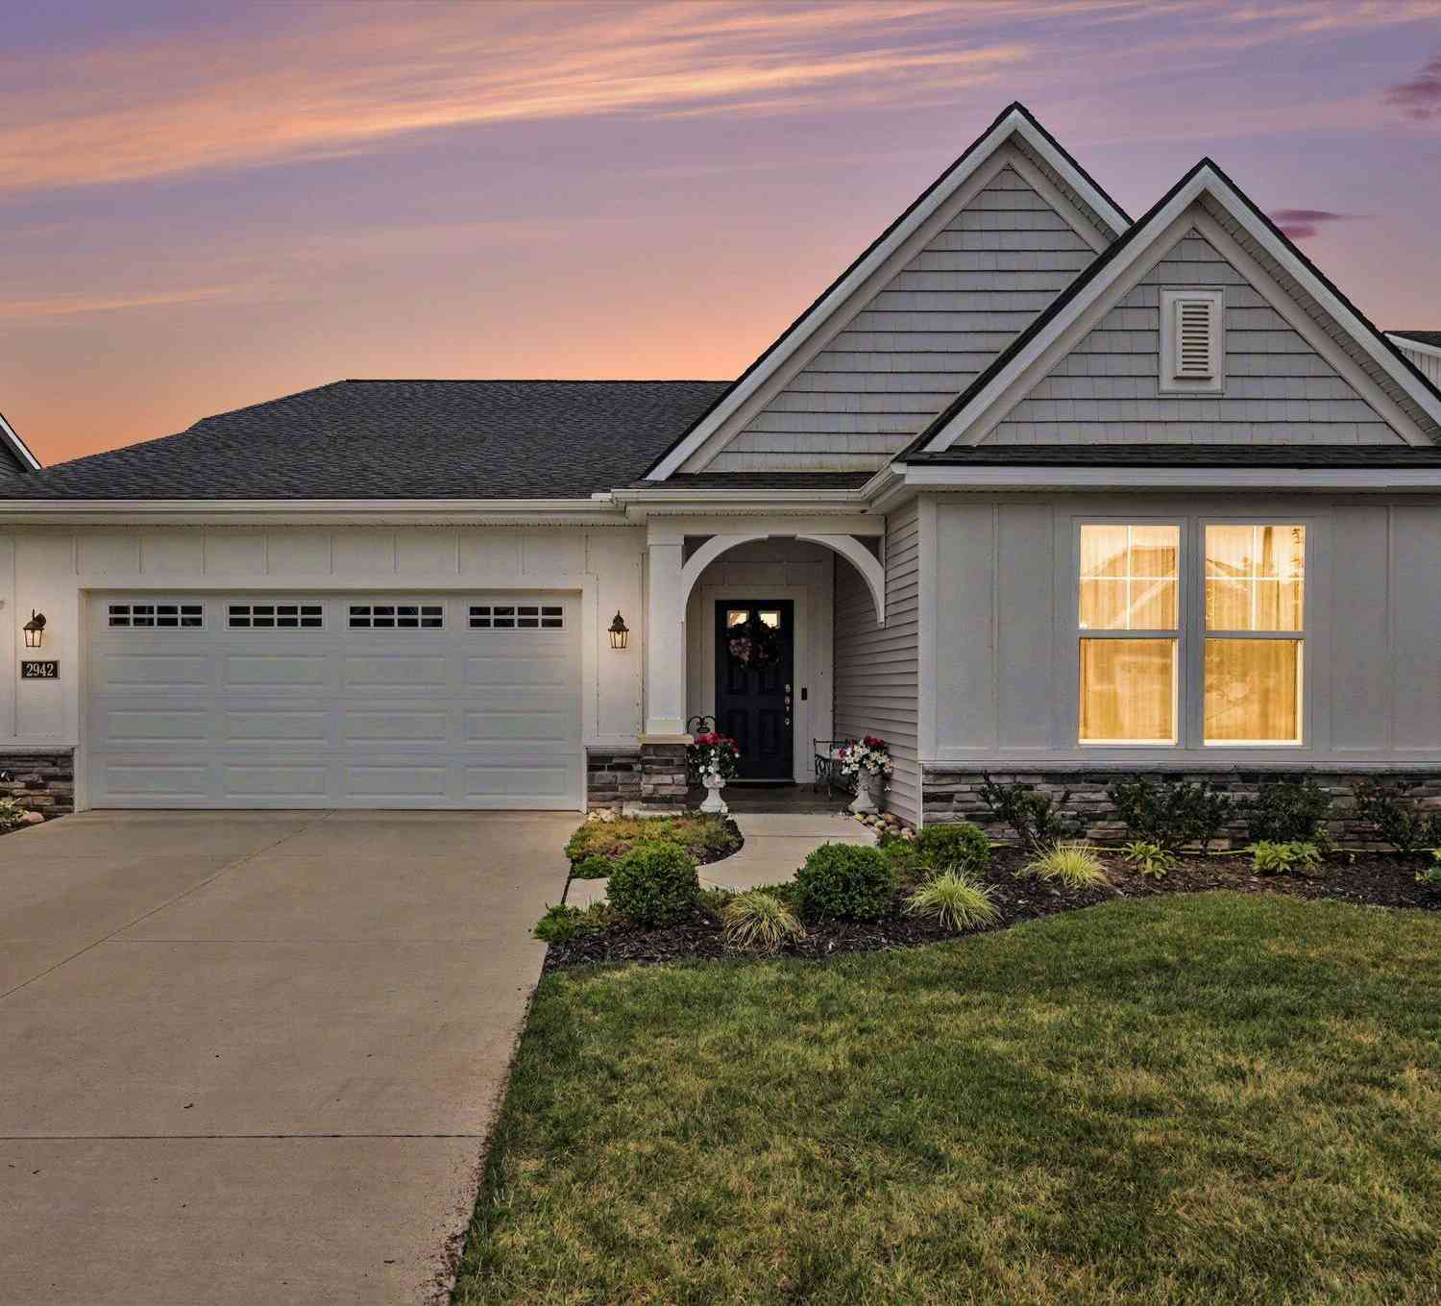
2942 Isle Water Drive
Belmont, MI 49306

 2
2
Bed
 2
2
Bath
 1,916
1,916Sqft
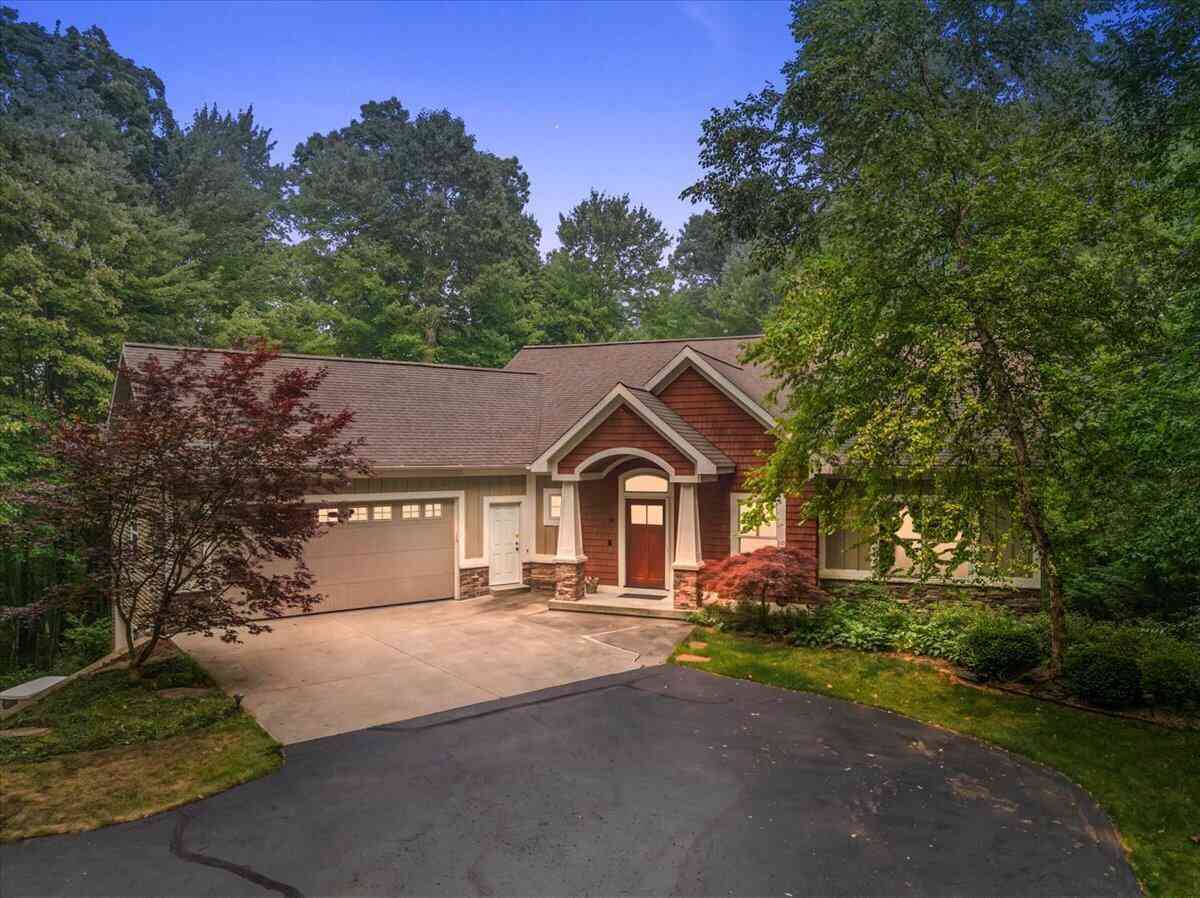

Welcome home to this beautifully designed 2-bedroom, 2-bath residence offering approximately 1,900 square feet of comfortable, all backing up to an incredible pond. Thoughtfully planned living space. From the moment you step inside, you'll appreciate the spacious layout and the flexibility this home provides. The open living areas are perfect for both everyday living and entertaining, while the inviting four-season room lets you enjoy the beauty of every season in comfort. Step outside to the covered porch, the perfect place to relax with your morning coffee or unwind at the end of the day while taking in the amazing views overlooking the water front. A versatile flex room offers endless possibilities and can easily serve as a home office, hobby room, fitness space, or guest area to fit

 Property Details
 Map
Map
 Map
Map
What's Nearby
Nearby Areas
 Features
-
Bedroom Information
Total Bedrooms: 2 Window Feature: Low-Emissivity Windows, Insulated Windows, Window TreatmentsBathroom Information
Total Baths: 2 Full Baths: 2Water/Sewer
Water BodyName: Pond Sewer: PublicRoom Information
Other Rooms: 8 -
Flooring Information
Carpet, Laminate -
Roofing Information
Asphalt -
Interior Features
Ceiling Fan(s), Garage Door Opener, Eat-in Kitchen, Pantry Roof: Asphalt Appliances: Humidifier, Dishwasher, Disposal, Dryer, Microwave, Range, Refrigerator, Washer Laundry Features: Laundry Room, Sink -
Heating & Cooling
Heating: Forced Air Cooling: SEER 13 or Greater Water front: Yes WaterSource: Public -
Fireplace
Fireplace: Yes Number of Fireplaces: 1 Fireplace Features: 1
-
Building Information
Year Built: 2021 Construction Materials: Stone, Vinyl Siding Security System: Carbon Monoxide Detector(s), Smoke Detector(s) Basement: Slab Roof: Asphalt -
Exterior Features
Porch: Covered, Patio -
Road Types
PavedPrivate Road -
Laundry Features
Laundry Room, SinkPatio And Porch
Covered, Patio
-
Lot Information
Lot Description: Level Lot Square Feet: 10 Waterfront: Pond Stories: 1 Main Square Feet: 1916Property Information
Property Type: Residential Sub Type: Condominium Style: Contemporary SQ ft (Living Area): 1,916 Subdivision: Riverbend Source Neighborhood: Riverbend Construction Materials: Stone, Vinyl Siding Property Age: 5
-
Listing Price Information
Listing Id: 26039941 ist Price: $625,000 List Price Tot SqFt: $326 Listing Terms Cash, Conventional -
Listing Information
Possession: Close Plus 30 Days
-
Tax Information
Parcel Number: 41-10-22-414-056 Annual Tax: $9,200 Tax Year: 2026 Taxes: 411022414056 UNIT 56 * RIVERBEND CONDOMINIUMS KENT COUNTY CONDOMINIUM SUBDIVISION PLAN NO.1108 INSTRUMENT NO.20200221-0015649 SPLIT/COMBINED ON 01/27/2012 FROM 41-10-22-326-008; SPLIT/COMBINED ON 12/17/2019 FROM 41-10-22-401-006; SPLIT/COMBINED ON 04 /14/2020 FROM 41-10-22-401-007;
-
Parking Information
# of Garage Spaces: 2 Has Garage: Yes Attached Garage: Yes AttachedHomeowners Association Information
Association YN: Yes Included Fees: Water, Trash, Snow Removal, Sewer, Lawn/Yard Care HOA: $350.00 Monthly Association Fee Frequency: Monthly
-
School Information
Senior High School District: Rockford -
Utility Information
High-Speed Internet -
Location Information
Direction: Head North on the E. Beltline, take the big U-Turn at West River Drive, Riverbend development is a bout a mile down on your Left.
How much is this property worth?
Curious about this home's true market value? Use our free Home Evaluation Tool to instantly get a personalized Comparative Market Analysis (CMA) report. Make smarter, data-driven decisions before you buy.

Nearby Home Value
| Address | Estimate | Bed | Bath | Sq. Ft | Lot Size |
|---|---|---|---|---|---|
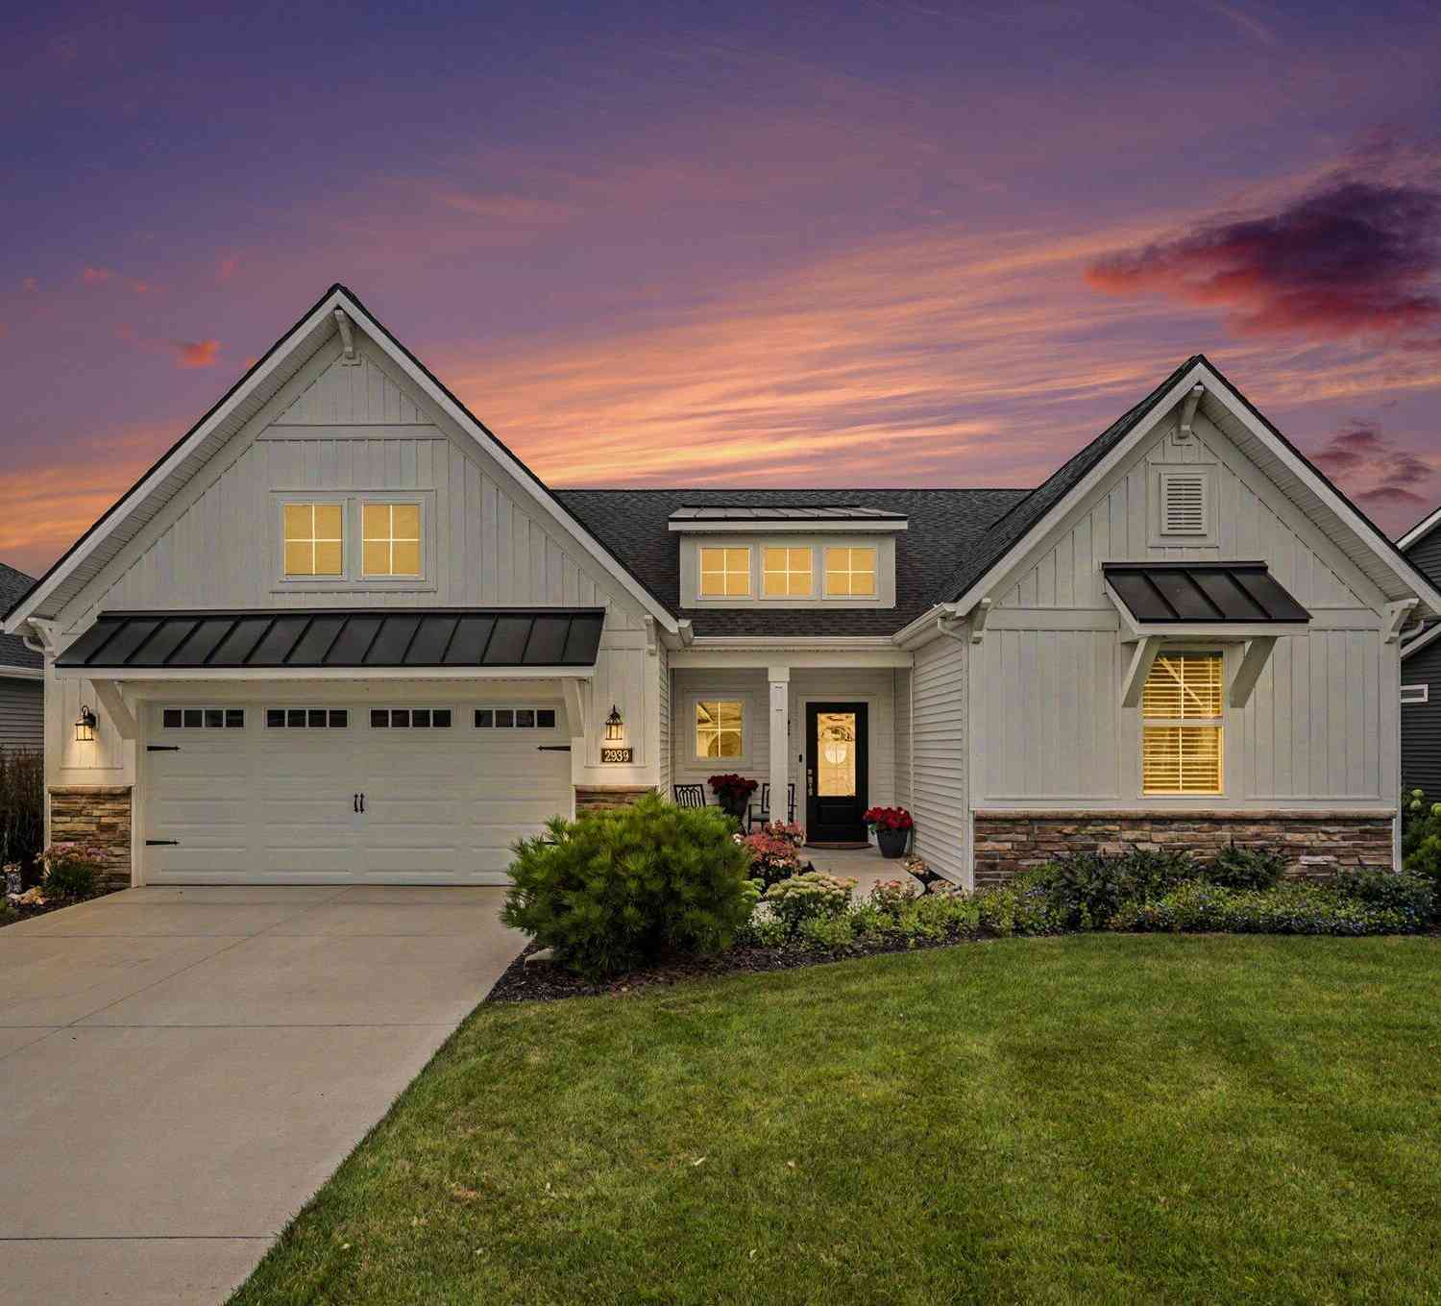
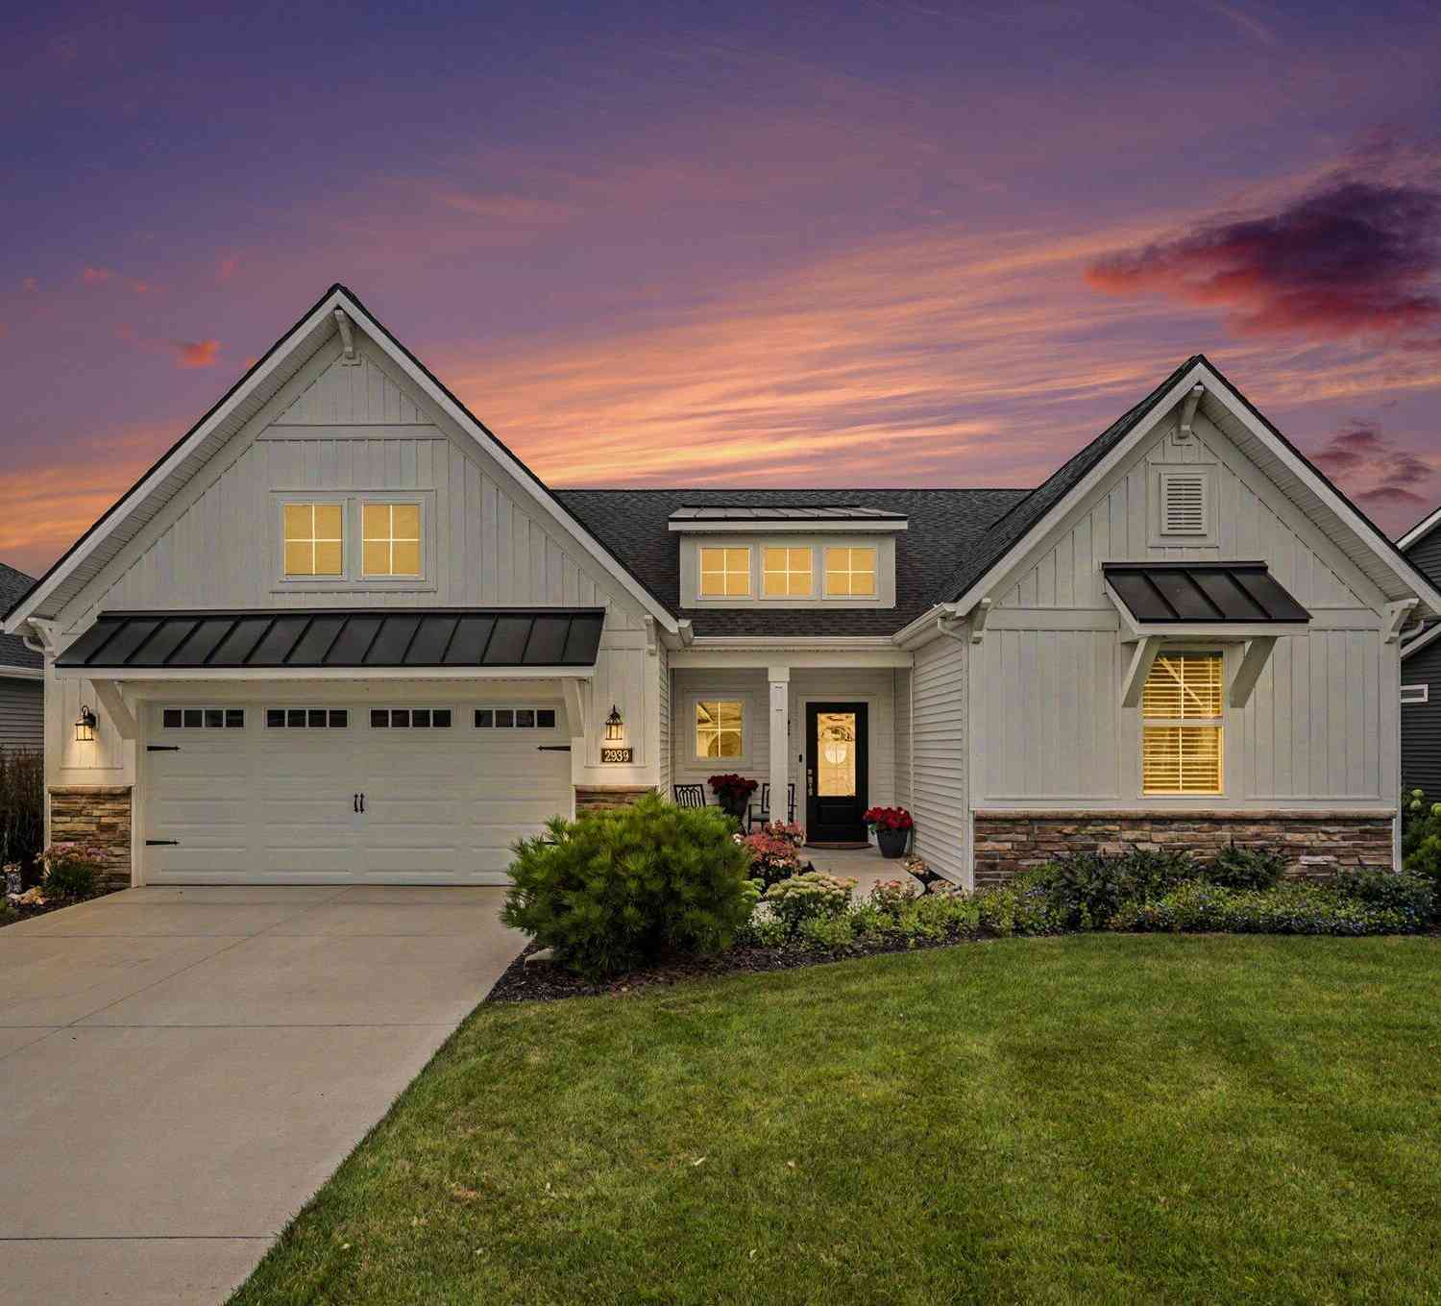
| 2939 Isle Water Drive, Belmont, MI, 49306 | $675,000 | 2 | 2 | 2,022 | -- |
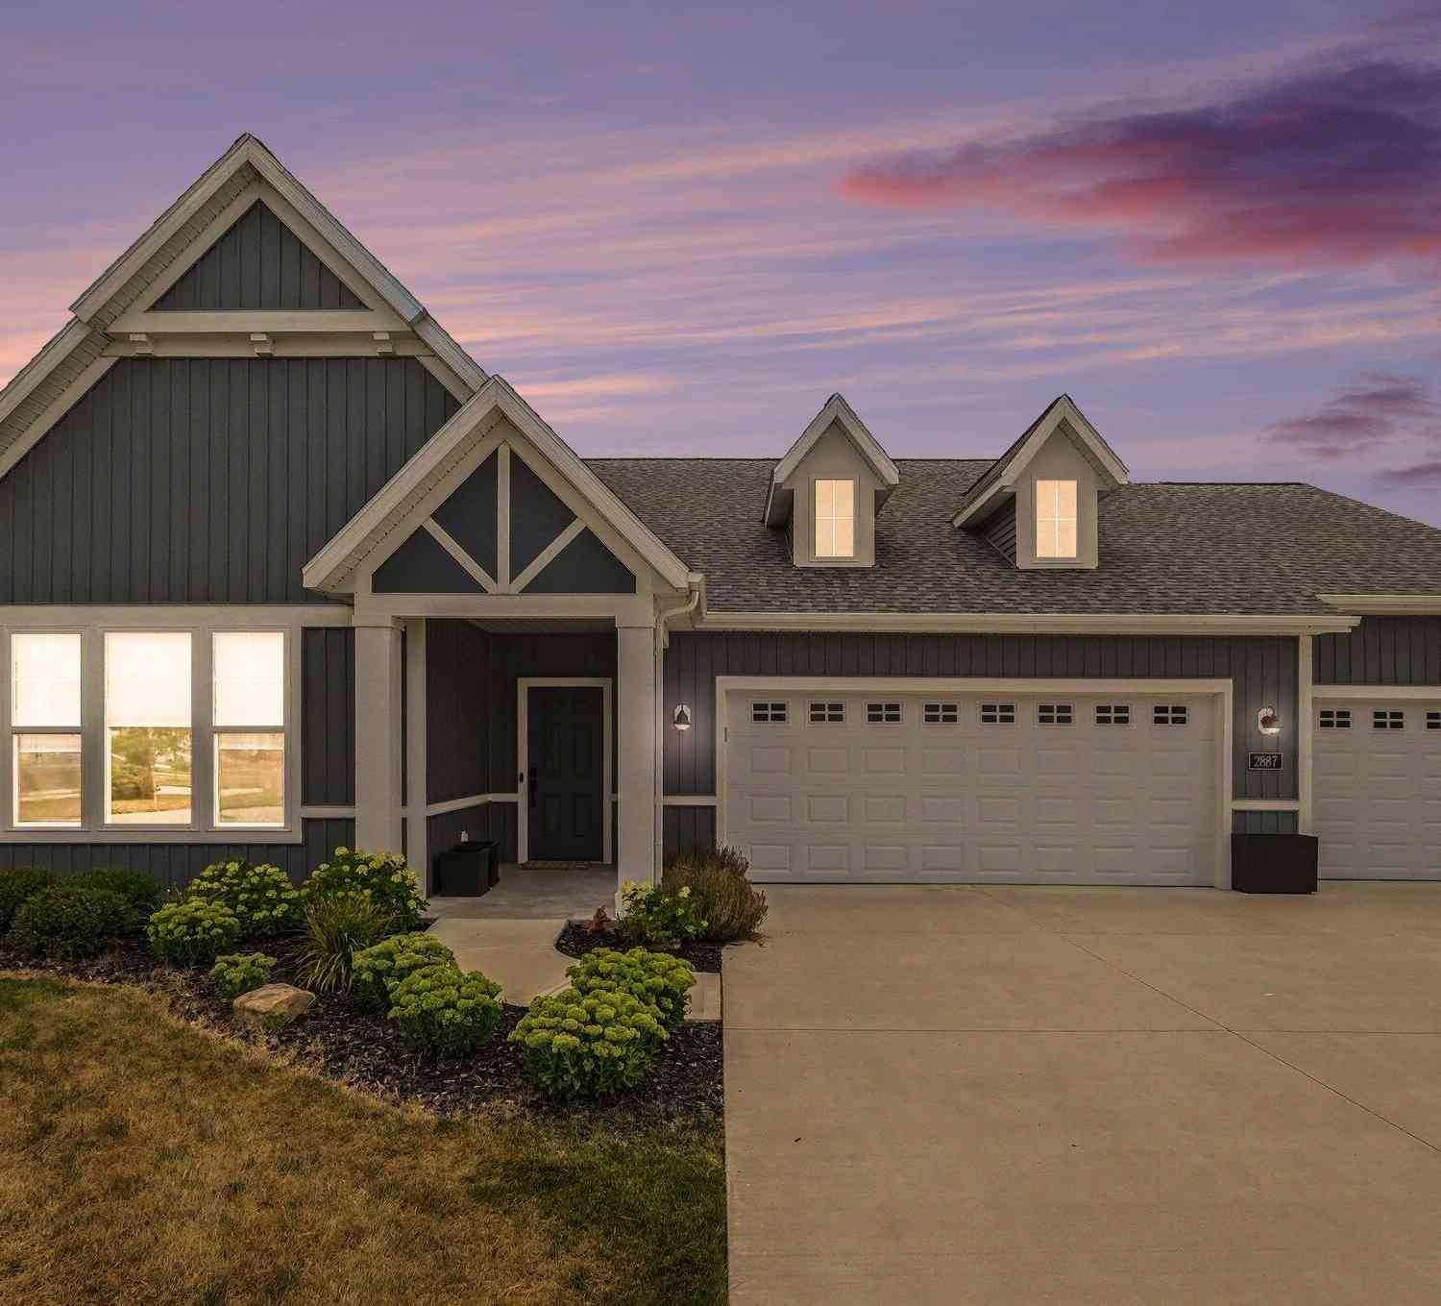
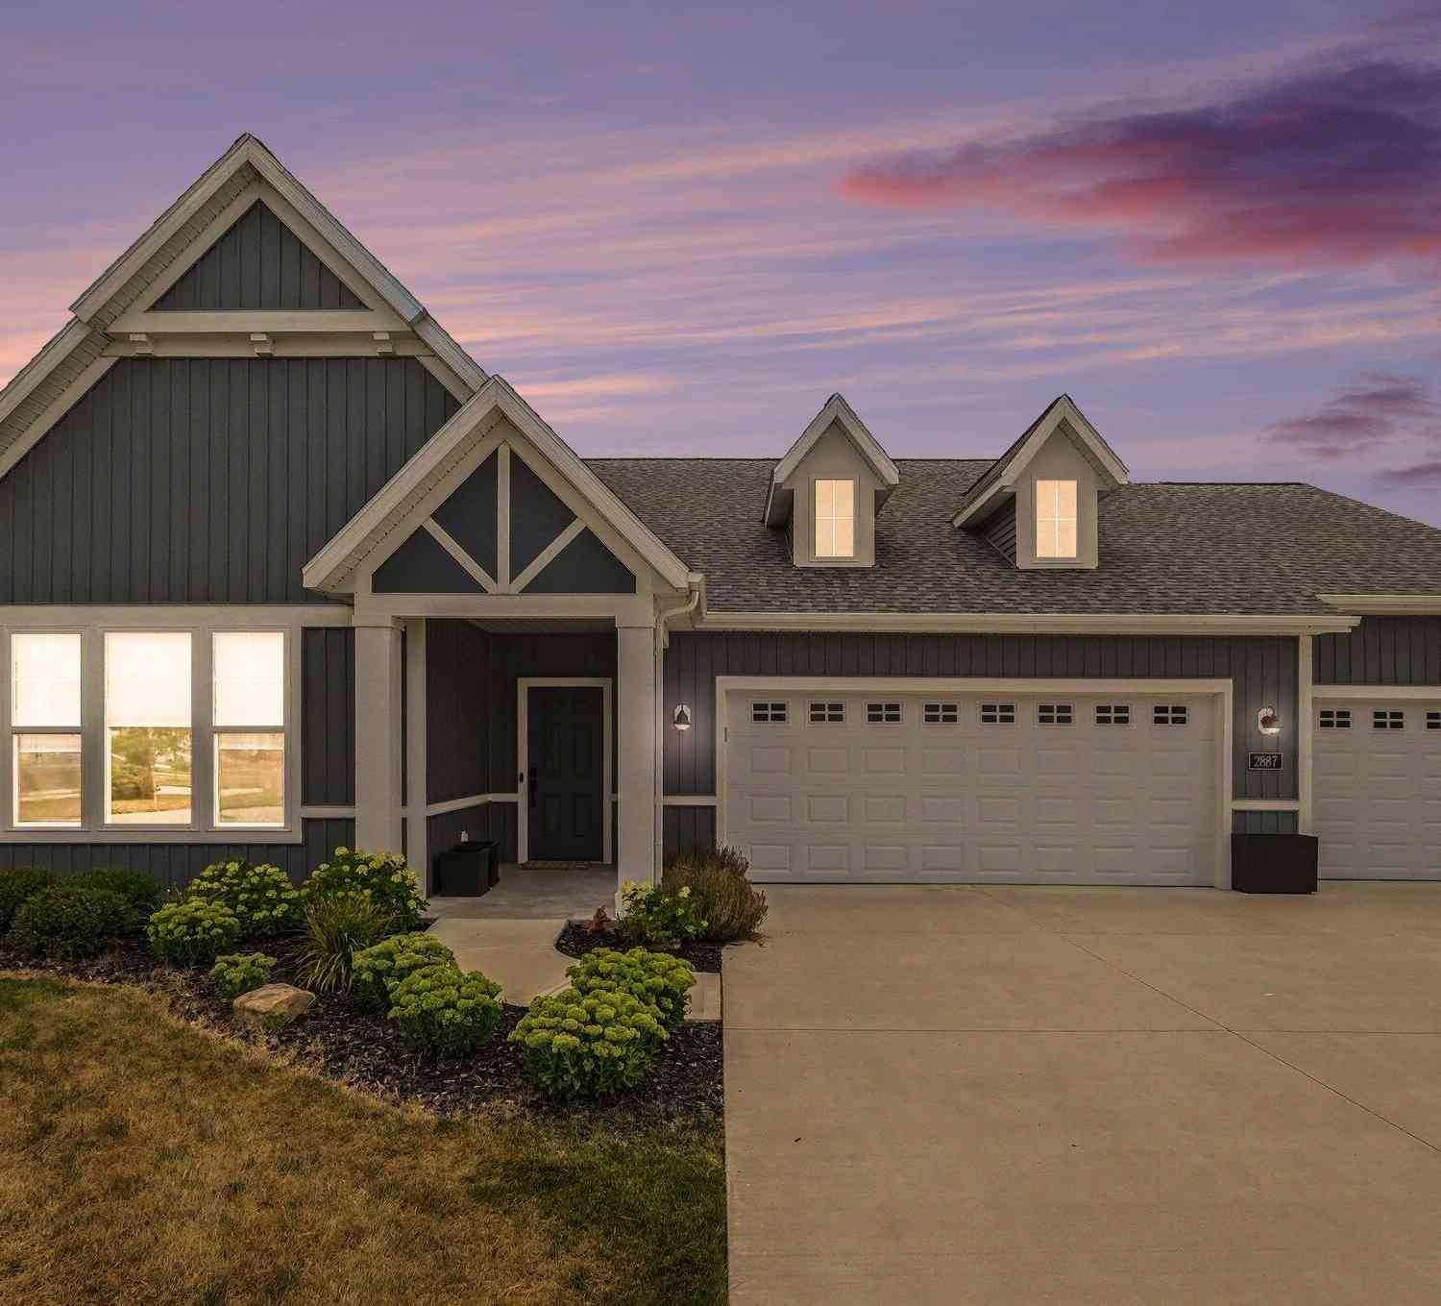
| 2887 Isle Grand Drive, Belmont, MI, 49306 | $675,000 | 3 | 3 | 2,304 | -- |
Similar Condos To 2942 Isle Water Drive
Nearby For Sale
ByOwner last updated this listing 09/19/2026 @ 05:19
More Cities with for Sale by Owner Homes
- Belmont Homes For Sale By Owner
- Comstock Park Homes For Sale By Owner
- Rockford Homes For Sale By Owner
- Grand Rapids Homes For Sale By Owner
- Sparta Homes For Sale By Owner
- Ada Homes For Sale By Owner
- Cedar Springs Homes For Sale By Owner
- East Grand Rapids Homes For Sale By Owner
- Kent City Homes For Sale By Owner
- Marne Homes For Sale By Owner
- Wyoming Homes For Sale By Owner
- Conklin Homes For Sale By Owner
- Kentwood Homes For Sale By Owner
- Lowell Homes For Sale By Owner
- Sand Lake Homes For Sale By Owner
- Grandville Homes For Sale By Owner
- Casnovia Homes For Sale By Owner
- Gowen Homes For Sale By Owner
- Jenison Homes For Sale By Owner
- Coopersville Homes For Sale By Owner
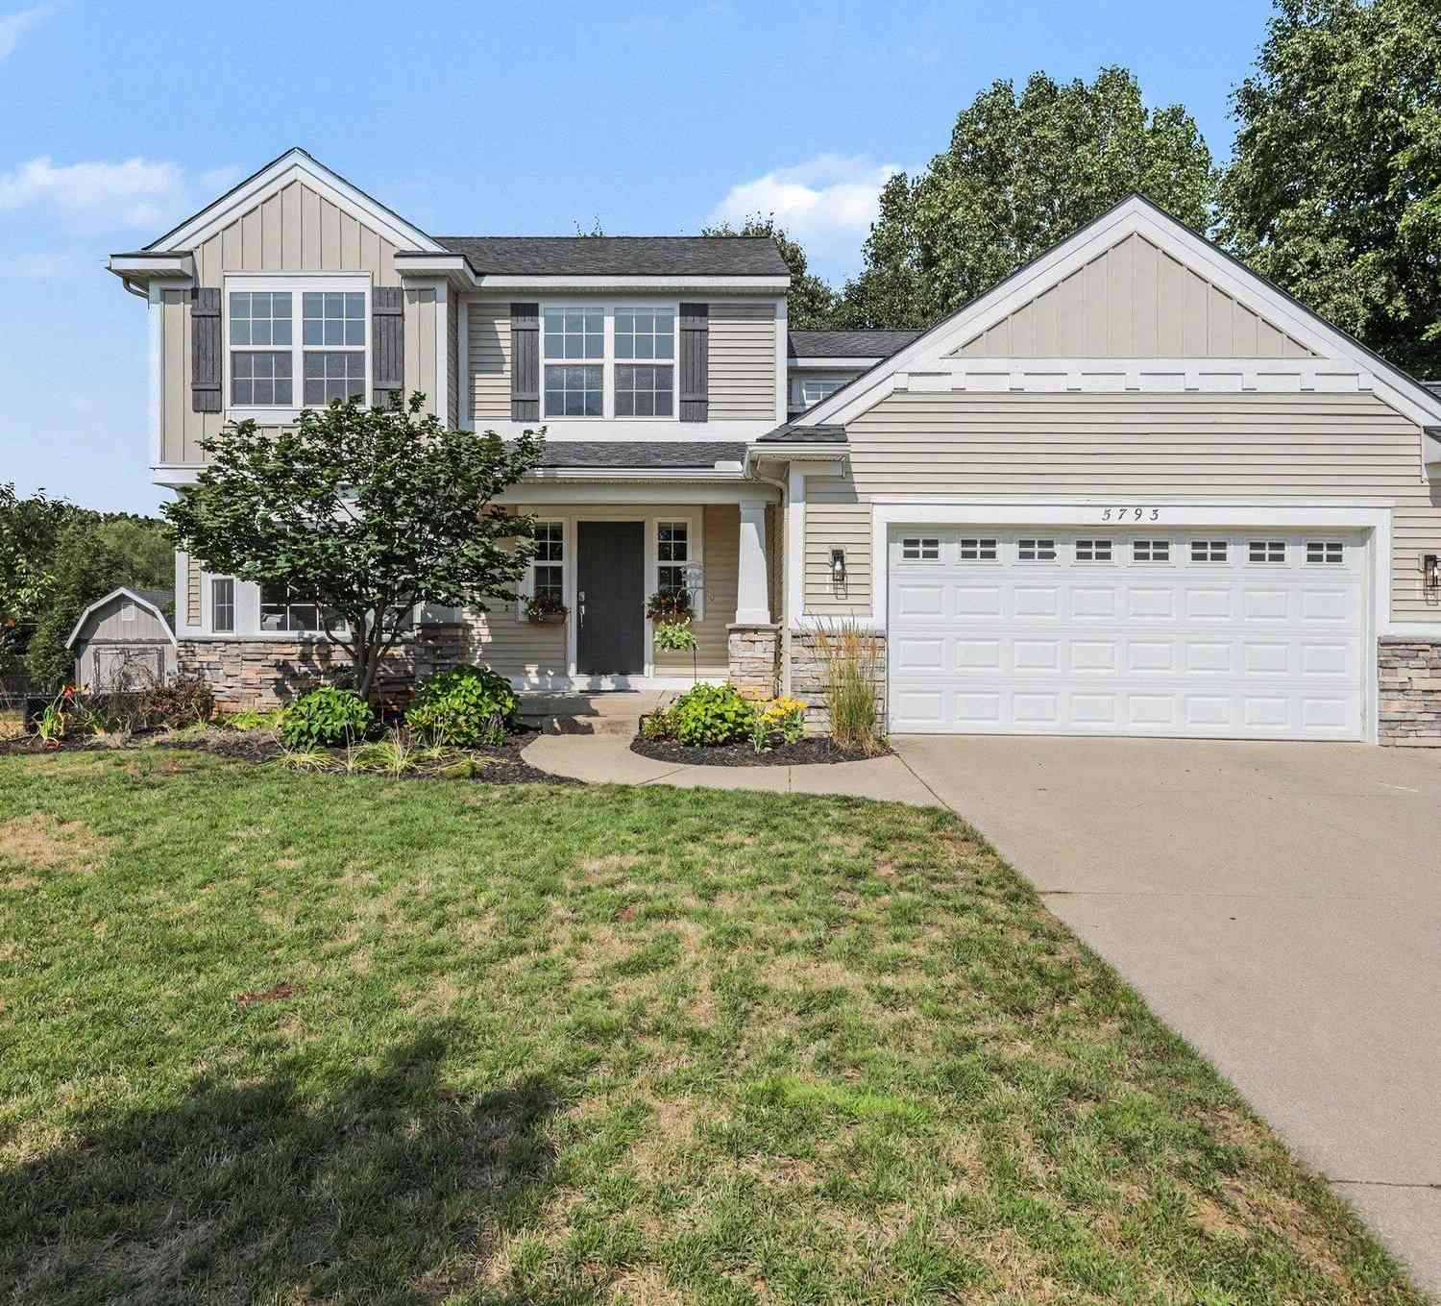
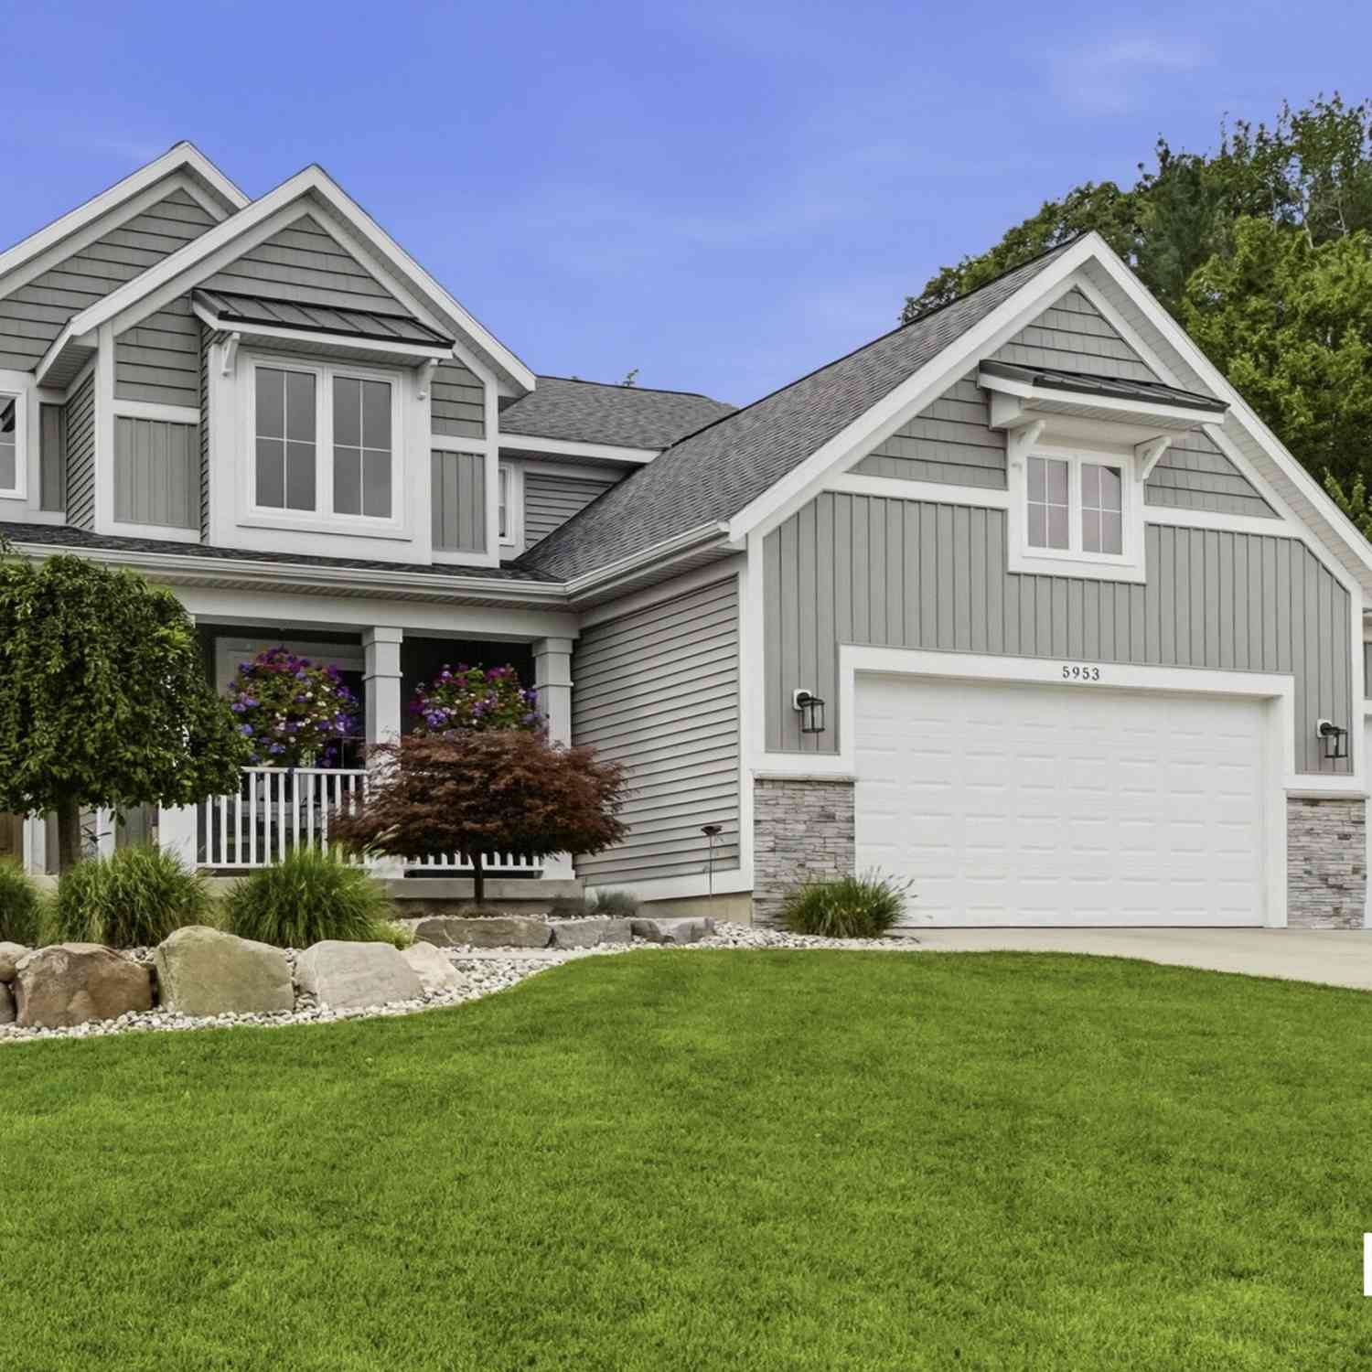
Homes around $625,000




Verify Your Email
Please enter the 6-digit verification code
sent to your email address.
Verify Your Phone Number
Please enter the 6-digit verification code
sent to your mobile phone.