
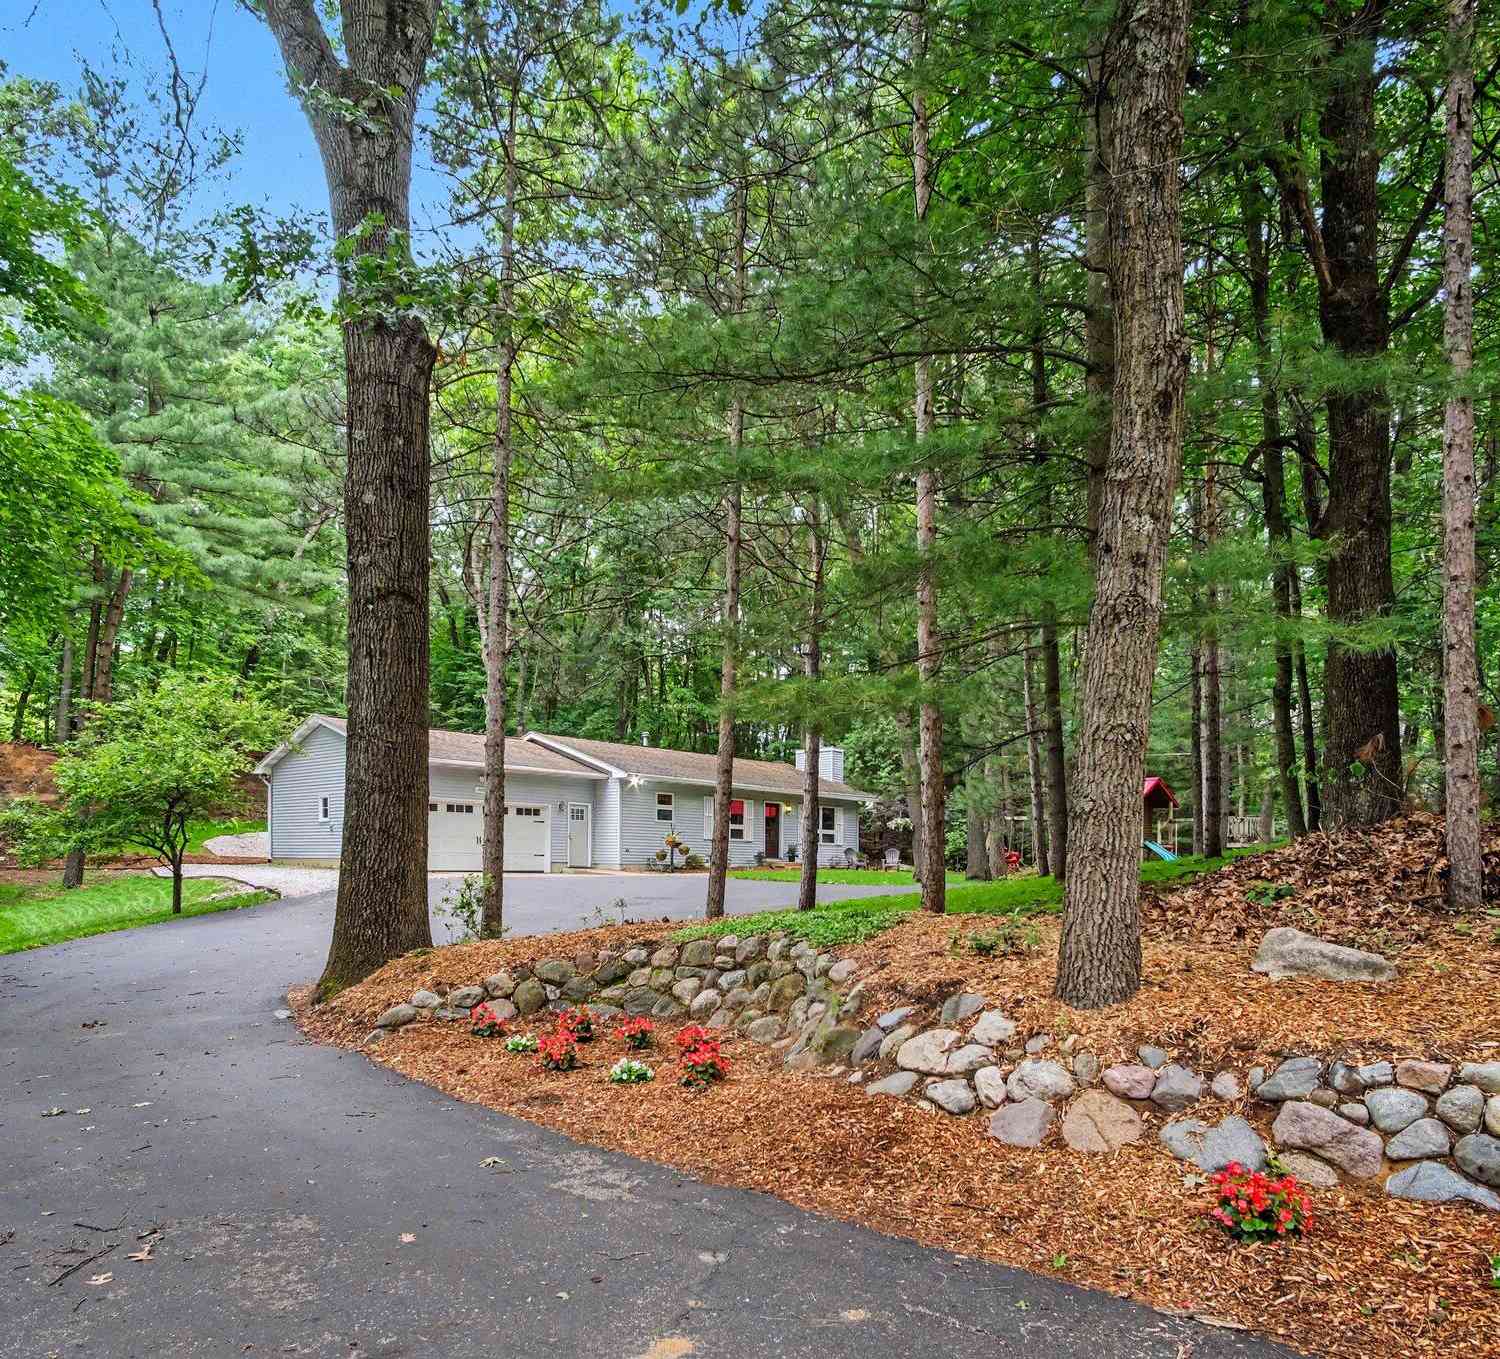
6069 Stout Creek Avenue
Belmont, MI 49306

 3
3
Bed
 3
3
Bath
 2,002
2,002Sqft
 0.72
0.72Acre(Lot)
PRICED BELOW PROFESSIONALLY APPRAISED VALUE! This beautifully maintained home offers the perfect blend of serenity, privacy, nature, and community. Enjoy a private yard with mature trees, plus 15 acres of common space and walking trails. Located in Cannon Township and served by Rockford Public Schools. Built with 2x6 exterior walls and an attached oversized, insulated garage. Efficient heating and cooling from a newer ducted heat pump/AC and new HE boiler. The newly finished lower level adds valuable living space with a large family room and private primary suite featuring dual rainfall showerheads. Updates include a new on-demand water heater, new dishwasher, newer refrigerator, resealed driveway, coffee bar, large island, soft-close cabinets, front and back patios, 240V generator hookup

 Property Details
 Map
Map
 Map
Map
What's Nearby
Nearby Areas
 Features
-
Bedroom Information
Total Bedrooms: 3 Window Feature: Low-Emissivity Windows, Screens, Insulated Windows, Window TreatmentsBathroom Information
Total Baths: 3 Full Baths: 2 Half Baths: 1Water/Sewer
Green Water Conservation: Water-Smart Landscaping Sewer: Septic TankRoom Information
Other Rooms: 5 -
Flooring Information
Carpet, Laminate, Wood -
Roofing Information
Composition -
Interior Features
Ceiling Fan(s), Garage Door Opener, Center Island Roof: Composition Appliances: Iron Water FIlter, Cooktop, Dishwasher, Dryer, Freezer, Microwave, Oven, Range, Refrigerator, Washer, Water Softener Owned Laundry Features: Laundry Room, Main Level -
Heating & Cooling
Heating: Baseboard, Heat Pump, Hot Water Cooling: Attic Fan, Central Air WaterSource: Well -
Fireplace
Fireplace: Yes Number of Fireplaces: 1 Fireplace Features: 1
-
Building Information
Year Built: 1992 Construction Materials: Vinyl Siding Basement: Full Roof: Composition -
Exterior Features
Porch: Patio -
Road Types
Paved -
Accessibility Features
36 Inch Entrance Door, Accessible M Flr Half Bath, Accessible Mn Flr Bedroom, Accessible Mn Flr Full BathLaundry Features
Laundry Room, Main LevelPatio And Porch
Patio
-
Lot Information
Lot Dimensions: 193x234 Lot Description: Sidewalk, Wooded Lot Size Area: 0.72 Acres Lot Square Feet: 31,495 Stories: 1 Main Square Feet: 2002Property Information
Property Type: Residential Sub Type: Single Family Residence Style: Ranch SQ ft (Living Area): 2,002 Construction Materials: Vinyl Siding Property Age: 34
-
Listing Price Information
Listing Id: 26037861 ist Price: $439,900 List Price Tot SqFt: $220 Listing Terms Cash, Conventional -
Listing Information
Possession: Close Of Escrow
-
Tax Information
Parcel Number: 41-11-17-399-002 Annual Tax: $3,843 Tax Year: 2025 Taxes: UNIT 2 * HERITAGE PRESERVE KENT COUNTY CONDOMINIUM SUBDIVISION PLAN NO. 549 LIBER 5531 PAGE 698
-
Parking Information
# of Garage Spaces: 2 Has Garage: Yes Attached Garage: Yes AttachedHomeowners Association Information
Association YN: Yes Included Fees: Snow Removal HOA: $1,000.00 Annually Association Fee Frequency: Annually
-
School Information
Senior High School District: Rockford -
Utility Information
Natural Gas Available, Phone Connected, Natural Gas Connected, Cable Connected, High-Speed Internet
How much is this property worth?
Curious about this home's true market value? Use our free Home Evaluation Tool to instantly get a personalized Comparative Market Analysis (CMA) report. Make smarter, data-driven decisions before you buy.

Nearby Home Value
| Address | Estimate | Bed | Bath | Sq. Ft | Lot Size |
|---|---|---|---|---|---|
| 6065 W Back Forty Drive, Belmont, MI, 49306 | $1,200,000 | 6 | 5 | 5,747 | 0.62 Acre |
| 6200 Back Forty Drive, Belmont, MI, 49306 | $727,000 | 5 | 5 | 3,703 | 0.73 Acre |
| 5061 Egypt Valley Avenue, Belmont, MI, 49306 | $600,000 | 3 | 3 | 1,733 | 5 Acres |
| 6249 Cannonsburg Road, Belmont, MI, 49306 | $399,900 | 5 | 3 | 2,954 | 3.26 Acres |
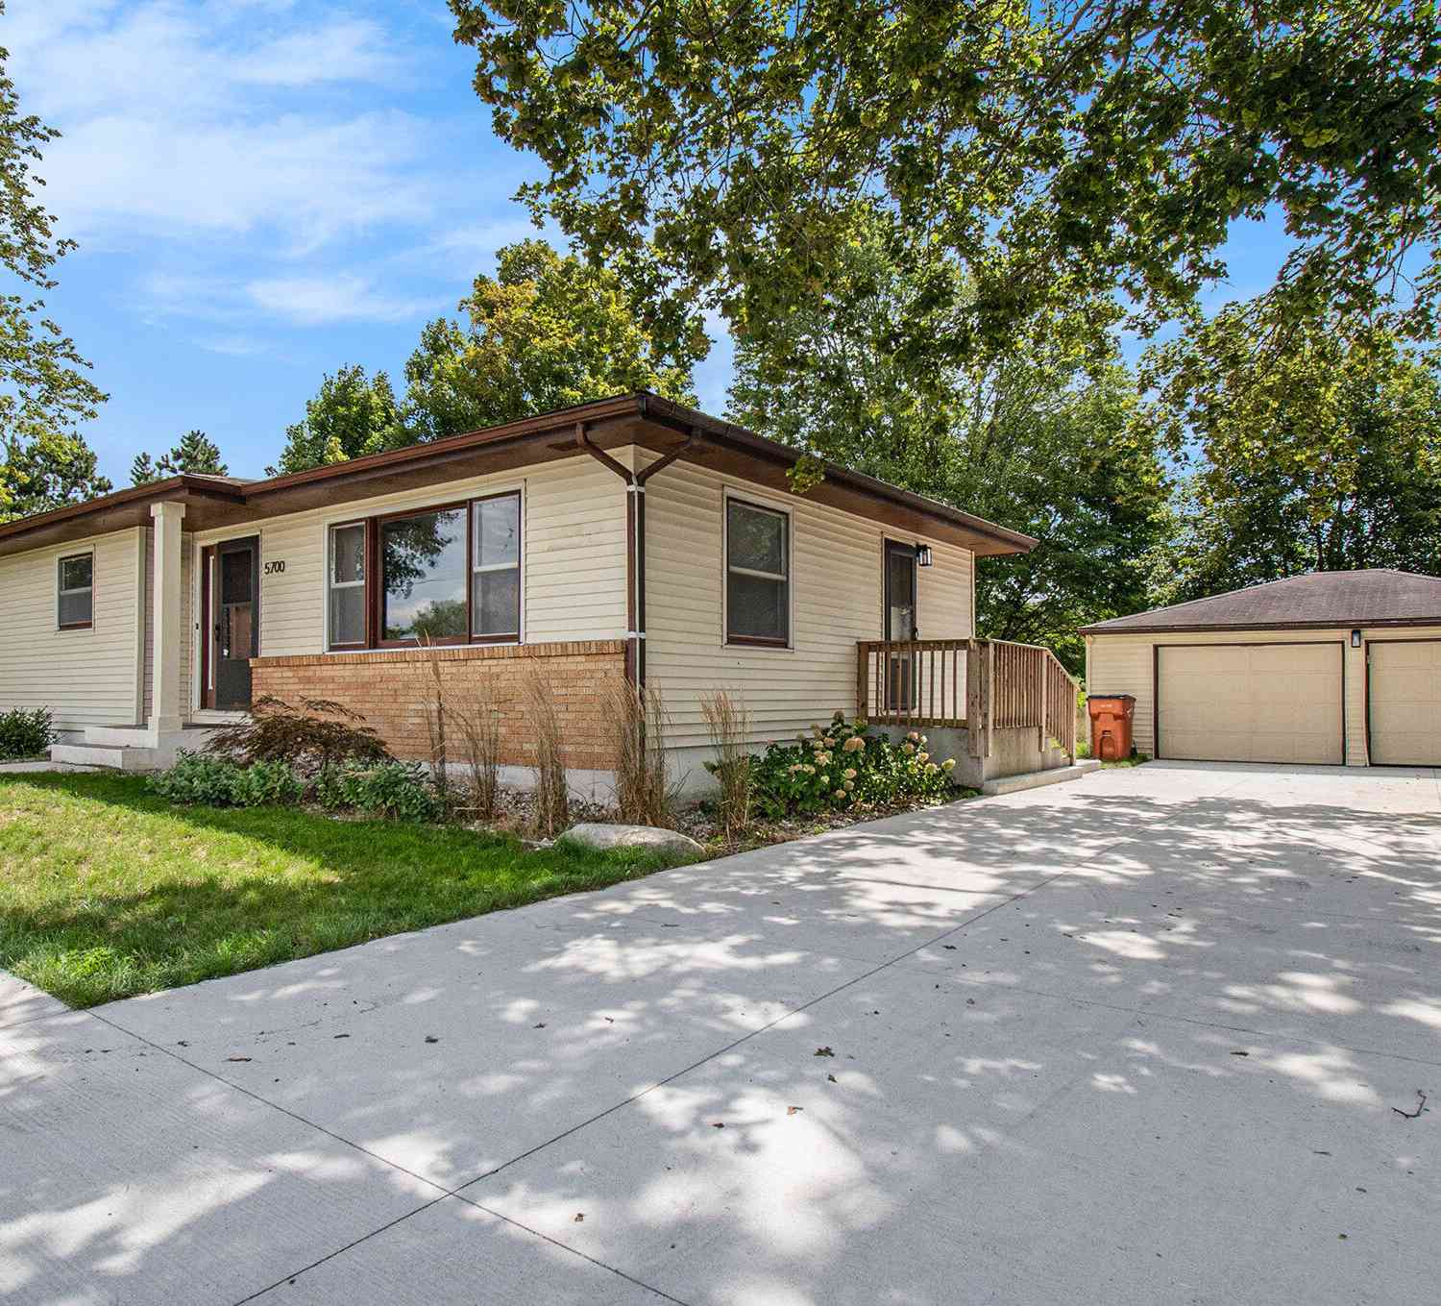
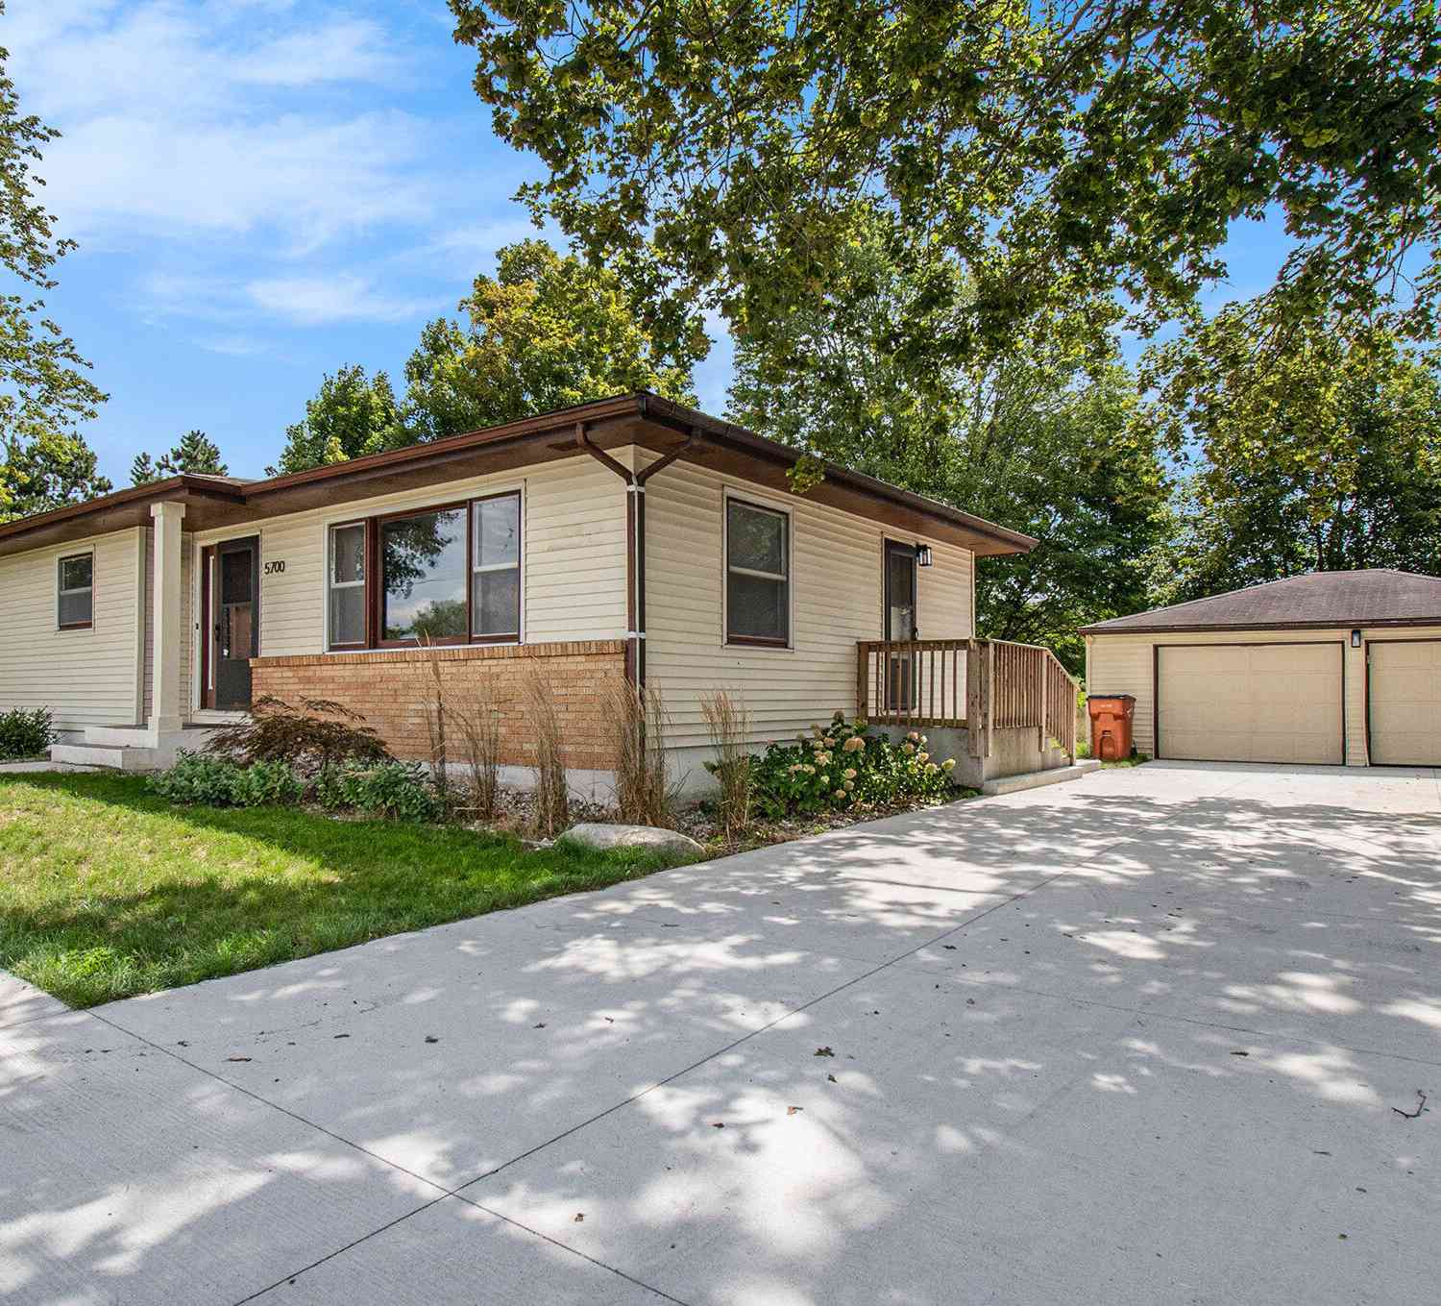
| 5700 Cannonsburg Road, Belmont, MI, 49306 | $299,900 | 3 | 2 | 1,200 | 0.84 Acre |
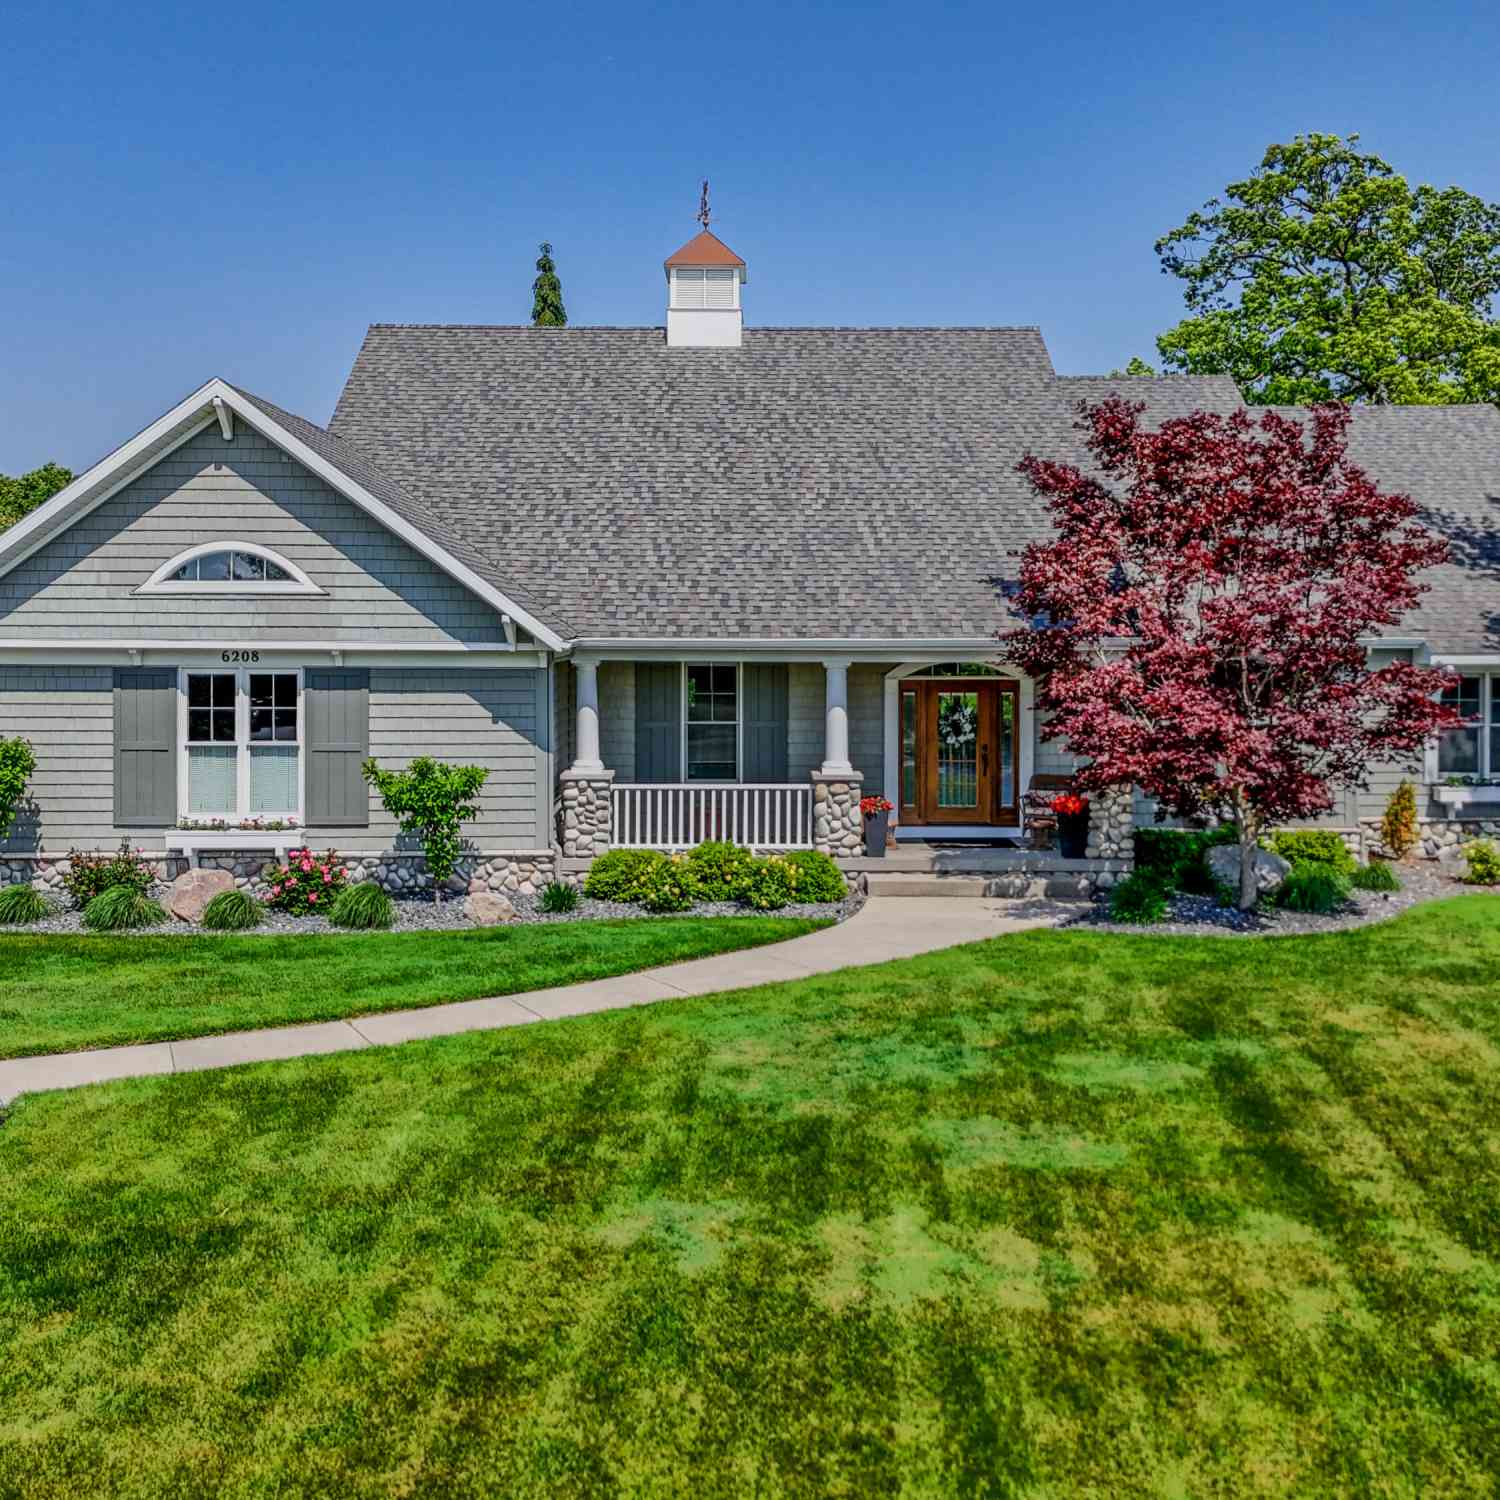
| 6208 Boulder Ridge Dr N.., Belmont, MI, 49306 | $745,000 | 4 | 3 | 3,836 | 0.54 Acre |
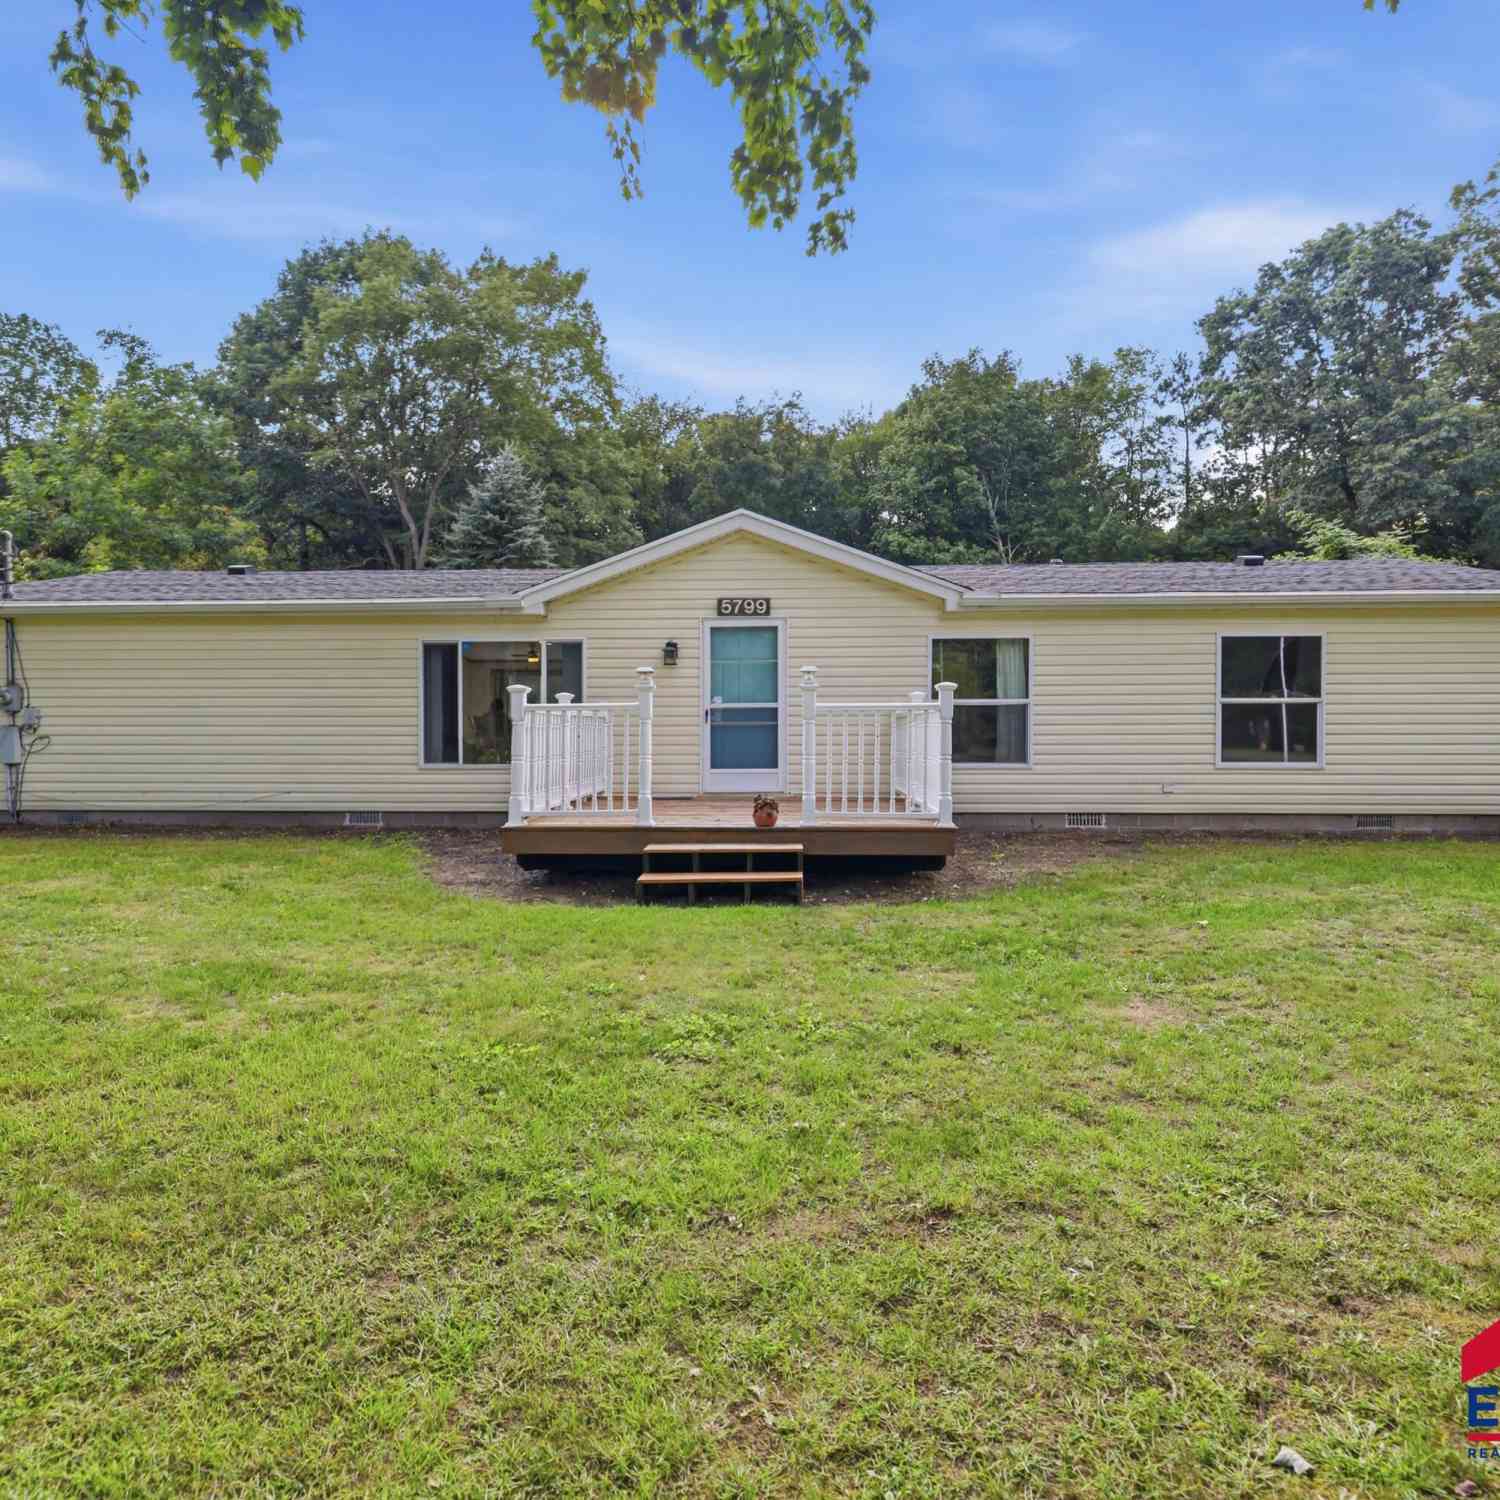
| 5799 Verta Drive, Belmont, MI, 49306 | $334,900 | 3 | 2 | 1,800 | 0.87 Acre |
| 7930 Crestview Drive, Belmont, MI, 49306 | $829,900 | 5 | 4 | 3,824 | 10.56 Acres |
| 6995 Shamley Avenue Ne NE, Belmont, MI, 49306 | $146,900 | 3 | 2 | 1,560 | 0.04 Acre |
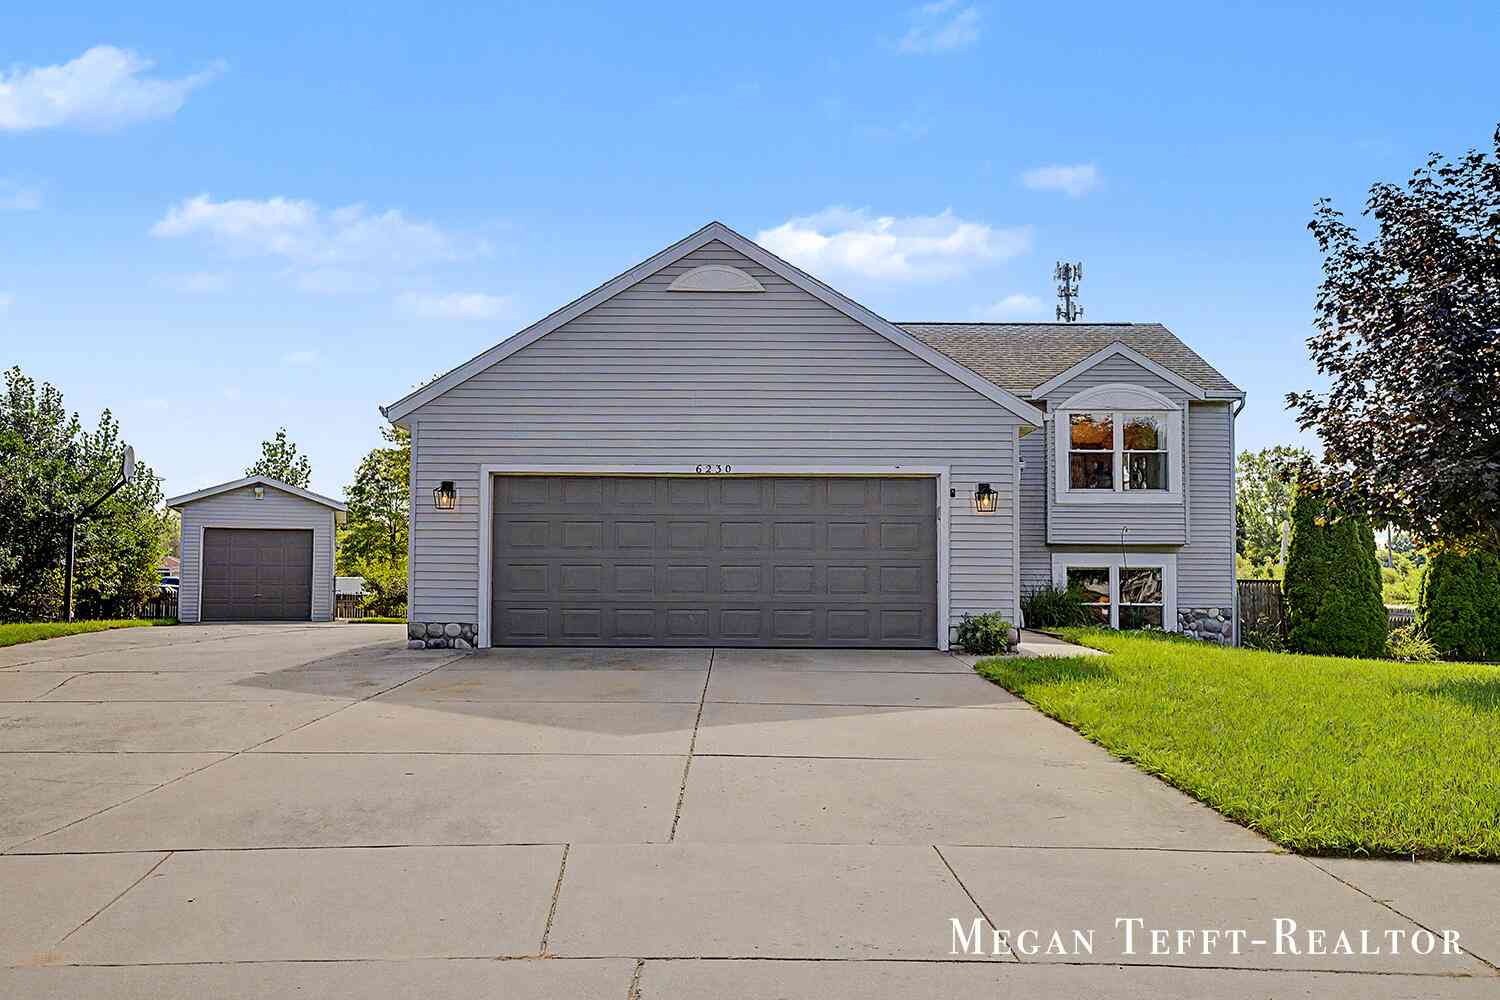
| 6230 Belmont Farms, Belmont, MI, 49306 | $399,000 | 3 | 2 | 1,650 | 0.50 Acre |
Similar Homes To 6069 Stout Creek Avenue
Nearby For Sale
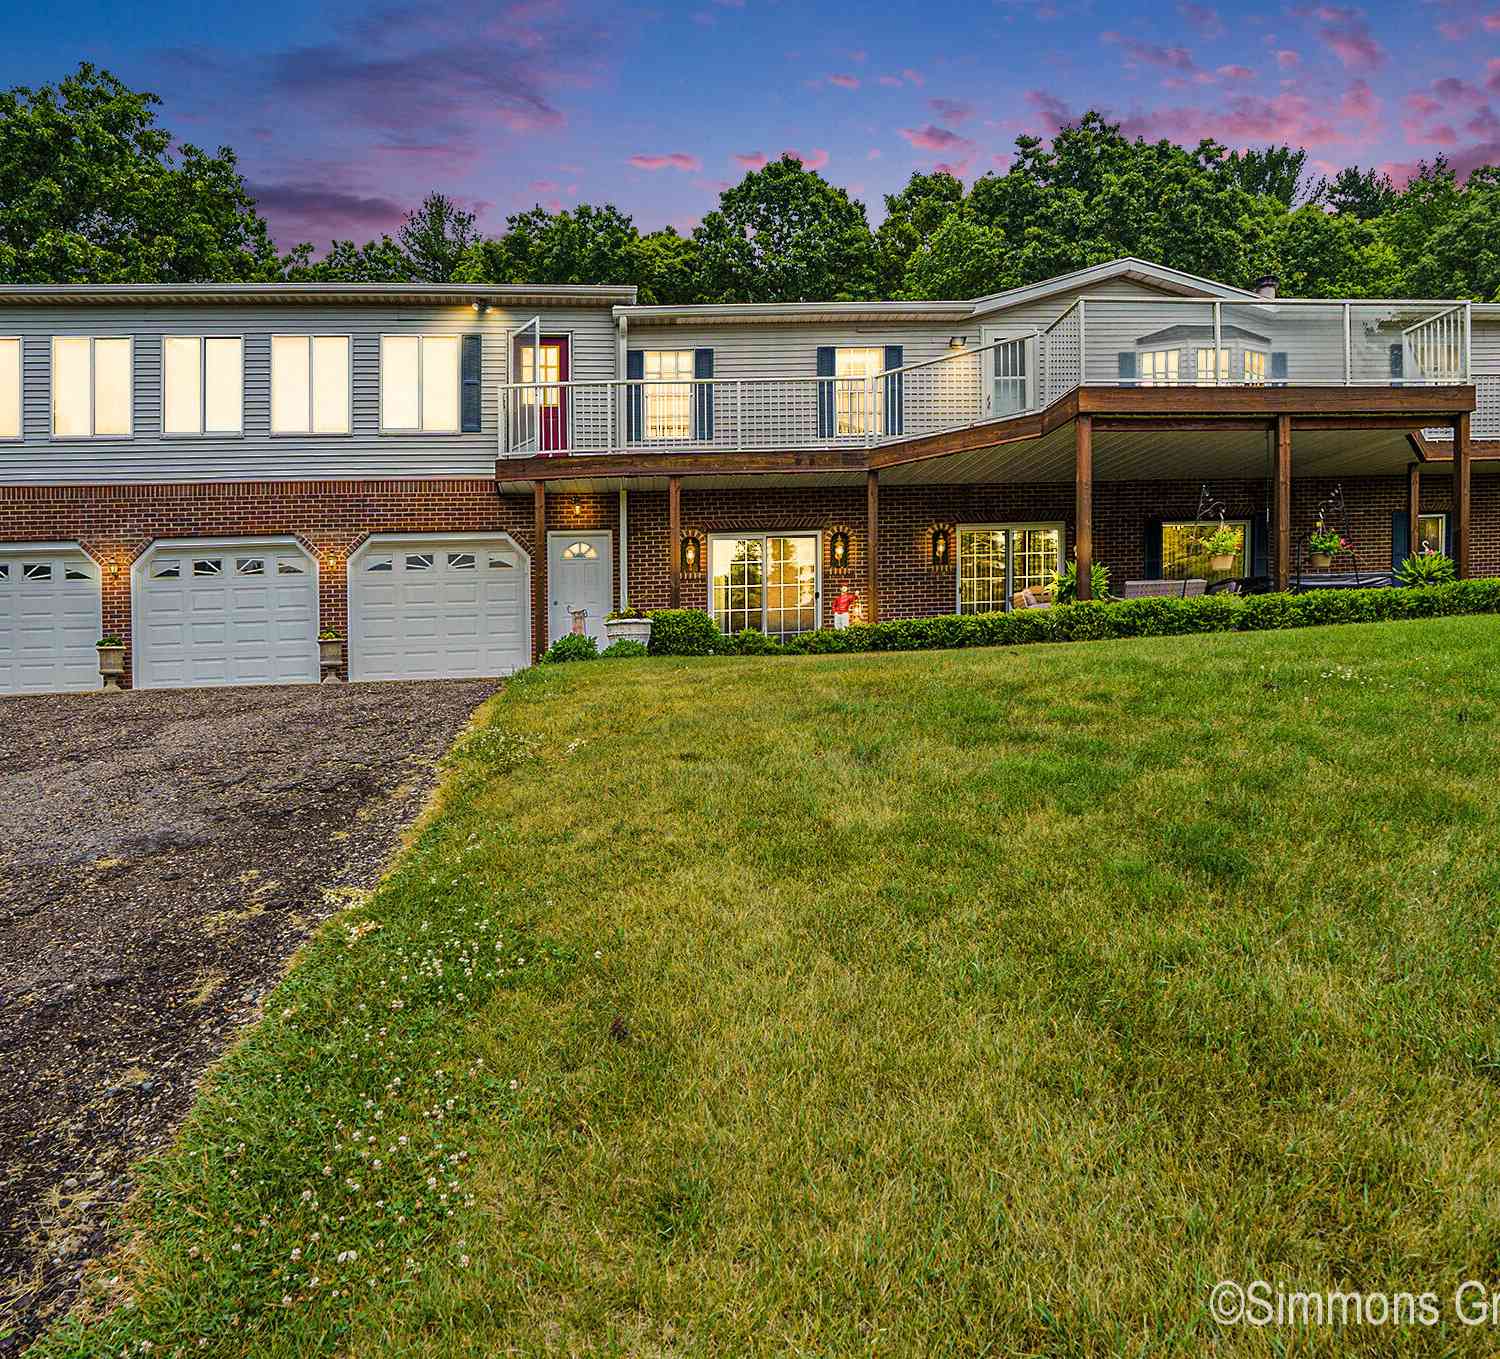
ByOwner last updated this listing 09/15/2026 @ 01:45
More Cities with for Sale by Owner Homes
- Belmont Homes For Sale By Owner
- Comstock Park Homes For Sale By Owner
- Rockford Homes For Sale By Owner
- Grand Rapids Homes For Sale By Owner
- Sparta Homes For Sale By Owner
- Ada Homes For Sale By Owner
- Cedar Springs Homes For Sale By Owner
- East Grand Rapids Homes For Sale By Owner
- Kent City Homes For Sale By Owner
- Marne Homes For Sale By Owner
- Wyoming Homes For Sale By Owner
- Conklin Homes For Sale By Owner
- Kentwood Homes For Sale By Owner
- Lowell Homes For Sale By Owner
- Sand Lake Homes For Sale By Owner
- Grandville Homes For Sale By Owner
- Casnovia Homes For Sale By Owner
- Gowen Homes For Sale By Owner
- Jenison Homes For Sale By Owner
- Coopersville Homes For Sale By Owner
Homes around $439,900



Verify Your Email
Please enter the 6-digit verification code
sent to your email address.
Verify Your Phone Number
Please enter the 6-digit verification code
sent to your mobile phone.