
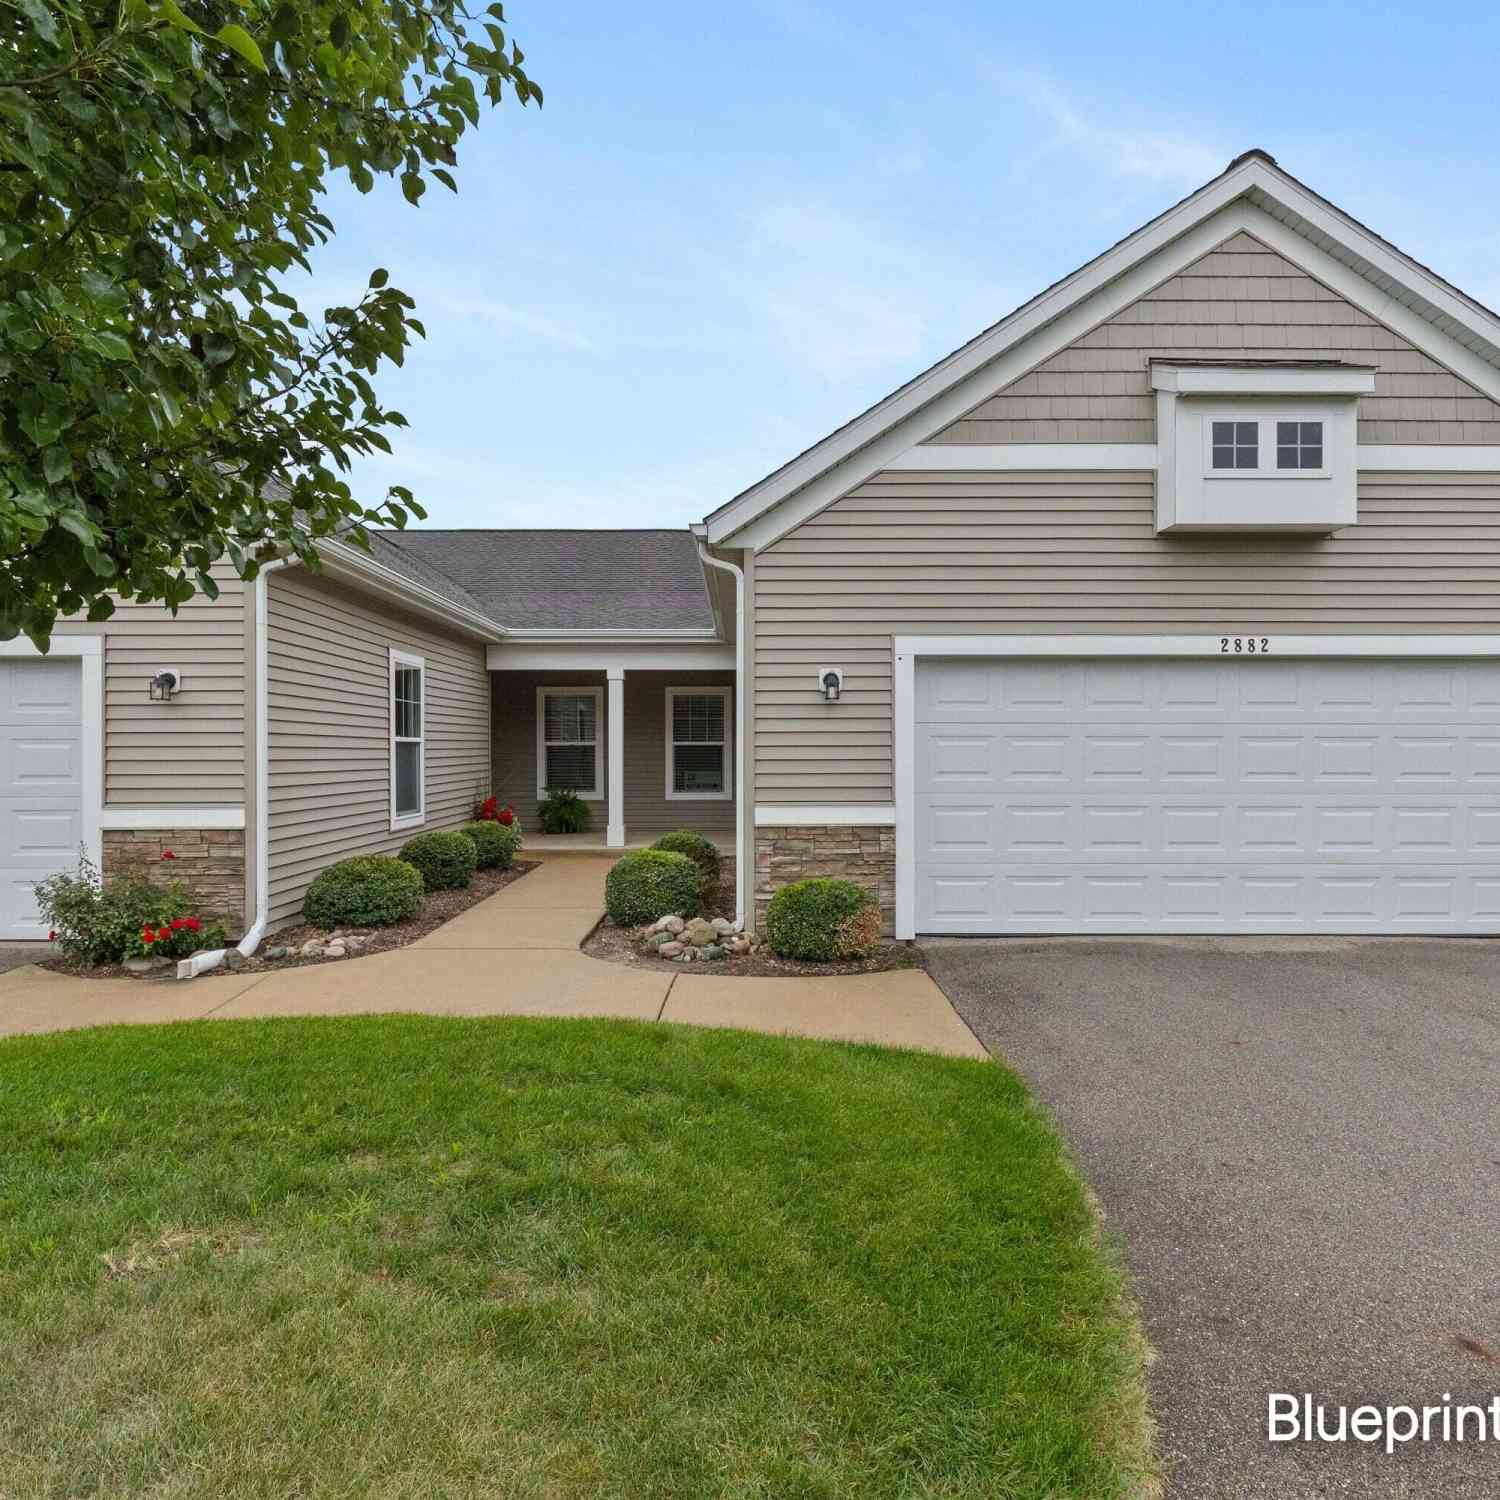
2882 Grand Isle Drive #18
Belmont, MI 49306

 2
2
Bed
 2
2
Bath
 1,524
1,524Sqft
Welcome to 2882 Grand Isle Dr NE—effortless zero-step condo living paired with peaceful water views in Belmont! Loaded with high-end custom upgrades over the base plan, the build quality will not disappoint. Soaring cathedral ceilings and brand-new luxury vinyl plank (LVP) flow through the open great room into a chef's kitchen with entertaining island, solid-surface counters, tile backsplash, and stainless appliances. Unwind in the four-season sunroom or on your private back deck overlooking the lake. The primary retreat features a custom accent wall, walk-in closet with tailored built-ins, and an ensuite bath with double vanity and tiled walk-in shower. A second bedroom, stylish second full bath, mudroom drop zone, and dedicated laundry complete the home. Attached 2-stall garage f

 Property Details
 Map
Map
 Map
Map
What's Nearby
Nearby Areas
 Features
-
Bedroom Information
Total Bedrooms: 2 Window Feature: Low-Emissivity Windows, Screens, Insulated WindowsBathroom Information
Total Baths: 2 Full Baths: 2Water/Sewer
Water BodyName: Private-Un-Named Sewer: PublicRoom Information
Other Rooms: 8 -
Flooring Information
Carpet, Tile, Wood -
Roofing Information
Composition -
Interior Features
Ceiling Fan(s), Garage Door Opener, Center Island, Pantry Roof: Composition Appliances: Humidifier, Dishwasher, Disposal, Dryer, Microwave, Oven, Range, Refrigerator, Washer Laundry Features: In Unit, Laundry Room, Main Level -
Heating & Cooling
Heating: Forced Air Cooling: Central Air, SEER 13 or Greater Water front: Yes WaterSource: Public -
Fireplace
Number of Fireplaces: 0 Fireplace Features: 0
-
Building Information
Year Built: 2017 Construction Materials: Stone, Vinyl Siding Security System: Smoke Detector(s) Basement: Slab Roof: Composition -
Exterior Features
Porch: Covered, Deck, Porch(es) -
Road Types
PavedPrivate Road -
Accessibility Features
36 Inch Entrance Door, 36' or + Hallway, Covered Entrance, Accessible EntranceLaundry Features
In Unit, Laundry Room, Main LevelPatio And Porch
Covered, Deck, Porch(es)
-
Lot Information
Waterfront: Lake Stories: 1 Main Square Feet: 1524Property Information
Property Type: Residential Sub Type: Condominium Style: Ranch SQ ft (Living Area): 1,524 Construction Materials: Stone, Vinyl Siding Property Age: 9
-
Listing Price Information
Listing Id: 26052260 ist Price: $409,900 List Price Tot SqFt: $269 Listing Terms Cash, FHA, VA Loan, MSHDA, Conventional -
Listing Information
Possession: Close Of Escrow
-
Tax Information
Parcel Number: 41-10-22-402-018 Annual Tax: $3,471 Tax Year: 2025 Taxes: UNIT 18 * GRANDVIEW ESTATES CONDOMINIUMS KENT COUNTY CONDOMINIUM SUBDIVISION PLAN NO.588 LIBER 6132 PAGE 162
-
Parking Information
# of Garage Spaces: 2 Has Garage: Yes Attached Garage: Yes Garage Door Opener, AttachedHomeowners Association Information
Association YN: Yes Included Fees: Water, Trash, Snow Removal, Sewer, Lawn/Yard Care Included Amenities: End Unit HOA: $350.00 Monthly Association Fee Frequency: Monthly
-
School Information
Senior High School District: Rockford -
Utility Information
Phone Available, Natural Gas Available, Electricity Available, Cable Available, Phone Connected, Natural Gas Connected, Cable Connected -
Location Information
Direction: West River Dr. between Jupiter and Northland. On South side of West River.
How much is this property worth?
Curious about this home's true market value? Use our free Home Evaluation Tool to instantly get a personalized Comparative Market Analysis (CMA) report. Make smarter, data-driven decisions before you buy.

Nearby Home Value
| Address | Estimate | Bed | Bath | Sq. Ft | Lot Size |
|---|---|---|---|---|---|
| 2942 Isle Water Drive, Belmont, MI, 49306 | $625,000 | 2 | 2 | 1,916 | -- |
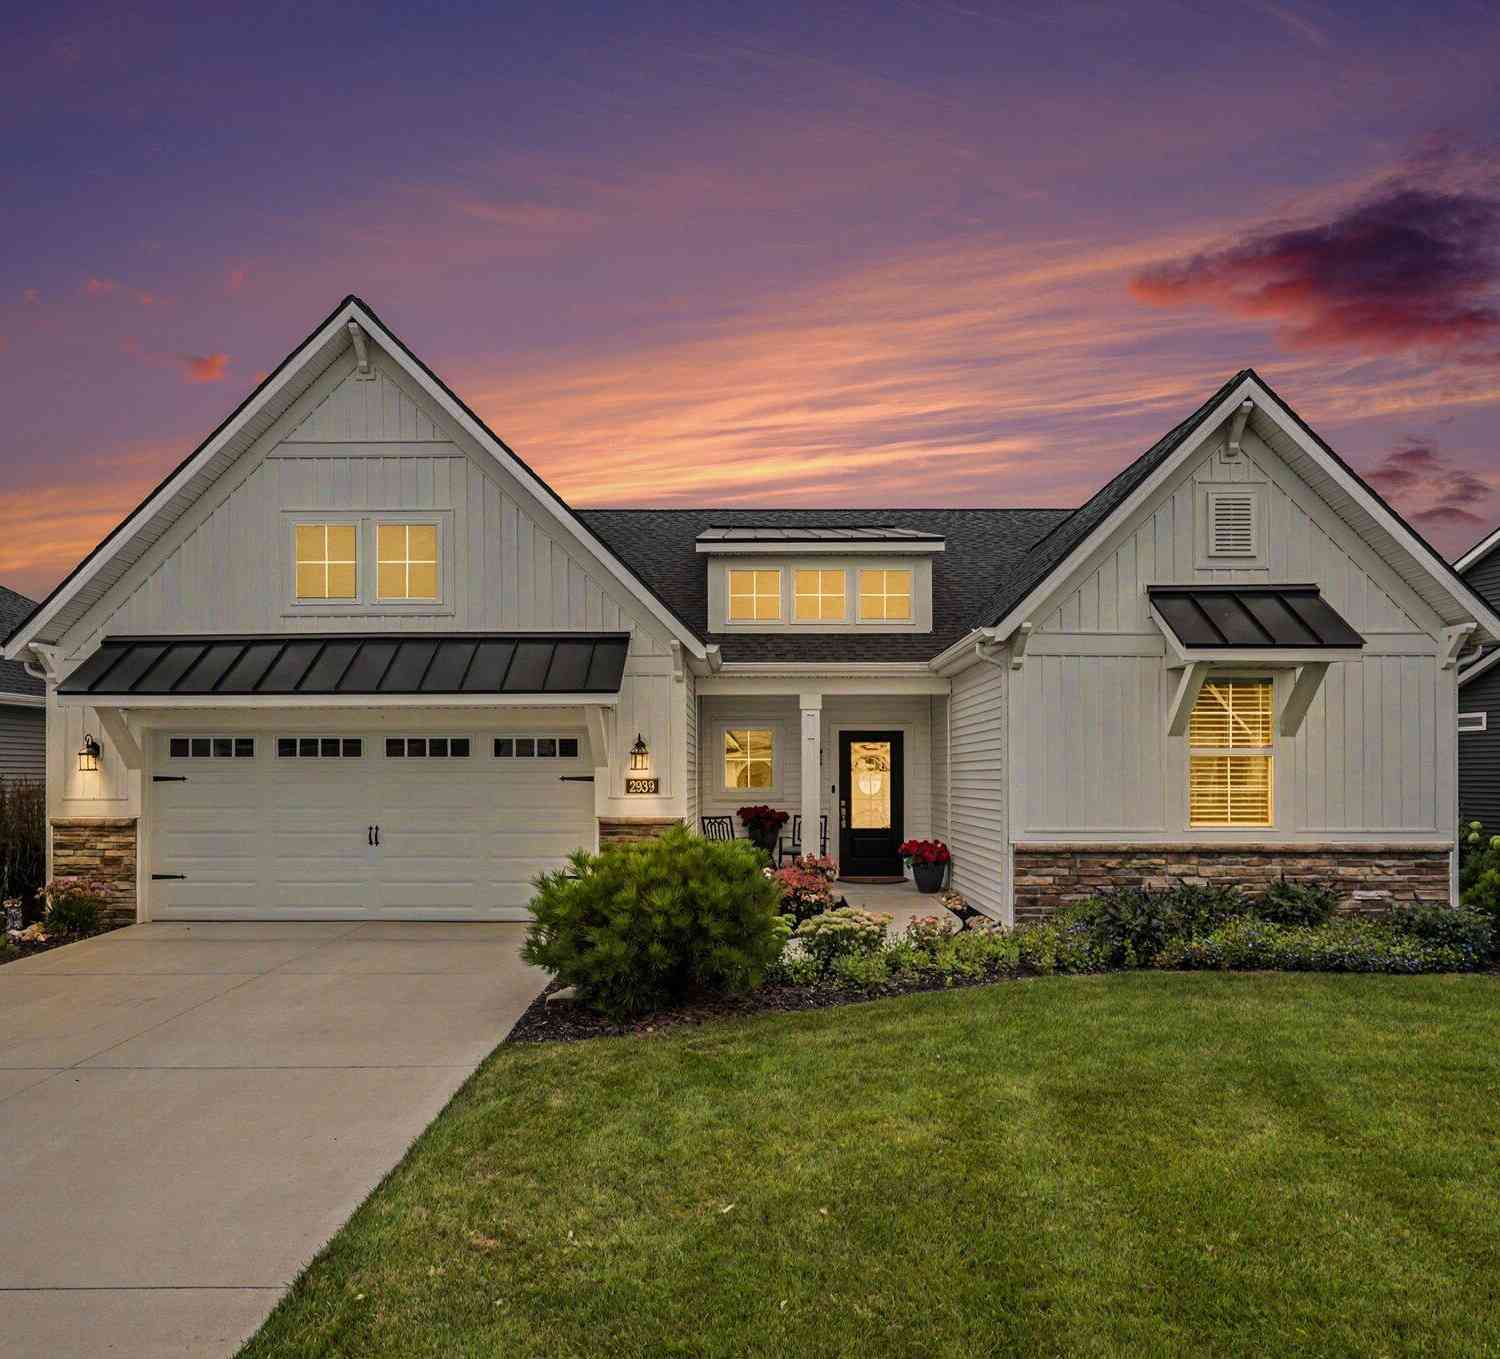
| 2939 Isle Water Drive, Belmont, MI, 49306 | $675,000 | 2 | 2 | 2,022 | -- |
ByOwner last updated this listing 10/03/2026 @ 07:13
More Cities with for Sale by Owner Homes
- Belmont Homes For Sale By Owner
- Comstock Park Homes For Sale By Owner
- Rockford Homes For Sale By Owner
- Grand Rapids Homes For Sale By Owner
- Sparta Homes For Sale By Owner
- Ada Homes For Sale By Owner
- Cedar Springs Homes For Sale By Owner
- East Grand Rapids Homes For Sale By Owner
- Kent City Homes For Sale By Owner
- Marne Homes For Sale By Owner
- Wyoming Homes For Sale By Owner
- Conklin Homes For Sale By Owner
- Kentwood Homes For Sale By Owner
- Lowell Homes For Sale By Owner
- Sand Lake Homes For Sale By Owner
- Grandville Homes For Sale By Owner
- Casnovia Homes For Sale By Owner
- Gowen Homes For Sale By Owner
- Jenison Homes For Sale By Owner
- Coopersville Homes For Sale By Owner
Homes around $409,900





Verify Your Email
Please enter the 6-digit verification code
sent to your email address.
Verify Your Phone Number
Please enter the 6-digit verification code
sent to your mobile phone.