

333 Waterside Drive
Avon Lake, OH 44012

 5
5
Bed
 3
3
Bath
 2,802
2,802Sqft
 0.35
0.35Acre(Lot)
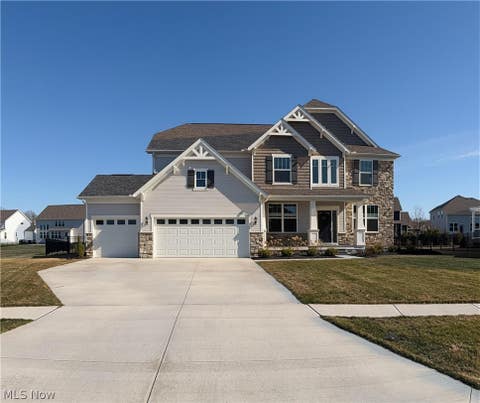
Pulling up to this exceptional five-bedroom, two-and-a-half-bath colonial tucked away on a peaceful cul-de-sac in Avon Lake’s prestigious Waterside Crossings North, the stately brick facade, manicured landscaping, and timeless symmetry immediately set a welcoming tone. Stepping through the front door, natural light spills across gleaming hardwood floors, guiding you forward into a space that balances elegance with everyday comfort. To your left, French doors open to a sophisticated home office that feels bright and inspiring. To your right, the relaxing living room awaits, ready for hosting unforgettable gatherings. Continuing forward, you discover the heart of the home in a chef’s kitchen adorned with granite countertops, stainless steel appliances, and a breakfast bar. The adjoining morn

 Property Details
 Map
Map
 Map
Map
What's Nearby
Nearby Areas
 Features
-
Bedroom Information
Total beds: 5Bathroom Information
Total Baths: 3 Full Baths: 2 Half Baths: 1Room Information
Rooms Total: 12 Has Basement: Yes Basement: Full, Storage Space, Unfinished, Sump Pump -
Roofing Information
Asphalt, Fiberglass -
Interior Features
Breakfast Bar, Built-in Features, Ceiling Fan(s), Chandelier, Coffered Ceiling(s), Double Vanity, Entrance Foyer, High Ceilings, Open Floorplan, Other, Recessed Lighting, Smart Thermostat Roof: Asphalt, Fiberglass Appliances: Dryer, Dishwasher, Disposal, Microwave, Range, Refrigerator, Washer Laundry Features: Main Level, Laundry Room Window Features: Double Pane Windows, Screens -
Heating & Cooling
Has Heating: Yes Heating: Forced Air Has Cooling: Yes Cooling: Ceiling Fan(s), Central Air
-
Building Information
Year Built: 2003 Construction Materials: Brick, Vinyl Siding Stories: 2 Patio And Porch Features: Deck, Front Porch, Other Private Pool: No Association Fee Frequency: Annually
-
Lot Information
Main Square Feet: 0.3525 Acres Lot Size Acres: 0.3525 Lot Size Source: AssessorProperty Information
Subdivision: Waterside Crossings North Sub Source Property Type: Residential Property SubType: Single Family Residence Levels: Two Property Age: 23
-
Listing Price Information
Listing Price: $624900
-
Tax Information
Parcel Number: 04-00-007-150-185 Tax Year: 2025 Annual Tax: $8457 Tax Legal Desc: WATERSIDE CROSSINGS NORTH SUB 2 84.85 X 180.96 LOT # 40
-
Virtual Tour
Parking Information
Attached, Concrete, Direct Access, Driveway, GarageGarage Information
Has Garage: Yes Has Attached Garage: Yes Garage Space: 2Homeowners Association InformationHas Association: Yes Included Fees: Insurance HOA: $825.00
-
Location Information
Direction: From Walker Rd. Turn North onto Waterside Drive. The house will be on the right as you enter the cul-de-sac at the end of the street. WaterSource: Public Security Features: Smoke Detector(s)
How much is this property worth?
Curious about this home's true market value? Use our free Home Evaluation Tool to instantly get a personalized Comparative Market Analysis (CMA) report. Make smarter, data-driven decisions before you buy.

Nearby Home Value
| Address | Estimate | Bed | Bath | Sq. Ft | Lot Size |
|---|---|---|---|---|---|
| 31427 Pier West, Avon Lake, OH, 44012 | $940,000 | 3 | 4 | 3,654 | 3,654 SqFt |
| 652 Lakeside Drive, Avon Lake, OH, 44012 | $549,900 | 4 | 3 | 2,814 | 2,814 SqFt |
| 606 Monteforte Court #43, Avon Lake, OH, 44012 | $484,900 | 3 | 3 | 2,472 | 2,472 SqFt |
| 389 Jaycox Road, Avon Lake, OH, 44012 | $624,500 | 4 | 3 | -- | |
| 32282 Dakota Run, Avon Lake, OH, 44012 | $1,790,000 | 5 | 7 | 10,120 | 10,120 SqFt |
| 32634 Royal Troon Drive, Avon Lake, OH, 44012 | $1,099,000 | 5 | 4 | 6,000 | 6,000 SqFt |
| 32642 Royal Troon Drive, Avon Lake, OH, 44012 | $1,095,000 | 5 | 6 | 5,900 | 5,900 SqFt |
| 32585 Royal Troon Drive, Avon Lake, OH, 44012 | $1,199,900 | 4 | 5 | 5,760 | 5,760 SqFt |
| 32610 Trillium Court, Avon Lake, OH, 44012 | $1,019,990 | 4 | 4 | 4,260 | 4,260 SqFt |
| 181 Sunset Road, Avon Lake, OH, 44012 | $339,900 | 4 | 3 | 1,918 | 1,918 SqFt |
Similar Homes To 333 Waterside Drive
Nearby For Sale
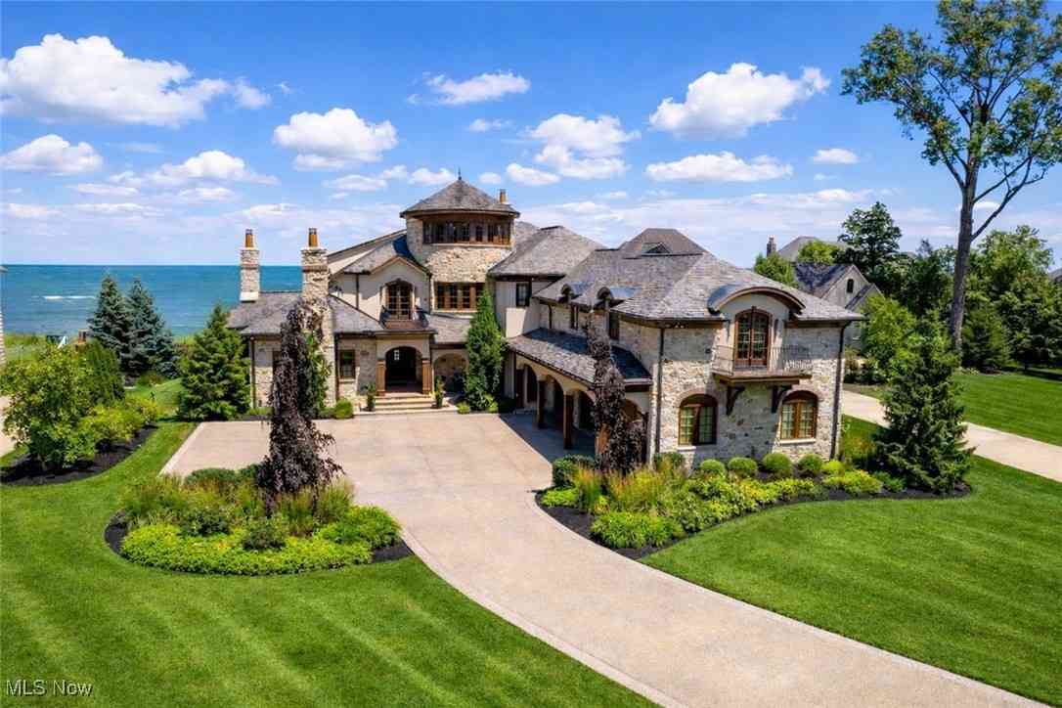
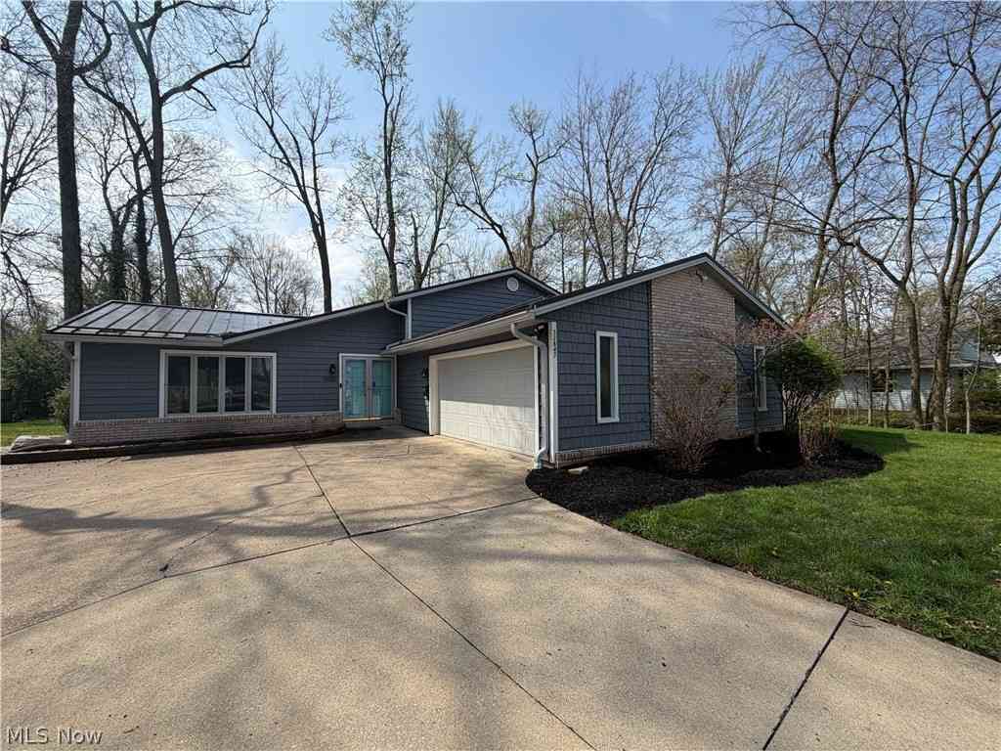
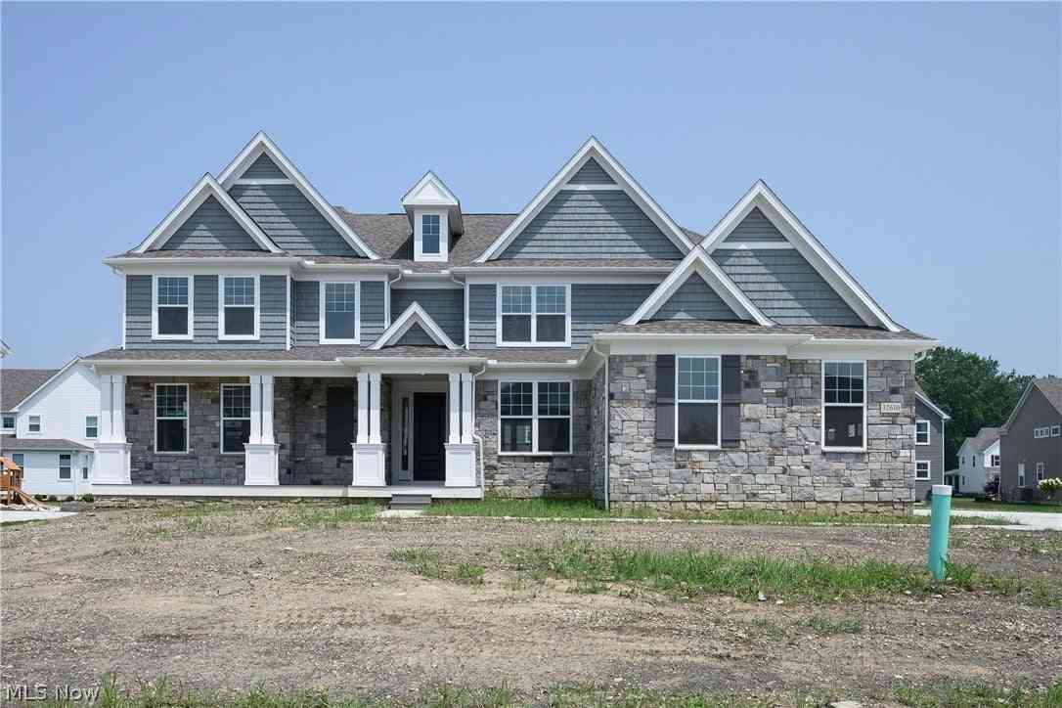
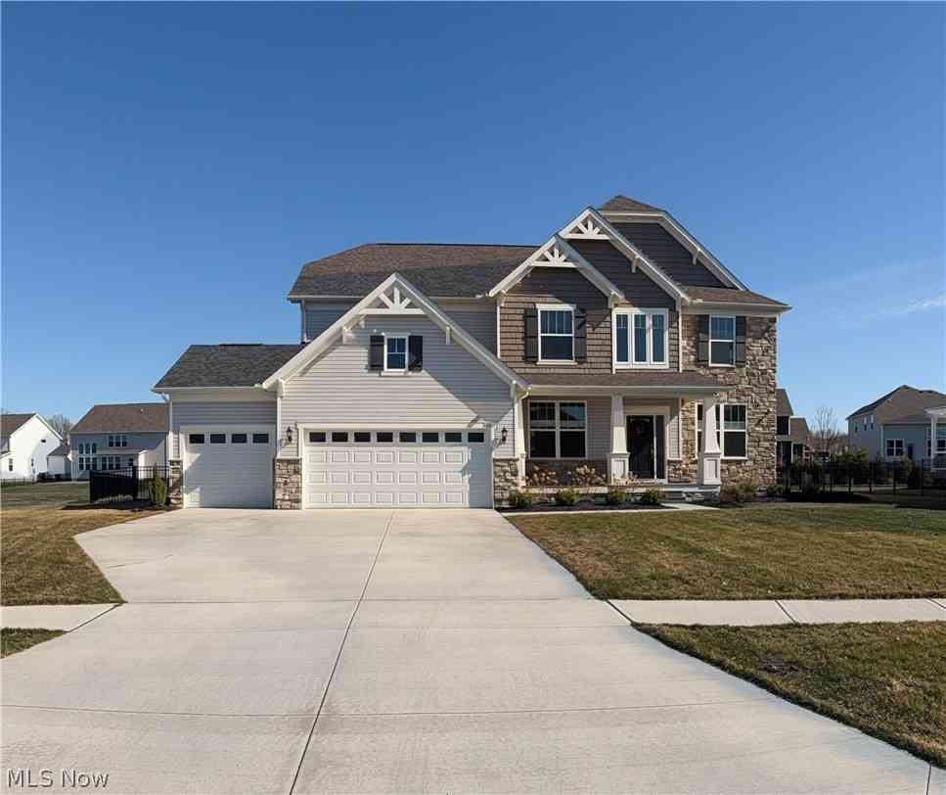
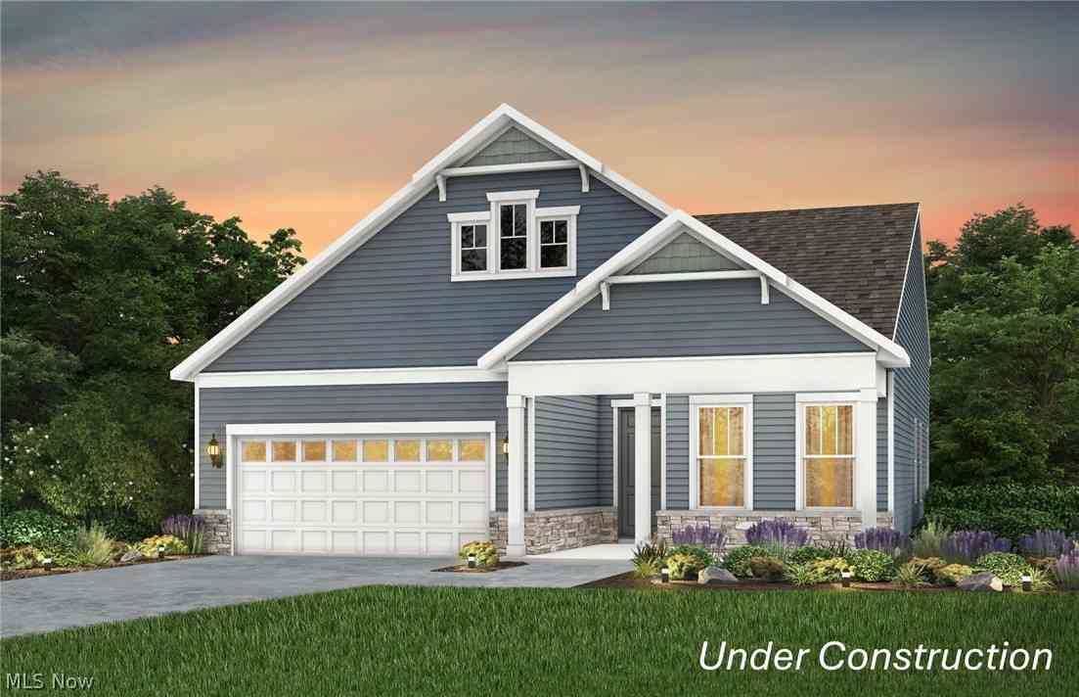
The data relating to real estate for sale on this website comes in part from the Internet Data Exchange program of MLS Now. Real estate listings are marked with the Internet Data Exchange logo and detailed information about them includes the name of the listing broker(s). Information Deemed Reliable But Not Guaranteed.
ByOwner last updated this listing 08/14/2026 @ 00:48
More Cities with for Sale by Owner Homes
- Avon Lake Homes For Sale By Owner
- Avon Homes For Sale By Owner
- Sheffield Lake Homes For Sale By Owner
- Bay Village Homes For Sale By Owner
- Westlake Homes For Sale By Owner
- North Ridgeville Homes For Sale By Owner
- North Olmsted Homes For Sale By Owner
- Lorain Homes For Sale By Owner
- Rocky River Homes For Sale By Owner
- Olmsted Falls Homes For Sale By Owner
- Elyria Homes For Sale By Owner
- Lakewood Homes For Sale By Owner
- Brook Park Homes For Sale By Owner
- Berea Homes For Sale By Owner
- Columbia Station Homes For Sale By Owner
- Brooklyn Homes For Sale By Owner
- South Amherst Homes For Sale By Owner
- Amherst Homes For Sale By Owner
- Grafton Homes For Sale By Owner
- Strongsville Homes For Sale By Owner
Homes around $624,900

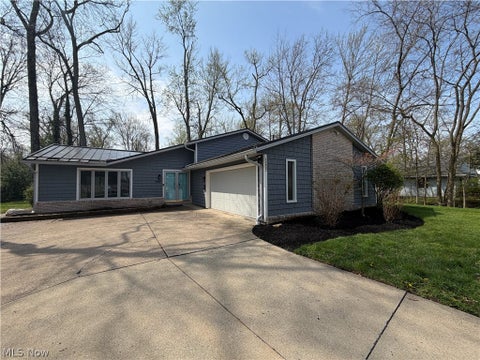

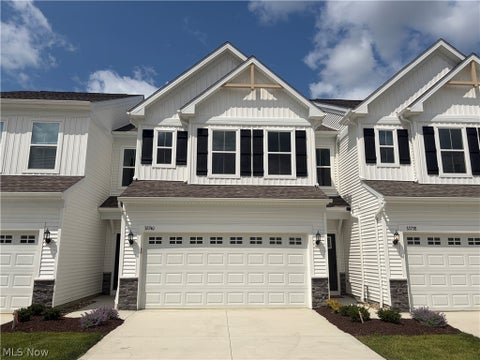


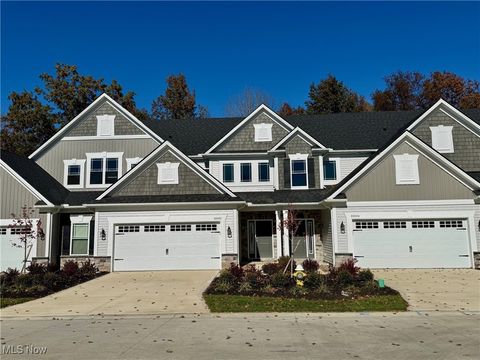





Verify Your Email
Please enter the 6-digit verification code
sent to your email address.