

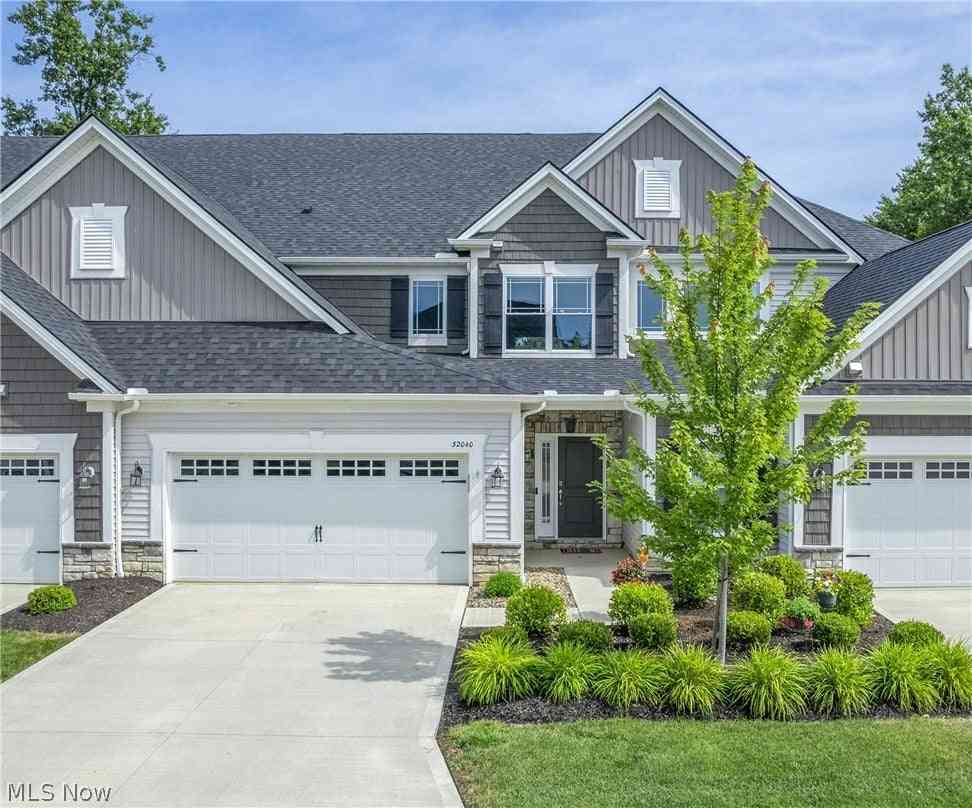
32040 Tuscan Lane
Avon Lake, OH 44012

 3
3
Bed
 3
3
Bath
 2,477
2,477Sqft
 0.04
0.04Acre(Lot)
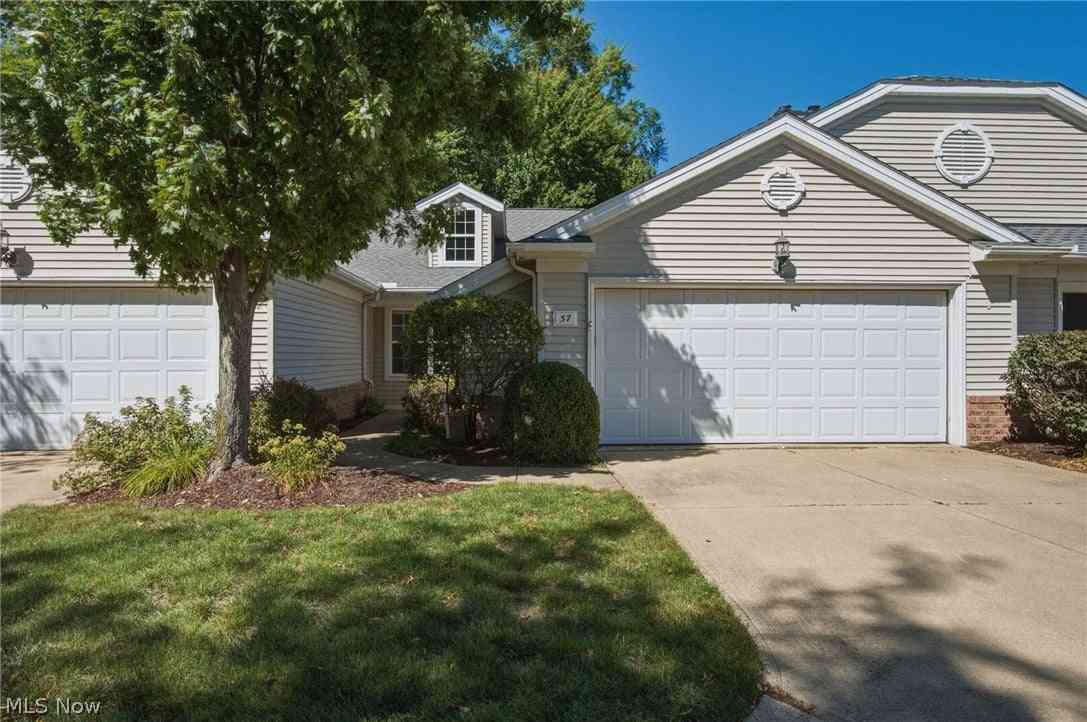
Better than new construction—over $61,000 in upgrades already completed! Enjoy the benefits of a newer home without the wait, construction decisions, or added expense of upgrades. ** Premium finishes: window treatments - upgraded flooring - upgraded lighting - upgraded kitchen/baths. Unit includes a rare enclosed sunroom, premium appliances, and custom features not found in the builder's lower-priced model homes. The dramatic two-story great room is filled with natural light and seamlessly connects the living room, dining area, and gourmet kitchen. The kitchen features an oversized granite island with breakfast bar, upgraded brushed stainless appliances, designer lighting, granite countertops, and a top-of-the-line ultra-quiet Bosch dishwasher. 1st-fl laundry with washer and dryer across

 Property Details
 Map
Map
 Map
Map
What's Nearby
Nearby Areas
 Features
-
Bedroom Information
Total beds: 3Bathroom Information
Total Baths: 3 Full Baths: 2 Half Baths: 1Room Information
Rooms Total: 6 Basement: None -
Roofing Information
Shingle -
Interior Features
Ceiling Fan(s), Cathedral Ceiling(s), Granite Counters, High Ceilings, Kitchen Island, Open Floorplan, Walk-In Closet(s) Roof: Shingle Appliances: Dryer, Dishwasher, Disposal, Microwave, Range, Refrigerator Laundry Features: Main Level Window Features: Window Coverings -
Heating & Cooling
Has Heating: Yes Heating: Forced Air Has Cooling: Yes Cooling: Ceiling Fan(s), Central Air
-
Building Information
Year Built: 2023 Construction Materials: Vinyl Siding Stories: 2 Patio And Porch Features: Patio Private Pool: No Association Fee Frequency: Monthly
-
Lot Information
Main Square Feet: 0.0407 Acres Lot Size Acres: 0.0407 Lot Size Source: Public RecordsProperty Information
Subdivision: Tuscan Village Source Property Type: Residential Property SubType: Condominium Levels: Two Property Age: 3
-
Listing Price Information
Listing Price: $538500 Original Price: $545000 Cash, Contract
-
Tax Information
Parcel Number: 04-00-030-720-021 Tax Year: 2025 Annual Tax: $8476 Tax Legal Desc: TUSCAN VILLAGE CONDO PH 5 LOT # UNIT 21 SPLIT # 22-01965
-
Parking Information
Attached, Garage, GuestGarage Information
Has Garage: Yes Has Attached Garage: Yes Garage Space: 2 Pets Allowed: Cats OK, Dogs OKHomeowners Association InformationHas Association: Yes Included Fees: Insurance, Maintenance Structure, Sewer, Snow Removal, Trash, Water HOA: $330.00
-
Location Information
Direction: North of Walker and Lear Rd, off Lear Rd WaterSource: Public
How much is this property worth?
Curious about this home's true market value? Use our free Home Evaluation Tool to instantly get a personalized Comparative Market Analysis (CMA) report. Make smarter, data-driven decisions before you buy.

Nearby Home Value
| Address | Estimate | Bed | Bath | Sq. Ft | Lot Size |
|---|---|---|---|---|---|
| 32088 Tuscan Lane #M-4, Avon Lake, OH, 44012 | $531,760 | 3 | 3 | 2,591 | -- |
| 516 Port Side Drive, Avon Lake, OH, 44012 | $599,900 | 3 | 3 | 2,527 | 0.36 Acre |
| 32080 Tuscan Lane #M-2, Avon Lake, OH, 44012 | $530,913 | 3 | 3 | 2,438 | -- |
| 37 Community Drive, Avon Lake, OH, 44012 | $300,000 | 2 | 2 | 1,450 | -- |
| 33278 Ambleside Drive, Avon Lake, OH, 44012 | $429,000 | 3 | 3 | 2,221 | -- |
| 33253 Fairport Drive, Avon Lake, OH, 44012 | $365,000 | 2 | 3 | 2,043 | 0.05 Acre |
| 410 Rachel Lane, Avon Lake, OH, 44012 | $214,900 | 2 | 2 | 1,620 | -- |
Similar Condos To 32040 Tuscan Lane
Nearby For Sale
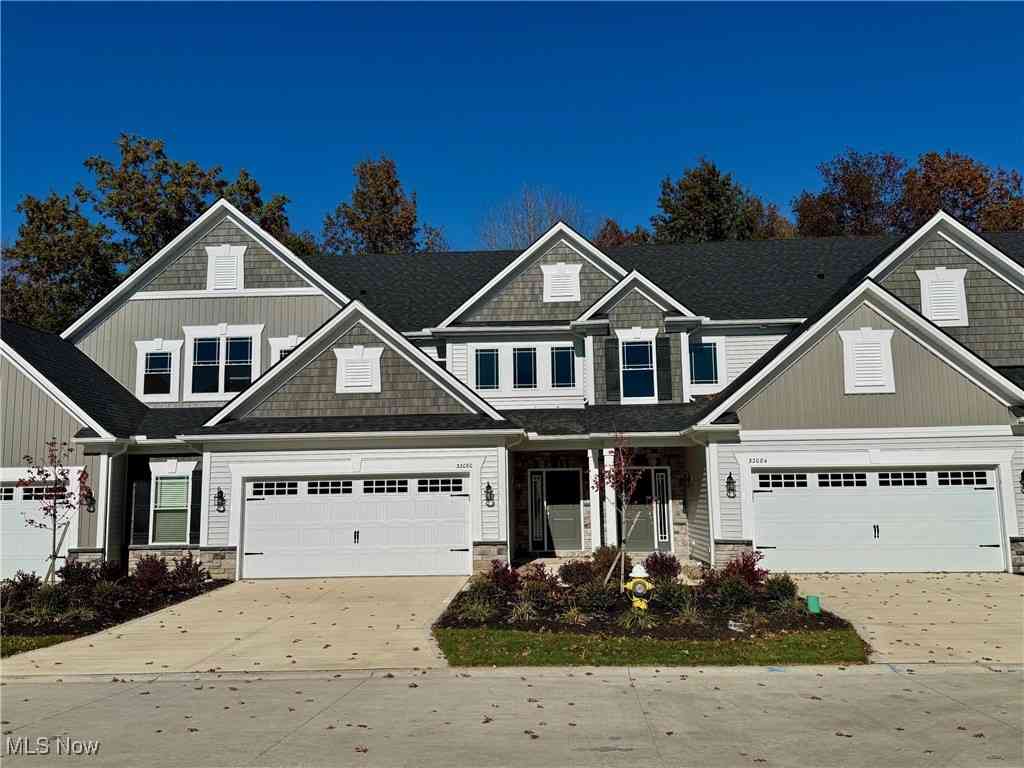
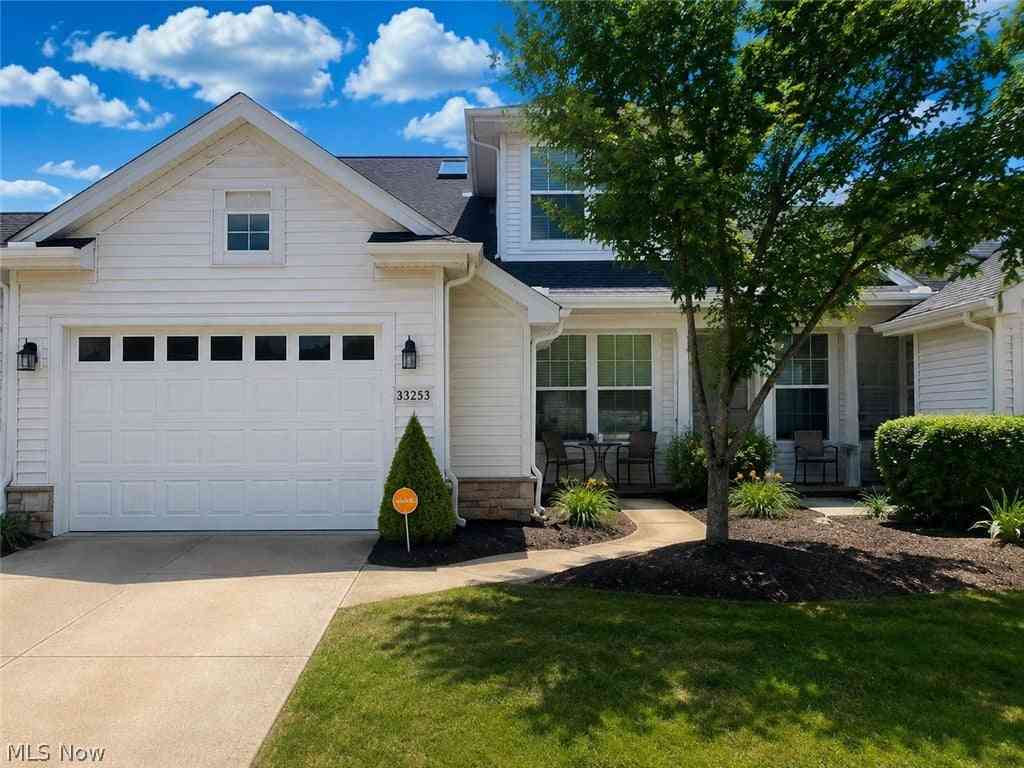
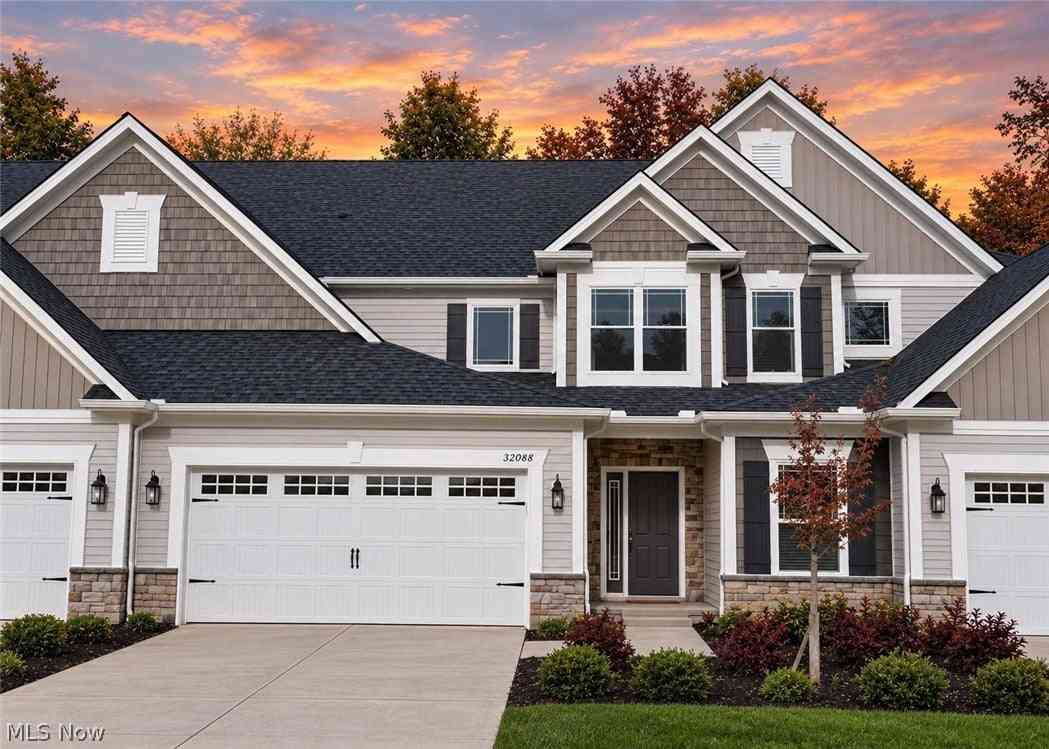
The data relating to real estate for sale on this website comes in part from the Internet Data Exchange program of MLS Now. Real estate listings are marked with the Internet Data Exchange logo and detailed information about them includes the name of the listing broker(s). Information Deemed Reliable But Not Guaranteed.
ByOwner last updated this listing 09/30/2026 @ 07:29
More Cities with for Sale by Owner Homes
- Avon Lake Homes For Sale By Owner
- Avon Homes For Sale By Owner
- Sheffield Lake Homes For Sale By Owner
- Bay Village Homes For Sale By Owner
- Westlake Homes For Sale By Owner
- North Ridgeville Homes For Sale By Owner
- North Olmsted Homes For Sale By Owner
- Lorain Homes For Sale By Owner
- Rocky River Homes For Sale By Owner
- Olmsted Falls Homes For Sale By Owner
- Elyria Homes For Sale By Owner
- Lakewood Homes For Sale By Owner
- Brook Park Homes For Sale By Owner
- Berea Homes For Sale By Owner
- Columbia Station Homes For Sale By Owner
- Amherst Homes For Sale By Owner
- Grafton Homes For Sale By Owner
- Strongsville Homes For Sale By Owner
- Lagrange Homes For Sale By Owner
- Oberlin Homes For Sale By Owner
Homes around $538,500









Verify Your Email
Please enter the 6-digit verification code
sent to your email address.
Verify Your Phone Number
Please enter the 6-digit verification code
sent to your mobile phone.