

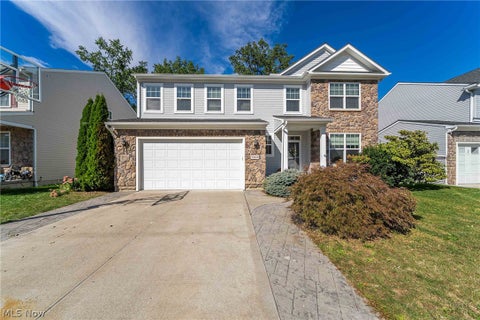
33253 Fairport Drive
Avon Lake, OH 44012

 2
2
Bed
 3
3
Bath
 2,043
2,043Sqft
 0.05
0.05Acre(Lot)
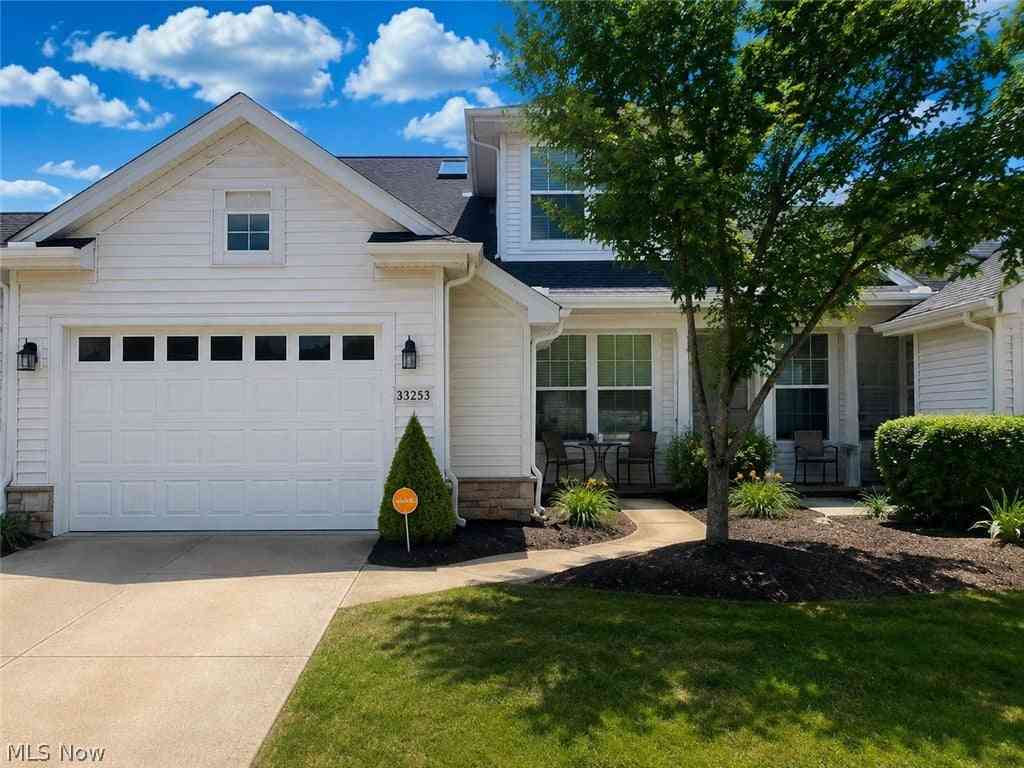
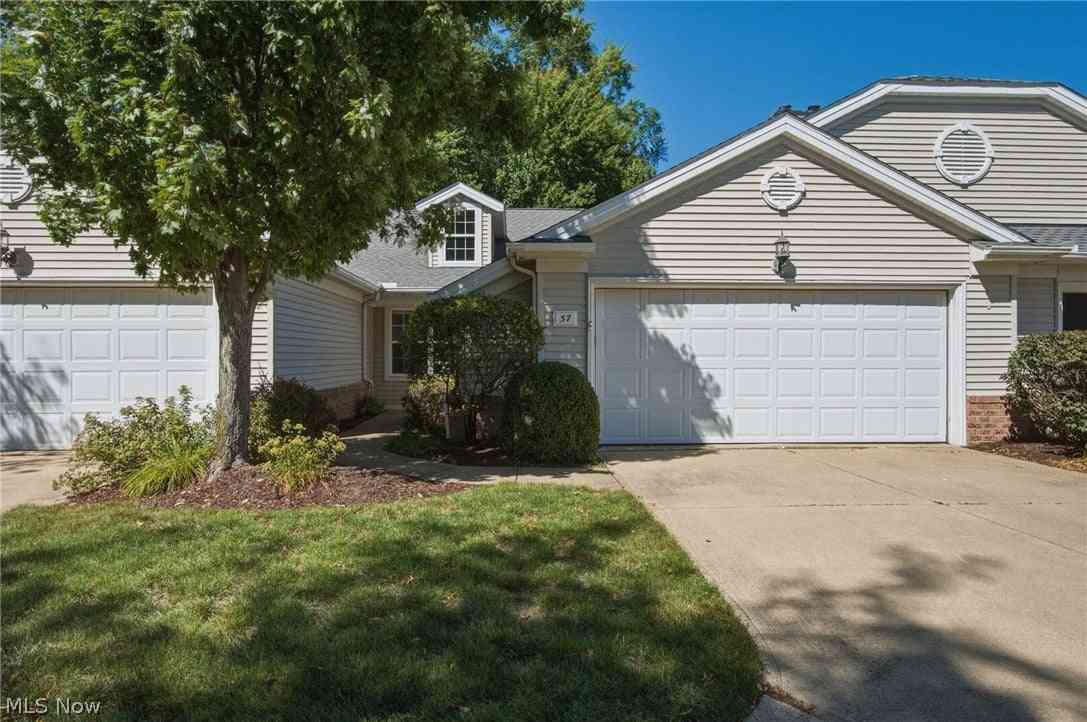
Who says moving to a condo has to leave you hurting for space or settling for cold, gray walls? 33253 Fairport Drive is being sold by one of the neighborhood's original owners, who, with a background in design, has transformed this 2,000+ sf home into a Tuscan-style villa complete with hand-crafted columns in the main living space, decorative woodwork, Earth-tone paint, and a showstopping, custom-built handrail on the main staircase with wrought iron spindles. Currently 2 bedrooms and 2.5 baths, the front office can be converted into bedroom #3. The master, located on the first floor, boasts a tray ceiling, a custom roller shade, a walk-in closet, and a spa-like en suite. The kitchen is well-designed and features Brown Beauty granite, above-cabinet lighting, tile backsplash, a hot/cold fau

 Property Details
 Map
Map
 Map
Map
What's Nearby
Nearby Areas
 Features
-
Bedroom Information
Total beds: 2Bathroom Information
Total Baths: 3 Full Baths: 2 Half Baths: 1Room Information
Rooms Total: 7 Basement: None -
Roofing Information
Asphalt -
Interior Features
Ceiling Fan(s), Coffered Ceiling(s) Roof: Asphalt Appliances: Dryer, Dishwasher, Microwave, Range, Refrigerator, Washer Laundry Features: Laundry Room Window Features: Blinds, Drapes, Plantation Shutters, Skylight(s), Window Treatments -
Heating & Cooling
Has Heating: Yes Heating: Forced Air, Pellet Stove Has Cooling: Yes Cooling: Ceiling Fan(s), Central Air
-
Building Information
Year Built: 2004 Construction Materials: Vinyl Siding Stories: 2 Patio And Porch Features: Patio, Porch Pool Features: Community Private Pool: No Association Fee Frequency: Annually
-
Lot Information
Main Square Feet: 0.05 Acres Lot Size Acres: 0.05 Lot Size Source: Public RecordsProperty Information
Subdivision: Waterside Xings South 01 Condo Source Property Type: Residential Property SubType: Condominium Levels: Two Property Age: 22
-
Listing Price Information
Listing Price: $365000 Original Price: $375000 Cash, Conventional
-
Tax Information
Parcel Number: 04-00-008-715-007 Tax Year: 2025 Annual Tax: $3738.56 Tax Legal Desc: WATERSIDE CROSSINGS SOUTH CONDO 5 LOT # UNIT 87
-
Parking Information
Additional Parking, Direct Access, Driveway, GarageGarage Information
Has Garage: Yes Garage Space: 2 Pets Allowed: Number LimitHomeowners Association InformationHas Association: Yes Included Fees: Maintenance Grounds, Maintenance Structure, Sewer, Snow Removal, Trash, Water HOA: $625.00 Community Features: Pool, Clubhouse, Tennis Court(s)
-
Location Information
Direction: North off Webber Road, off of Crossings Way WaterSource: Public
How much is this property worth?
Curious about this home's true market value? Use our free Home Evaluation Tool to instantly get a personalized Comparative Market Analysis (CMA) report. Make smarter, data-driven decisions before you buy.

Nearby Home Value
| Address | Estimate | Bed | Bath | Sq. Ft | Lot Size |
|---|---|---|---|---|---|
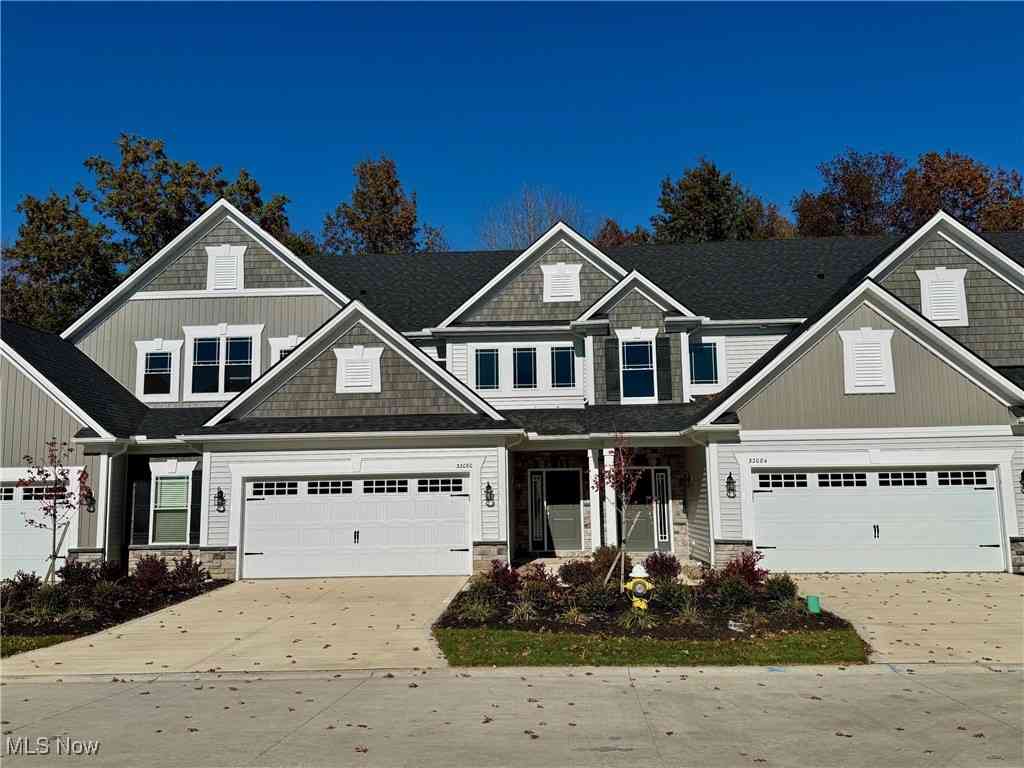
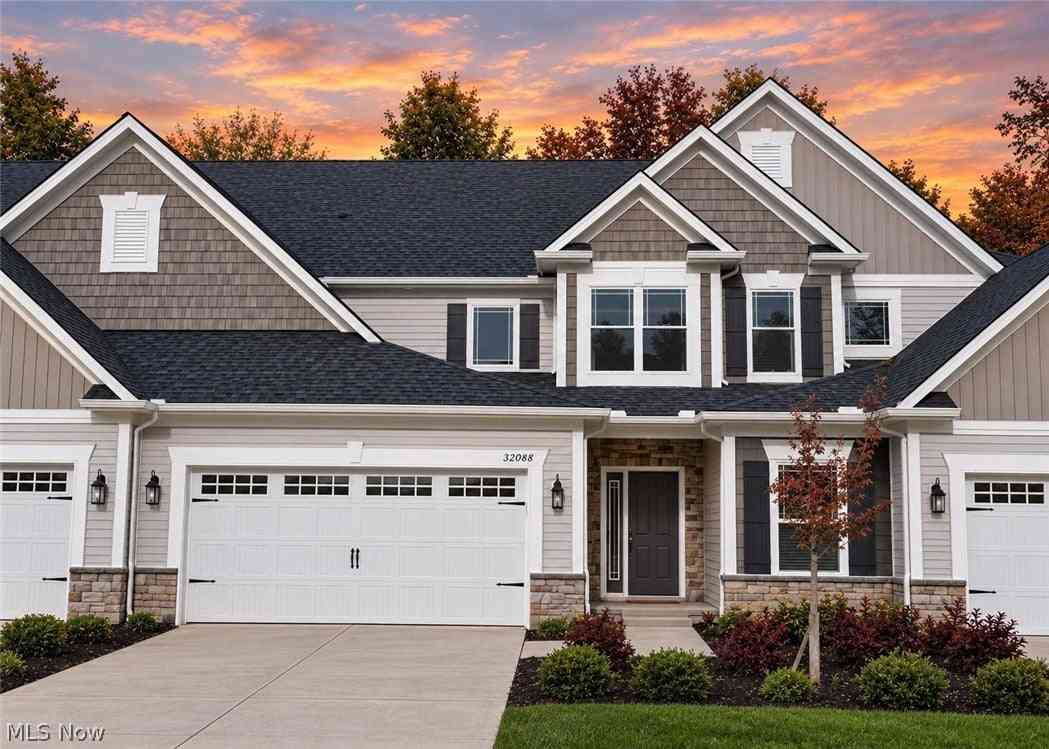
| 32088 Tuscan Lane #M-4, Avon Lake, OH, 44012 | $531,760 | 3 | 3 | 2,591 | -- |
| 516 Port Side Drive, Avon Lake, OH, 44012 | $599,900 | 3 | 3 | 2,527 | 0.36 Acre |
| 32080 Tuscan Lane #M-2, Avon Lake, OH, 44012 | $530,913 | 3 | 3 | 2,438 | -- |
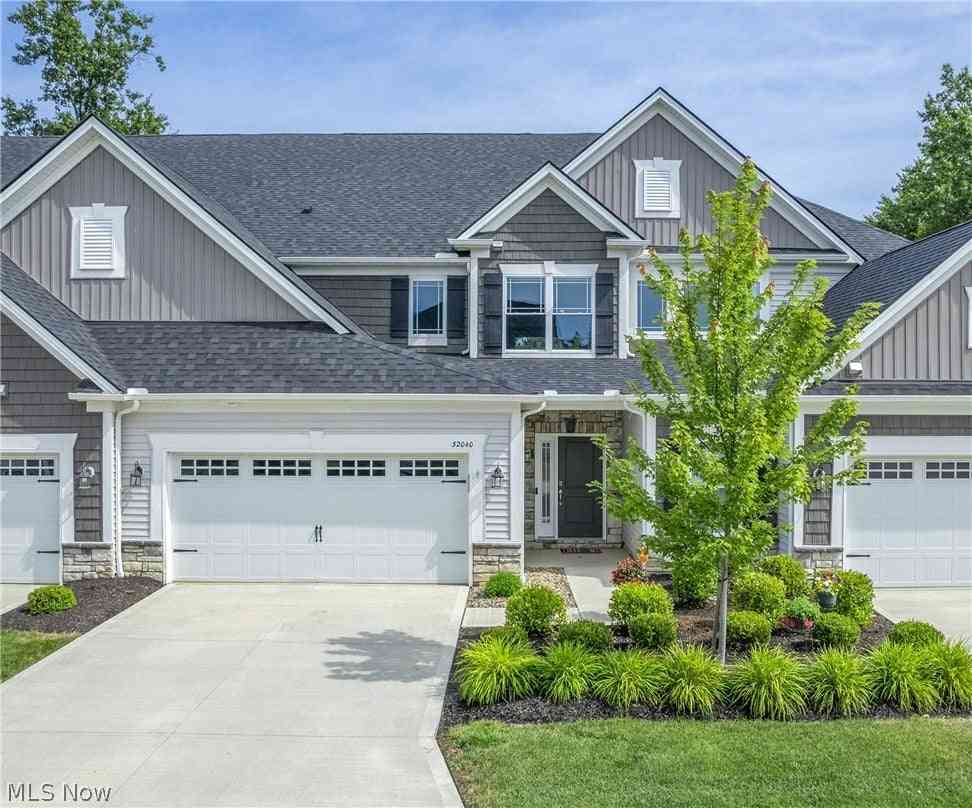
| 32040 Tuscan Lane, Avon Lake, OH, 44012 | $538,500 | 3 | 3 | 2,477 | 0.04 Acre |
| 37 Community Drive, Avon Lake, OH, 44012 | $300,000 | 2 | 2 | 1,450 | -- |
| 33278 Ambleside Drive, Avon Lake, OH, 44012 | $429,000 | 3 | 3 | 2,221 | -- |
| 410 Rachel Lane, Avon Lake, OH, 44012 | $214,900 | 2 | 2 | 1,620 | -- |
Similar Condos To 33253 Fairport Drive
Nearby For Sale
The data relating to real estate for sale on this website comes in part from the Internet Data Exchange program of MLS Now. Real estate listings are marked with the Internet Data Exchange logo and detailed information about them includes the name of the listing broker(s). Information Deemed Reliable But Not Guaranteed.
ByOwner last updated this listing 09/30/2026 @ 06:59
More Cities with for Sale by Owner Homes
- Avon Lake Homes For Sale By Owner
- Avon Homes For Sale By Owner
- Sheffield Lake Homes For Sale By Owner
- Bay Village Homes For Sale By Owner
- Westlake Homes For Sale By Owner
- North Ridgeville Homes For Sale By Owner
- North Olmsted Homes For Sale By Owner
- Lorain Homes For Sale By Owner
- Rocky River Homes For Sale By Owner
- Olmsted Falls Homes For Sale By Owner
- Elyria Homes For Sale By Owner
- Lakewood Homes For Sale By Owner
- Brook Park Homes For Sale By Owner
- Berea Homes For Sale By Owner
- Columbia Station Homes For Sale By Owner
- Amherst Homes For Sale By Owner
- Grafton Homes For Sale By Owner
- Strongsville Homes For Sale By Owner
- Lagrange Homes For Sale By Owner
- Oberlin Homes For Sale By Owner
Homes around $365,000









Verify Your Email
Please enter the 6-digit verification code
sent to your email address.
Verify Your Phone Number
Please enter the 6-digit verification code
sent to your mobile phone.