

690 Harbour Town Court
Avon Lake, OH 44012

 3
3
Bed
 3
3
Bath
 2,064
2,064Sqft
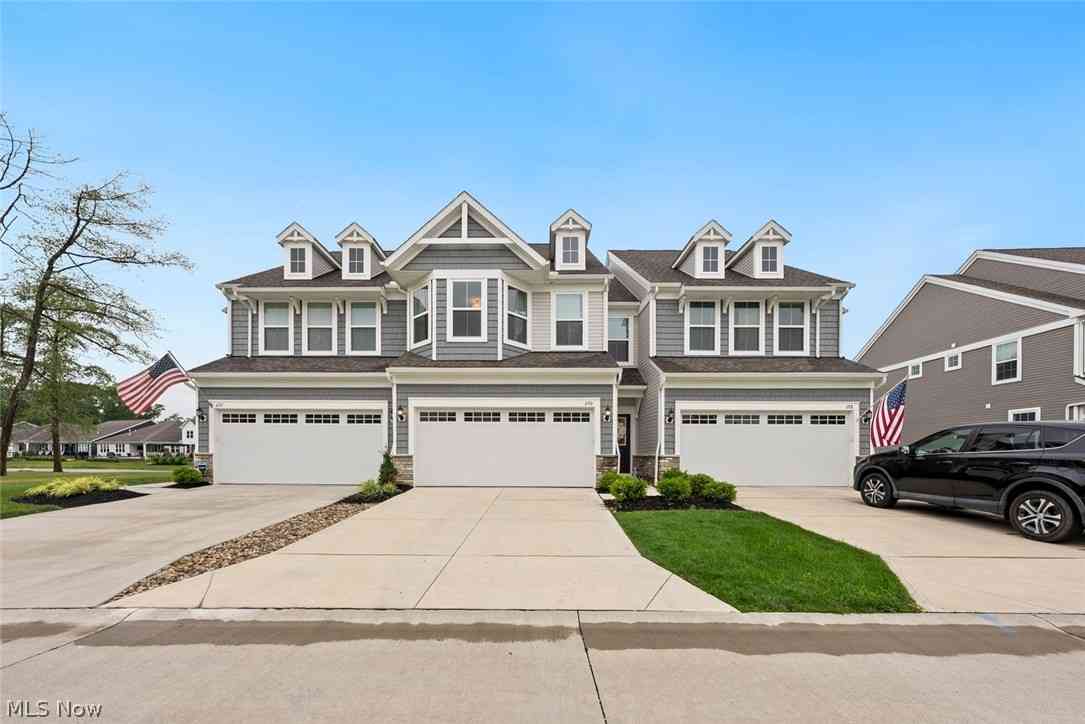
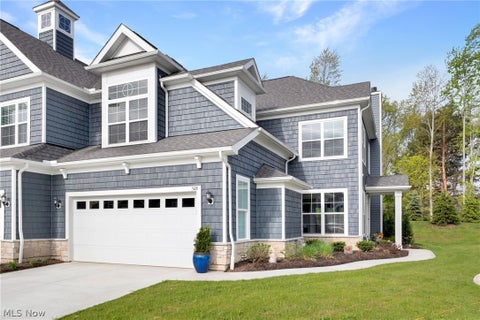
Why wait to build when you can move right into this nearly new Pulte townhome in Avon Lake? Built in 2024, this move-in ready home offers the perfect blend of modern style, thoughtful design, and everyday convenience without the wait or added expense of new construction. Step inside to a welcoming foyer that opens to a bright, spacious floor plan designed for comfortable living and effortless entertaining. The stunning kitchen is the centerpiece of the home, featuring stainless steel appliances, abundant cabinetry, generous prep space, a large center island with seating, and pendant lighting. Just off the kitchen, the mudroom provides convenient access to the attached two-car garage. The open living area is filled with natural light and anchored by a floor-to-ceiling fireplace, creating a

 Property Details
 Open House
- 07/11 12:30 PM-2 PM
- 07/12 12 PM-2 PM
 Map
Map
 Map
Map
What's Nearby
Nearby Areas
Features
-
Bedroom Information
Total beds: 3Bathroom Information
Total Baths: 3 Full Baths: 2 Half Baths: 1 -
Roofing Information
Asphalt, Fiberglass -
Interior Features
Breakfast Bar, Built-in Features, Tray Ceiling(s), Ceiling Fan(s), Crown Molding, Double Vanity, Entrance Foyer, Eat-in Kitchen, High Ceilings, His and Hers Closets, Kitchen Island, Low Flow Plumbing Fixtures, Open Floorplan, Pantry, Stone Counters, Recessed Lighting, Storage, Smart Home, Smart Thermostat, Wired for Data Roof: Asphalt, Fiberglass Laundry Features: Washer Hookup, Laundry Room, Upper Level Window Features: Double Pane Windows, Low Emissivity Windows, Screens -
Heating & Cooling
Has Heating: Yes Heating: Natural Gas, Forced Air, Fireplace(s) Has Cooling: Yes Cooling: Ceiling Fan(s), Central Air
-
Building Information
Year Built: 2024 Construction Materials: Blown-In Insulation, Brick, Shingle Siding, Shake Siding, Stone, Vinyl Siding, Board & Batten Siding Stories: 2 Patio And Porch Features: Rear Porch, Covered, Front Porch Pool Features: Filtered, In Ground, Outdoor Pool, Community, Private Private Pool: Yes View: Golf Course, Pond, Pool Association Fee Frequency: Semi-Annually -
Exterior Features
Exterior Features: Lighting, Rain Gutters
-
Lot Information
Lot Description: Back Yard, Cleared, Corner Lot, Front Yard, Near Golf Course, Sprinklers In Rear, Sprinklers In Front, Interior Lot, Landscaped, Level, Views
-
Listing Price Information
Listing Price: $499900 Cash, Conventional, FHA, VA Loan
-
Tax Information
Parcel Number: 04-00-020-720-026 Tax Year: 2025 Annual Tax: $8096
-
Parking Information
Attached, Driveway, Garage Faces Front, Garage, Garage Door Opener, LightedGarage Information
Has Garage: Yes Has Attached Garage: Yes Garage Space: 2 Pets Allowed: Number LimitHomeowners Association InformationHas Association: Yes Included Fees: Maintenance Grounds, Snow Removal HOA: $350.00 Community Features: Pool, Curbs, Golf, Park, Street Lights, Suburban, Sidewalks
-
Location Information
Direction: Off Legacy Pointe Pkwy WaterSource: Public
How much is this property worth?
Curious about this home's true market value? Use our free Home Evaluation Tool to instantly get a personalized Comparative Market Analysis (CMA) report. Make smarter, data-driven decisions before you buy.

Nearby Home Value
| Address | Estimate | Bed | Bath | Sq. Ft | Lot Size |
|---|---|---|---|---|---|
| 508 Port Side Drive, Avon Lake, OH, 44012 | $599,900 | 3 | 3 | 2,527 | 2,527 SqFt |
| 32080 Tuscan Lane #M-2, Avon Lake, OH, 44012 | $530,913 | 3 | 3 | 2,438 | 2,438 SqFt |
| 556 Hyannis Port Circle, Avon Lake, OH, 44012 | $375,000 | 3 | 3 | 2,030 | 2,030 SqFt |
| 546 Hyannis Port Circle.., Avon Lake, OH, 44012 | $369,000 | 2 | 2 | 1,623 | 1,623 SqFt |
| 33803 Electric Boulevar.., Avon Lake, OH, 44012 | $167,000 | 3 | 2 | 1,265 | 1,265 SqFt |
Similar Condos To 690 Harbour Town Court
Nearby For Sale
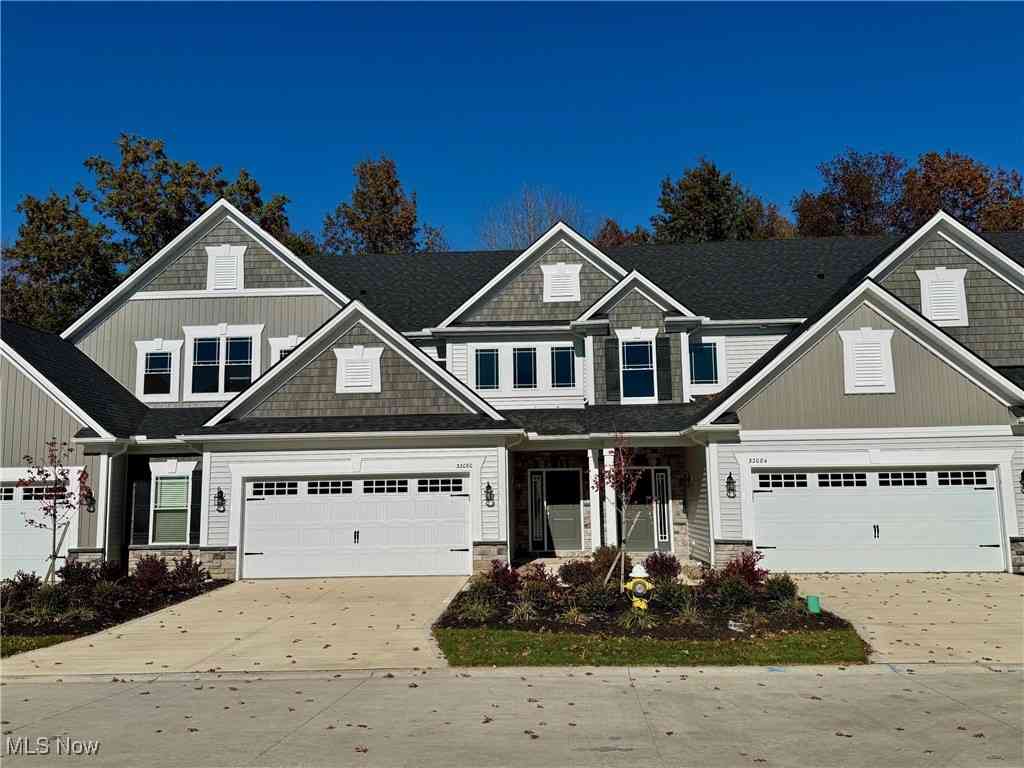
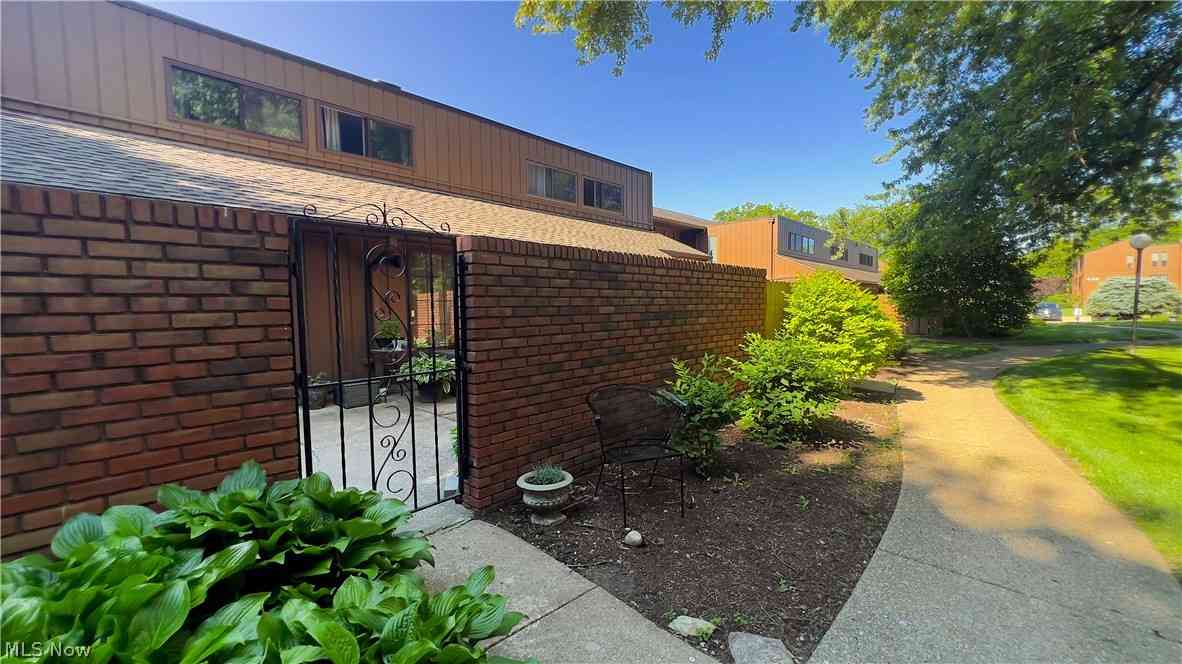

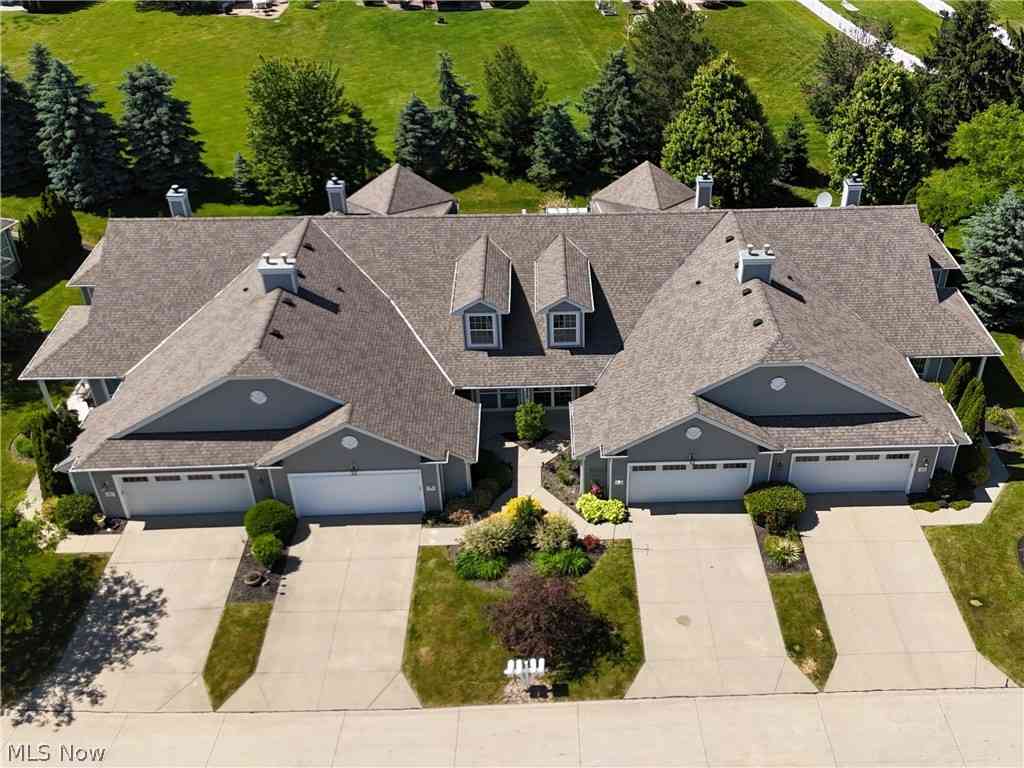
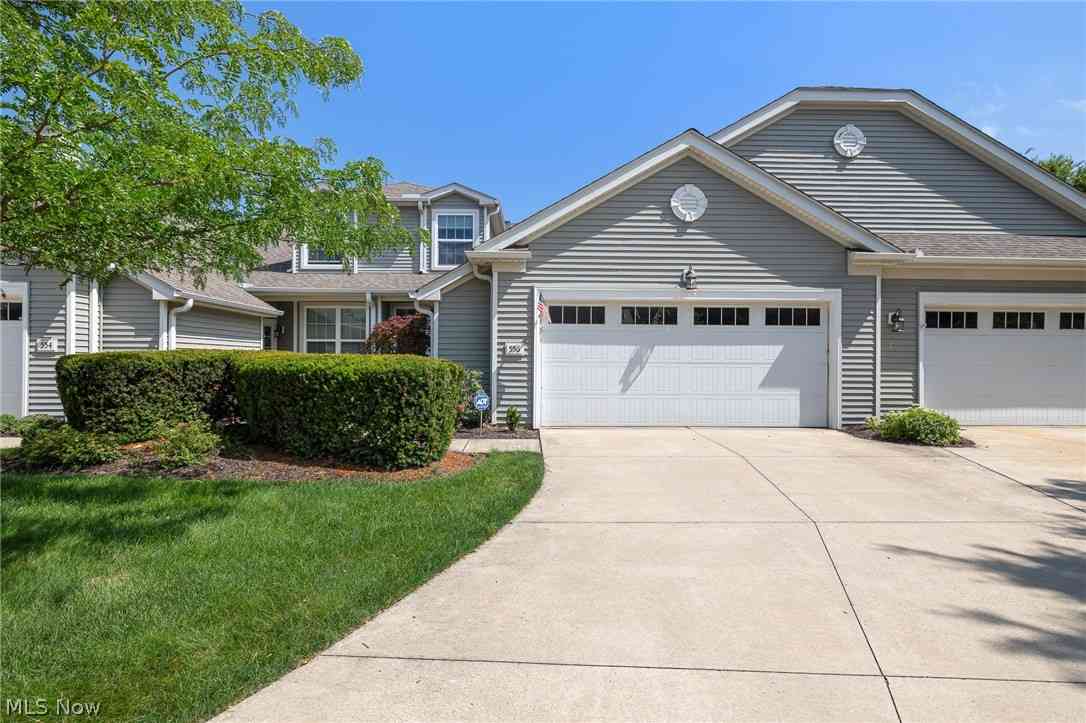
The data relating to real estate for sale on this website comes in part from the Internet Data Exchange program of MLS Now. Real estate listings are marked with the Internet Data Exchange logo and detailed information about them includes the name of the listing broker(s). Information Deemed Reliable But Not Guaranteed.
ByOwner last updated this listing 07/11/2026 @ 19:58
More Cities with for Sale by Owner Homes
- Avon Lake Homes For Sale By Owner
- Avon Homes For Sale By Owner
- Sheffield Lake Homes For Sale By Owner
- Bay Village Homes For Sale By Owner
- Westlake Homes For Sale By Owner
- North Ridgeville Homes For Sale By Owner
- North Olmsted Homes For Sale By Owner
- Lorain Homes For Sale By Owner
- Rocky River Homes For Sale By Owner
- Olmsted Falls Homes For Sale By Owner
- Elyria Homes For Sale By Owner
- Lakewood Homes For Sale By Owner
- Brook Park Homes For Sale By Owner
- Berea Homes For Sale By Owner
- Columbia Station Homes For Sale By Owner
- Brooklyn Homes For Sale By Owner
- Amherst Homes For Sale By Owner
- South Amherst Homes For Sale By Owner
- Grafton Homes For Sale By Owner
- Strongsville Homes For Sale By Owner
Homes around $499,900










Verify Your Email
Please enter the 6-digit verification code
sent to your email address.