
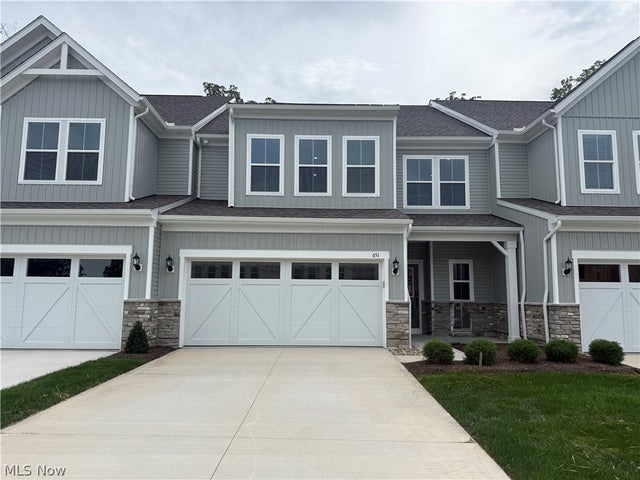
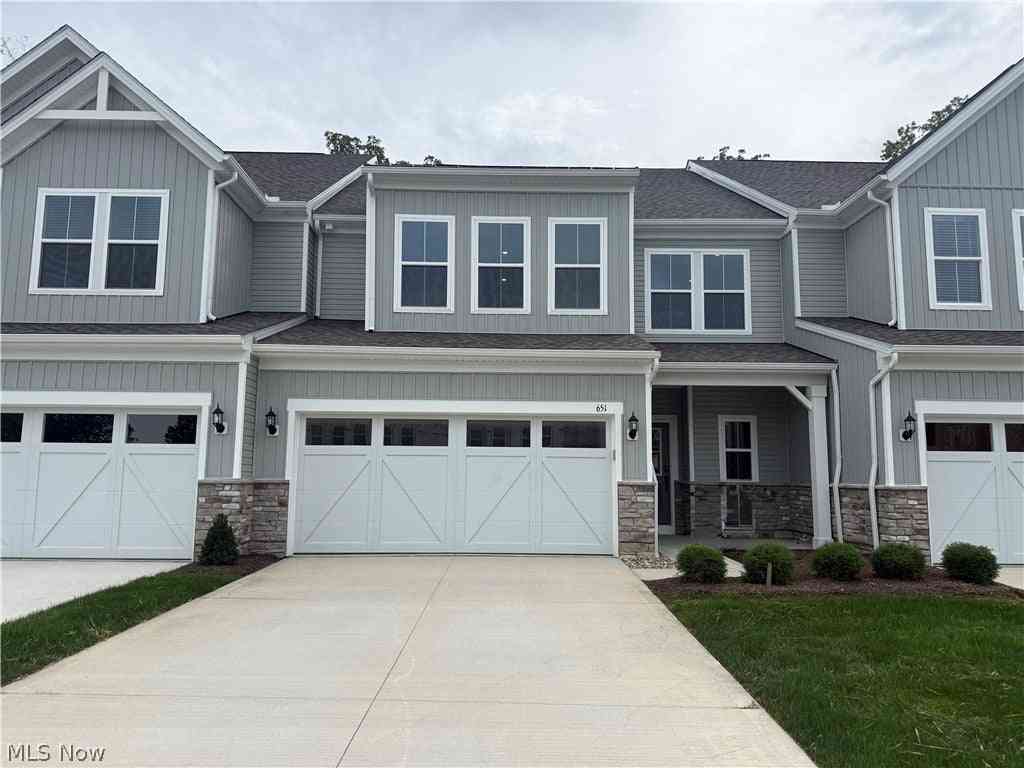
651 South Port Drive
Avon Lake, OH 44012

 3
3
Bed
 3
3
Bath
 2,813
2,813Sqft
 0.06
0.06Acre(Lot)
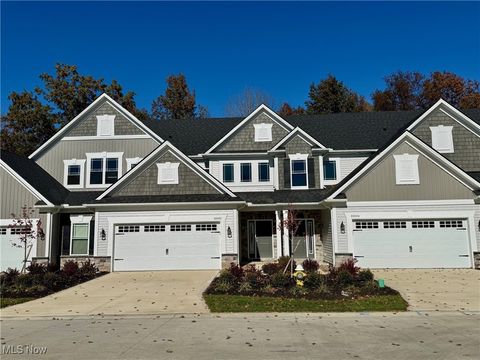
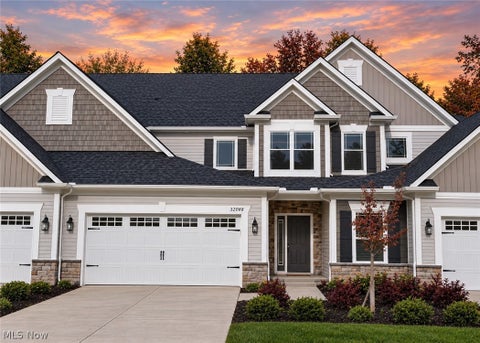
This Branton floor plan townhome at the Enclave at Port Side features a deluxe kitchen with built in appliances and quartz countertops. Enjoy the linear fireplace in your gathering room with a spectacular 12-foot coffered ceiling. The first-floor primary suite is spacious with dual closets and a tiled shower with seat. The upstairs loft provides a separate entertainment space. A conditioned storage area on the second floor is a perfect storage solution. Enjoy the wooded pond view from your private back patio space.
 Property Details
 Map
Map
 Map
Map
What's Nearby
Nearby Areas
 Features
-
Bedroom Information
Total beds: 3Bathroom Information
Total Baths: 3 Full Baths: 2 Half Baths: 1 -
Roofing Information
Asphalt -
Interior Features
Roof: Asphalt Appliances: Cooktop, Dishwasher, Disposal, Microwave, Oven Laundry Features: Electric Dryer Hookup, Main Level, Laundry Room, Sink -
Heating & Cooling
Has Heating: Yes Heating: Natural Gas, Forced Air Has Cooling: Yes Cooling: Central Air
-
Building Information
Year Built: 2026 Construction Materials: Batts Insulation, Blown-In Insulation, Frame, Stone Veneer, Vertical Siding, Vinyl Siding, Board & Batten Siding Stories: 2 Patio And Porch Features: Covered, Front Porch, Patio Private Pool: No Association Fee Frequency: Annually
-
Lot Information
Main Square Feet: 0.06 Acres Lot Size Acres: 0.06 Lot Size Source: OwnerProperty Information
Subdivision: Port Side Source Property Type: Residential Property SubType: Townhouse Levels: Two Property Age: 0
-
Listing Price Information
Listing Price: $629990 Original Price: $657430 Cash, Conventional, FHA, VA Loan
-
Tax Information
Parcel Number: 04-00-029-101-330 Tax Year: 2025
-
Parking Information
Attached, Driveway, Garage Faces Front, Garage, Garage Door OpenerGarage Information
Has Garage: Yes Has Attached Garage: Yes Garage Space: 2 Pets Allowed: YesHomeowners Association InformationHas Association: Yes Included Fees: Insurance, Maintenance Grounds, Snow Removal HOA: $924.00
-
Location Information
Direction: From I-90 1. Take the Nagel Rd. exit 2. Go north on Nagle Rd. toward Avon Lake 3. Turn right on Handford Blvd. 4. Turn left on Bar Harbor 5. The model home is located at 757 Rock Harbor Avon Lake, OH WaterSource: Public Security Features: Carbon Monoxide Detector(s), Smoke Detector(s)
How much is this property worth?
Curious about this home's true market value? Use our free Home Evaluation Tool to instantly get a personalized Comparative Market Analysis (CMA) report. Make smarter, data-driven decisions before you buy.

Nearby Home Value
| Address | Estimate | Bed | Bath | Sq. Ft | Lot Size |
|---|---|---|---|---|---|
| 32743 Sandridge Run, Avon Lake, OH, 44012 | $465,000 | 3 | 3 | 1,954 | 0.05 Acre |
| 656 South Port Drive, Avon Lake, OH, 44012 | $615,990 | 3 | 3 | 2,813 | 0.08 Acre |
| 652 South Port Dr, Avon Lake, OH, 44012 | $599,990 | 3 | 3 | 2,846 | 0.07 Acre |
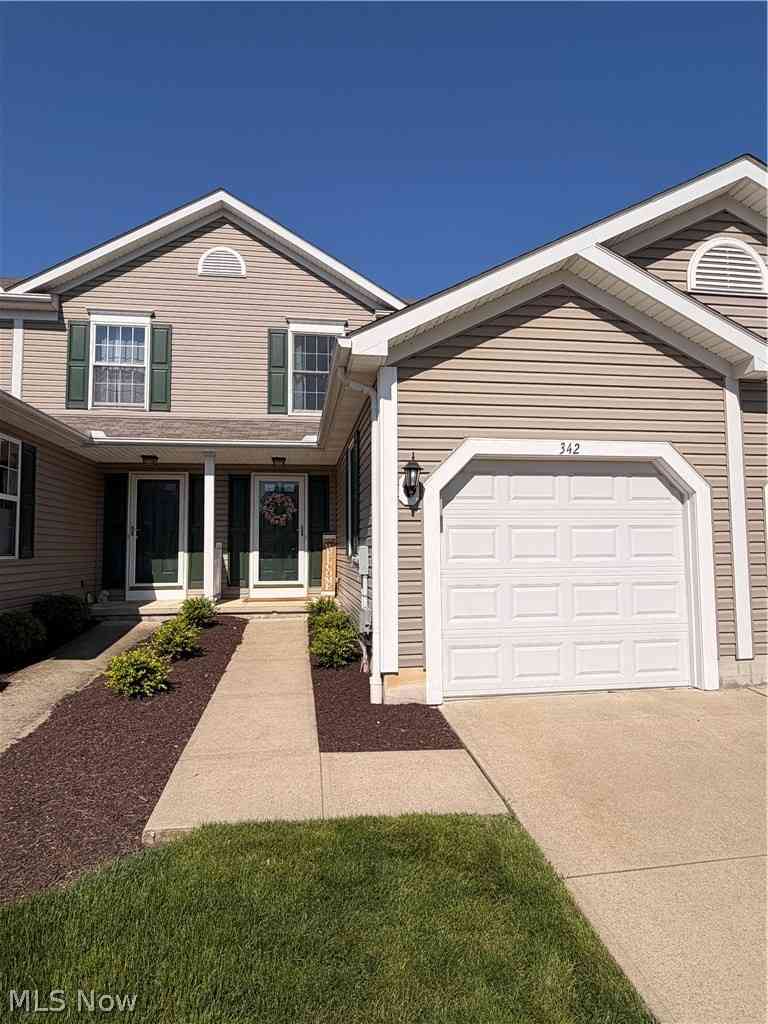
| 342 Angela Lane, Avon Lake, OH, 44012 | $225,000 | 2 | 2 | 1,080 | 0.02 Acre |
Similar Townhouse To 651 South Port Drive
Nearby For Sale


The data relating to real estate for sale on this website comes in part from the Internet Data Exchange program of MLS Now. Real estate listings are marked with the Internet Data Exchange logo and detailed information about them includes the name of the listing broker(s). Information Deemed Reliable But Not Guaranteed.
ByOwner last updated this listing 09/30/2026 @ 11:08
More Cities with for Sale by Owner Homes
- Avon Lake Homes For Sale By Owner
- Avon Homes For Sale By Owner
- Sheffield Lake Homes For Sale By Owner
- Bay Village Homes For Sale By Owner
- Westlake Homes For Sale By Owner
- North Ridgeville Homes For Sale By Owner
- North Olmsted Homes For Sale By Owner
- Lorain Homes For Sale By Owner
- Rocky River Homes For Sale By Owner
- Olmsted Falls Homes For Sale By Owner
- Elyria Homes For Sale By Owner
- Lakewood Homes For Sale By Owner
- Brook Park Homes For Sale By Owner
- Berea Homes For Sale By Owner
- Columbia Station Homes For Sale By Owner
- Amherst Homes For Sale By Owner
- Grafton Homes For Sale By Owner
- Strongsville Homes For Sale By Owner
- Lagrange Homes For Sale By Owner
- Oberlin Homes For Sale By Owner
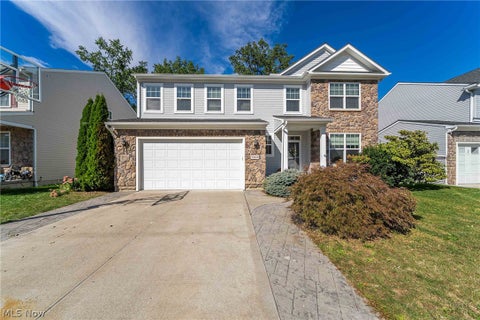
Homes around $629,990









Verify Your Email
Please enter the 6-digit verification code
sent to your email address.
Verify Your Phone Number
Please enter the 6-digit verification code
sent to your mobile phone.