

32634 Royal Troon Drive
Avon Lake, OH 44012

 5
5
Bed
 4
4
Bath
 6,000
6,000Sqft
 0.33
0.33Acre(Lot)
Why build new? This dream home offers everything AND all of the extras! From its breathtaking curb appeal to its impeccably curated interior, this extraordinary less than two years old custom home radiates timeless elegance and modern luxury at every turn. An elegant stone front porch sets a refined first impression, welcoming you into a dramatic two-story foyer filled with light, volume, and a sense of arrival that immediately captivates. The sprawling kitchen, featuring ceiling-height custom cabinetry, a striking herringbone tile backsplash, premium stainless steel appliances, a gas cooktop, double ovens, and an expansive oversized island designed for connection and celebration. The designed space extends the experience, for additional prep space, custom cabinetry, pantry storage —i

 Property Details
 Map
Map
 Map
Map
What's Nearby
Nearby Areas
 Features
-
Bedroom Information
Total beds: 5Bathroom Information
Total Baths: 4 Full Baths: 3 Half Baths: 1Room Information
Rooms Total: 12 Has Basement: Yes Basement: Full, Finished, Storage Space, Sump Pump -
Roofing Information
Asphalt, Fiberglass -
Interior Features
Beamed Ceilings, Breakfast Bar, Built-in Features, Tray Ceiling(s), Ceiling Fan(s), Chandelier, Crown Molding, Cathedral Ceiling(s), Double Vanity, Dumbwaiter, Entrance Foyer, Eat-in Kitchen, Granite Counters, High Ceilings, His and Hers Closets, High Speed Internet, Kitchen Island, Open Floorplan, Pantry, Stone Counters Roof: Asphalt, Fiberglass Appliances: Cooktop, Dryer, Dishwasher, Freezer, Disposal, Microwave, Range, Refrigerator, Washer, Oven Laundry Features: Inside, Laundry Closet, Main Level, Laundry Room, Sink Window Features: Blinds, ENERGY STAR Qualified Windows, Insulated Windows, Low Emissivity Windows, Skylight(s), Triple Pane Windows -
Heating & Cooling
Has Heating: Yes Heating: Natural Gas, Forced Air, Fireplace(s), Zoned Has Cooling: Yes Cooling: Ceiling Fan(s), Central Air, ENERGY STAR Qualified Equipment, Zoned
-
Building Information
Year Built: 2024 Construction Materials: Ducts Professionally Air-Sealed, Exterior Duct-Work is Insulated, Stone Veneer, Vinyl Siding, ICFs (Insulated Concrete Forms) Stories: 2 Patio And Porch Features: Covered, Deck, Front Porch, Terrace Pool Features: Association, Cabana, Diving Board, ENERGY STAR Qualified pool pump, Fenced, Fiberglass, Filtered, In Ground, Lap, Outdoor Pool, Private, Community Private Pool: Yes View: Golf Course, Garden, Neighborhood, Pool Association Fee Frequency: Annually -
Exterior Features
Exterior Features: Garden, Lighting, Permeable Paving, Storage
-
Lot Information
Main Square Feet: 0.3281 Acres Lot Size Acres: 0.3281 Lot Size Source: Assessor Lot Description: Back Yard, Close to Clubhouse, Front Yard, Garden, Near Golf Course, Gentle Sloping, Sprinklers In Rear, Sprinklers In Front, Landscaped, WaterfallProperty Information
Subdivision: Legacy Isle Sub #2 Source Property Type: Residential Property SubType: Single Family Residence Levels: Two Property Age: 2
-
Listing Price Information
Listing Price: $1099000 Cash, Conventional, FHA, VA Loan
-
Tax Information
Parcel Number: 04-00-020-101-322 Tax Year: 2025 Annual Tax: $13888.66 Tax Legal Desc: LEGACY ISLE SUB #2 95.42 X 150 LOT # 49 SPLIT # 23-02039
-
Parking Information
Attached, Driveway, Enclosed, Garage, Golf Cart Garage, Garage Door Opener, Heated Garage, Inside Entrance, Kitchen Level, Lighted, On Site, Oversized, Paved, Parking Pad, Garage Faces Rear, On Street, StorageGarage Information
Has Garage: Yes Has Attached Garage: Yes Garage Space: 3Homeowners Association InformationHas Association: Yes Included Fees: Maintenance Grounds, Trash HOA: $800.00 Community Features: Pool, Clubhouse, Curbs, Fishing, Golf, Playground, Park, Restaurant, Suburban, Sidewalks
-
Location Information
Direction: Legacy Isle to Royal Troon Drive WaterSource: Public Security Features: Security System, Carbon Monoxide Detector(s), Smoke Detector(s)
How much is this property worth?
Curious about this home's true market value? Use our free Home Evaluation Tool to instantly get a personalized Comparative Market Analysis (CMA) report. Make smarter, data-driven decisions before you buy.

Nearby Home Value
| Address | Estimate | Bed | Bath | Sq. Ft | Lot Size |
|---|---|---|---|---|---|
| 31427 Pier West, Avon Lake, OH, 44012 | $940,000 | 3 | 4 | 3,654 | 3,654 SqFt |
| 652 Lakeside Drive, Avon Lake, OH, 44012 | $549,900 | 4 | 3 | 2,814 | 2,814 SqFt |
| 606 Monteforte Court #43, Avon Lake, OH, 44012 | $474,900 | 3 | 3 | 2,472 | 2,472 SqFt |
| 389 Jaycox Road, Avon Lake, OH, 44012 | $624,500 | 4 | 3 | -- | |
| 32282 Dakota Run, Avon Lake, OH, 44012 | $1,790,000 | 5 | 7 | 10,120 | 10,120 SqFt |
| 32642 Royal Troon Drive, Avon Lake, OH, 44012 | $1,095,000 | 5 | 6 | 5,900 | 5,900 SqFt |
| 32585 Royal Troon Drive, Avon Lake, OH, 44012 | $1,199,900 | 4 | 5 | 5,760 | 5,760 SqFt |
| 32610 Trillium Court, Avon Lake, OH, 44012 | $1,019,990 | 4 | 4 | 4,260 | 4,260 SqFt |
| 181 Sunset Road, Avon Lake, OH, 44012 | $339,900 | 4 | 3 | 1,918 | 1,918 SqFt |
| 421 Armour Road, Avon Lake, OH, 44012 | $399,900 | 4 | 2 | 2,074 | 2,074 SqFt |
Similar Homes To 32634 Royal Troon Drive
Nearby For Sale
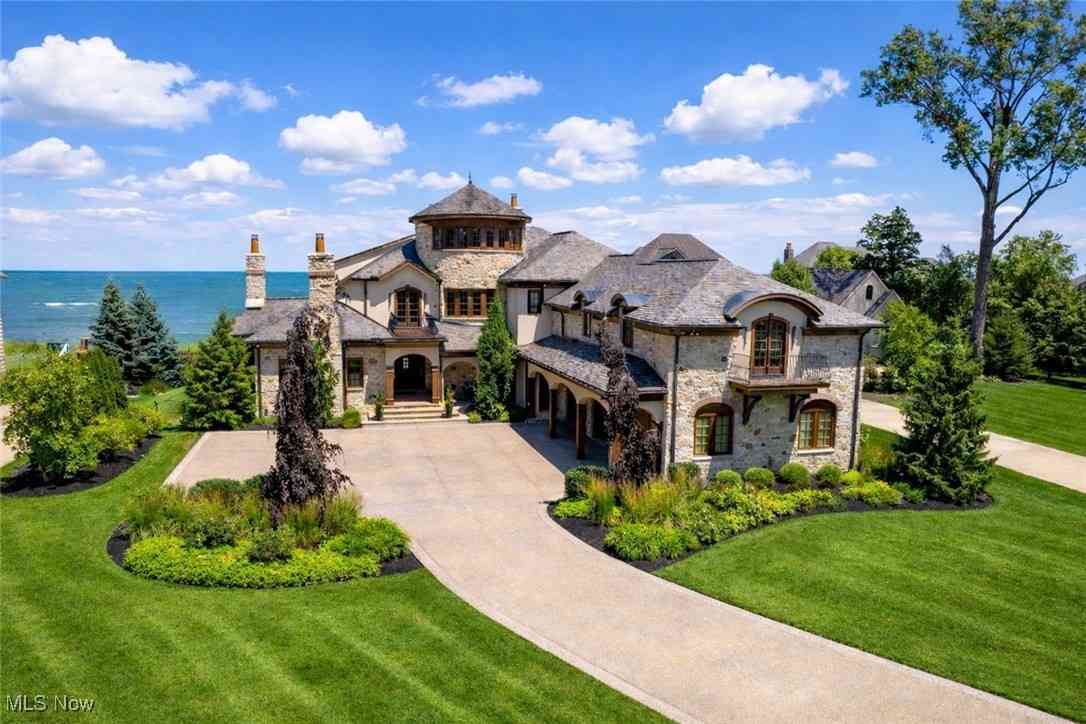
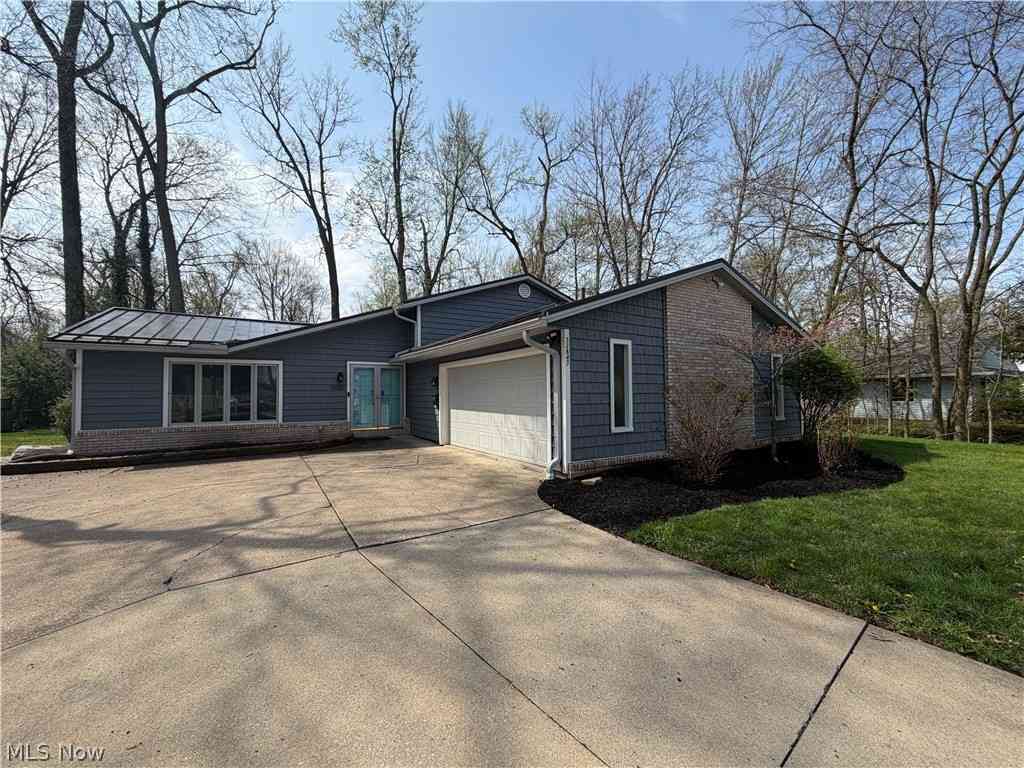
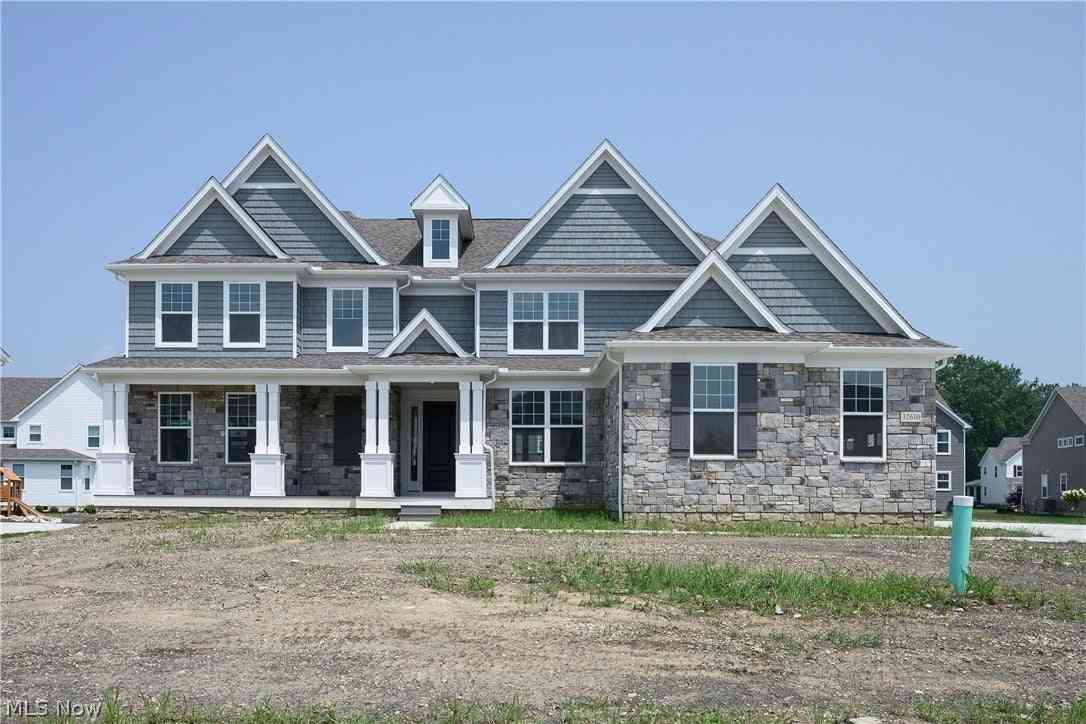
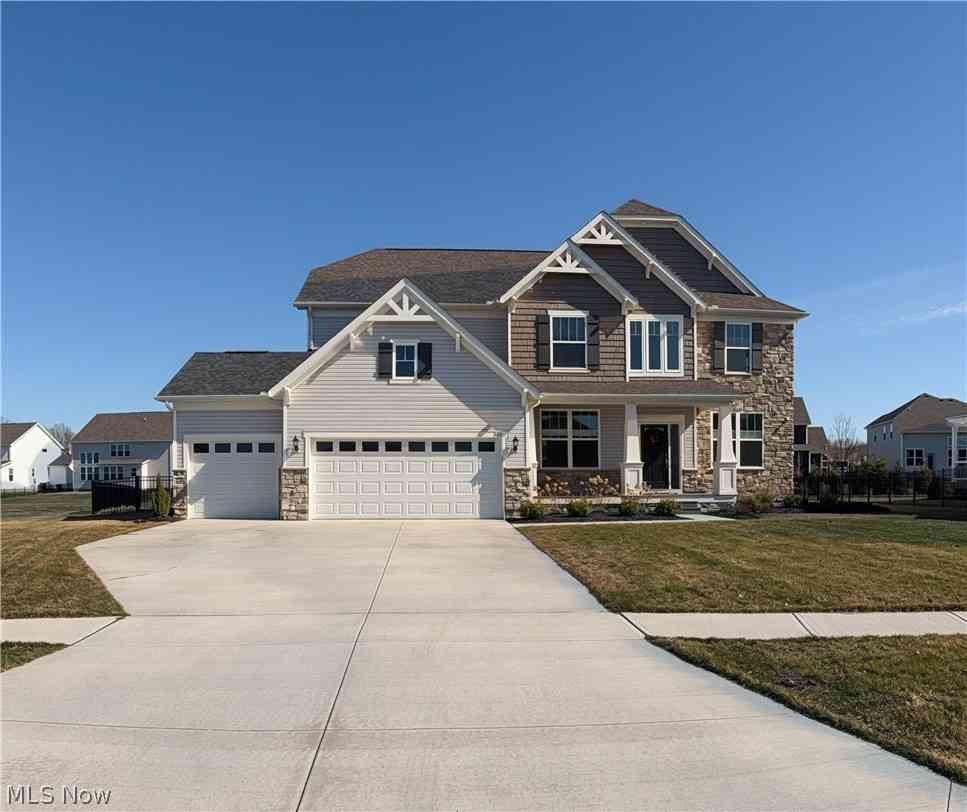
The data relating to real estate for sale on this website comes in part from the Internet Data Exchange program of MLS Now. Real estate listings are marked with the Internet Data Exchange logo and detailed information about them includes the name of the listing broker(s). Information Deemed Reliable But Not Guaranteed.
ByOwner last updated this listing 08/14/2026 @ 06:17
More Cities with for Sale by Owner Homes
- Avon Lake Homes For Sale By Owner
- Avon Homes For Sale By Owner
- Sheffield Lake Homes For Sale By Owner
- Bay Village Homes For Sale By Owner
- Westlake Homes For Sale By Owner
- North Ridgeville Homes For Sale By Owner
- North Olmsted Homes For Sale By Owner
- Lorain Homes For Sale By Owner
- Rocky River Homes For Sale By Owner
- Olmsted Falls Homes For Sale By Owner
- Elyria Homes For Sale By Owner
- Lakewood Homes For Sale By Owner
- Brook Park Homes For Sale By Owner
- Berea Homes For Sale By Owner
- Columbia Station Homes For Sale By Owner
- Brooklyn Homes For Sale By Owner
- South Amherst Homes For Sale By Owner
- Amherst Homes For Sale By Owner
- Grafton Homes For Sale By Owner
- Strongsville Homes For Sale By Owner
Homes around $1,099,000








Verify Your Email
Please enter the 6-digit verification code
sent to your email address.