
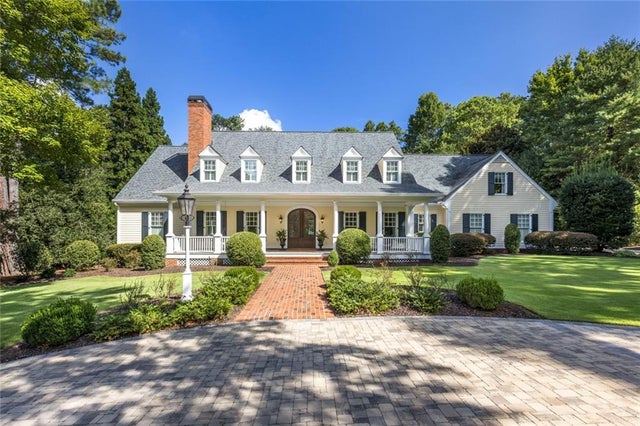
575 Old Cobblestone Drive Dr
Atlanta, GA 30350

 5
5
Bed
 6
6
Bath
 8,744
8,744Sqft
 1.40
1.40Acres(Lot)
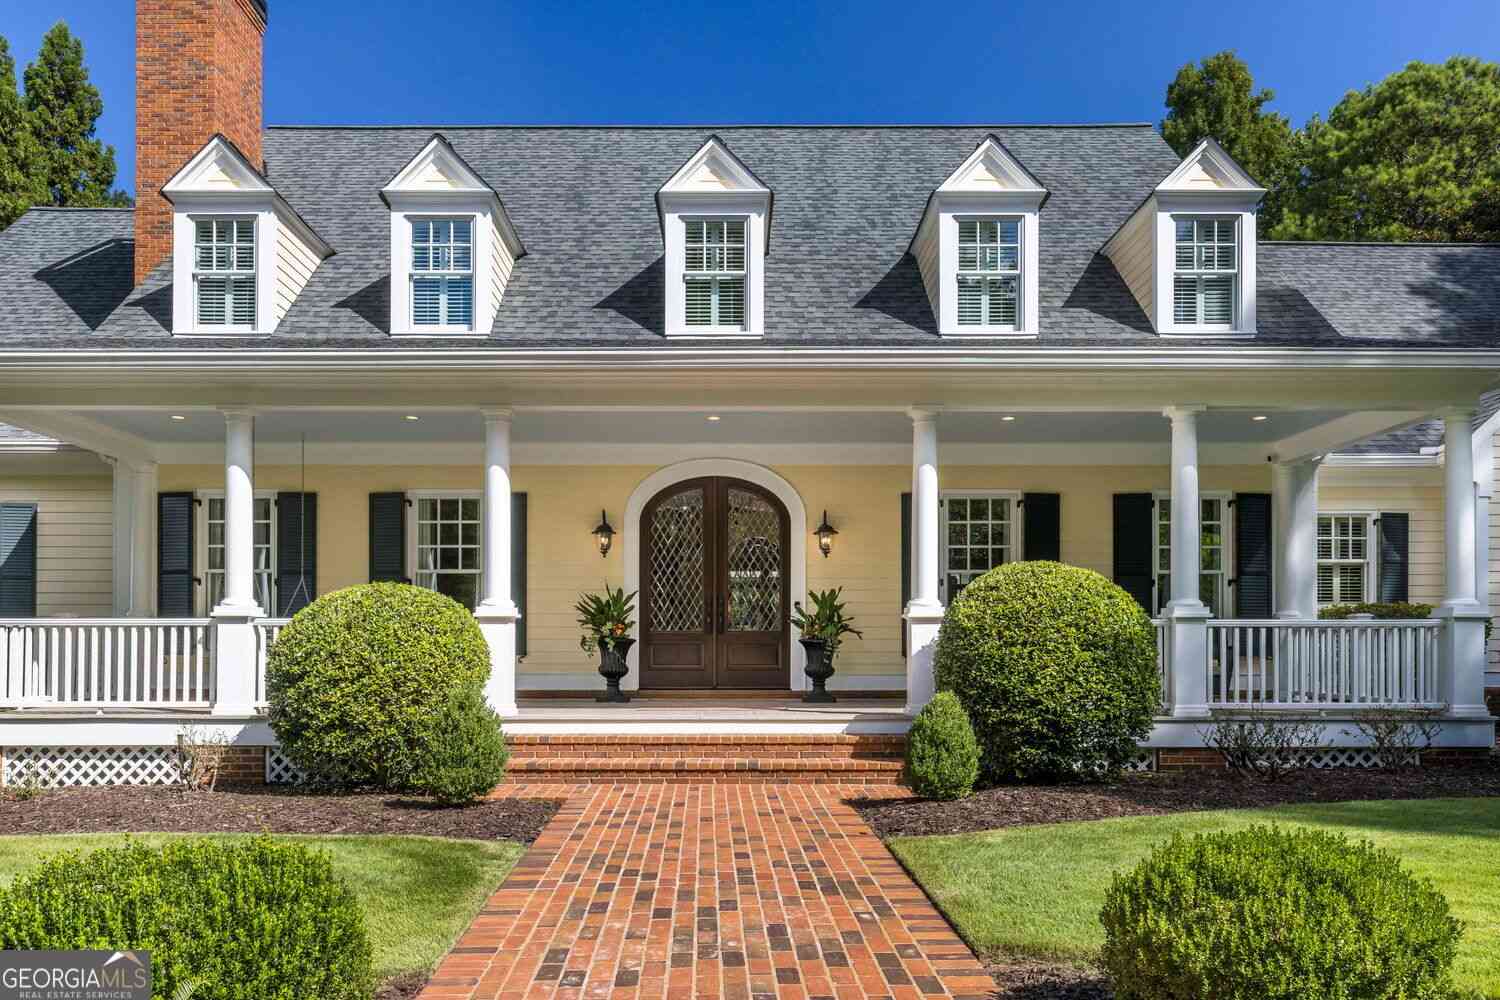
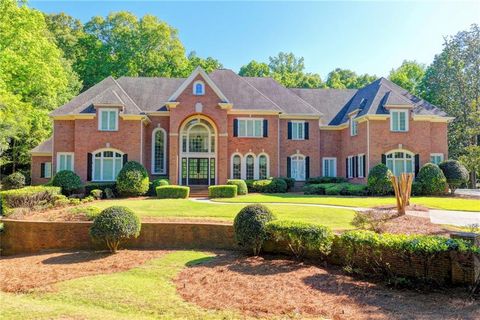
Some homes make an impression from the moment you arrive and this one of them! Nestled on approximately 1.4 private, beautifully landscaped acres in coveted Bailey Estates, 575 Old Cobblestone Drive is an extraordinary custom estate offering timeless beauty, gracious proportions and exceptional craftsmanship in an idyllic Sandy Springs setting. Elegant yet inviting, the residence blends beautifully detailed interiors with expansive living and entertaining spaces and a spectacular resort-style backyard. Designed from a distinctive Stephen Fuller plan and custom built by Bill Grant Homes, the home reflects an enduring quality, character and sophistication that sets it apart. A gracious circular drive leads to an inviting rocking-chair front porch with a quintessential robin's-egg-blue ceilin

 Property Details
 Map
Map
 Map
Map
What's Nearby
Nearby Areas
 Features
-
Bedroom Information
Total beds: 5Bathroom Information
Total Baths: 6 Full Baths: 4 Half Baths: 2Room Information
Has Basement: Yes Basement: Finished, Exterior Entry, Full, Daylight, Interior Entry -
Flooring Information
Hardwood, Carpet, Ceramic Tile, Stone -
Roofing Information
Composition -
Interior Features
Breakfast Bar, Eat-in Kitchen, Pantry, Central Vacuum, Double Vanity, Bookcases, Entrance Foyer, Smart Home, Vaulted Ceiling(s), Wet Bar, Tray Ceiling(s), Walk-In Closet(s), High Speed Internet, Master Downstairs Roof: Composition Appliances: Dishwasher, Disposal, Double Oven, Gas Cooktop, Range Hood, Refrigerator, Self Cleaning Oven, Tankless Water Heater Laundry Features: Main Level, Laundry Room, Other Window Features: Double Pane Windows, Window Treatments -
Heating & Cooling
Has Heating: Yes Heating: Central Has Cooling: Yes Cooling: Central Air, Ceiling Fan(s), Multi Units
-
Building Information
Year Built: 1993 Building Area Total: 55060 Construction Materials: HardiPlank Type, Wood Siding Patio And Porch Features: Covered, Front Porch, Rear Porch Pool Features: Heated, In Ground, Salt Water, Waterfall, Pool/Spa Combo Private Pool: No View: Pool, Trees/Woods Association Fee Frequency: Annually -
Exterior Features
Exterior Features: Gas Grill, Lighting, Private Yard, Private Entrance, Other
-
Lot Information
Lot Dimensions: 55060 Lot Size Acres: 1.4 Lot Size Source: Owner Lot Description: Back Yard, Front Yard, Level, Landscaped, PrivateProperty Information
Subdivision: Bailey Estates Source Property Type: Residential Property SubType: Single Family Residence Levels: Three Or More Property Age: 33
-
Listing Price Information
Listing Price: $3200000
-
Tax Information
Tax Year: 2025 Annual Tax: $10000 Tax Legal Desc: Being Lot 2, Bailey Estates Subdivision, as per plat recorded in plat book 176, Page 132, Fulton County, Georgia records which plat is incorporated herein and made a part hereof by reference thereto
-
Parking Information
Parking Total: 3 Garage, Garage Faces Side, DrivewayGarage Information
Has Garage: Yes Garage Space: 3Homeowners Association InformationHas Association: Yes Included Fees: Maintenance Grounds, Maintenance Structure, Insurance HOA: $650.00 Community Features: Street Lights
-
School Information
Elementary School: Dunwoody SpringsJunior High School: Sandy SpringsSenior High School: North Springs -
Utility Information
Cable Available, Electricity Available, Natural Gas Available, Sewer Available, Phone Available, Underground Utilities, Water Available -
Location Information
Direction: GA-400 N to Northridge Rd exit; continue onto Roberts Dr. Left on Spalding Dr. Right on Old Cobblestone Drive into Bailey Estates. WaterSource: Public Security Features: Smoke Detector(s), Fire Alarm, Security Service
How much is this property worth?
Curious about this home's true market value? Use our free Home Evaluation Tool to instantly get a personalized Comparative Market Analysis (CMA) report. Make smarter, data-driven decisions before you buy.

Nearby Home Value
| Address | Estimate | Bed | Bath | Sq. Ft | Lot Size |
|---|---|---|---|---|---|
| 7300 Chattahoochee Bluf.., Atlanta, GA, 30350 | $920,000 | 6 | 6 | 5,110 | 0.70 Acre |
| 7300 Chattahoochee Bluf.., Atlanta, GA, 30350 | $920,000 | 6 | 4 | 5,110 | 0.70 Acre |
| 2995 Coles Way, Atlanta, GA, 30350 | $1,400,000 | 5 | 5 | 5,030 | 1.27 Acres |
| 7611 Regency Circle, Atlanta, GA, 30350 | $1,500,000 | 7 | 7 | 8,271 | 0.50 Acre |
| 7611 Regency Circle, Atlanta, GA, 30350 | $1,500,000 | 7 | 8 | -- | 0.50 Acre |
| 2935 Coles Way, Atlanta, GA, 30350 | $895,000 | 5 | 4 | 4,828 | 1 Acre |
| 2935 Coles Way, Atlanta, GA, 30350 | $895,000 | 5 | 5 | 4,828 | 1 Acre |
| 7525 S Spalding Lake Dr.., Atlanta, GA, 30350 | $824,900 | 5 | 4 | 4,879 | 0.42 Acre |
| 7525 S Spalding Lake Dr.., Atlanta, GA, 30350 | $824,900 | 5 | 5 | 4,879 | 0.42 Acre |
| 215 Penrith Place, Atlanta, GA, 30350 | $2,225,000 | 6 | 7 | -- | 0.63 Acre |
Similar Homes To 575 Old Cobblestone Drive Dr
Nearby For Sale





Listings on this website come from the FMLS IDX Compilation and may be held by brokerage firms other than the owner of this website. The listing brokerage is identified in any listing details. Information is deemed reliable but is not guaranteed. If you believe any FMLS listing contains material that infringes your copyrighted work, please (https://www.fmls.com/dmca.htm) to review our DMCA policy and learn how to submit a takedown request. © 2026 FMLS.
ByOwner last updated this listing 09/16/2026 @ 06:47
More Cities with for Sale by Owner Homes
- Atlanta Homes For Sale By Owner
- Brookhaven Homes For Sale By Owner
- Sandy Springs Homes For Sale By Owner
- Chamblee Homes For Sale By Owner
- Decatur Homes For Sale By Owner
- Doraville Homes For Sale By Owner
- Dunwoody Homes For Sale By Owner
- Smyrna Homes For Sale By Owner
- Scottdale Homes For Sale By Owner
- Avondale Estates Homes For Sale By Owner
- Clarkston Homes For Sale By Owner
- Tucker Homes For Sale By Owner
- Mableton Homes For Sale By Owner
- Pine Lake Homes For Sale By Owner
- Stone Mountain Homes For Sale By Owner
- Hapeville Homes For Sale By Owner
- East Point Homes For Sale By Owner
- Marietta Homes For Sale By Owner
- Conley Homes For Sale By Owner
- College Park Homes For Sale By Owner
Homes around $3,200,000










Verify Your Email
Please enter the 6-digit verification code
sent to your email address.
Verify Your Phone Number
Please enter the 6-digit verification code
sent to your mobile phone.